Laing Bennett Estate & Letting Agent
FOR SALE
£995,000 Guide Price
Seabrook Road, Hythe, CT21
Penthouse
3
2
2
Like the look of this property?
We would love to hear from you and arrange a viewing of this property. Get in touch now!
Looking to sell a property?
You can get a free online or in person valuation.
Property features
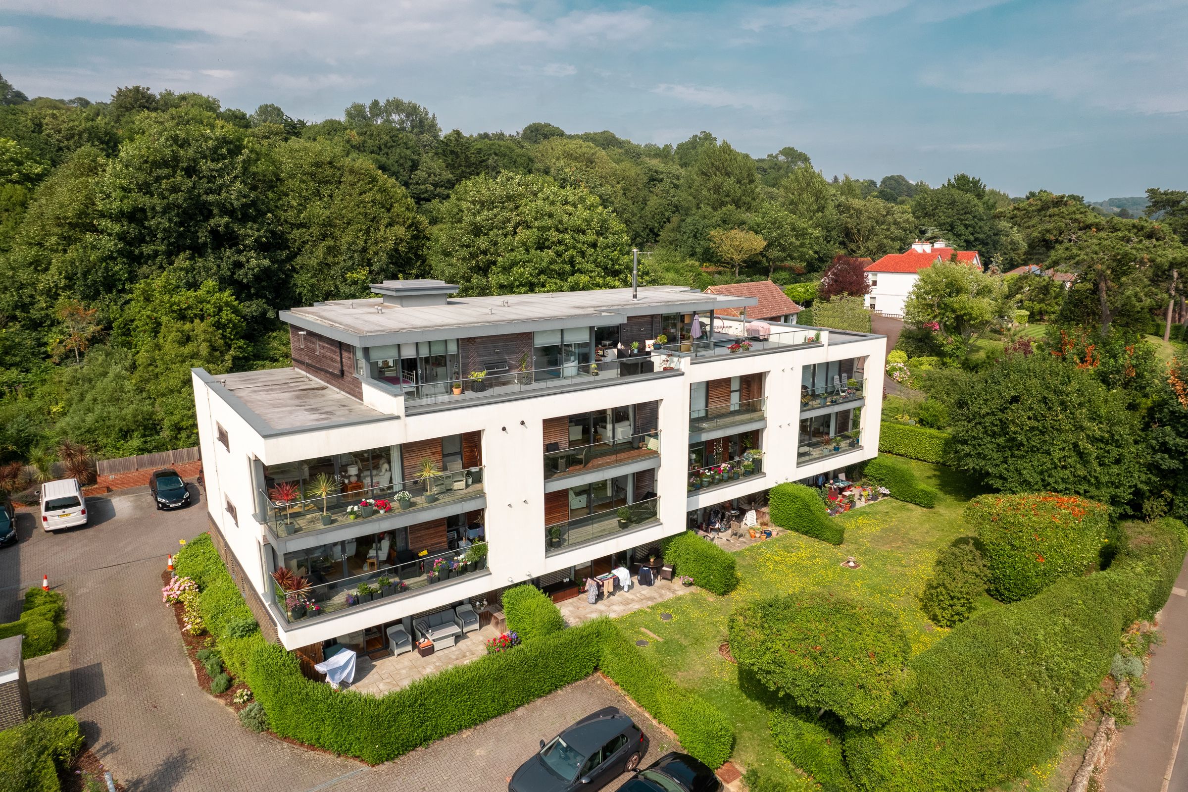
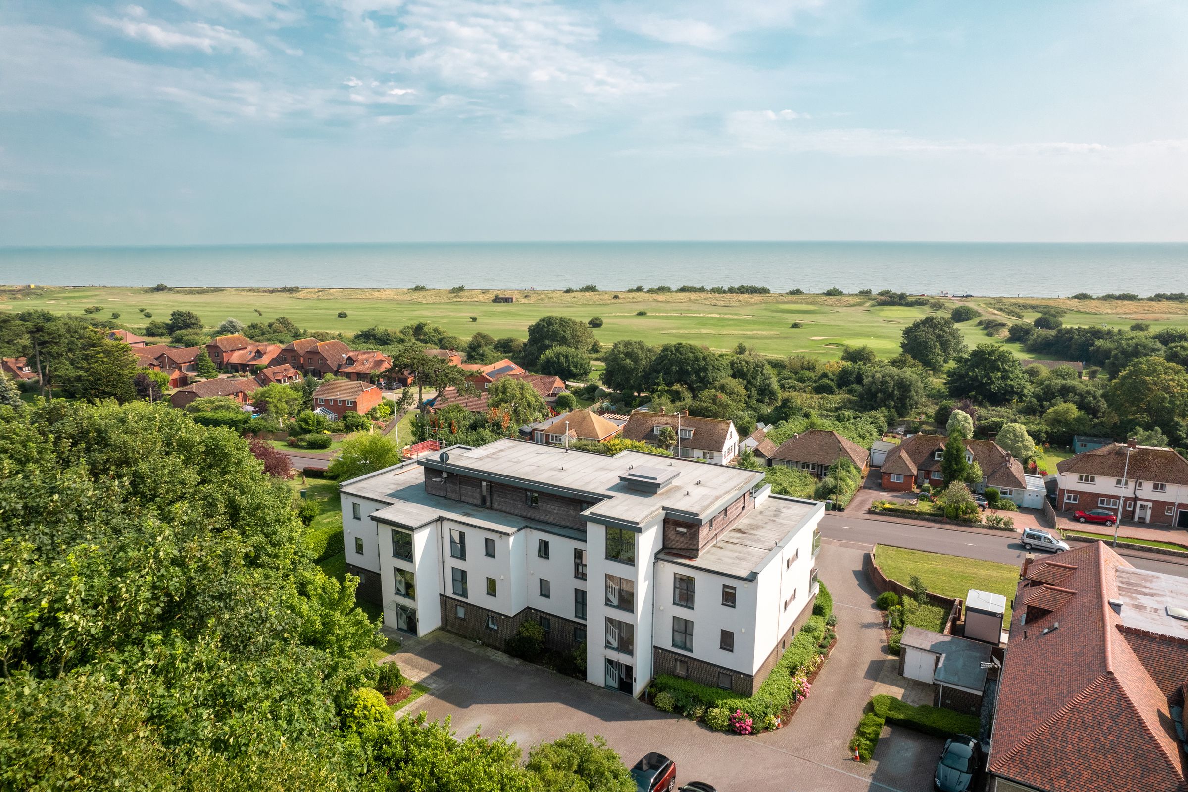
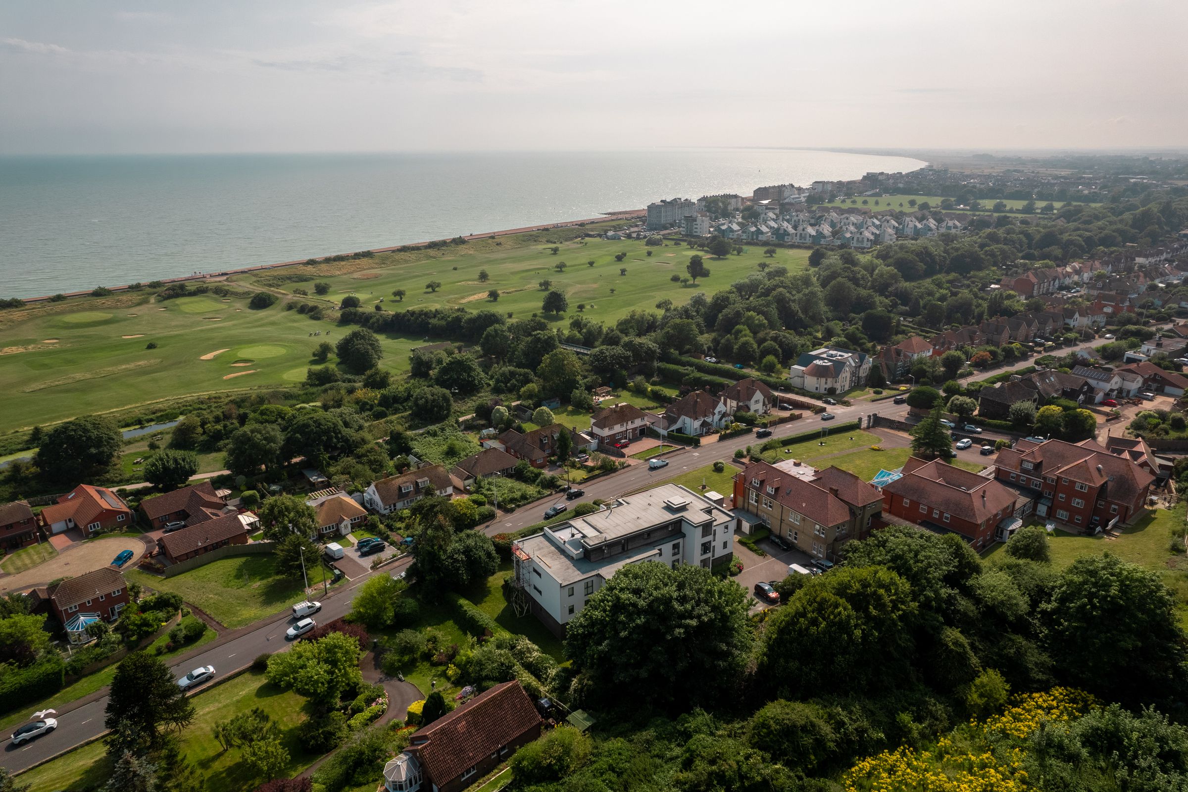
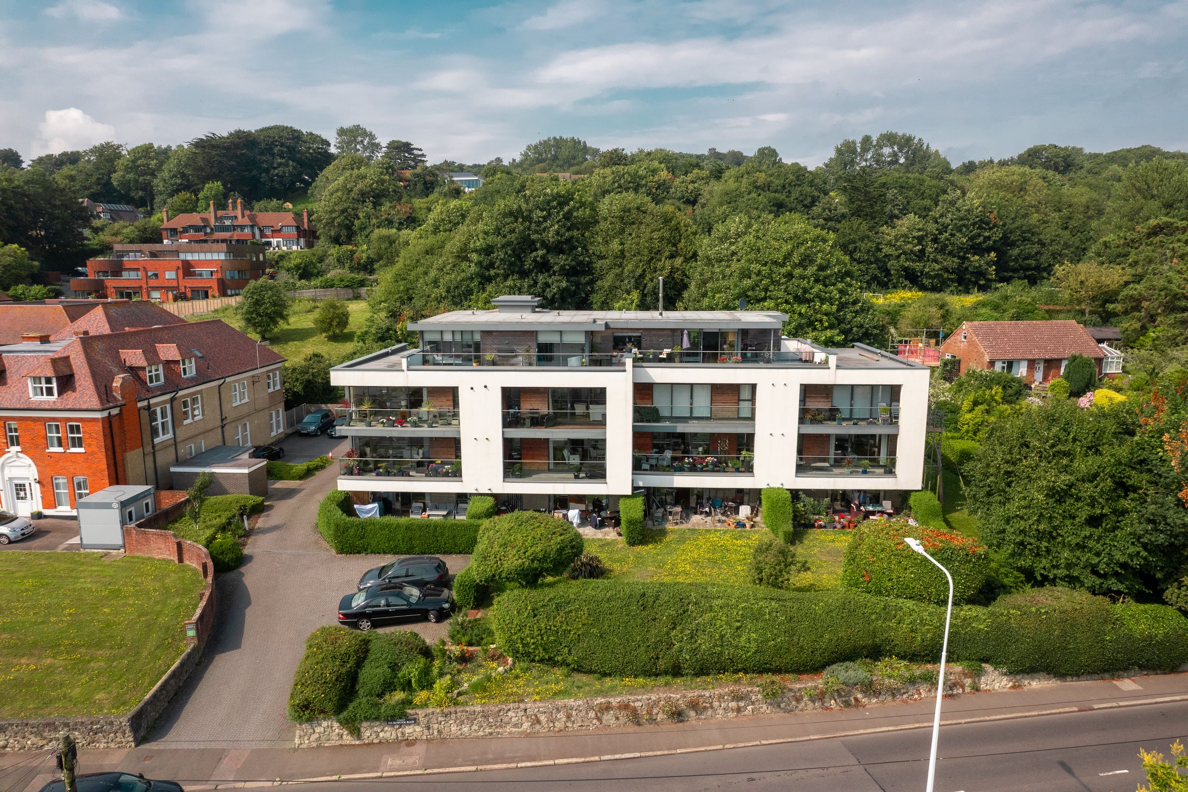
A stunning penthouse with breathtaking views
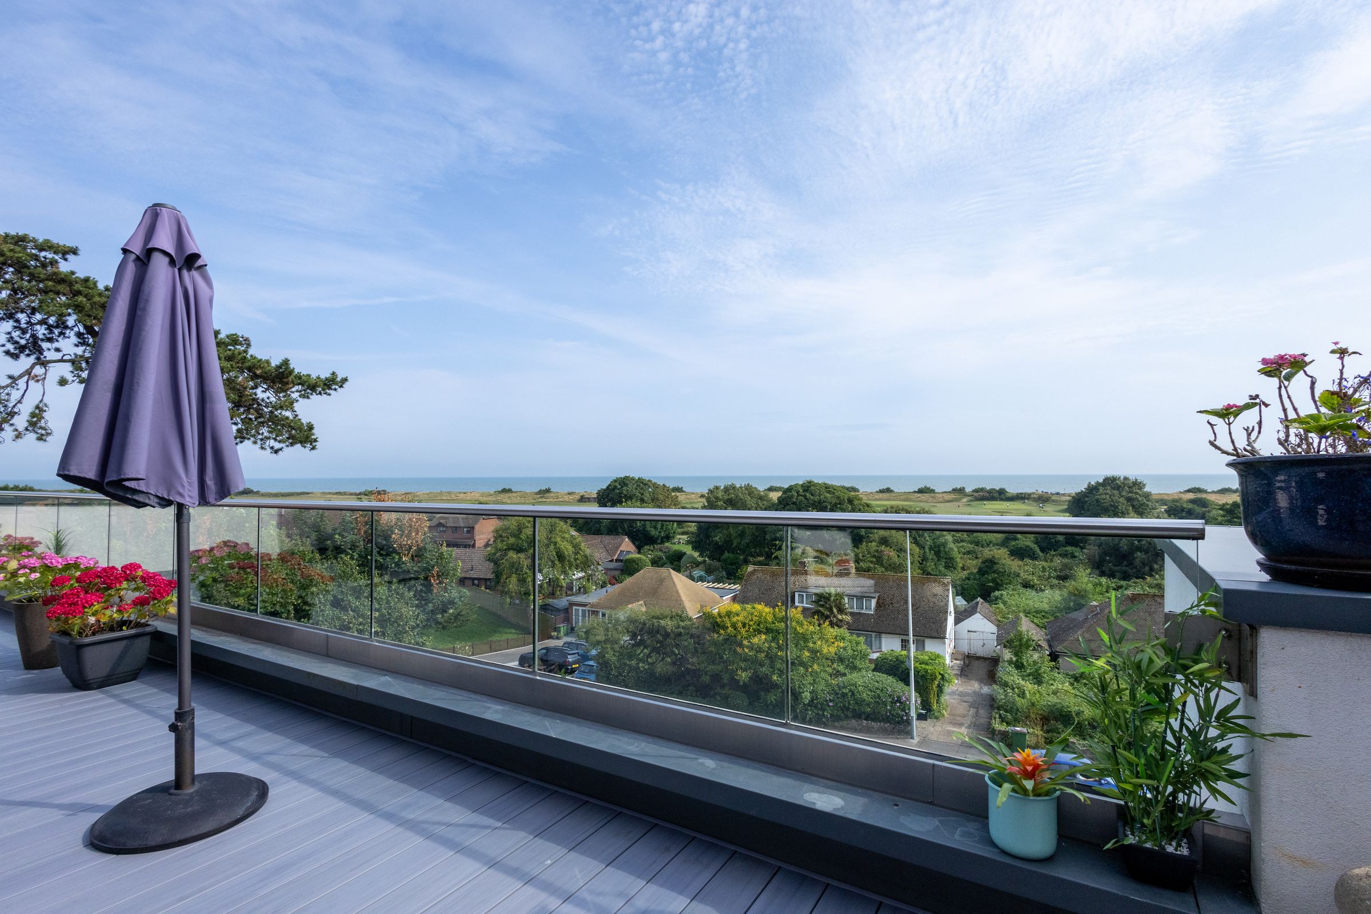
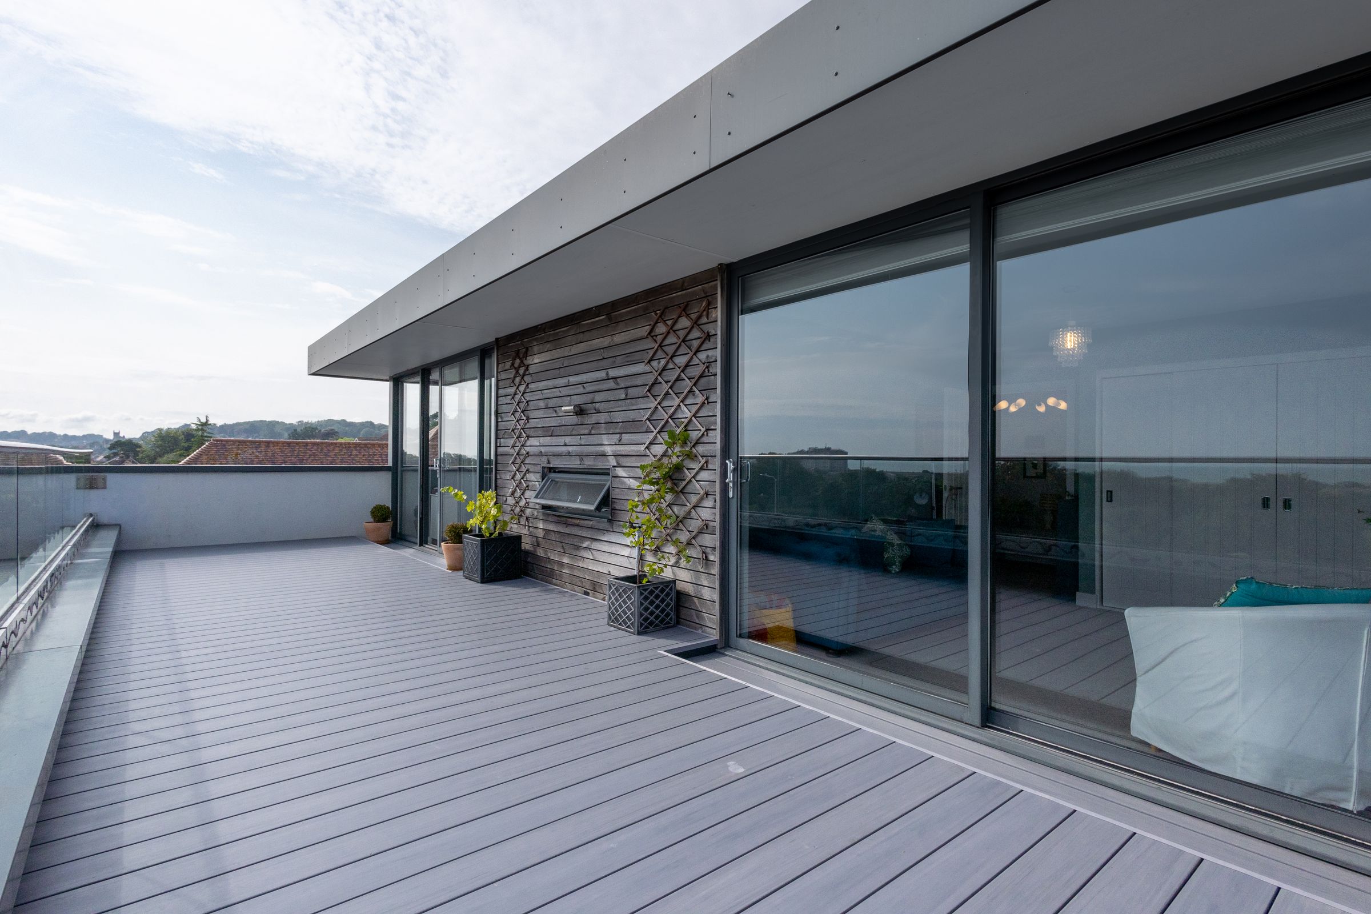
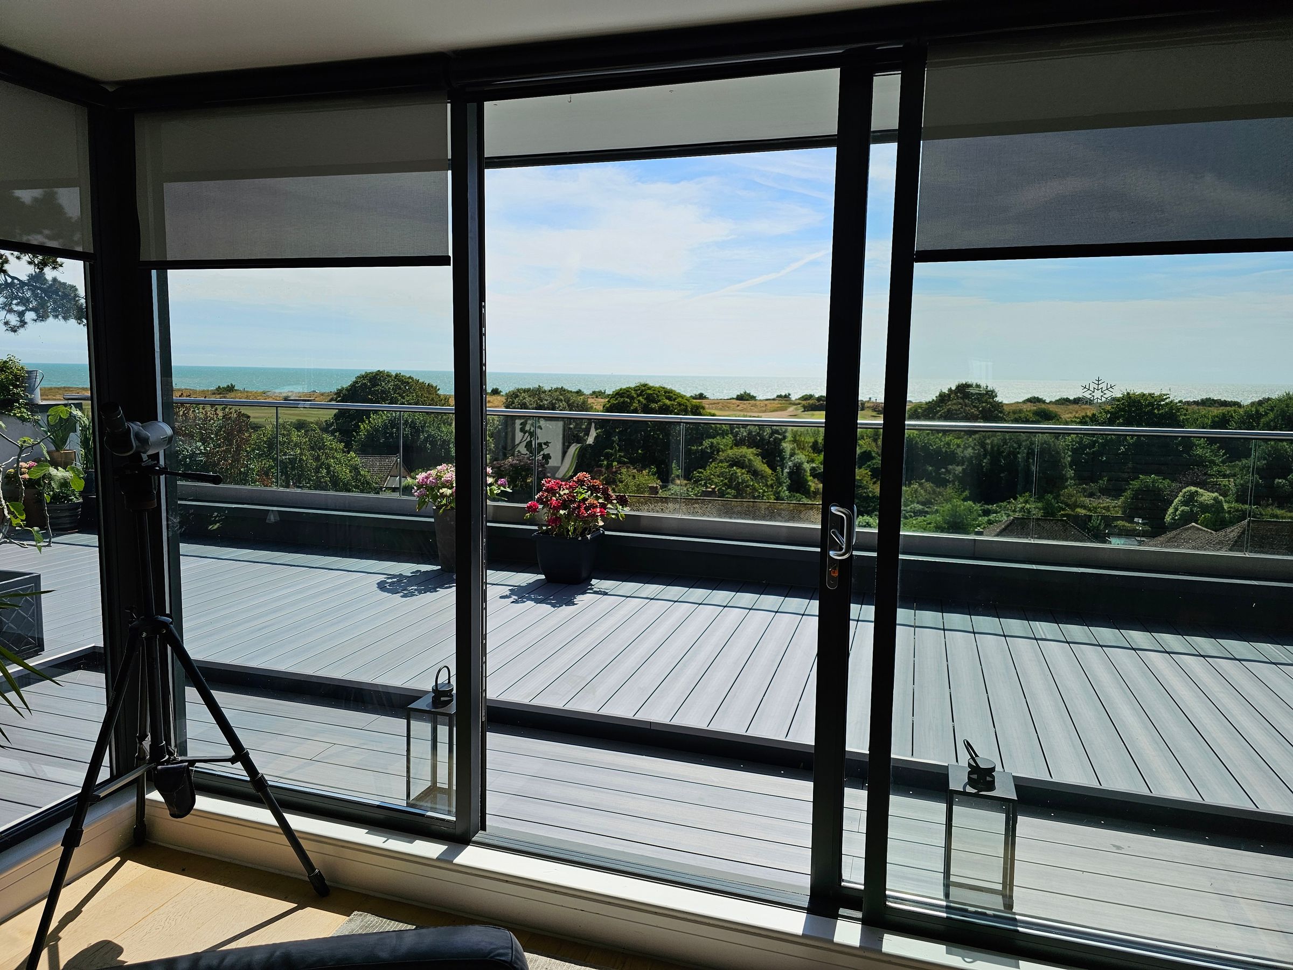

Large terrace giving plenty of room for enjoying and alfresco lifestyle
Contemporary yet timeless accommodation
Bright and light throughout
Great location a level walk to Hythe High street
Not only far reaching sea vies but views over the golf course and countryside
About this property
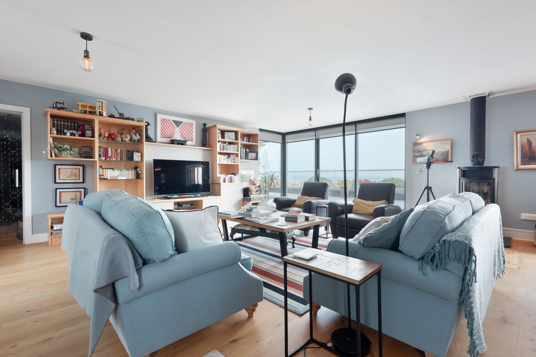
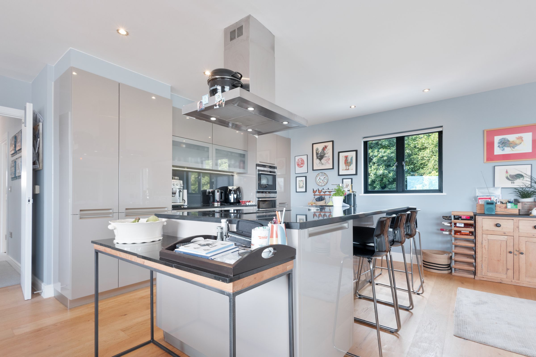
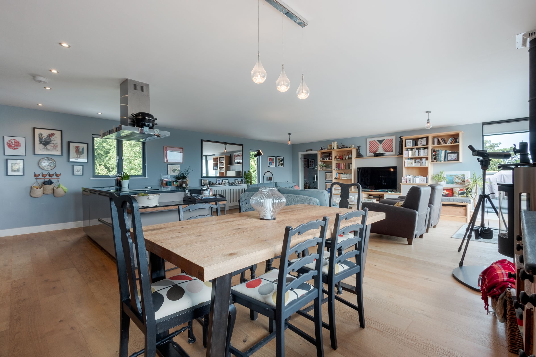
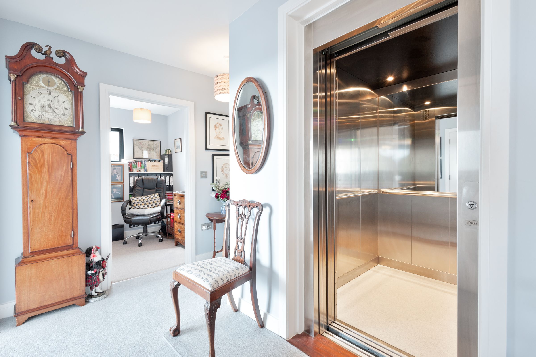
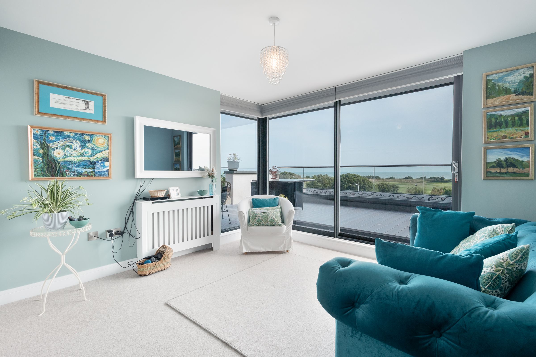
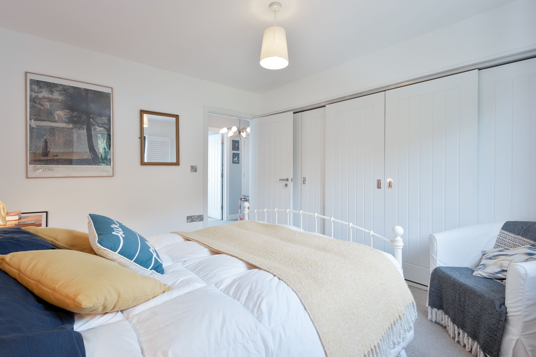
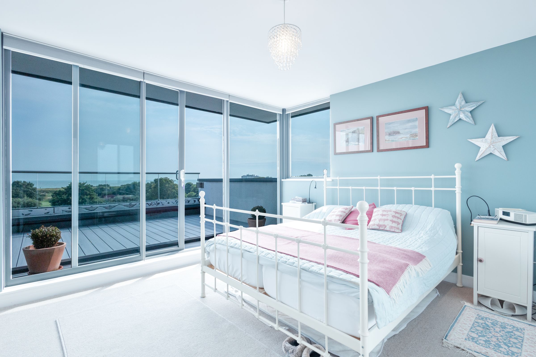
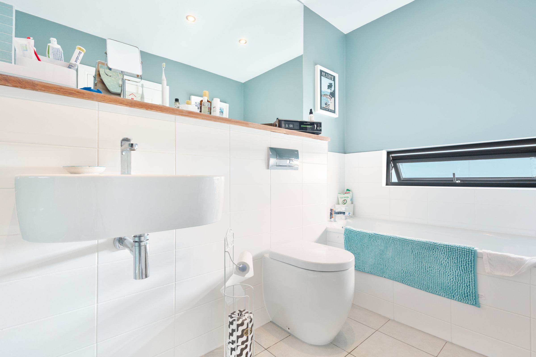
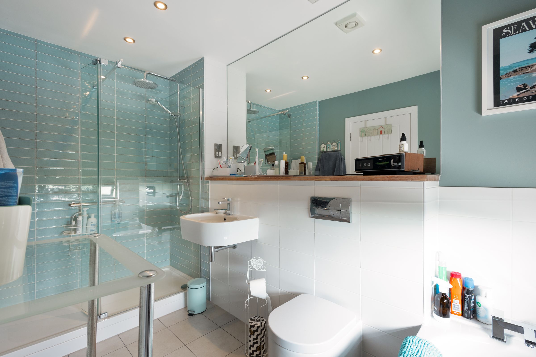
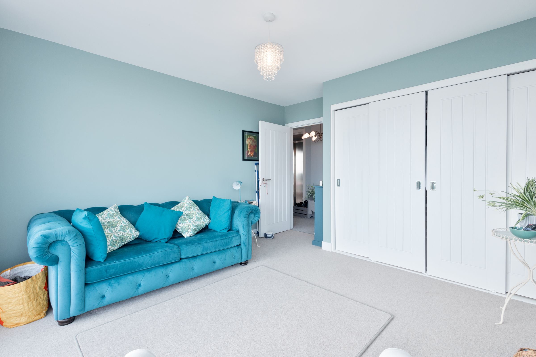
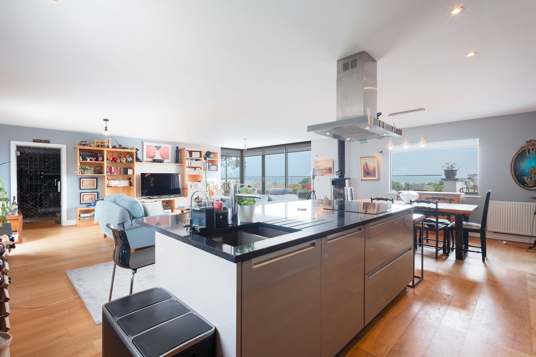
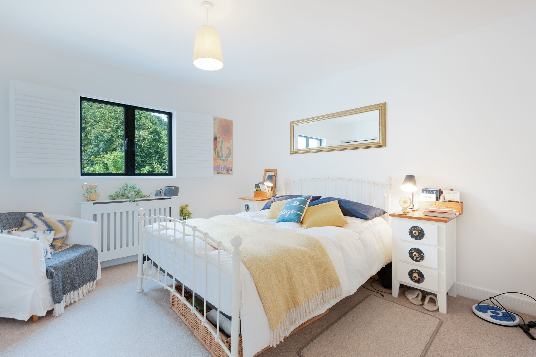
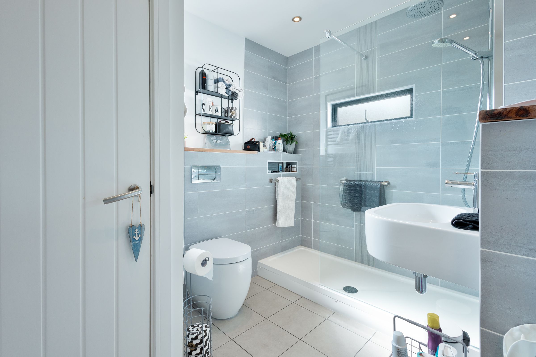
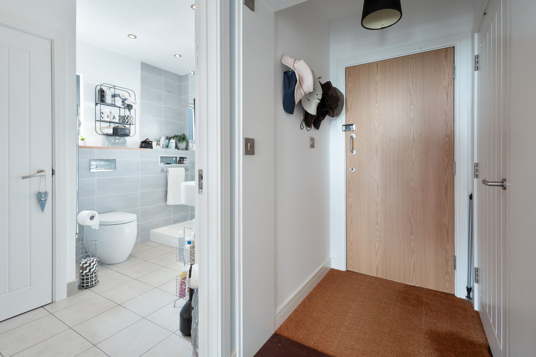
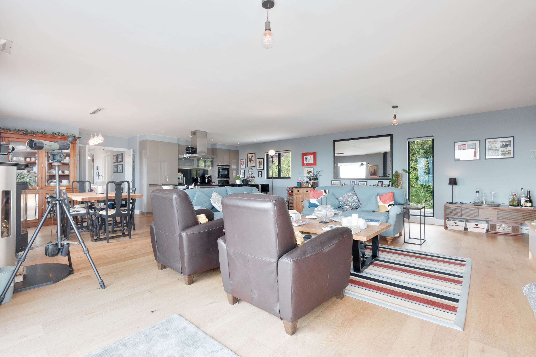
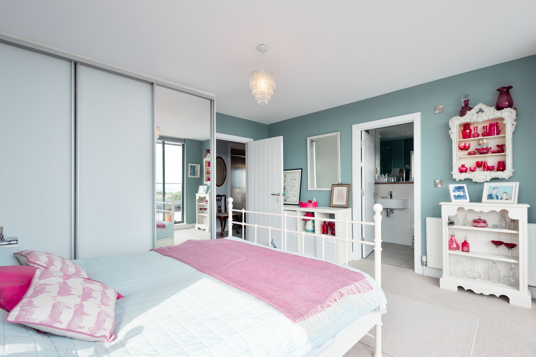
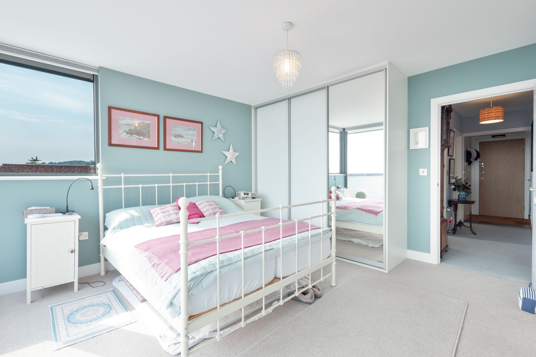
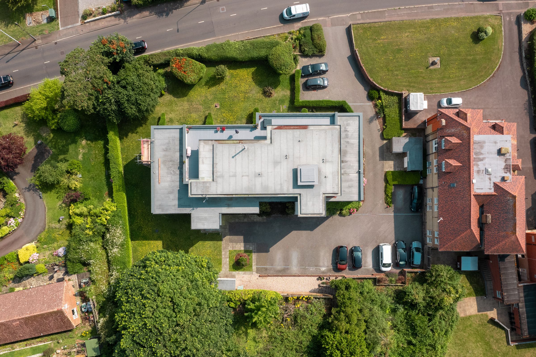
Welcome to this wonderful penthouse, occupying the entire top floor and offering modern yet timeless spacious accommodation. Sit back on your large balcony with the sunlight streaming down while you take in the most magnificent views over the golf course, countryside and the English Channel with France in the distance. Penthouse Comprises: Hallway with exclusive lift access to open plan triple aspect living space, with full length windows providing amazing views and sliding doors to the balcony providing those breathtaking views. The living area has an impressive 'Contura' log burner and bespoke 'Thoroughly Wood' media storage unit. A glazed door leads to the temperature controlled wine store. Dining area, high quality contemporary fitted kitchen with integral appliances and separate island. The main bedroom has access to the balcony, fitted wardrobe and door to en suite bath shower room/WC. Bedroom two has a fitted wardrobe and access to the balcony, bedroom three with extensive fitted wardrobe range, bathroom/WC with utility cupboard, study. Outside - Large balcony with newly laid composite decking with plenty of space for entertaining friends and family. Well maintained communal gardens, one allocated parking space and visitor parking.
Key details
Broadband: up to 79mbps
1615ft2 floor area
5479ft2 plot size
Share_of_freehold
Council tax band F
Additional information
Near the property
Rooms and dimensions
Communal Entrance
With lift and stairs to penthouse
Kitchen Area
12' 5" x 12' 6" (3.79m x 3.80m)
Dining Area
14' 8" x 10' 10" (4.48m x 3.29m)
Living Area
17' 2" x 23' 4" (5.22m x 7.10m)
Cool Wine Store
4' 6" x 5' 7" (1.38m x 1.70m)
Bedroom 1
13' 2" x 13' 2" (4.02m x 4.01m)
En suite bath/shower room/WC
5' 6" x 11' 3" (1.67m x 3.42m)
Bedroom 2
12' 3" x 13' 2" (3.73m x 4.02m)
Bedroom 3
10' 9" x 12' 2" (3.27m x 3.70m)
Study
7' 10" x 8' 6" (2.38m x 2.58m)
Bathroom
7' 5" x 8' 2" (2.27m x 2.49m)






