
Like the look of this property?
We would love to hear from you and arrange a viewing of this property. Get in touch now!
Looking to sell a property?
You can get a free online or in person valuation.
Property features
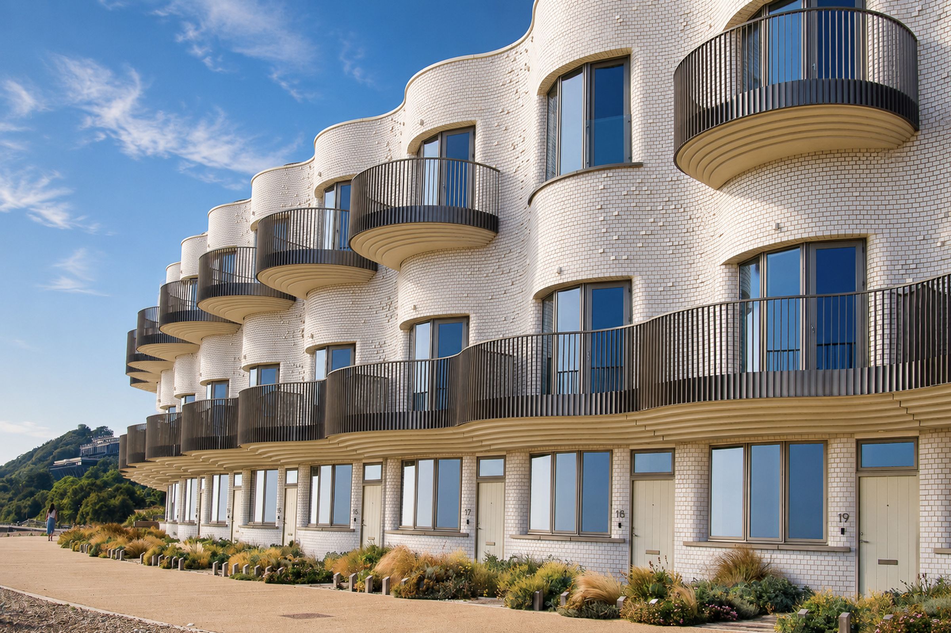
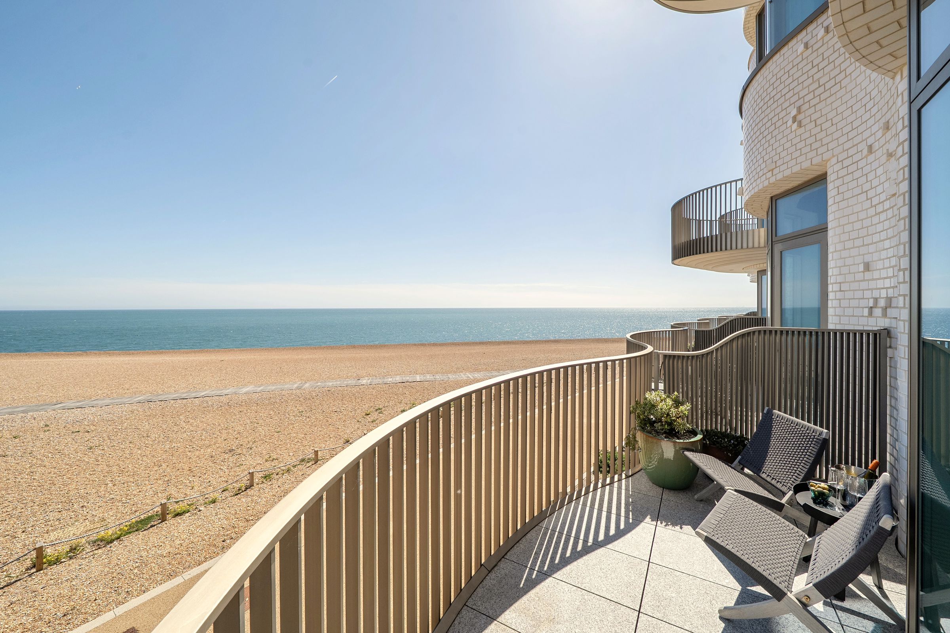
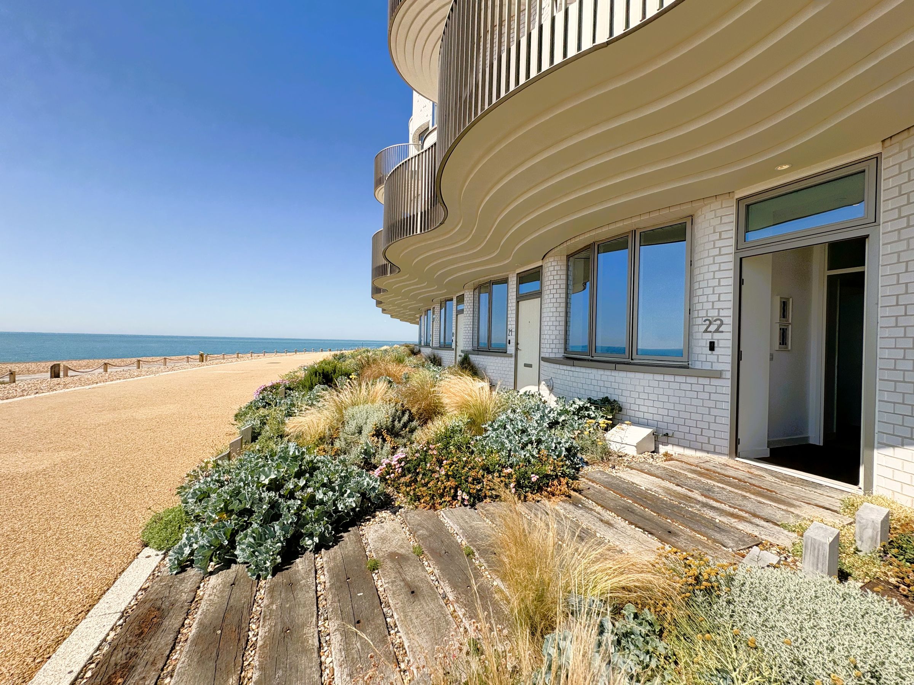
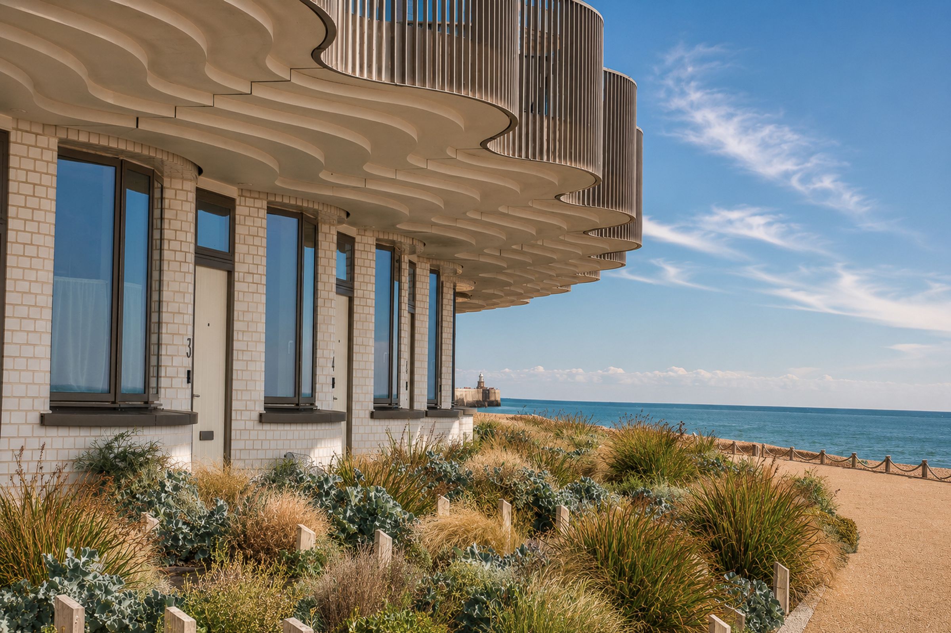
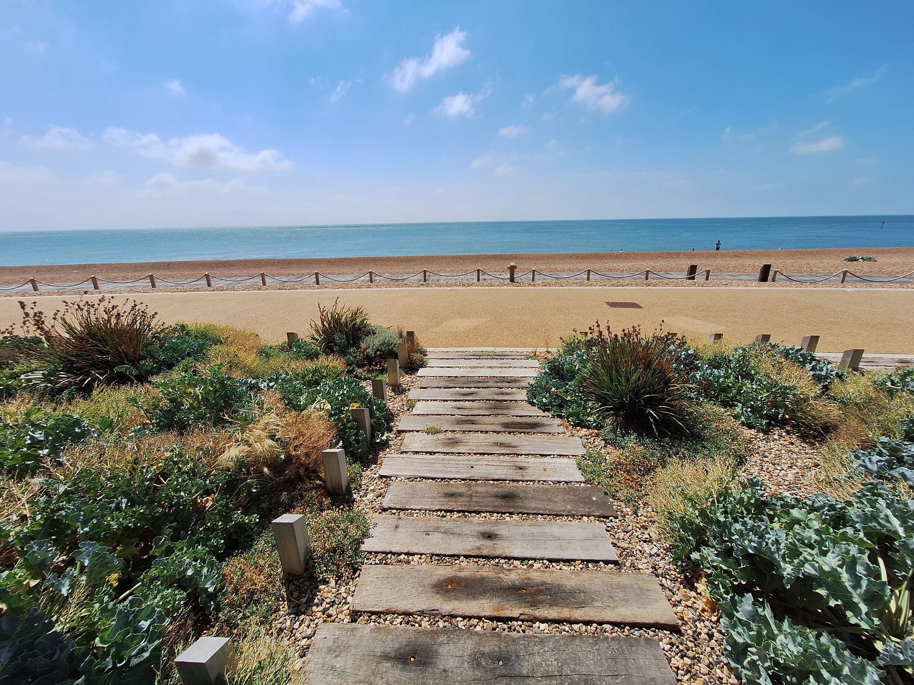
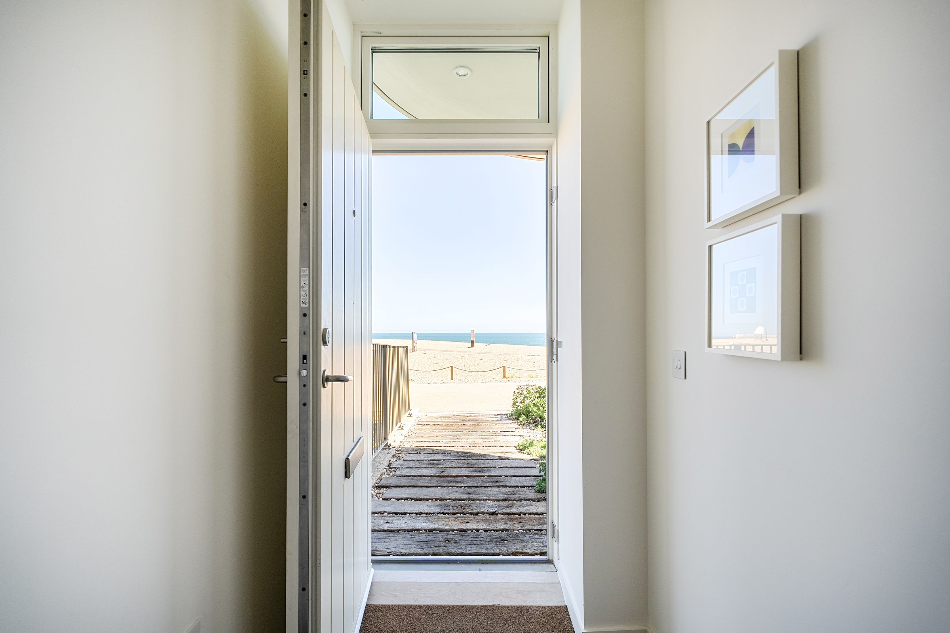
Stunning beachfront location
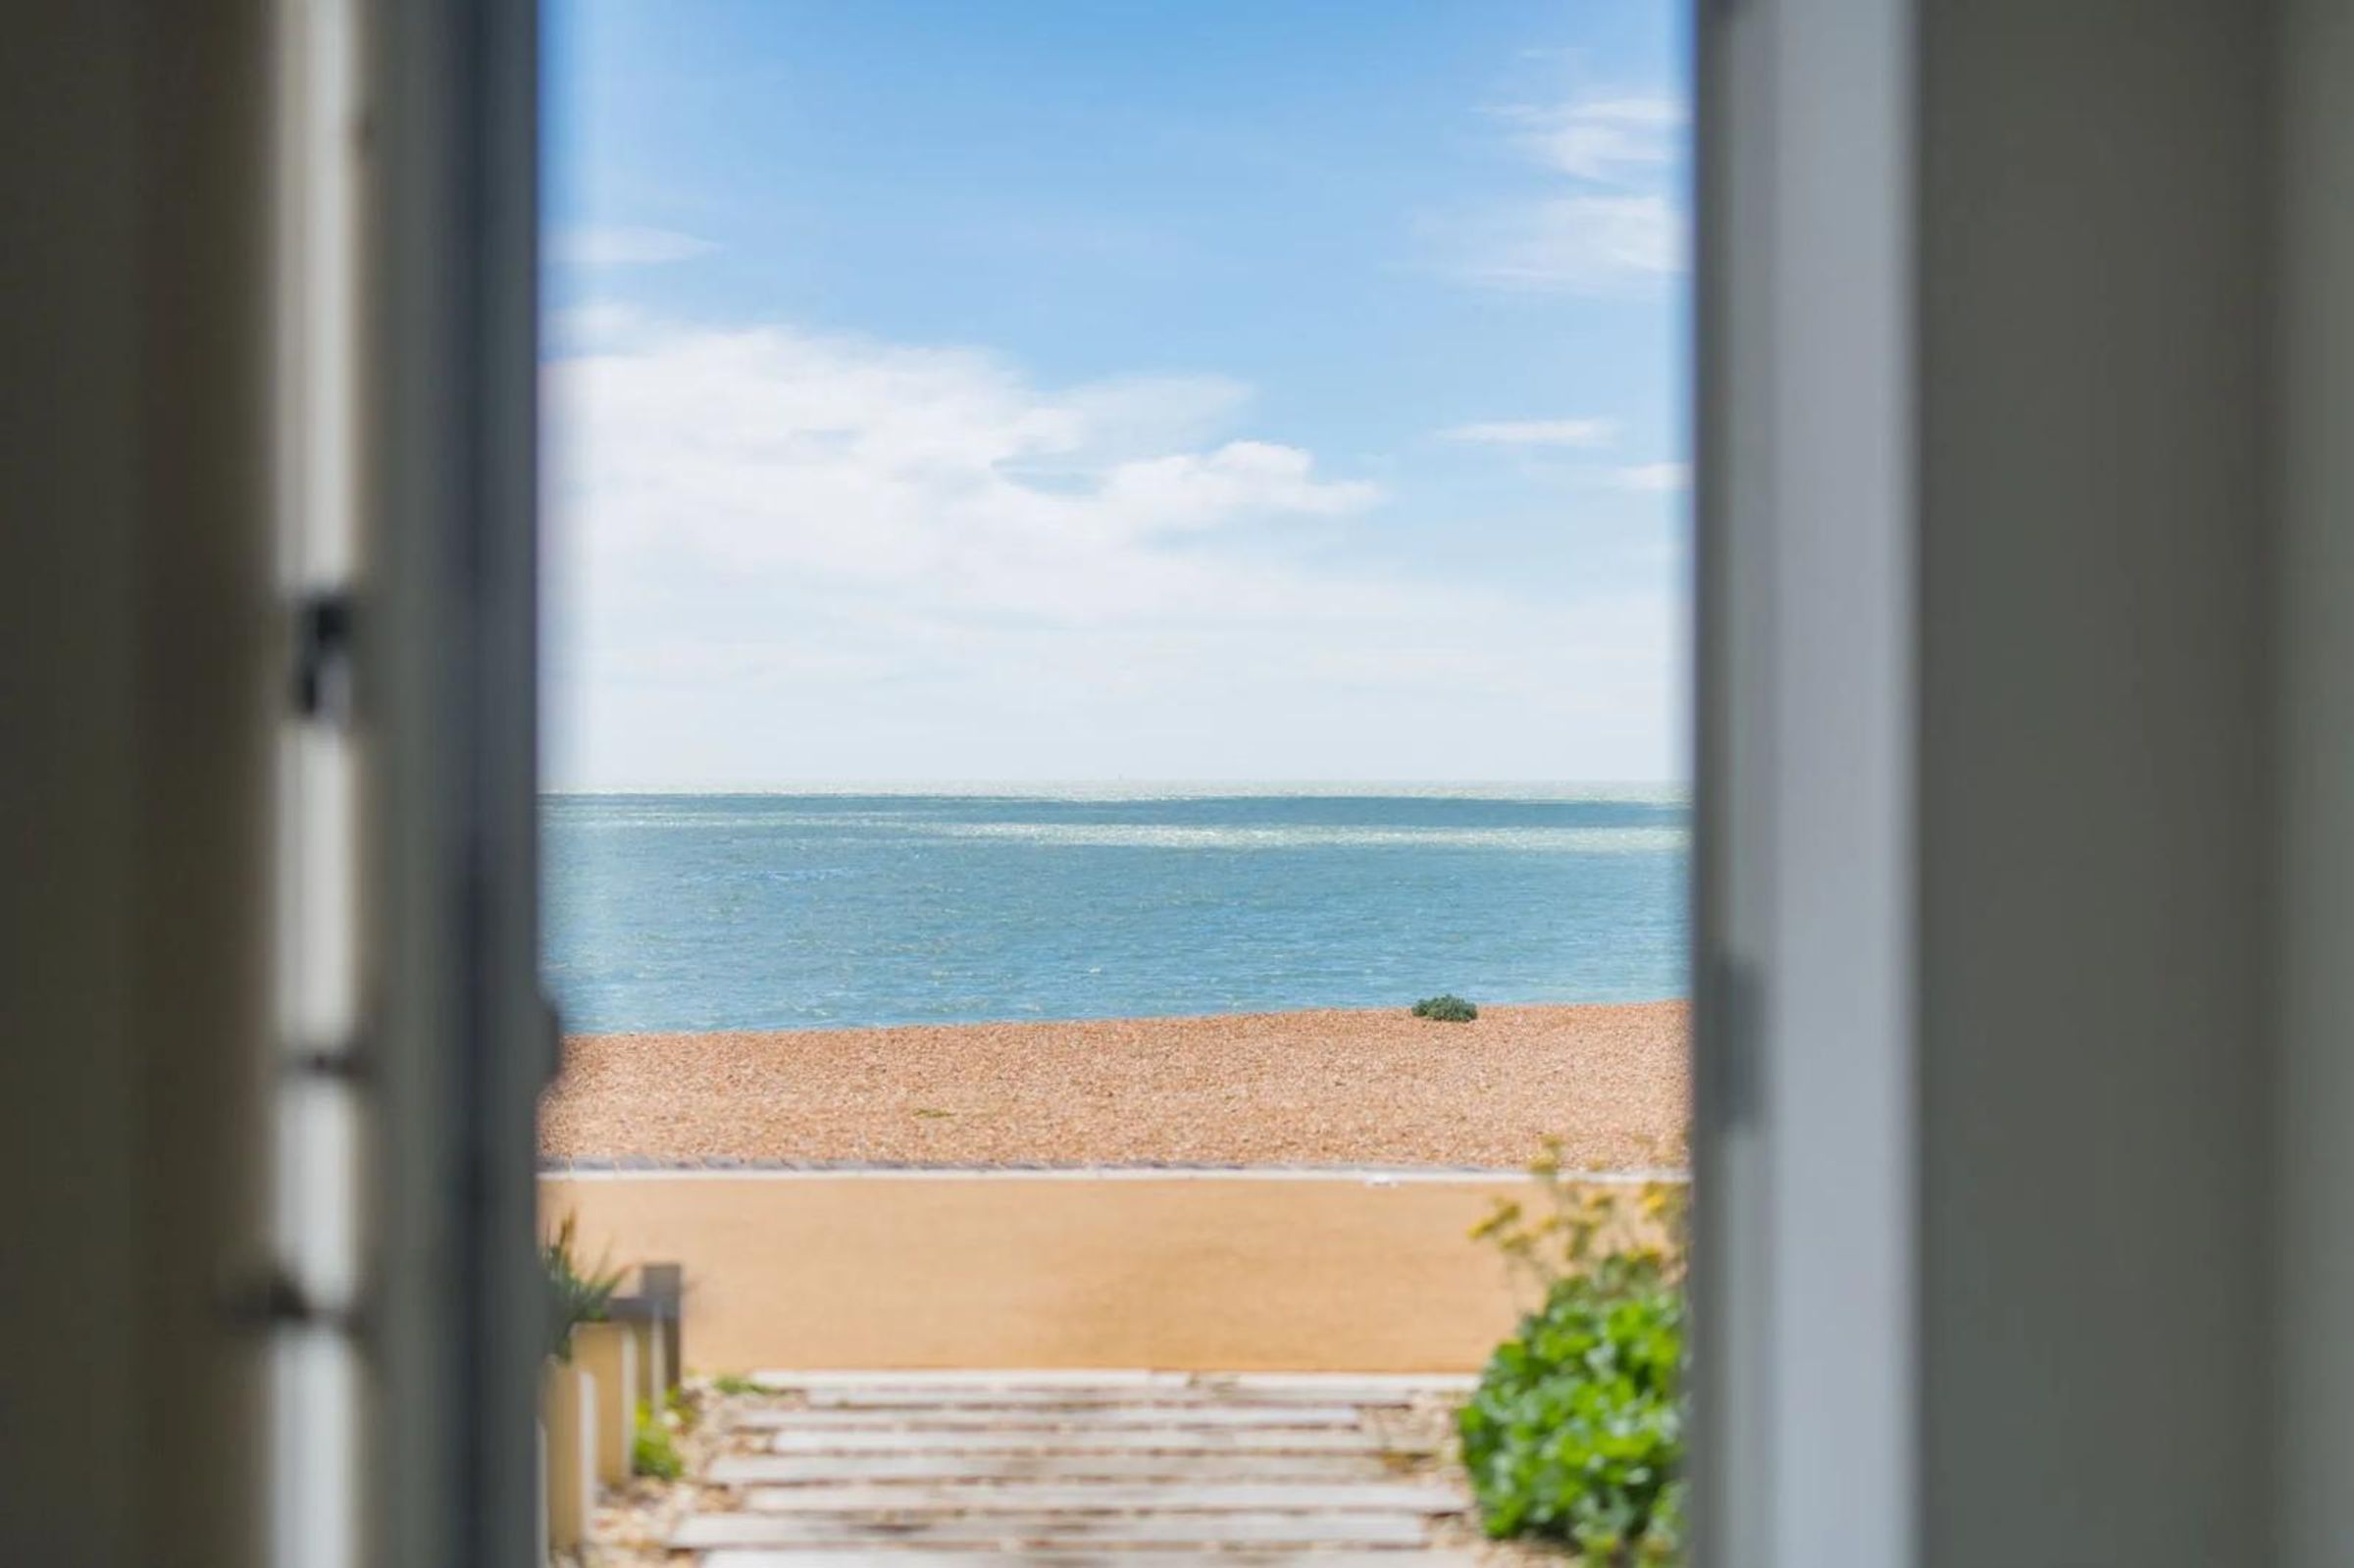
Direct beach access
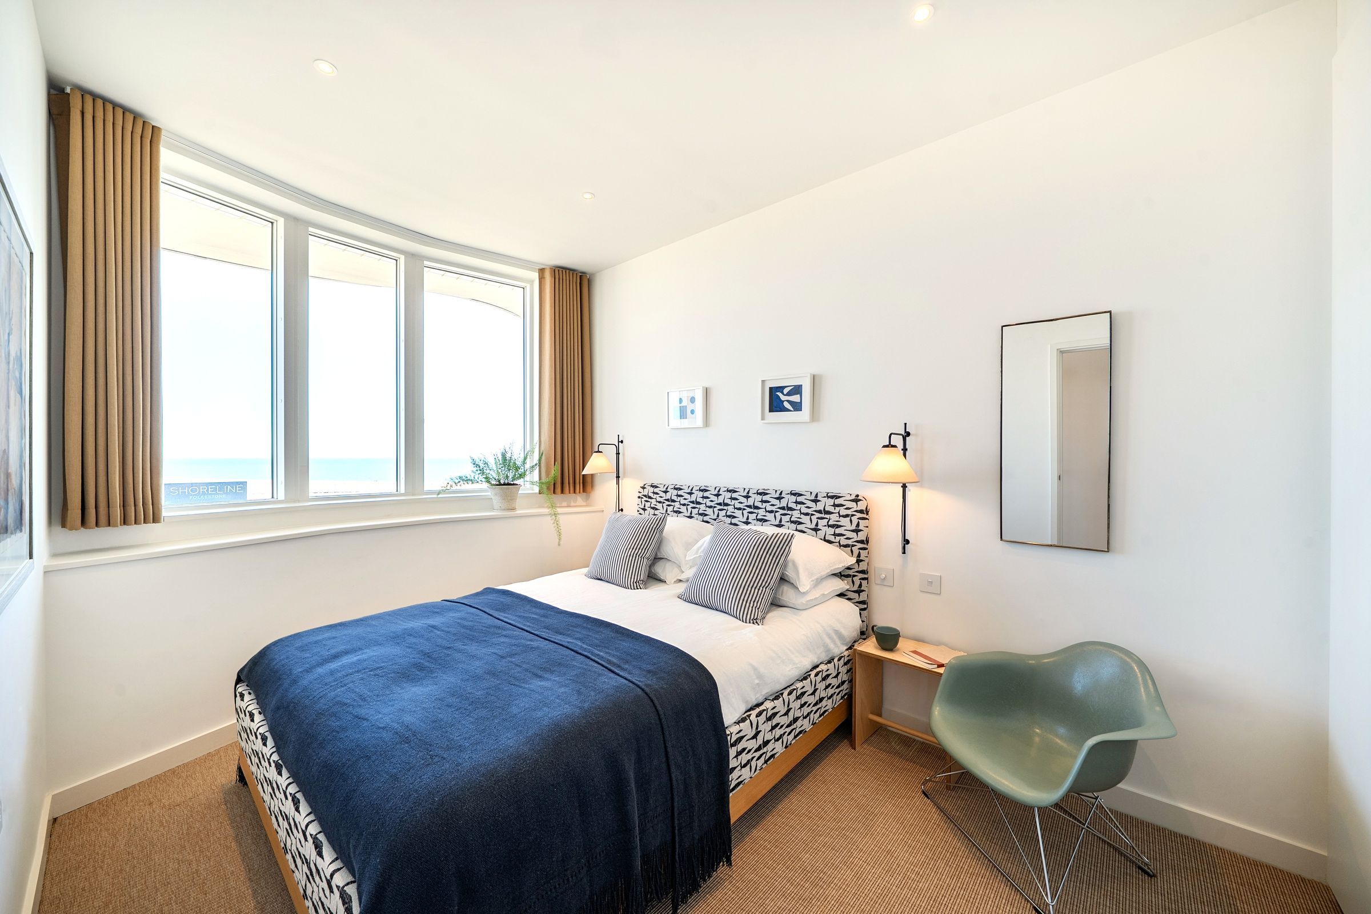
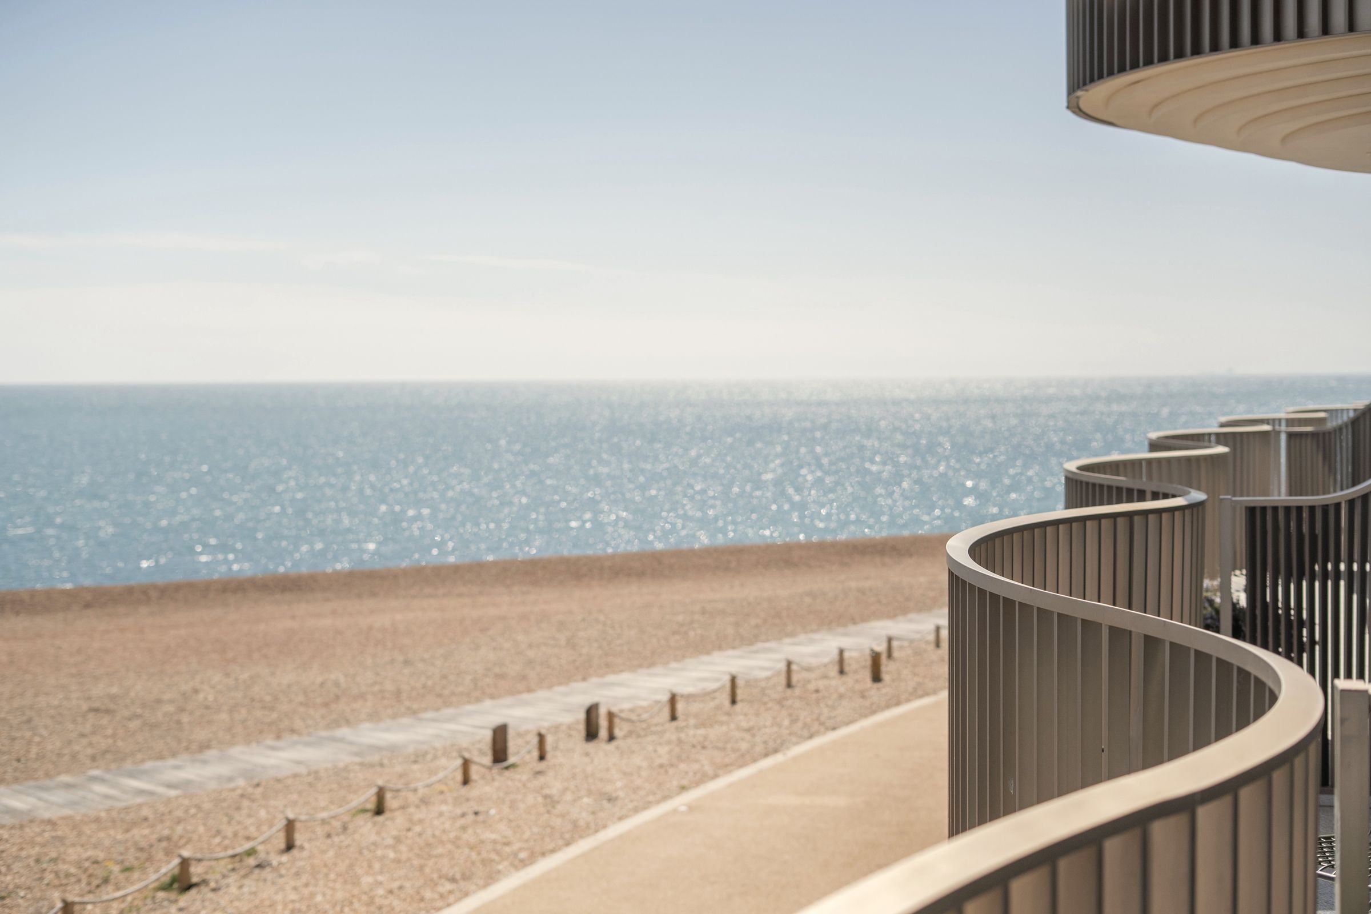
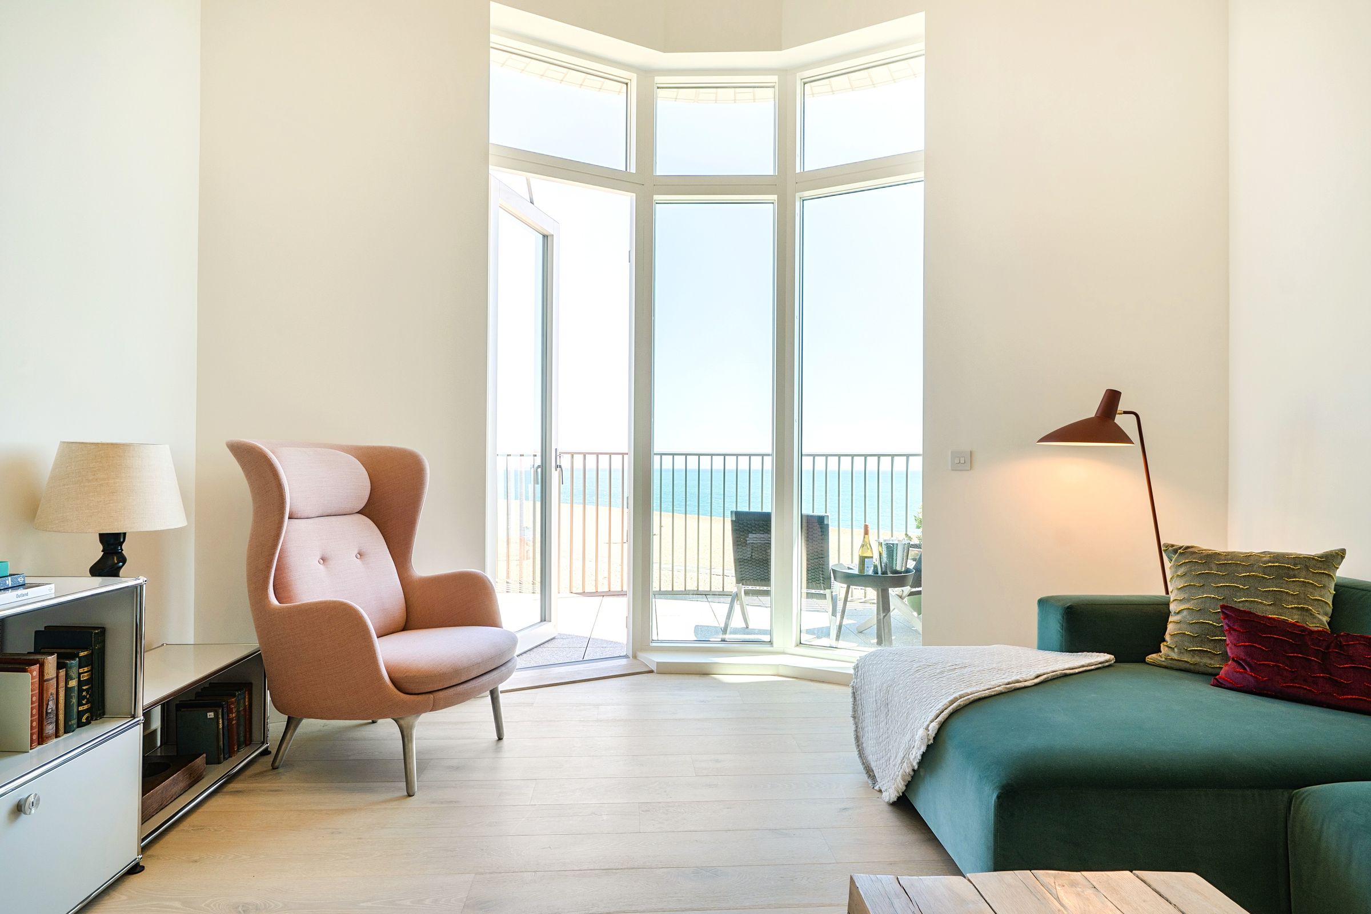
Breathtaking sea and coastal views
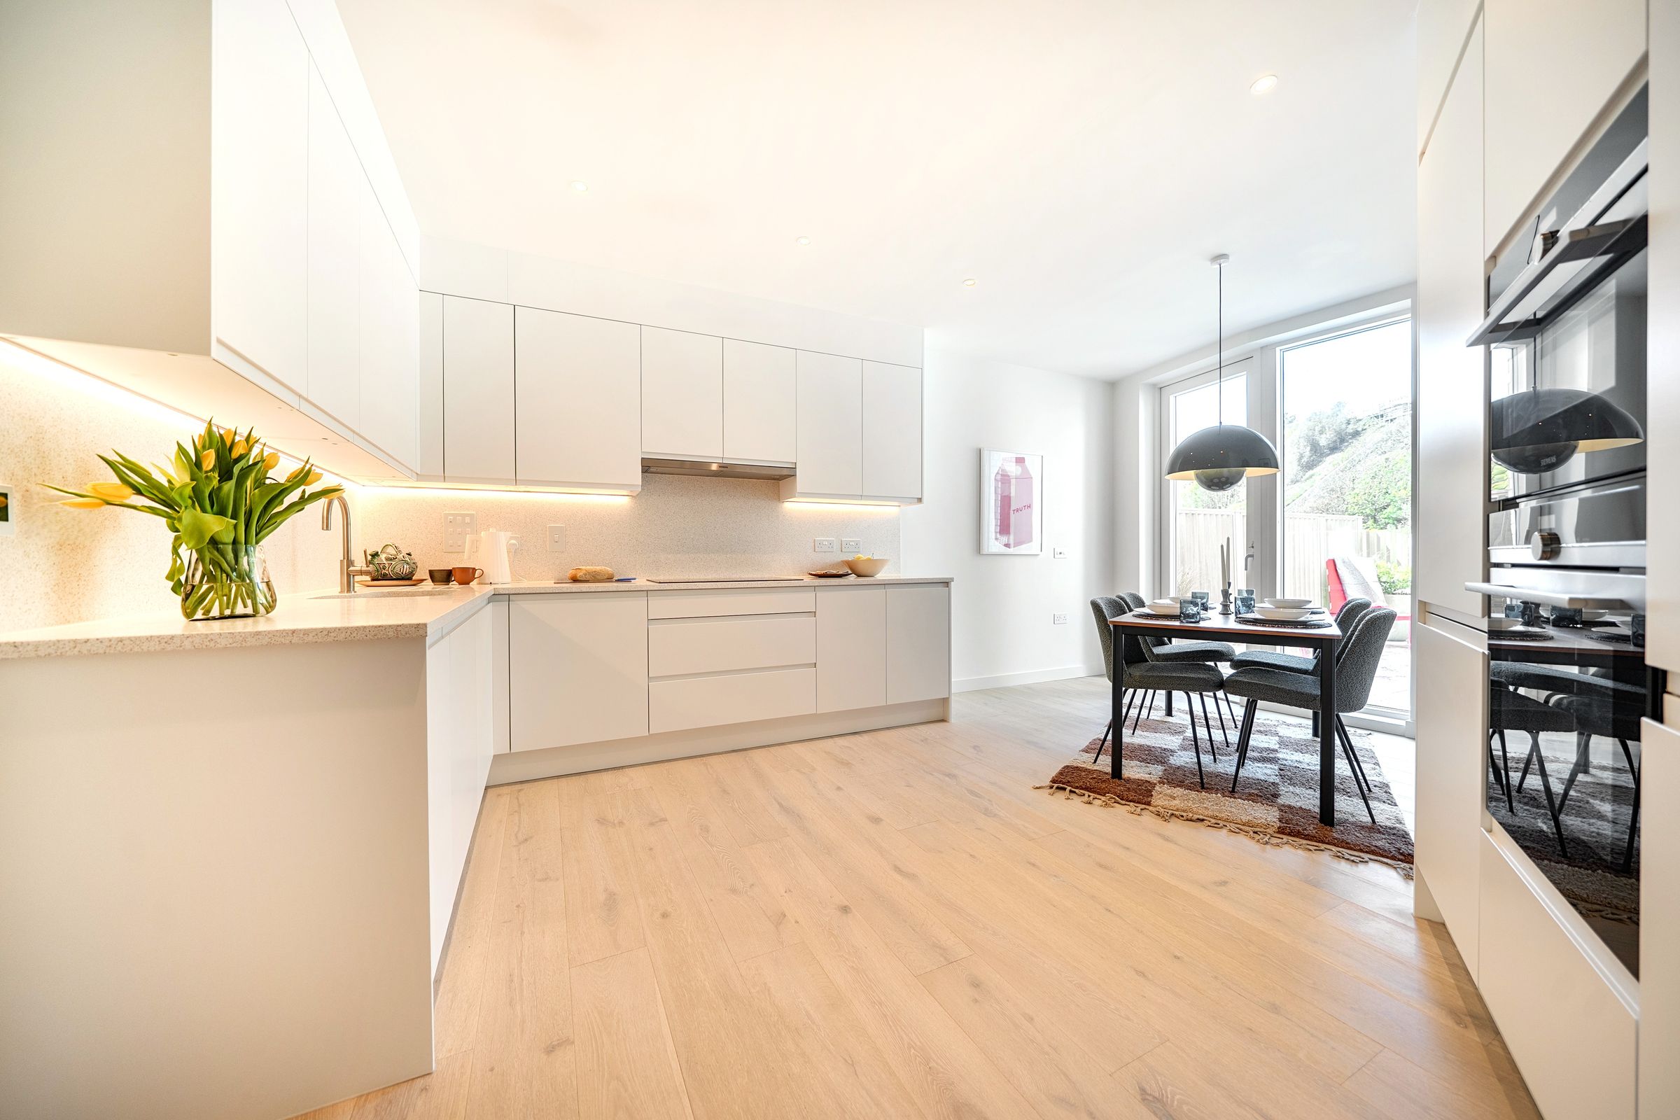
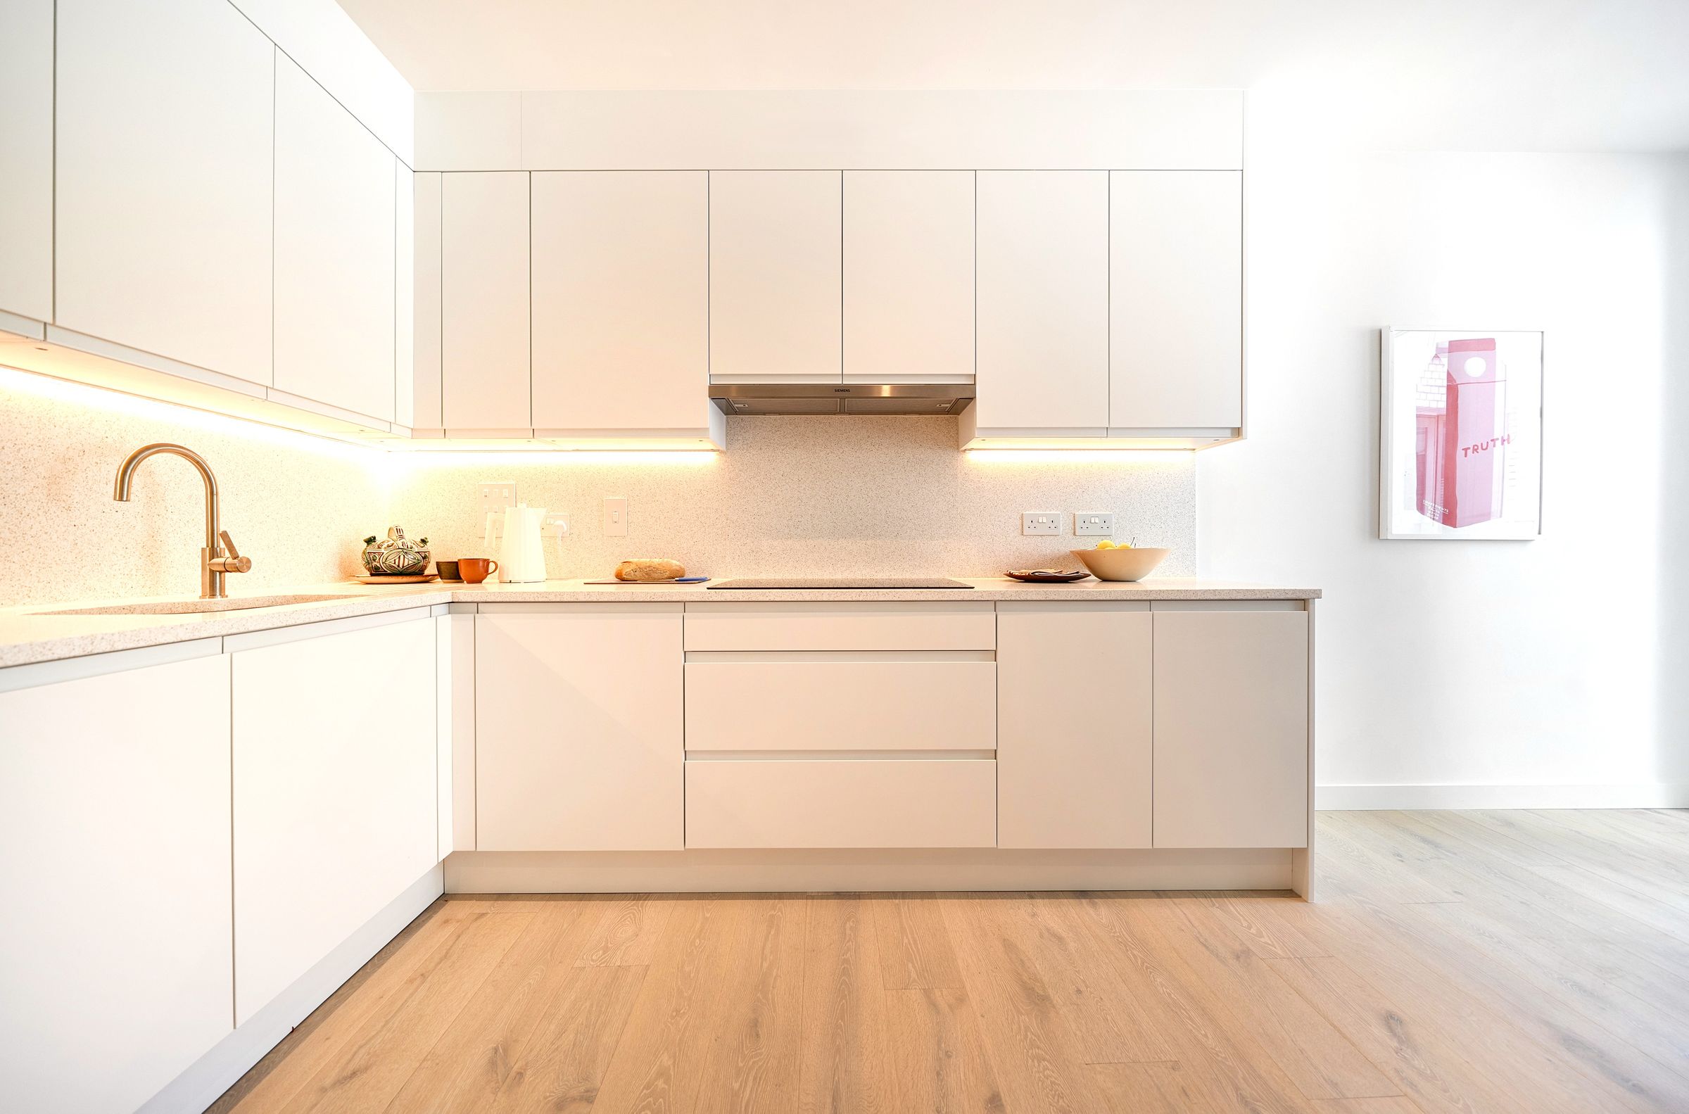
Contemporary kitchen with island and integrated appliances
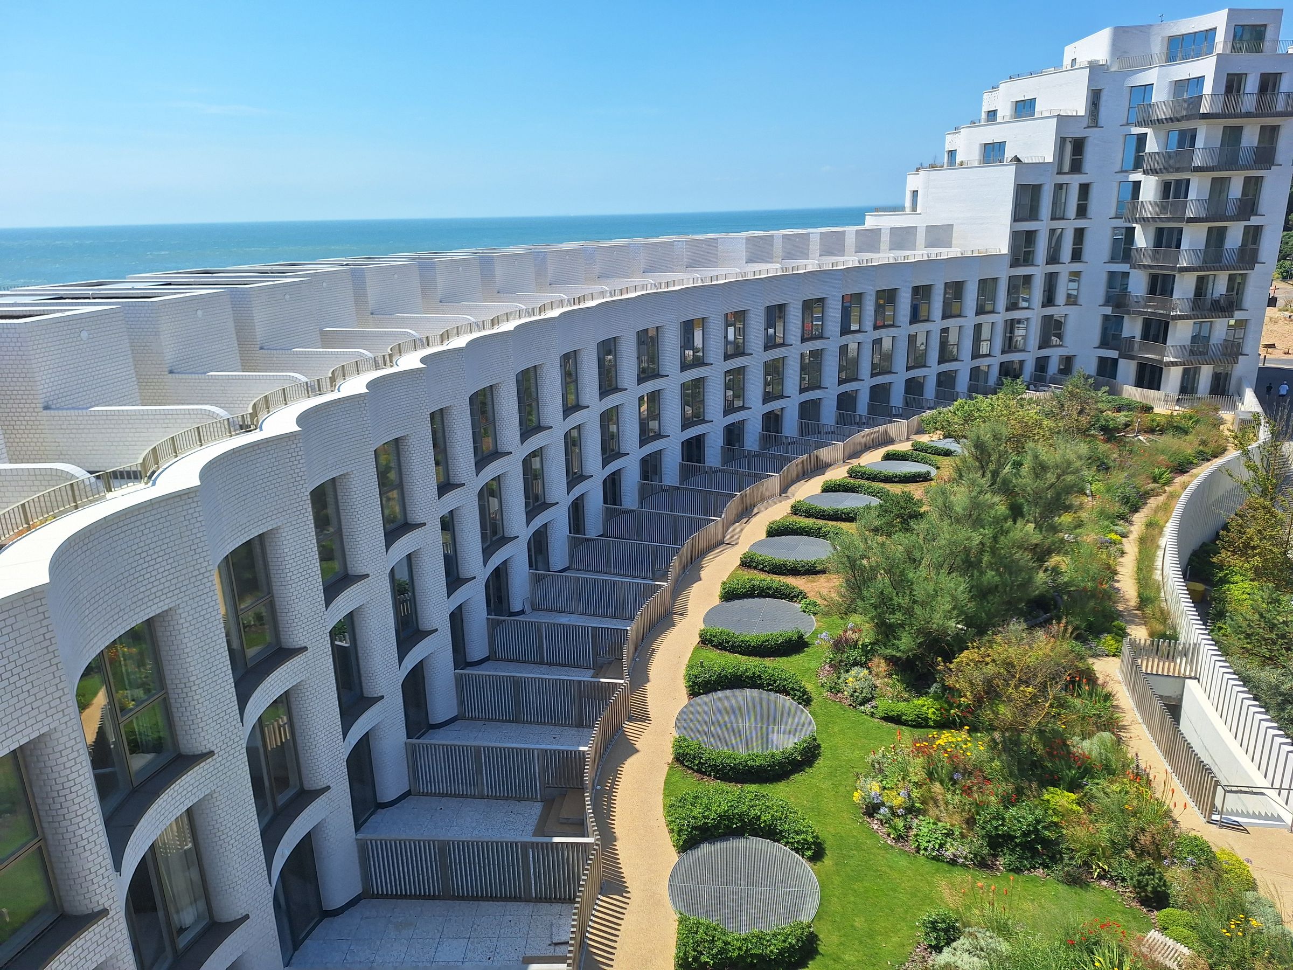
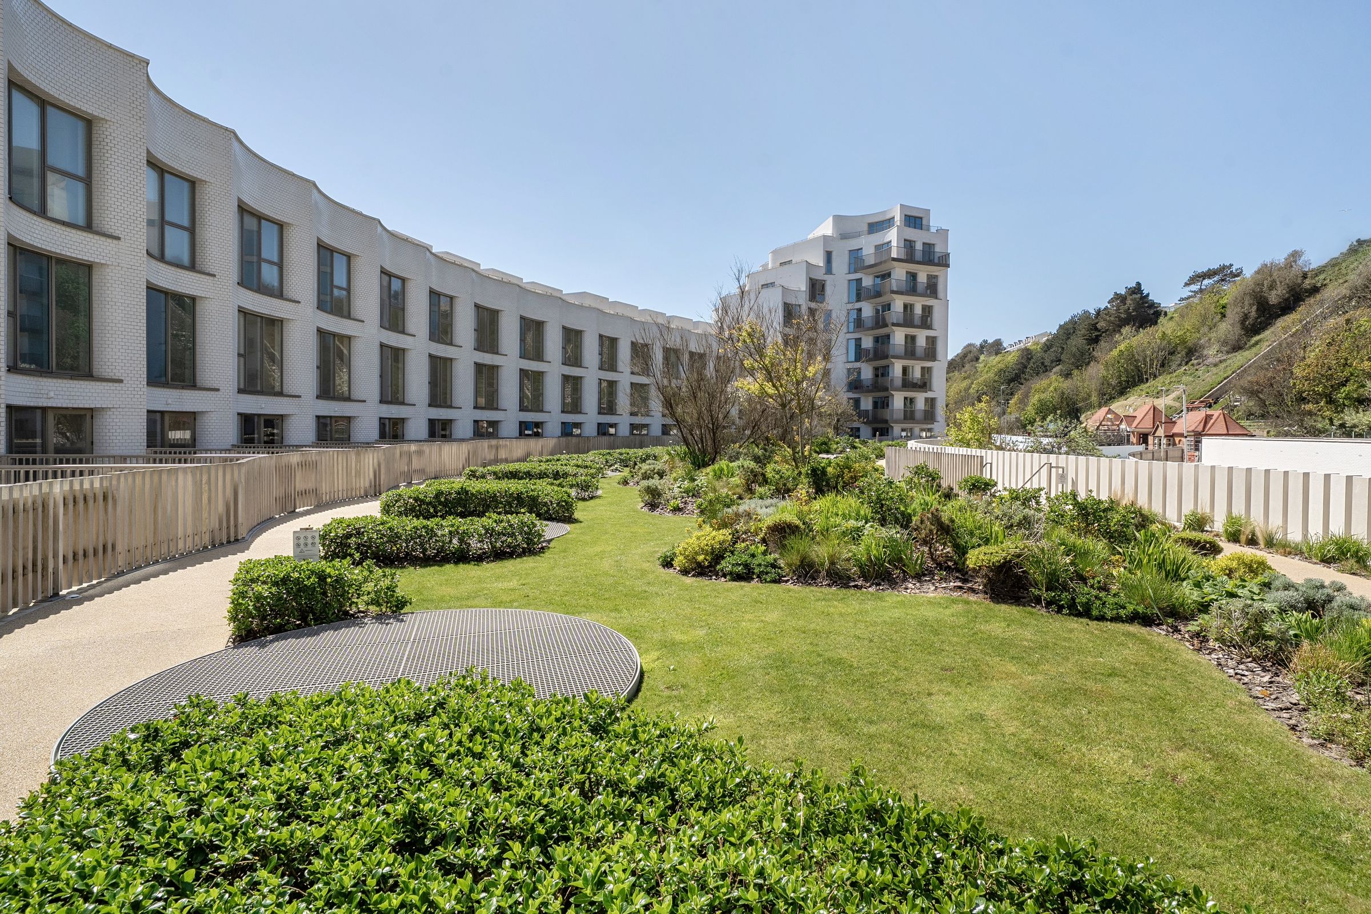
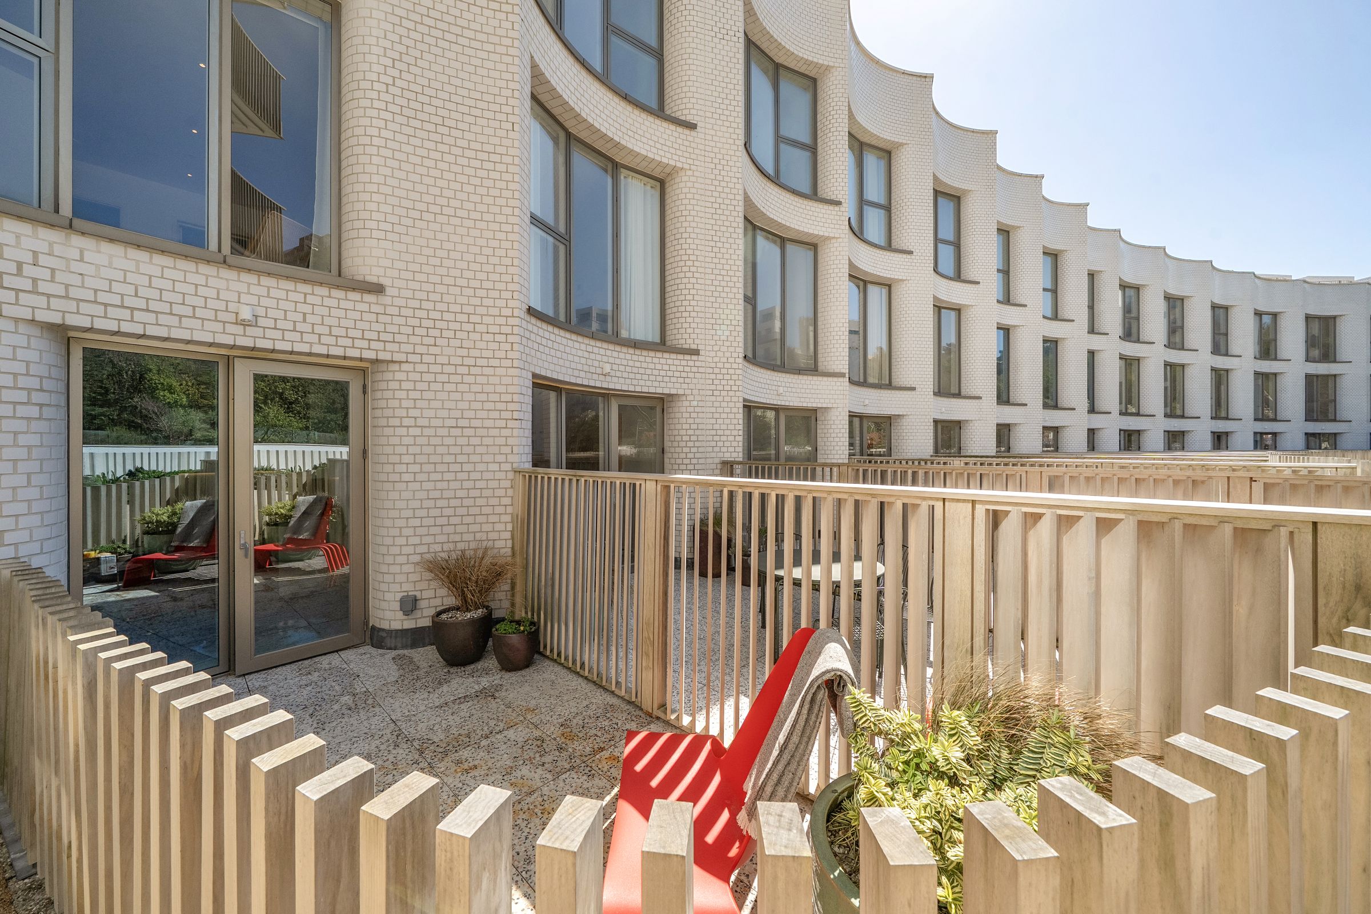
Unique modern architecture
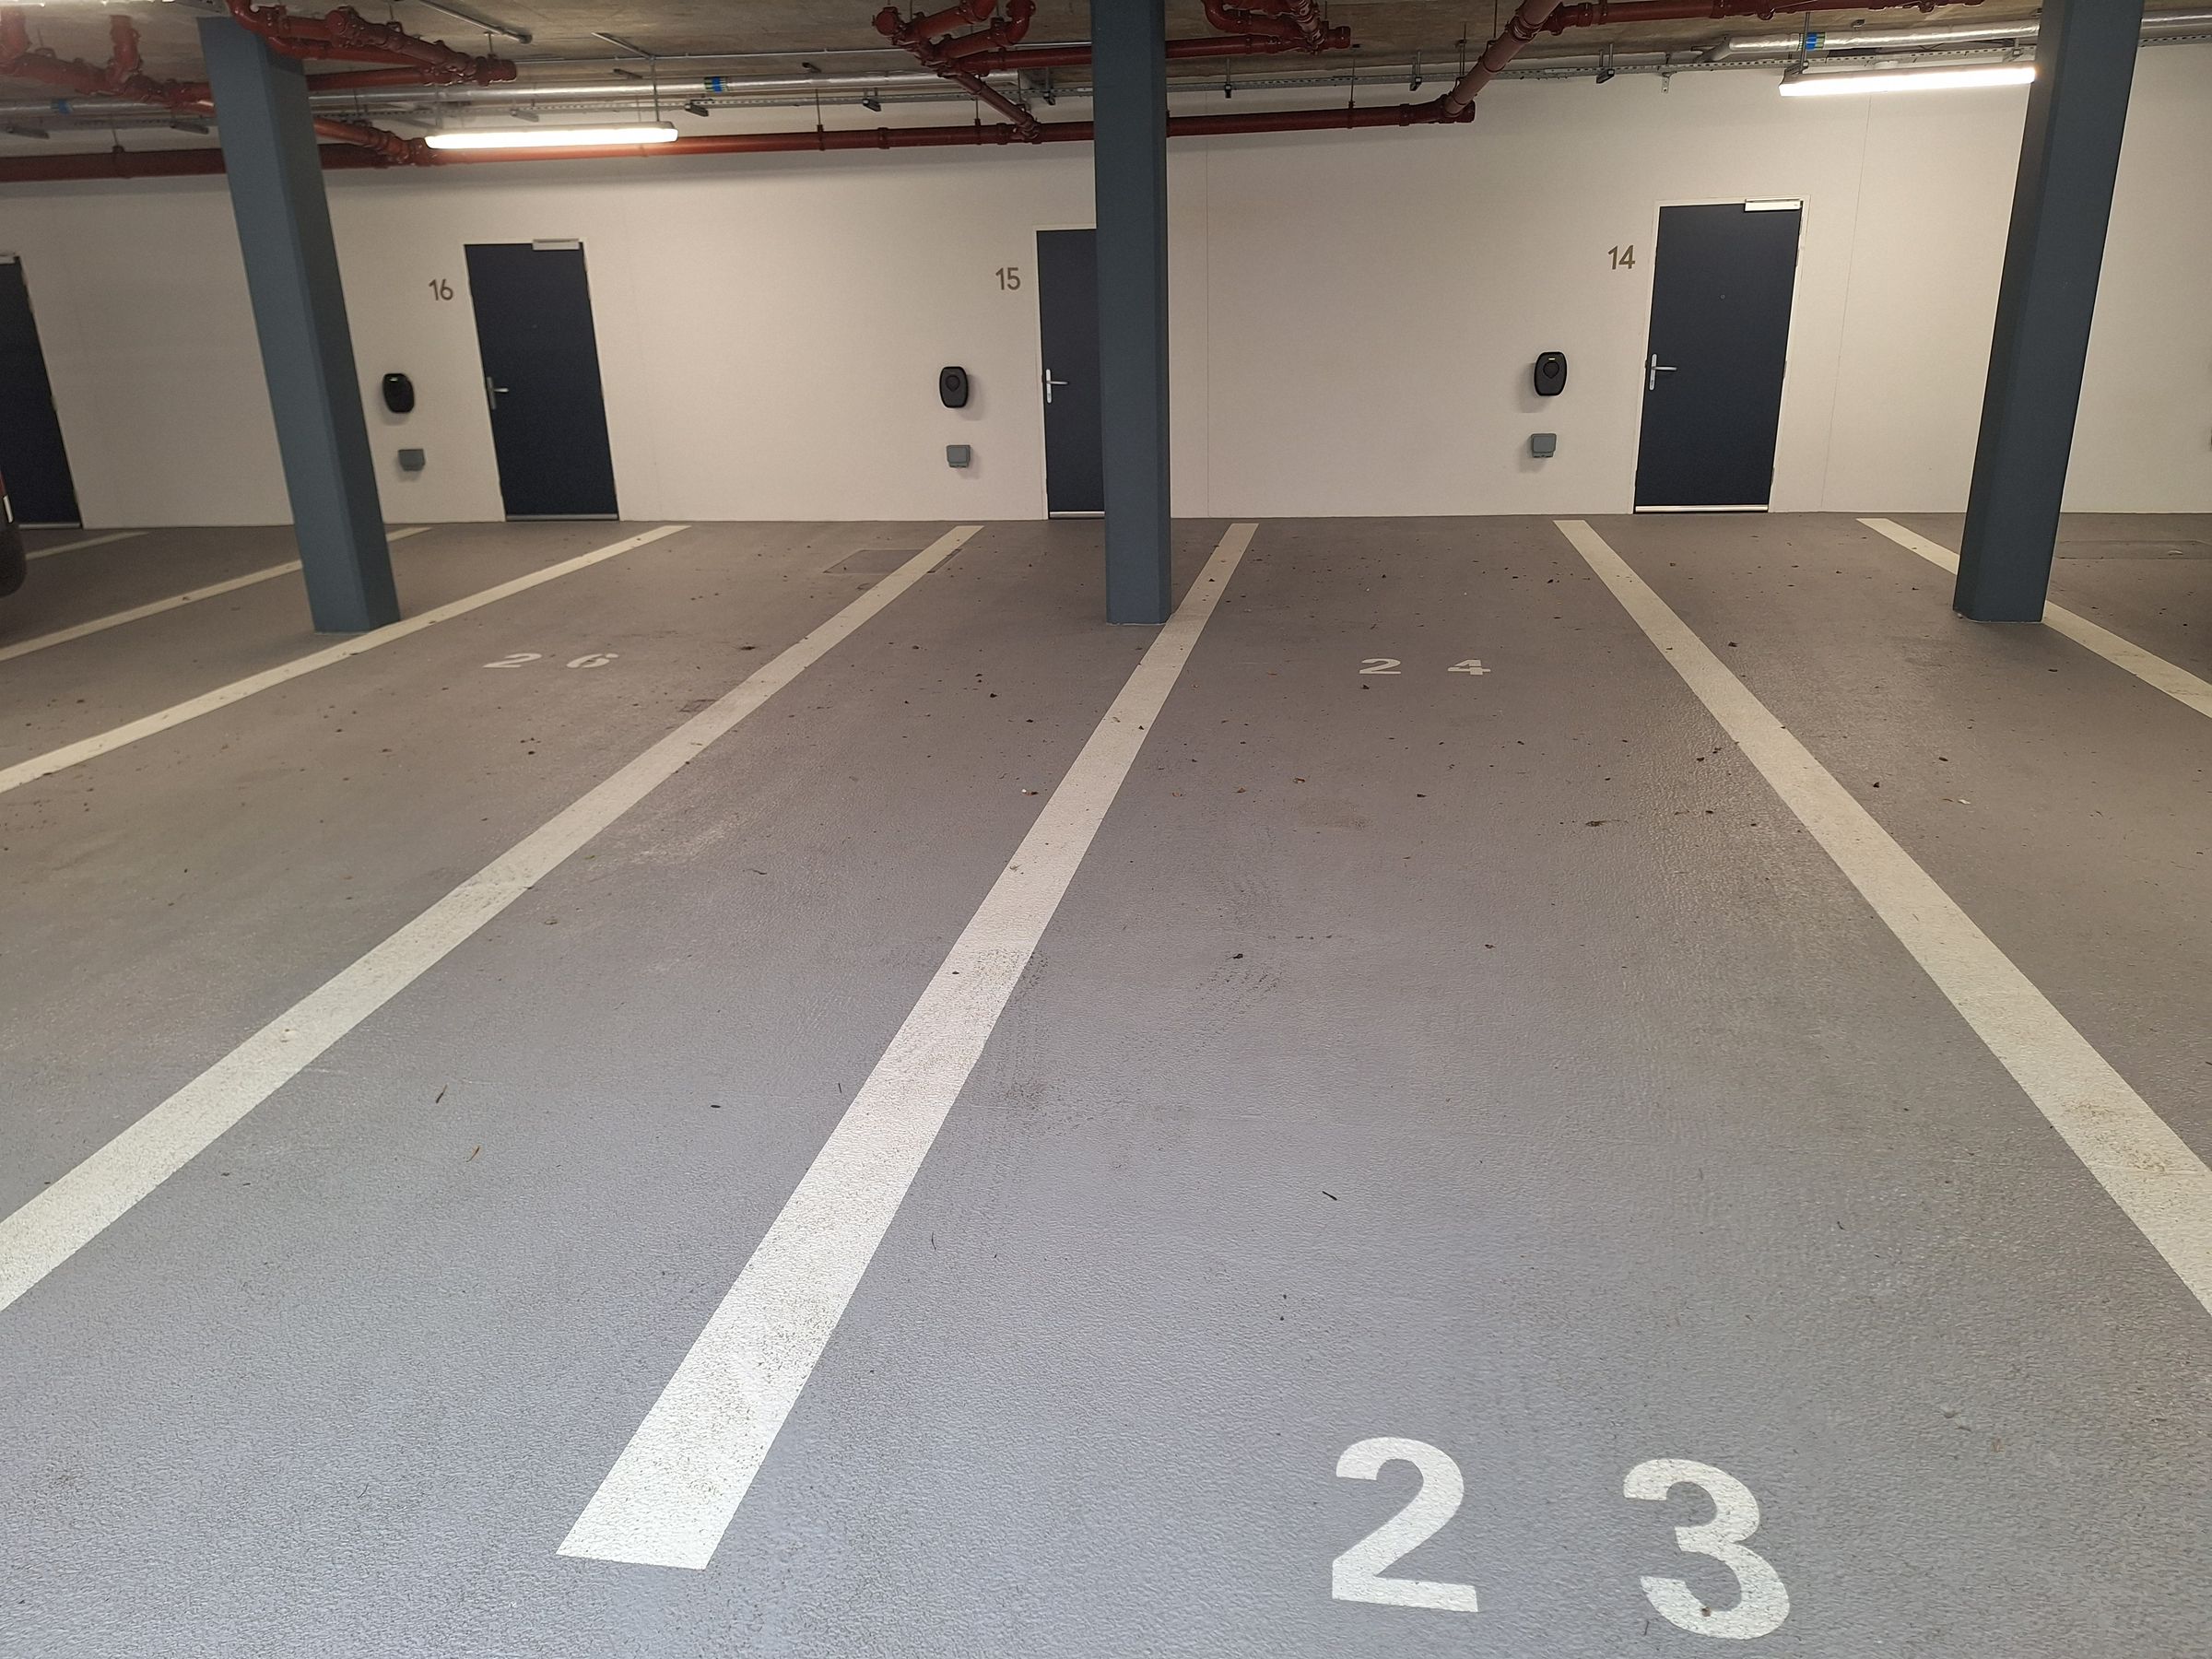
Two under-croft parking spaces with direct room access to the property
About this property
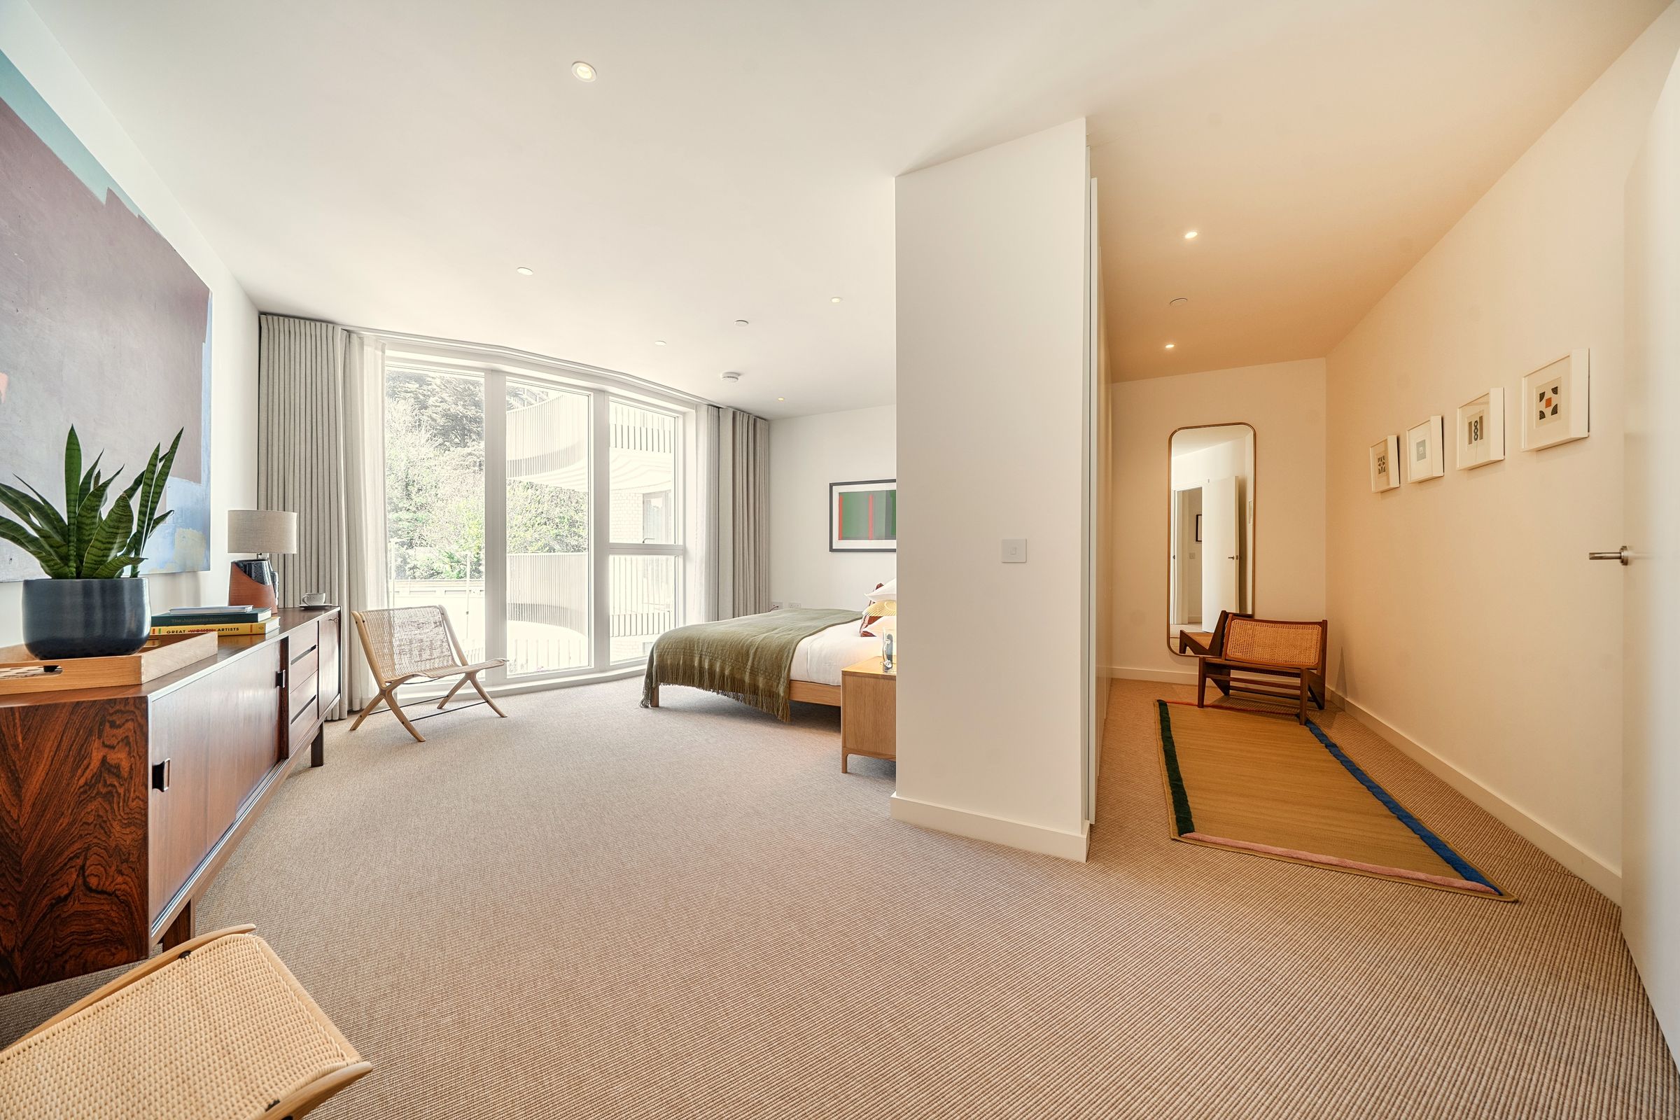
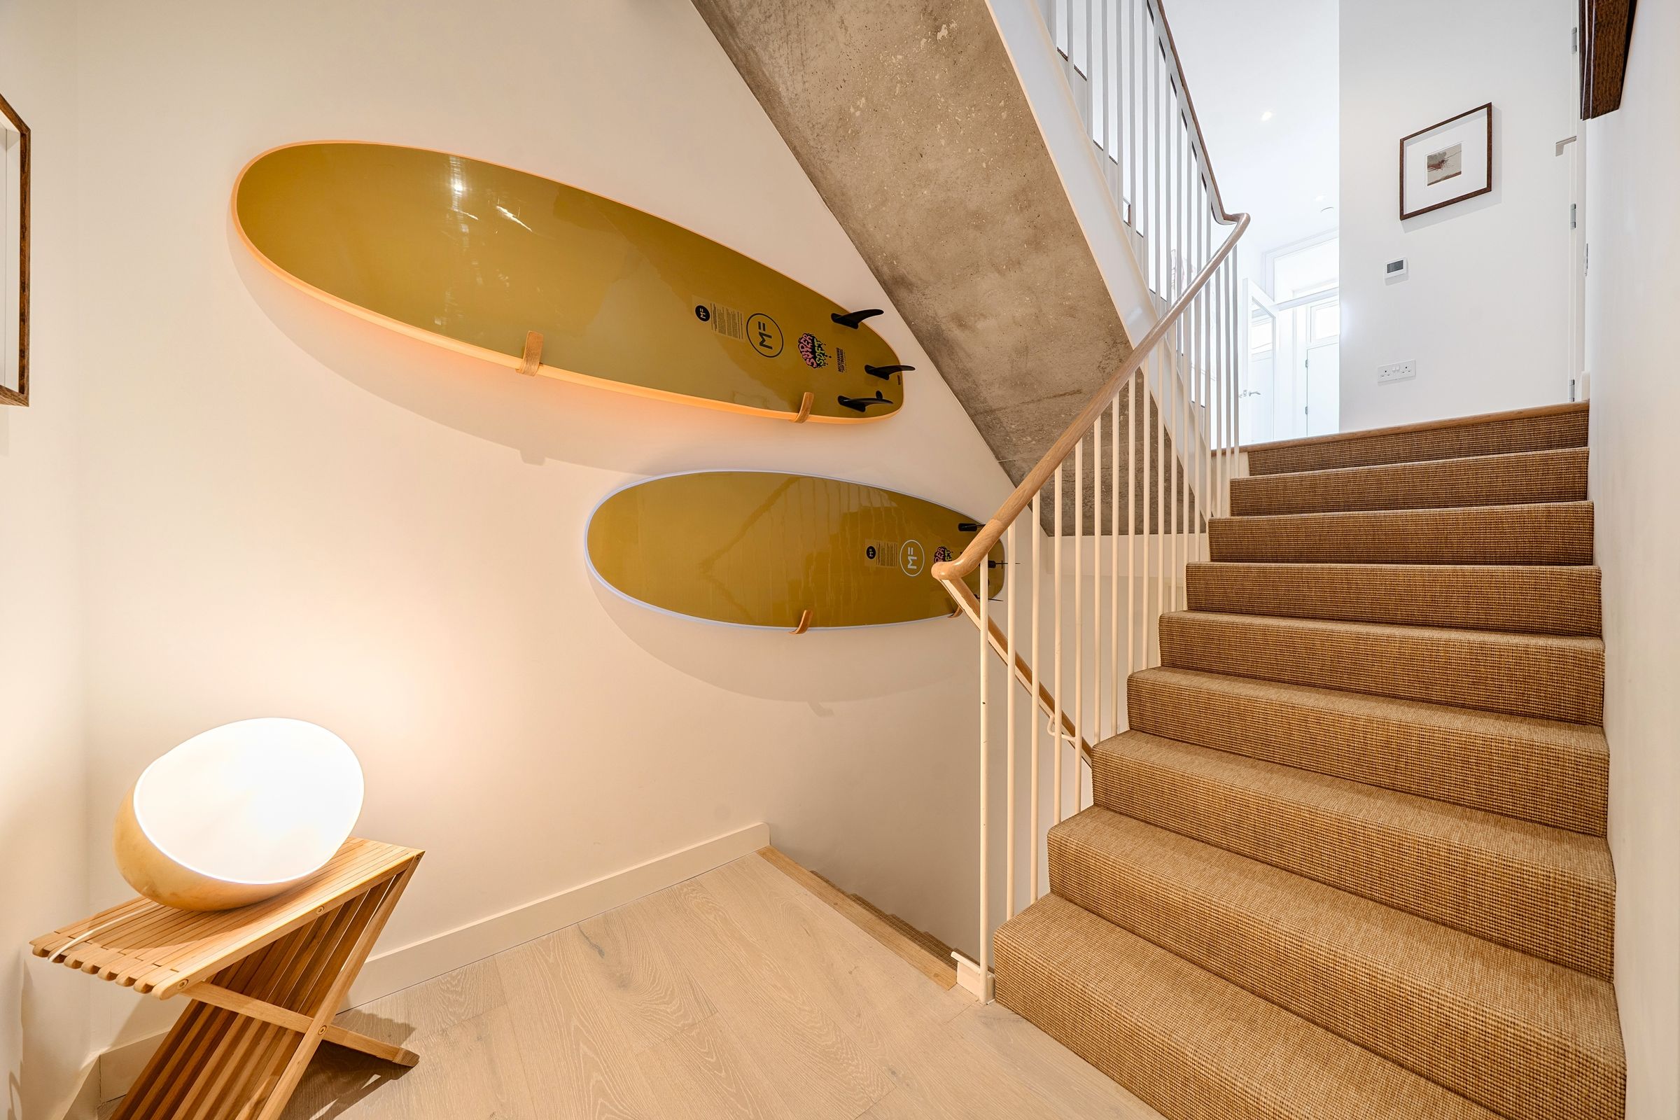
Nestled in a truly enviable coastal position, this exceptional Beach House offers a rare opportunity to enjoy coastal living at its finest. Designed with a striking sense of modern architecture, the property boasts direct access to the beach and Mermaid Bay a favorite spot for sea swimmers.
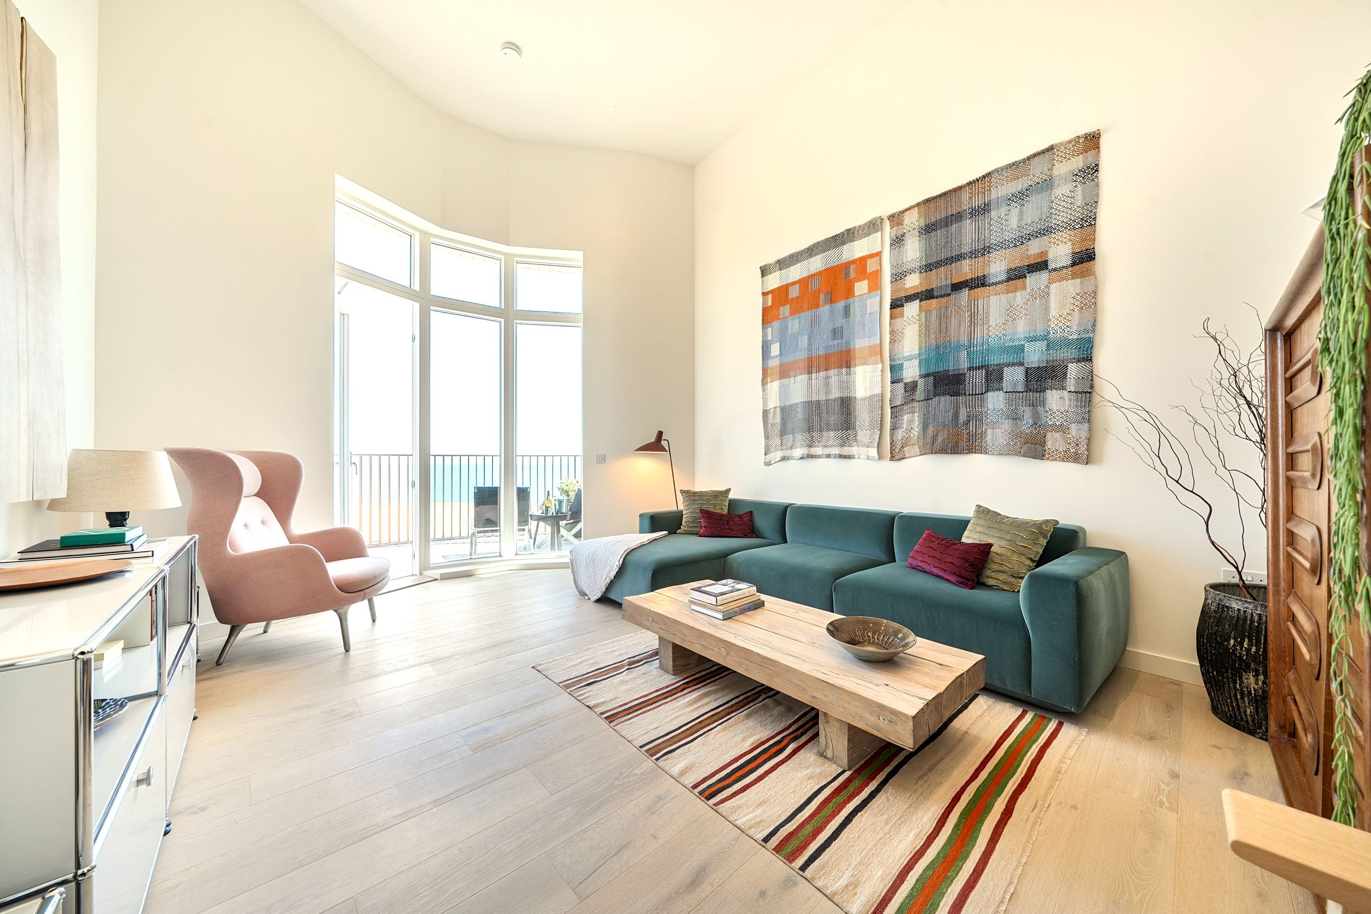
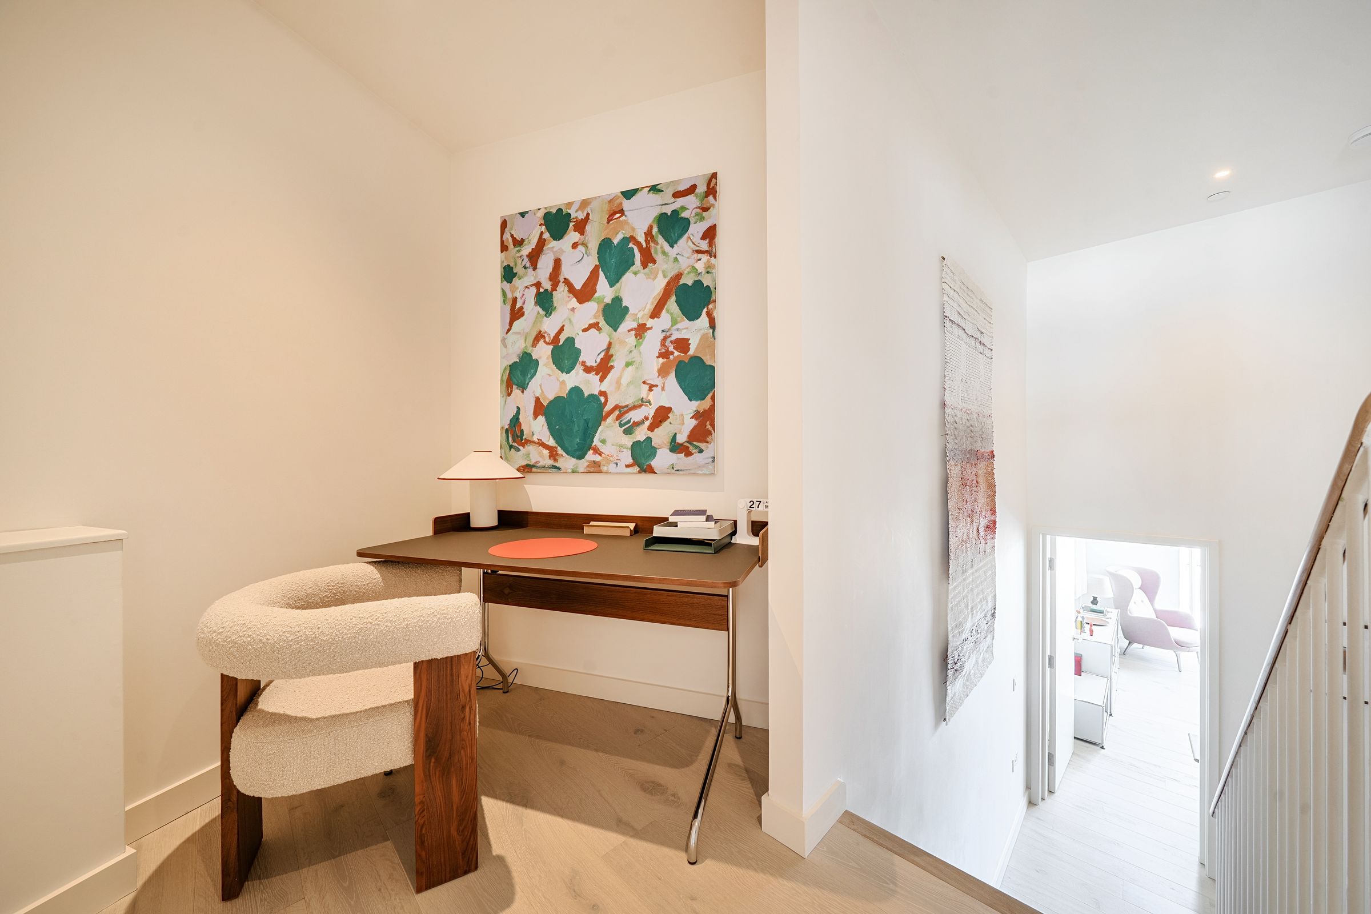
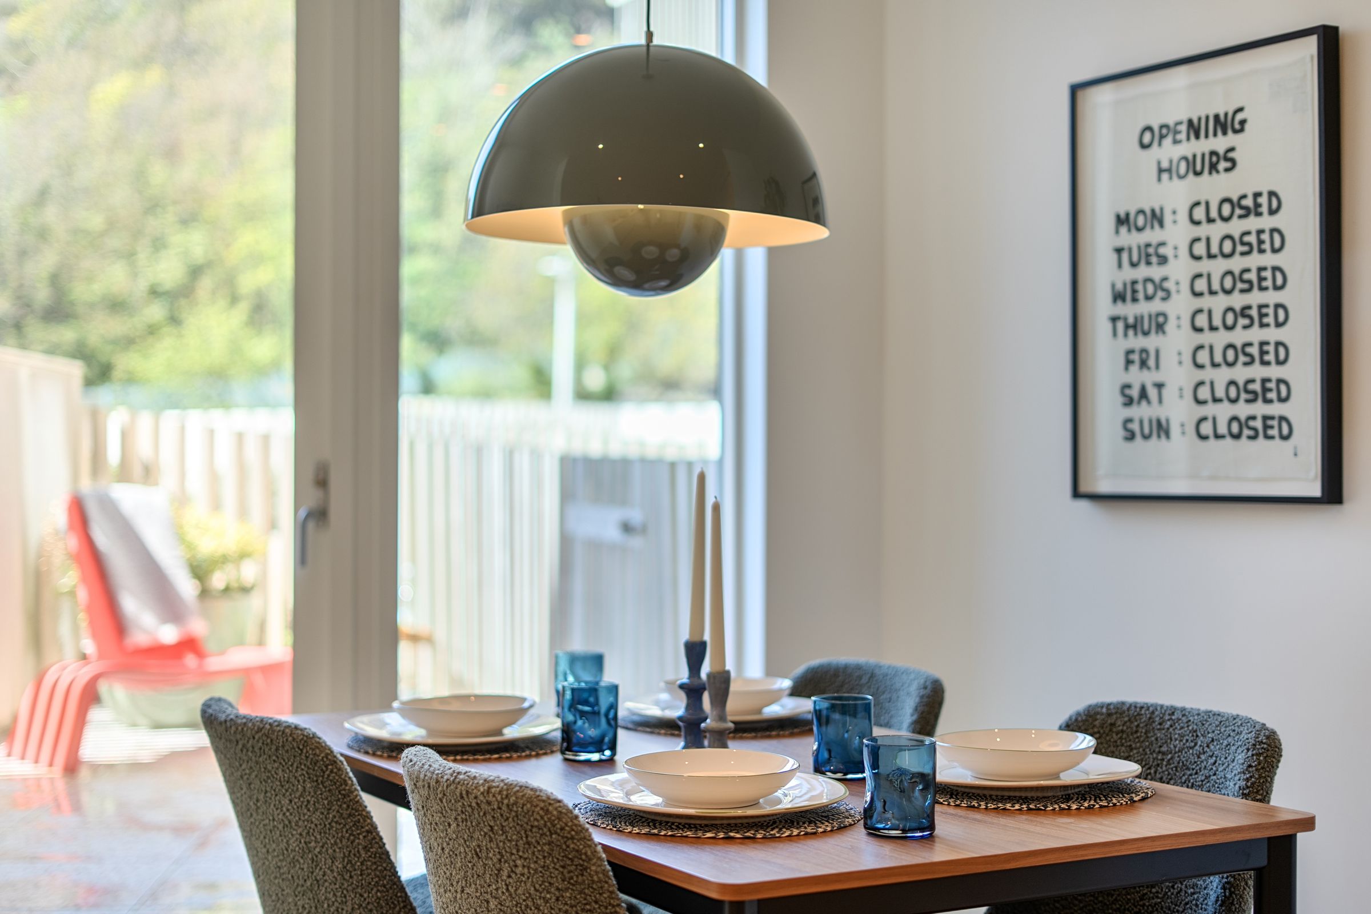
Expansive windows frame breathtaking sea and coastal views, filling the living spaces with natural light and creating a tranquil, uplifting atmosphere throughout. The heart of the home is a contemporary kitchen with high-spec integrated appliances, perfect for both every-day living and entertaining. The thoughtful layout flows seamlessly from the spacious lounge and dining areas to the well-proportioned bedrooms, providing comfort and versatility for families or those seeking a peaceful retreat. Practicality is further enhanced by two under-croft parking spaces, which offer secure parking and direct internal access to the property for added convenience.
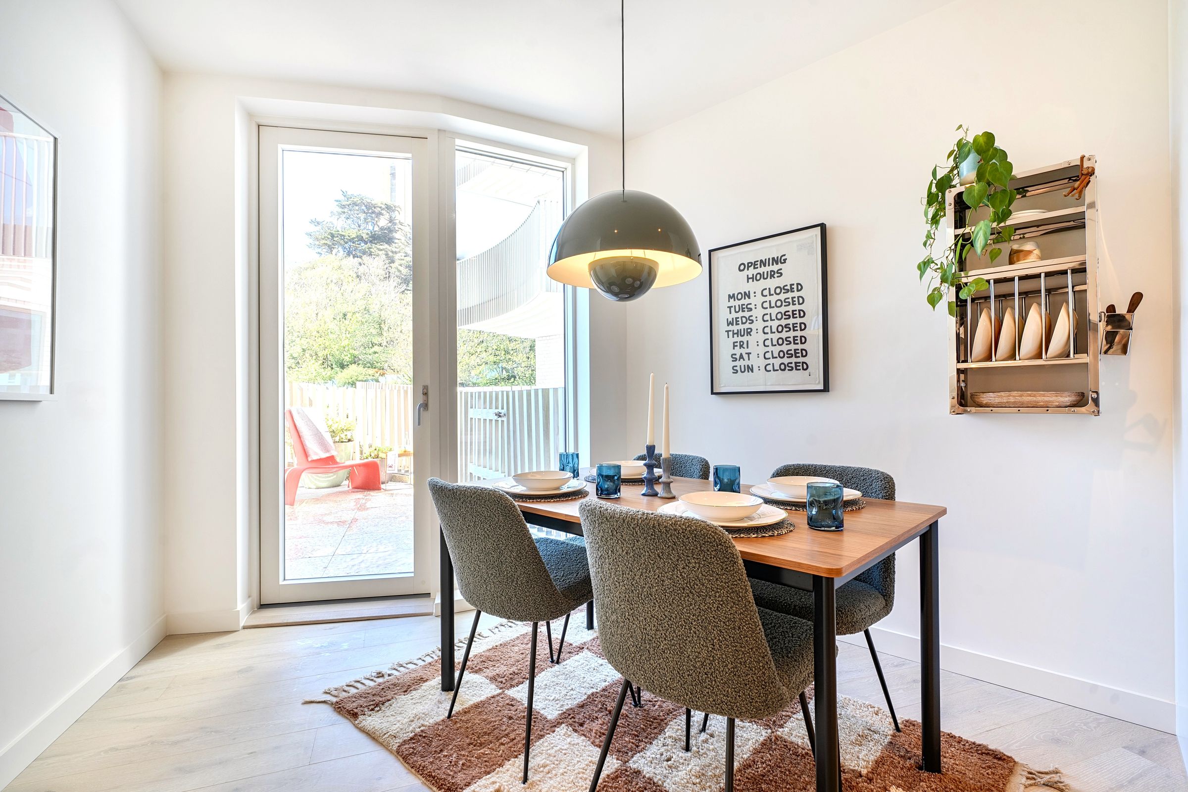
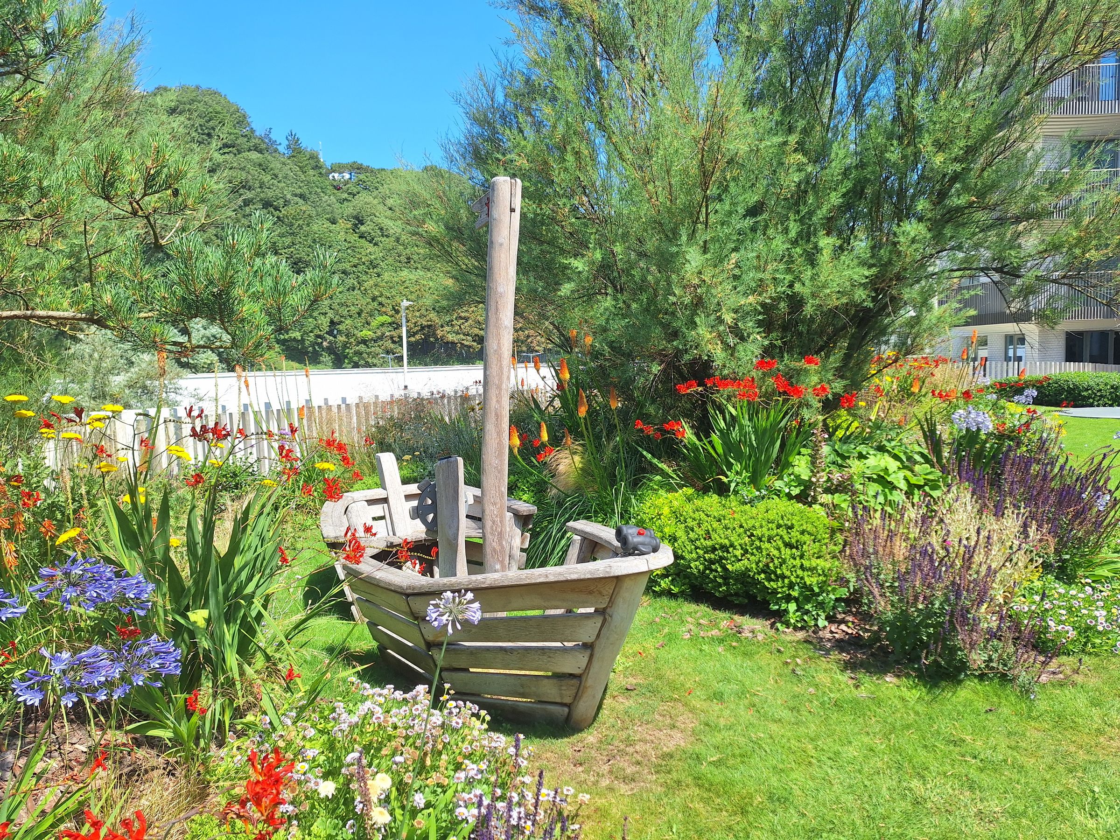
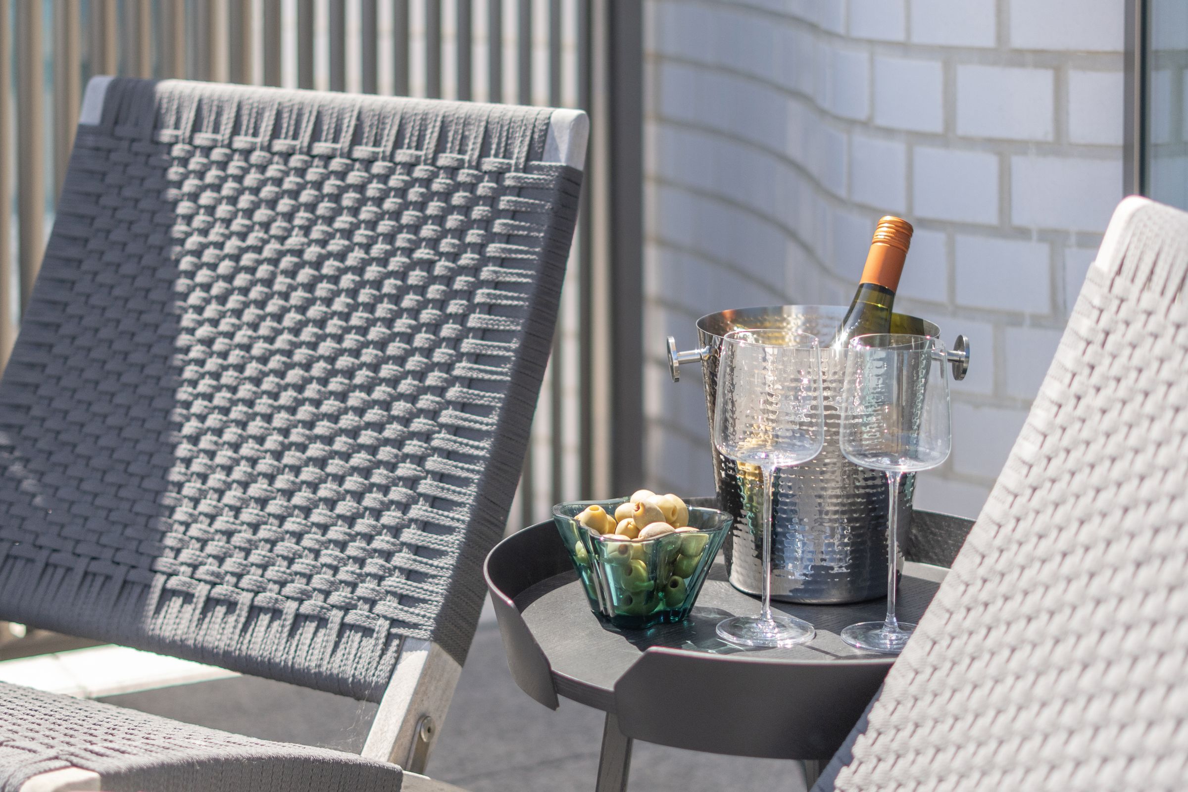
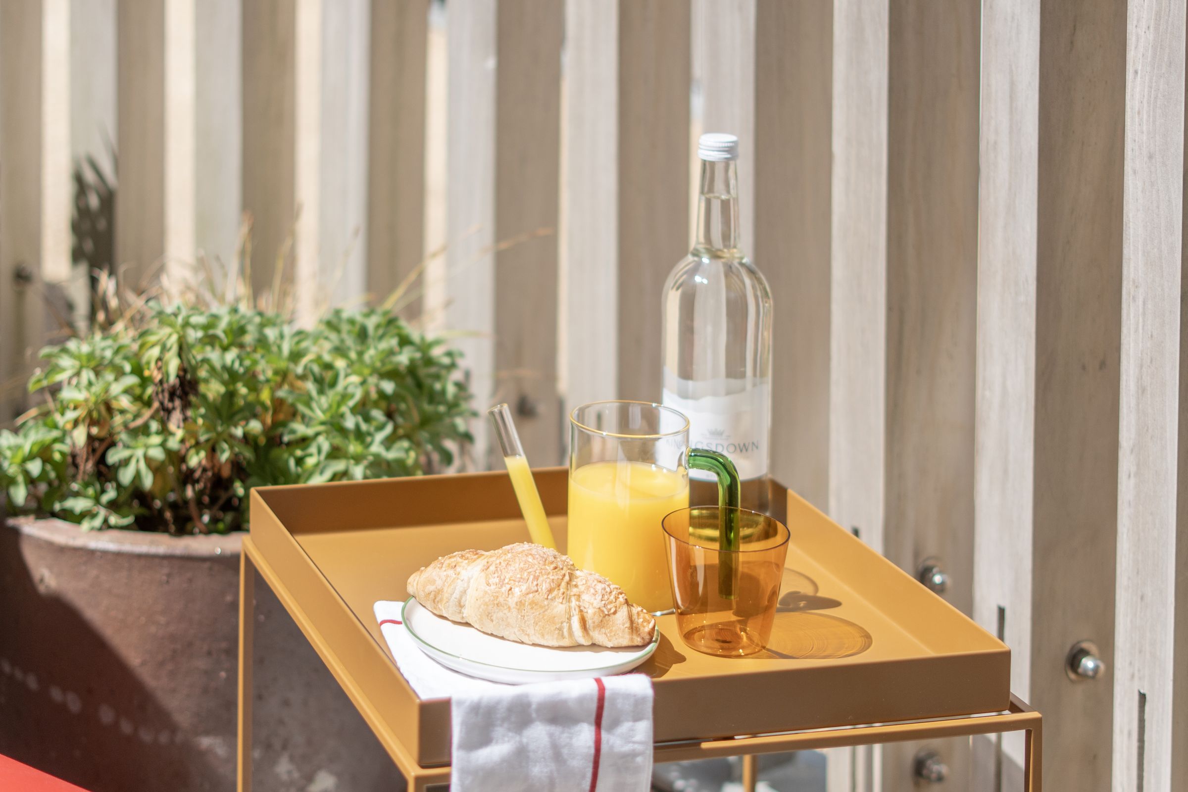
Stepping outside, the property features a private rear garden, ideal for al fresco dining or simply relaxing whilst the south facing balcony allows you to enjoy the fresh sea breeze and stunning coastal outlook. The combination of direct beach access and generous multi level living accommodation creates a perfect balance for family life by the sea, making this home a rare find for those seeking an idyllic coastal lifestyle. Whether you are hosting summer gatherings, enjoying morning coffee with a view, or taking a leisurely stroll along the shore, this remarkable property promises a unique and rewarding way of life by the sea.
Key details
Broadband: up to 1800mbps
Parking: Secure gated
1732ft2 floor area
Leasehold
Lease end: 1 September 3022
Council tax band F
Additional information
- Energy efficiency (current)
- B (88)
- Energy efficiency (potential)
- B (88)
- Environmental impact (current)
- B (89)
- Environmental impact (potential)
- B (89)


Near the property
Rooms and dimensions
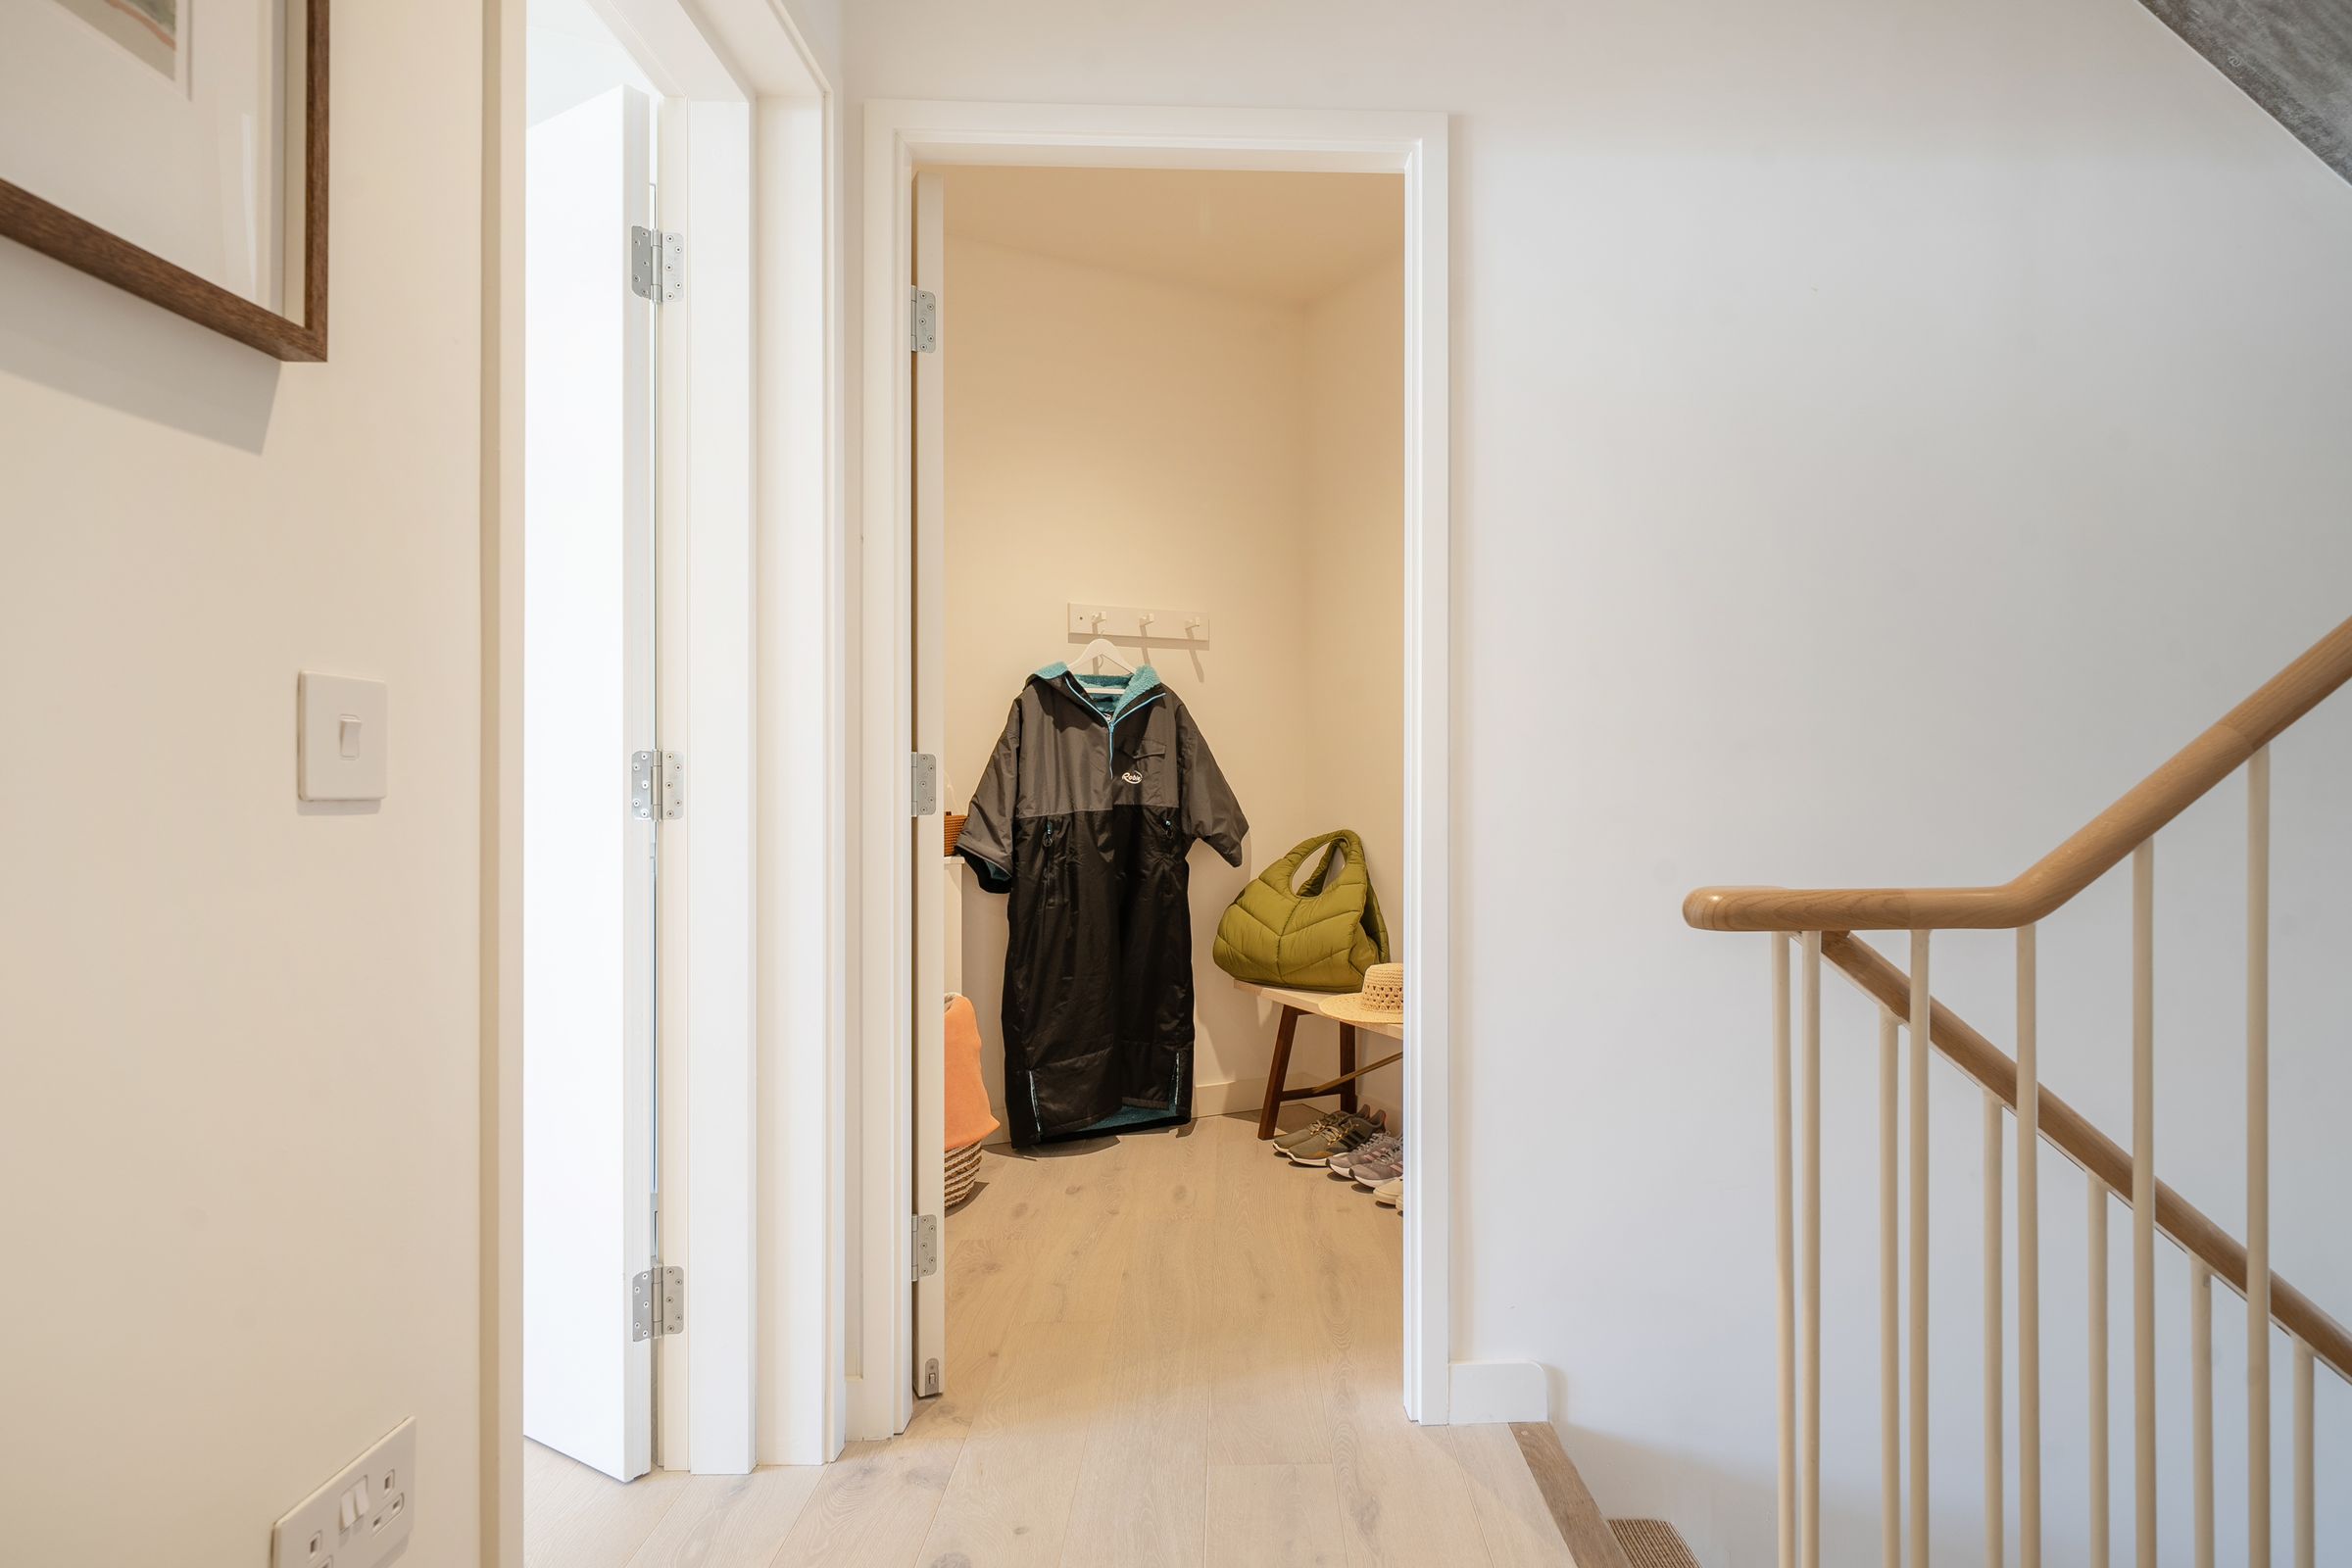
Hallway
15' 10" x 3' 10" (4.83m x 1.17m)
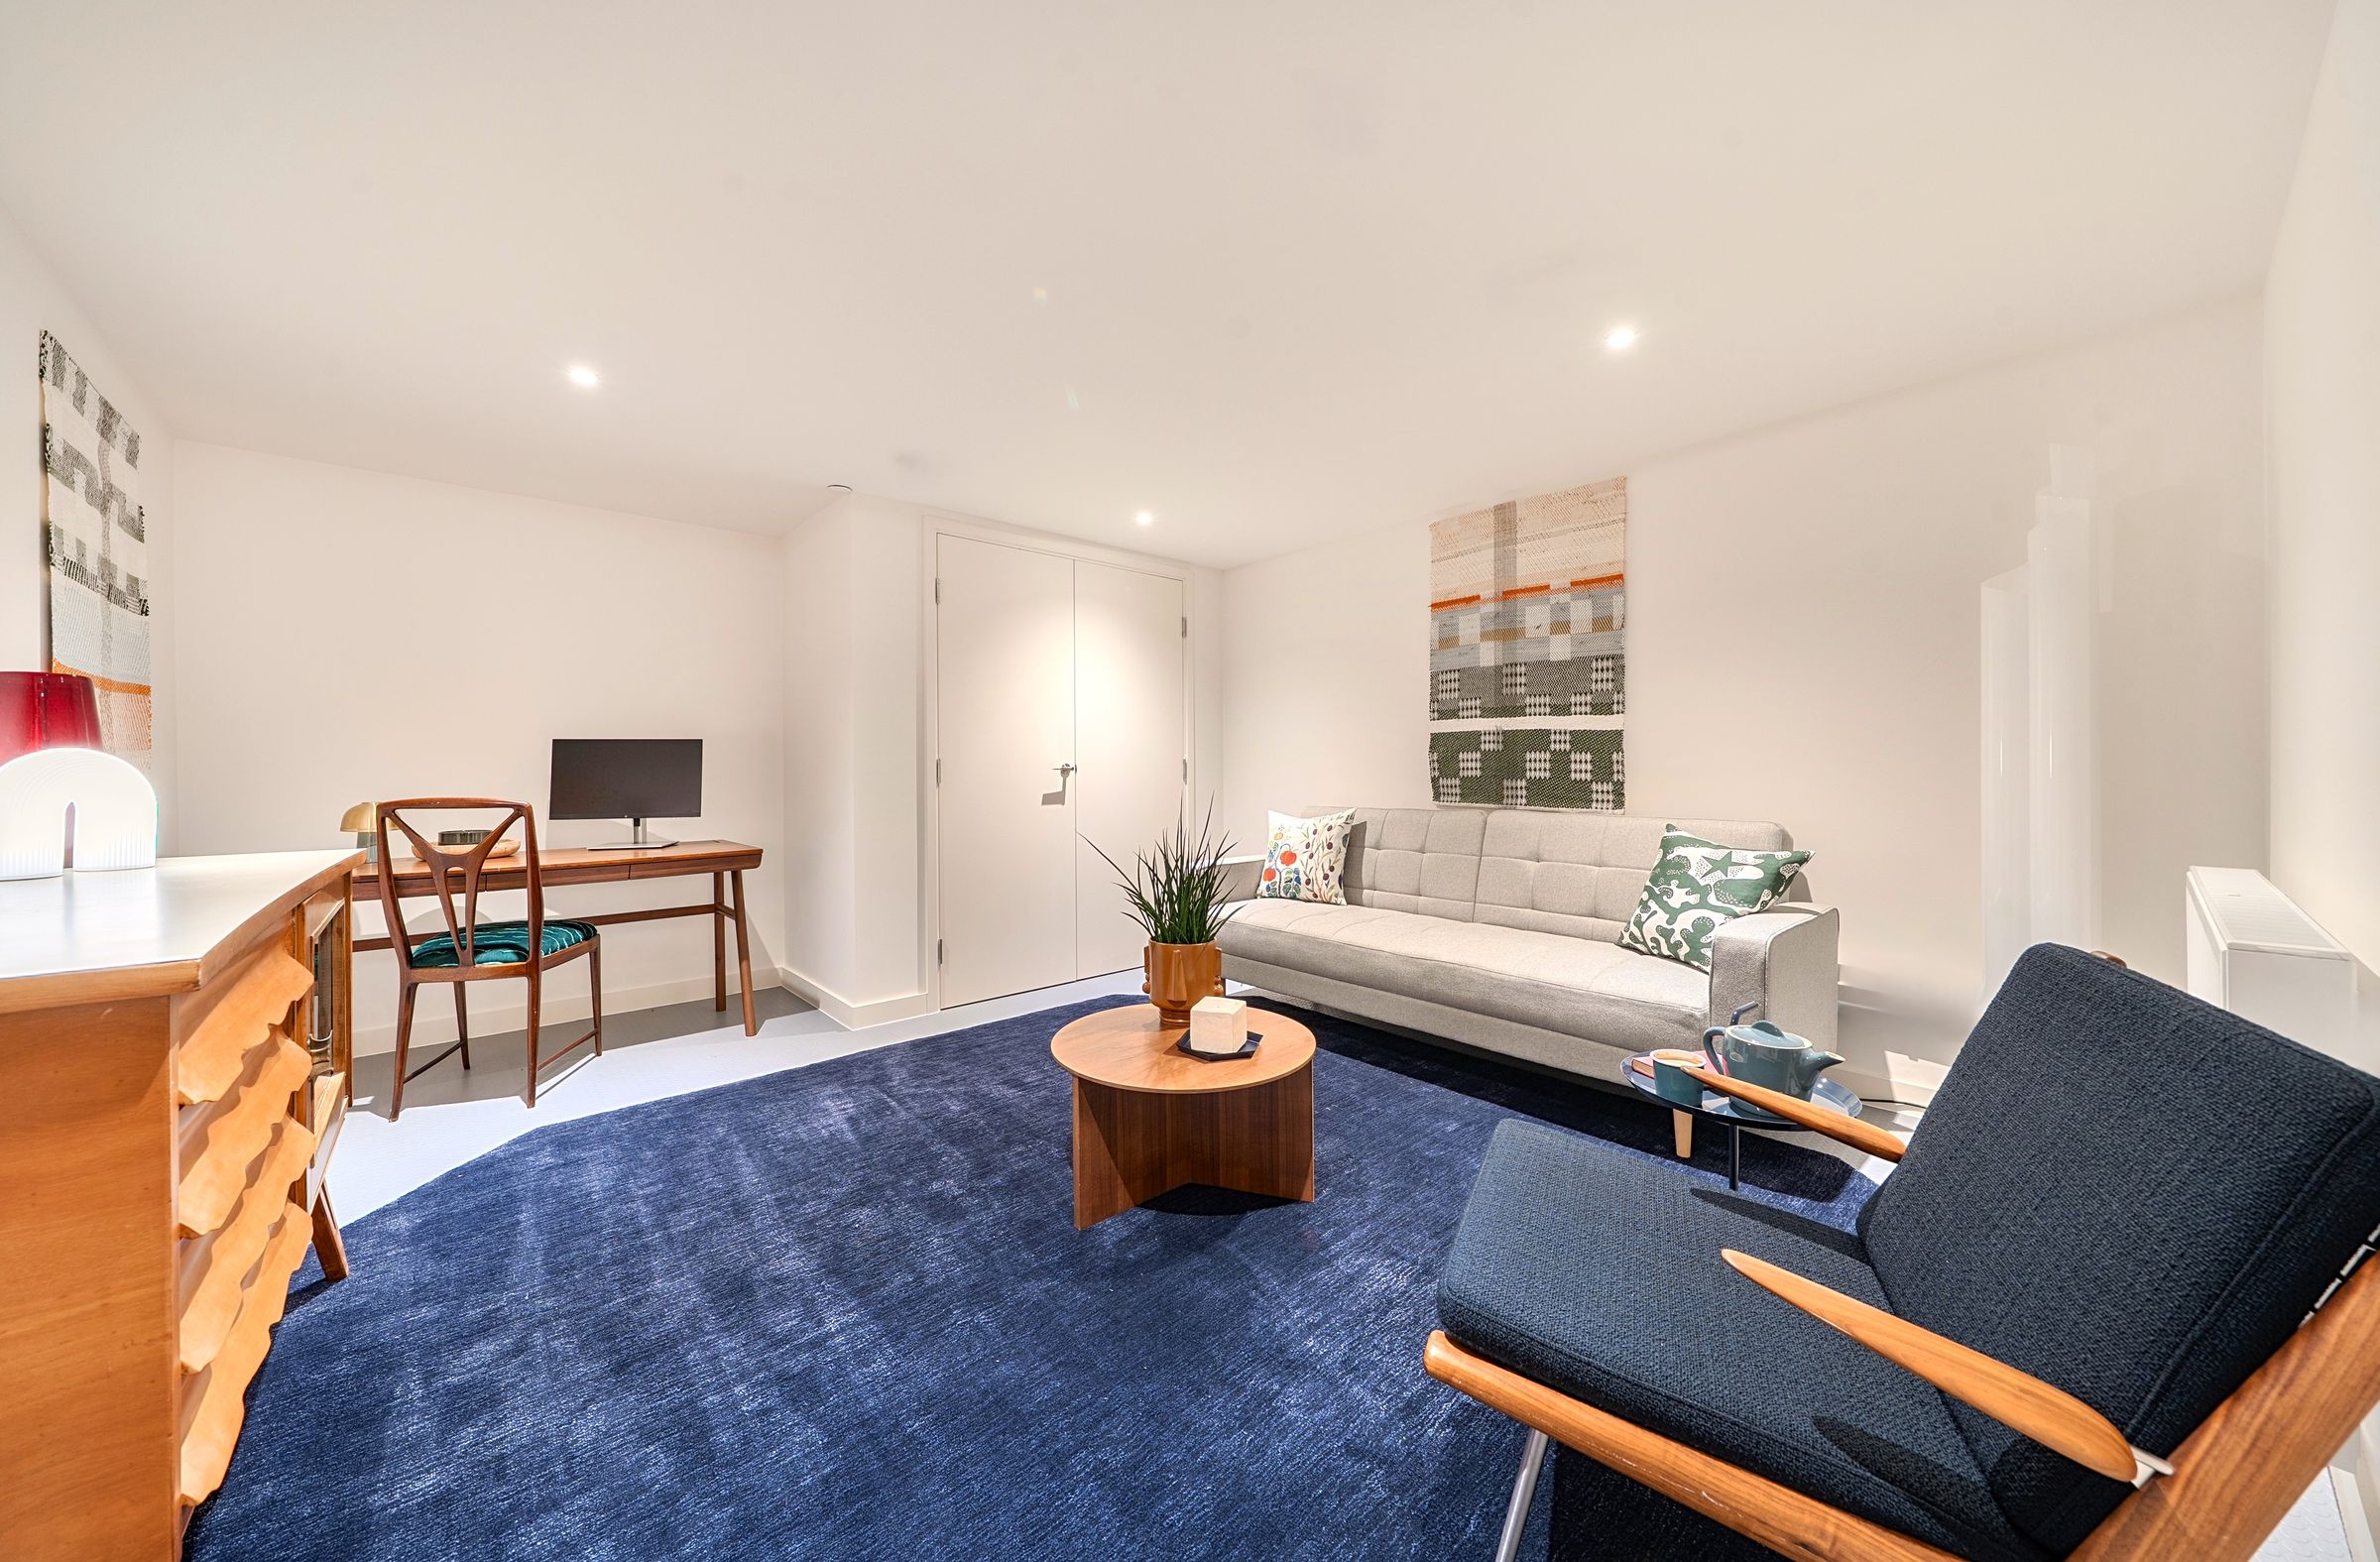
Bedroom two
15' 4" x 8' 6" (4.67m x 2.59m)
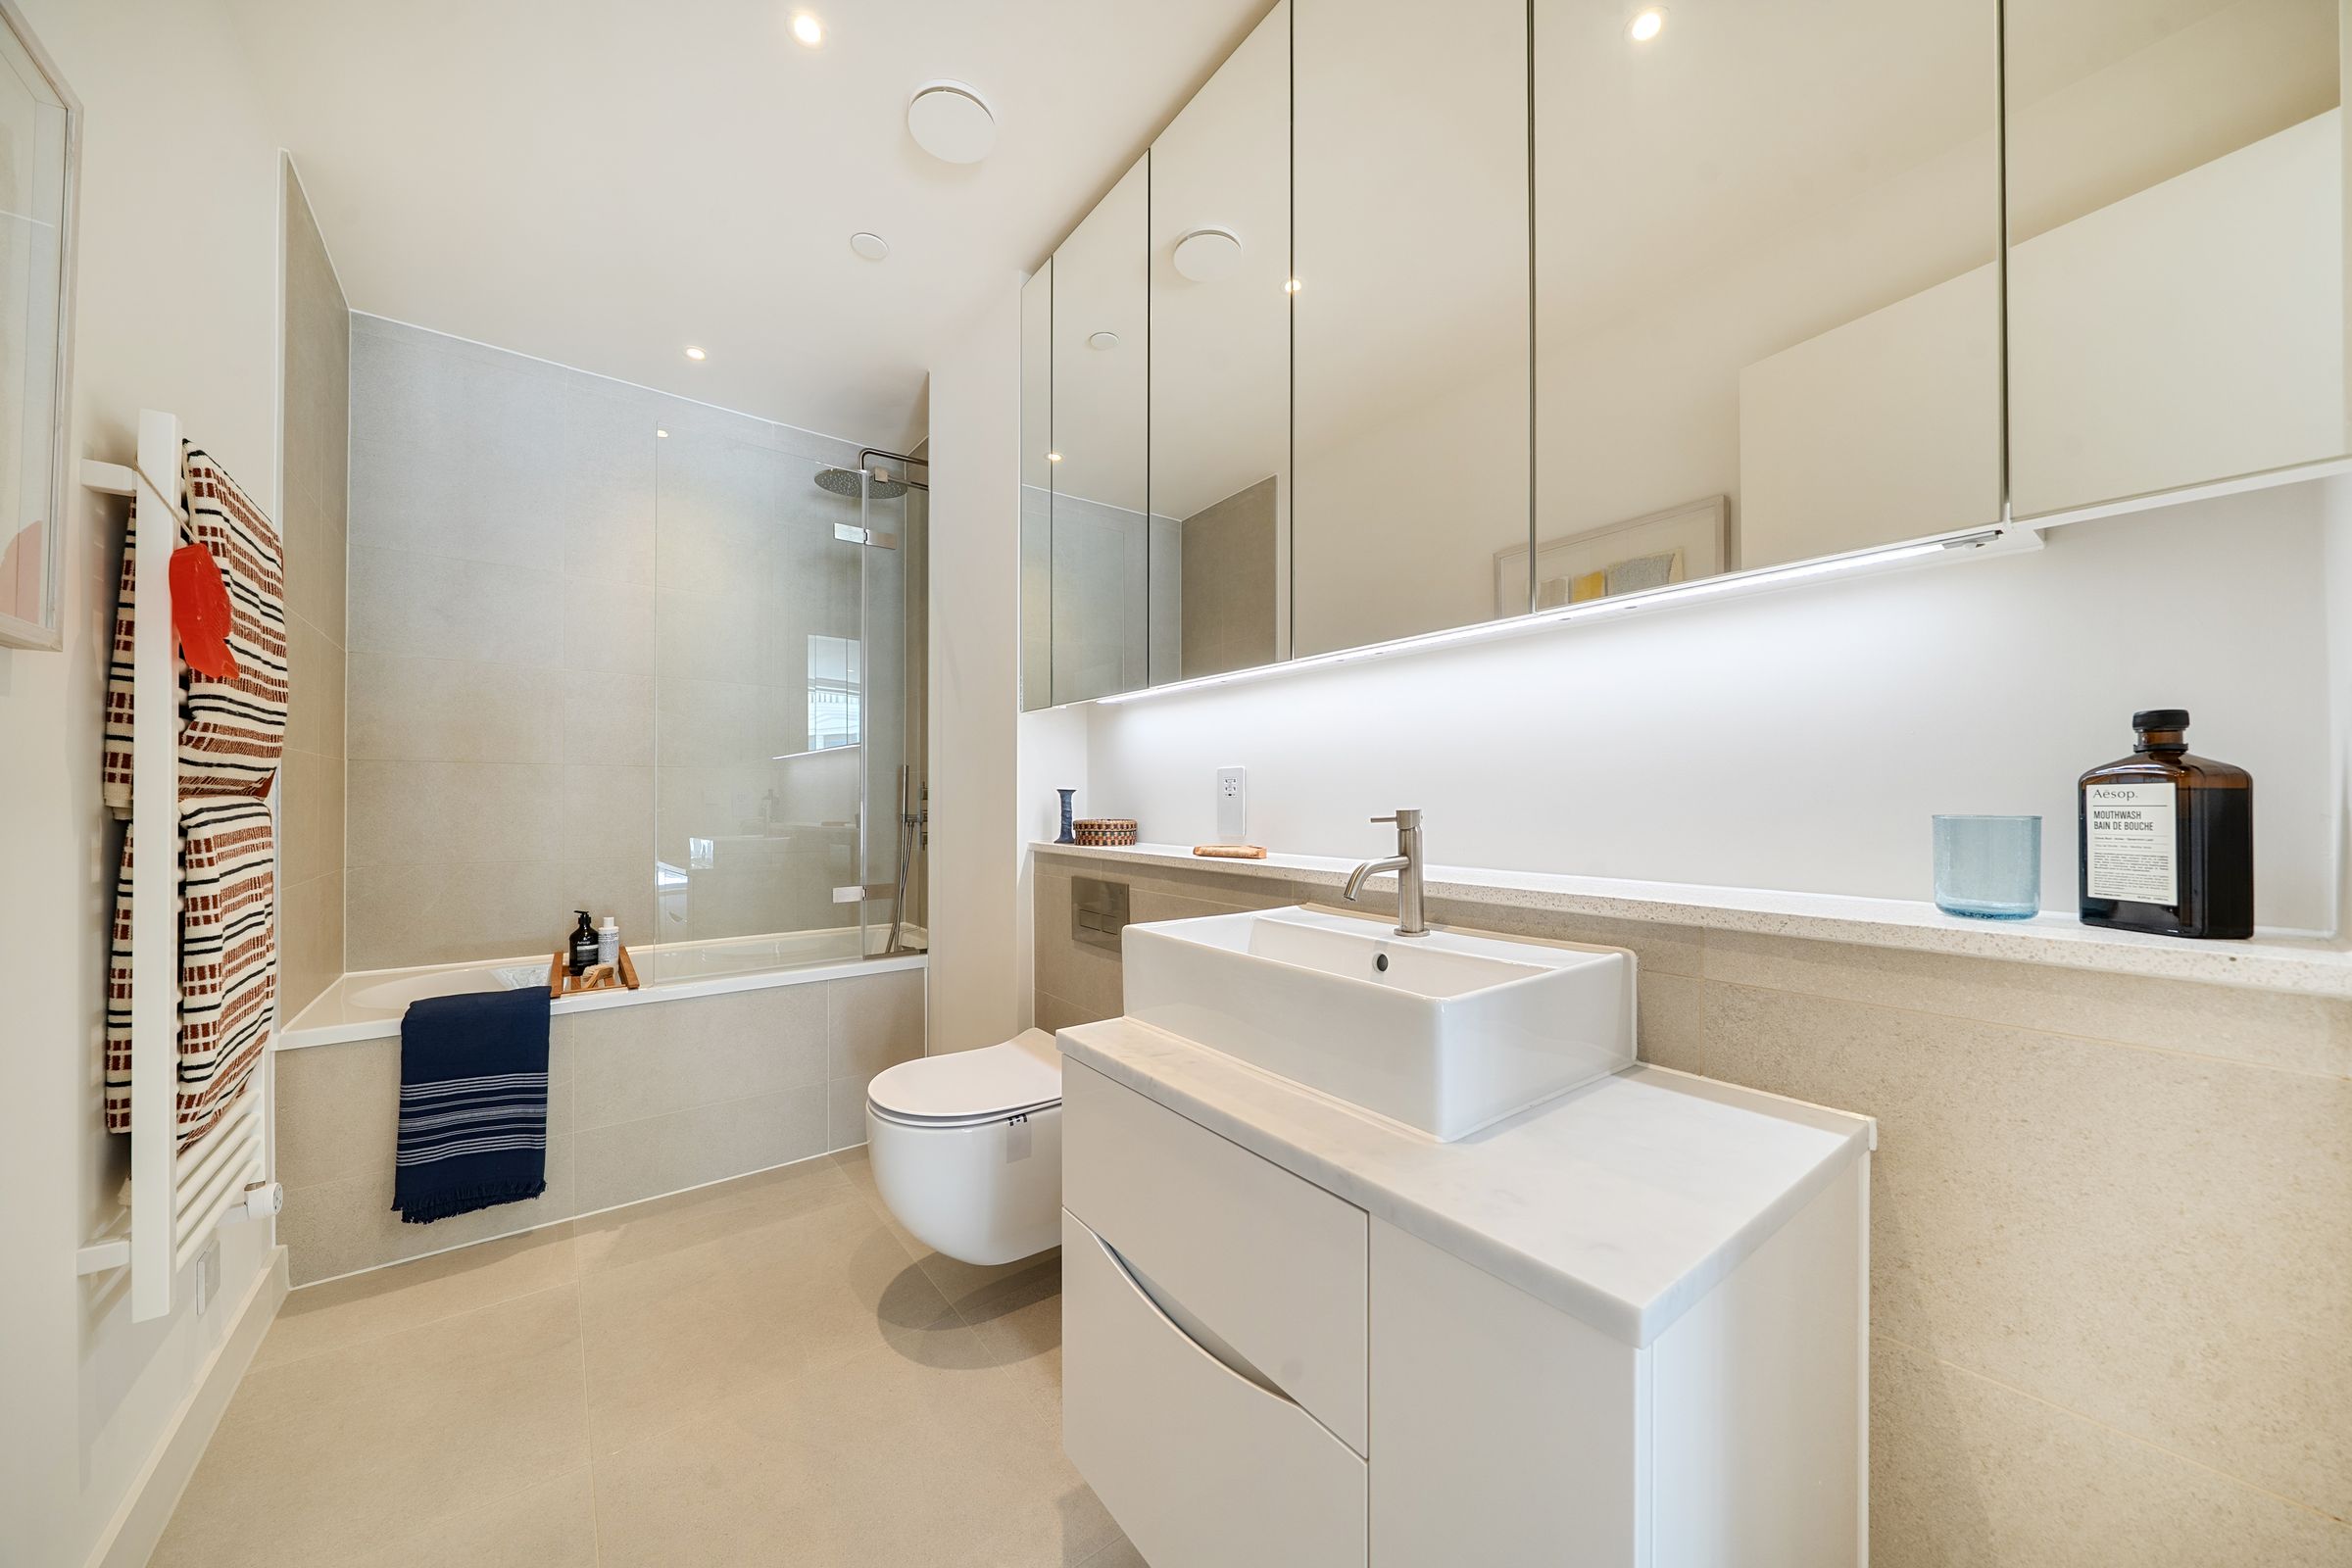
Shower room
9' 4" x 4' 4" (2.85m x 1.32m)
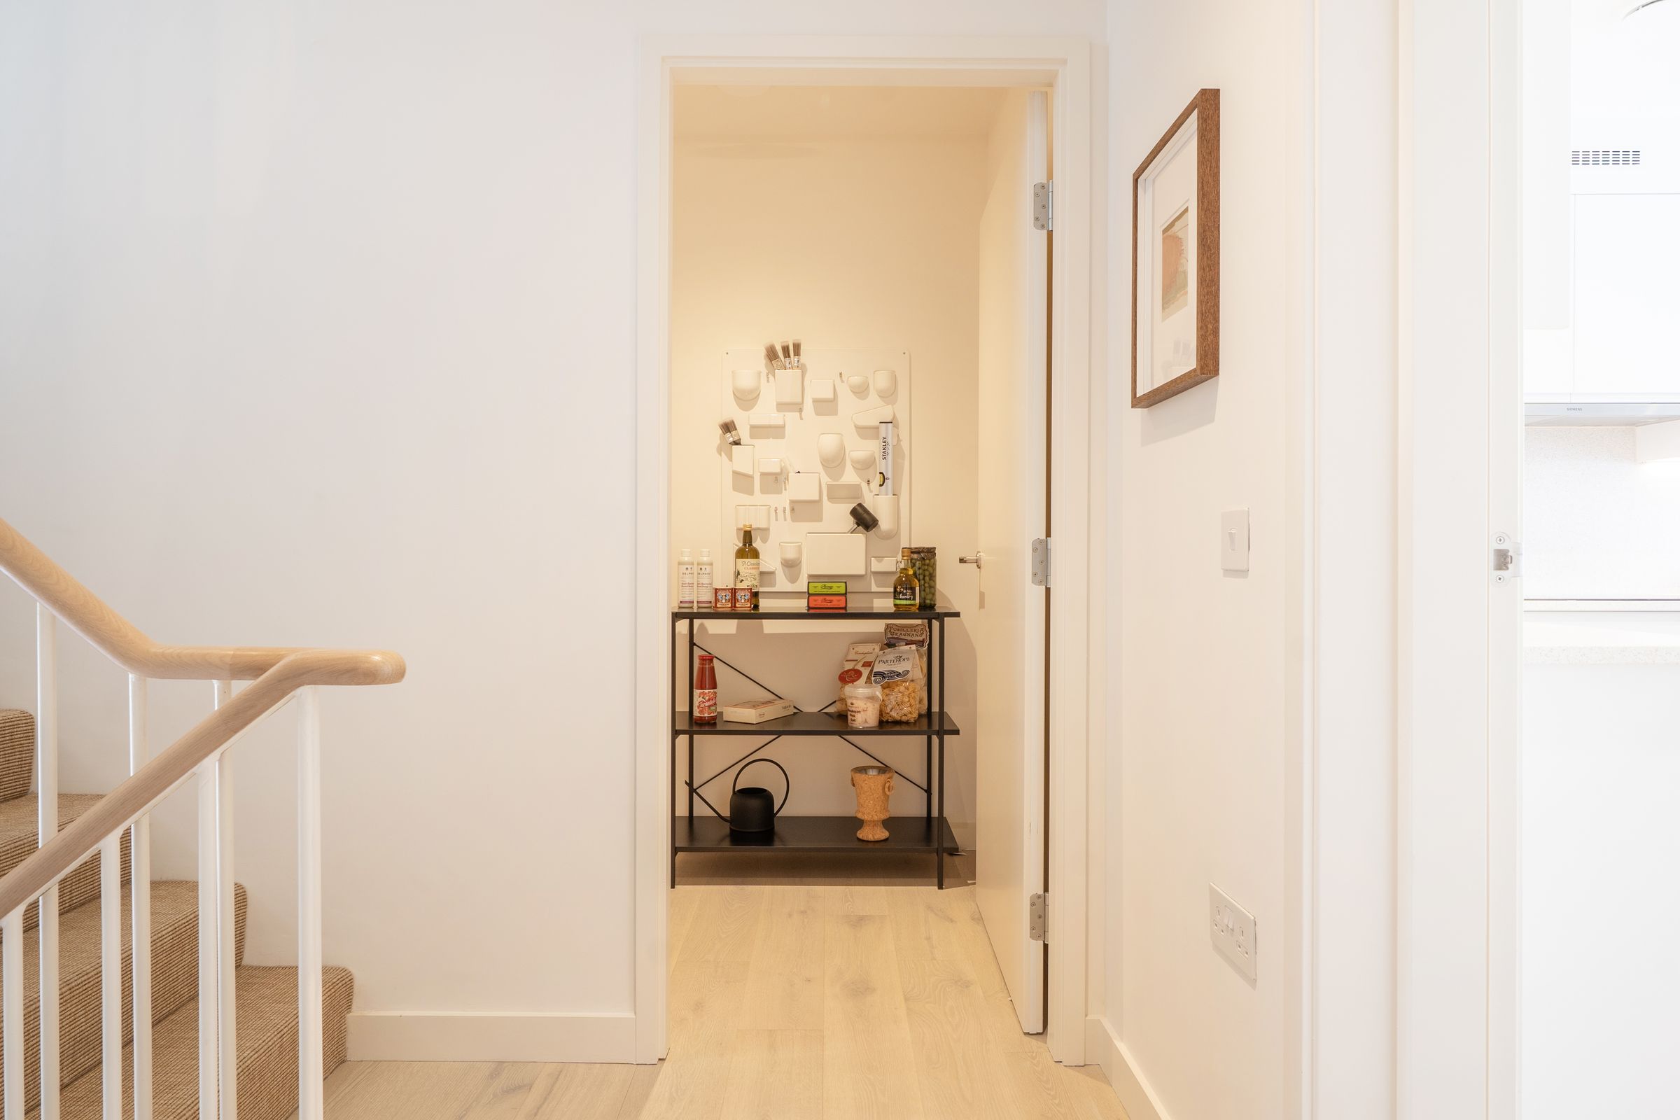
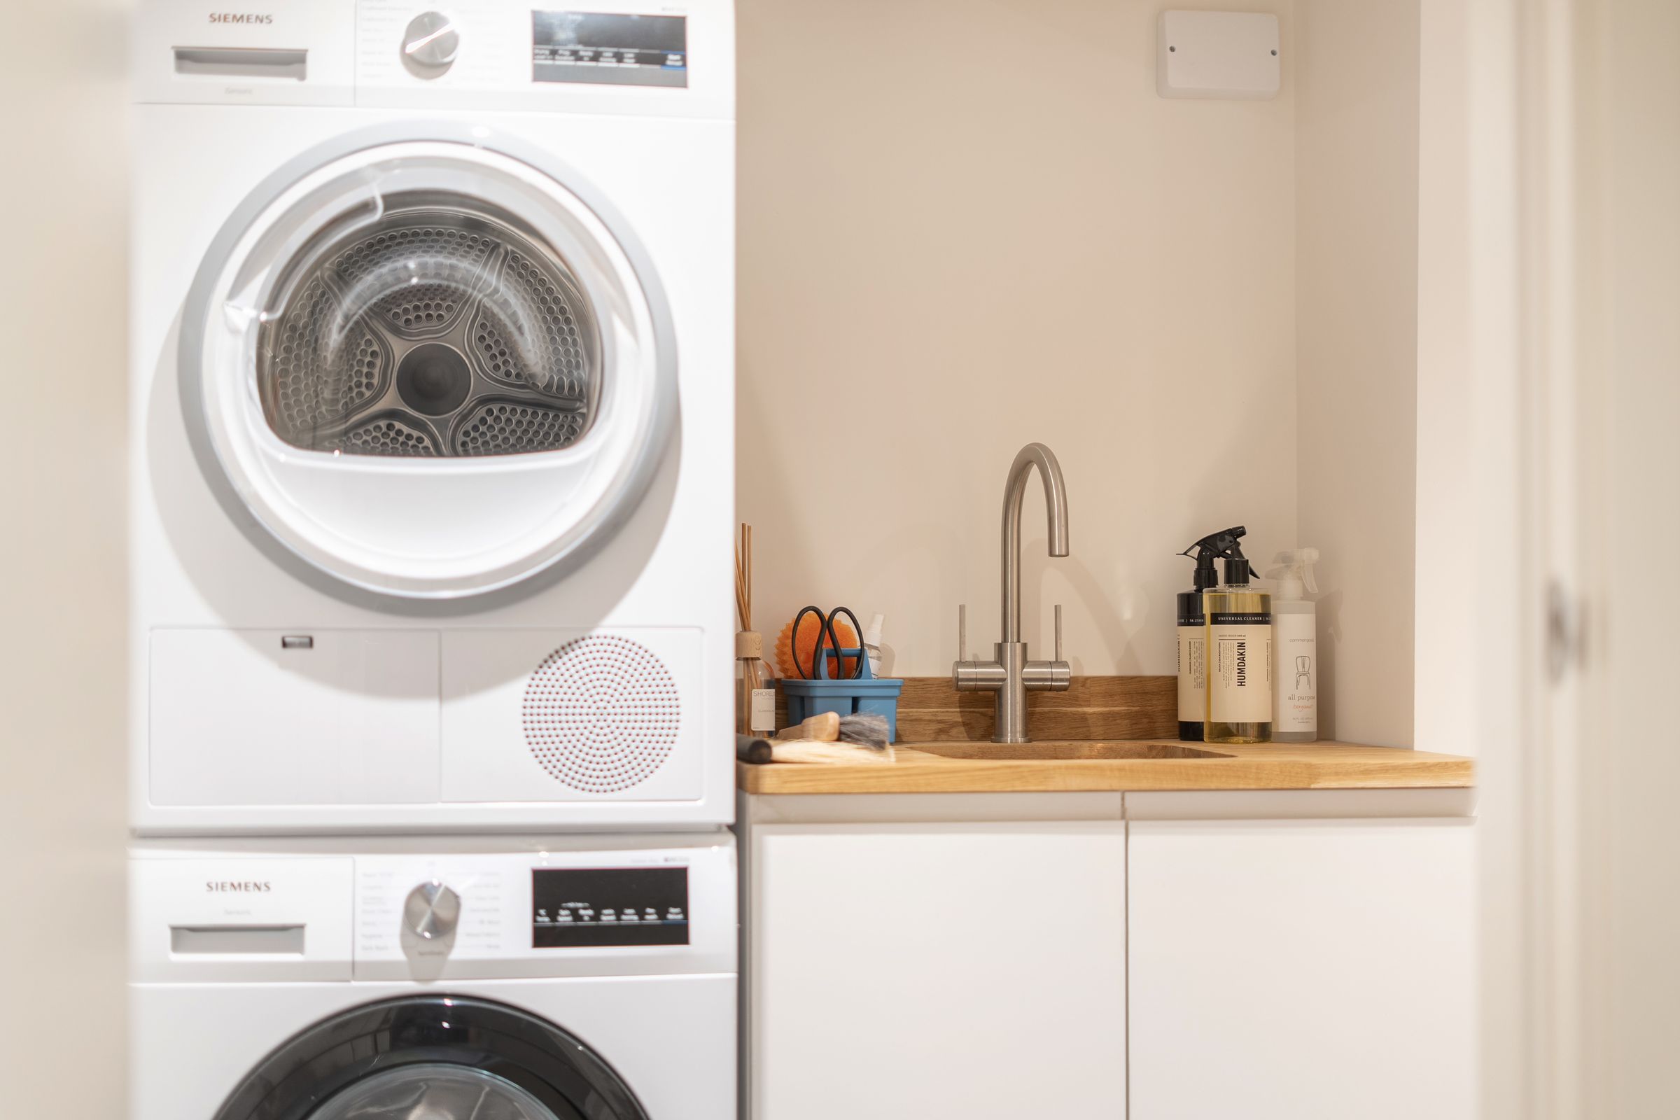
Utility room
9' 5" x 4' 5" (2.87m x 1.35m)
Plant room
4' 9" x 7' 3" (1.45m x 2.21m)
Cellar
14' 11" x 12' 7" (4.55m x 3.84m)
Lobby
5' 4" x 5' 4" (1.63m x 1.63m)
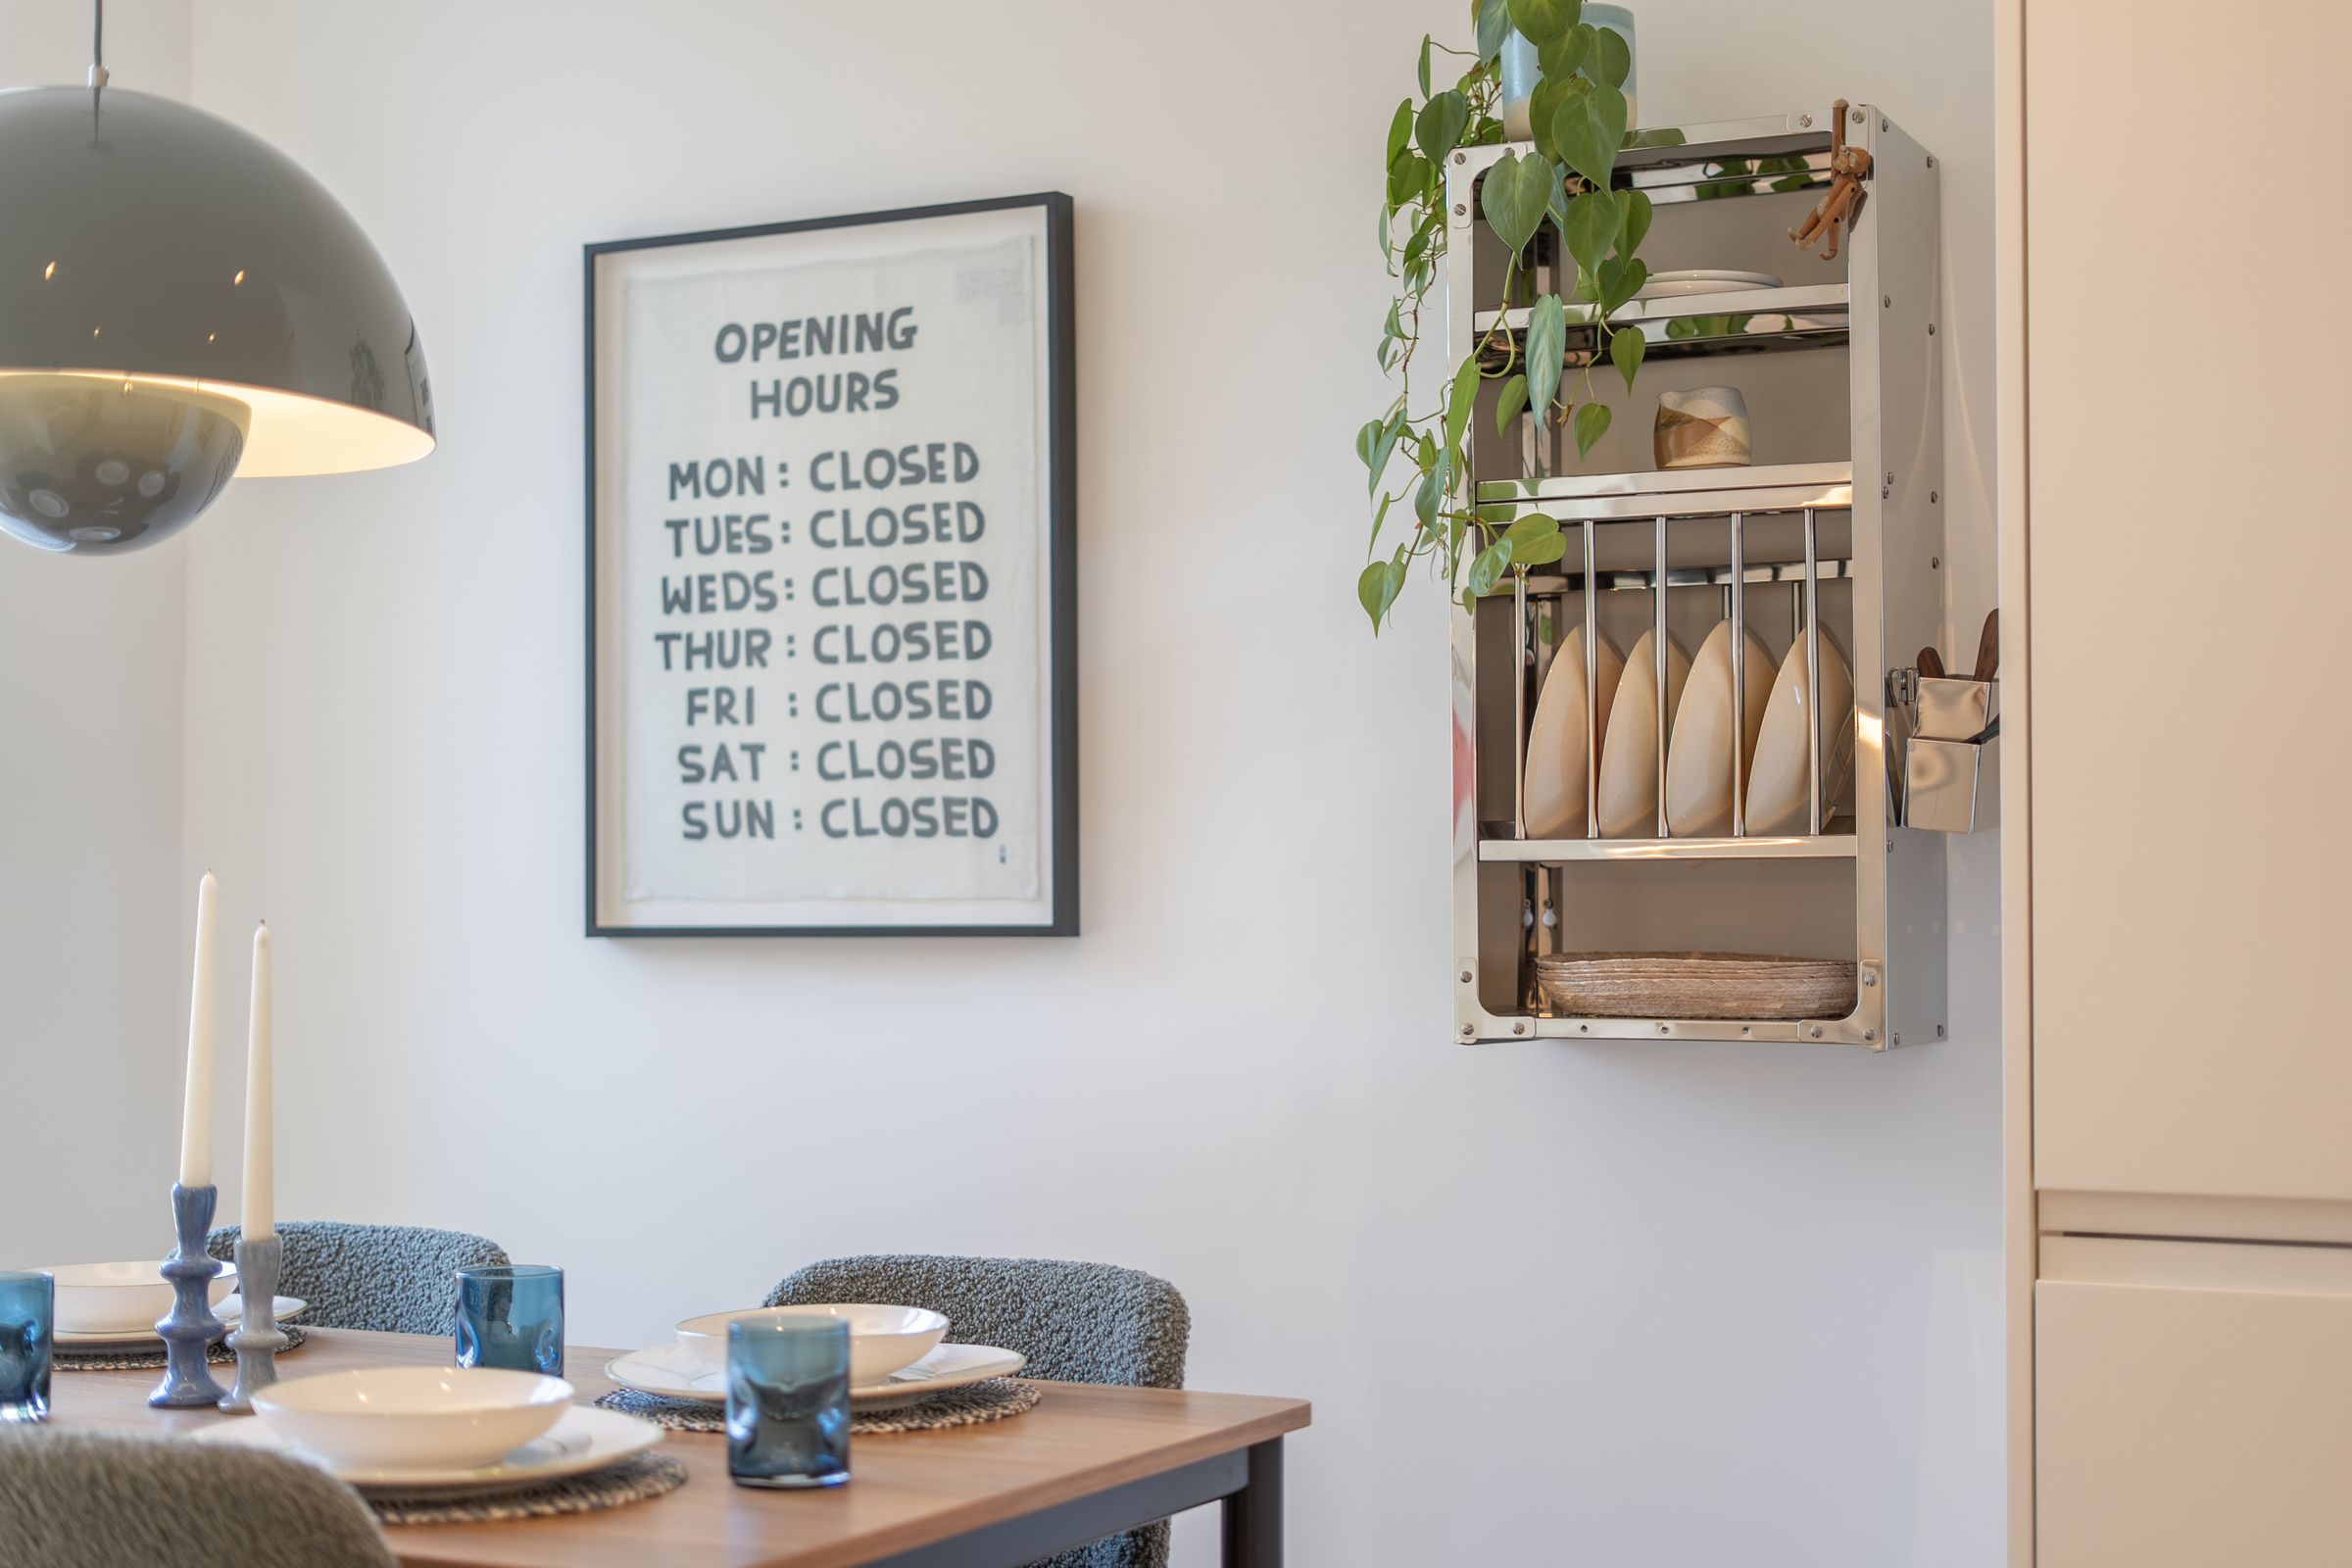
Kitchen/Dining room
17' 3" x 7' 9" (5.26m x 2.36m)
Living room
17' 3" x 11' 9" (5.26m x 3.58m)
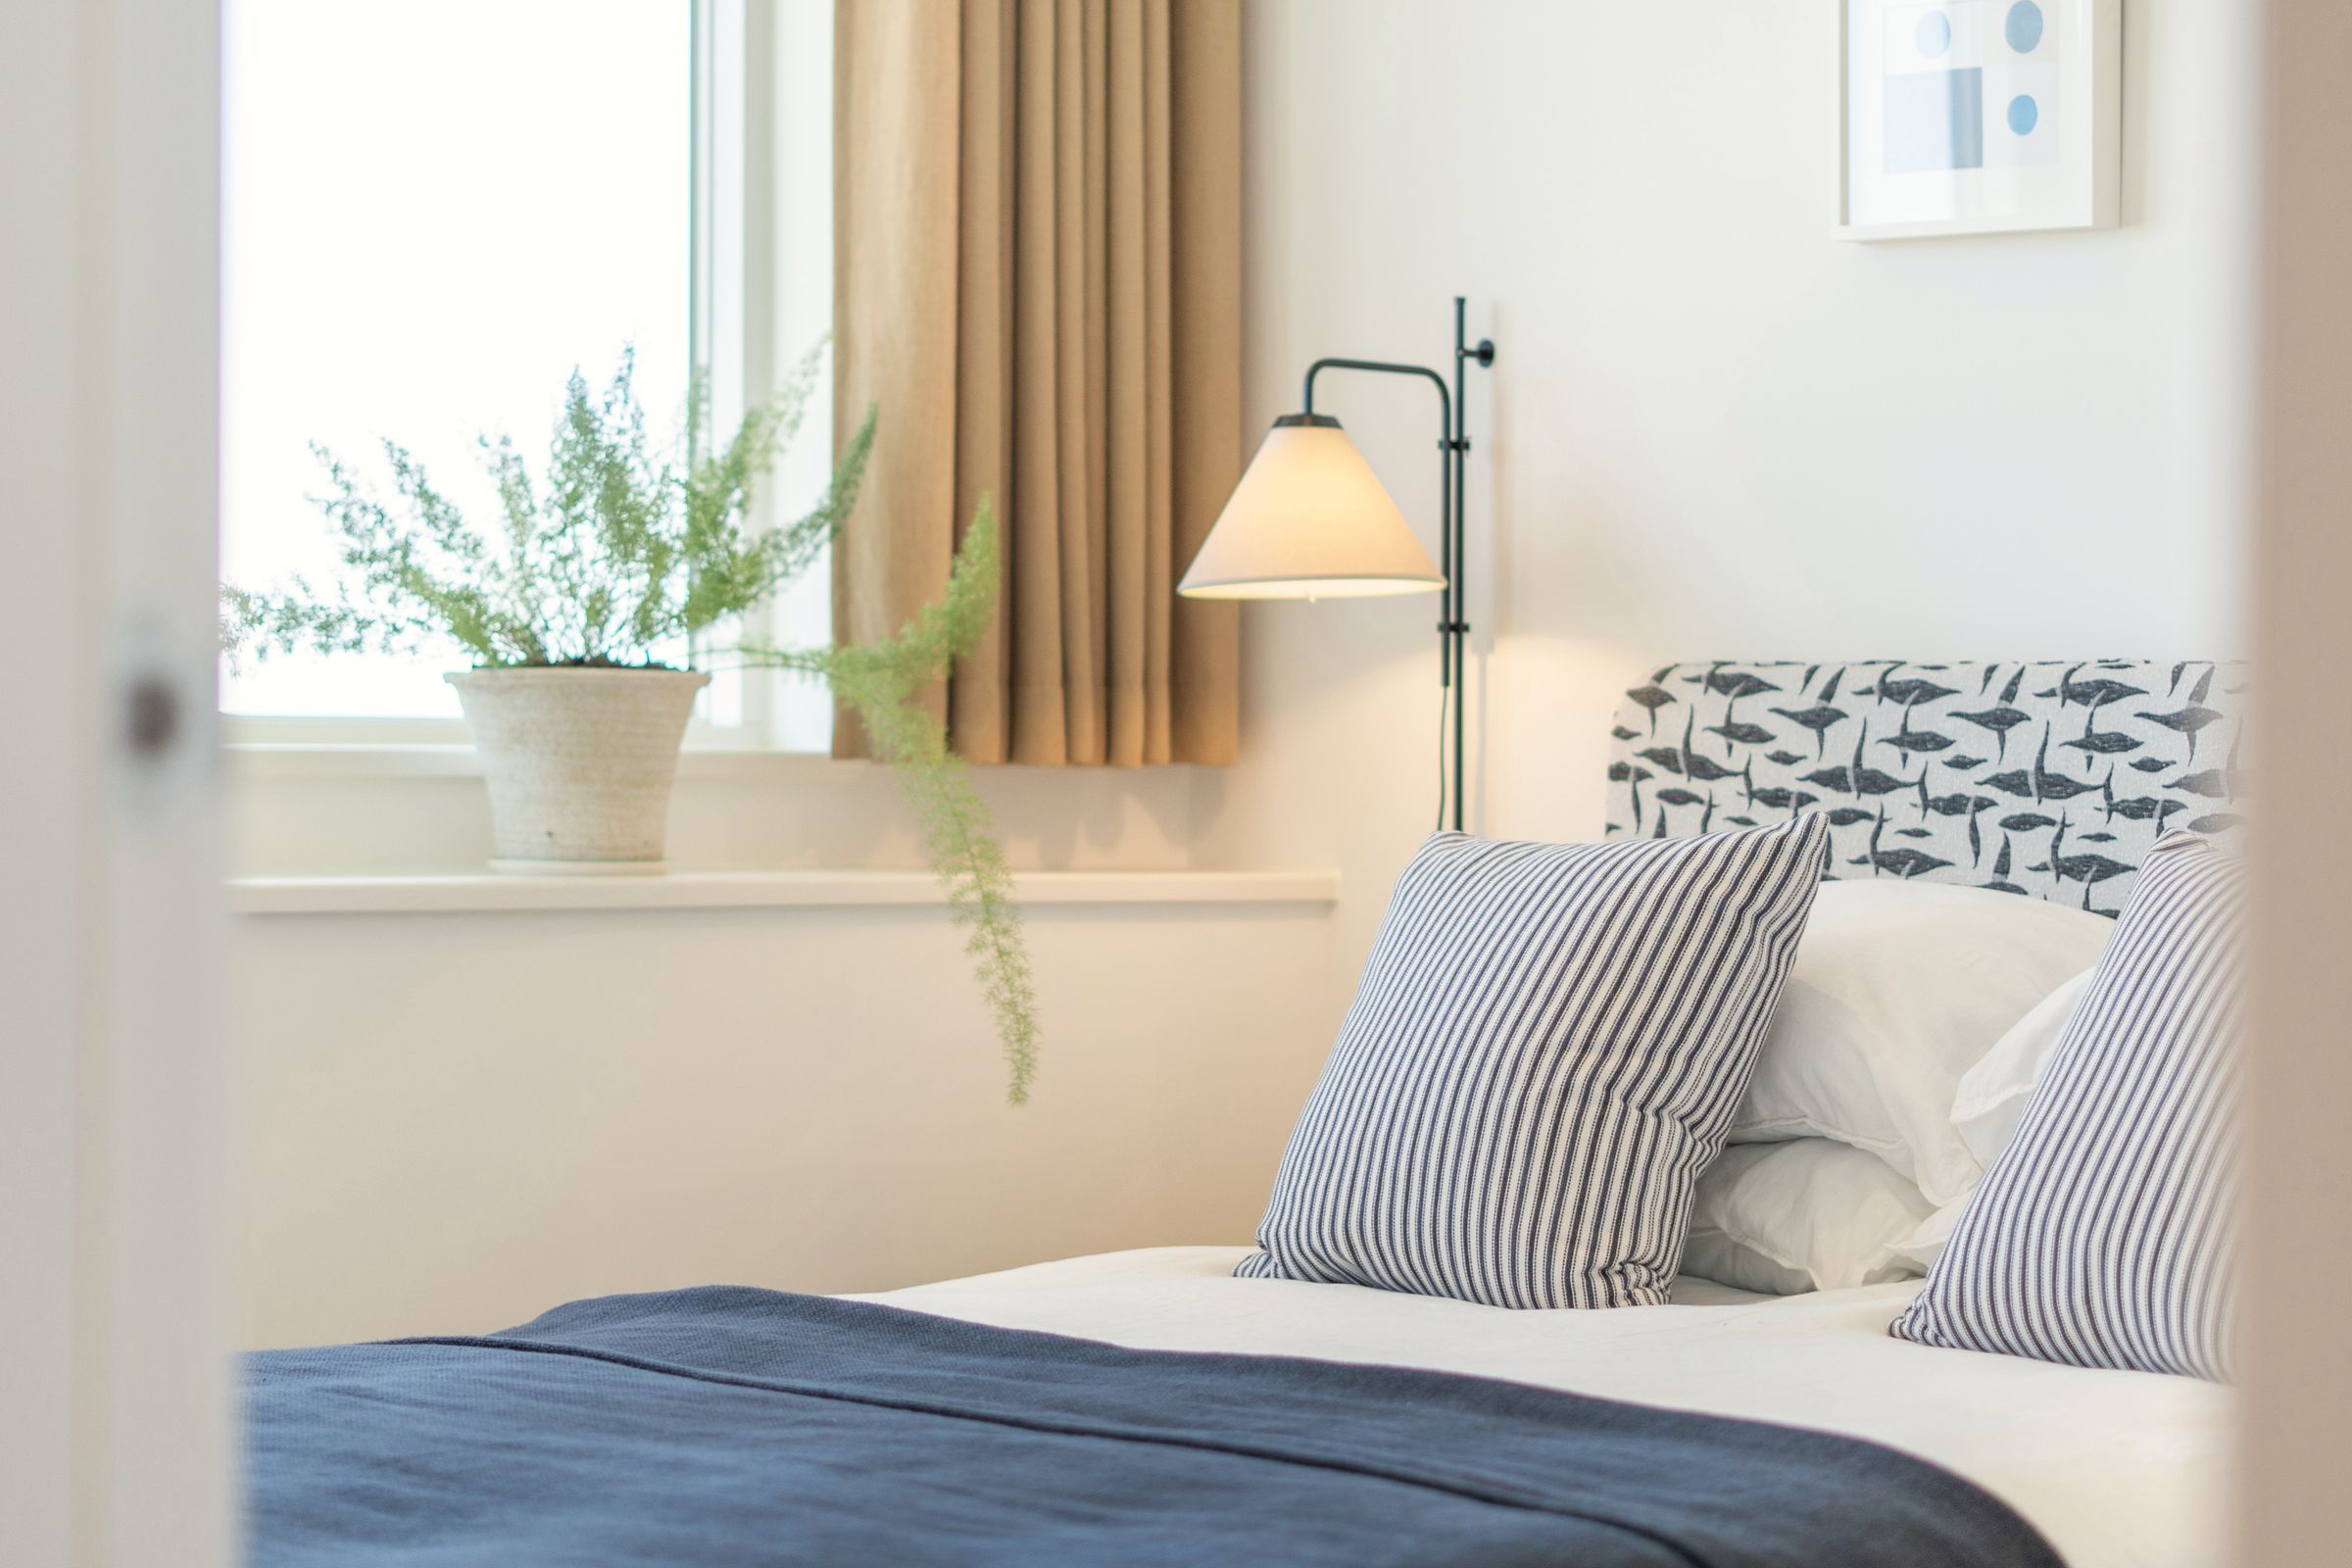
Bedroom one
17' 3" x 11' 11" (5.26m x 3.63m)
Bedroom one en-suite
11' 10" x 5' 3" (3.61m x 1.60m)
Beach Garden
13' 11" x 15' 6" (4.24m x 4.72m)
Back Garden
8' 6" x 16' 5" (2.59m x 5.00m)
Balcony
6' 6" x 14' 3" (1.98m x 4.34m)