Laing Bennett Estate & Letting Agent


FOR SALE
£1,995,000 Guide Price
Shoreline Crescent, Folkestone, CT20
Penthouse
2
2
2
Like the look of this property?
We would love to hear from you and arrange a viewing of this property. Get in touch now!
Looking to sell a property?
You can get a free online or in person valuation.
Property features
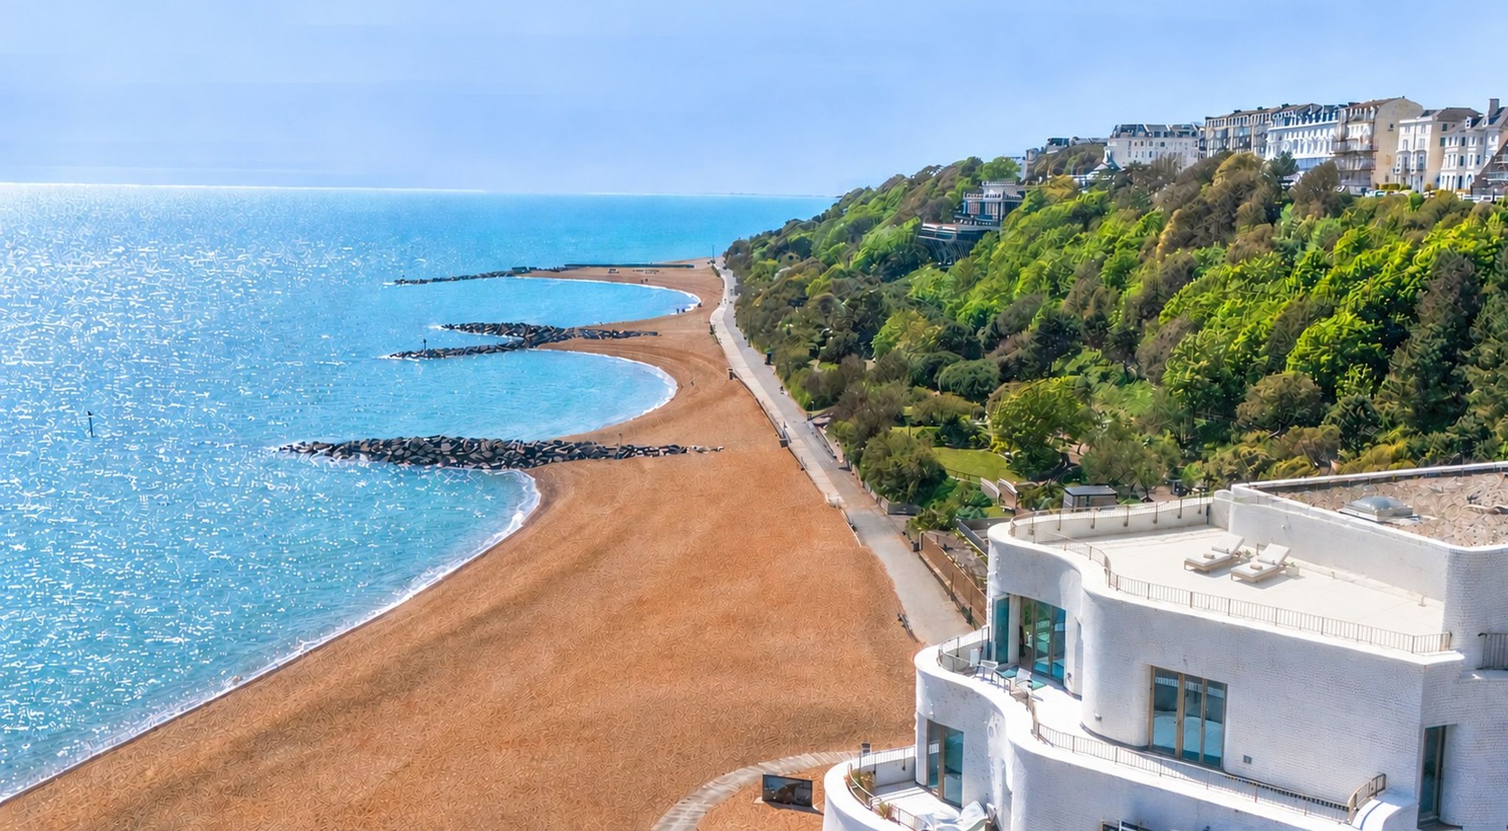
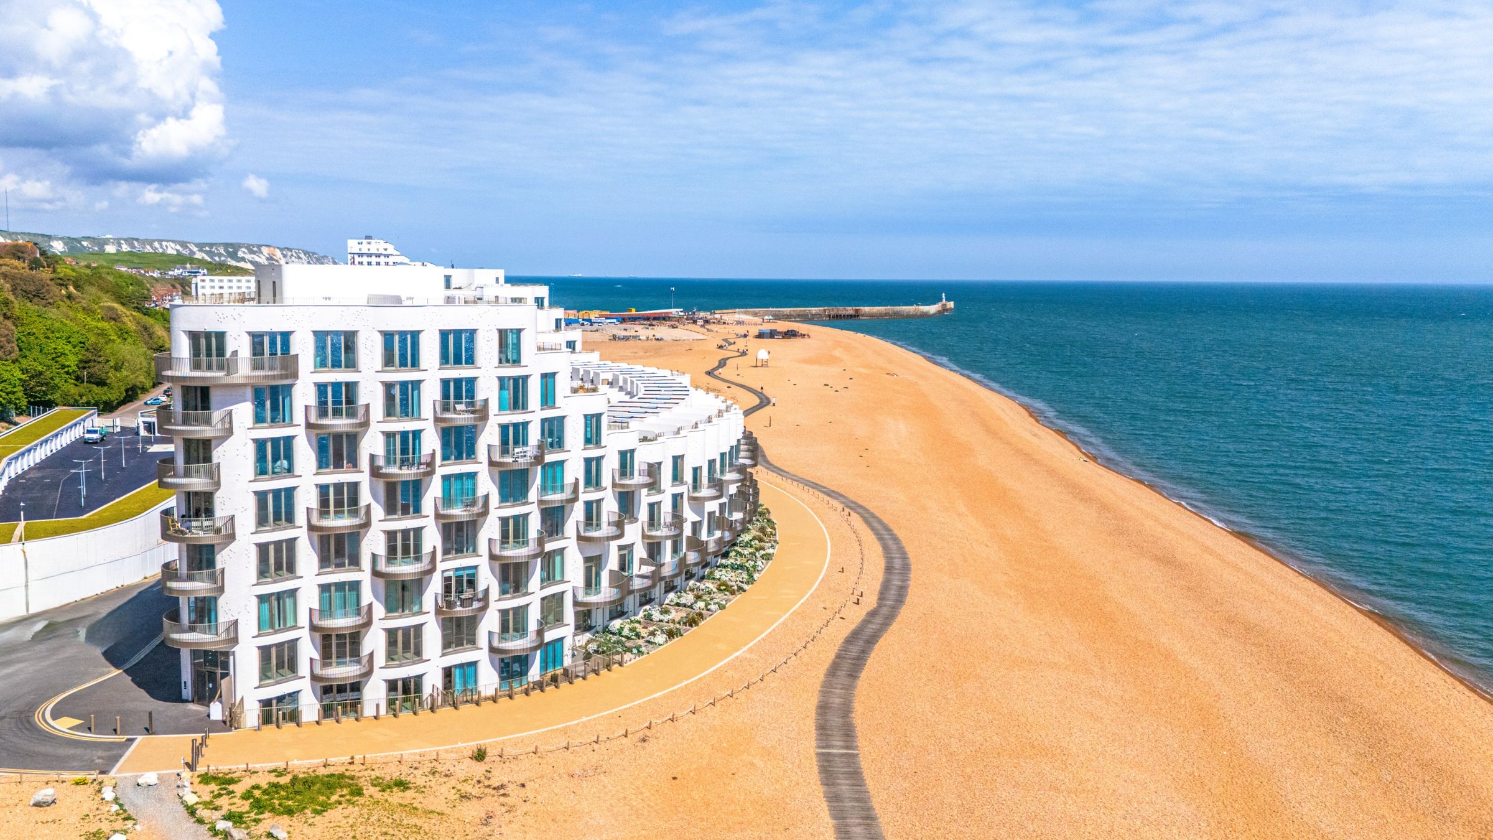
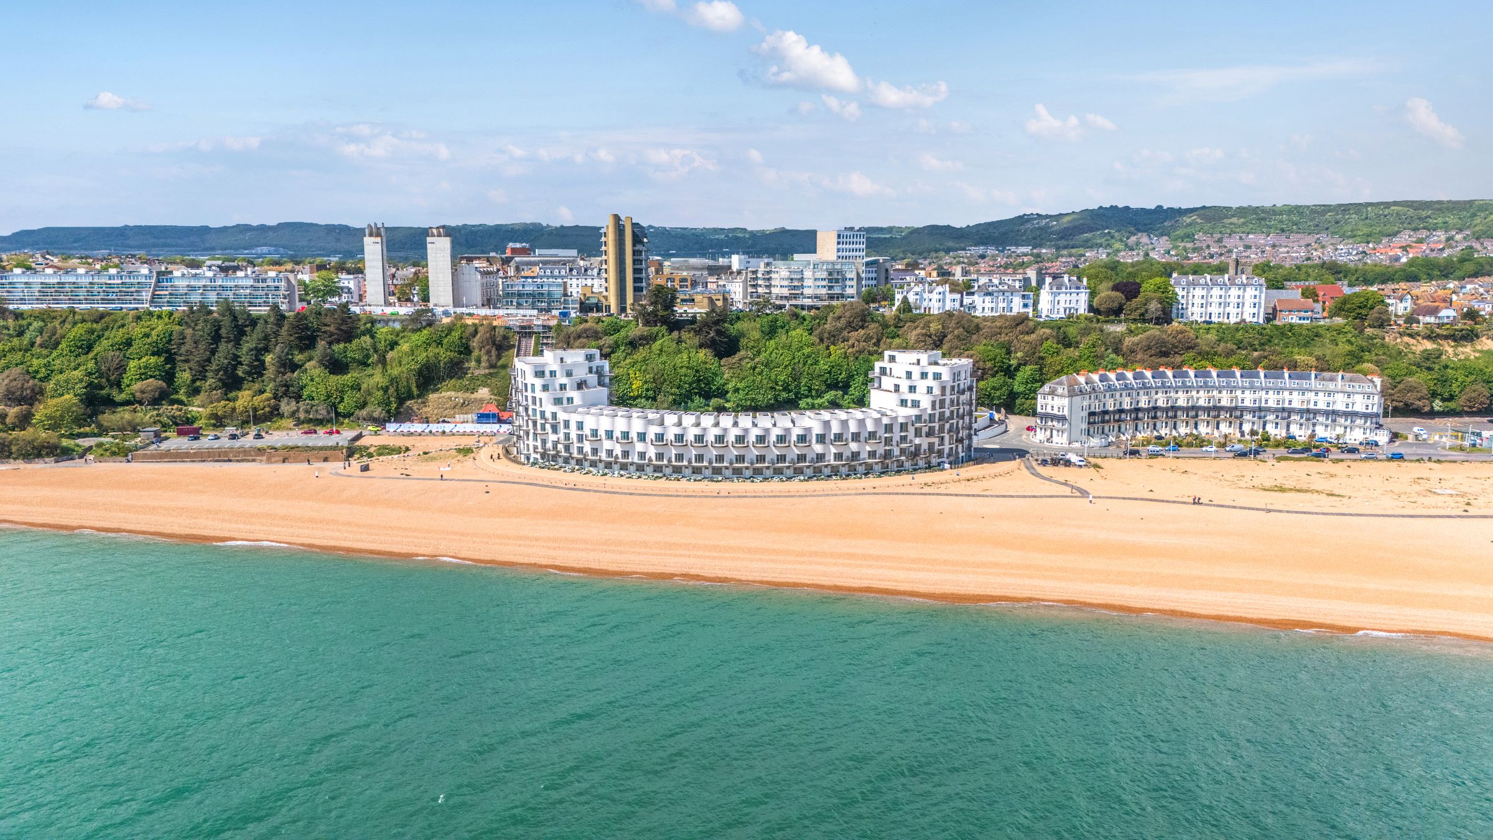
Stunning beachfront location
Direct beach access
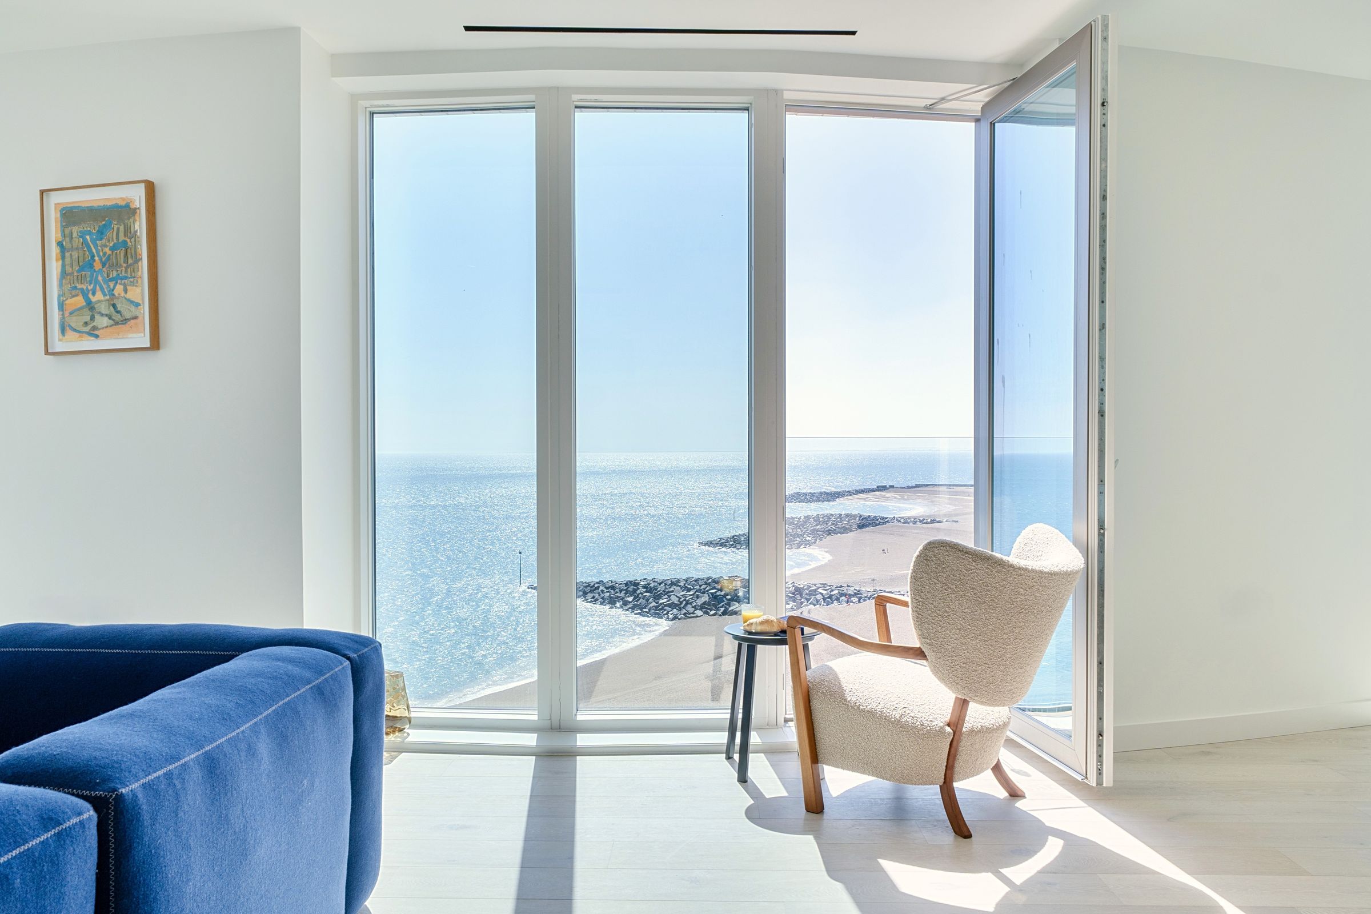
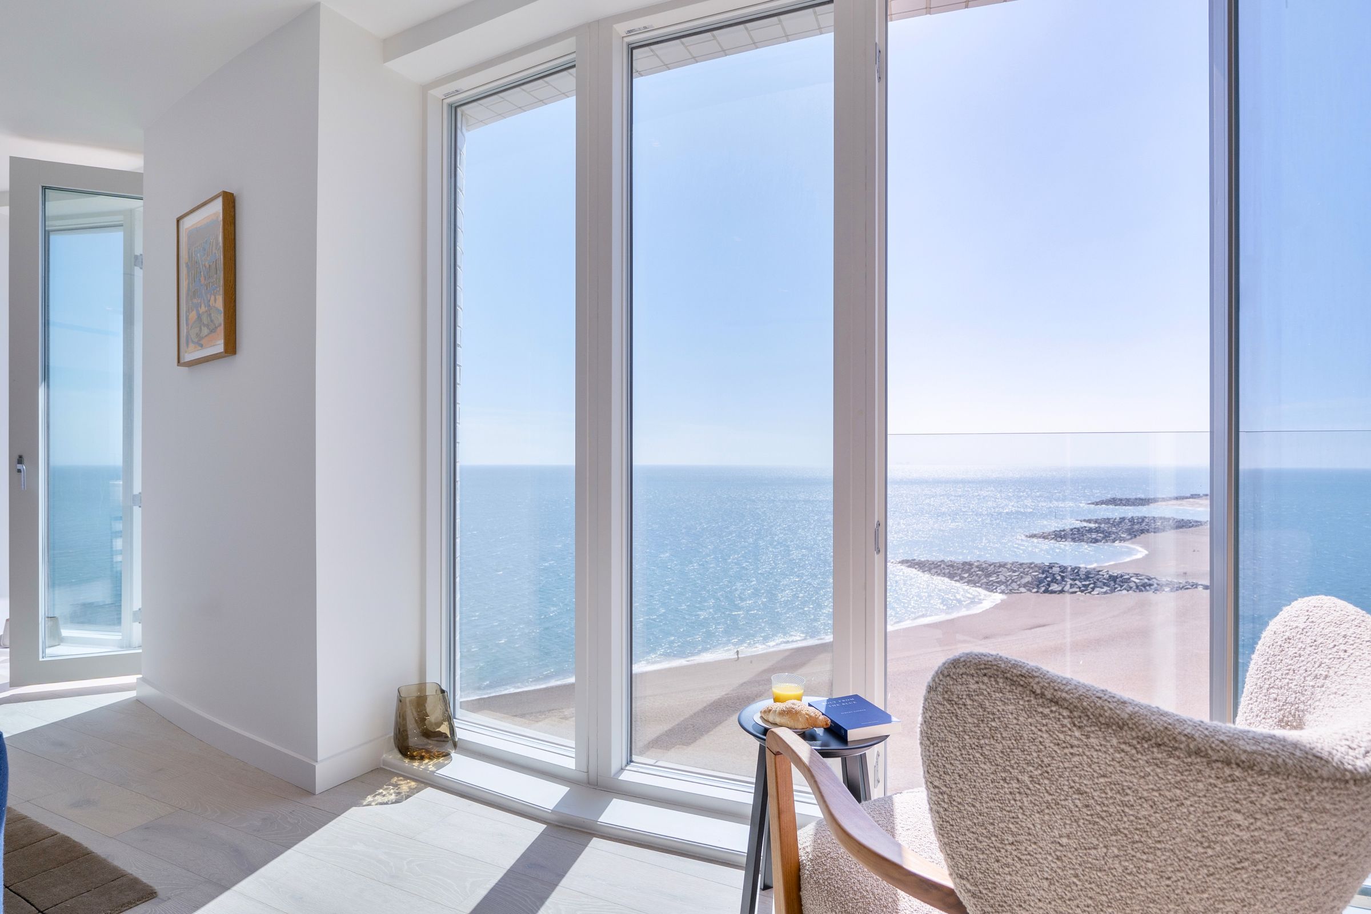
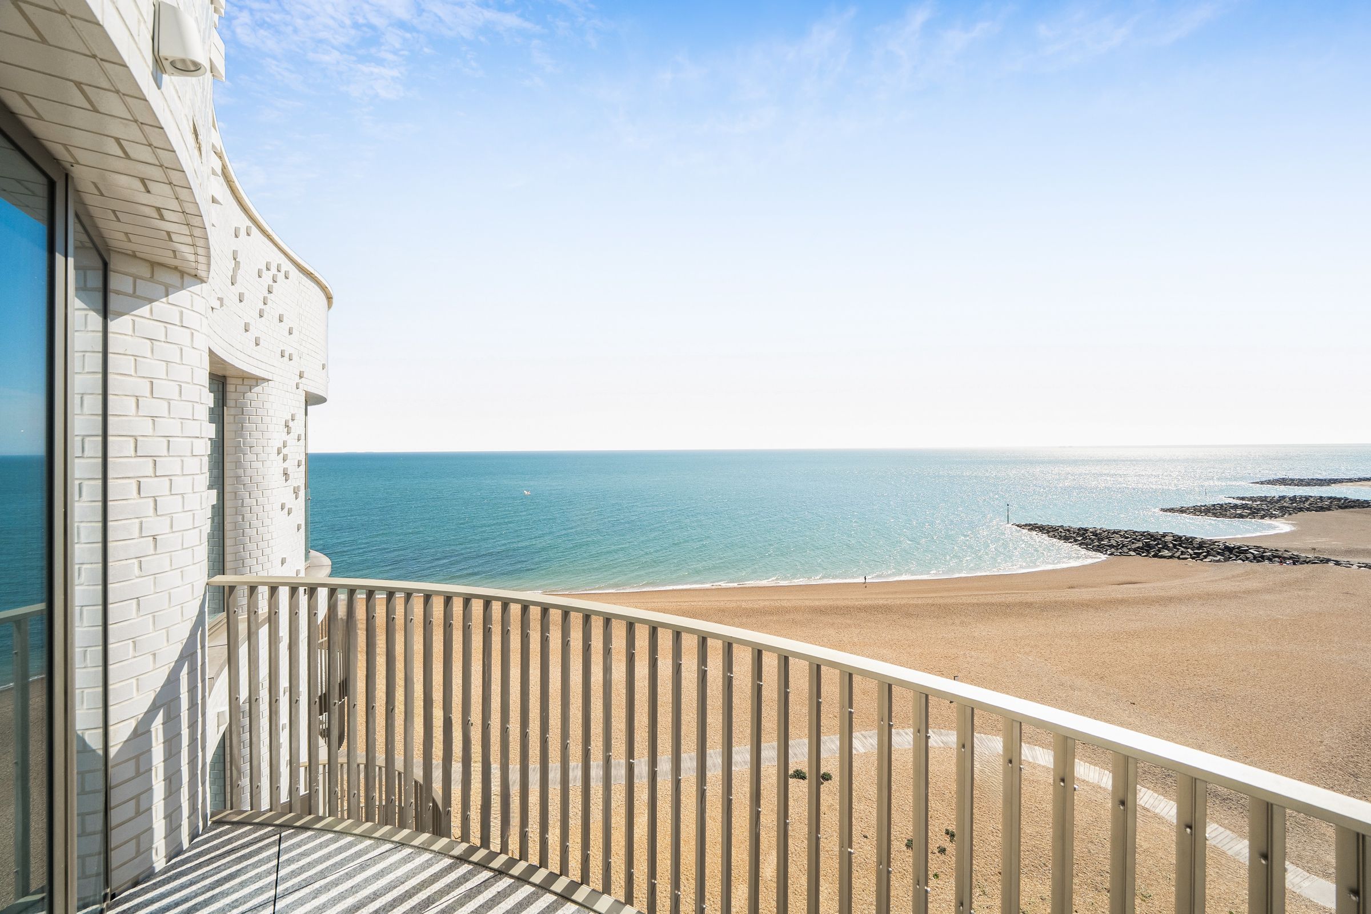
Breathtaking sea and coastal views
Incredible penthouse
Award winning architecture
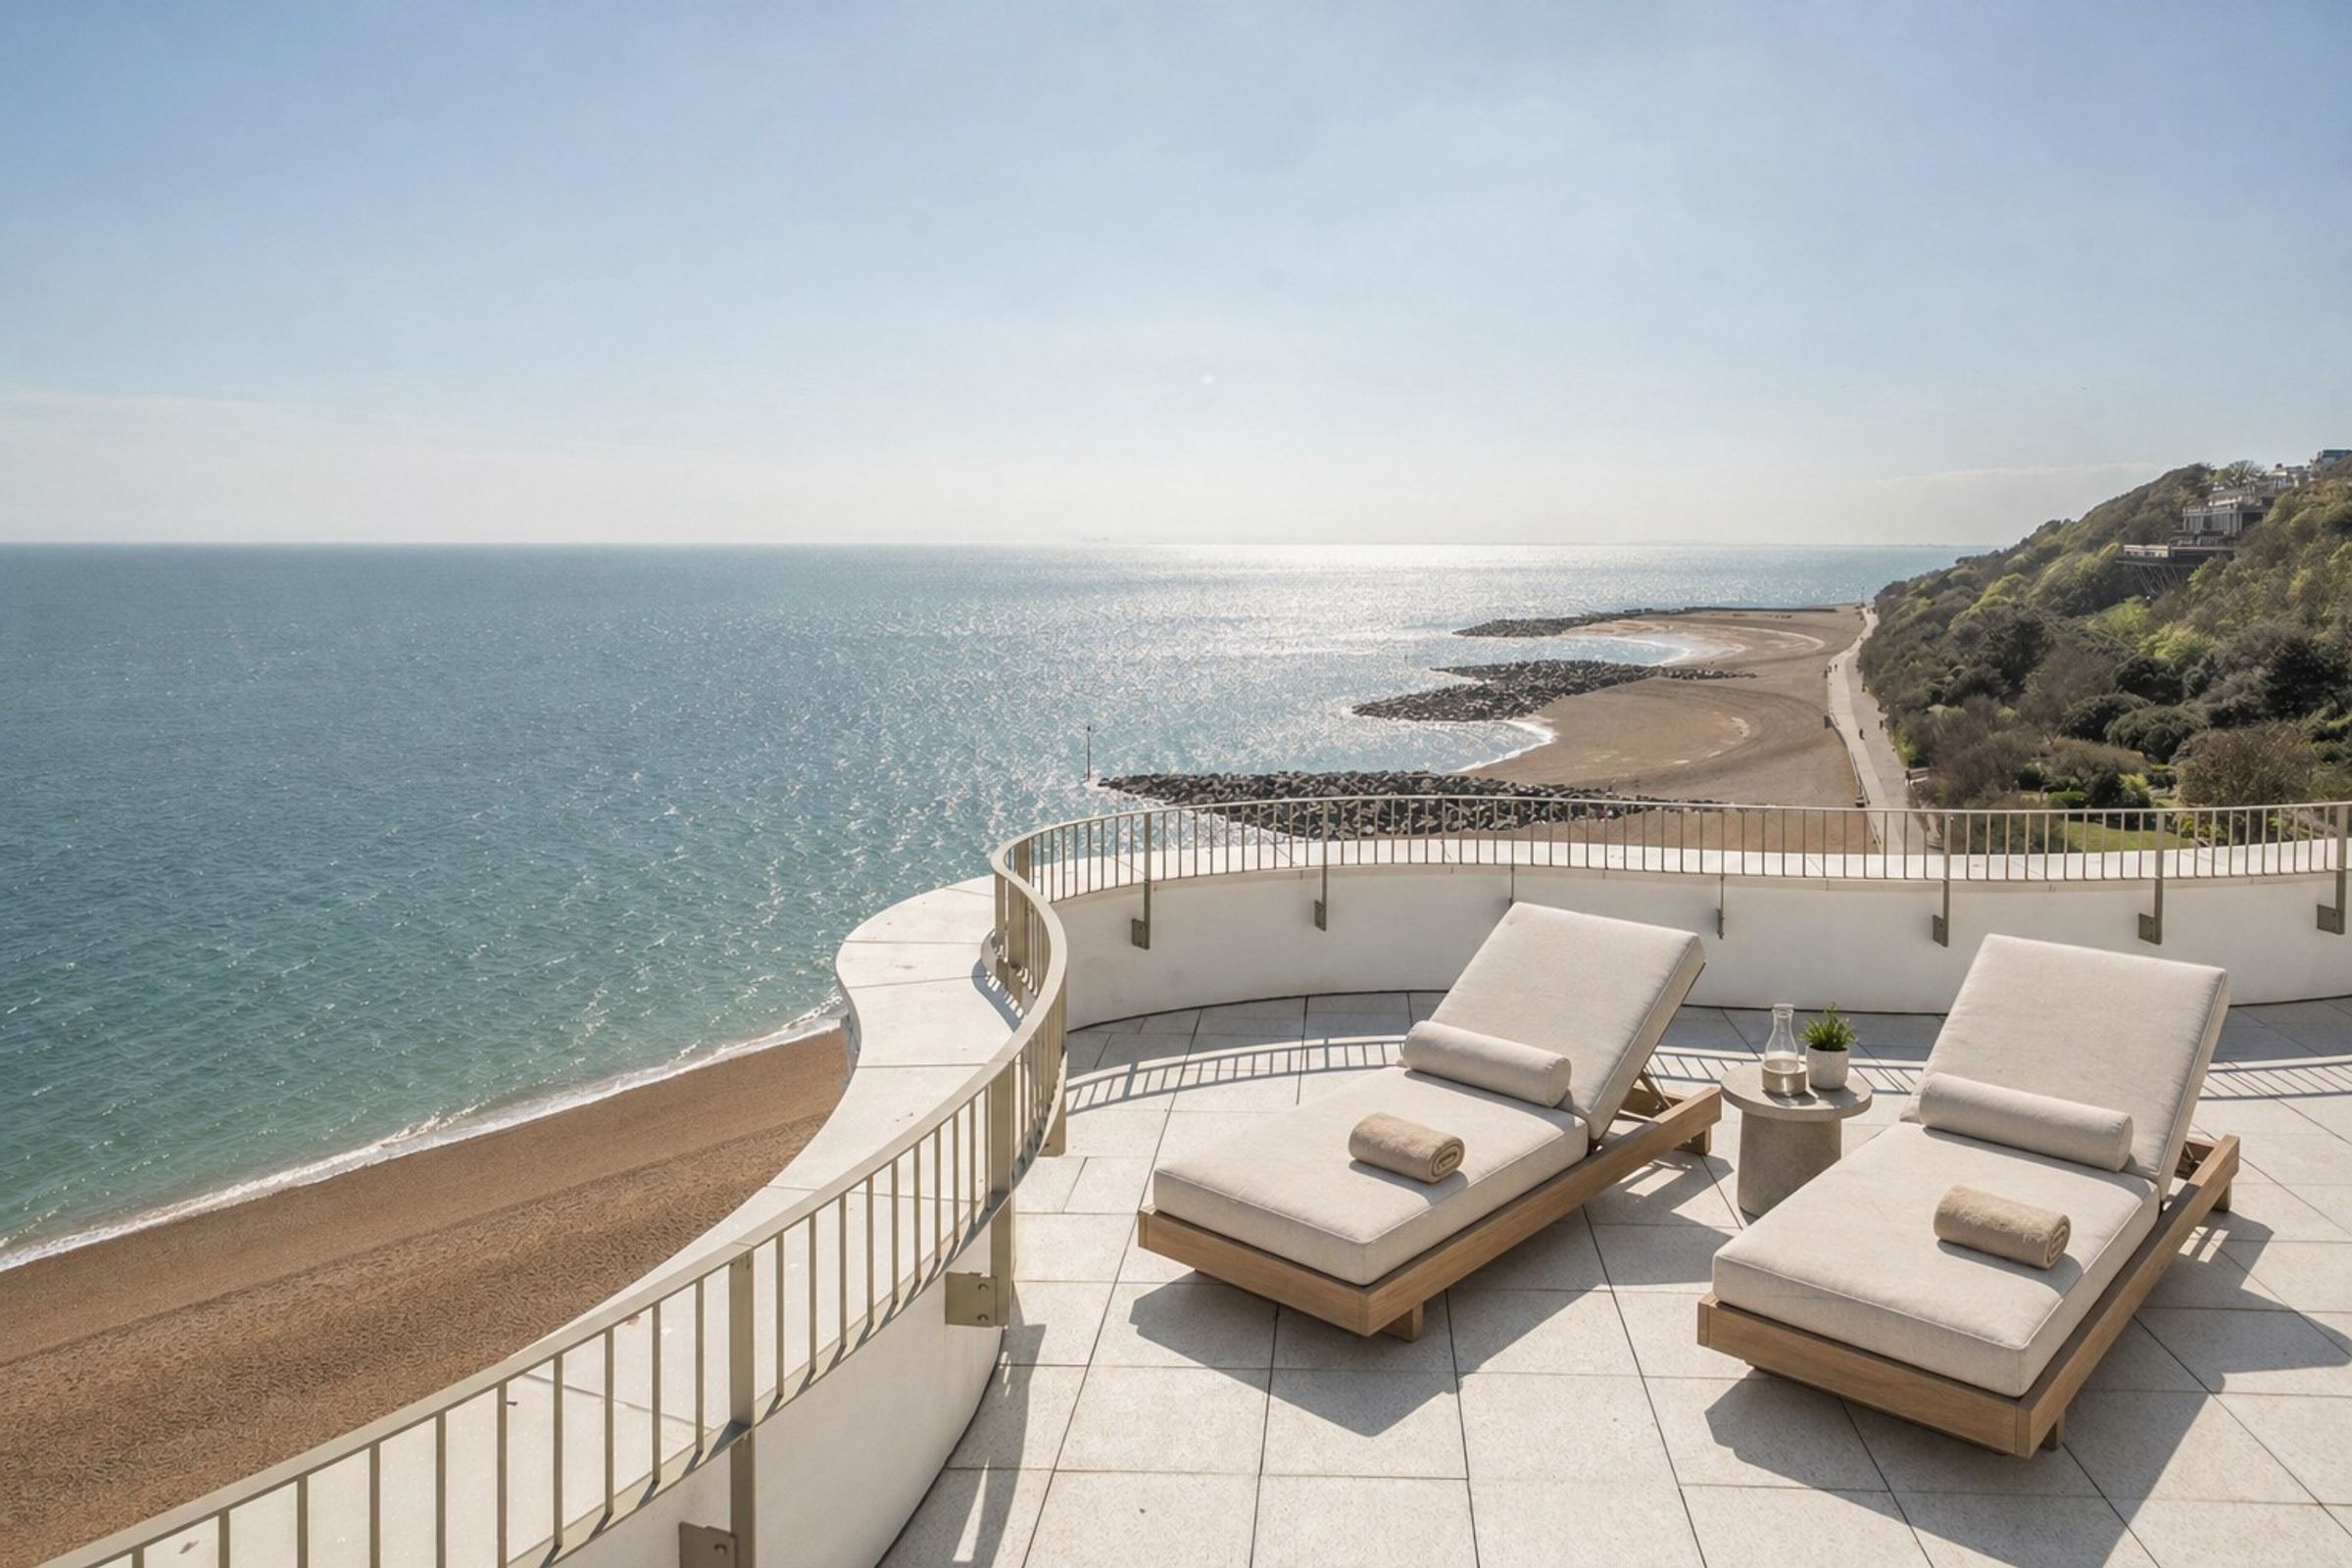
Private rooftop terrace
About this property
Penthouse Launch – Available for the First Time – 30 Shoreline West Penthouse
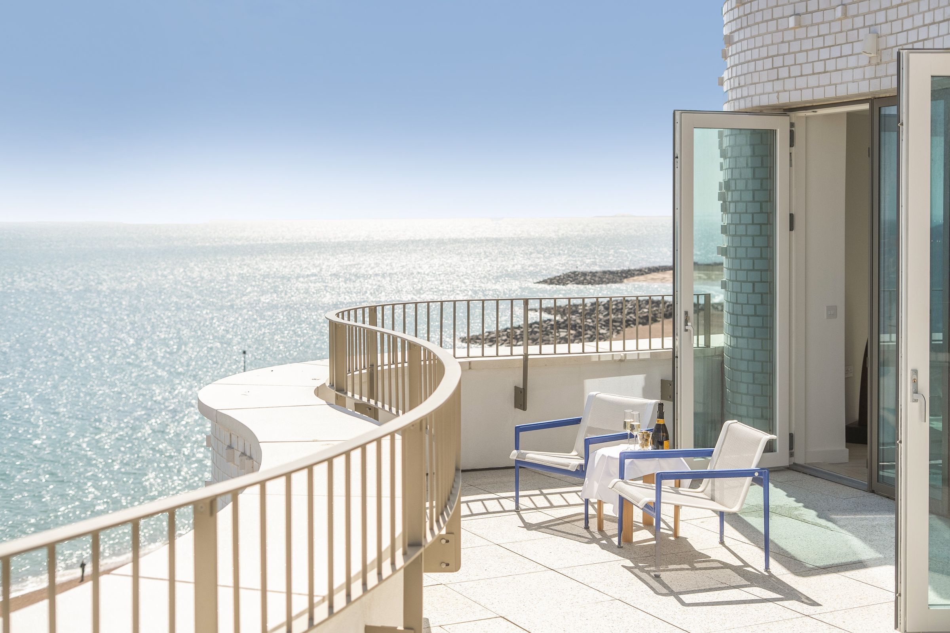
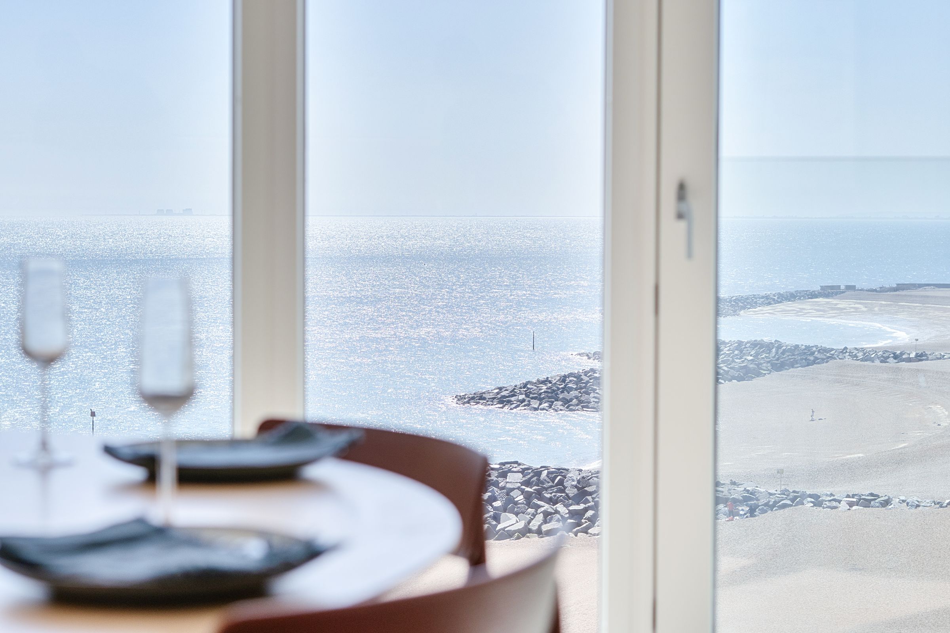
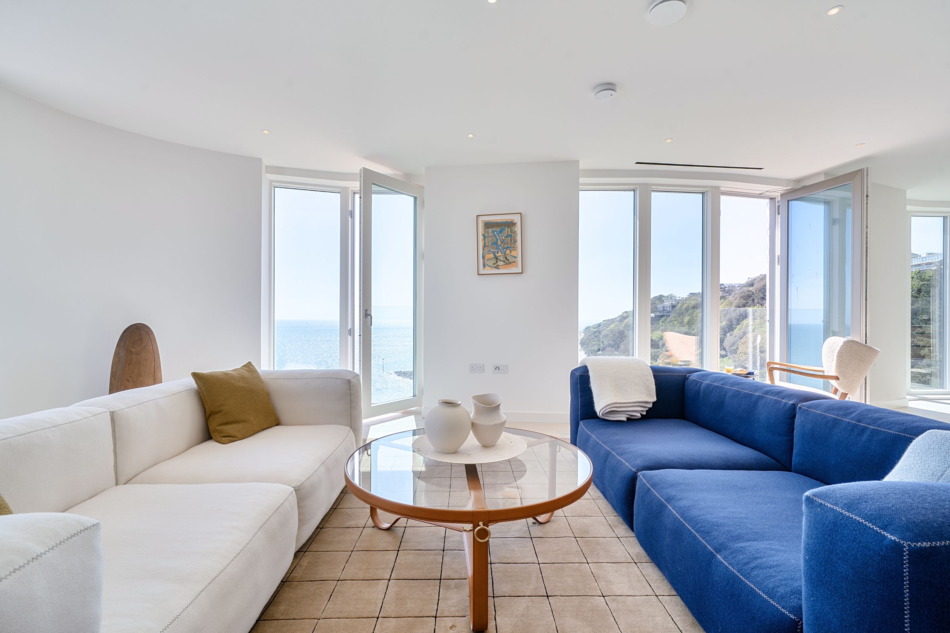
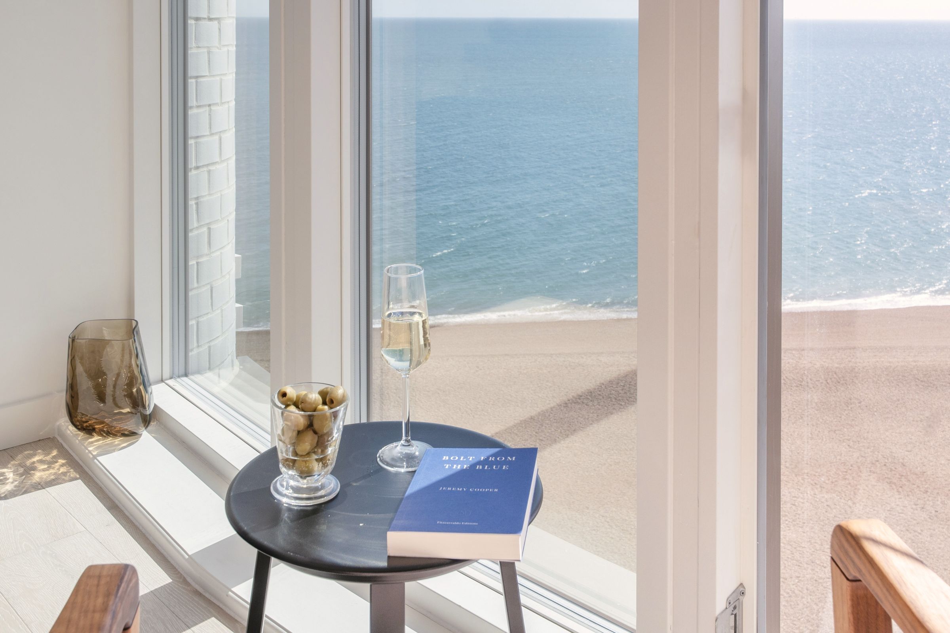
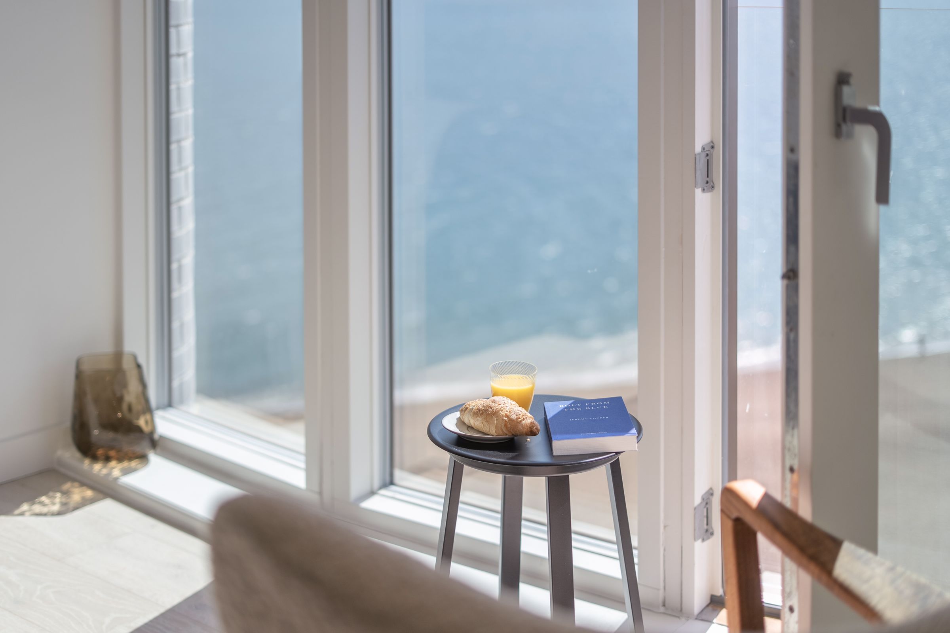
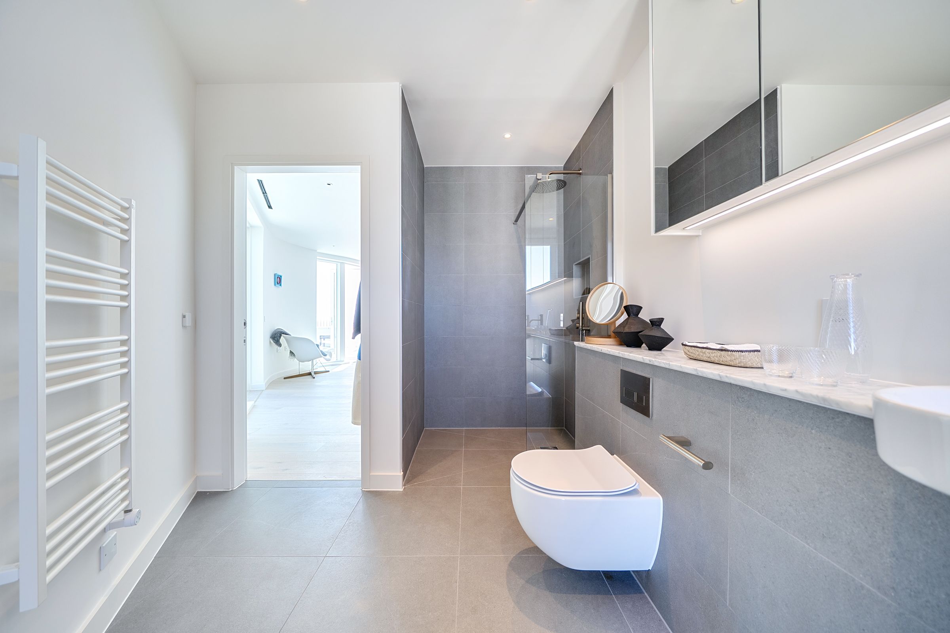
Perched above the coastline directly on the beach in Folkestone, this exceptional penthouse has been designed to capture sweeping panoramic views across the sea, beach, and the bustling Harbour Arm. Enjoy peaceful outlooks over the landscaped gardens of the Coastal Park and Mermaid Bay, while watching the sunset over the iconic Leas Cliff Hall.
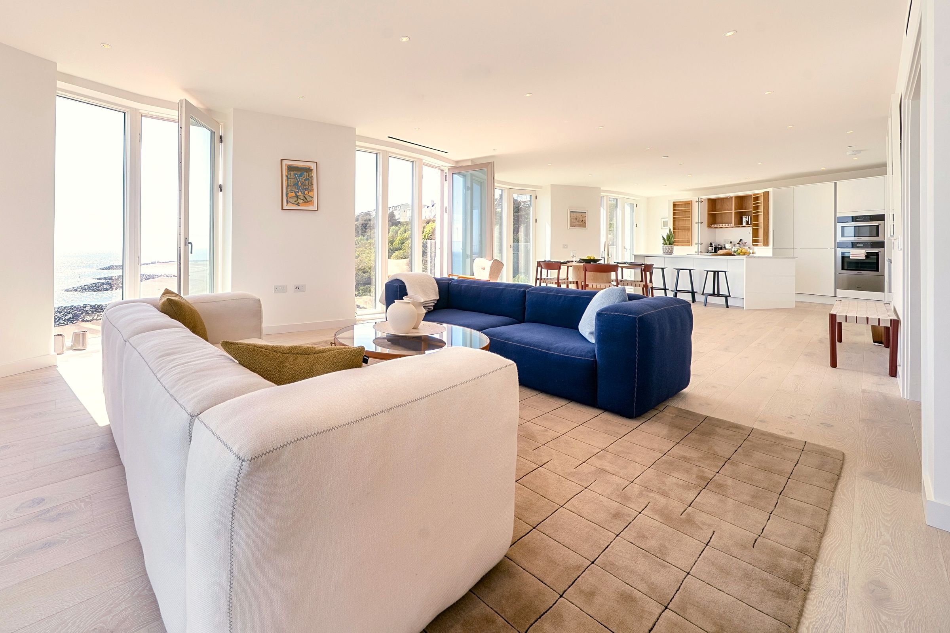
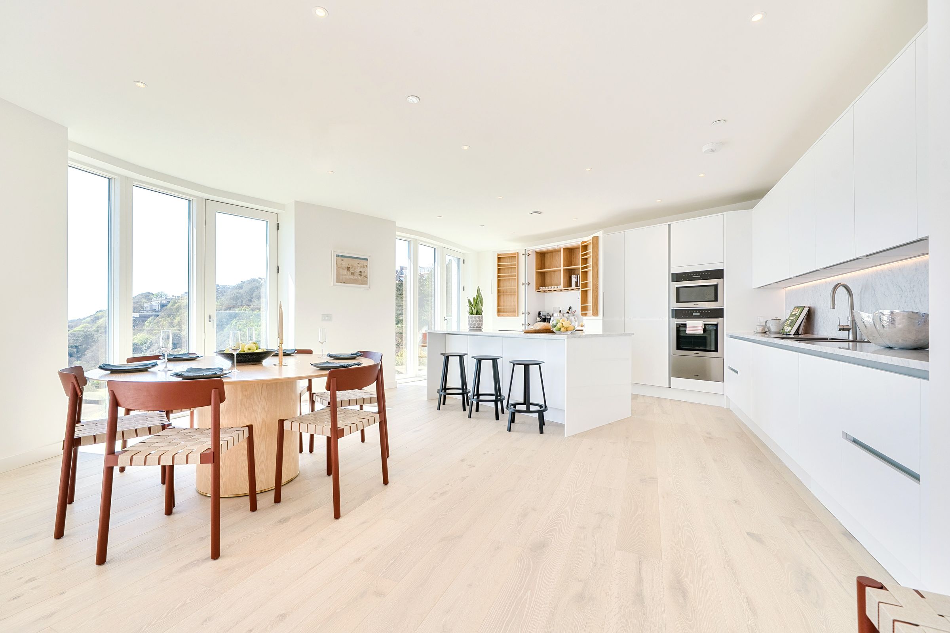
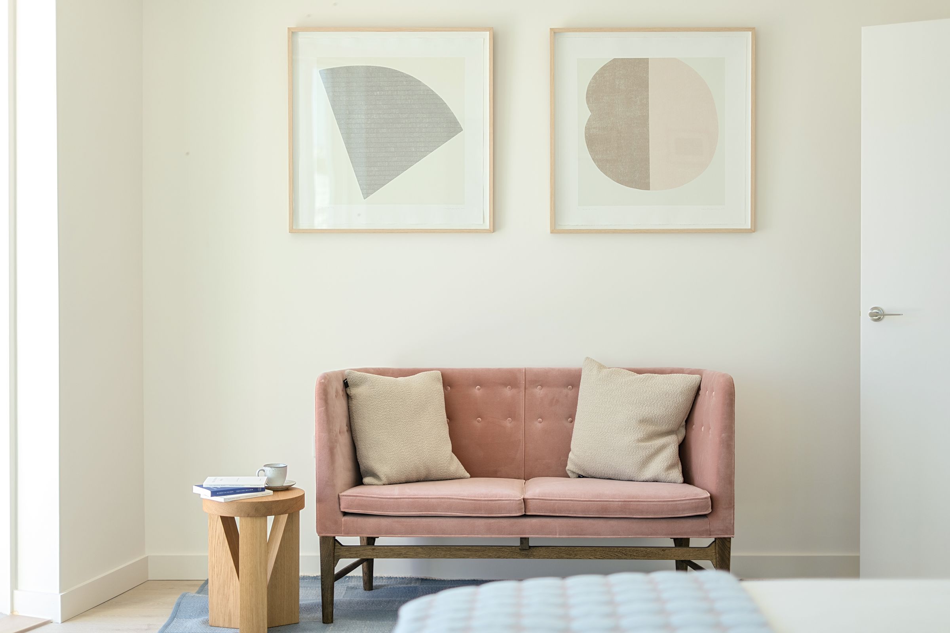

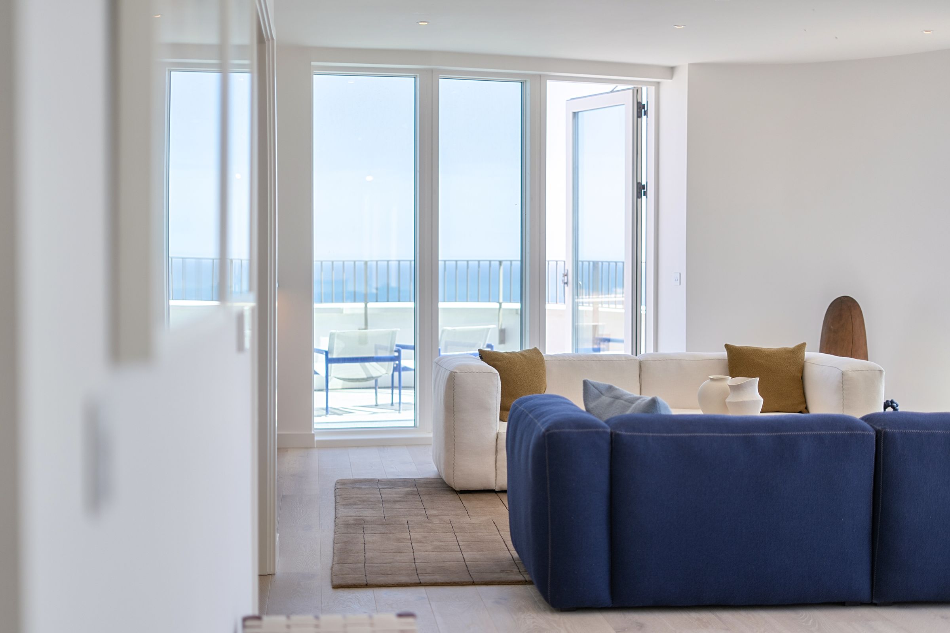
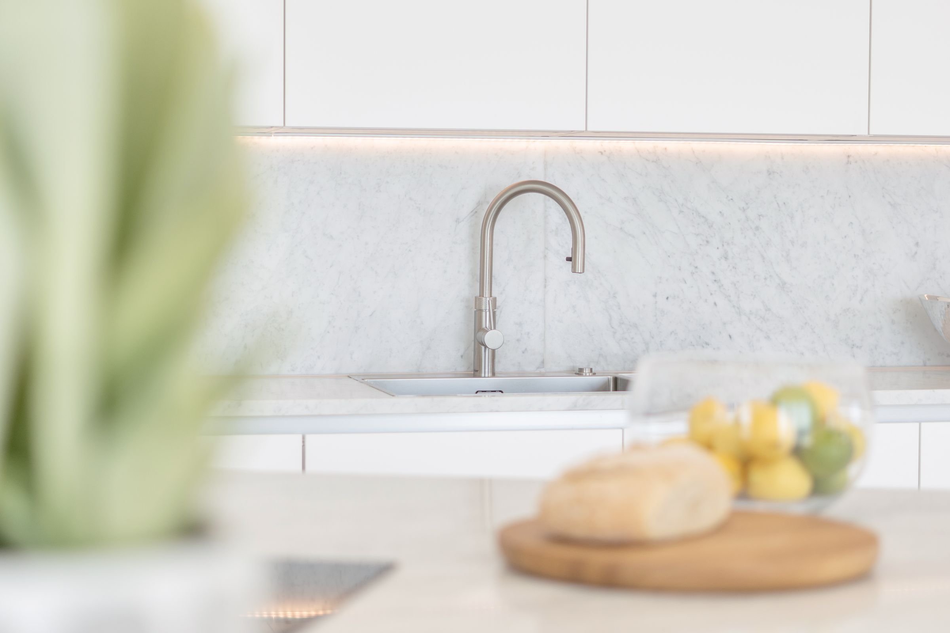
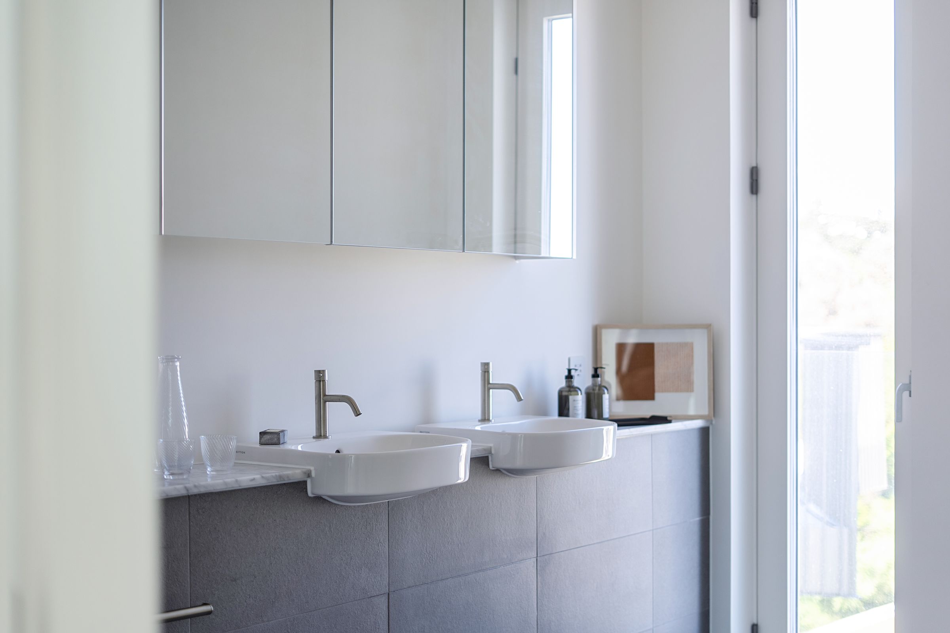
The residence combines sophisticated design with premium modern comfort, offering spacious open-plan living designed for both entertaining and relaxation in perfect harmony. Features include underfloor heating, bespoke air-handling systems, triple-glazed windows for superior acoustic insulation and solar protection, elegant wooden flooring, and a high-specification kitchen fitted with Miele appliances.
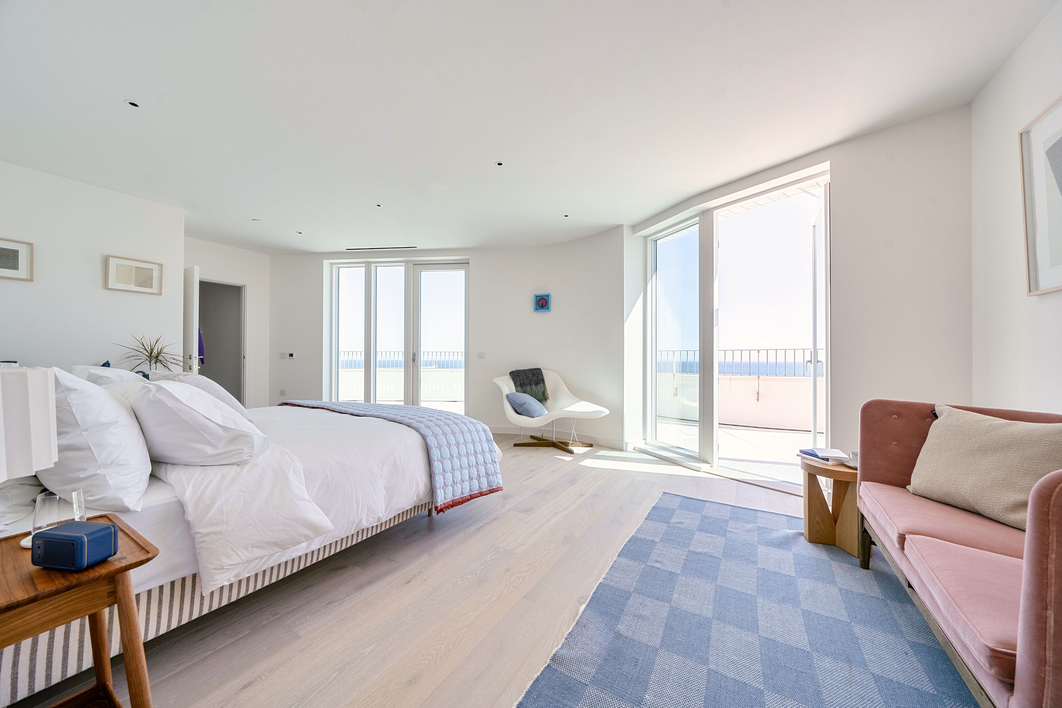
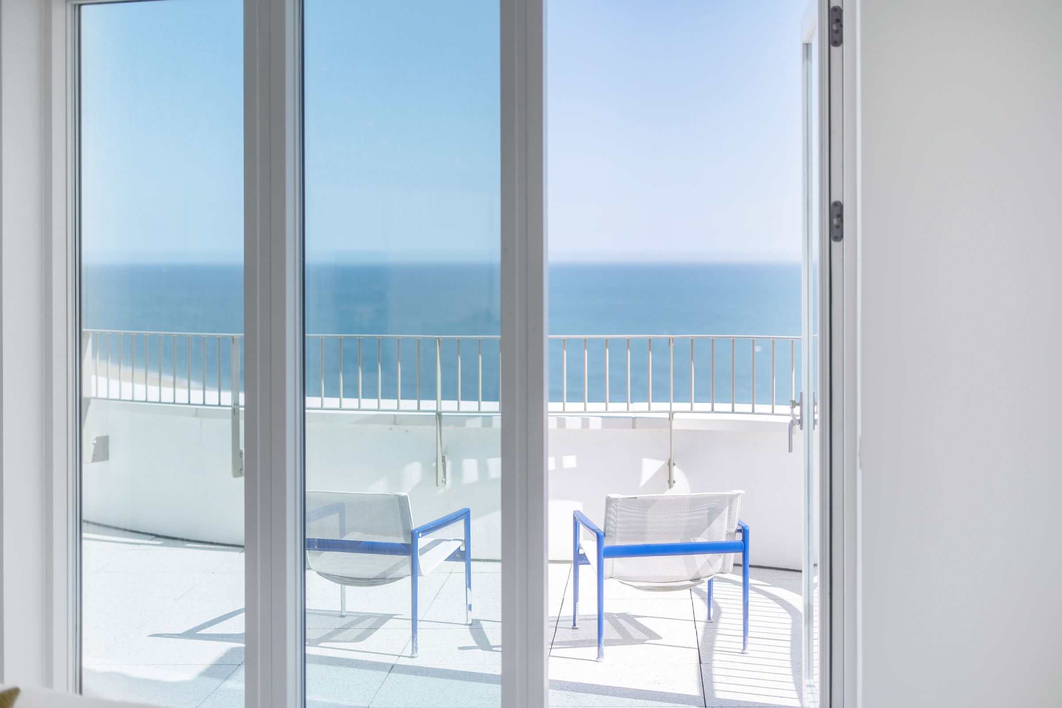
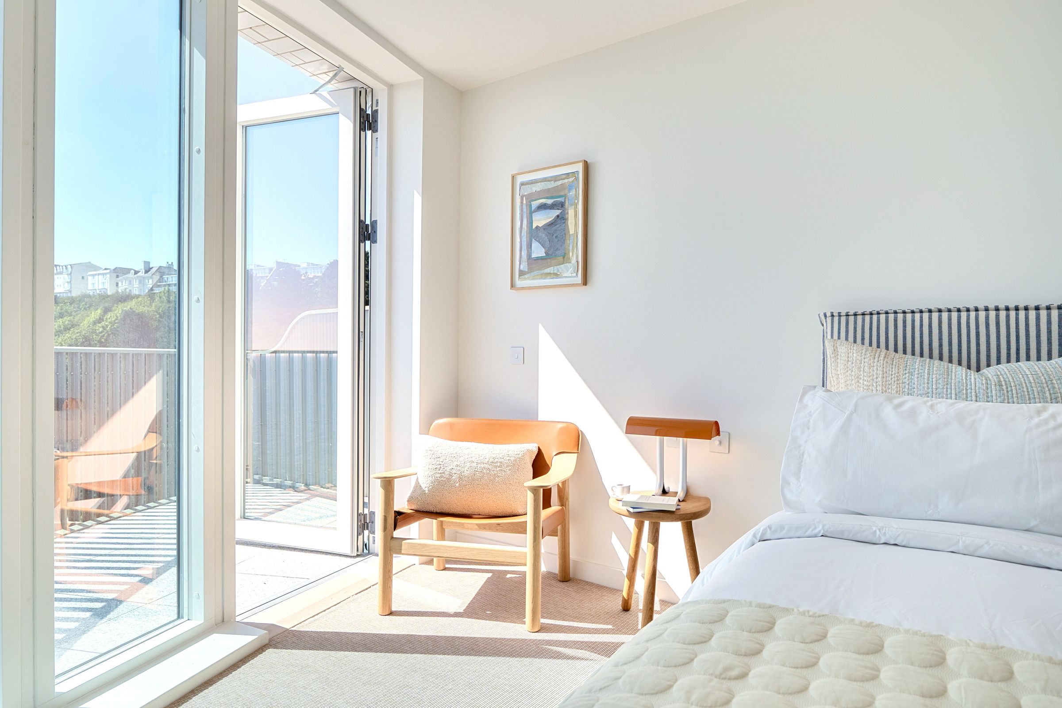
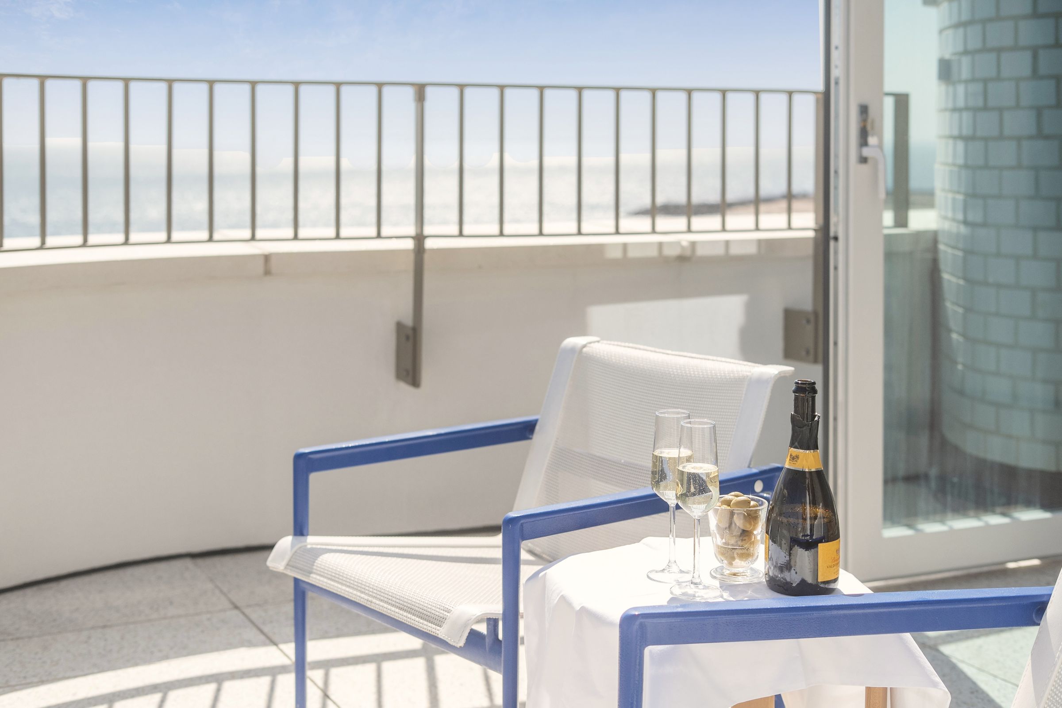
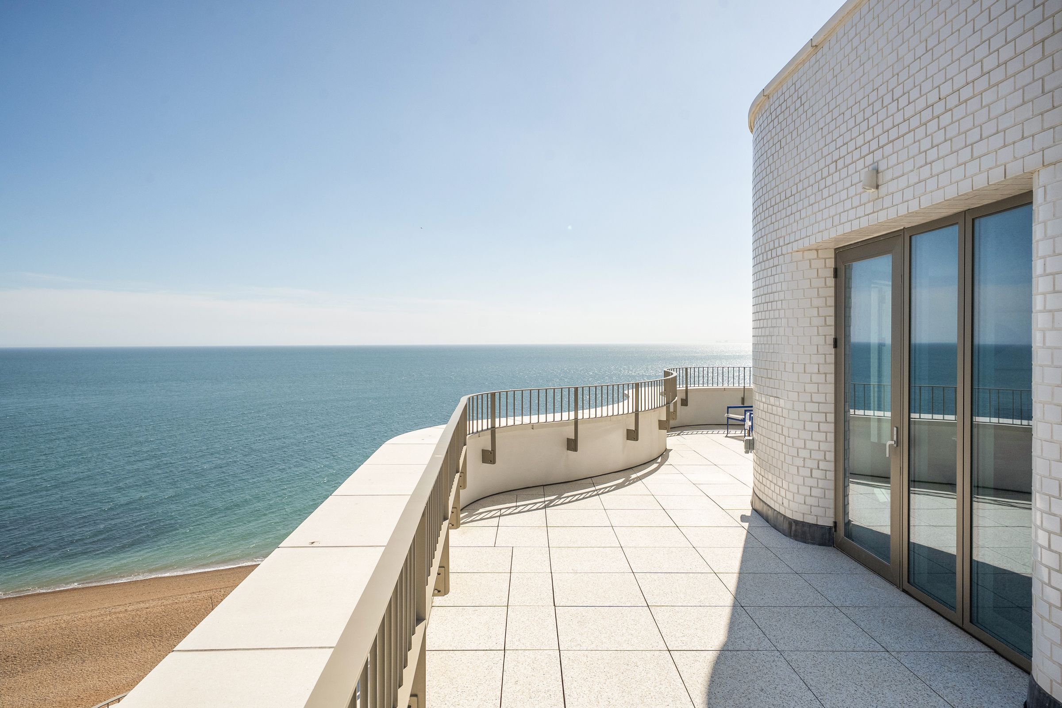
A vast private roof terrace provides an outstanding space for entertaining or relaxing beside the coast, while a sweeping balcony from the principal bedroom makes the most of this truly unique location.
A dedicated management company oversees the smooth running of the development. Each home is equipped with secure entry and sprinkler systems, with additional storage options available.
Shoreline enjoys an excellent location within walking distance of Folkestone Central Station, offering direct rail services to central London in under an hour. The nearby Eurotunnel Le Shuttle terminal provides direct access to Calais, while Gatwick Airport is just over an hour away by car and London City Airport can be reached in approximately 90 minutes.
We look forward to welcoming you to Shoreline soon.
Key details
Broadband: up to 1800mbps
Parking: Secure gated
1702ft2 floor area
507ft2 plot size
Leasehold
Council tax band G
Additional information
Near the property
Rooms and dimensions
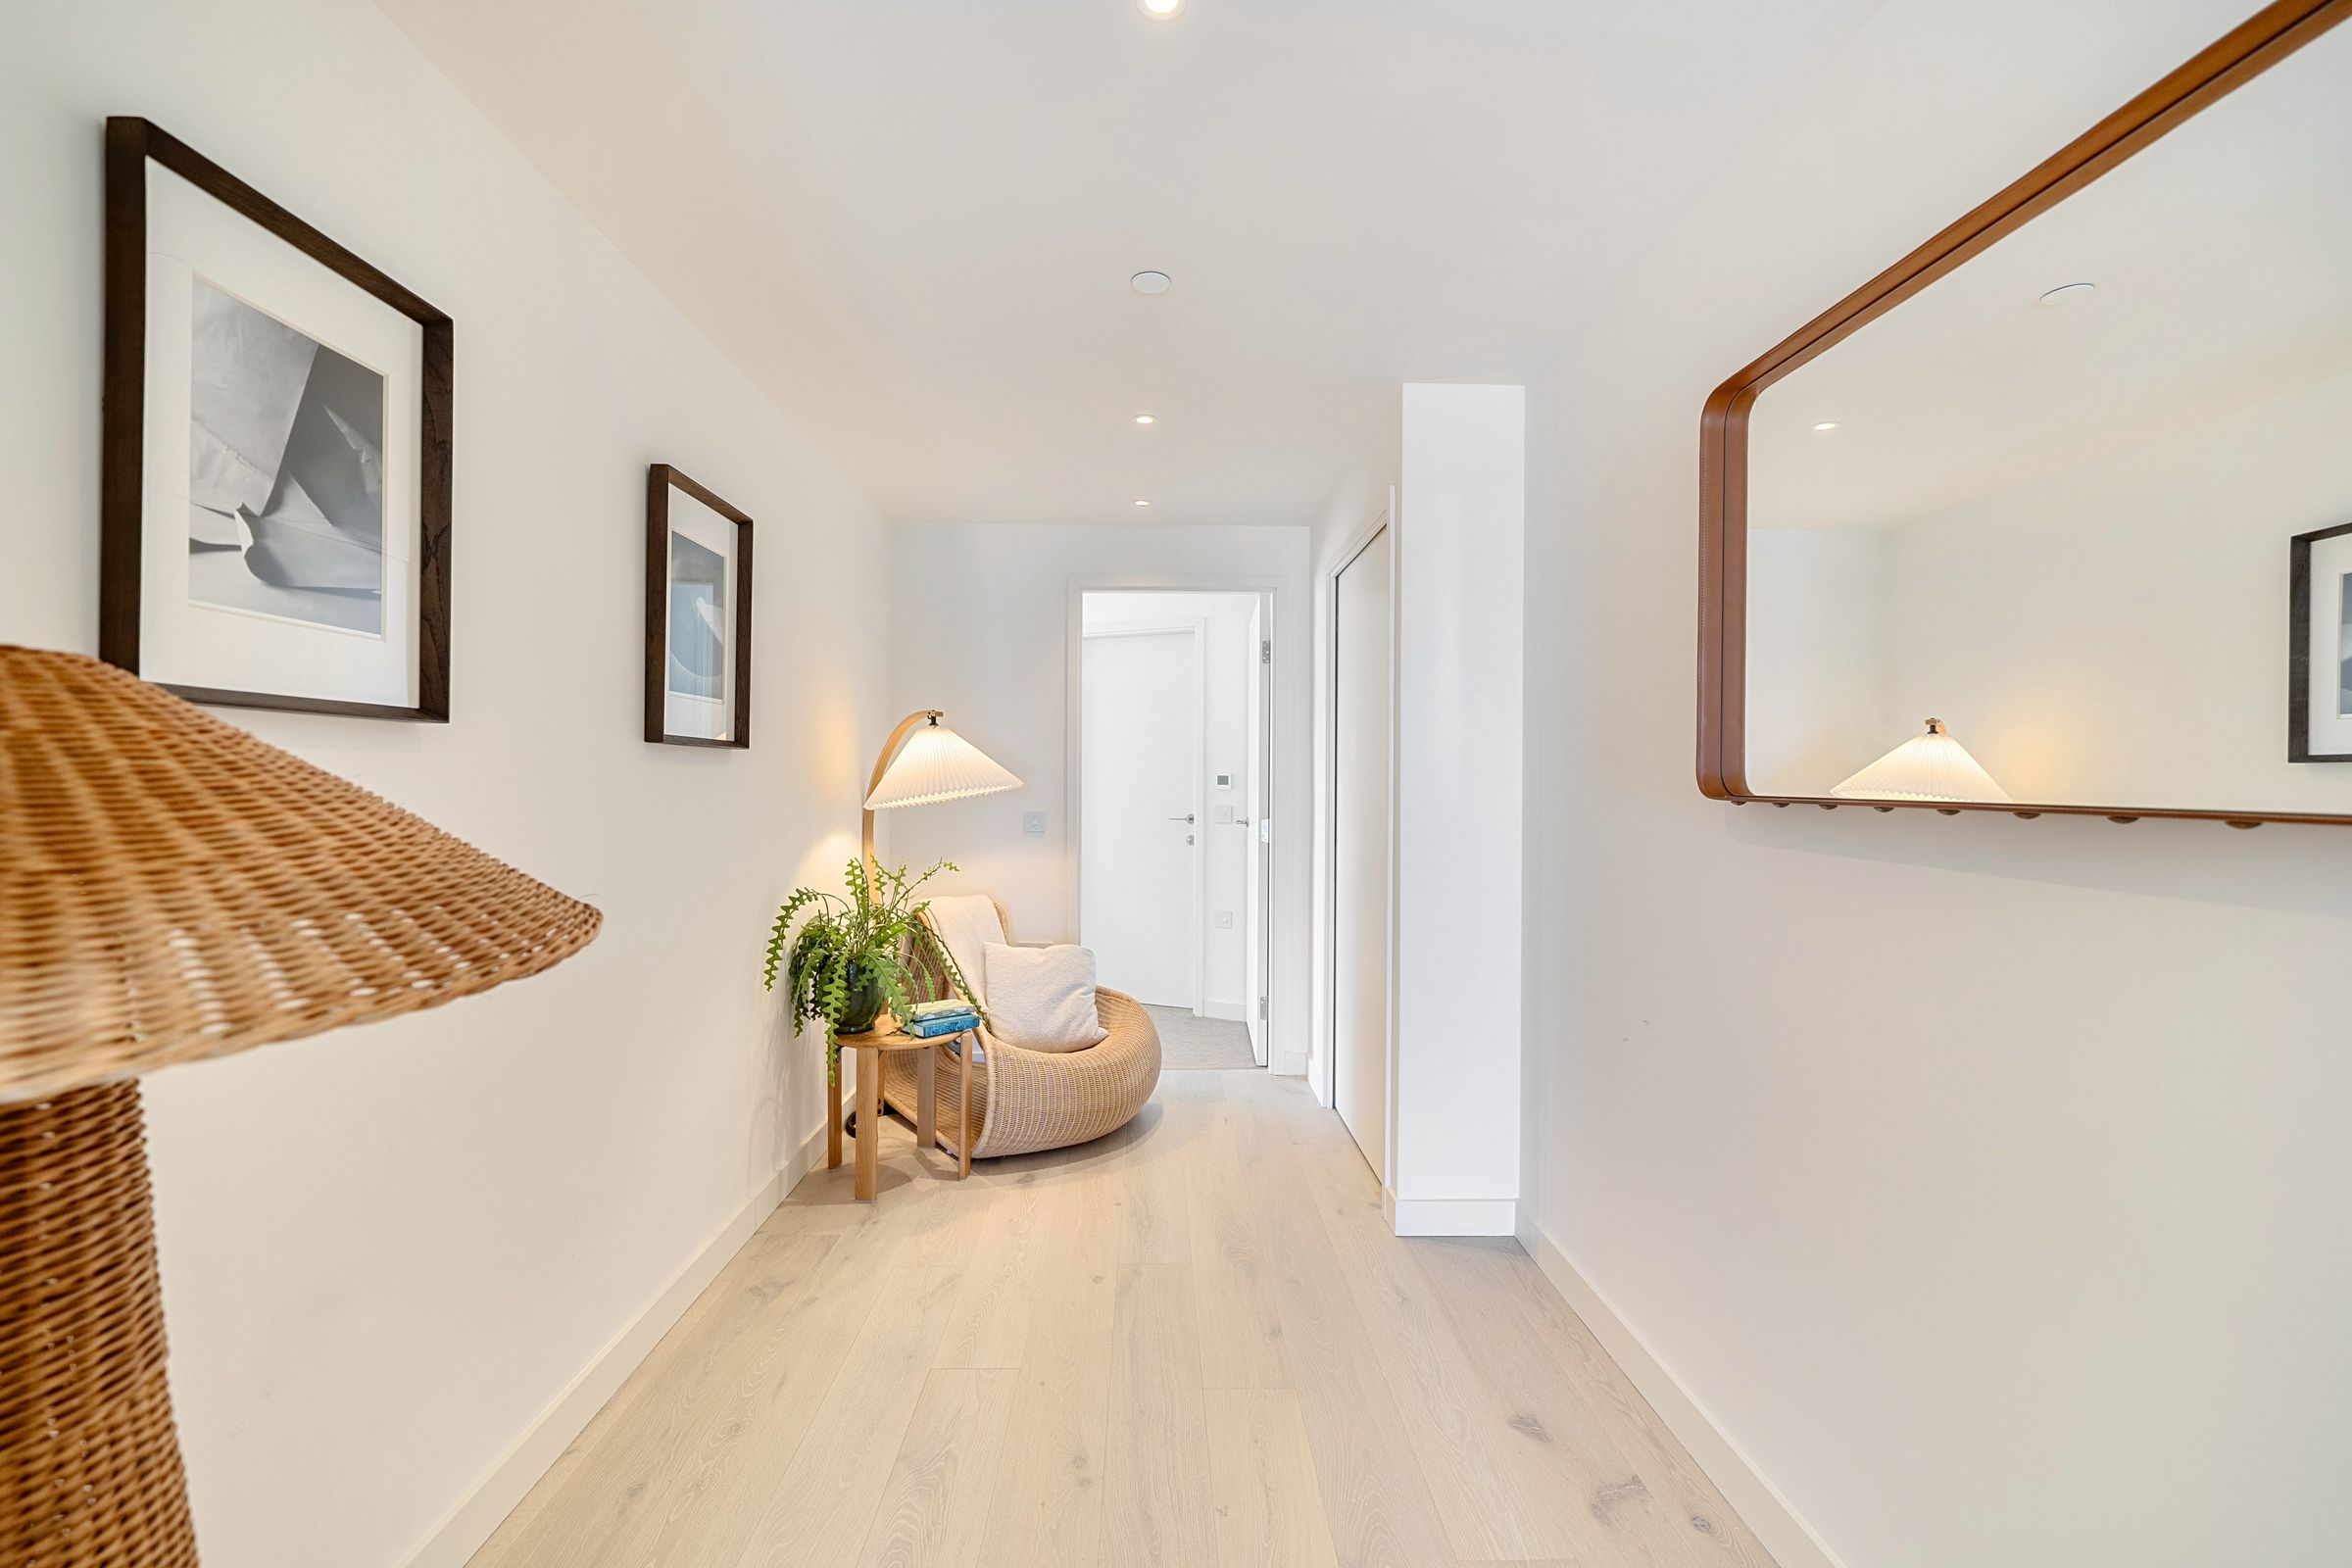
Lobby
28' 4" x 3' 9" (8.64m x 1.14m)
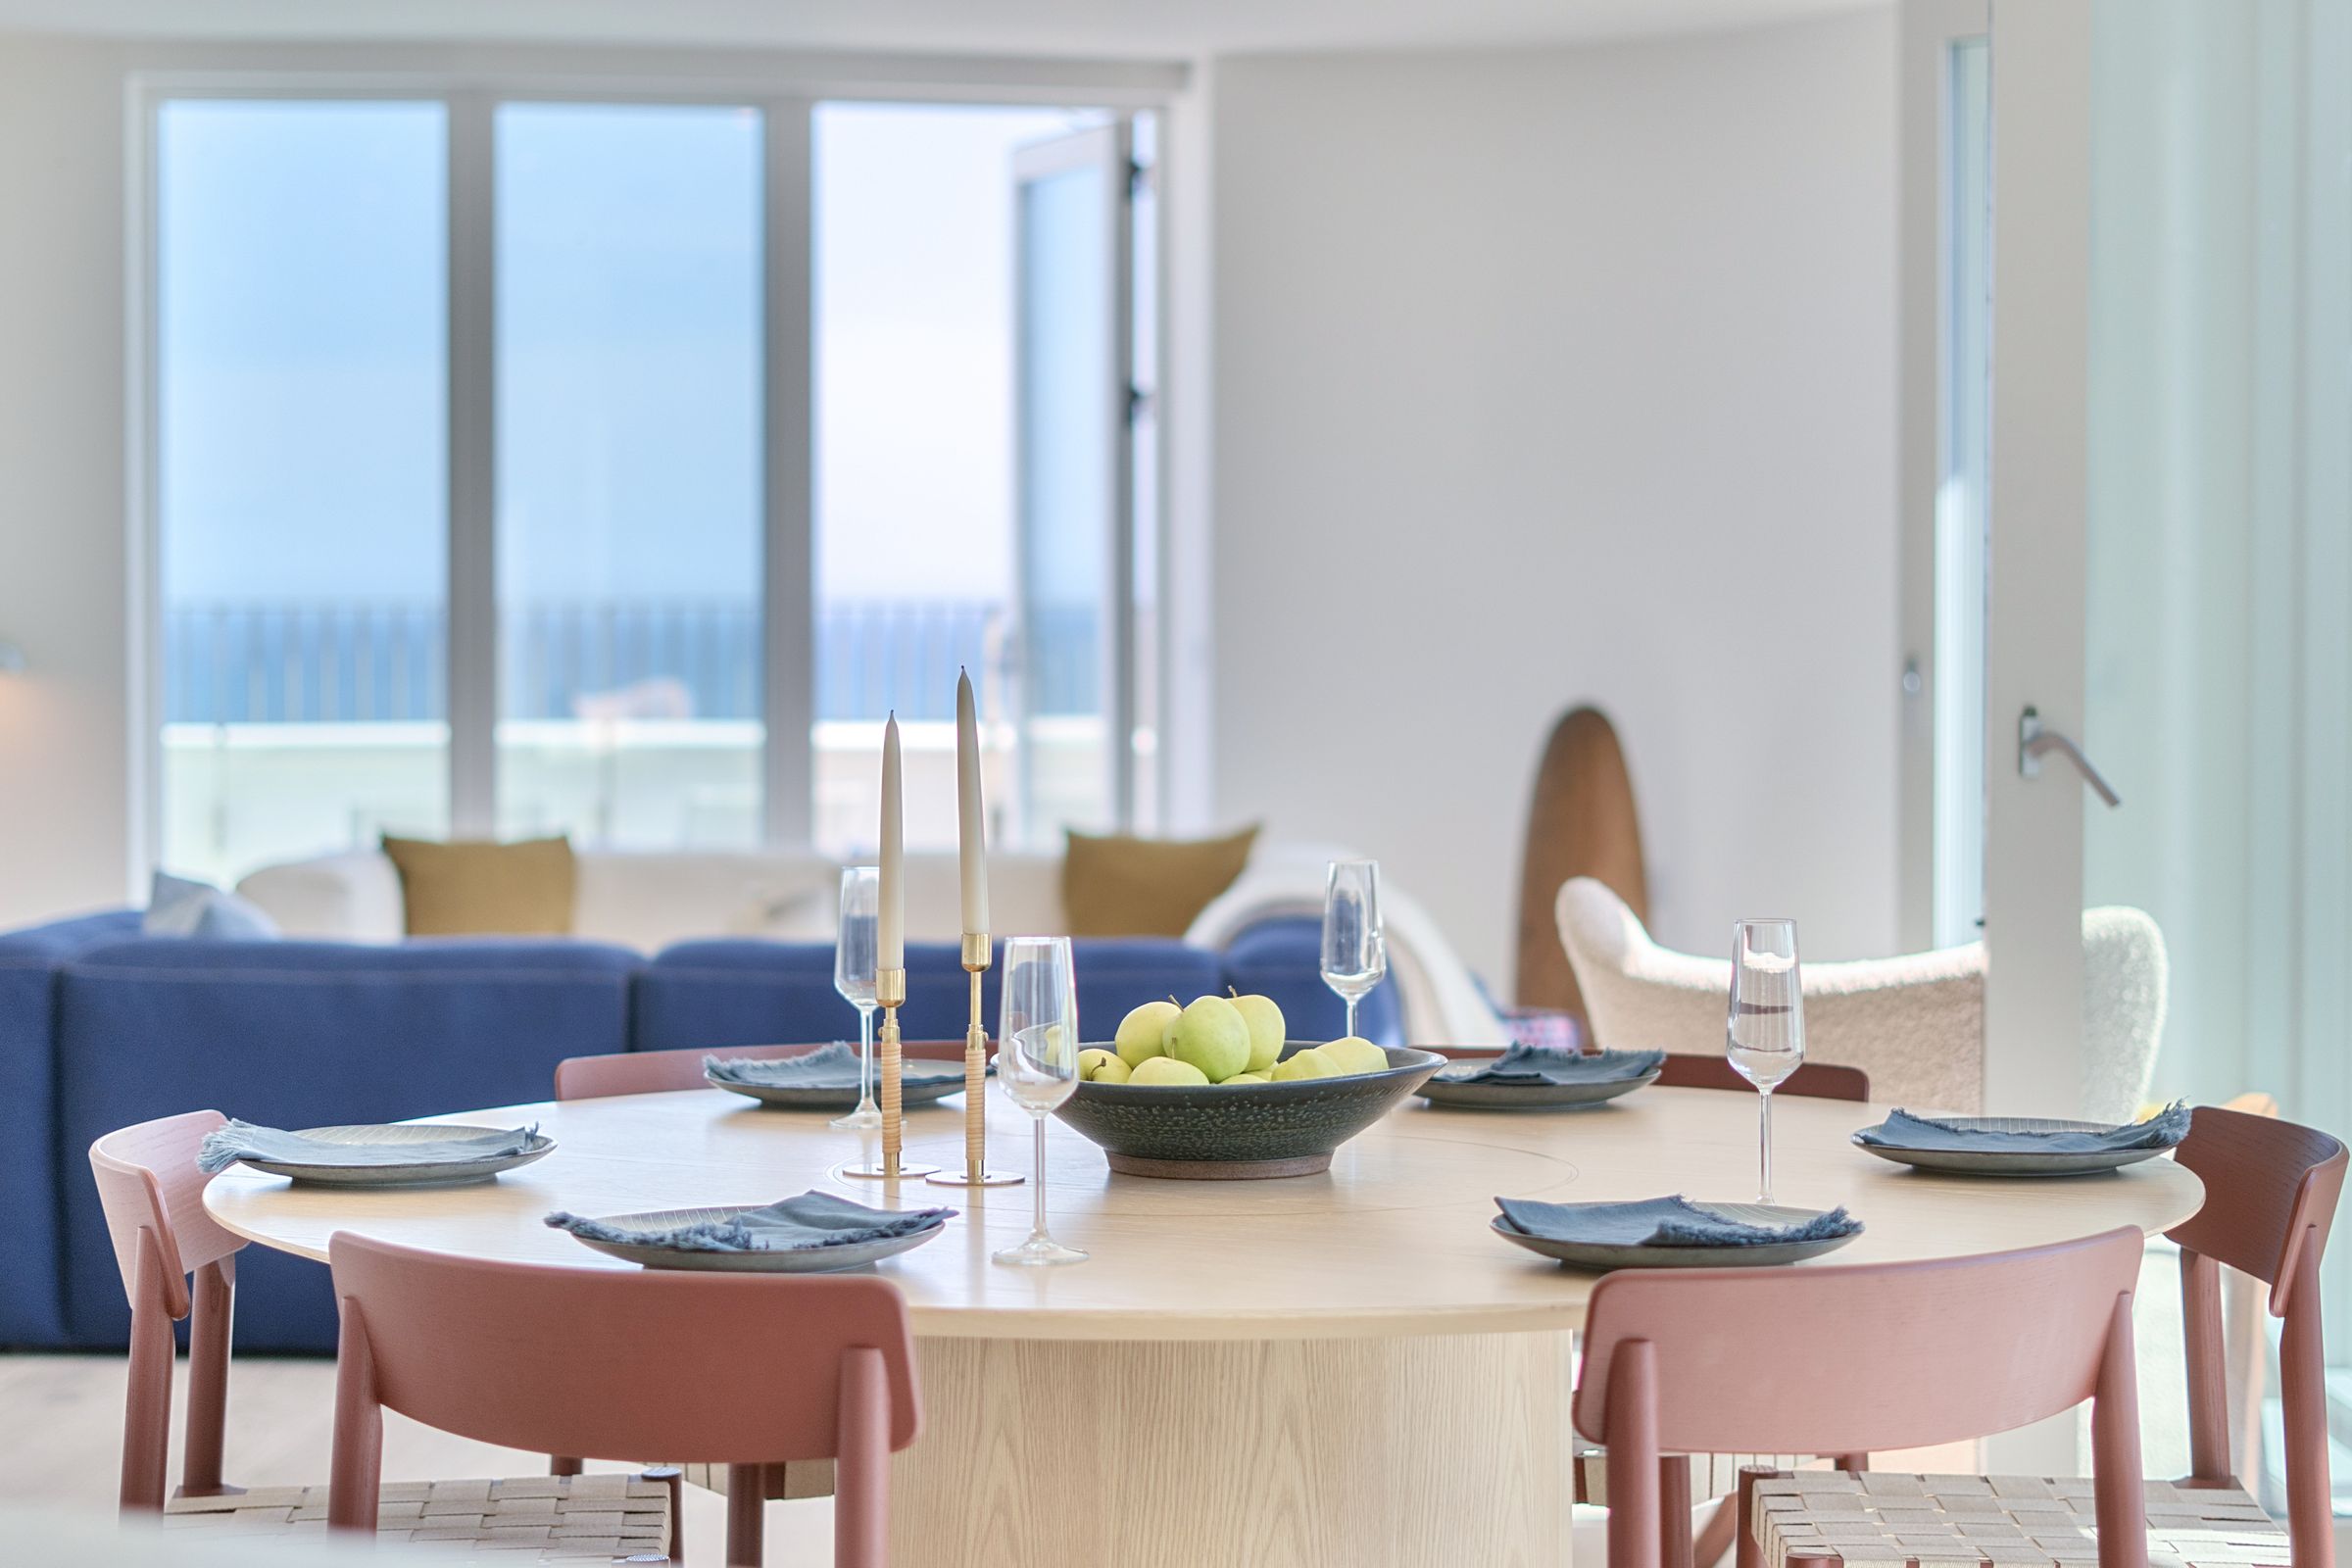
Open plan living/dining areas
26' 9" x 17' 3" (8.15m x 5.26m)
Kitchen area
13' 8" x 17' 5" (4.17m x 5.31m)
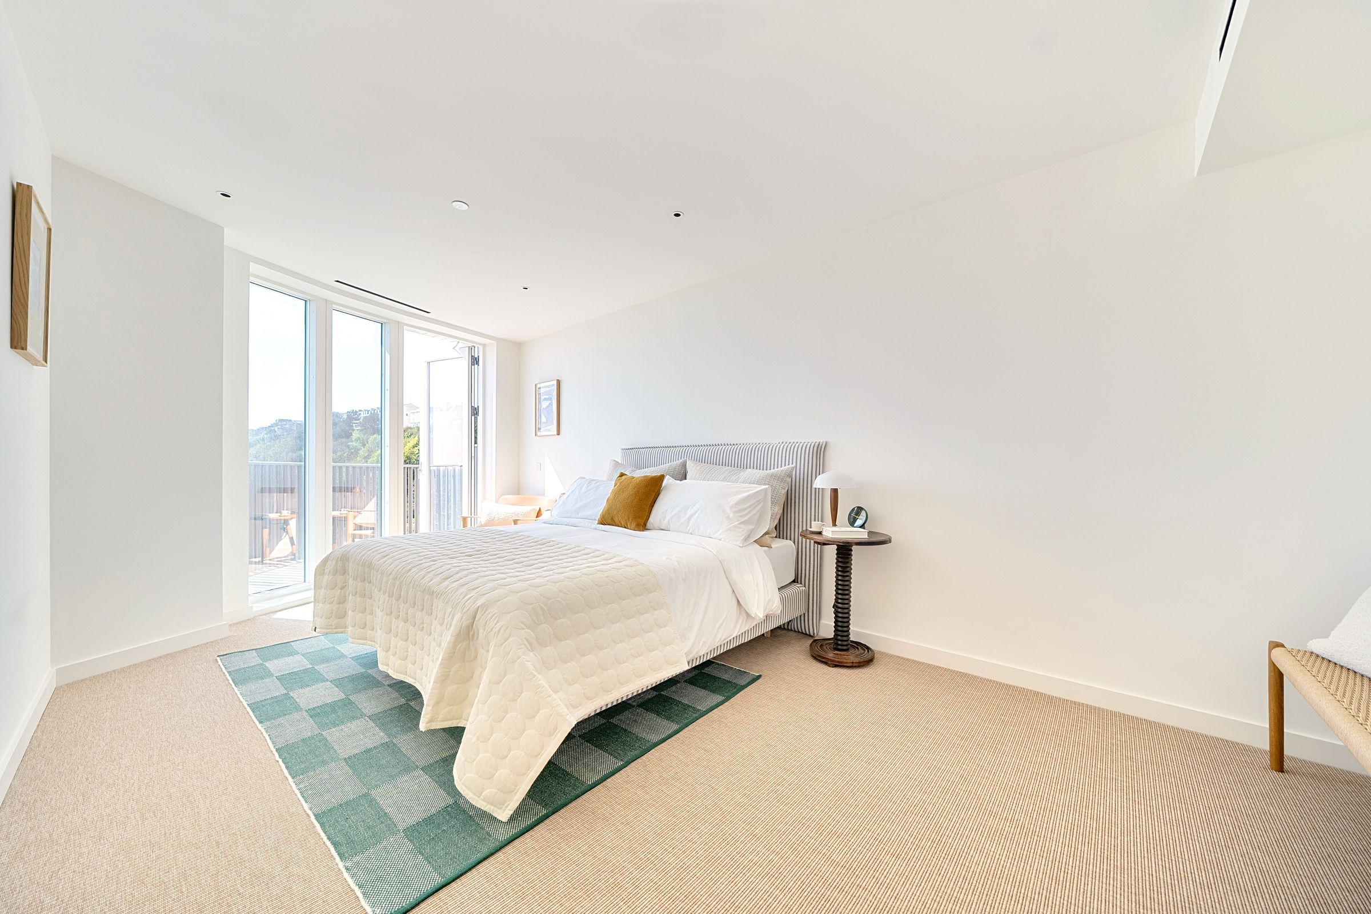
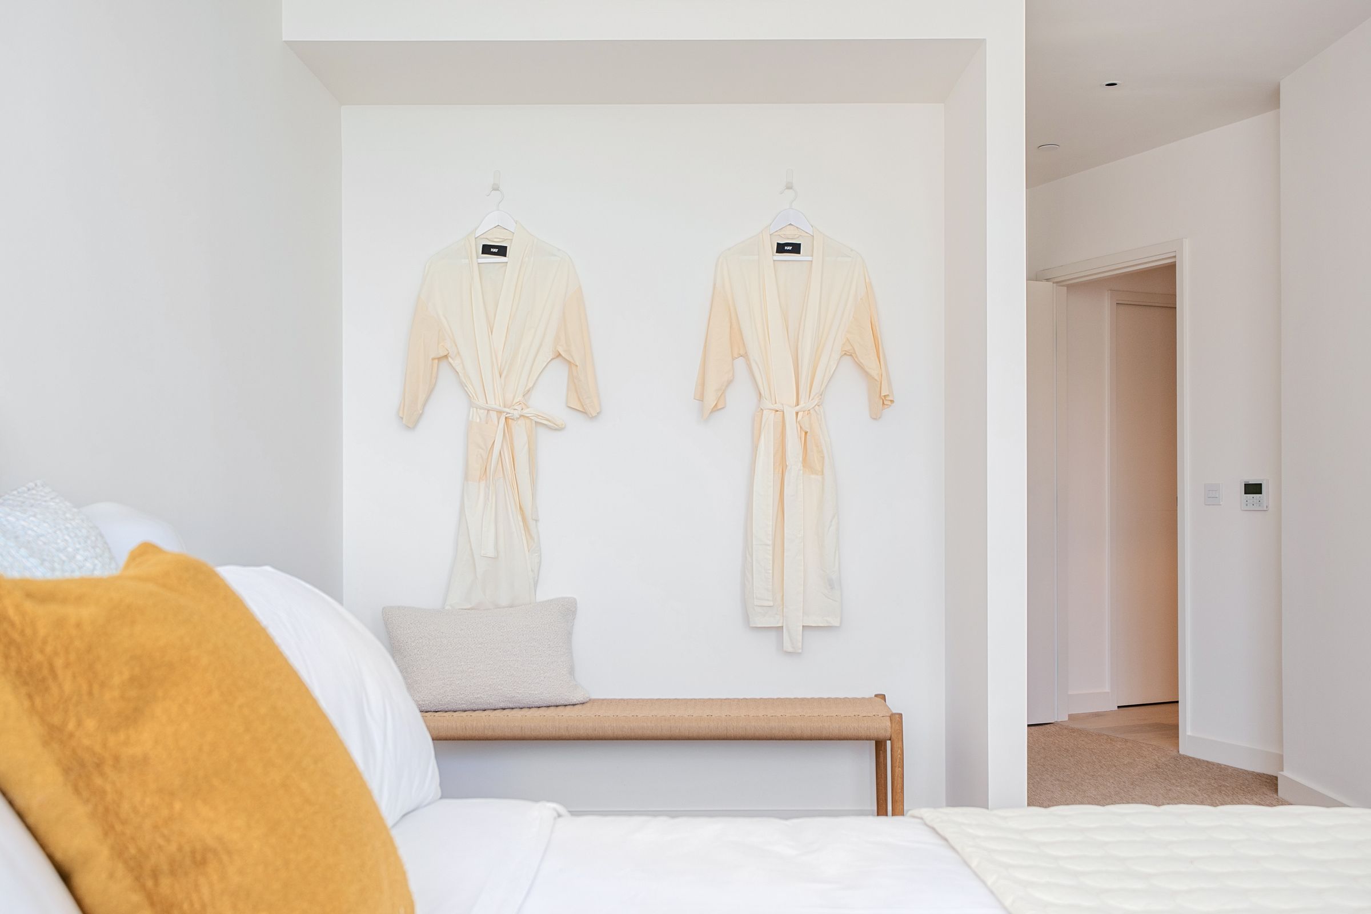
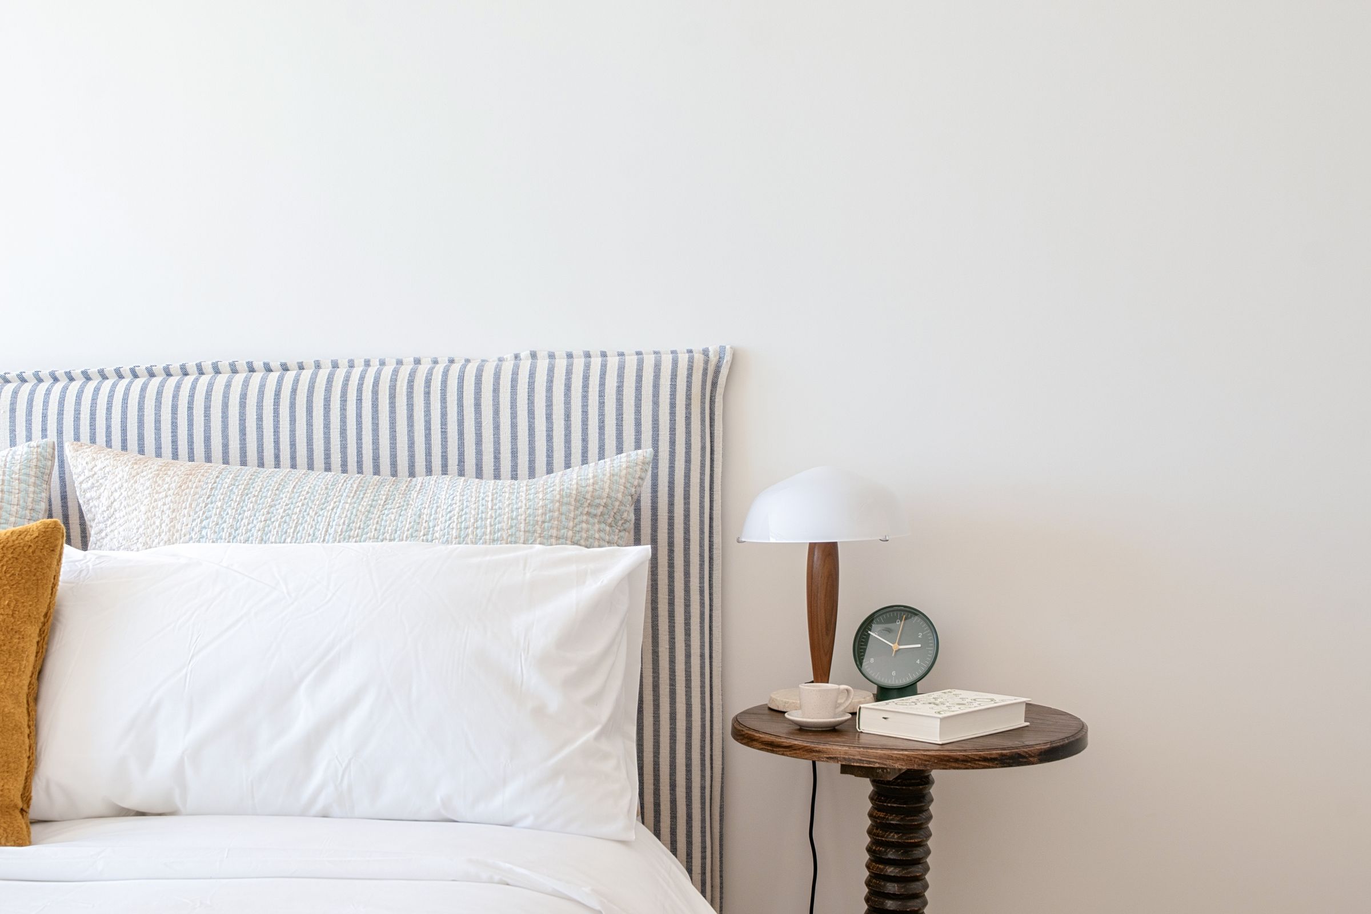
Main bedroom
20' 3" x 14' 11" (6.17m x 4.55m)
Dressing area
6' 11" x 6' 7" (2.11m x 2.01m)
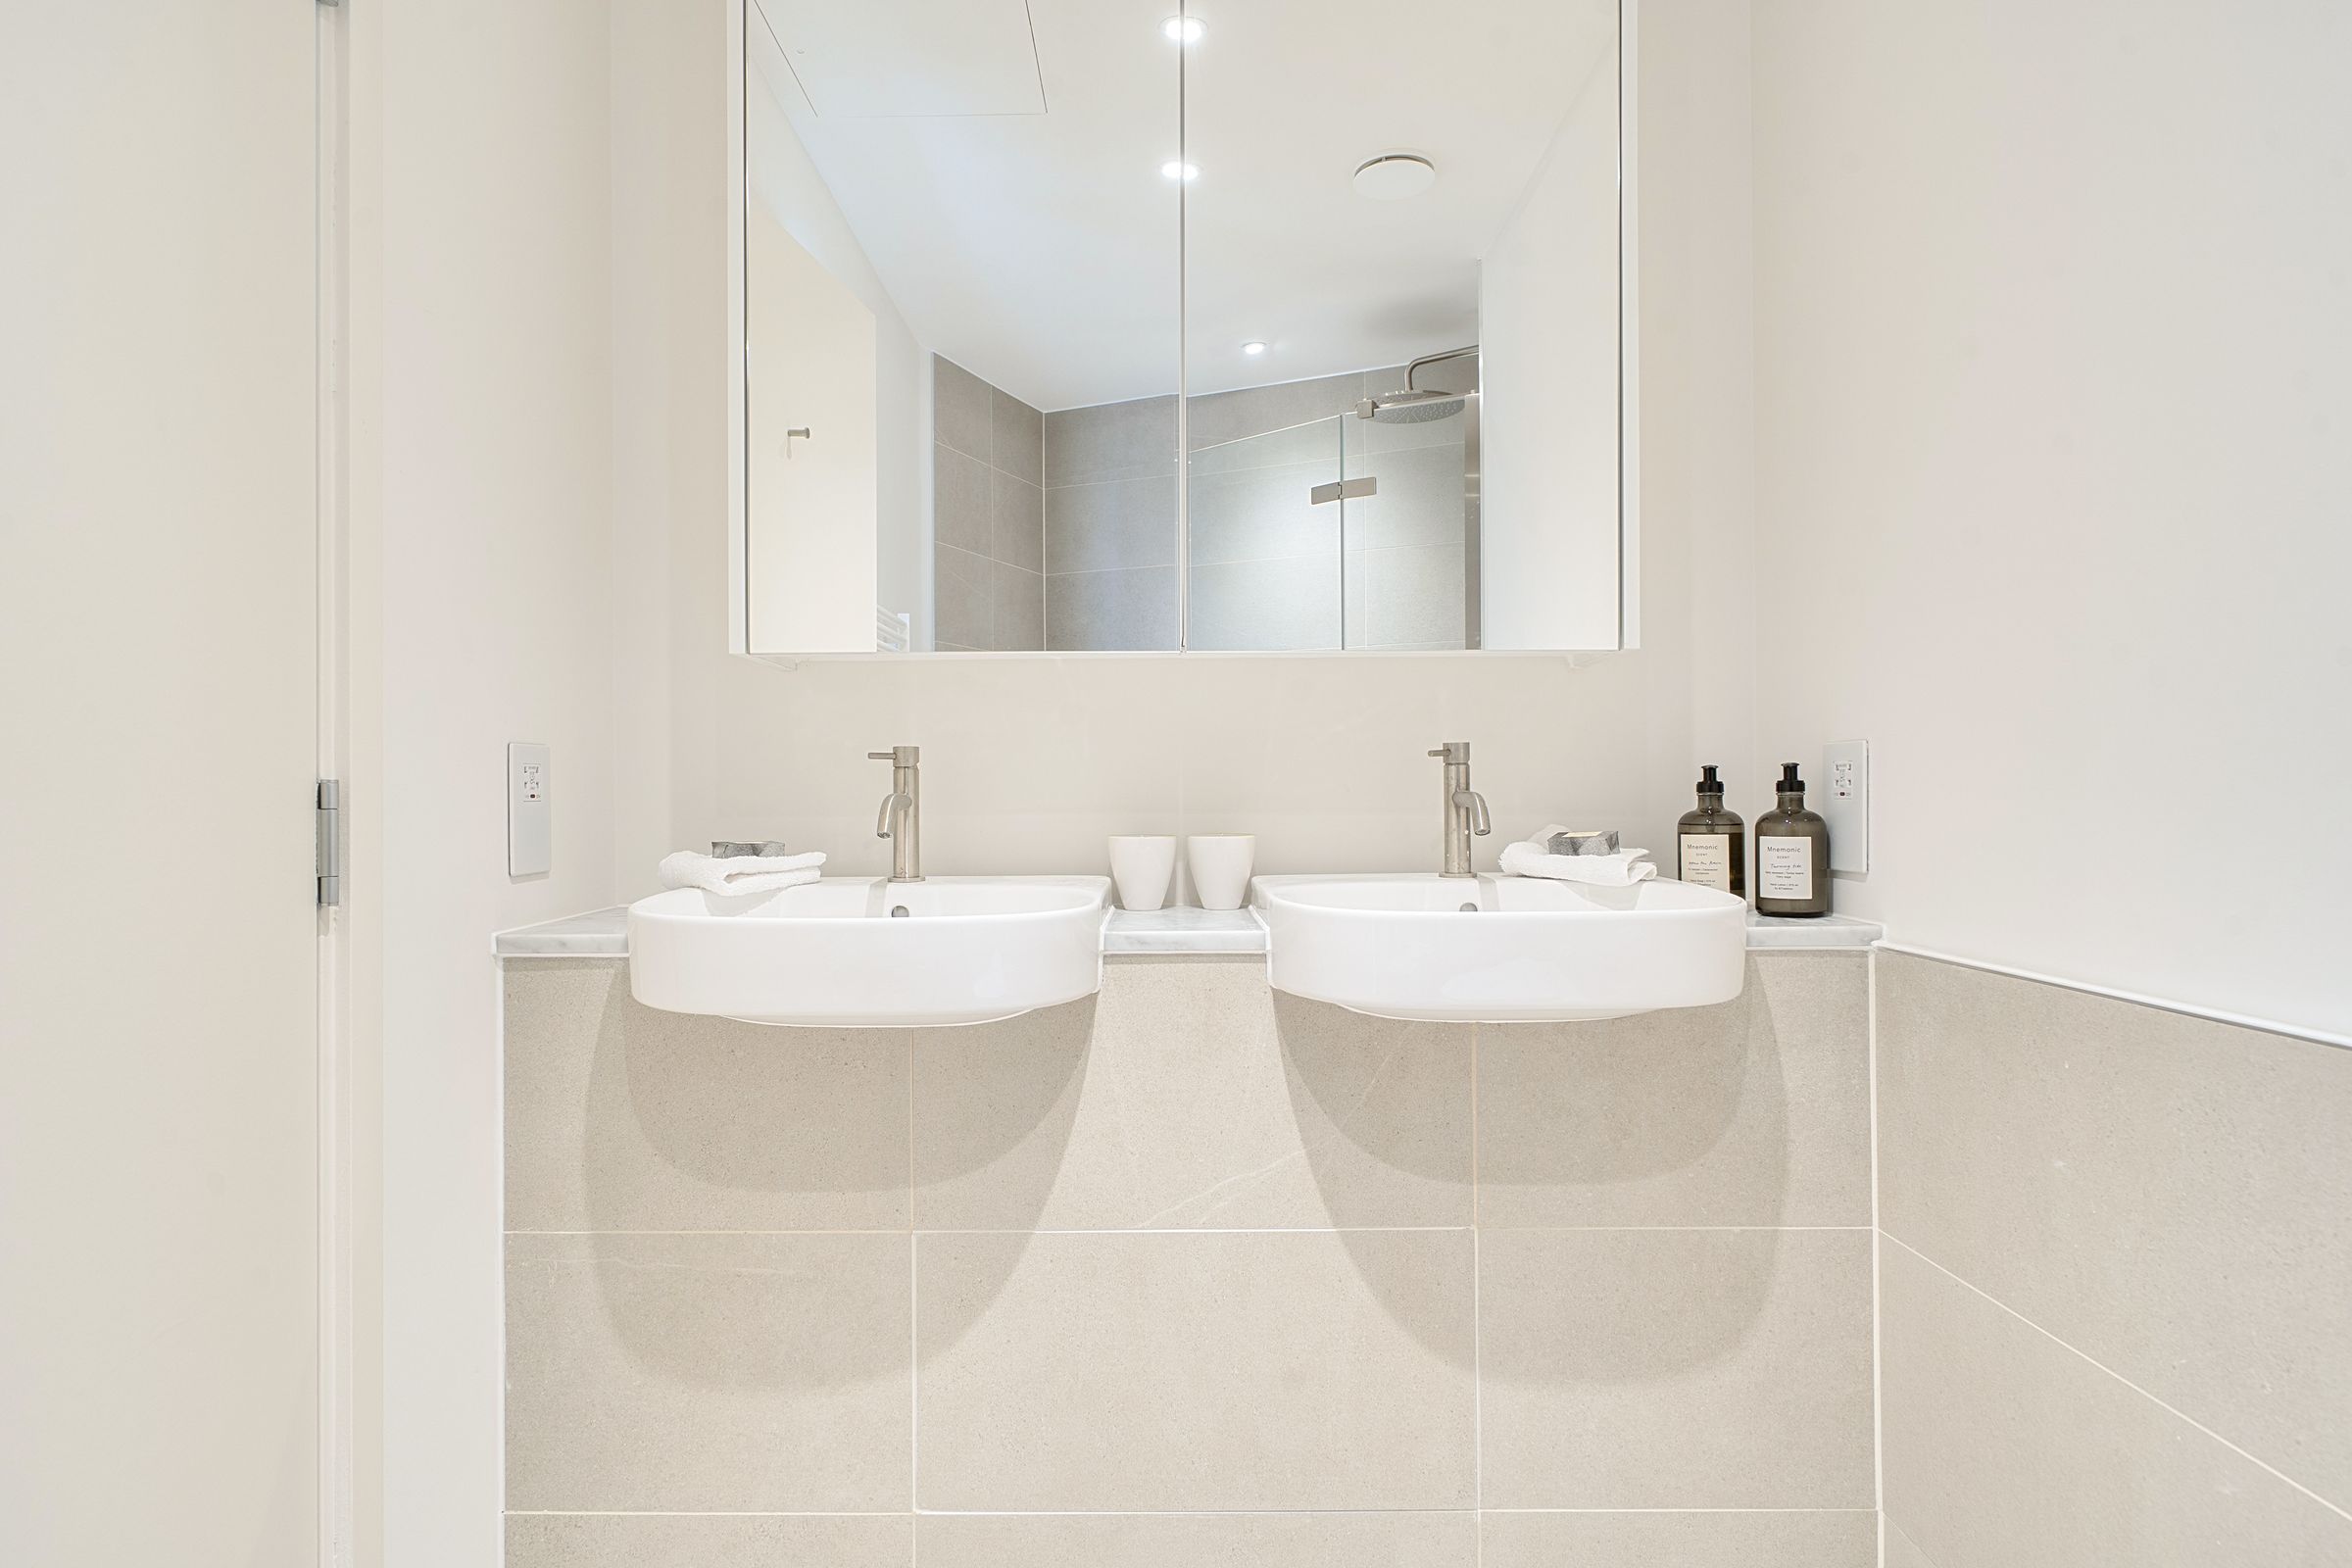
En suite to main
14' 6" x 8' 4" (4.42m x 2.54m)
Bedroom 2
25' 1" x 10' 6" (7.65m x 3.20m)
Family bathroom
8' 7" x 4' 11" (2.62m x 1.50m)
Utility room
7' 2" x 4' 4" (2.18m x 1.32m)






