Like the look of this property?
We would love to hear from you and arrange a viewing of this property. Get in touch now!
Looking to sell a property?
You can get a free online or in person valuation.
Property features
Open Day Event Saturday 7th November
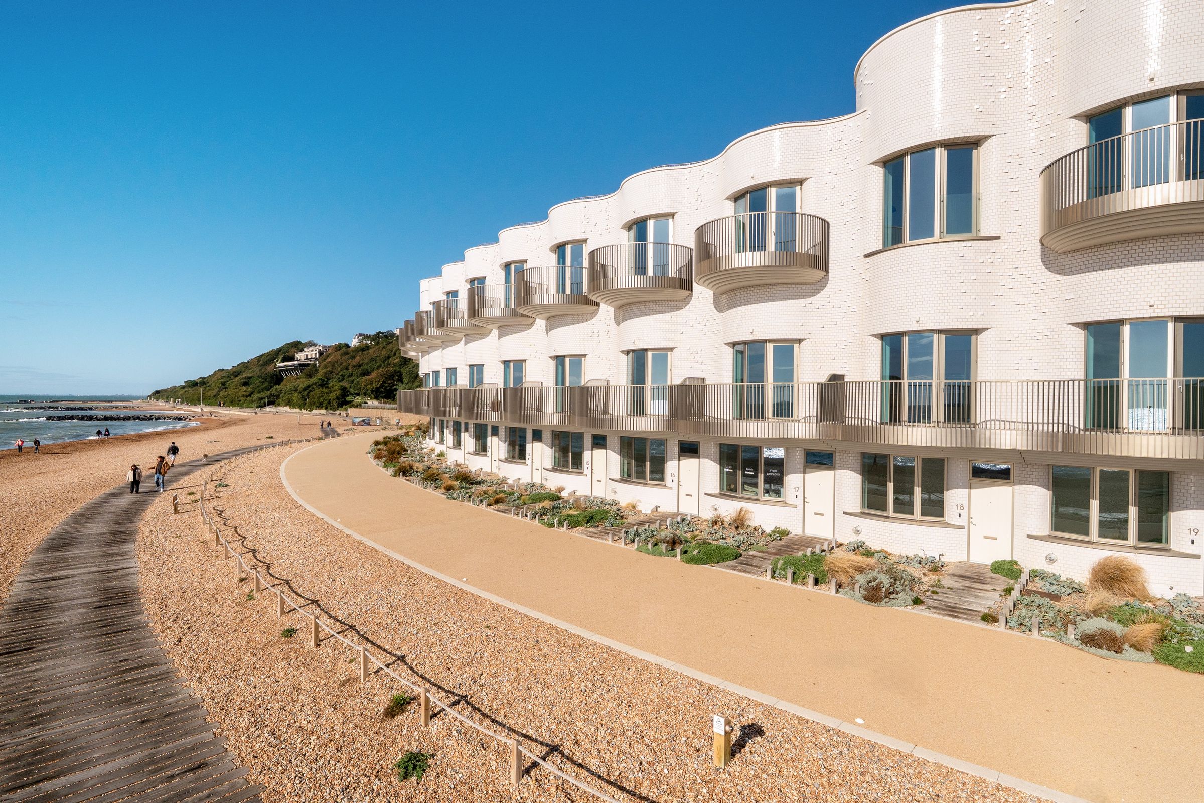
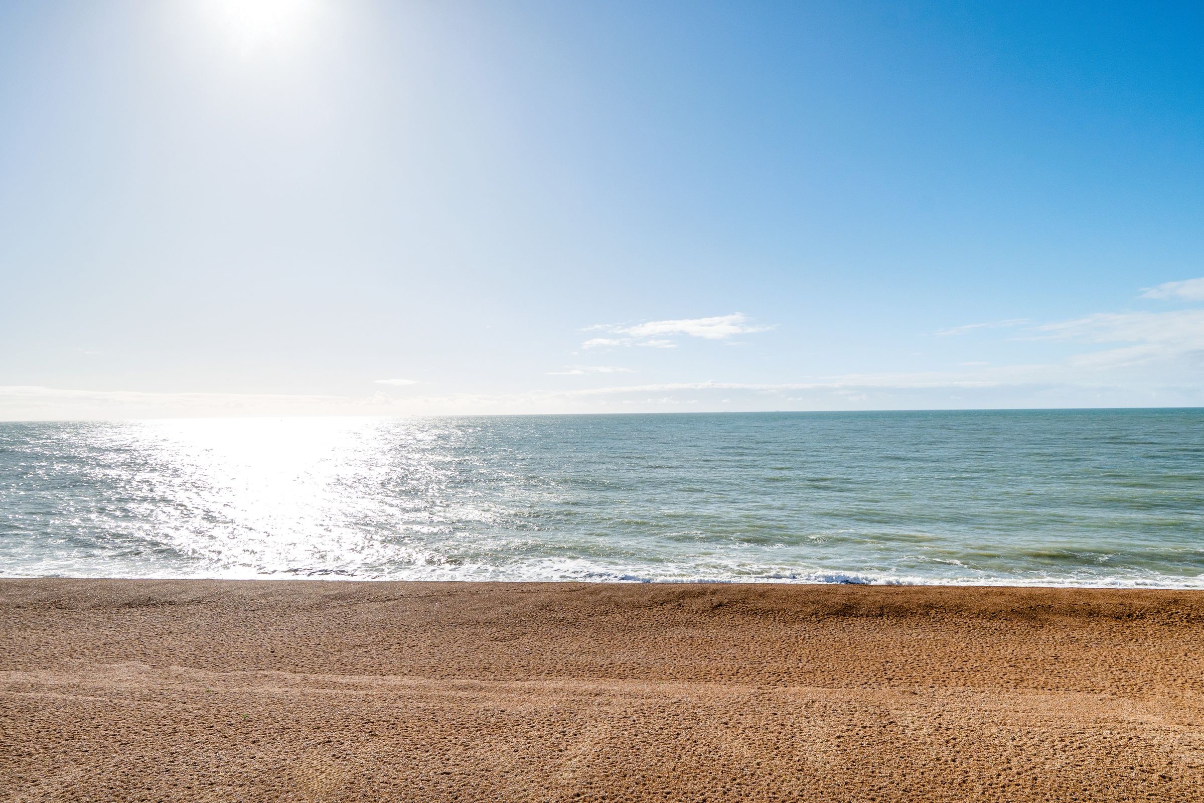
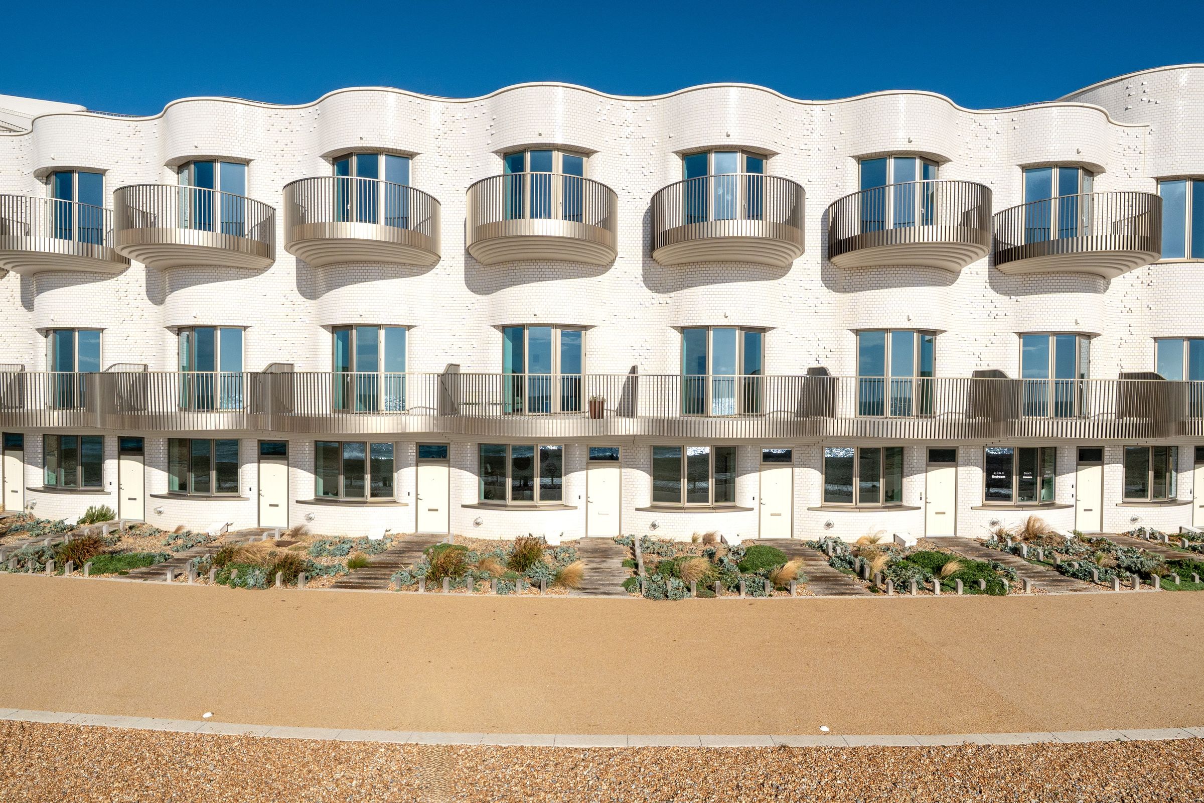
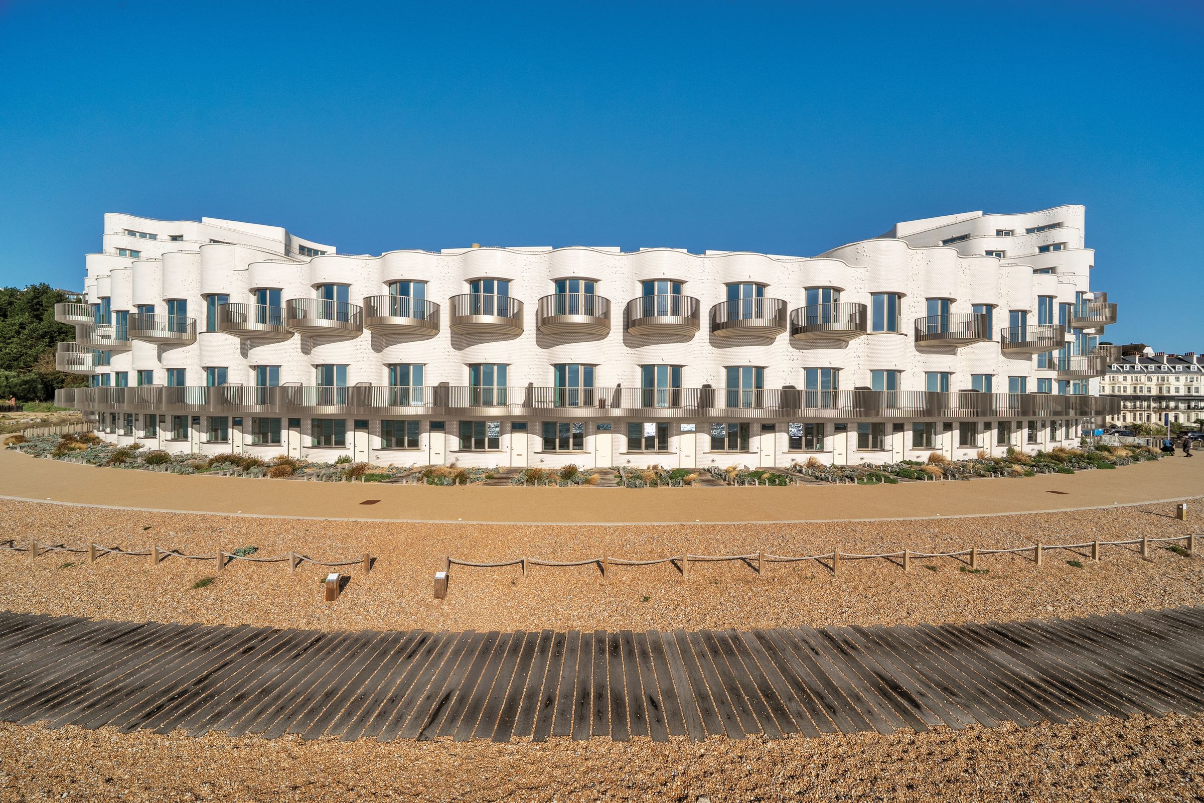
Stunning beachfront location
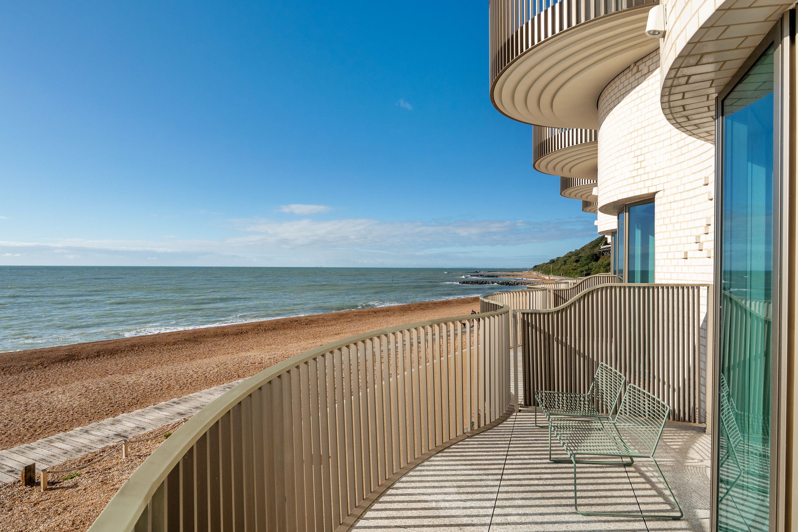
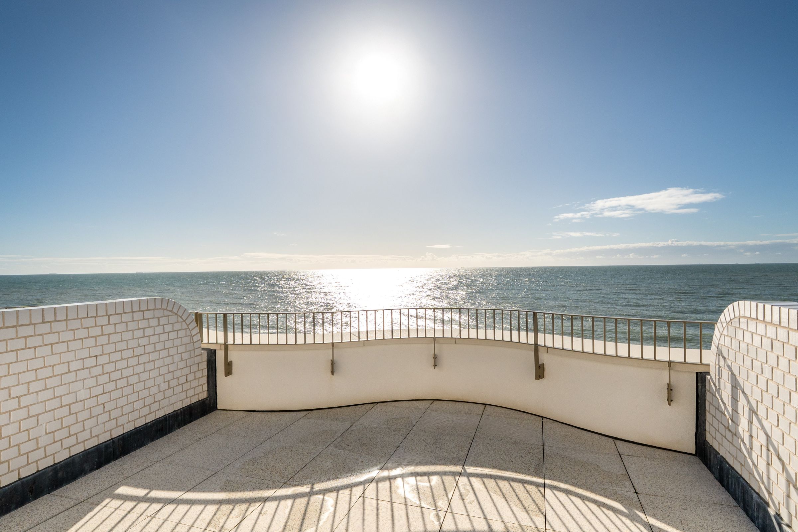
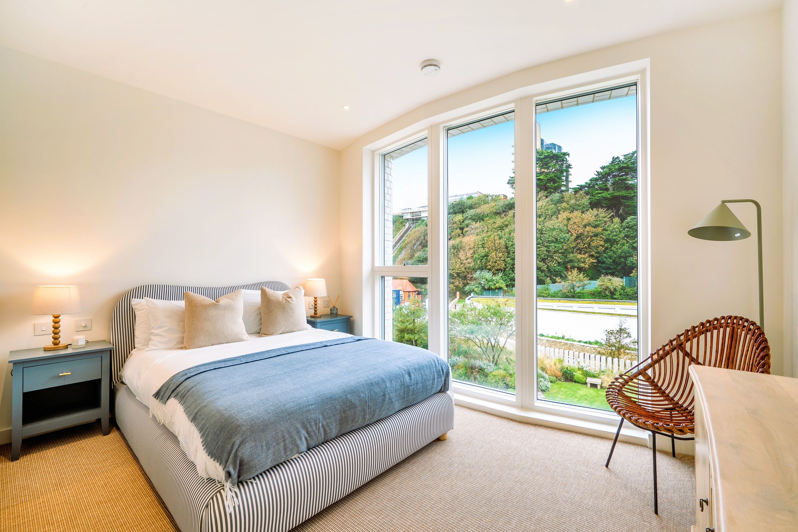
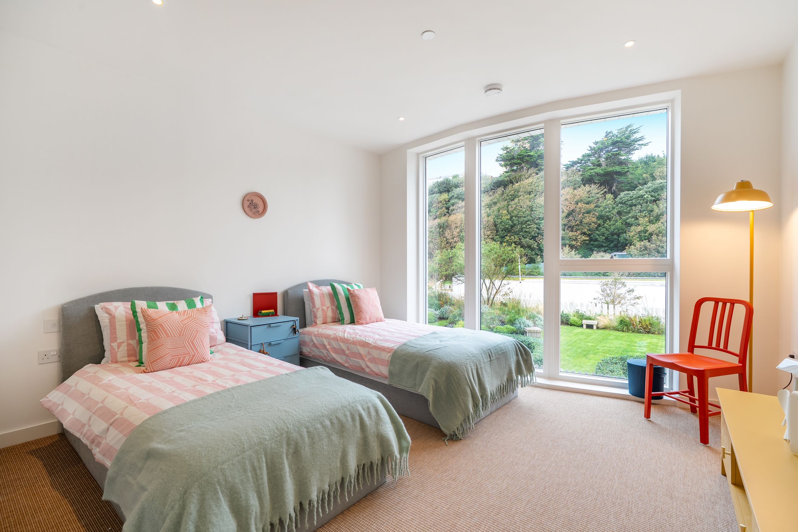
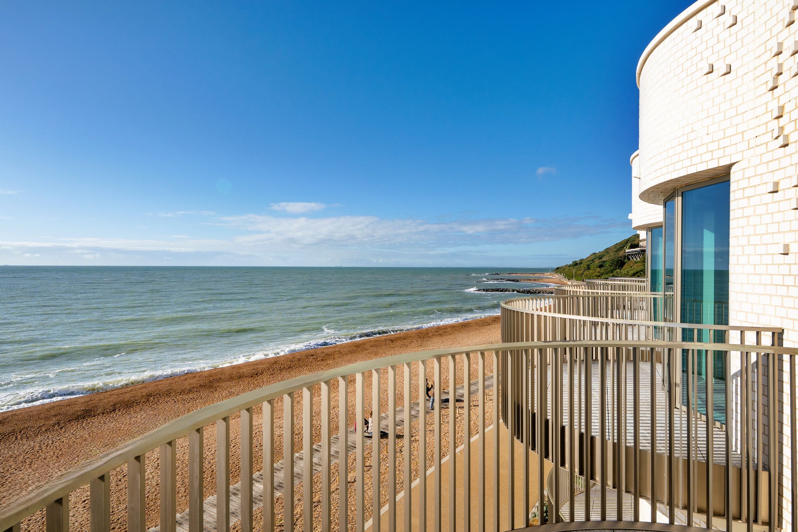
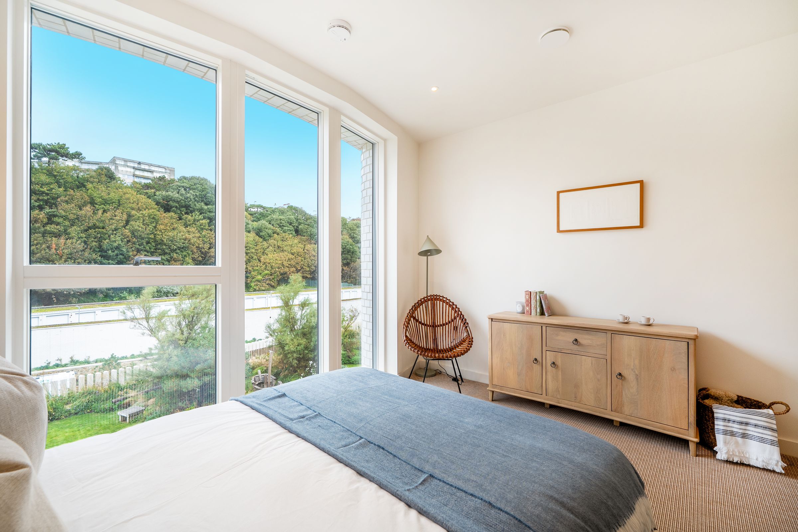
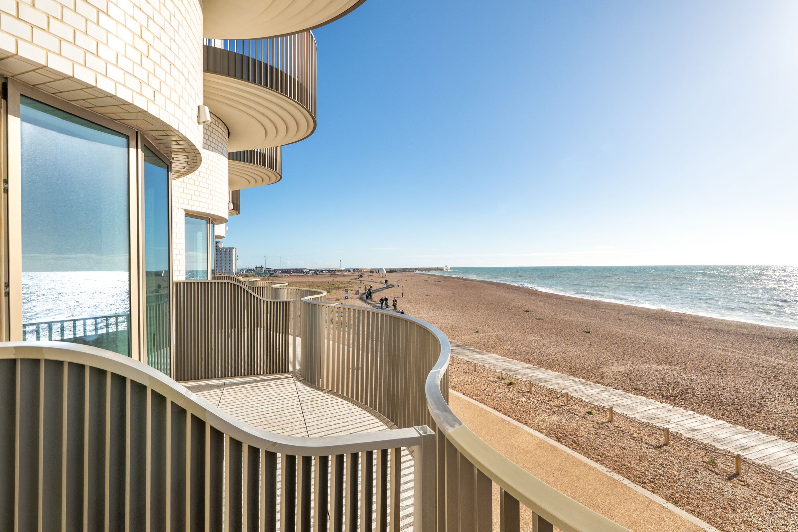
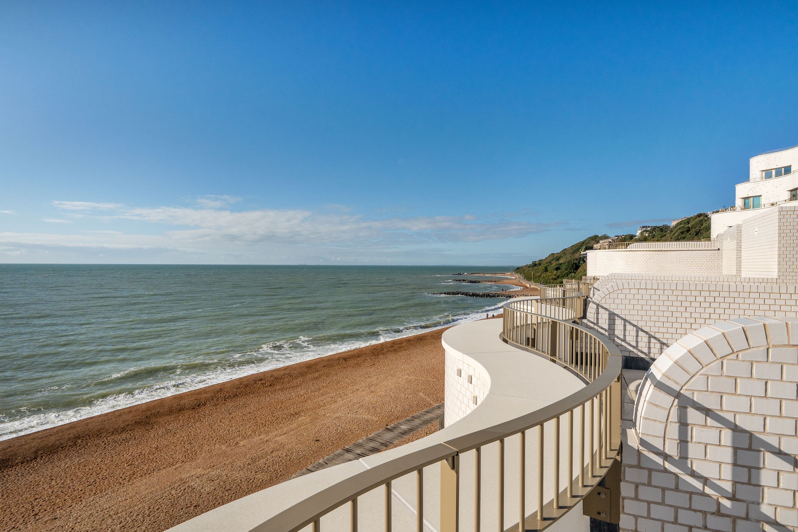
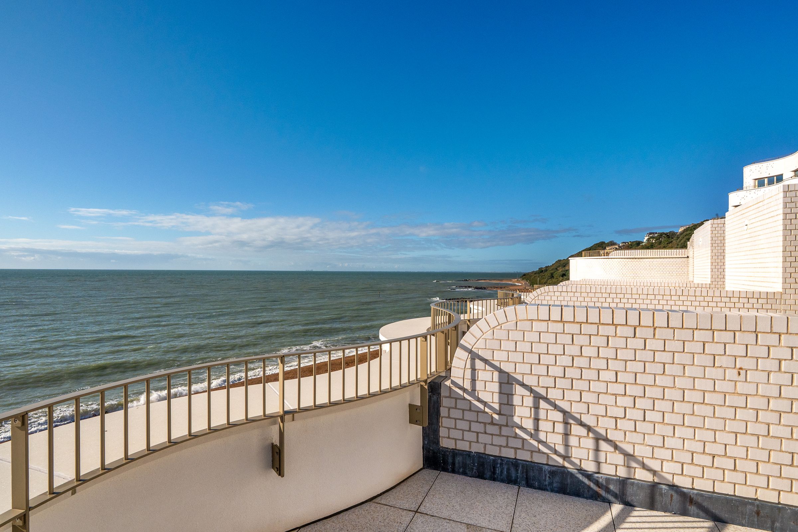
Breathtaking sea and coastal views
Direct beach access
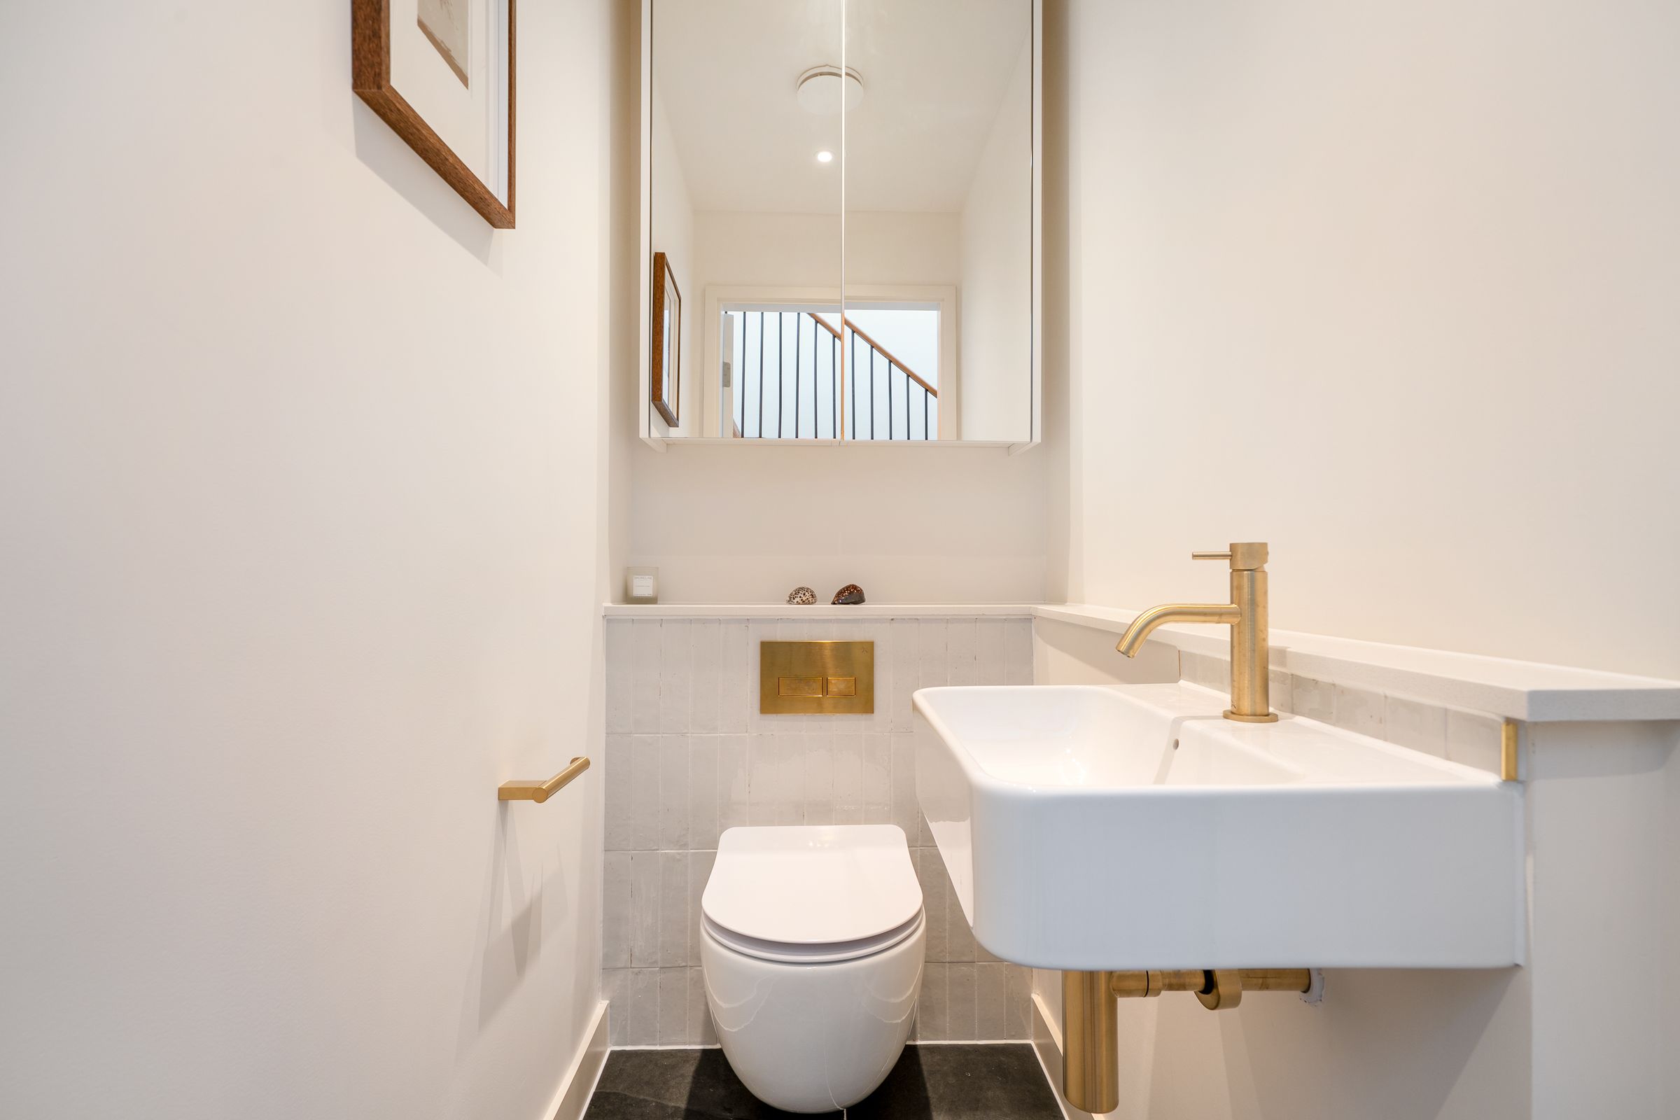
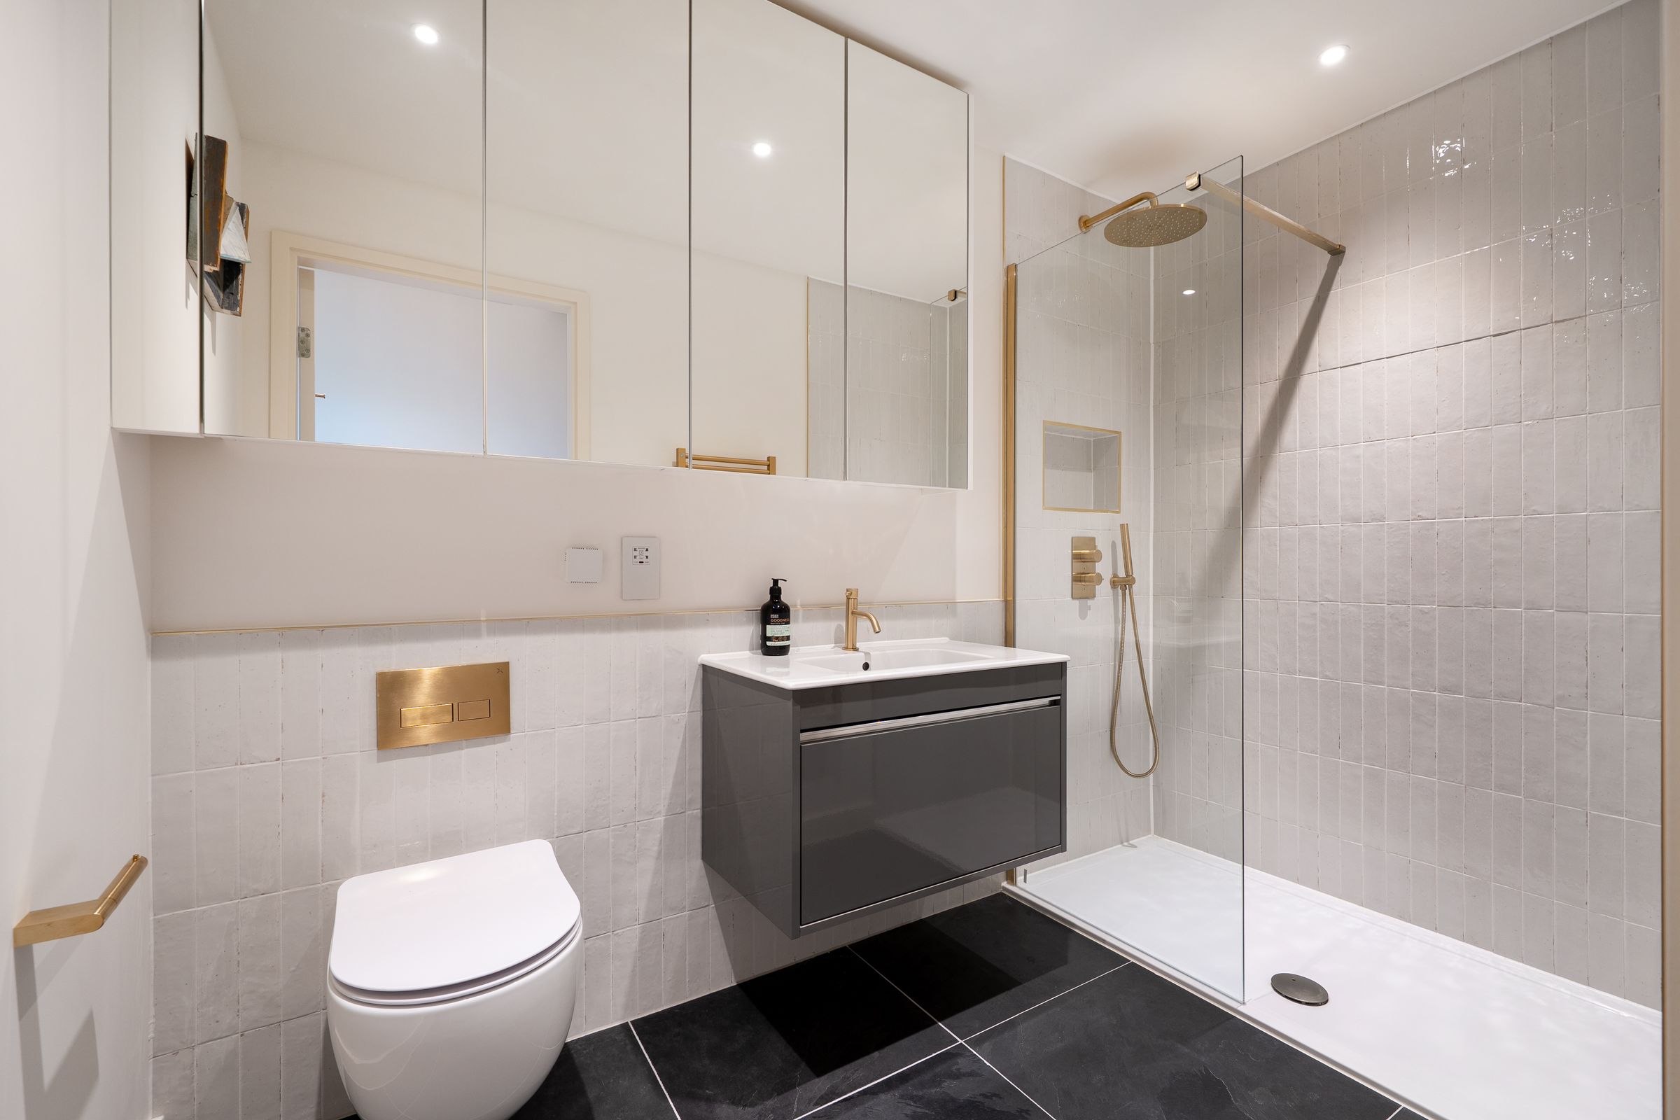
Four bedrooms and four bathrooms
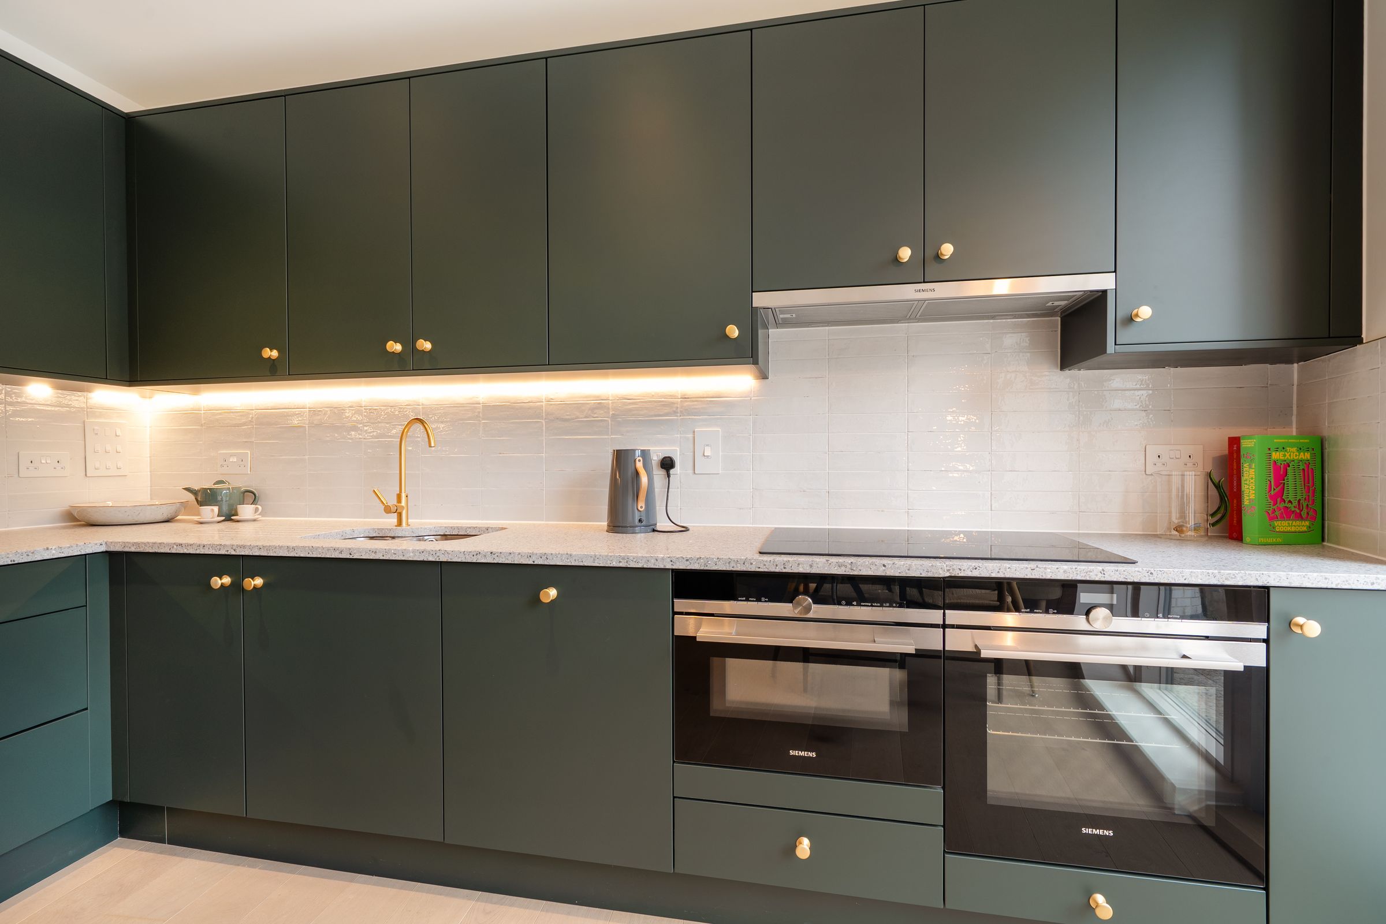
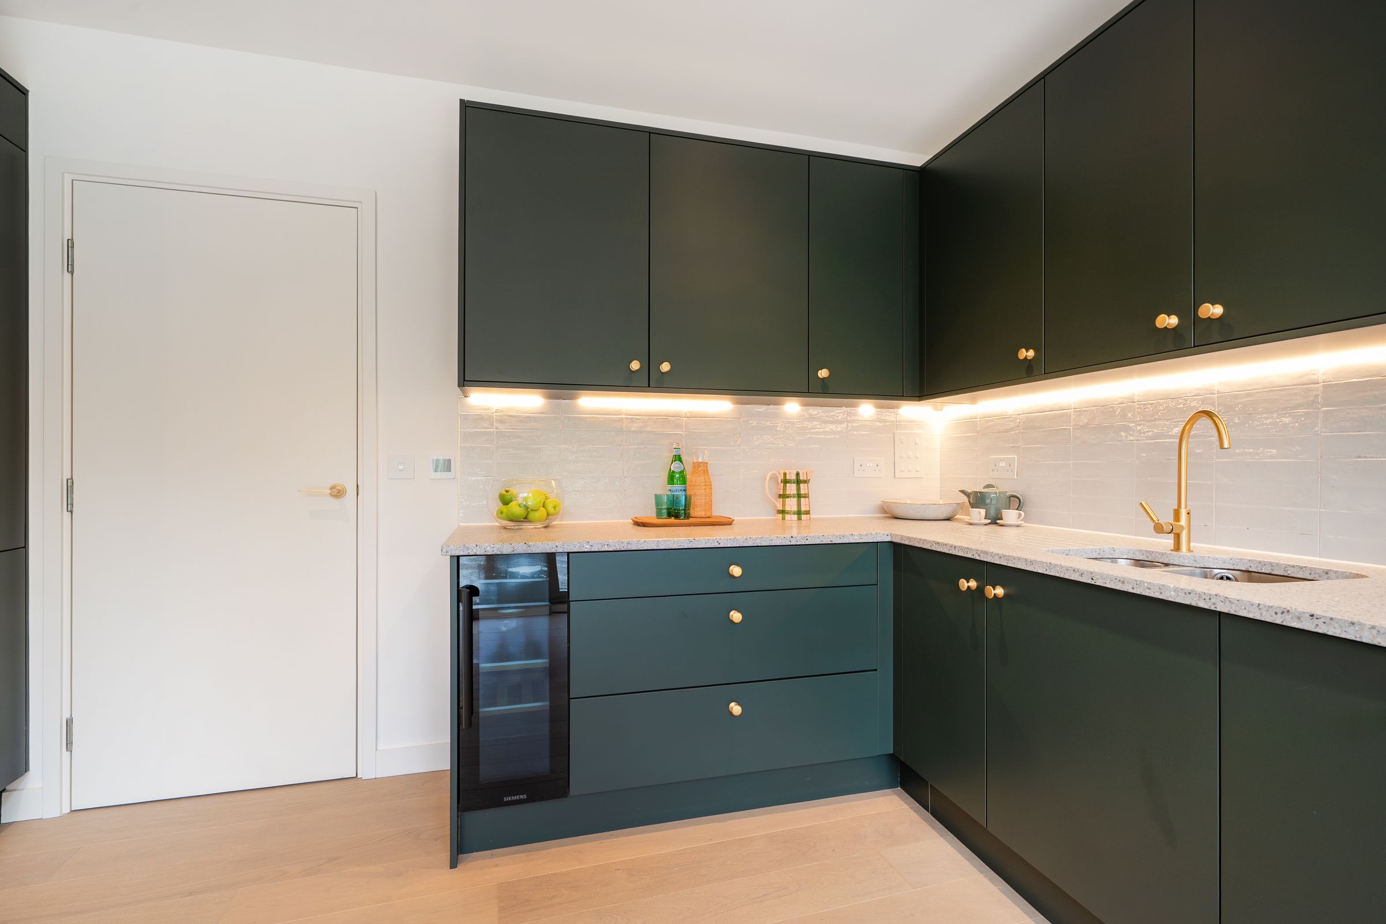
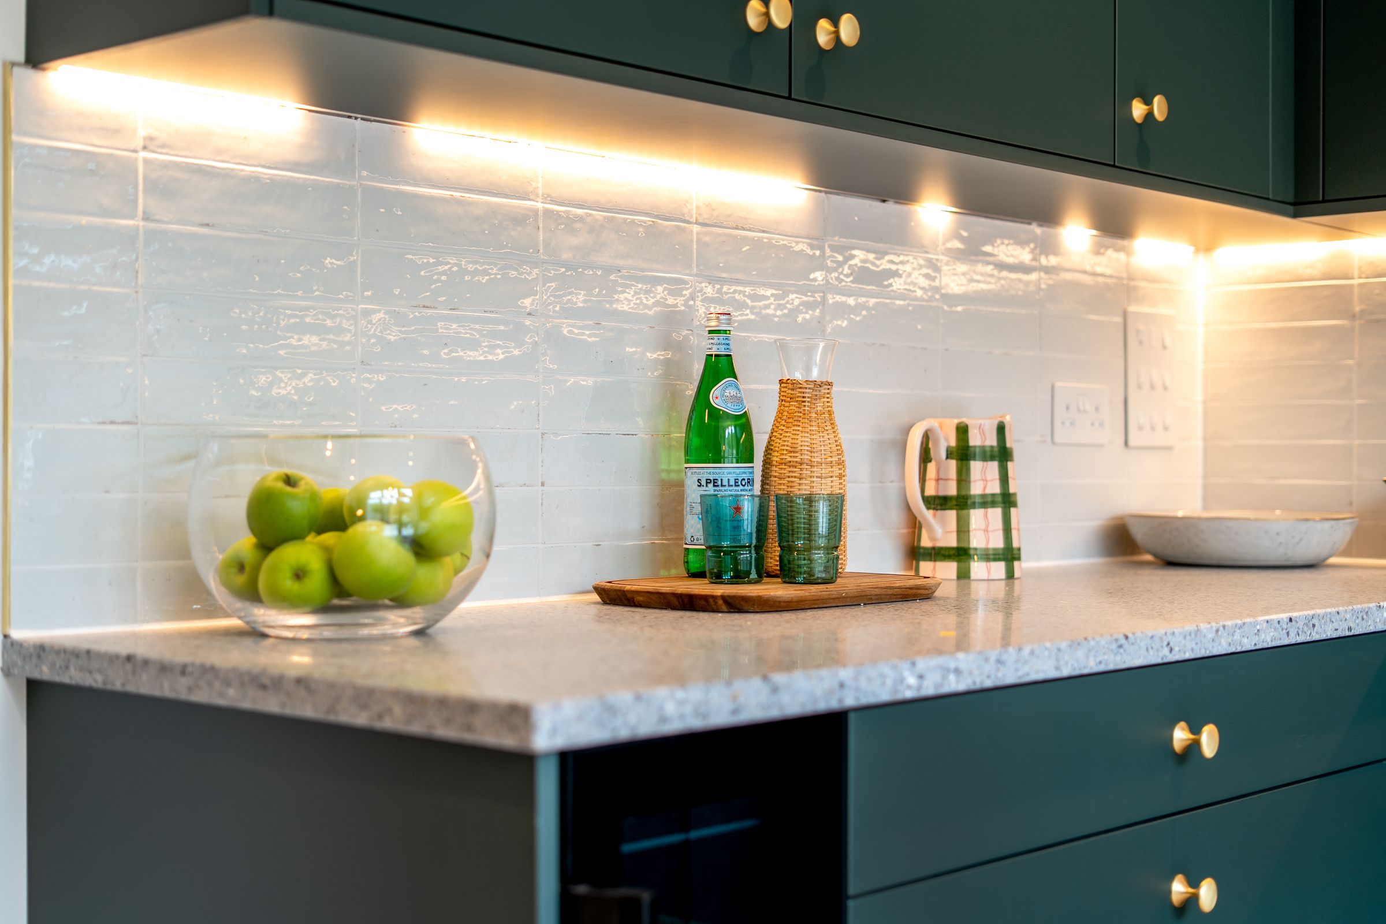
Contemporary kitchen with integrated appliances
About this property
Open Day Event Saturday 7th November - Perfectly positioned in an exceptional coastal setting, this stunning four-bedroom beach house offers a rare opportunity to embrace life by the sea. Showcasing striking contemporary architecture and direct access to both the beach and Mermaid Bay, a popular destination for sea swimmers, these homes combine modern design with an unrivalled waterfront lifestyle.
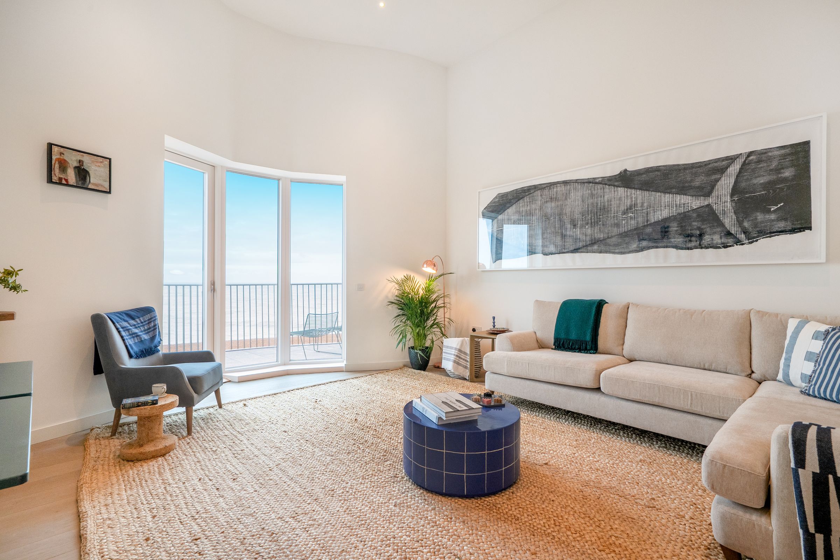
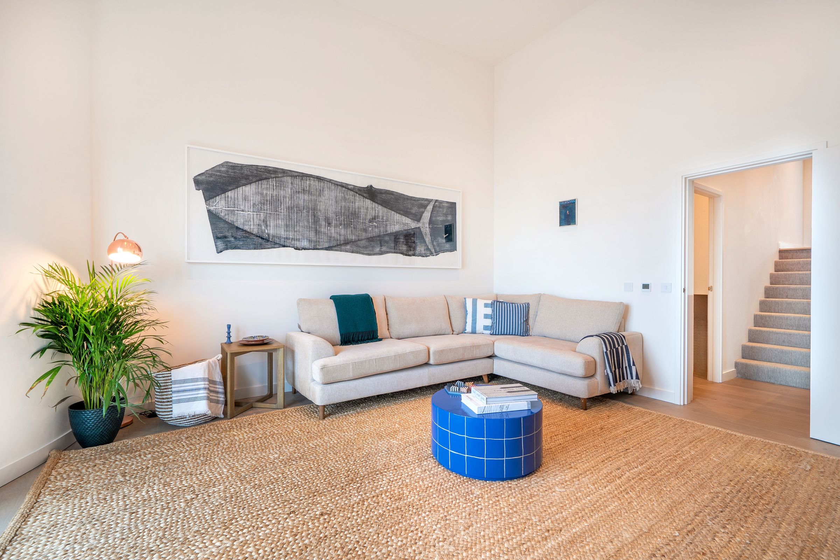
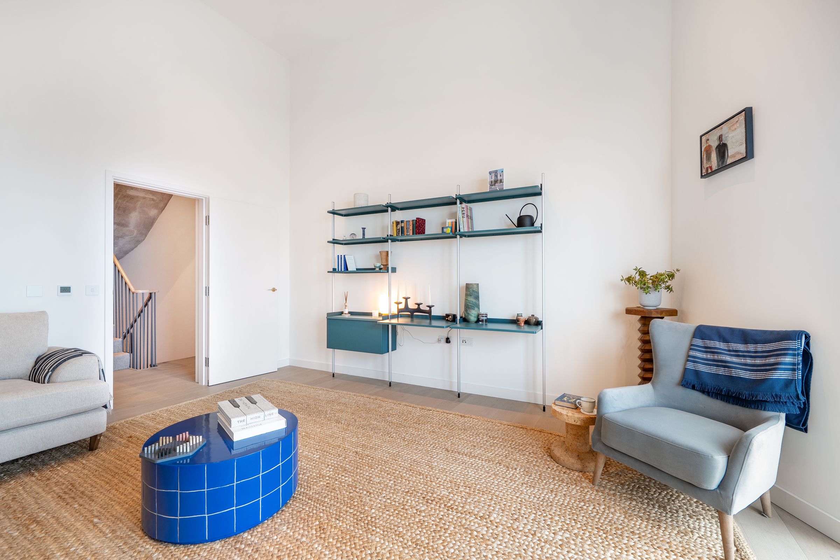
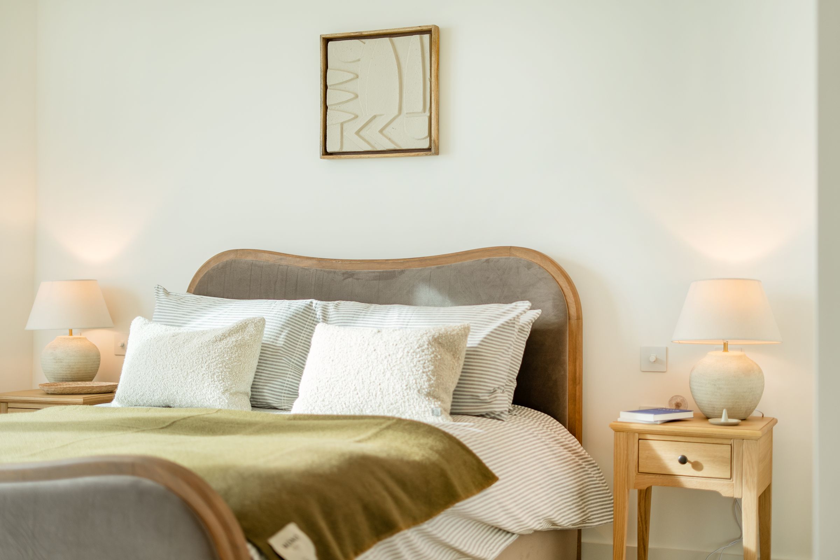
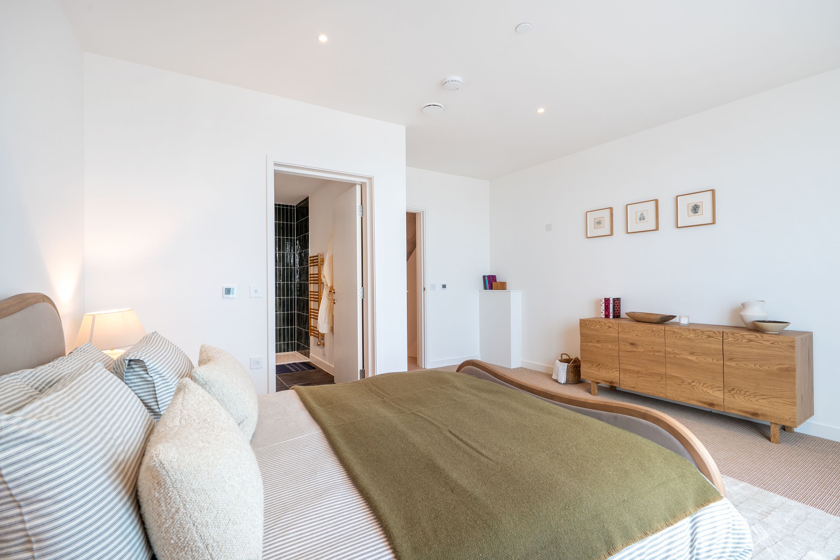
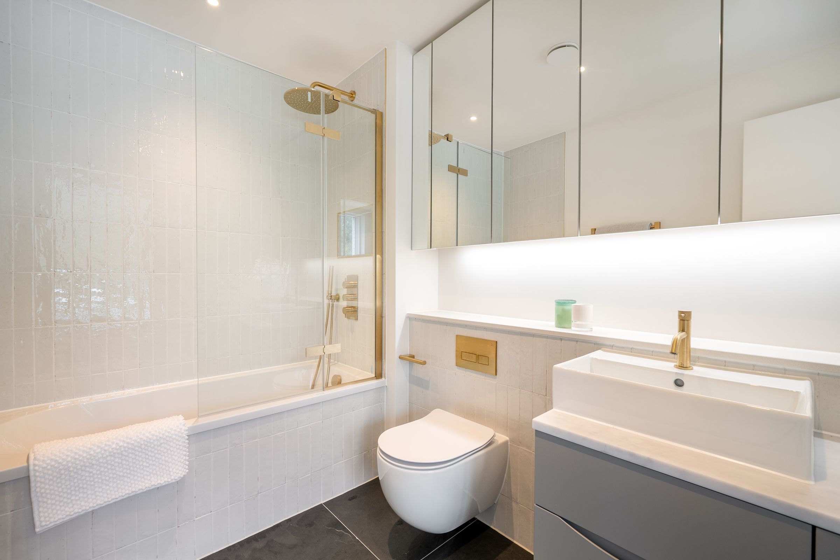
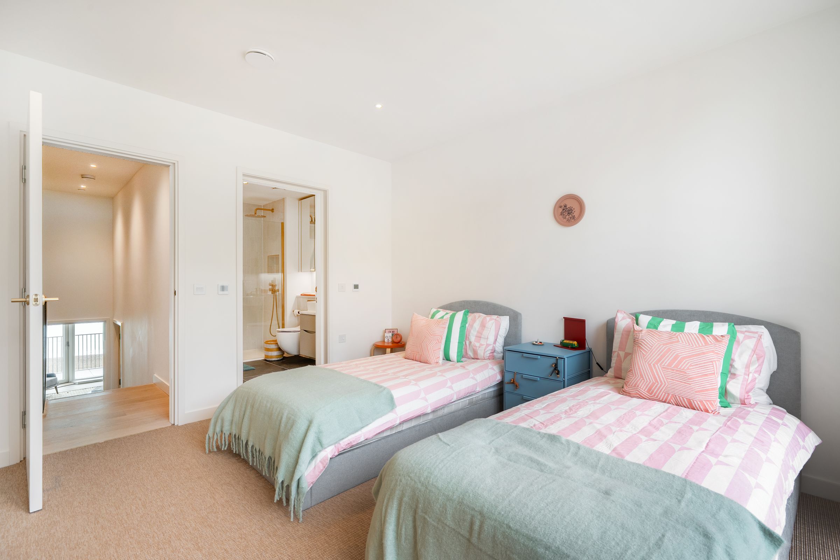
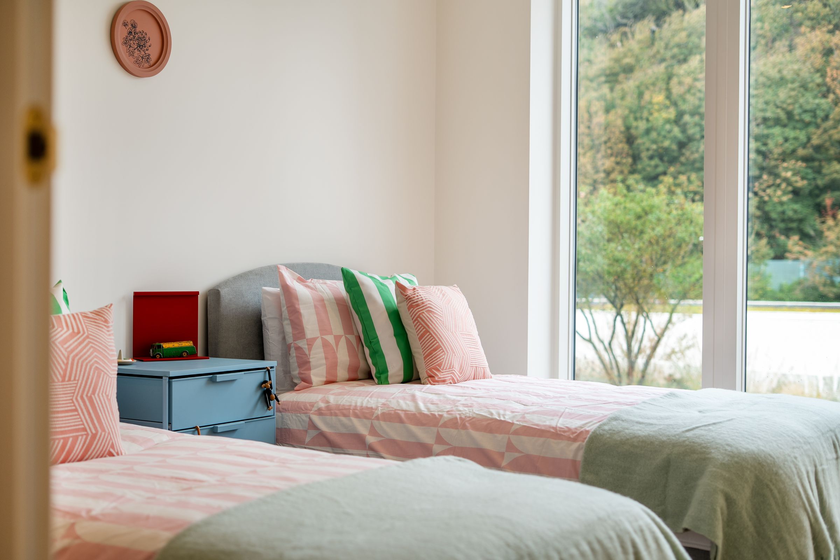
Expansive glazing maximises breathtaking sea and coastal views, bathing the interiors with natural light and creating a bright, uplifting atmosphere throughout. At the heart of each home is a beautifully designed contemporary kitchen featuring high-specification integrated appliances, ideal for both everyday living and entertaining. Generous living room with high ceilings and a sea-facing balcony. Four well-proportioned bedrooms, each with its own bathroom, provide flexible accommodation for families, guests, or home working.
Practical features include two secure undercroft parking spaces with direct internal access, offering both convenience and peace of mind. Outside, a courtyard garden of the kitchen provides the perfect setting for al fresco dining and relaxation, while the two south-facing balconies make the most of the stunning coastal outlook and fresh sea air. To the rear there is a delightful communal garden.
Arranged over multiple levels, these thoughtfully designed homes offer an exceptional balance of space, comfort and functionality. Whether enjoying morning coffee overlooking the sea, entertaining family and friends on a summer evening, or simply stepping directly onto the shoreline for a leisurely walk, these remarkable Beach Houses deliver an enviable coastal lifestyle in one of the area's most sought-after locations.
Key details
Broadband: up to 1800mbps
Parking: Secure gated
3265ft2 floor area
53906ft2 plot size
Leasehold
Lease end: 22 October 3022
Council tax band G
Local authority: Folkestone & Hythe
Additional information
- Energy efficiency (current)
- B (85)
- Energy efficiency (potential)
- B (90)
- Environmental impact (current)
- B (86)
- Environmental impact (potential)
- B (90)
- Construction materials
- Brick and block


Near the property
Rooms and dimensions
Hallway
-
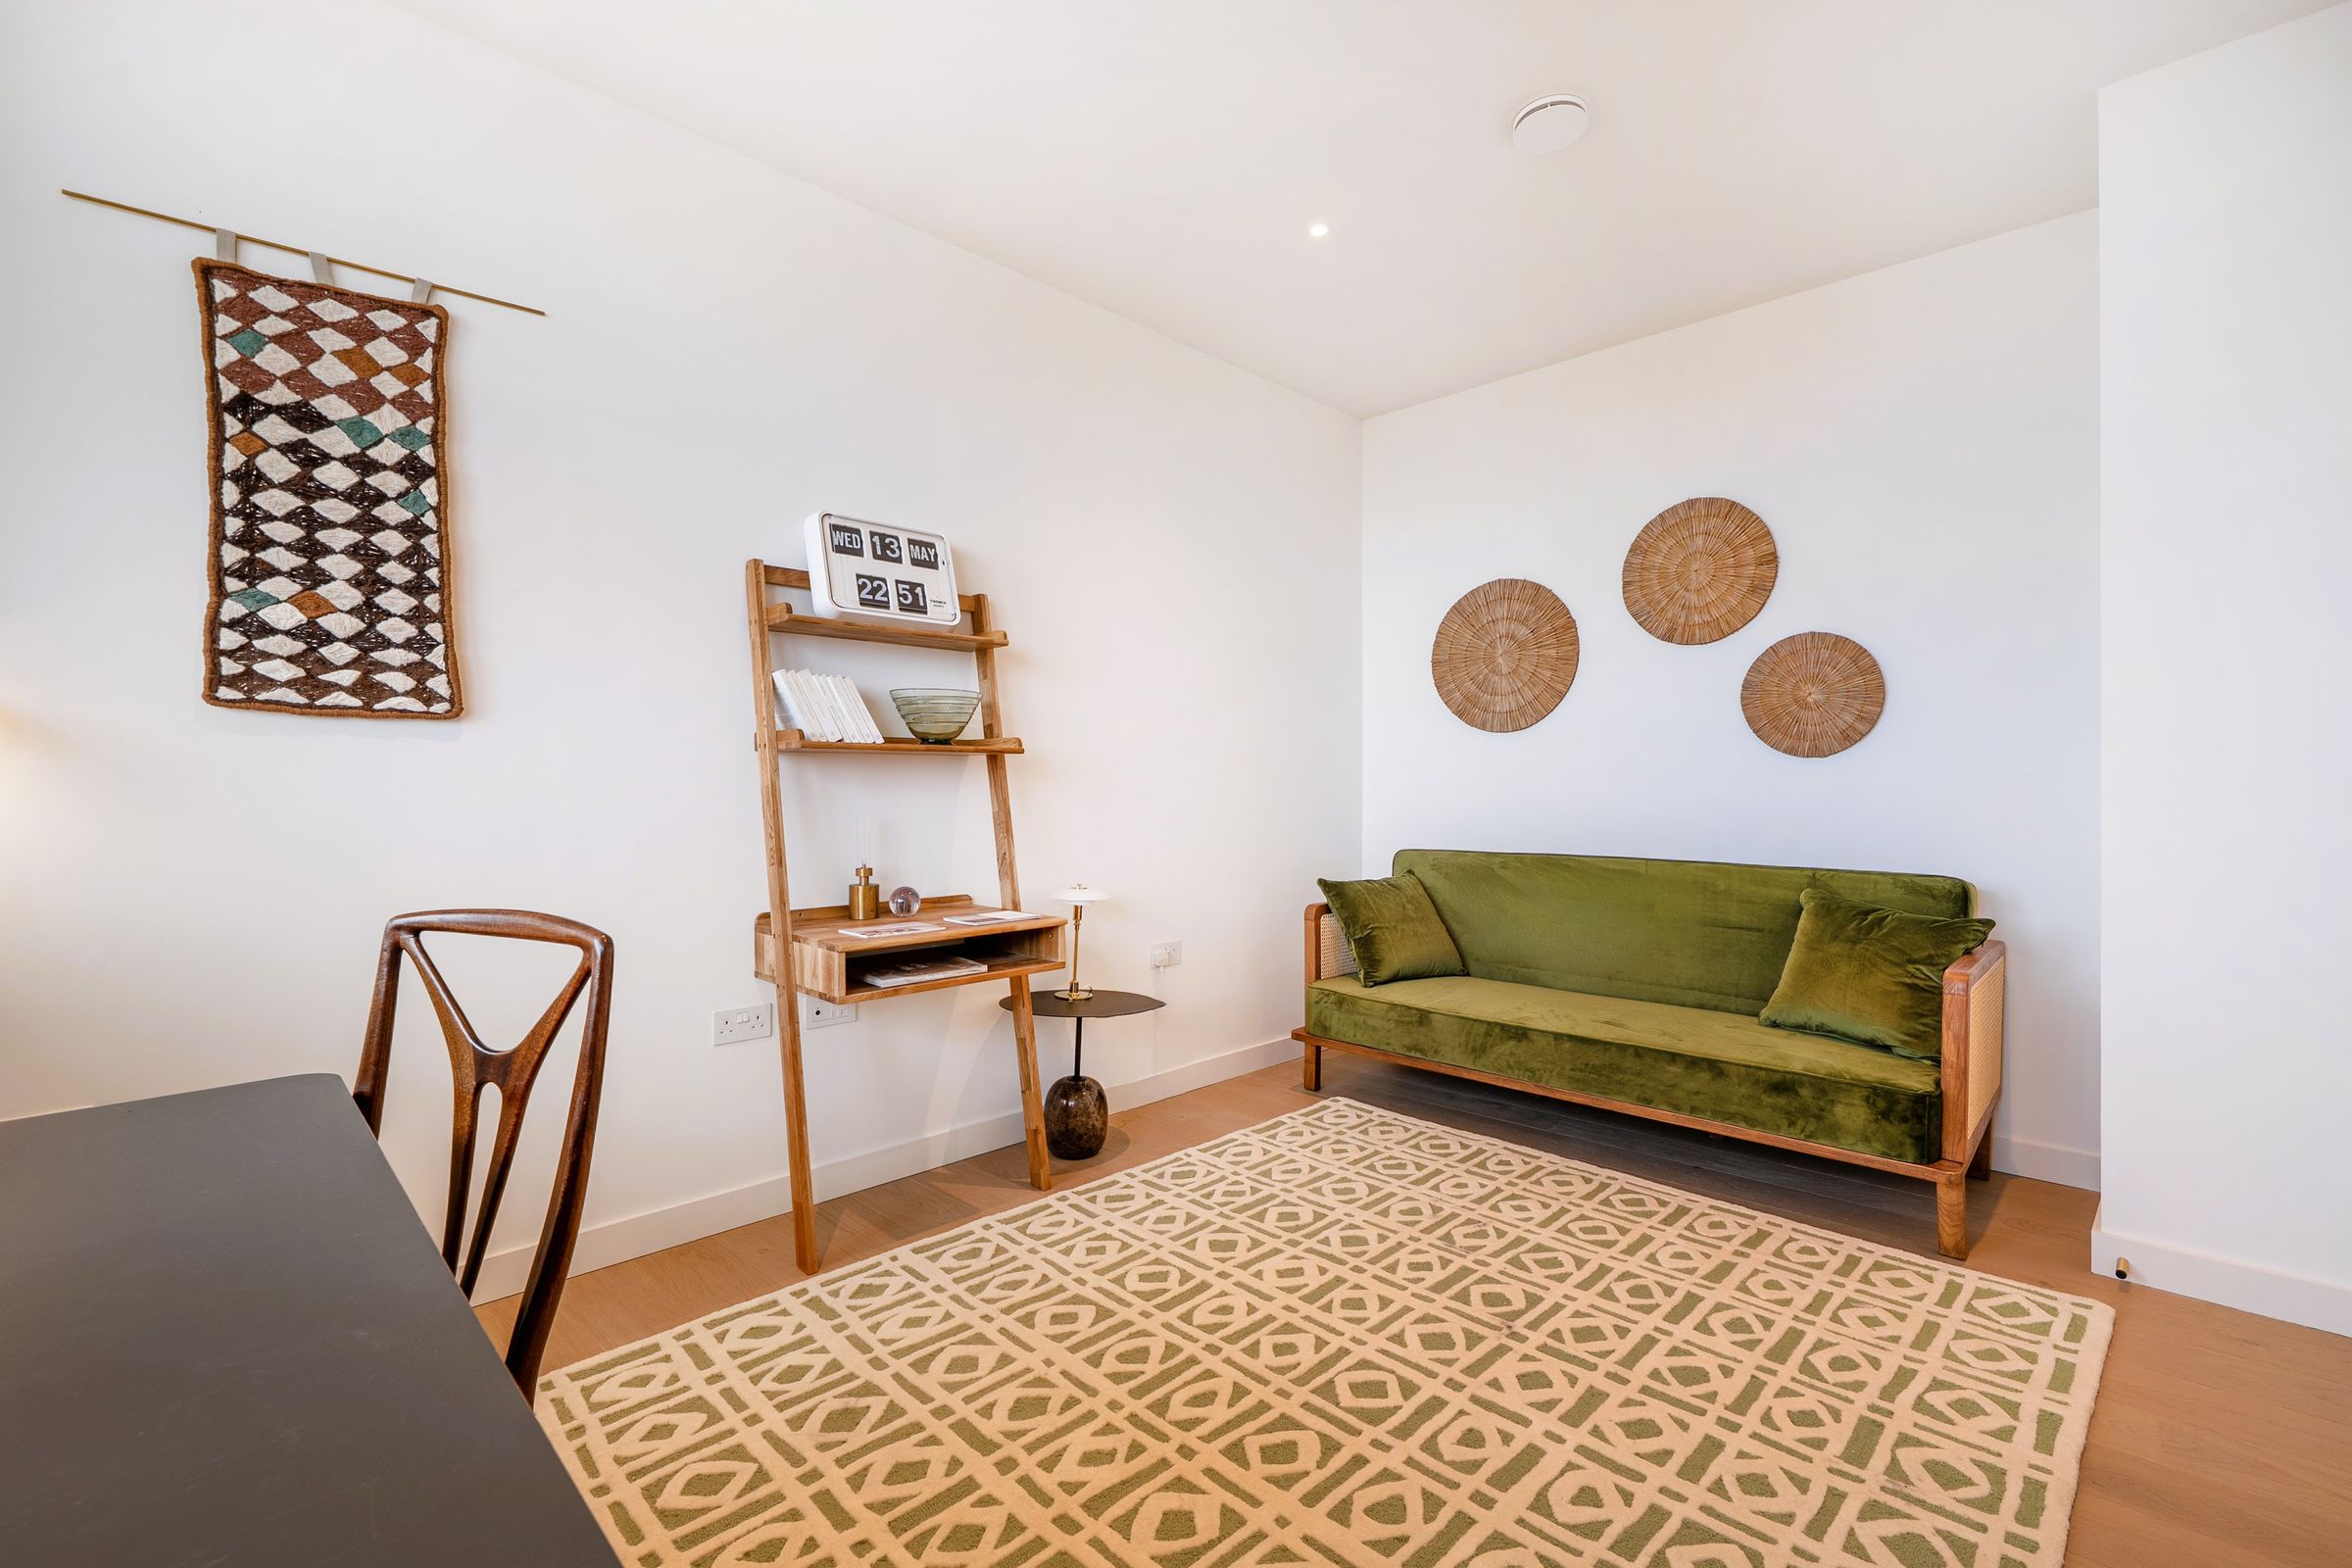
Bedroom four
15' 6" x 10' 0" (4.72m x 3.05m)
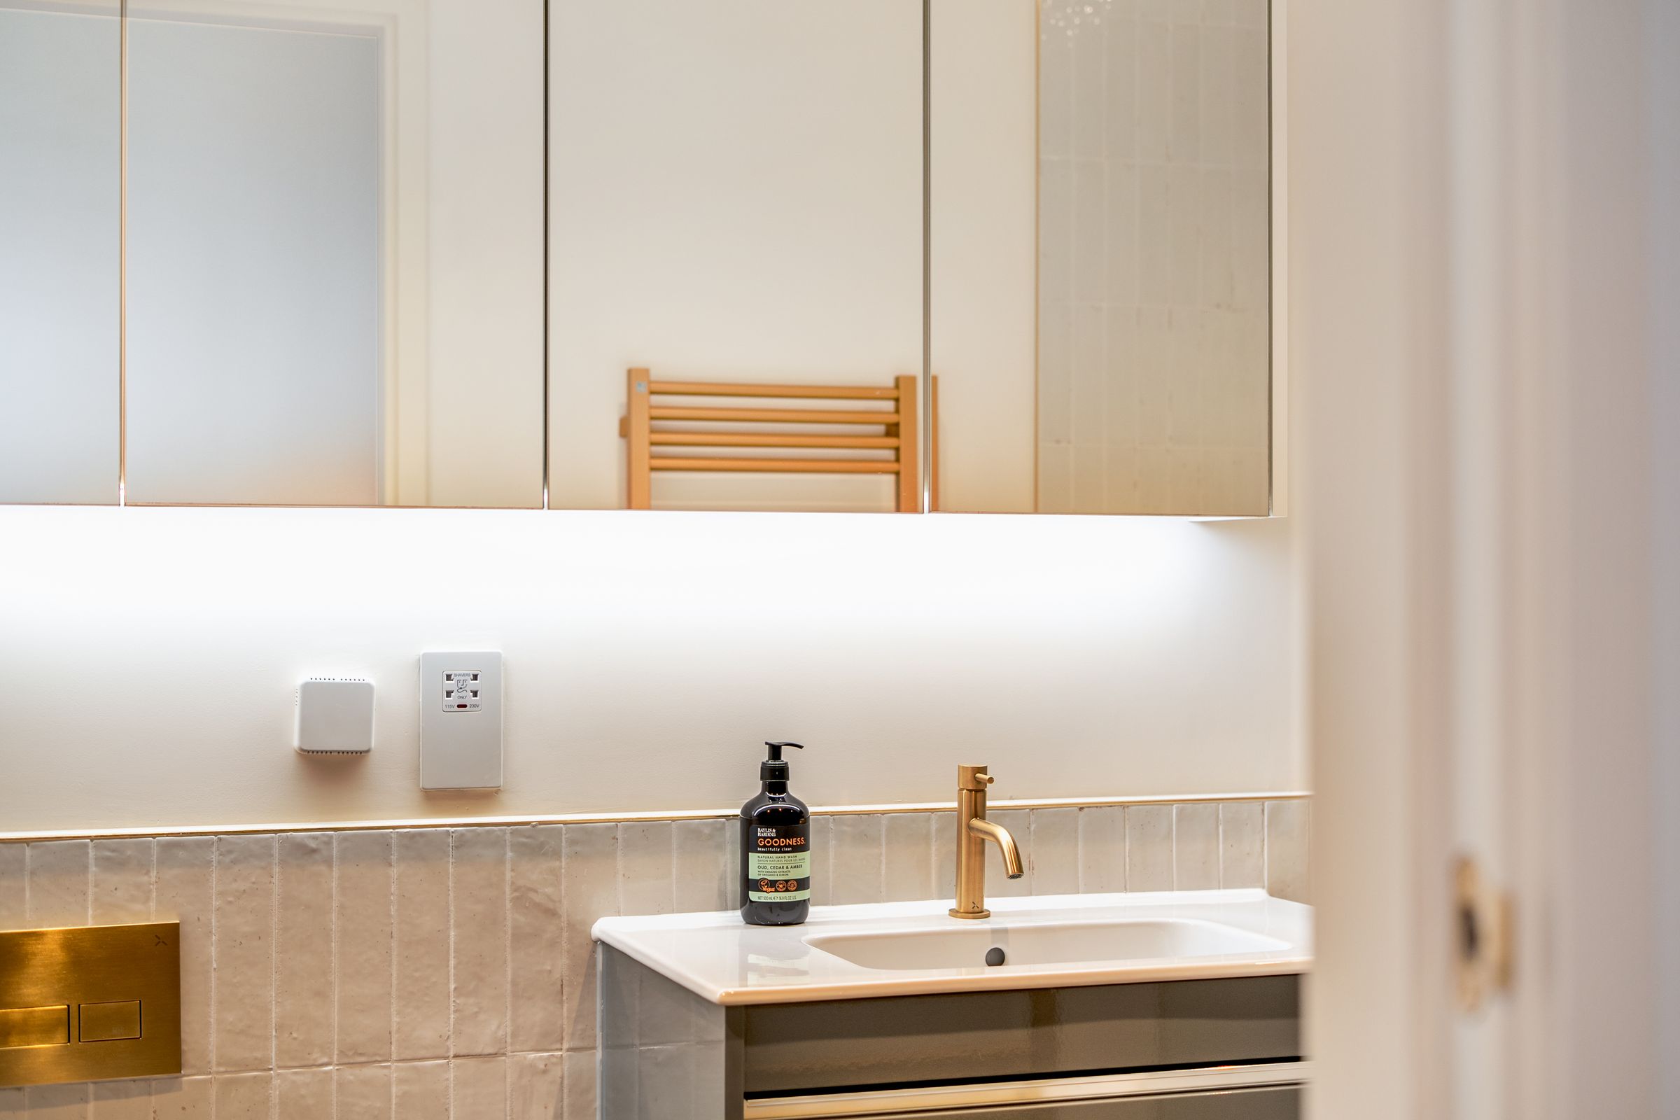
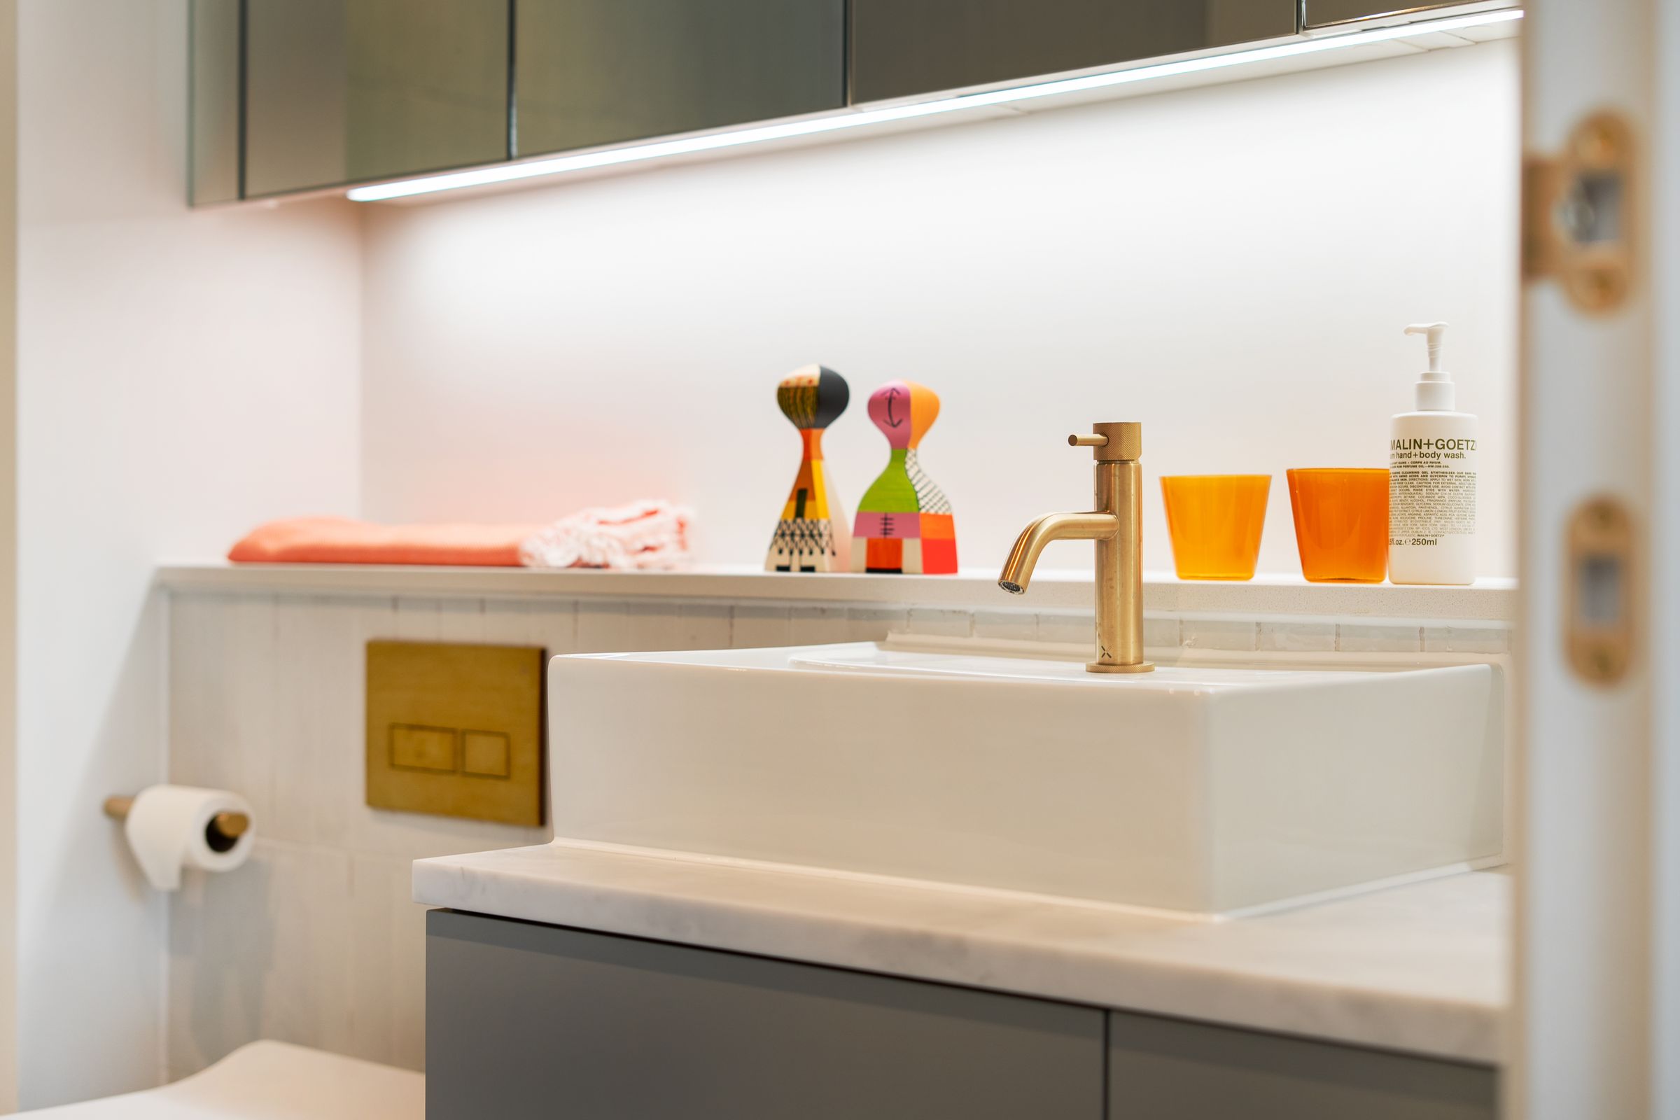
Shower room
-
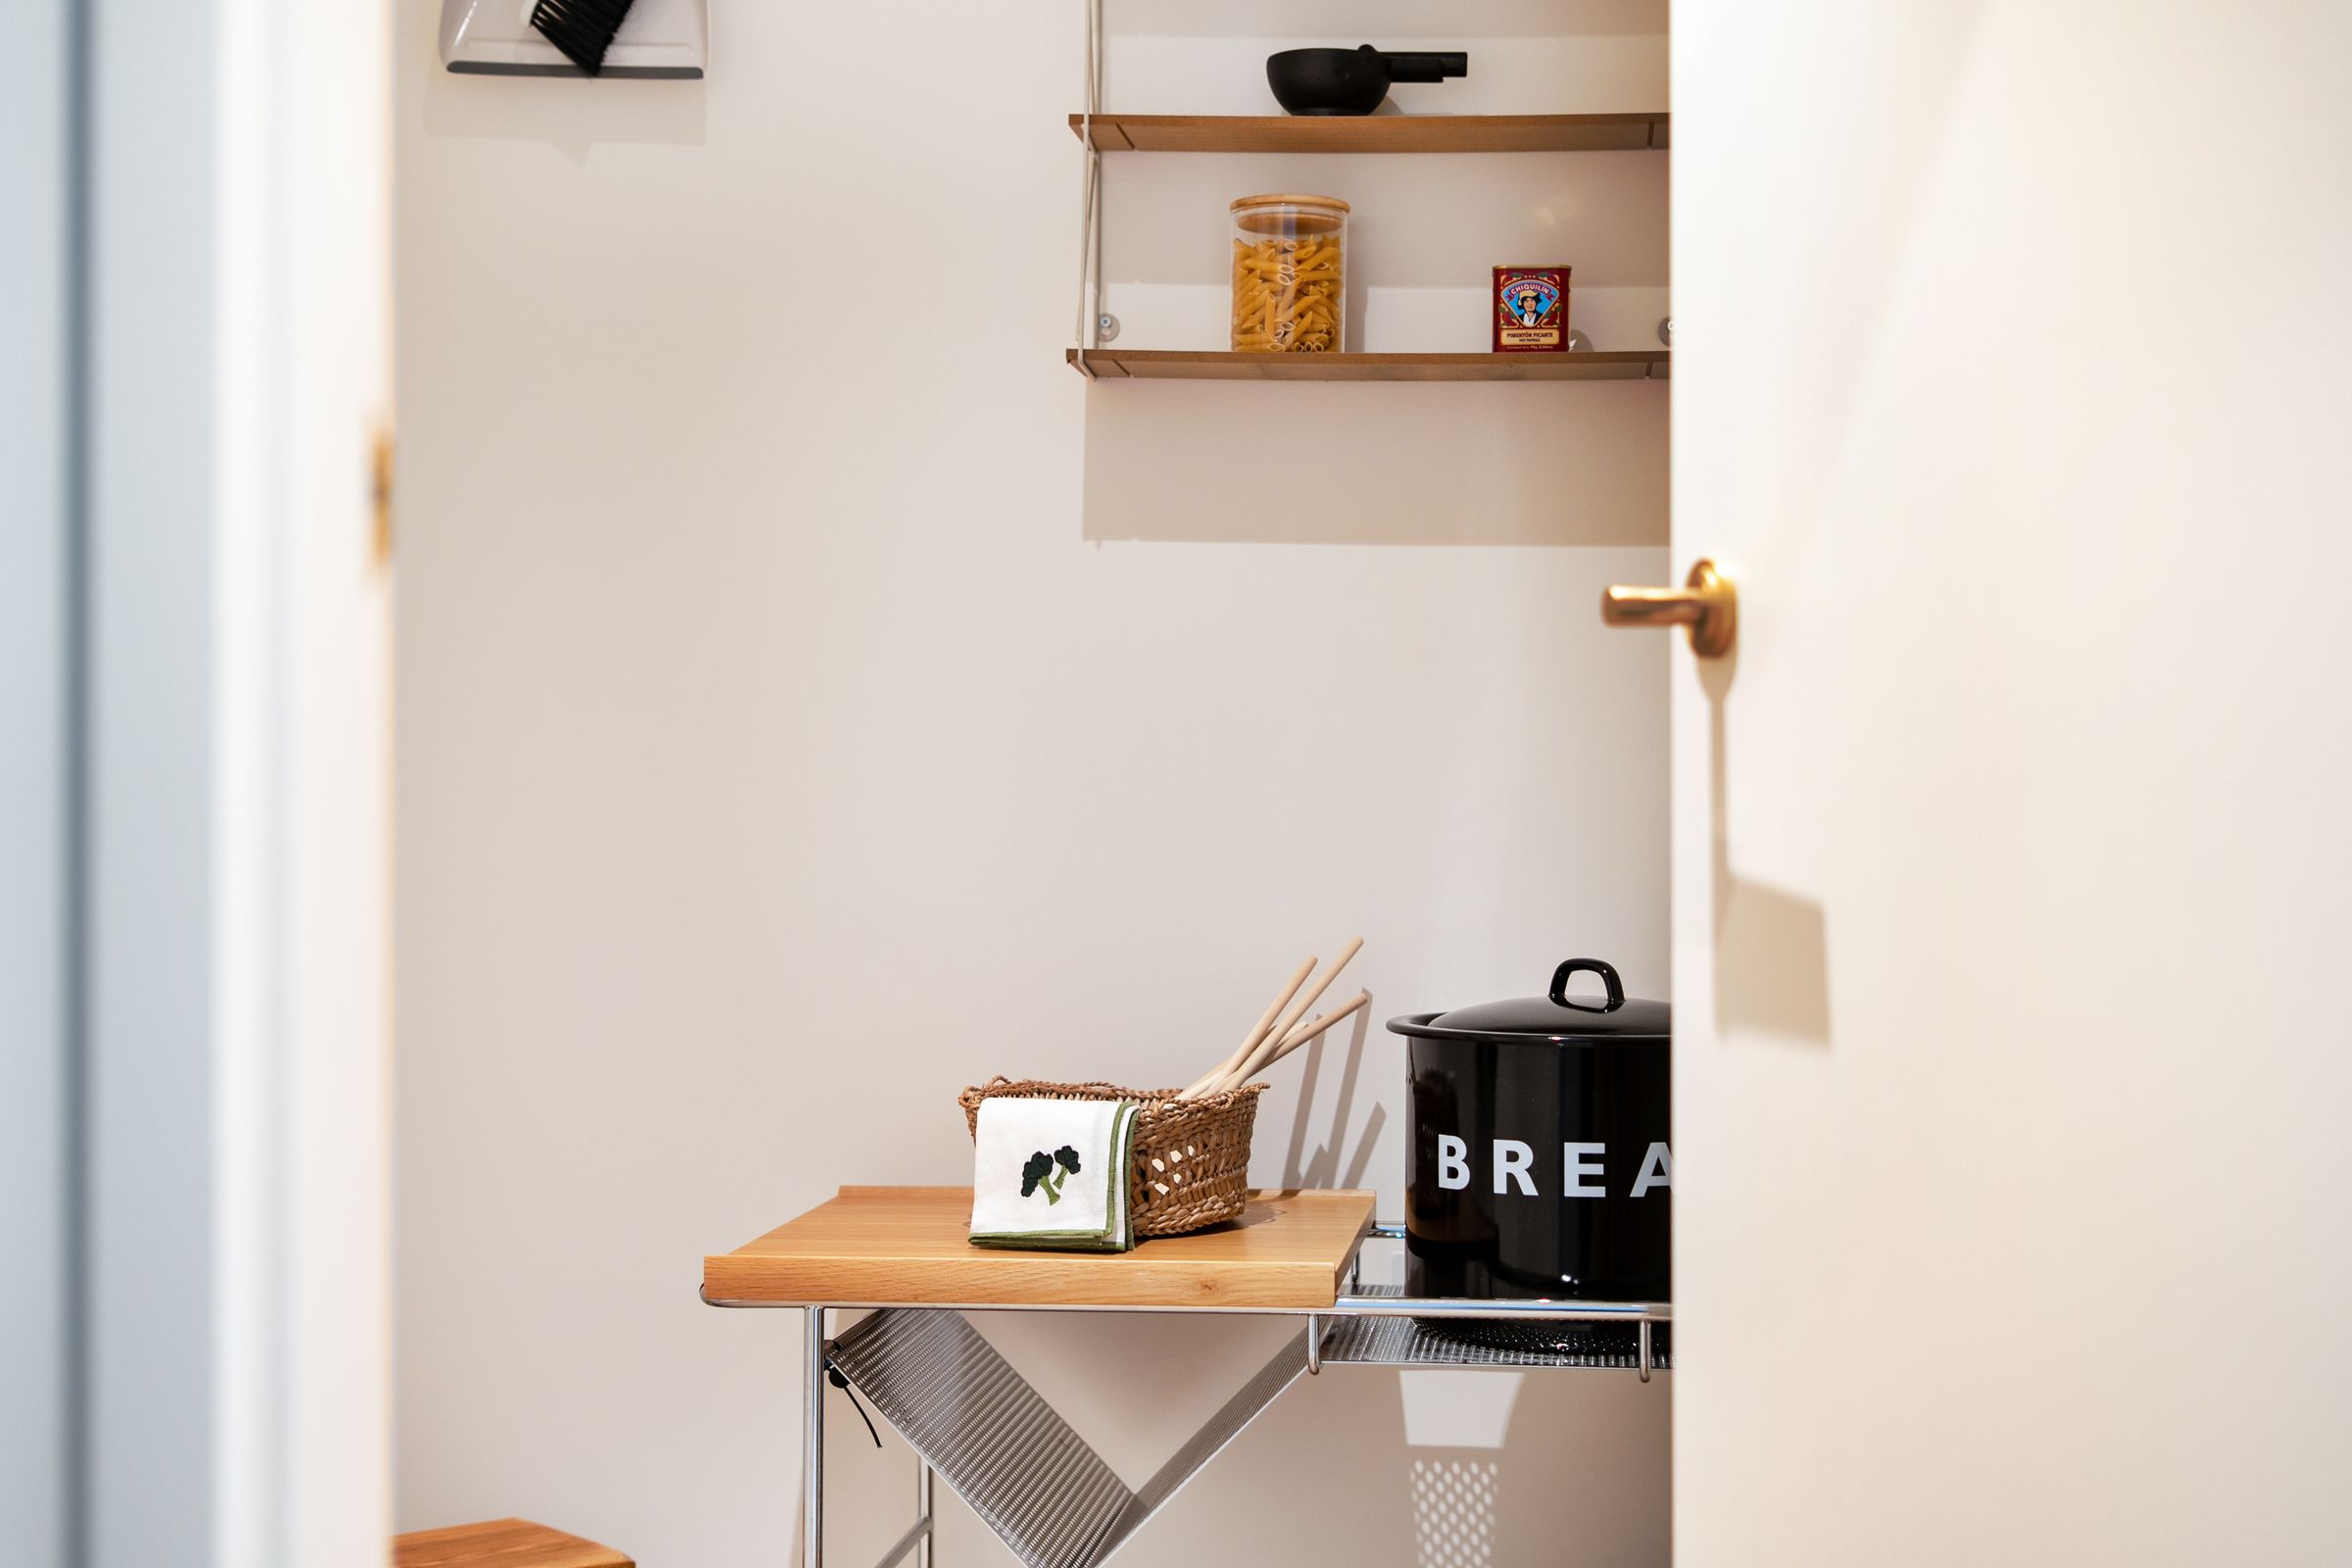
Utility room
-
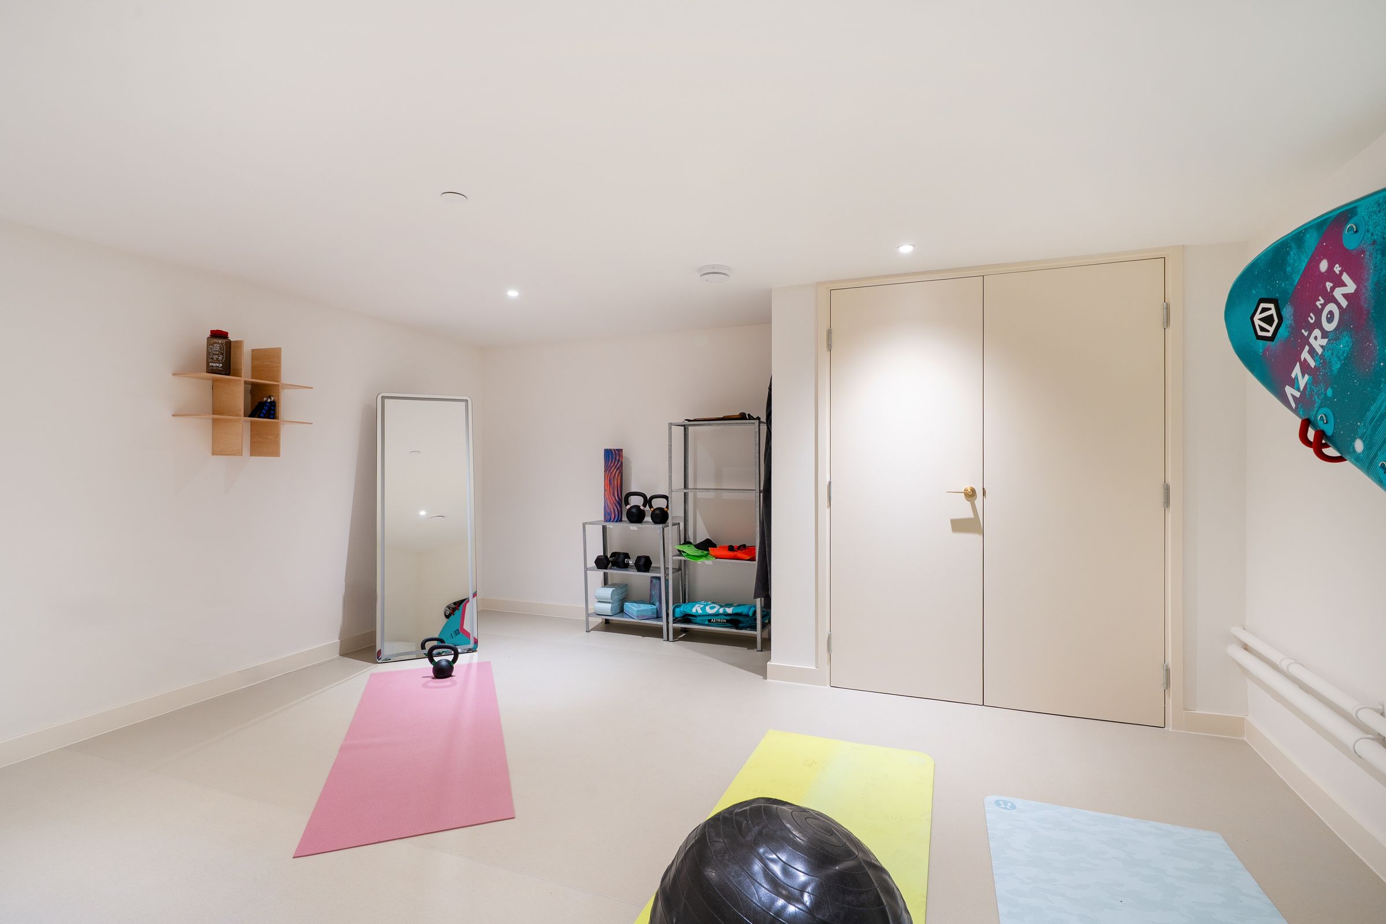
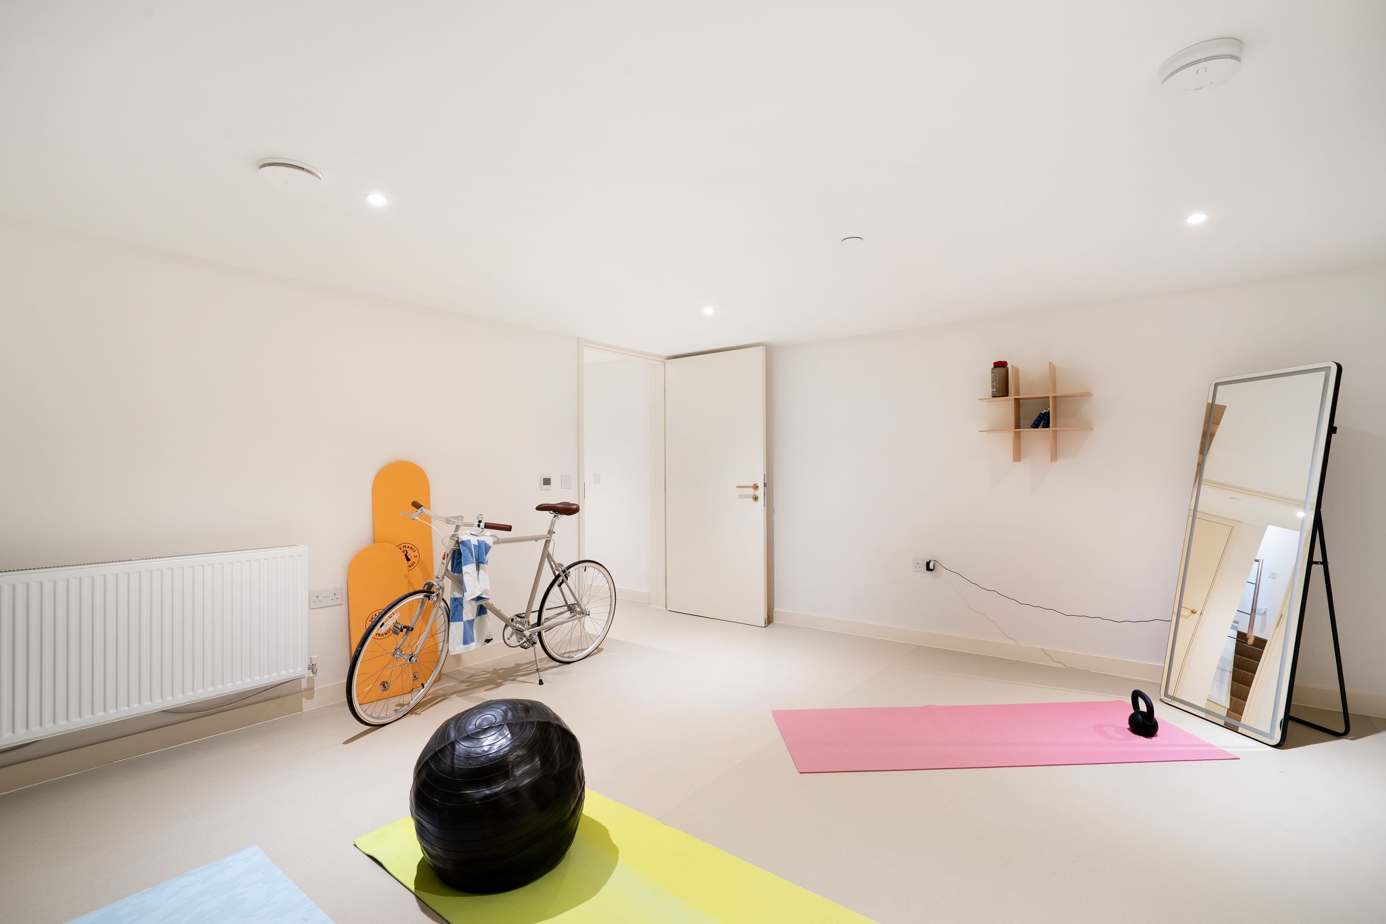
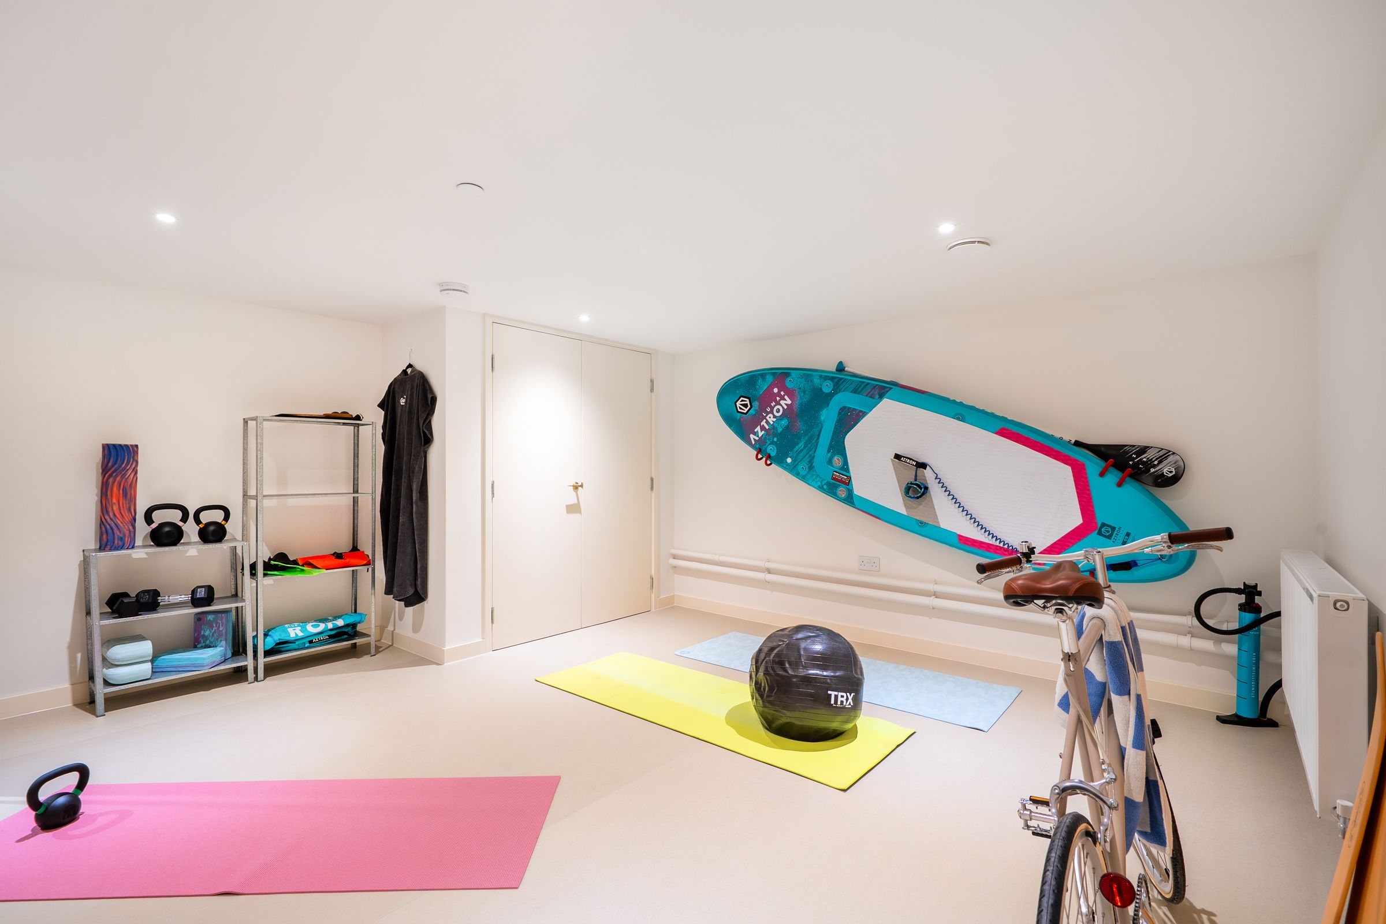
Basement/gym room
14' 11" x 14' 2" (4.55m x 4.32m)
Lobby access to parking
-
Kitchen/Dining room
12' 8" x 12' 4" (3.86m x 3.76m)
Living room
17' 7" x 14' 2" (5.36m x 4.32m)
Bedroom two
13' 4" x 13' 1" (4.06m x 3.99m)
Bedroom two en suite
-
Bedroom one
17' 6" x 14' 4" (5.33m x 4.37m)
Bedroom one en suite
-
Bedroom three
13' 3" x 12' 10" (4.04m x 3.91m)
Bedroom three en suite
-
WC for room terrace
-
Roof terrace two storage cupboards
-
Properties you may like
Disclaimer - These property details are for guidance only and do not form part of any offer or contract. All measurements are approximate. While prepared with care, Laing Bennett Ltd and the Vendor/Landlord accept no liability for any statements herein. Services, appliances, and facilities have not been tested, and no warranty is given regarding their condition or the property’s structural integrity. Applicants should carry out their own investigations before exchange of contracts or entering a tenancy. Contents, furnishings, or furniture shown in photos may not be included. No employee of Laing Bennett Ltd has the authority to make representations or warranties about this property.