Like the look of this property?
We would love to hear from you and arrange a viewing of this property. Get in touch now!
Looking to sell a property?
You can get a free online or in person valuation.
Property features
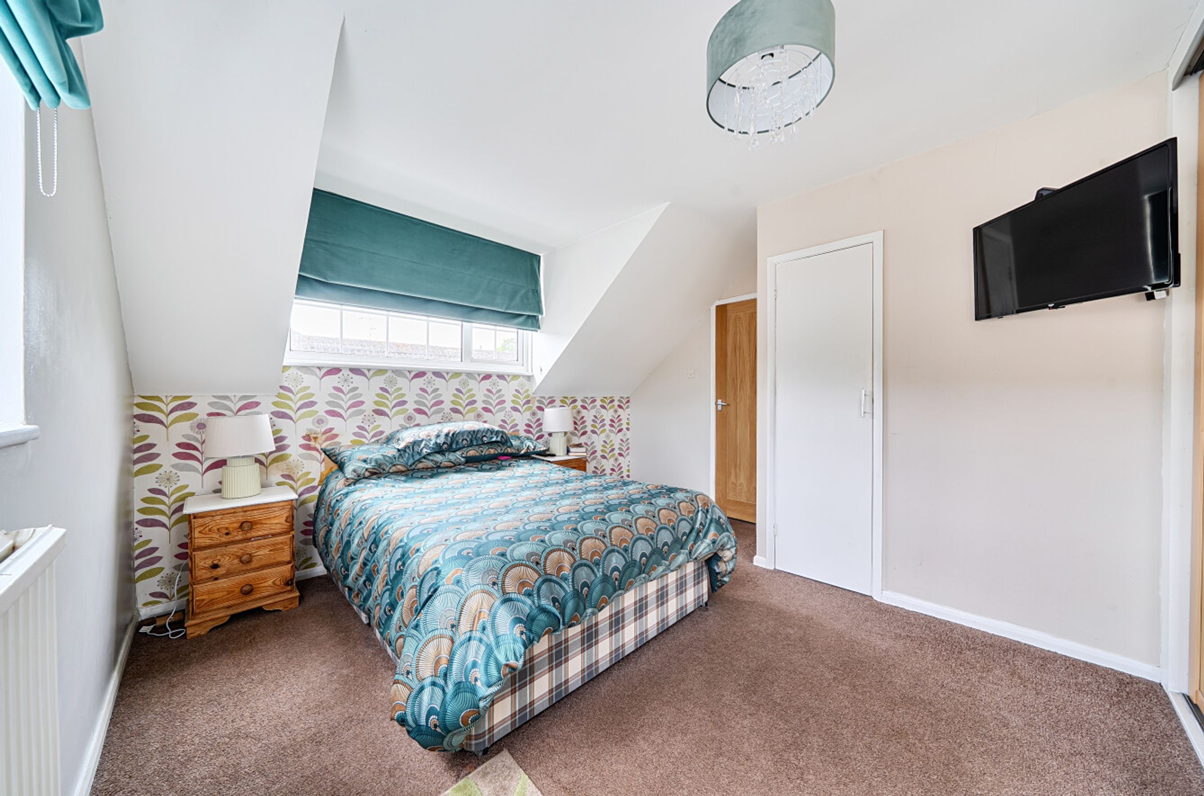
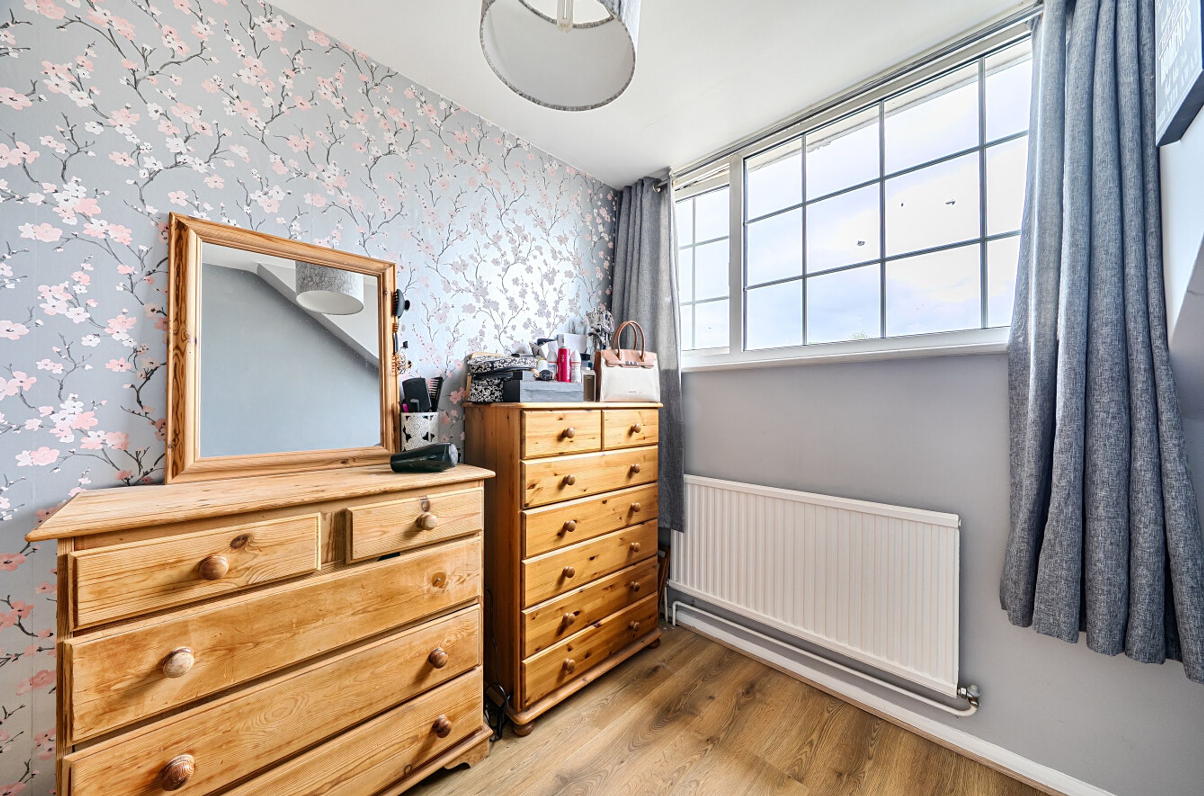
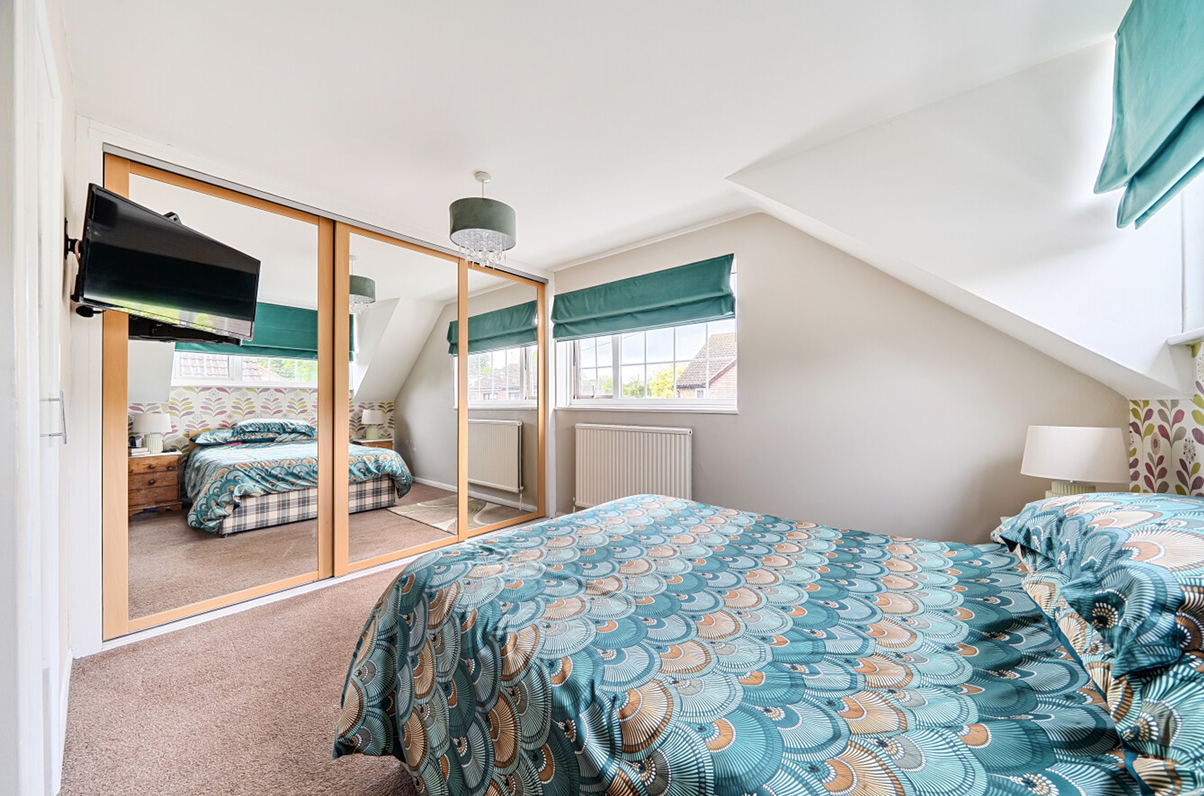
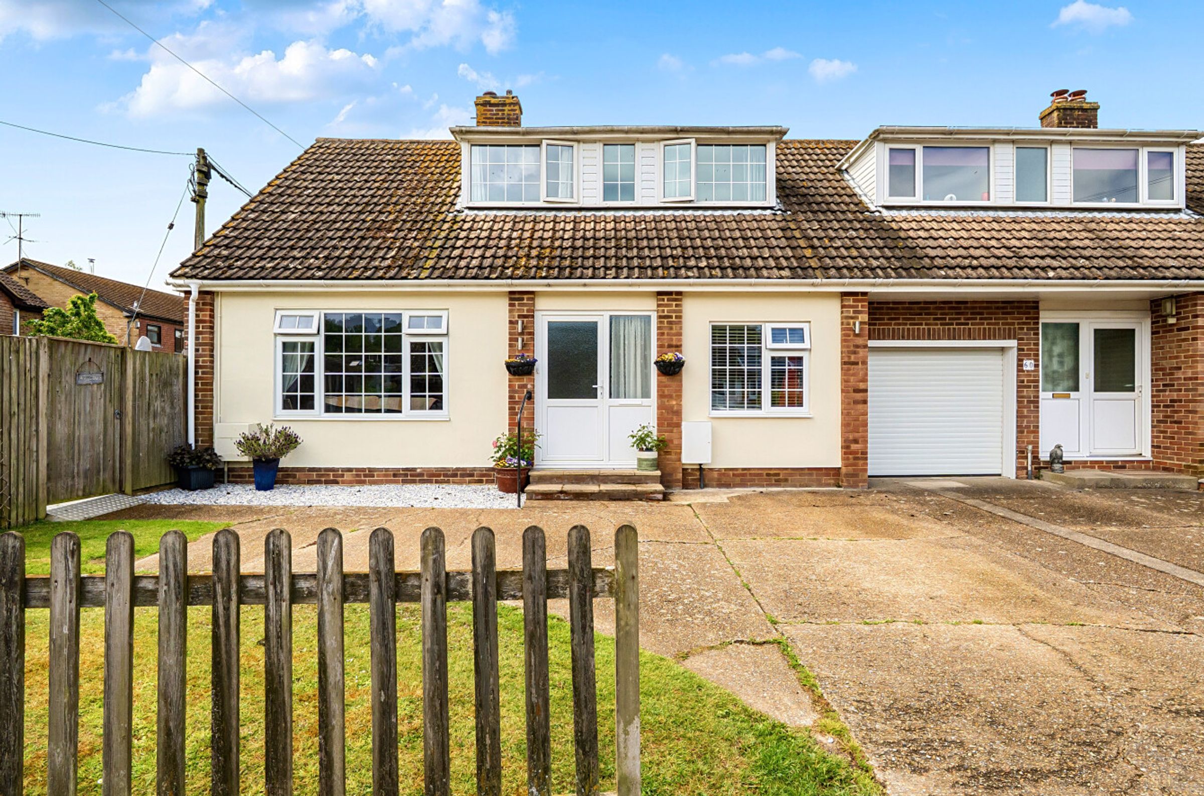
Four bedroom village home in the heart of this popular village
Flexible accommodation with potential for annexe
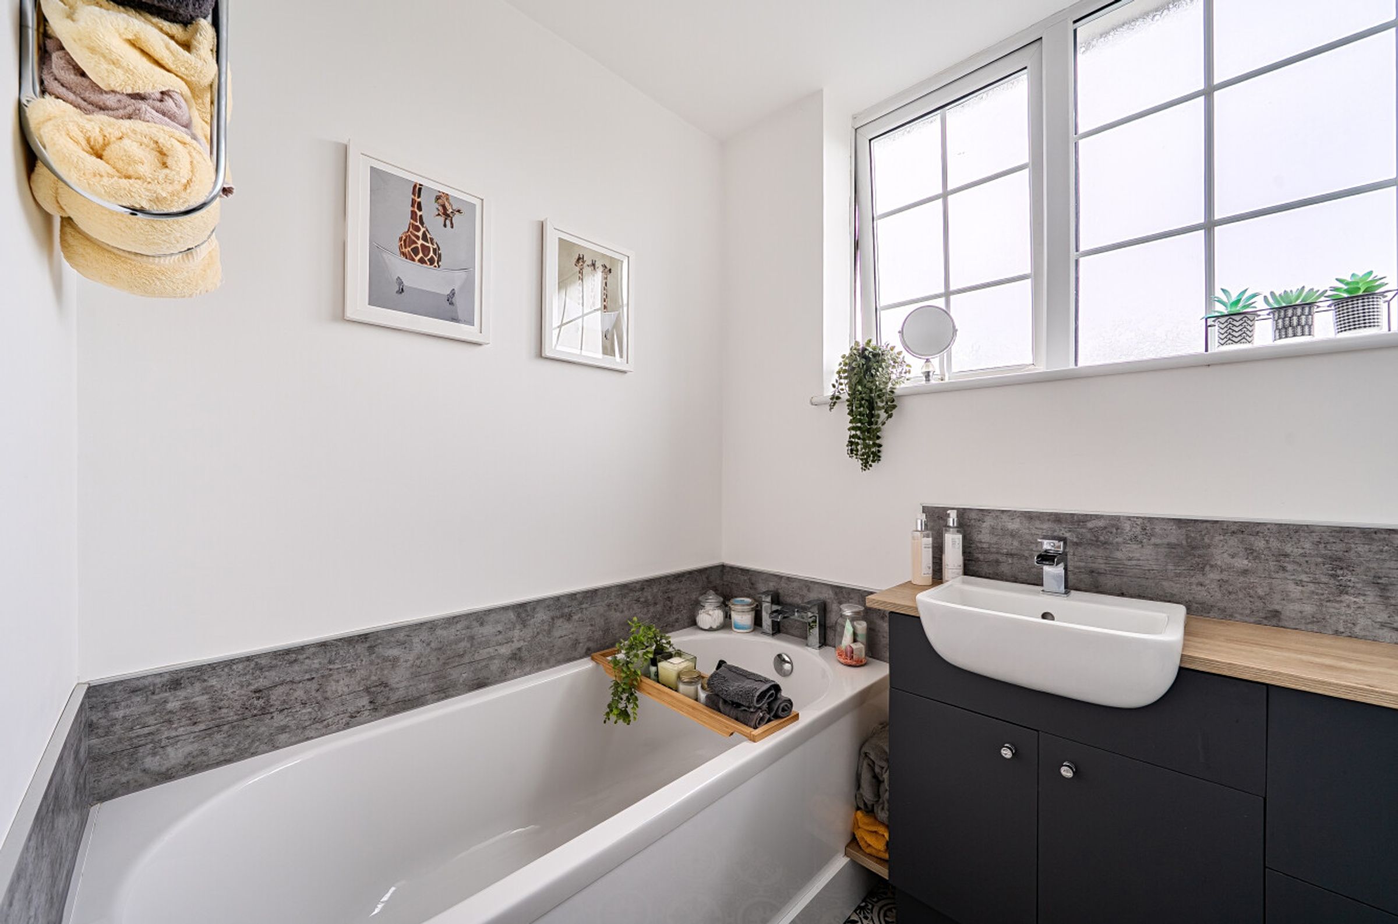
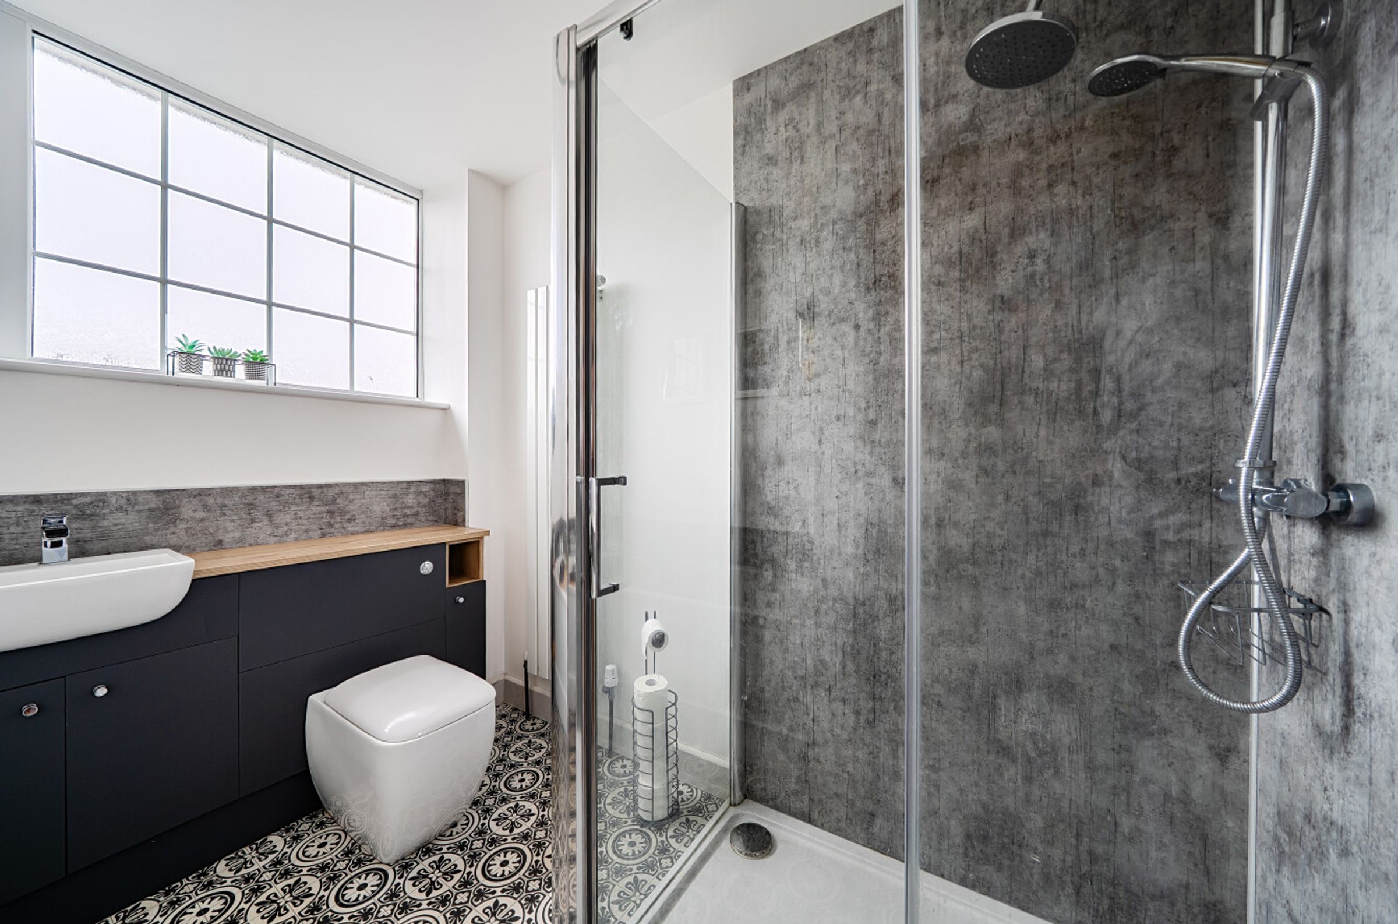
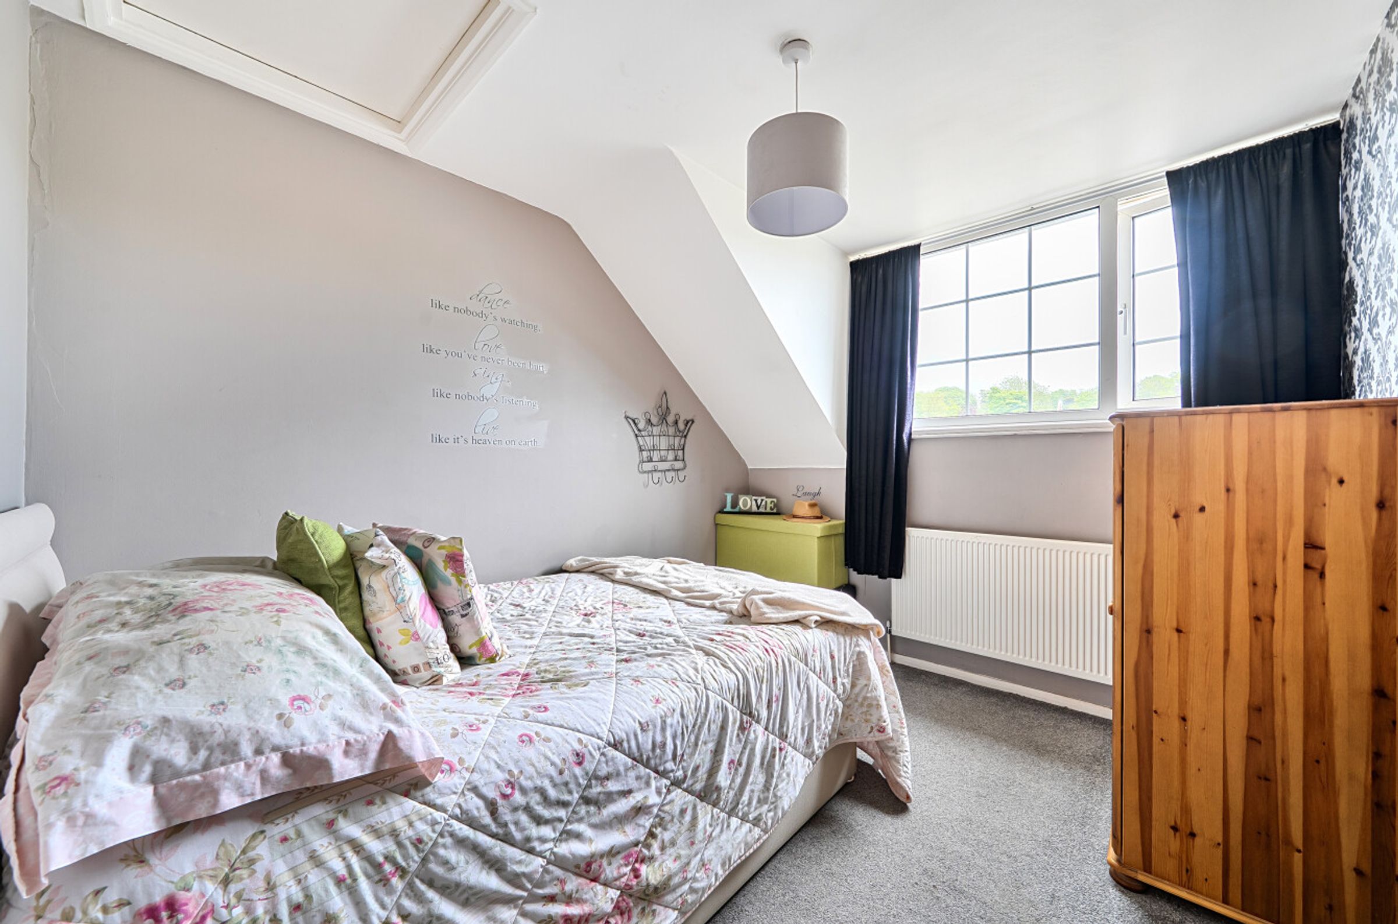
Beautifully finished with stylish bathrooms
Driveway parking
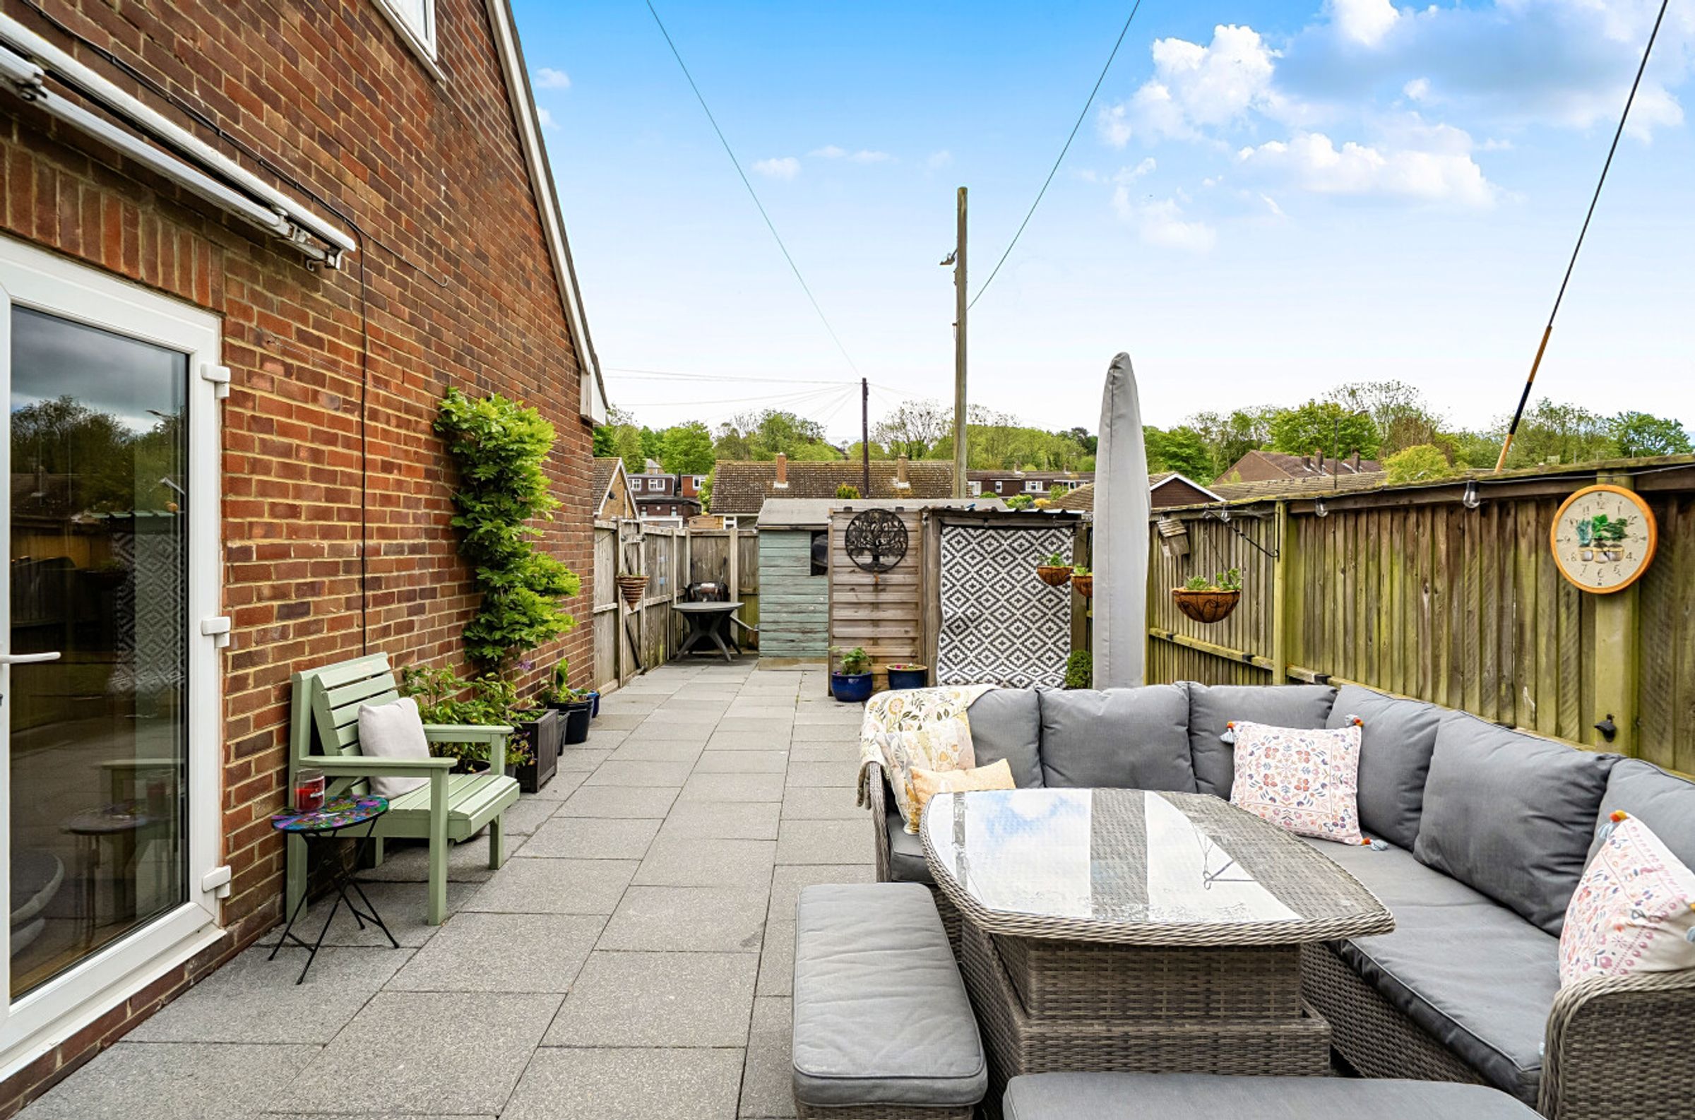
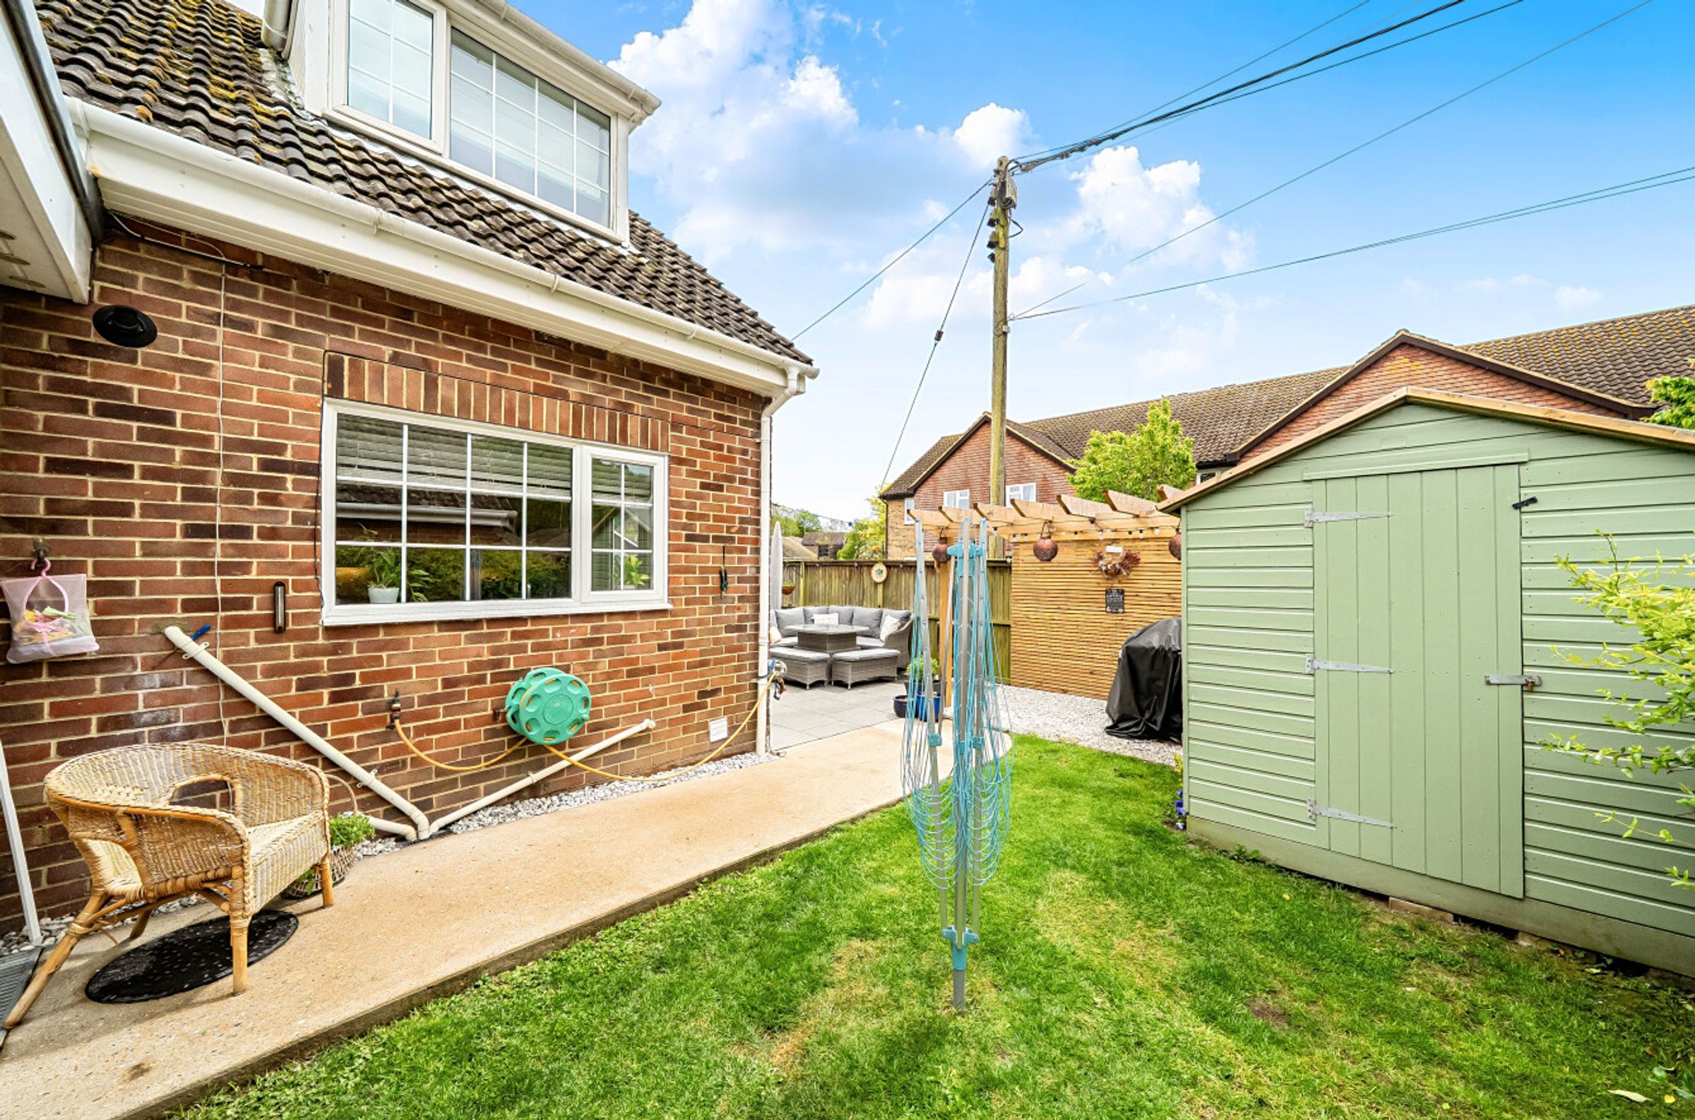
Attractive garden perfect for entertaining
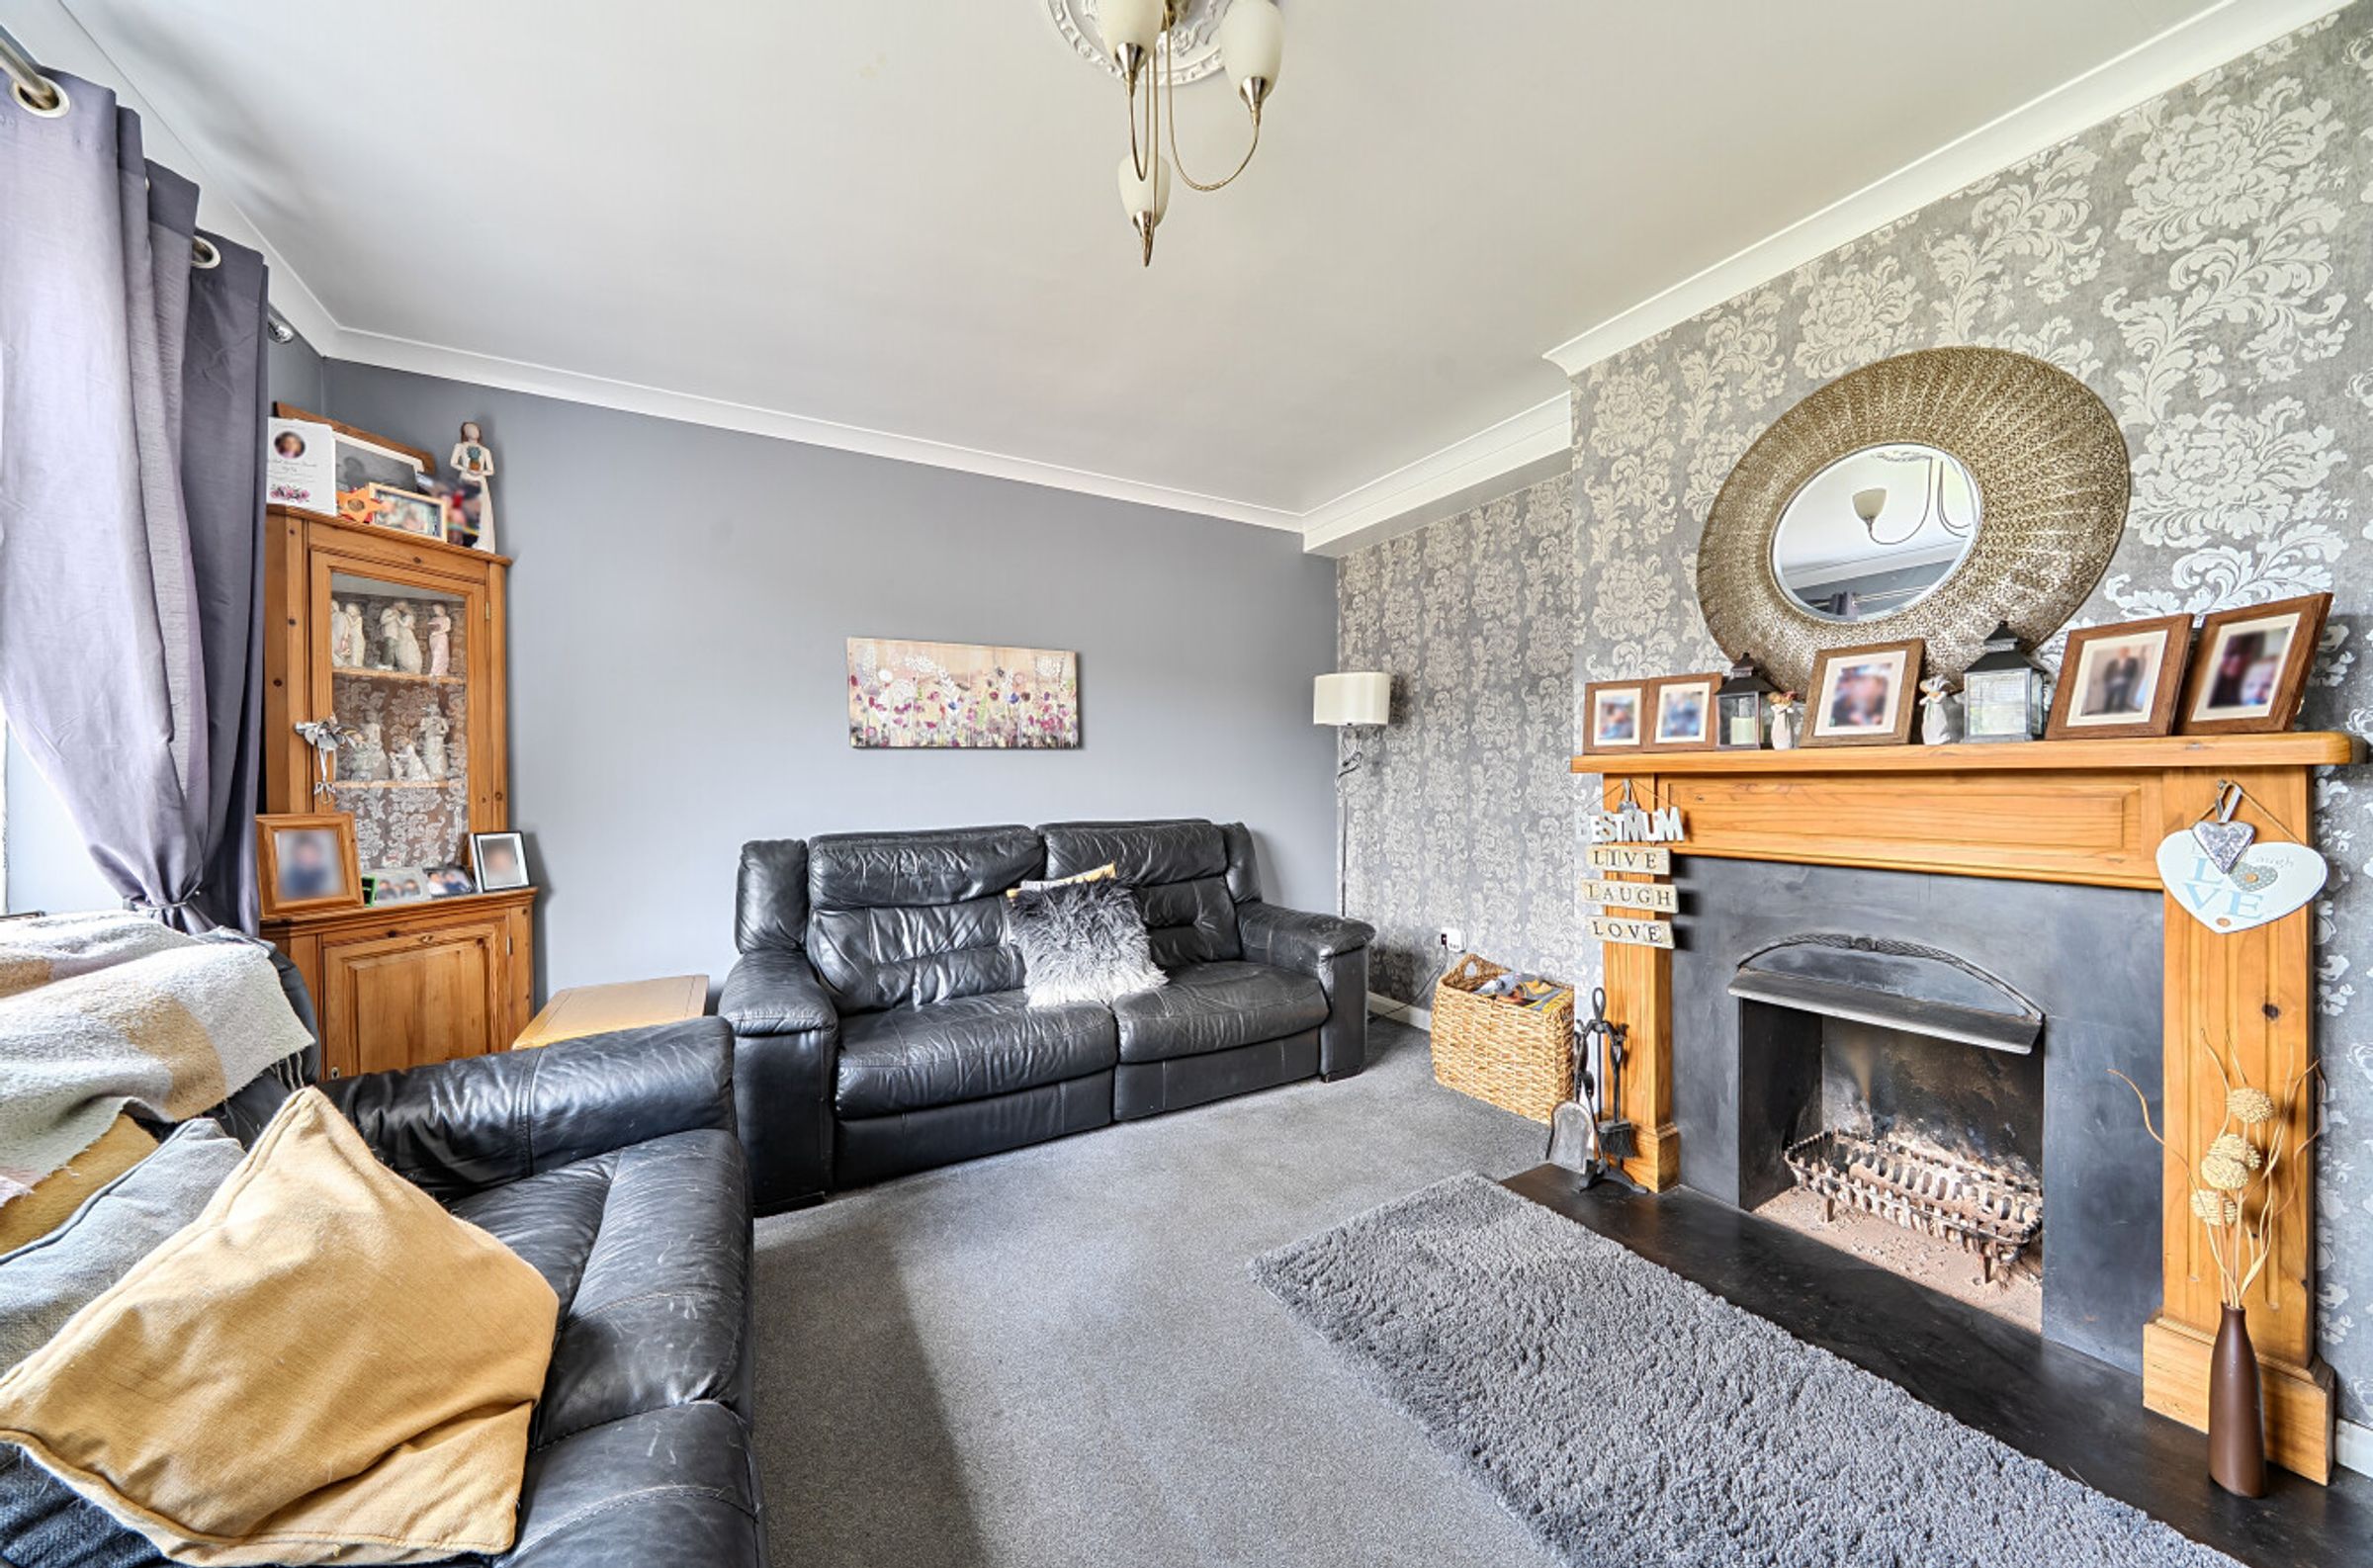
Open fireplace to th living room
About this property
Beautifully presented throughout, this impressive four bedroom home is perfectly positioned in the heart of the vibrant village, offering a wonderful blend of space, flexibility and modern family living. Designed to adapt to a variety of lifestyles, the versatile accommodation provides excellent potential for a self contained annexe, ideal for multi-generational living, guest accommodation or working from home. Outside, the property continues to impress with driveway parking and a delightful garden designed for relaxation and entertaining, featuring a sunny terrace for al fresco dining, an area of lawn and an attractive pergola creating the perfect spot to unwind and enjoy the relaxed lifestyle.
Key details
Broadband: up to 80mbps
1367ft2 floor area
2777ft2 plot size
Freehold
Council tax band D
Additional information
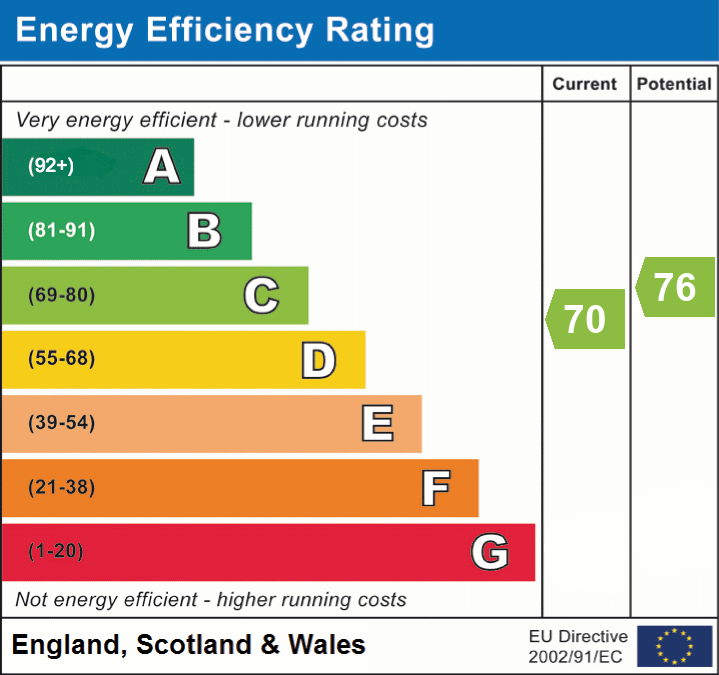
- Energy efficiency (current)
- C (70)
- Energy efficiency (potential)
- C (76)
- Is in a conservation area
- No
- Is a listed property
- No
- Construction materials
- Not specified


Near the property
Rooms and dimensions
Entrance hall
-
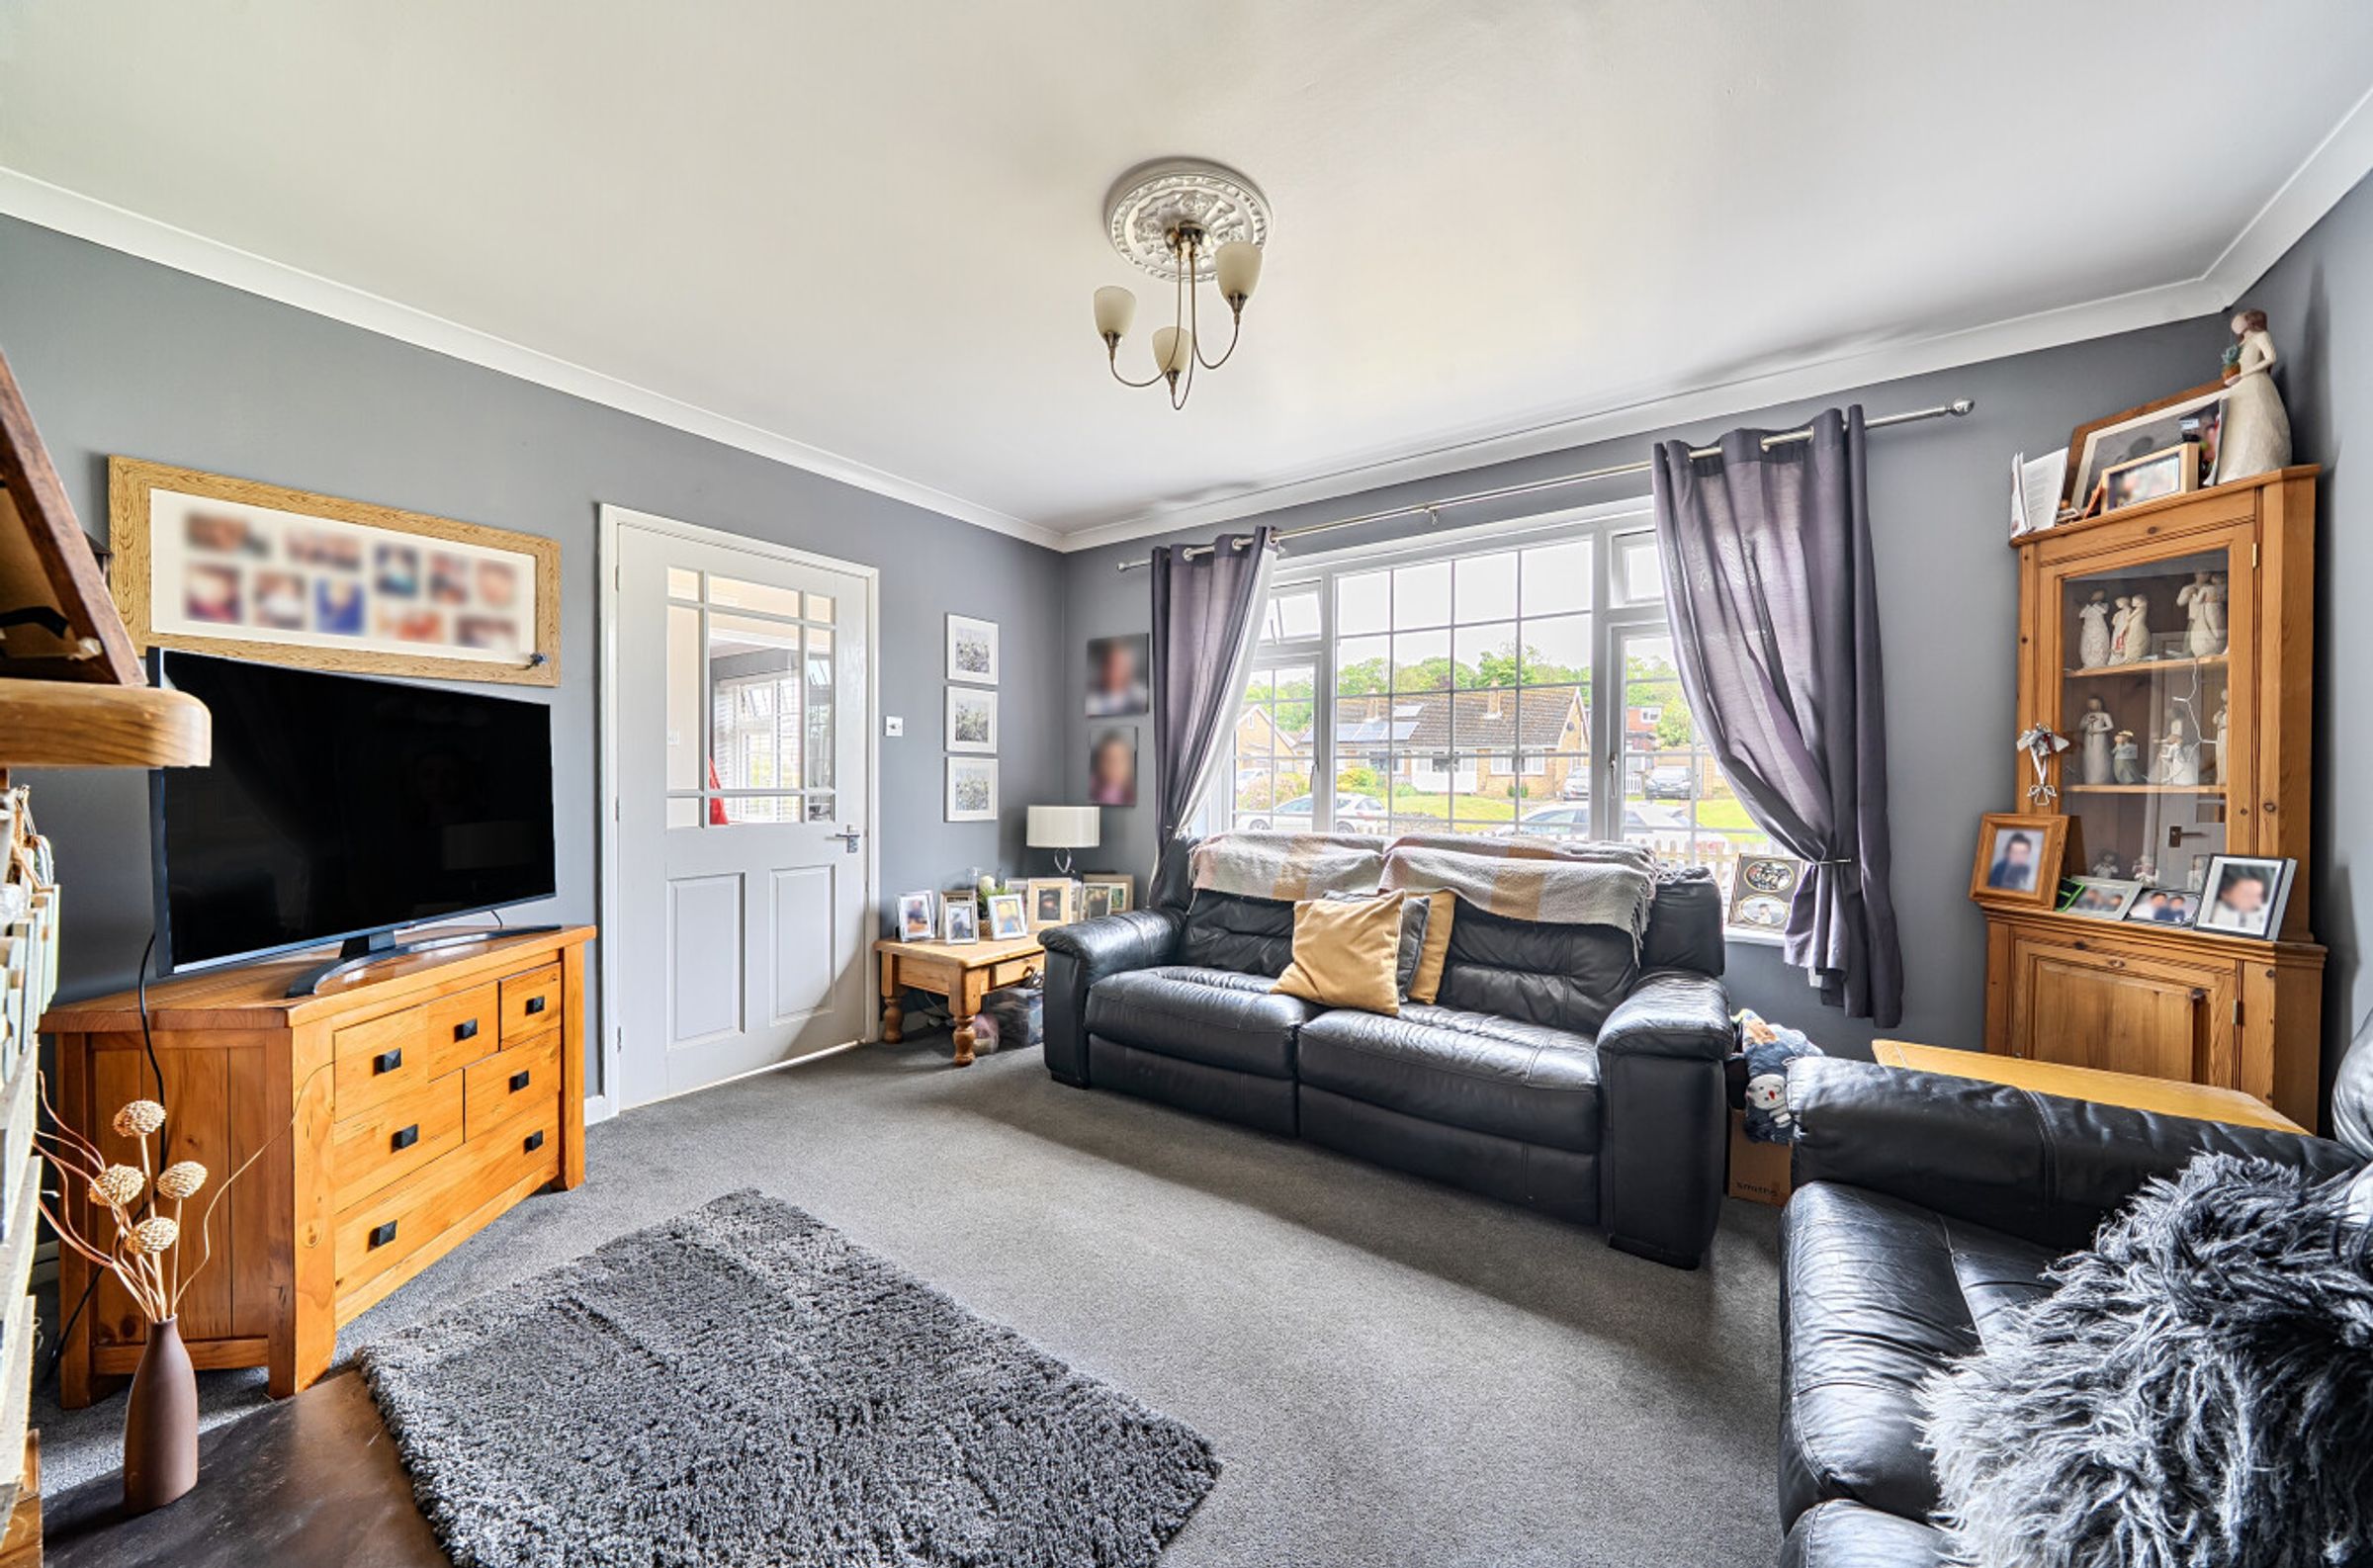
Living Room
13' 6" x 12' 5" (4.11m x 3.79m)
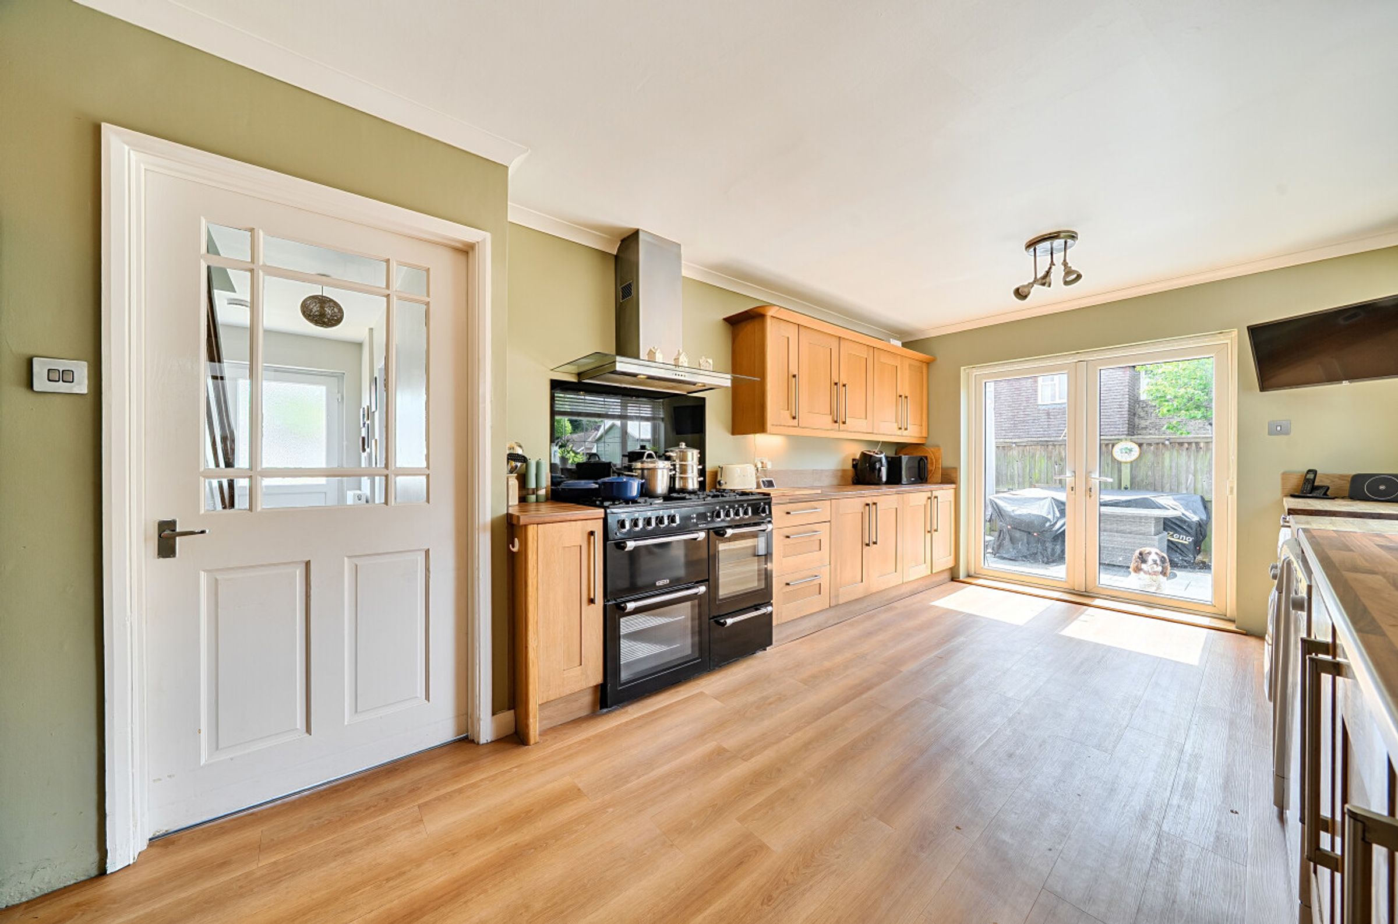
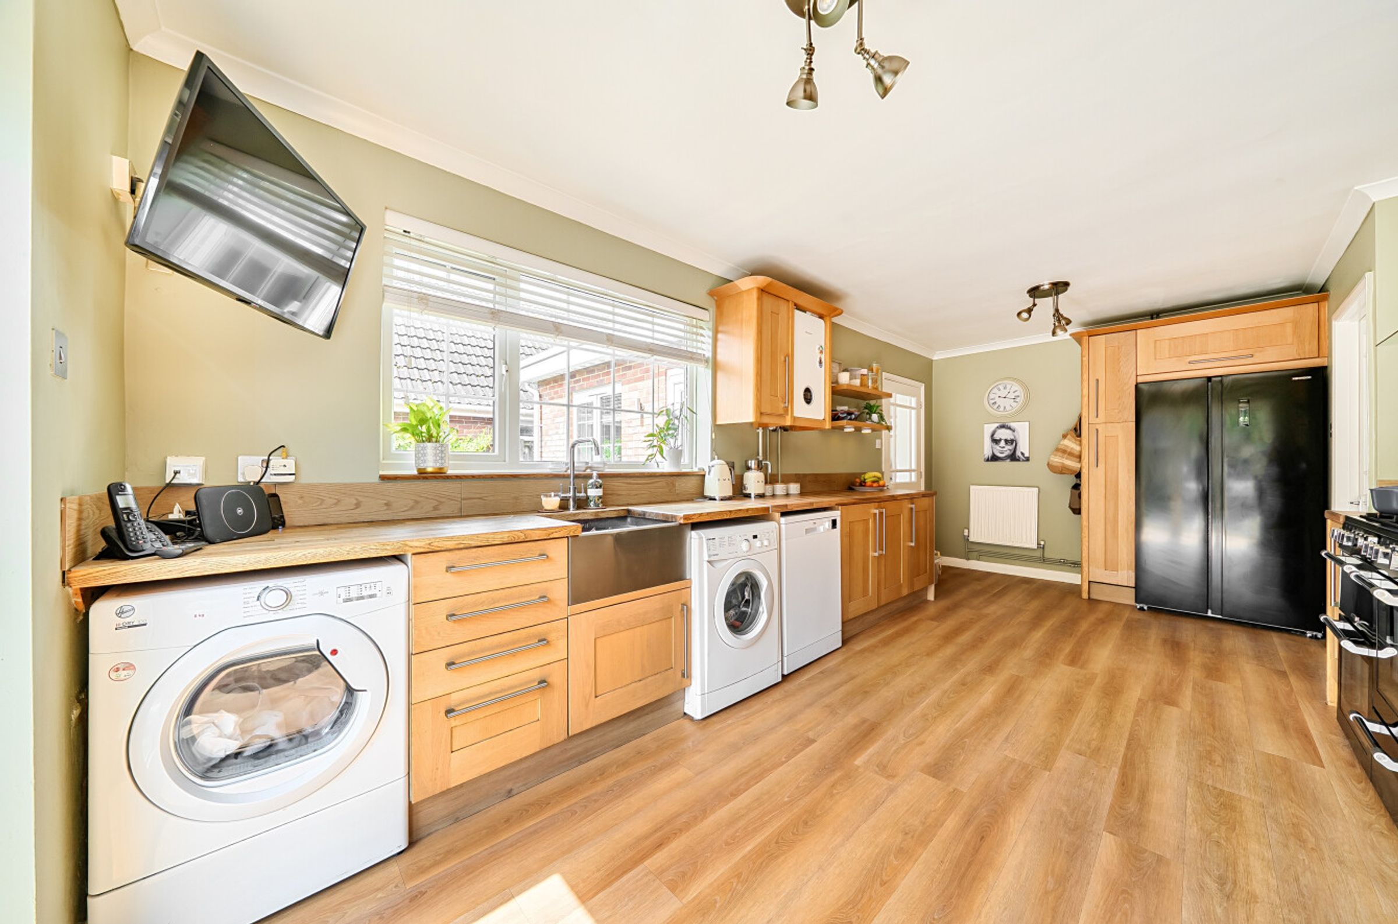
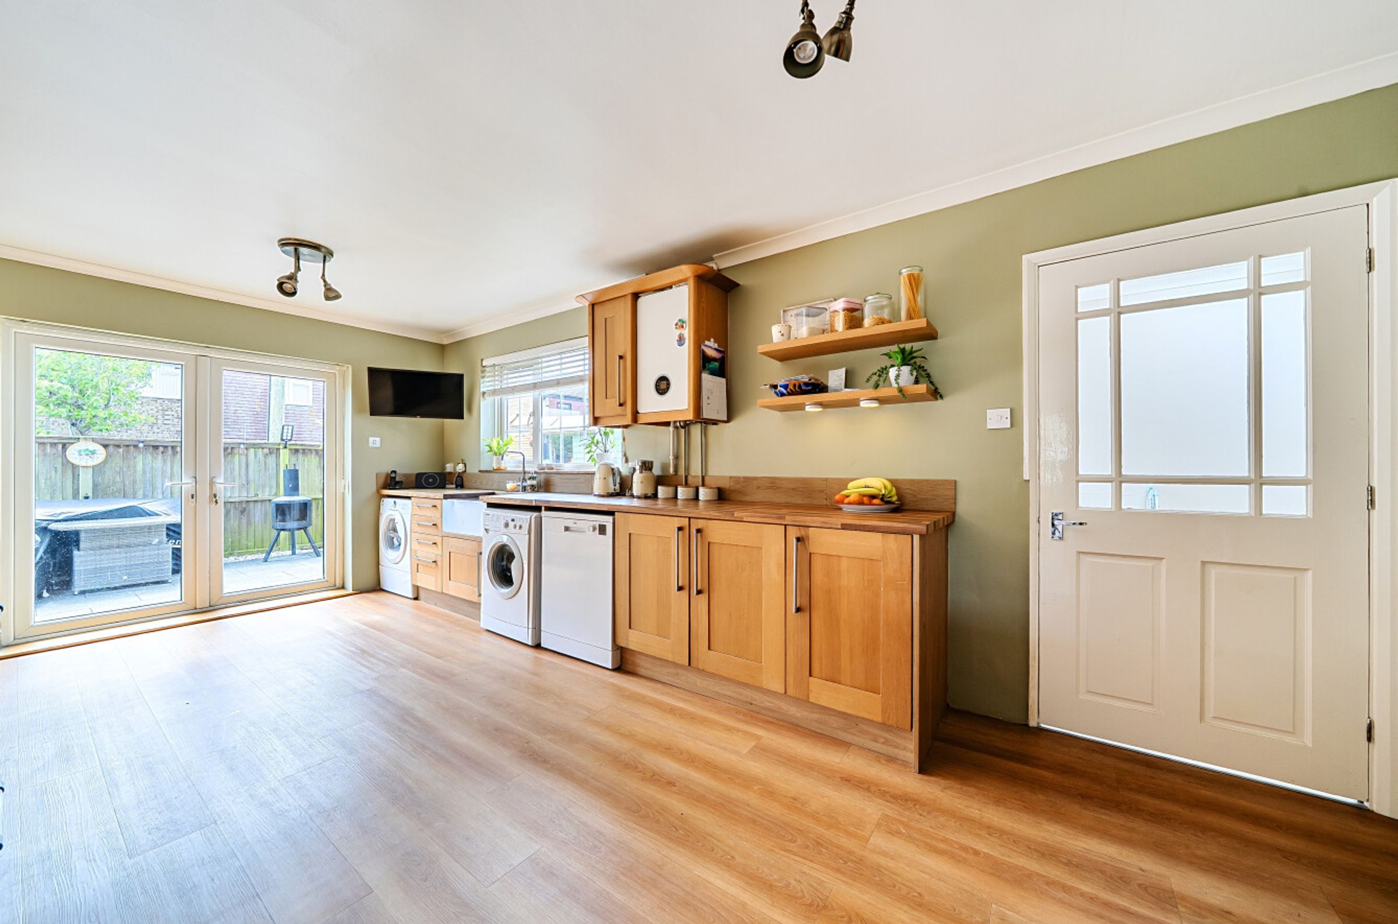
Kitchen
19' 10" x 10' 5" (6.04m x 3.17m)
Dining Room
12' 6" x 8' 0" (3.82m x 2.43m)
Wet Room
8' 4" x 7' 6" (2.53m x 2.28m)
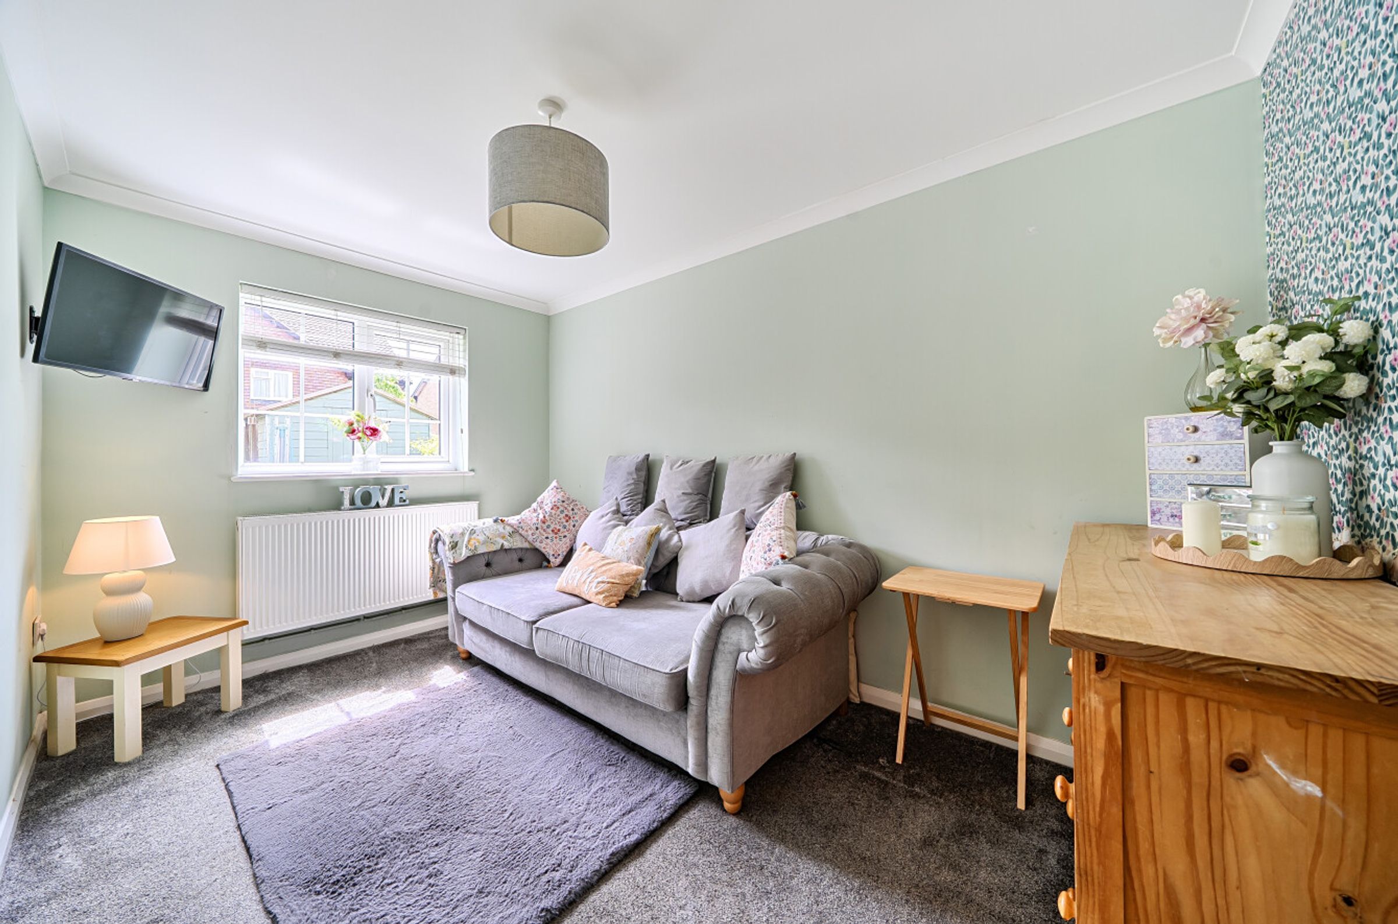
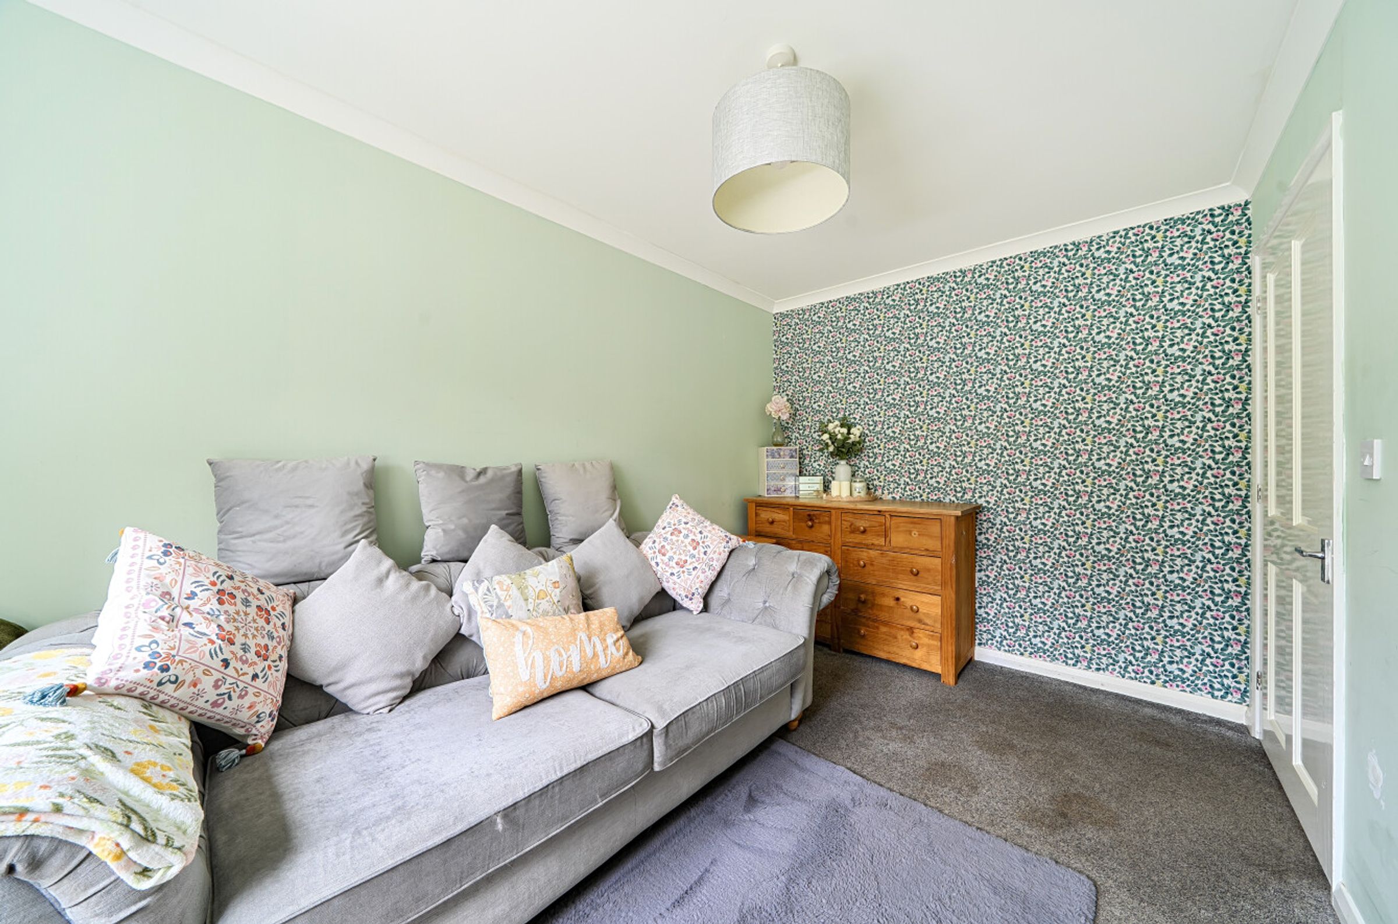
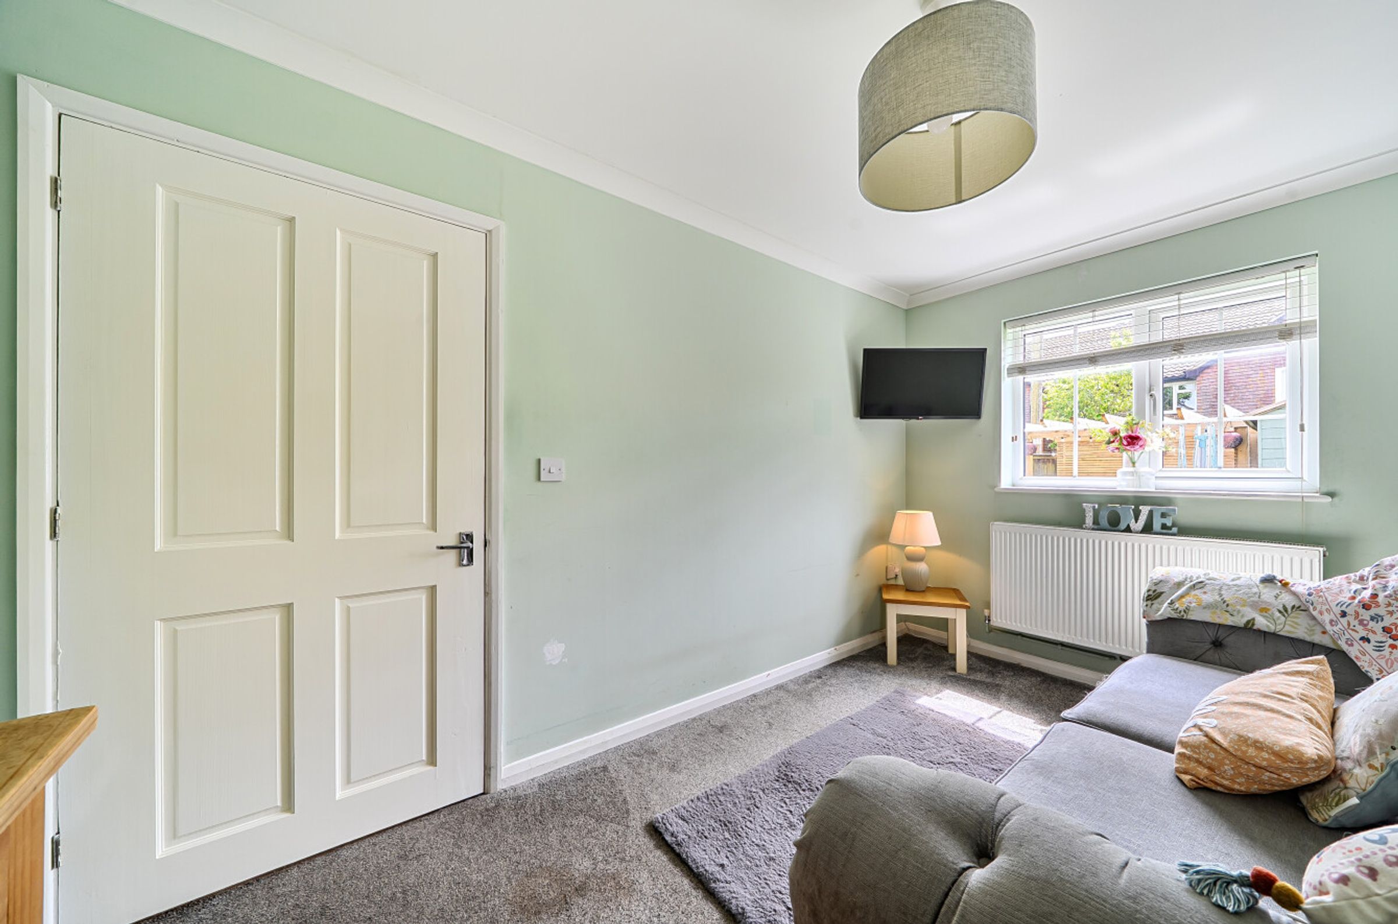
Study / Bedroom 4
14' 6" x 7' 8" (4.41m x 2.34m)
Landing
-
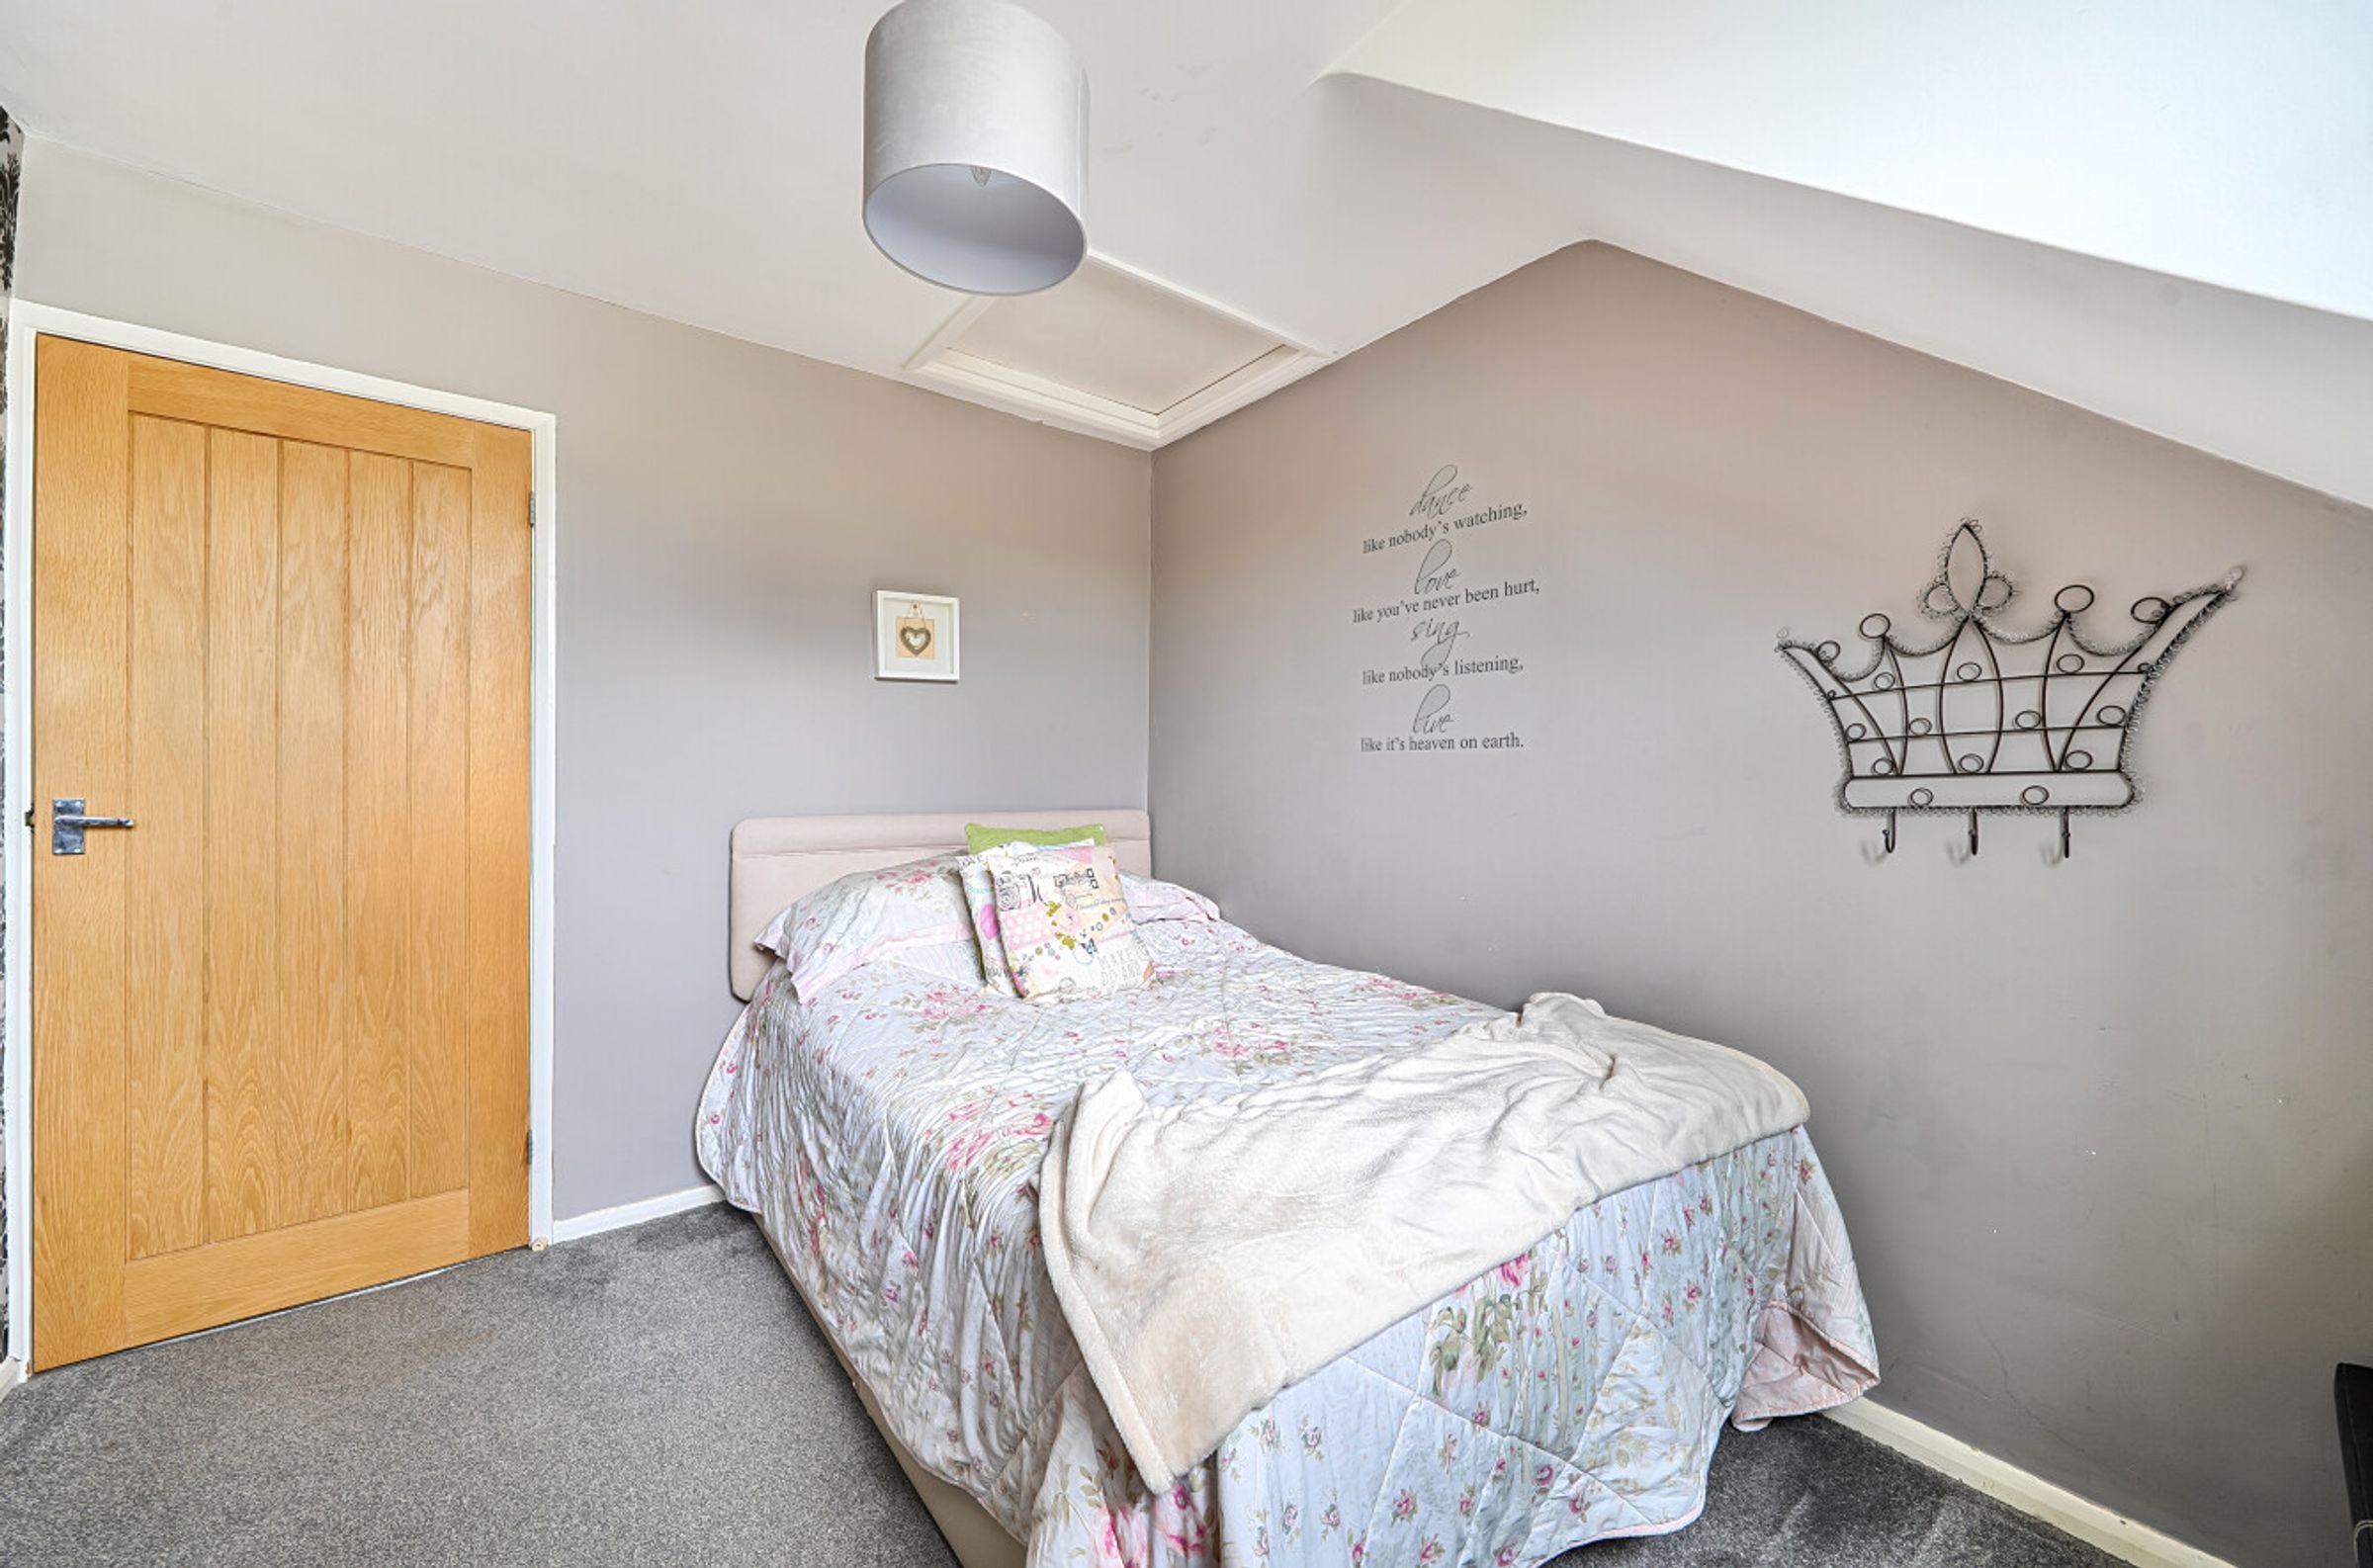
Bedroom 1
12' 1" x 11' 7" (3.69m x 3.52m)
Bedroom 2
10' 1" x 6' 9" (3.08m x 2.05m)
Bedroom 3
10' 2" x 8' 8" (3.10m x 2.64m)
Bathroom
8' 5" x 7' 9" (2.57m x 2.37m)
Properties you may like
Disclaimer - These property details are for guidance only and do not form part of any offer or contract. All measurements are approximate. While prepared with care, Laing Bennett Ltd and the Vendor/Landlord accept no liability for any statements herein. Services, appliances, and facilities have not been tested, and no warranty is given regarding their condition or the property’s structural integrity. Applicants should carry out their own investigations before exchange of contracts or entering a tenancy. Contents, furnishings, or furniture shown in photos may not be included. No employee of Laing Bennett Ltd has the authority to make representations or warranties about this property.