Like the look of this property?
We would love to hear from you and arrange a viewing of this property. Get in touch now!
Looking to sell a property?
You can get a free online or in person valuation.
Property features
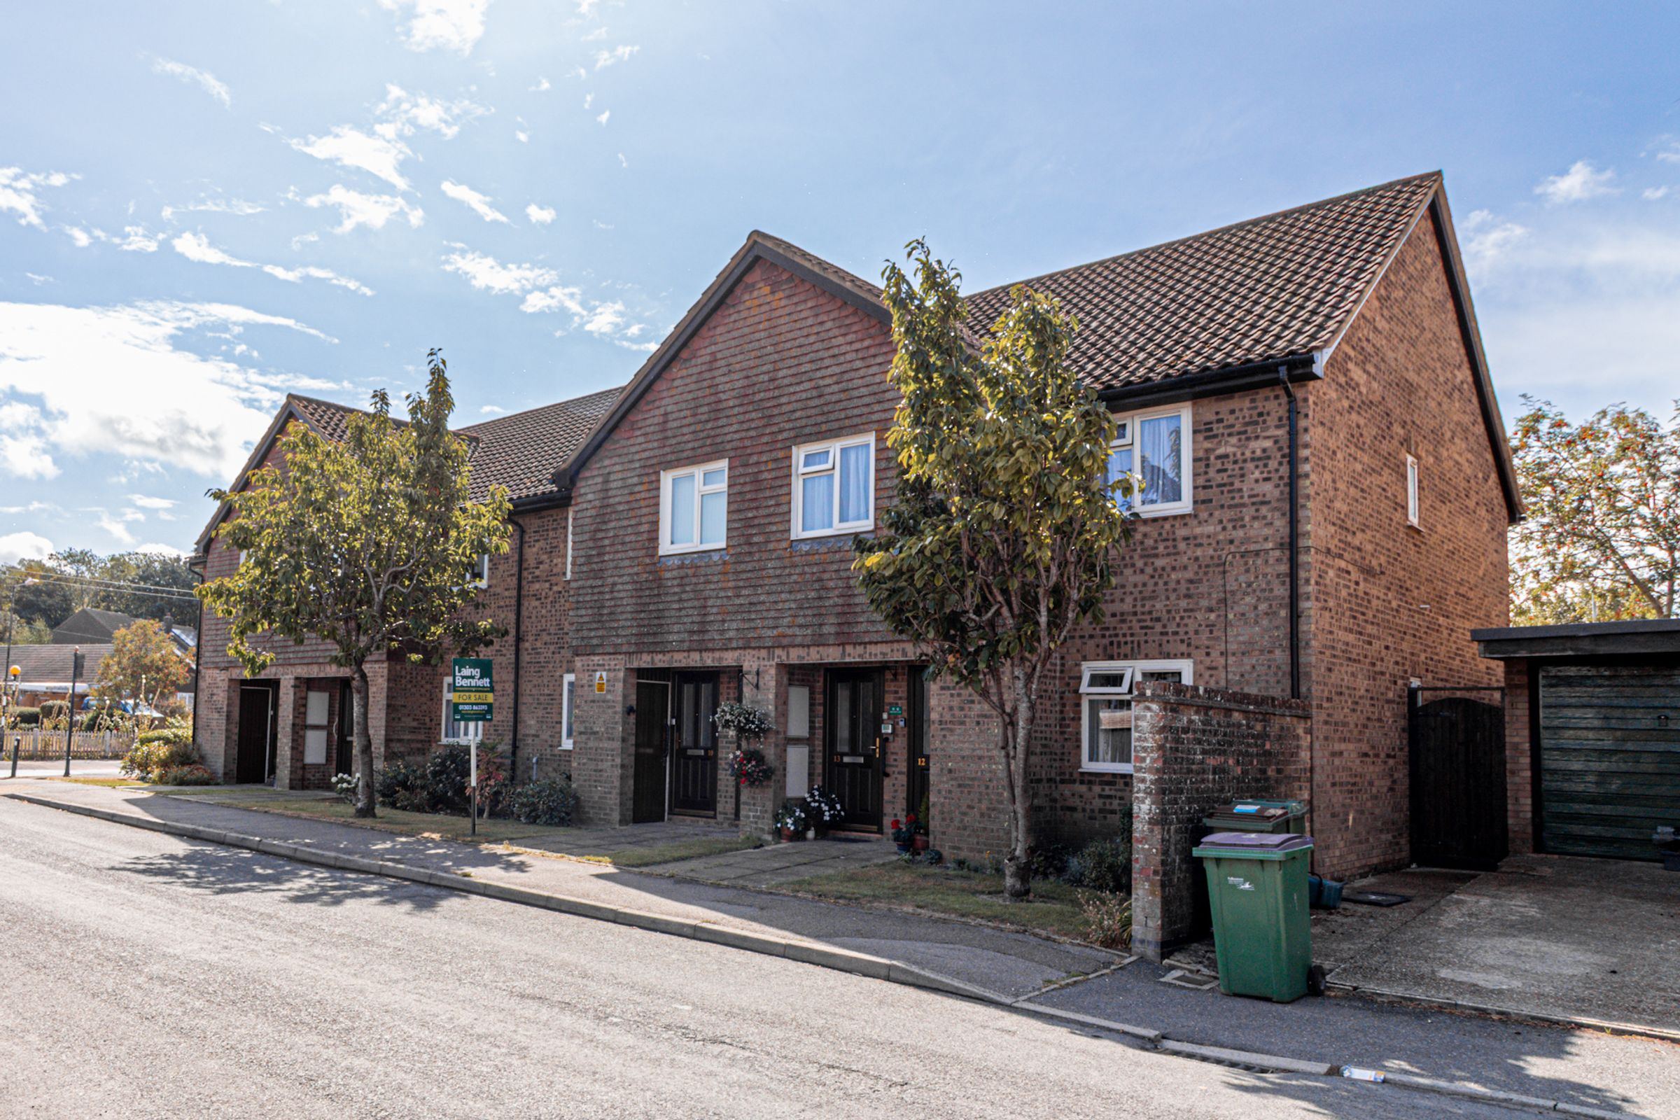
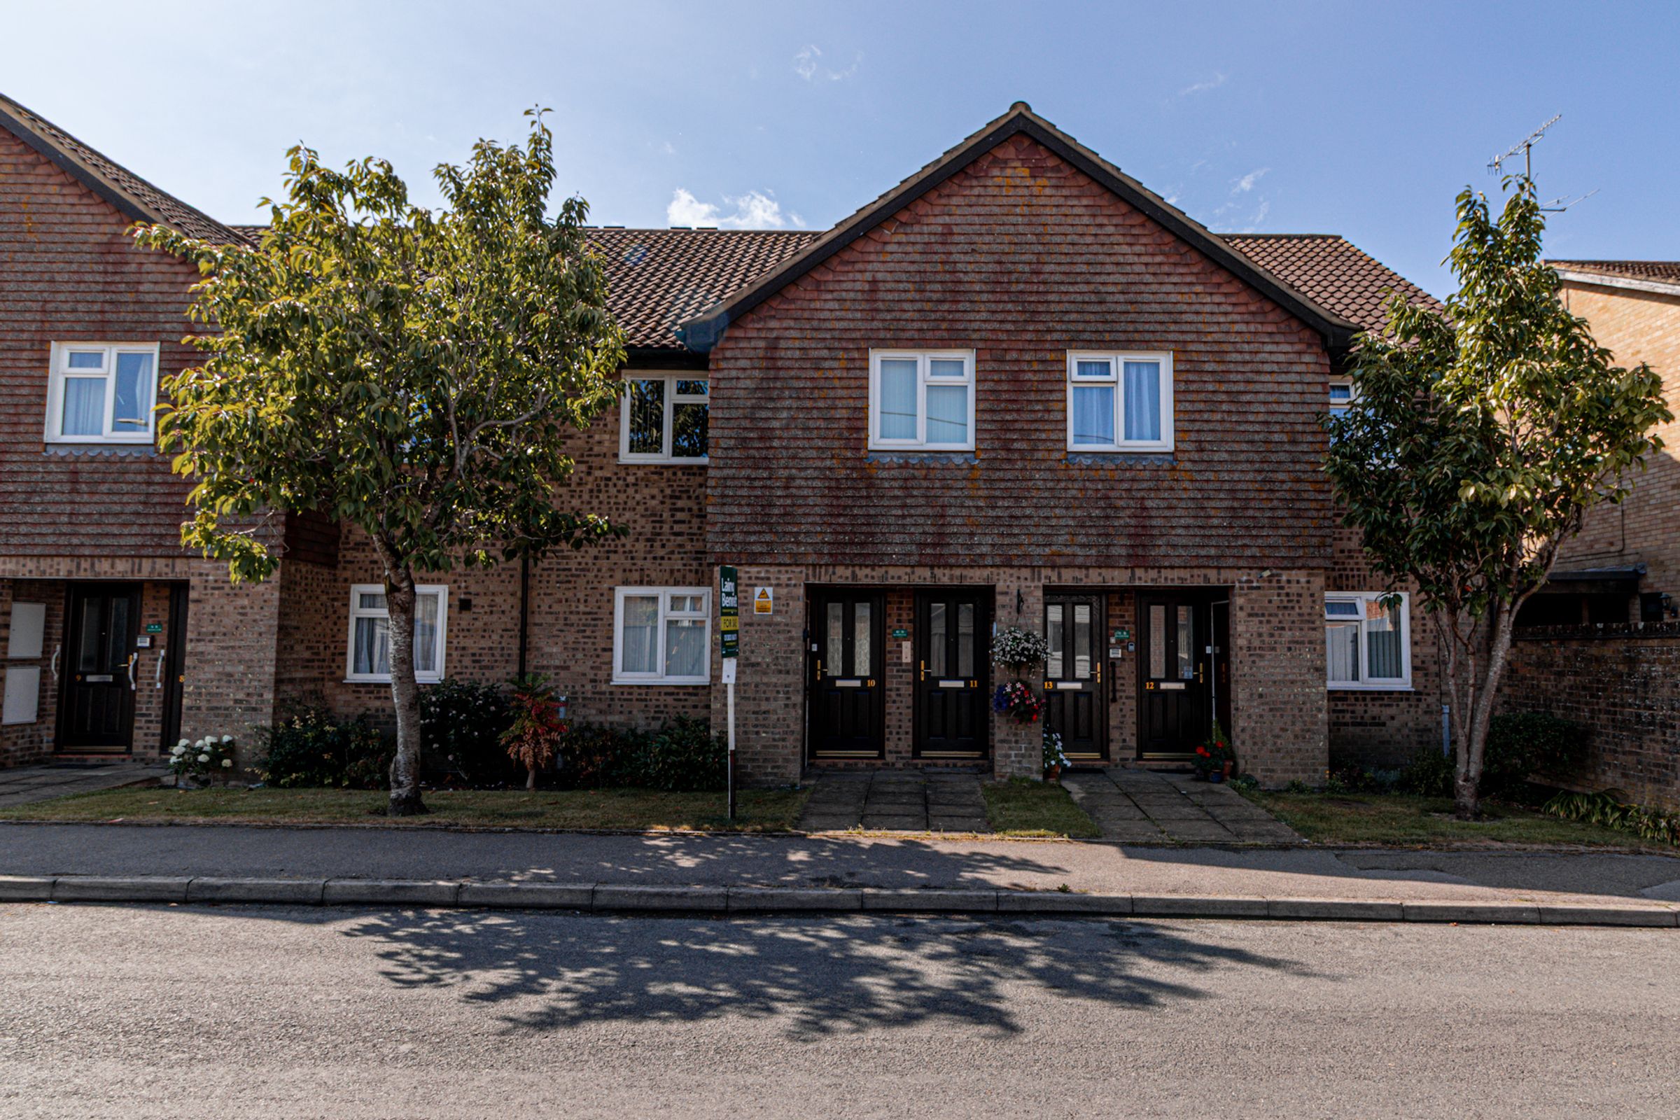
Beautifully presented retirement apartment
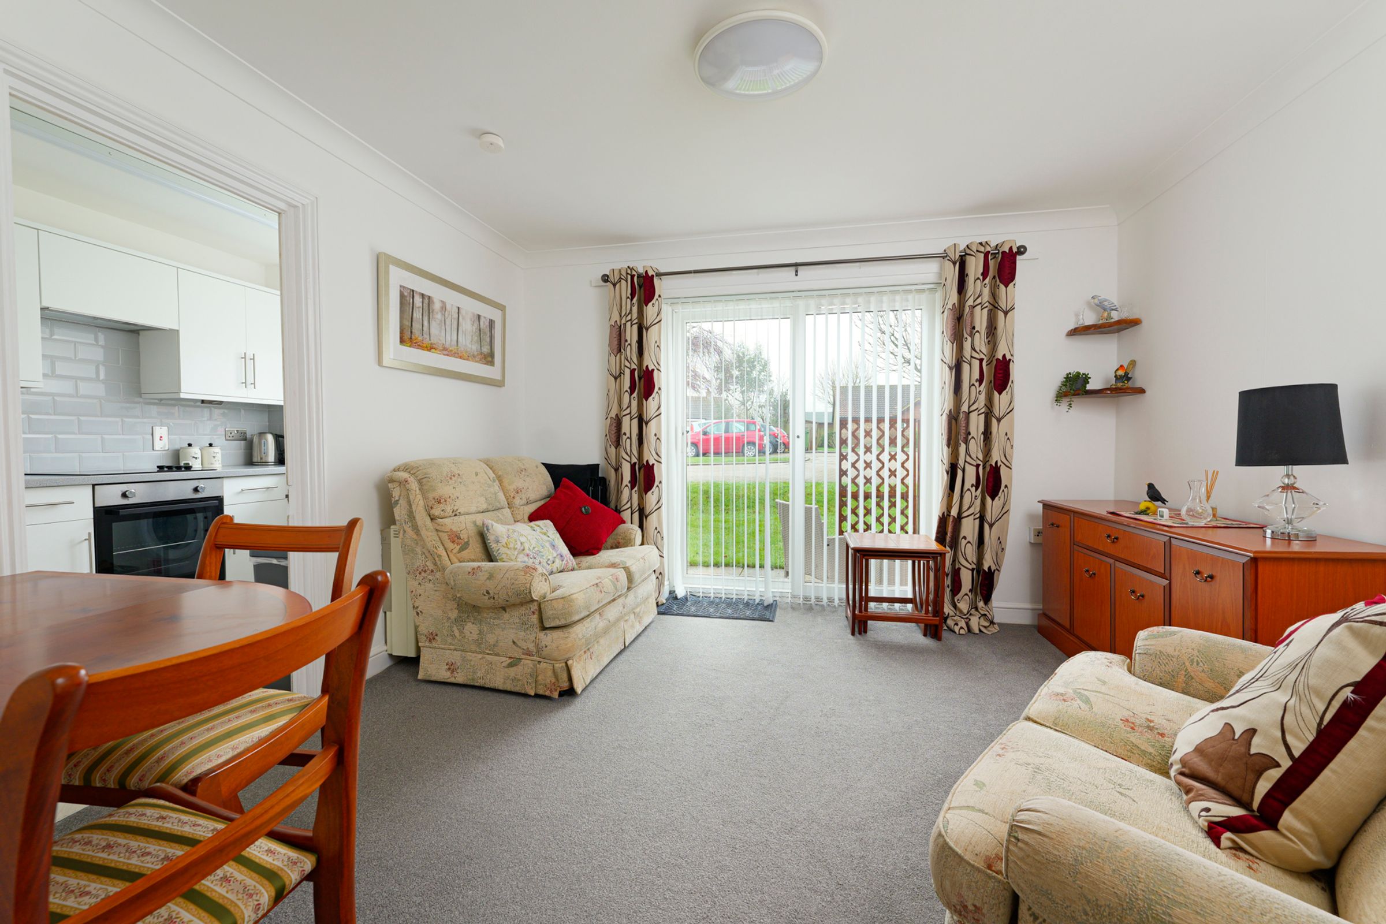
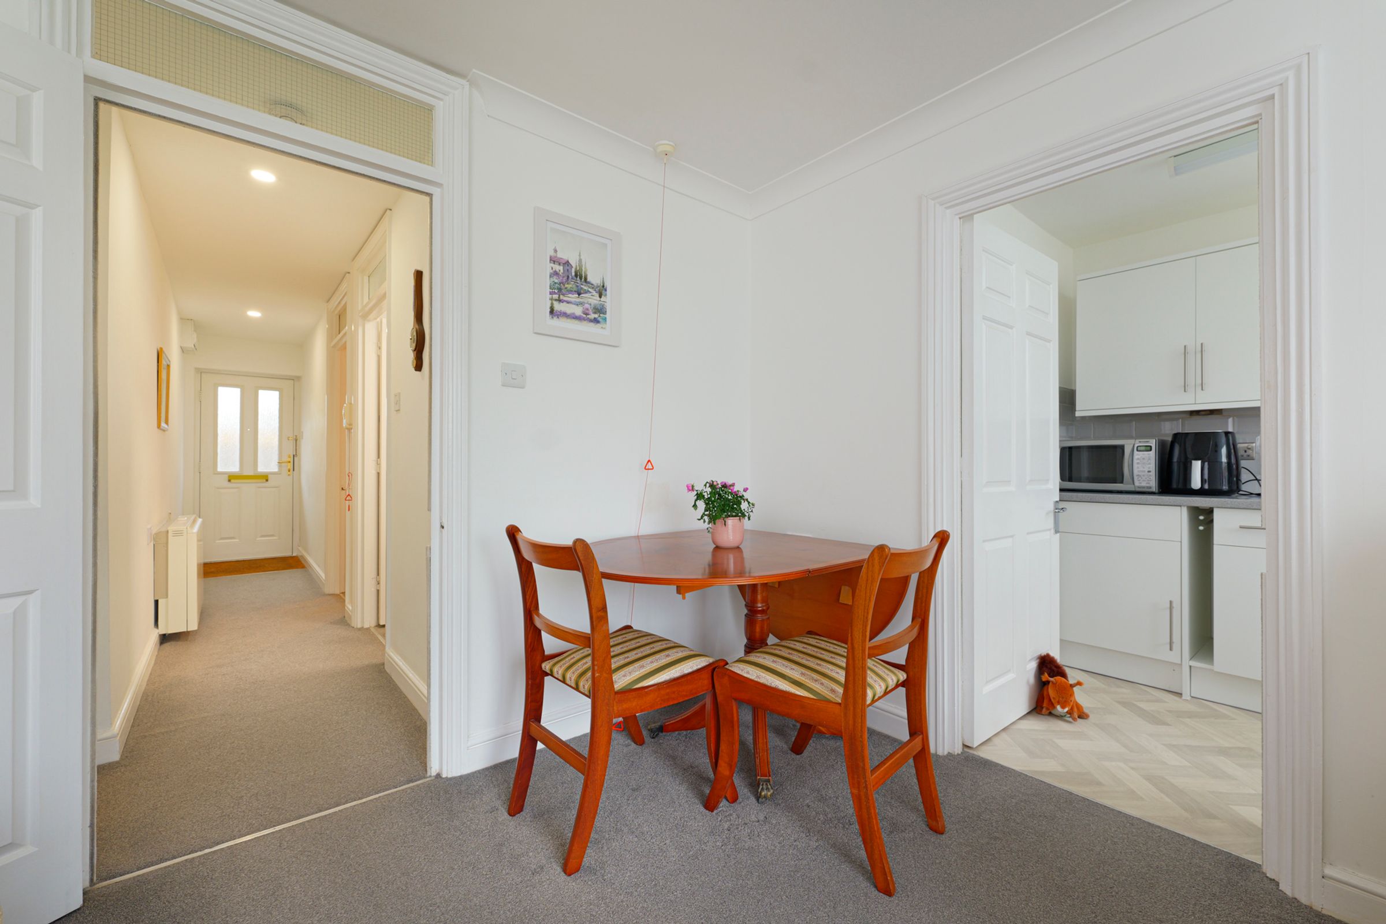
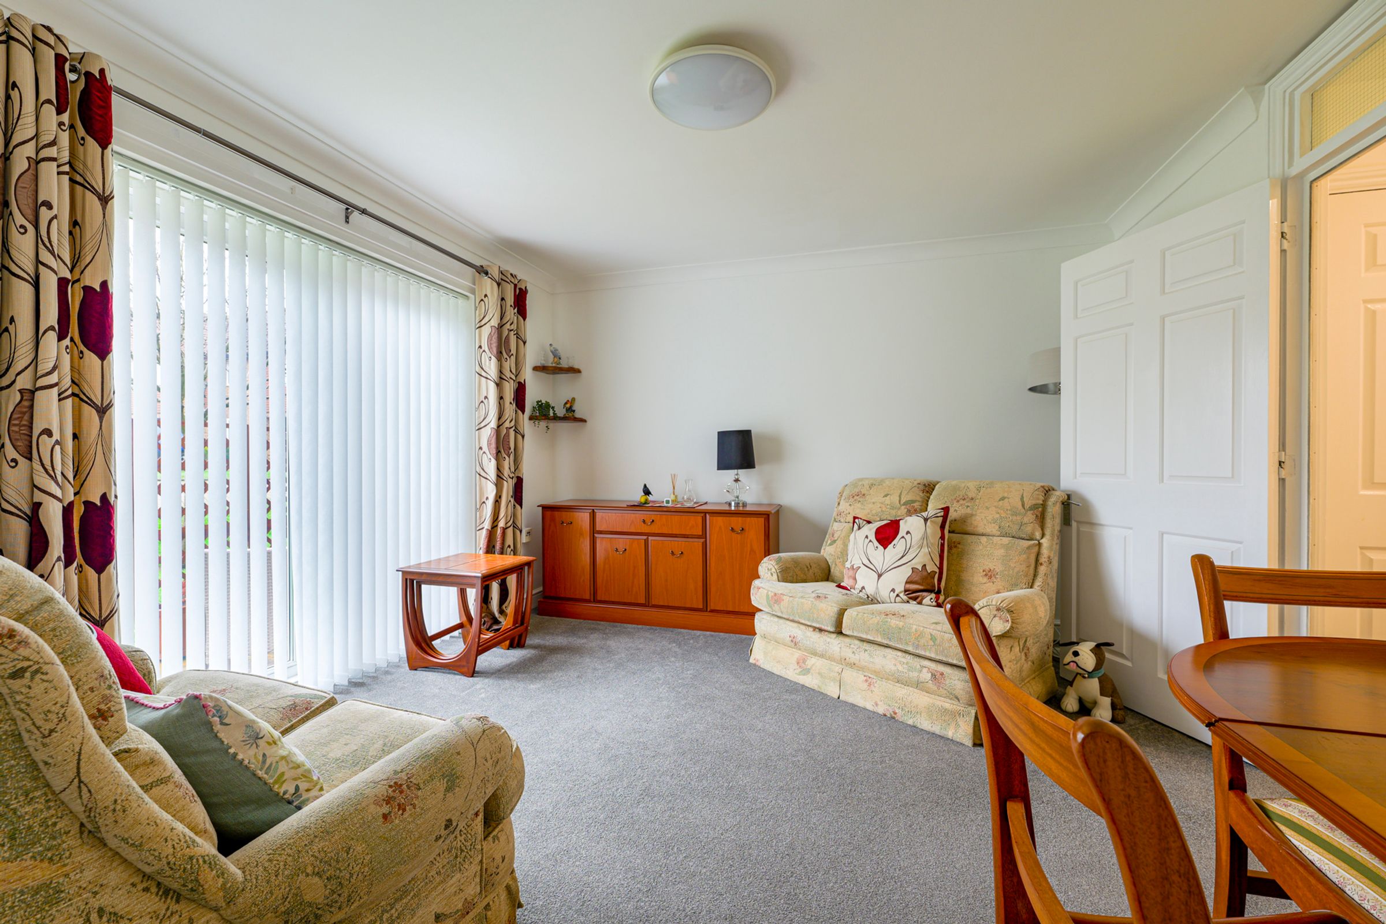
Living/dining room and modern kitchen
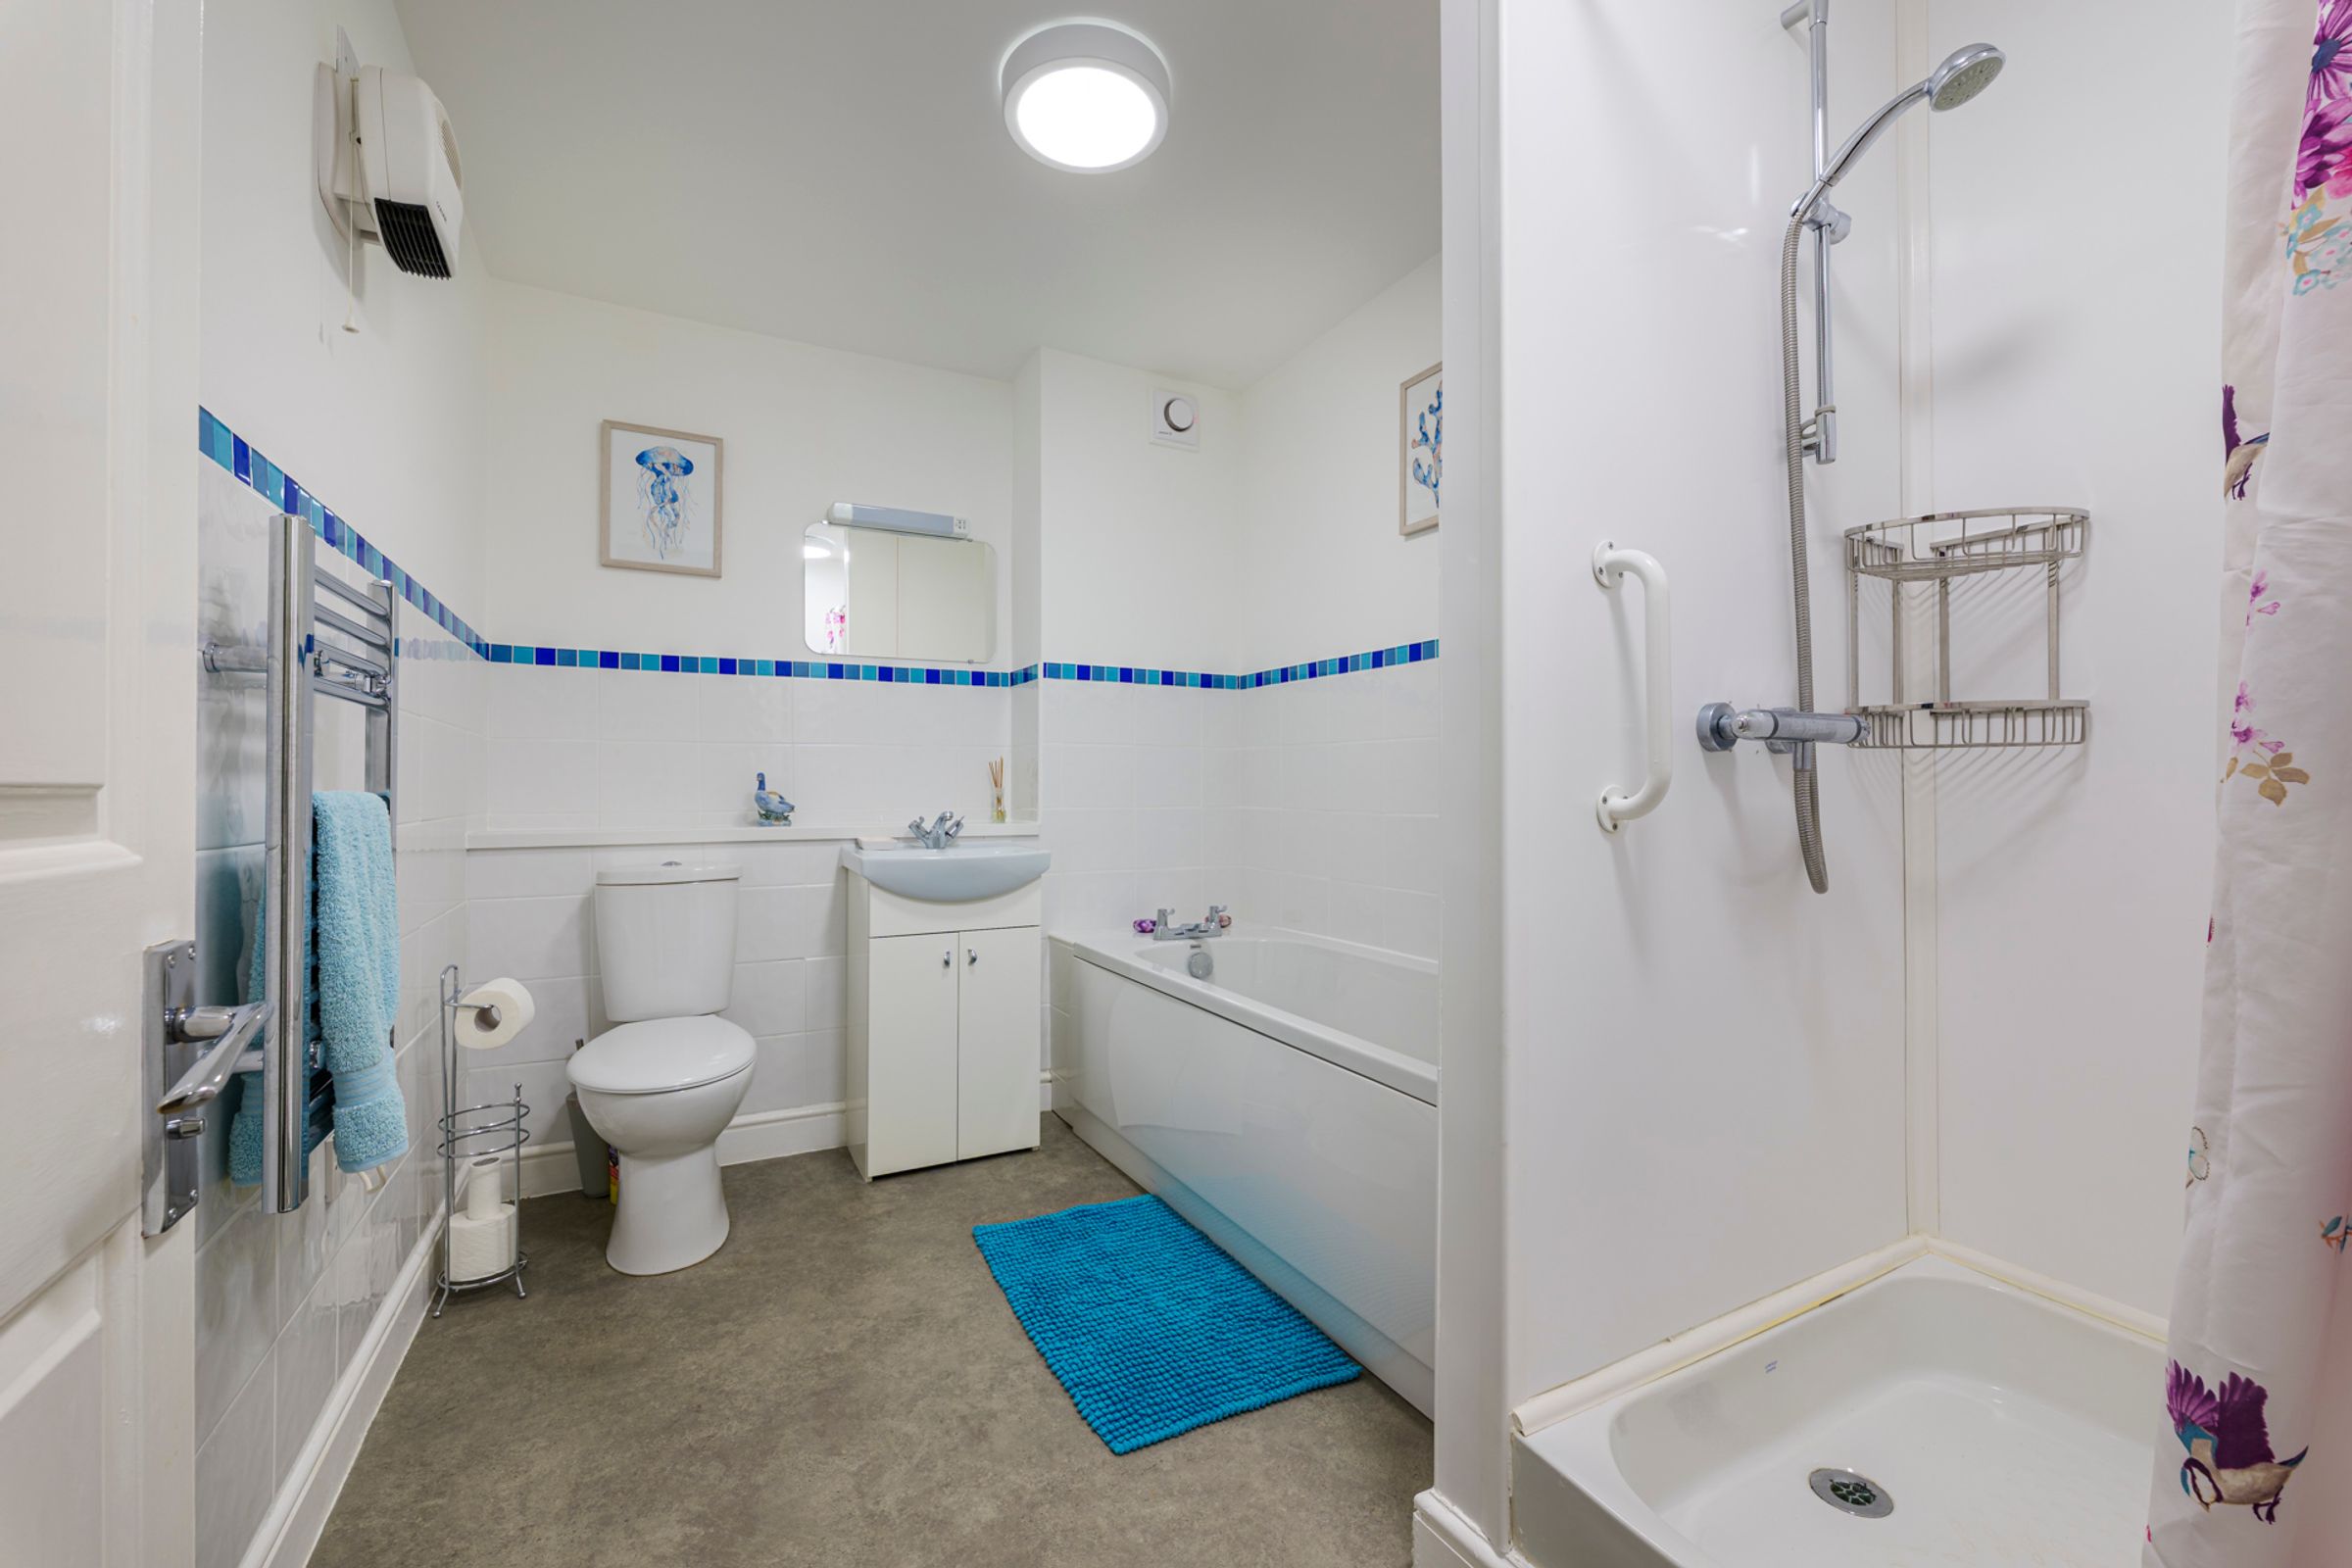
Modern large bath/shower room
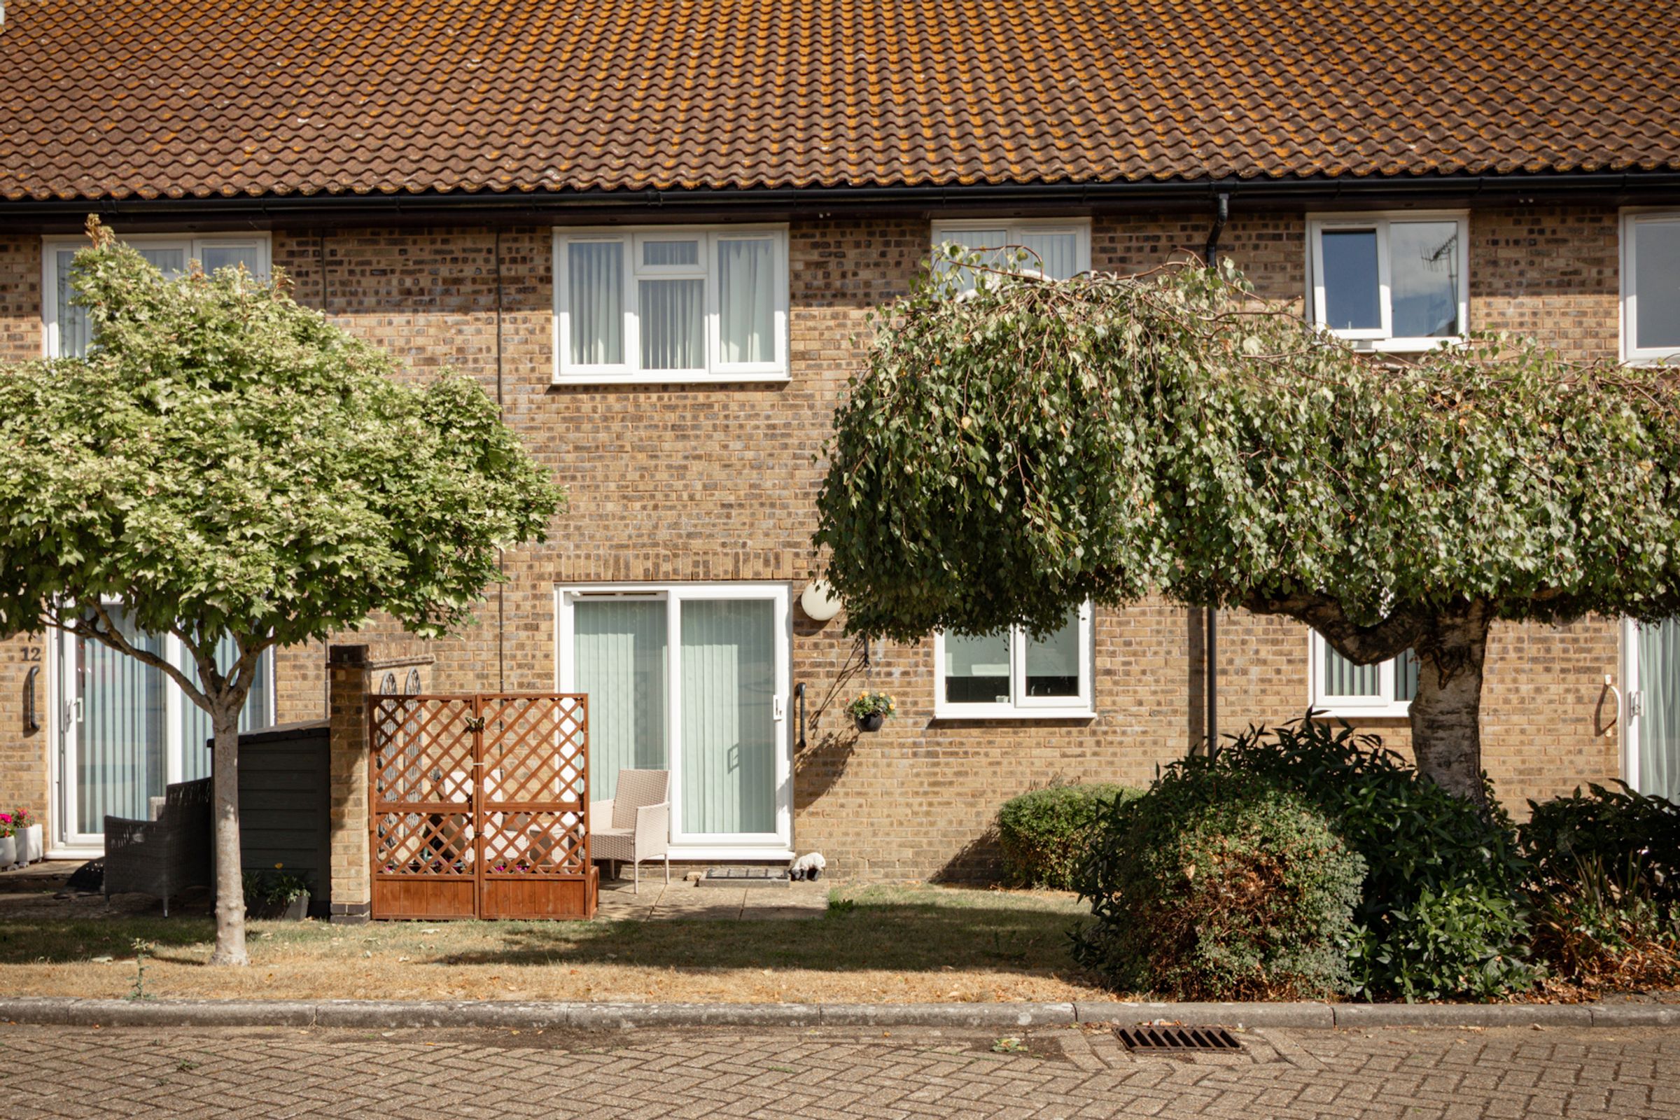
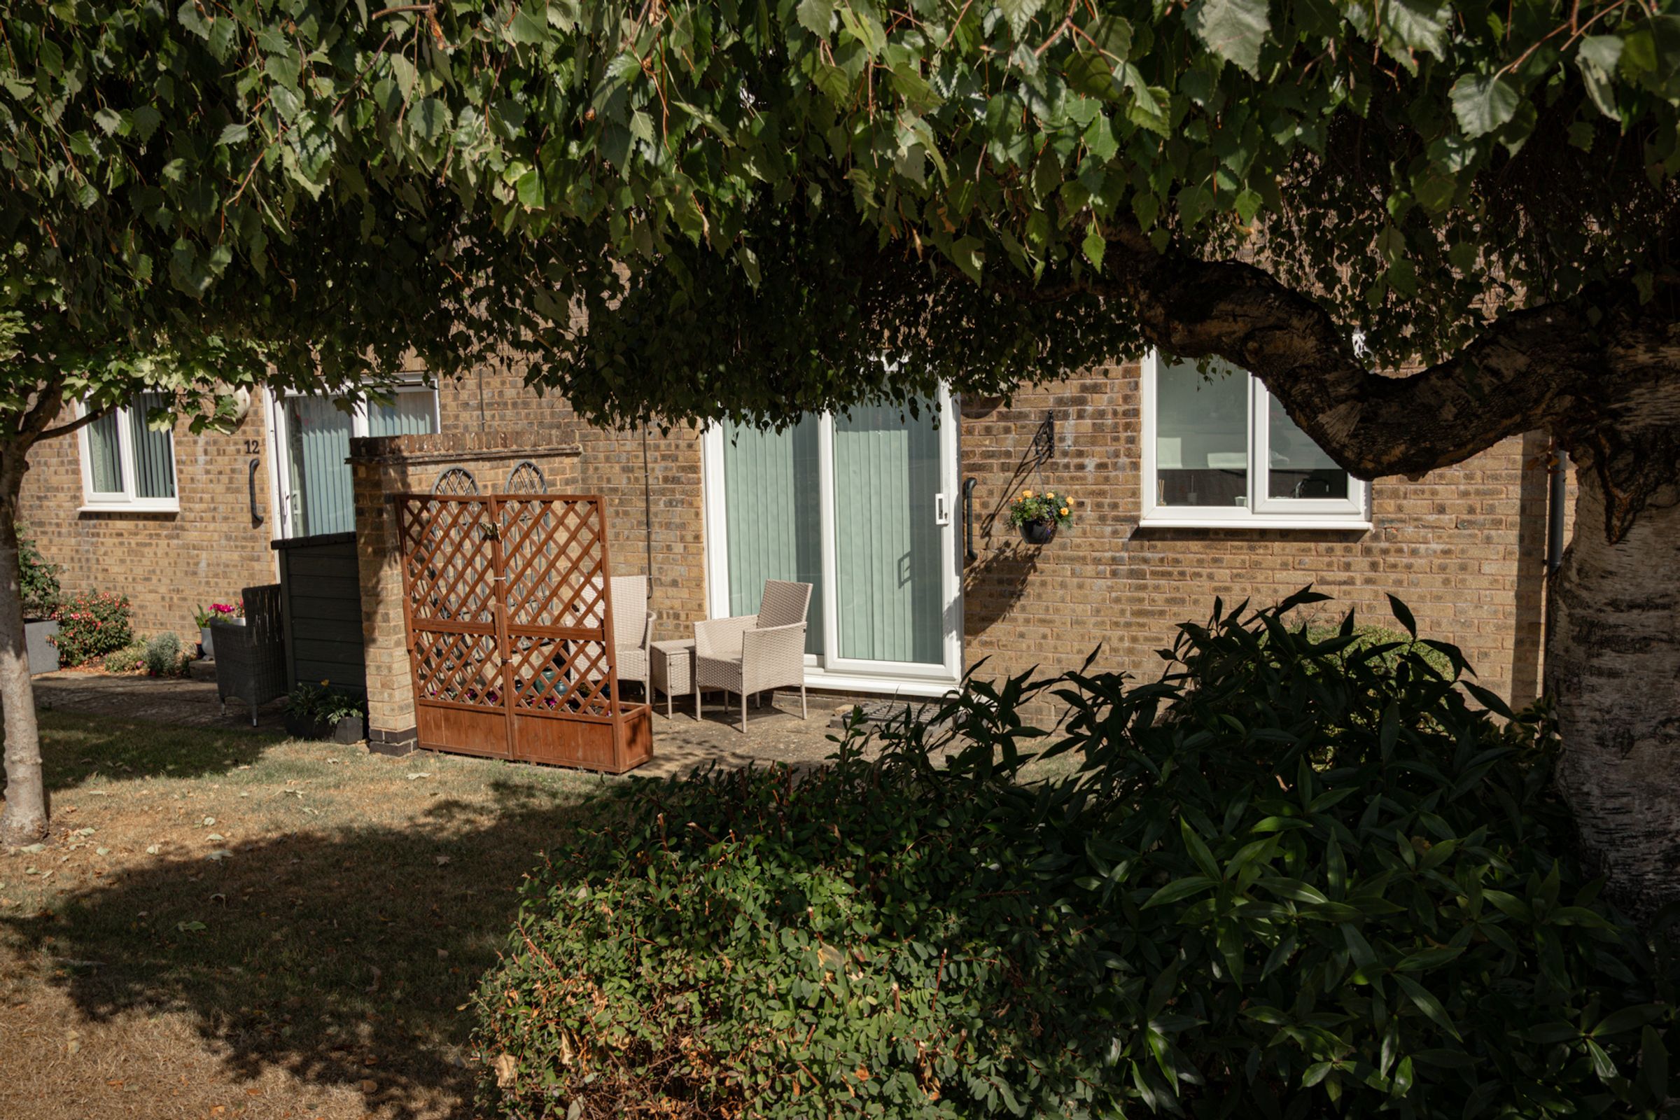
Patio area
Garden access via sliding doors
Communal gardens, a residents’ lounge, kitchen and parking area
About this property
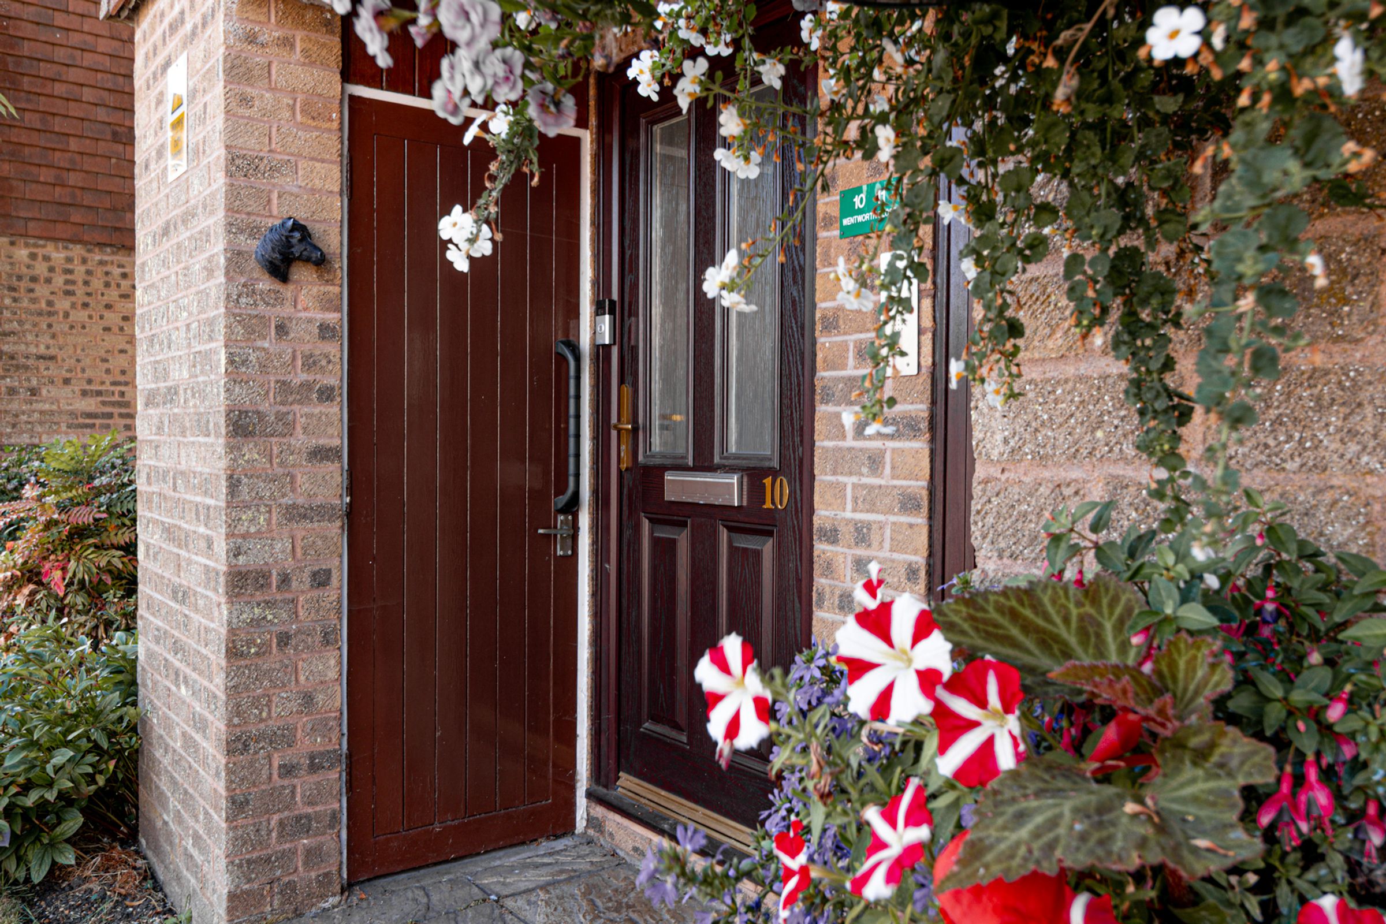
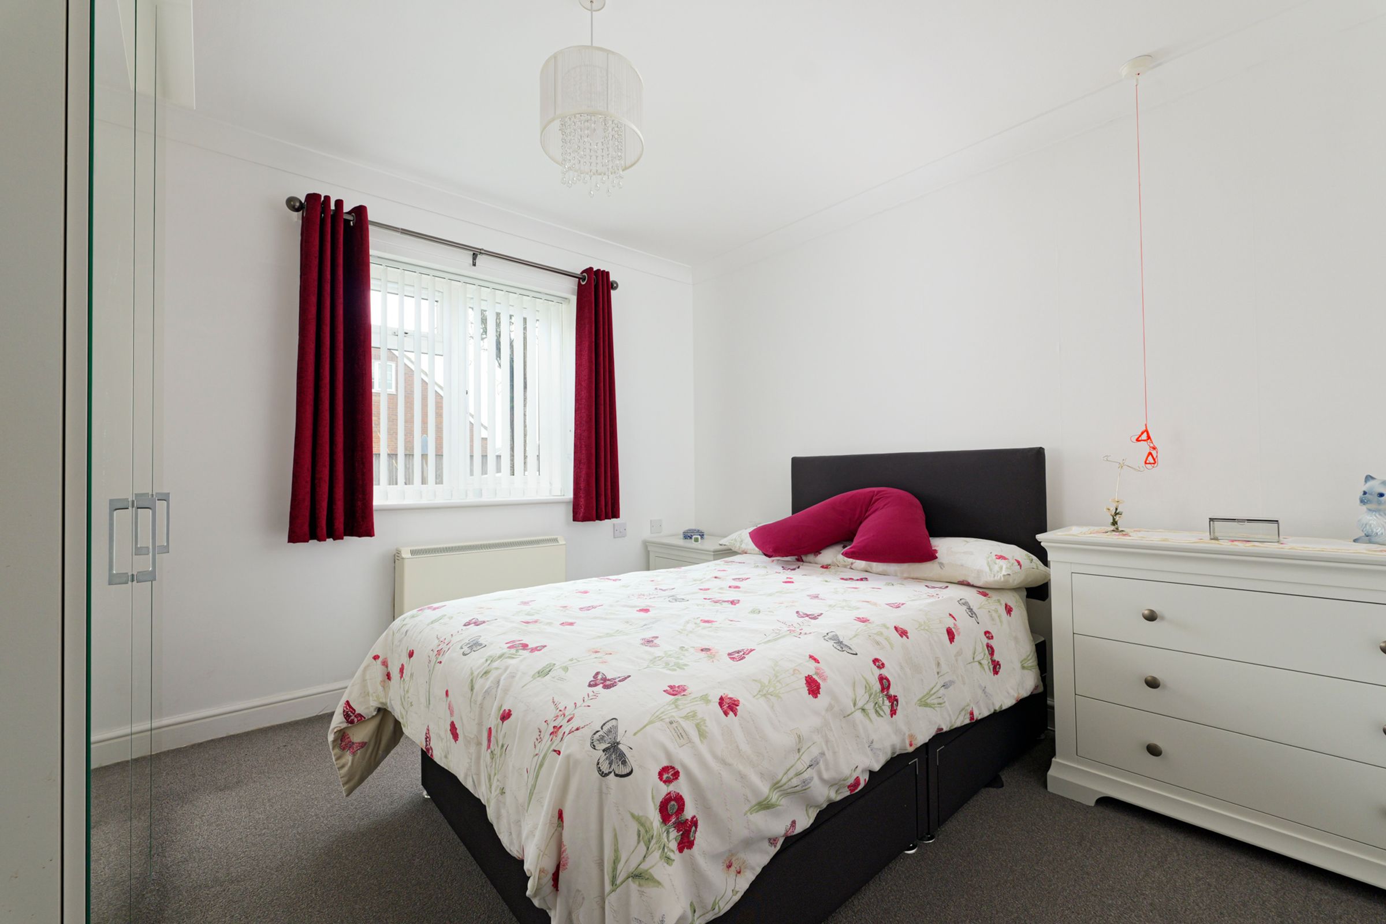
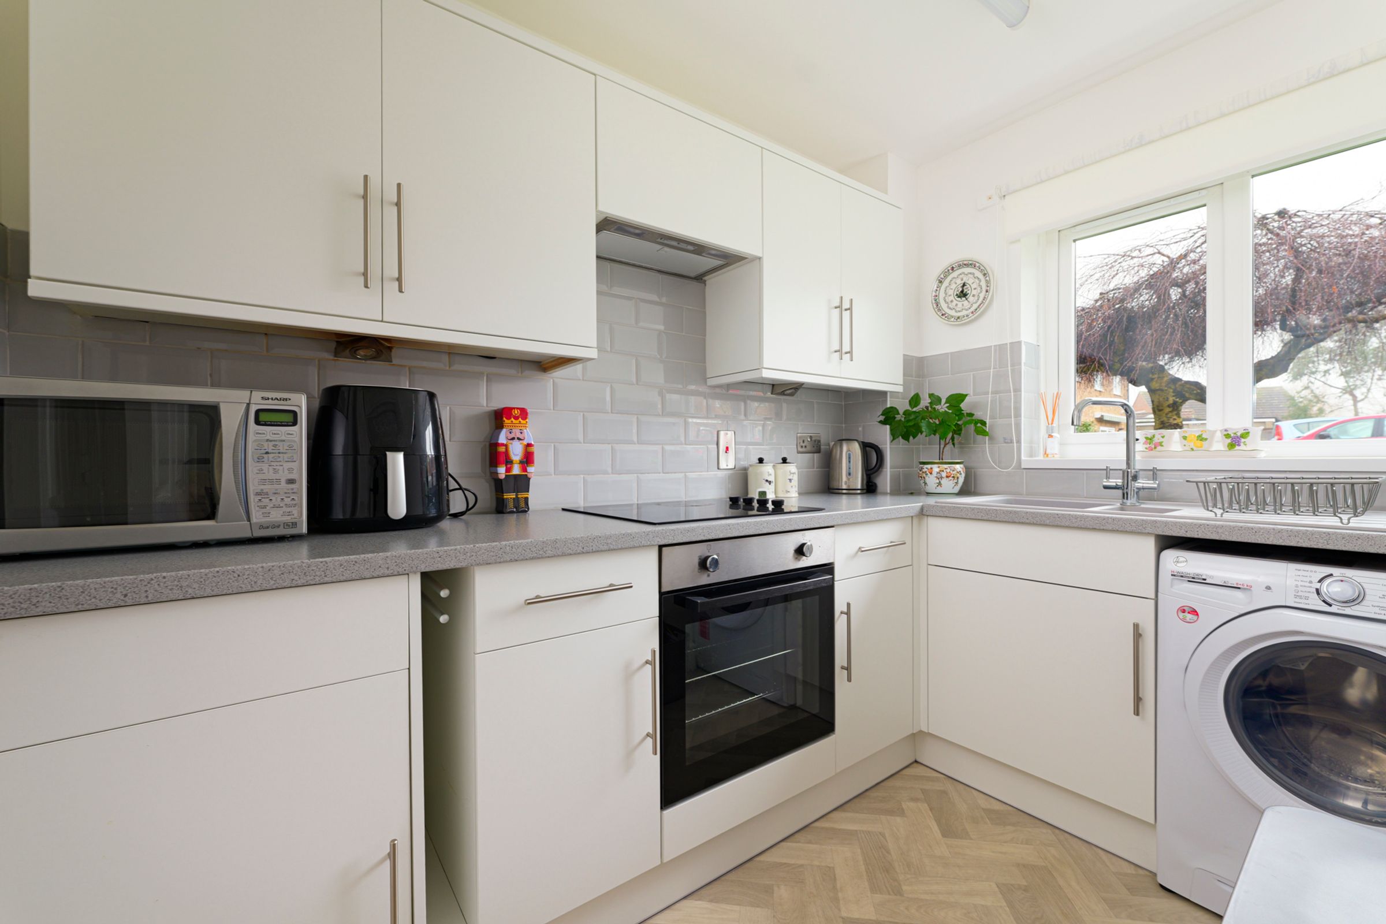
This beautifully presented one-bedroom retirement apartment offers modern living in a thoughtfully designed space. The open plan living area flows seamlessly into the sleek kitchen, which is presented in a stylish white finish featuring an integrated oven. Large sliding patio doors in the living area provide effortless access to the garden and patio area. The bedroom is a peaceful retreat featuring a large window and mirrored wardrobe range. The modern bathroom is both practical and luxurious, boasting a shower, separate bath and a heated towel rail. There are communal gardens, a residents’ lounge, kitchen and parking area. No forward chain.
Key details
Broadband: up to 80mbps
Parking: Driveway
463ft2 floor area
5016ft2 plot size
Leasehold
Lease end: 2 November 2086
Council tax band B
Local authority: Folkestone & Hythe District Council
Additional information
- Energy efficiency (current)
- C (71)
- Energy efficiency (potential)
- C (80)
- Environmental impact (current)
- D (57)
- Environmental impact (potential)
- D (68)
- Is in a conservation area
- No
- Is a listed property
- No
- Construction materials
- Brick and block


Near the property
Rooms and dimensions
Entrance hall
17' 11" x 3' 7" (5.47m x 1.10m)
Living room
11' 10" x 12' 0" (3.60m x 3.66m)
Kitchen
5' 11" x 9' 1" (1.81m x 2.76m)
Bathroom
7' 2" x 10' 5" (2.18m x 3.18m)
Bedroom
10' 5" x 10' 7" (3.18m x 3.23m)
AGE RESTRICTIONS
Minimum ages for occupation 63 for a male resident/purchaser 58 for a female resident/purchaser.
CLAWBACK
Sanctuary Housing Association has a clawback of 30% of any increase in the amount of the purchase price over the Leaseholder's acquisition price or1% of the said purchase price actually received by the Leaseholder. (whichever sum is greater)
AGENTS NOTE
Prospective purchasers will need to be interviewed by the Scheme Manager before a sale can proceed.
Properties you may like
Disclaimer - These property details are for guidance only and do not form part of any offer or contract. All measurements are approximate. While prepared with care, Laing Bennett Ltd and the Vendor/Landlord accept no liability for any statements herein. Services, appliances, and facilities have not been tested, and no warranty is given regarding their condition or the property’s structural integrity. Applicants should carry out their own investigations before exchange of contracts or entering a tenancy. Contents, furnishings, or furniture shown in photos may not be included. No employee of Laing Bennett Ltd has the authority to make representations or warranties about this property.