Laing Bennett Estate & Letting Agent
FOR SALE
£550,000 Prices From
Station Road, Lyminge, CT18
Detached
4
1
2
Like the look of this property?
We would love to hear from you and arrange a viewing of this property. Get in touch now!
Looking to sell a property?
You can get a free online or in person valuation.
Property features
Price Range £550,000 - £575,000
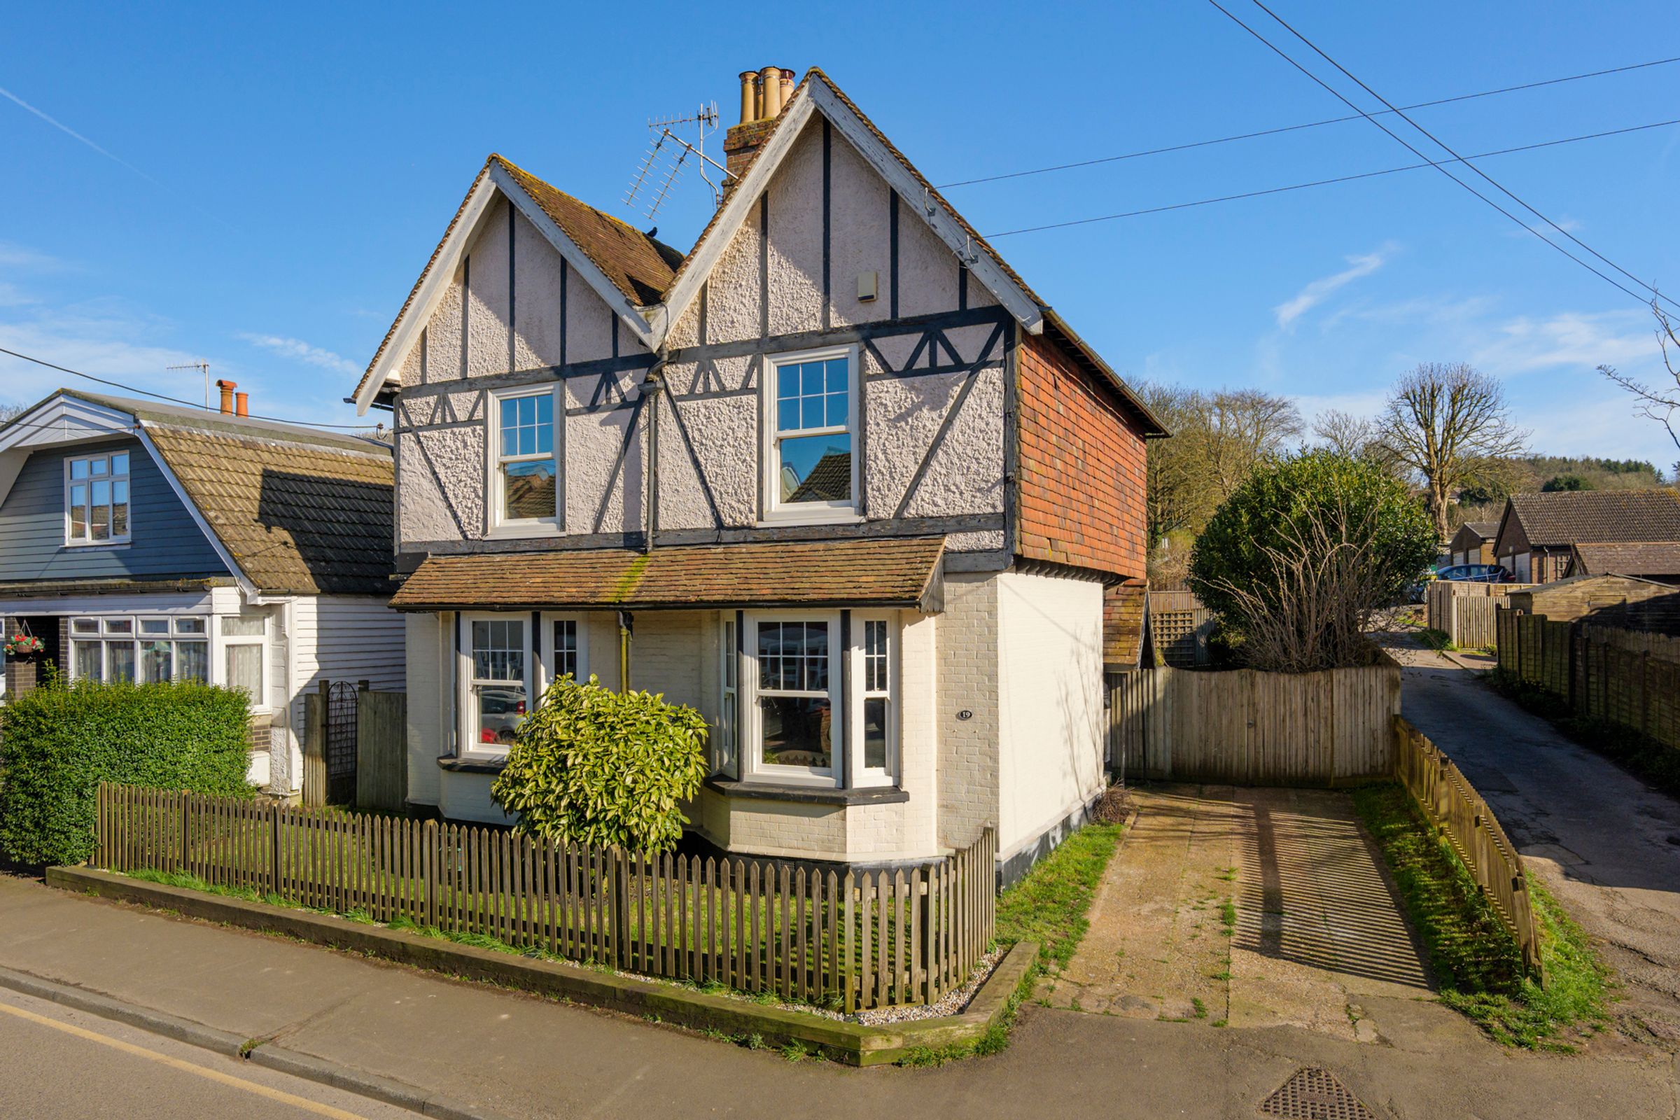
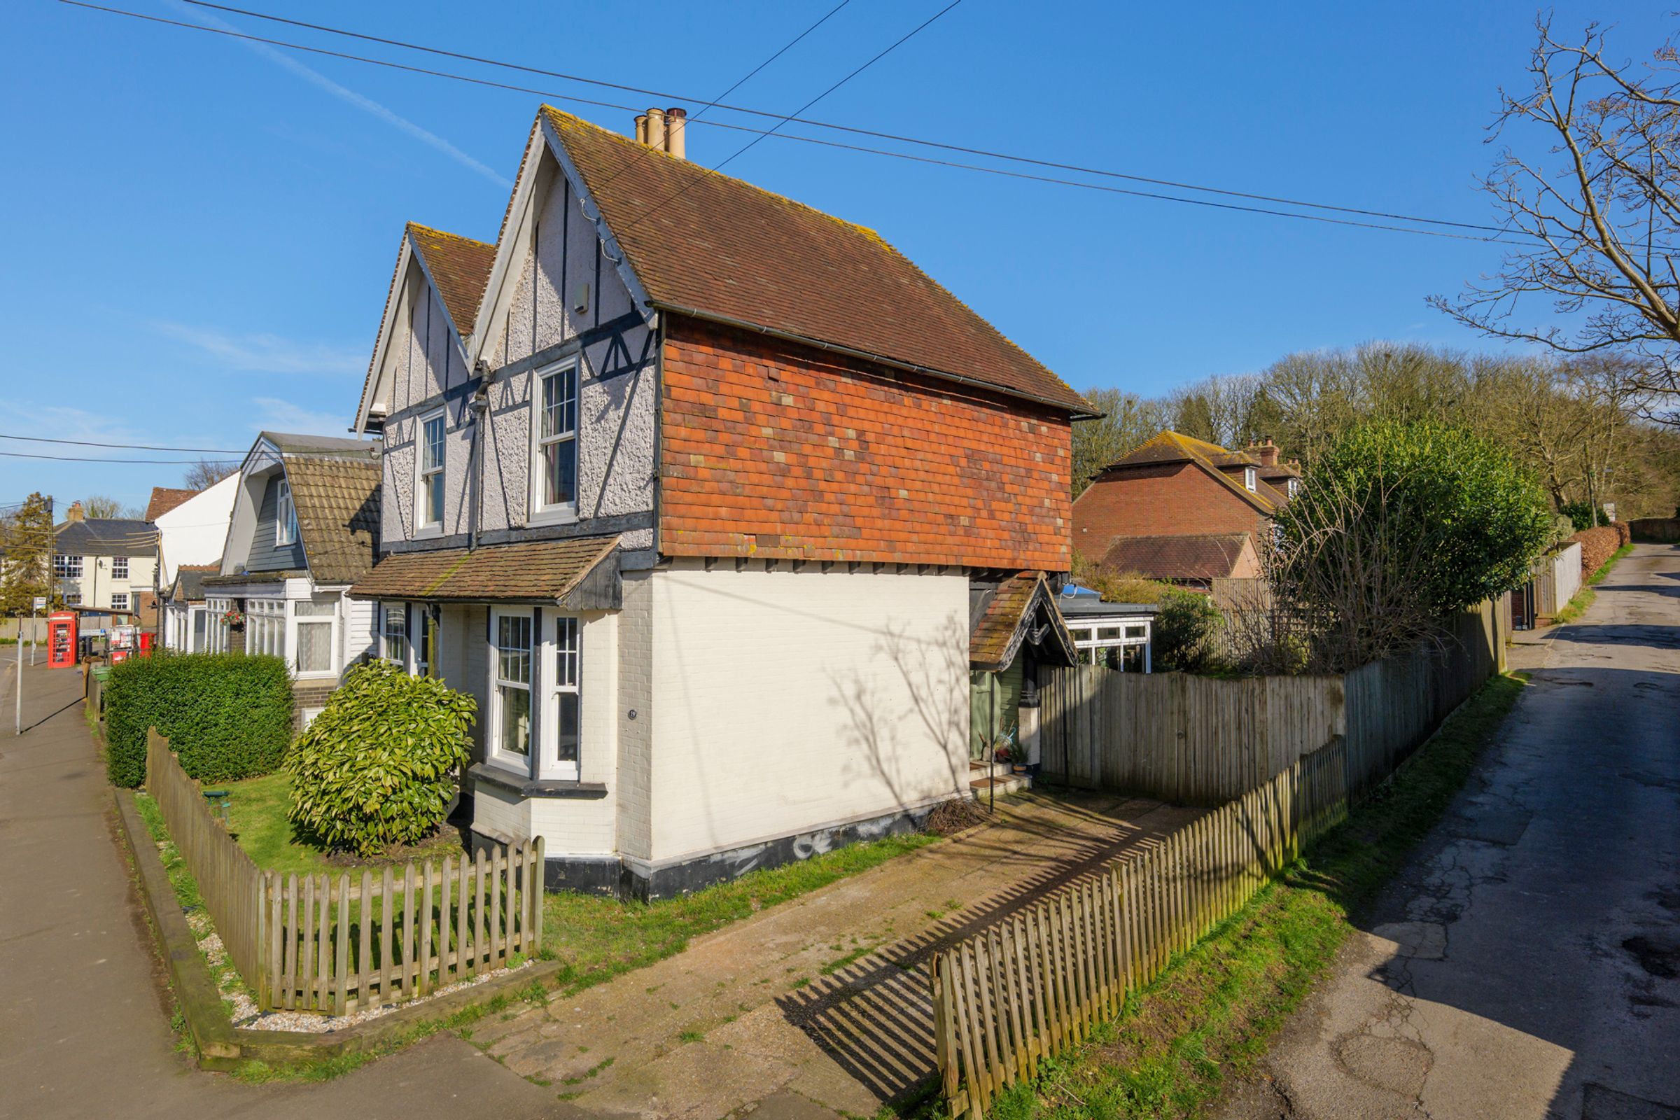
Detached spacious four bedroom family home
Character features
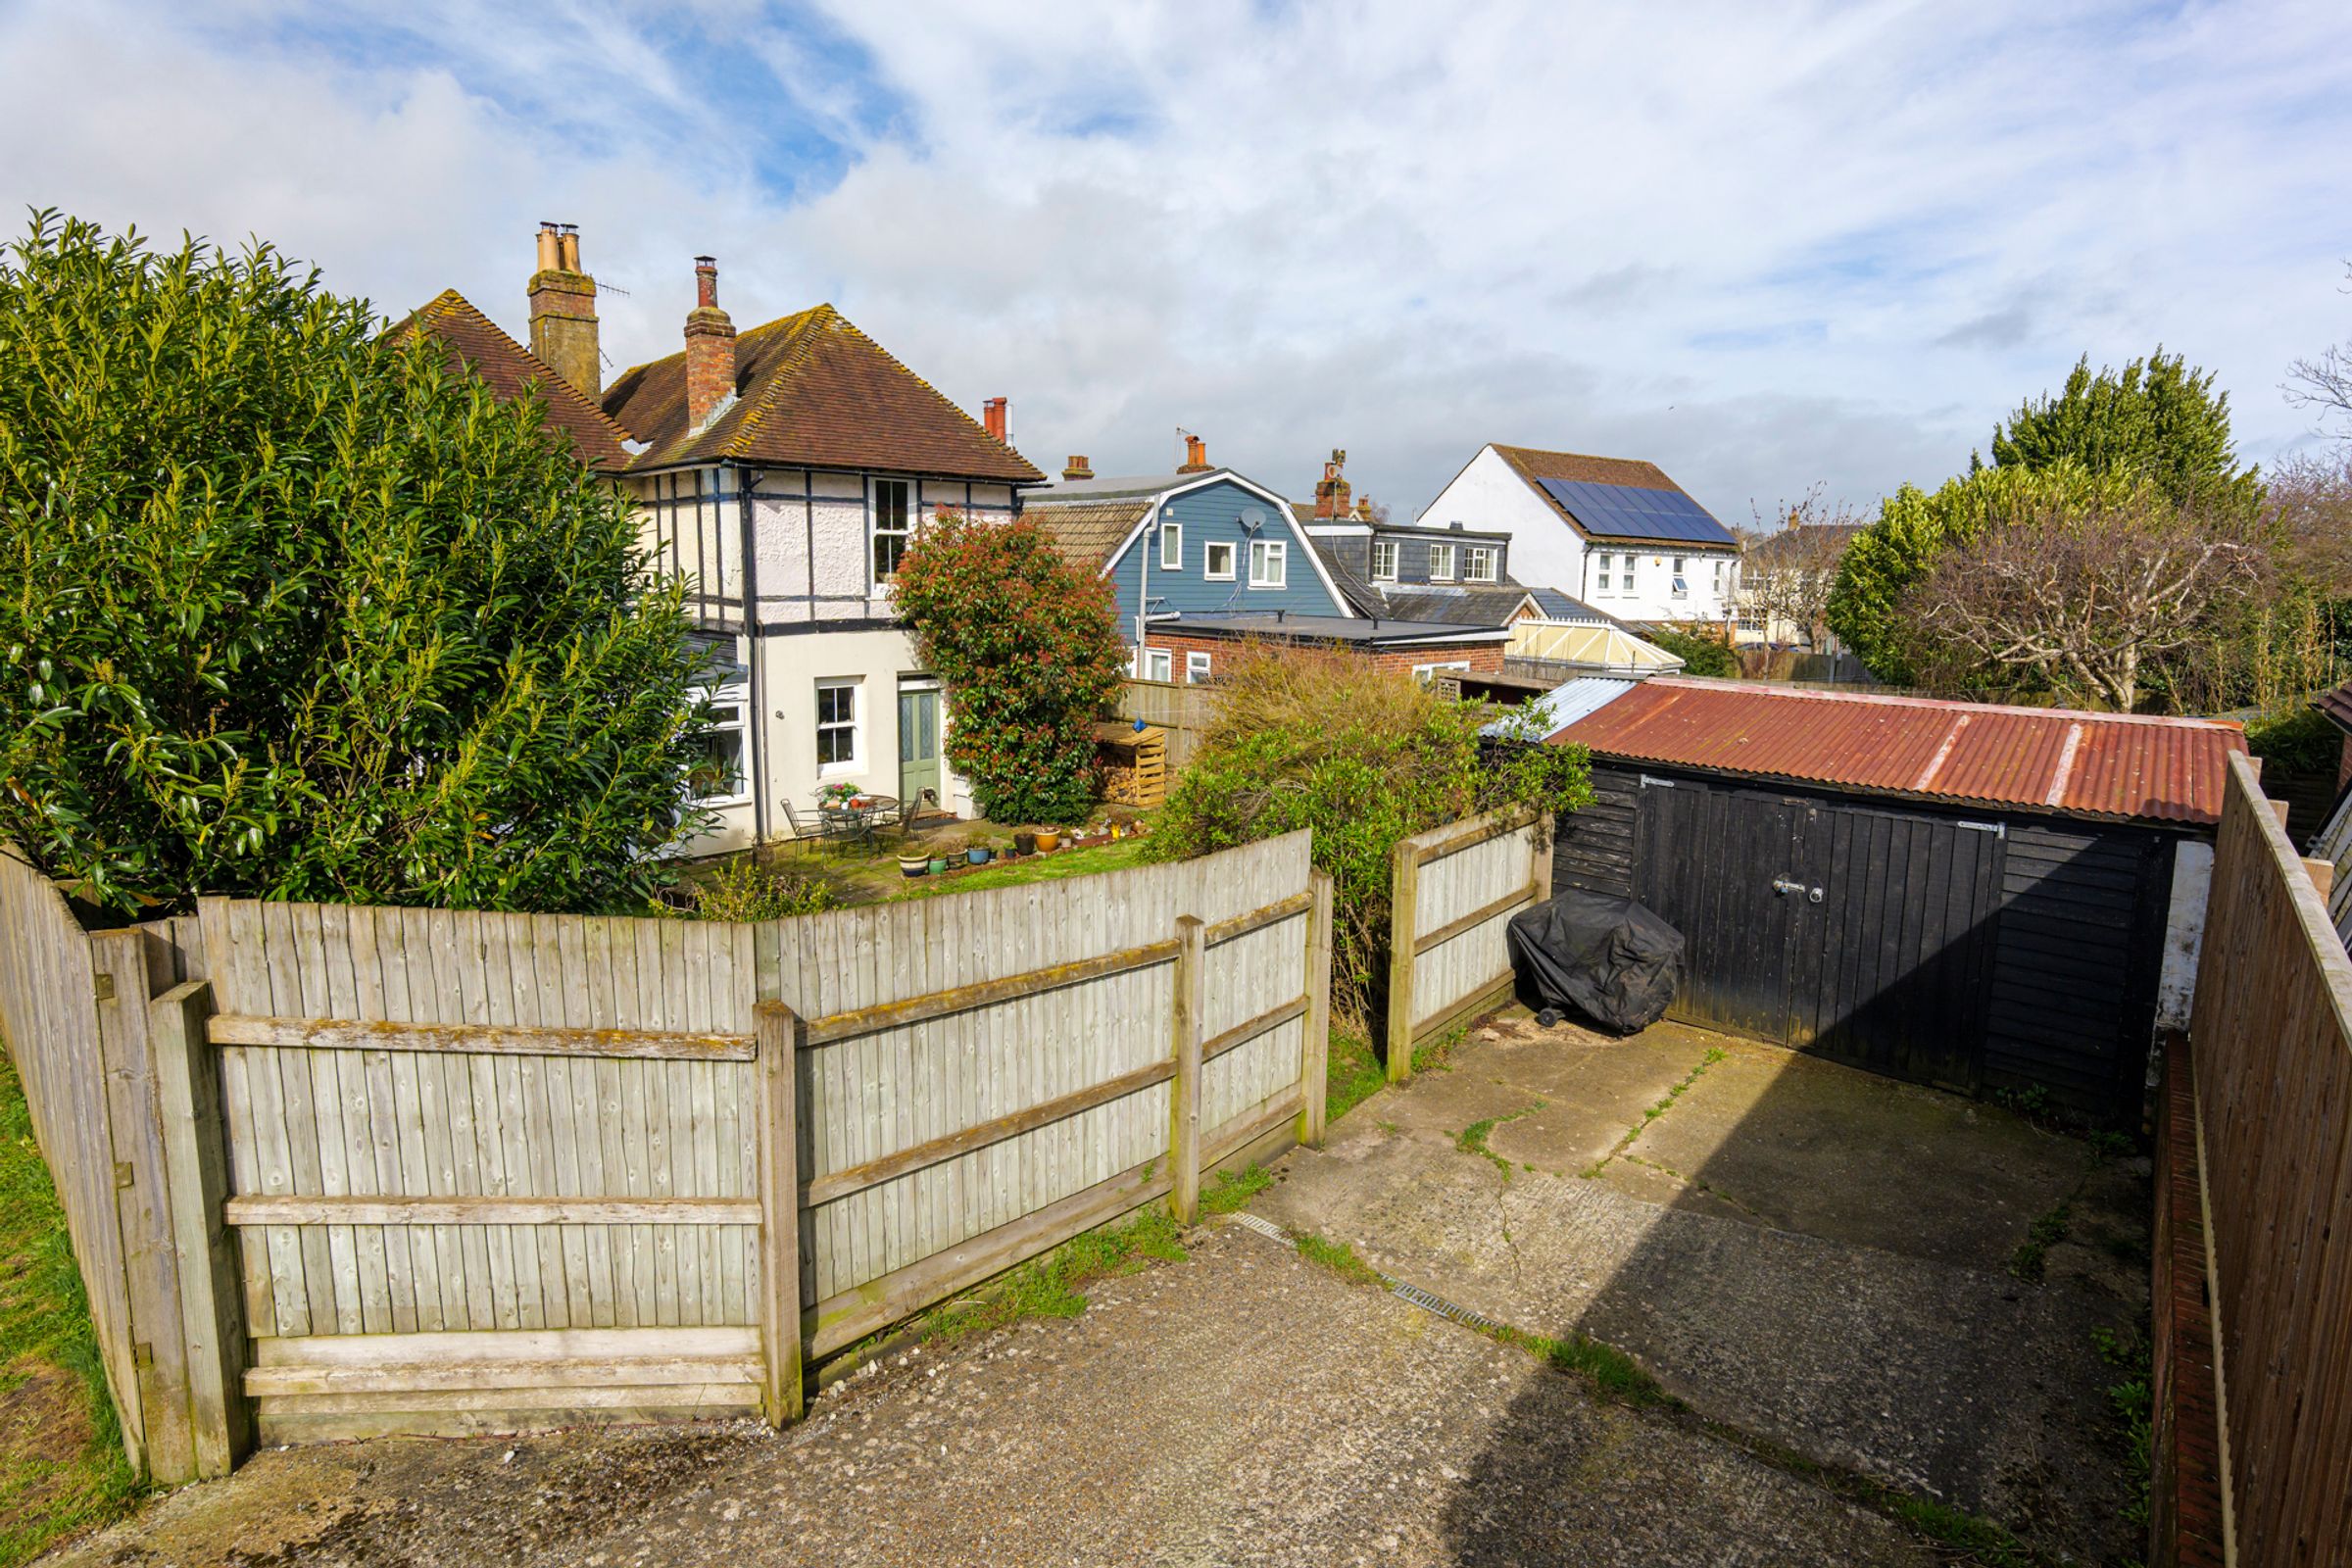
Double garage and driveway parking
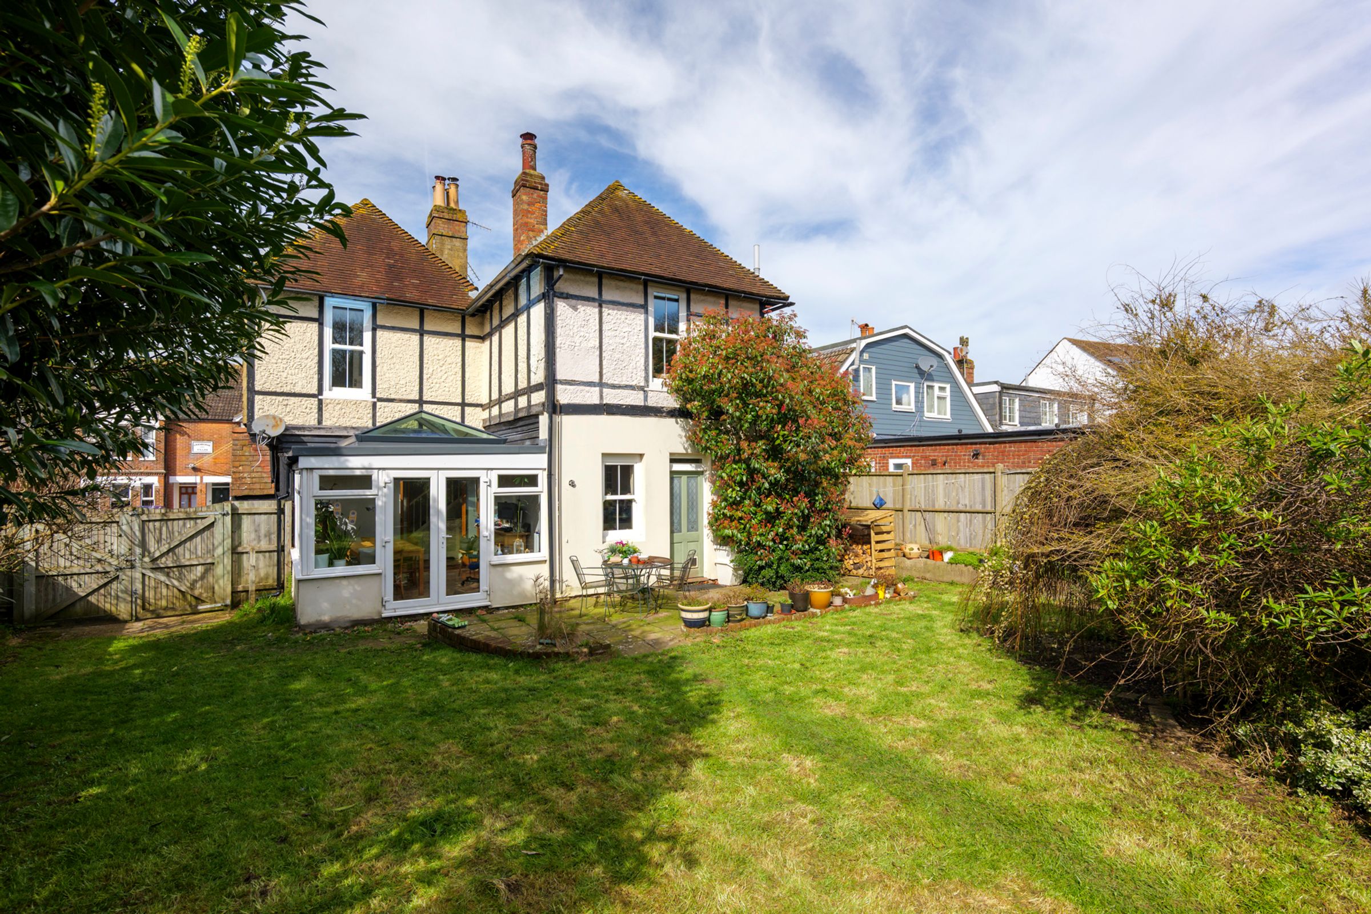
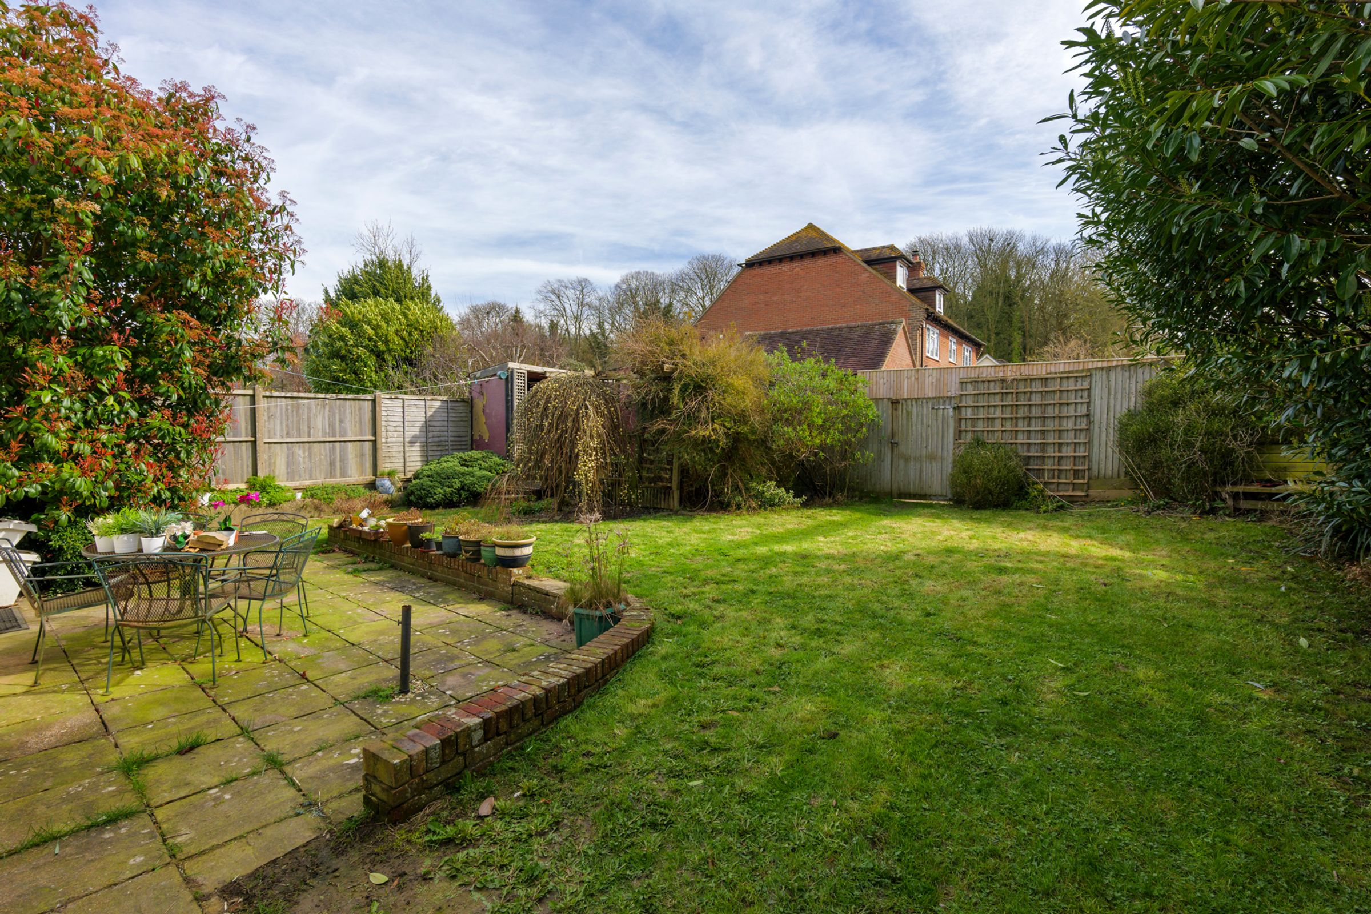
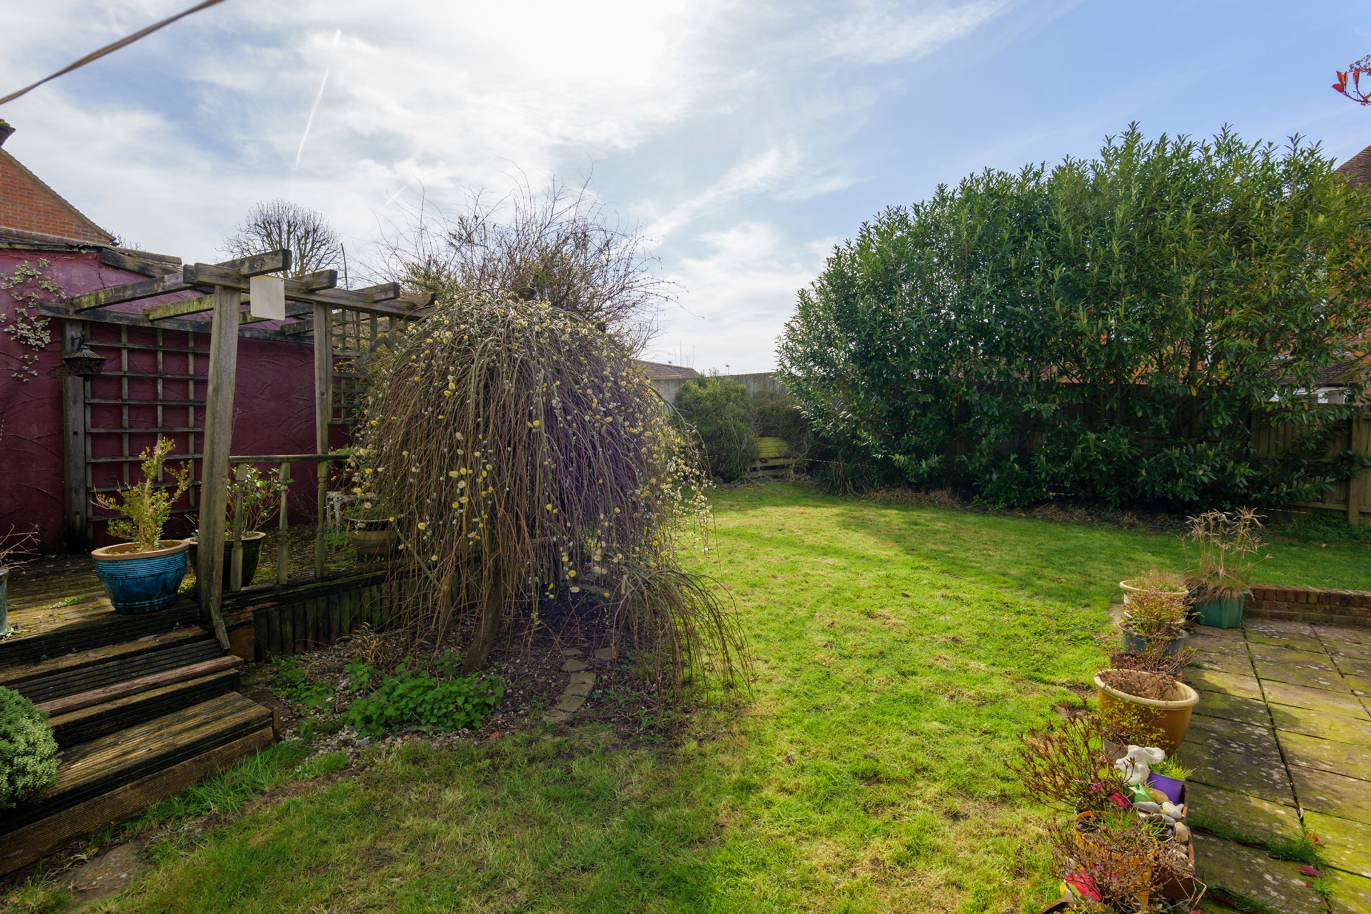
Well enclosed rear garden
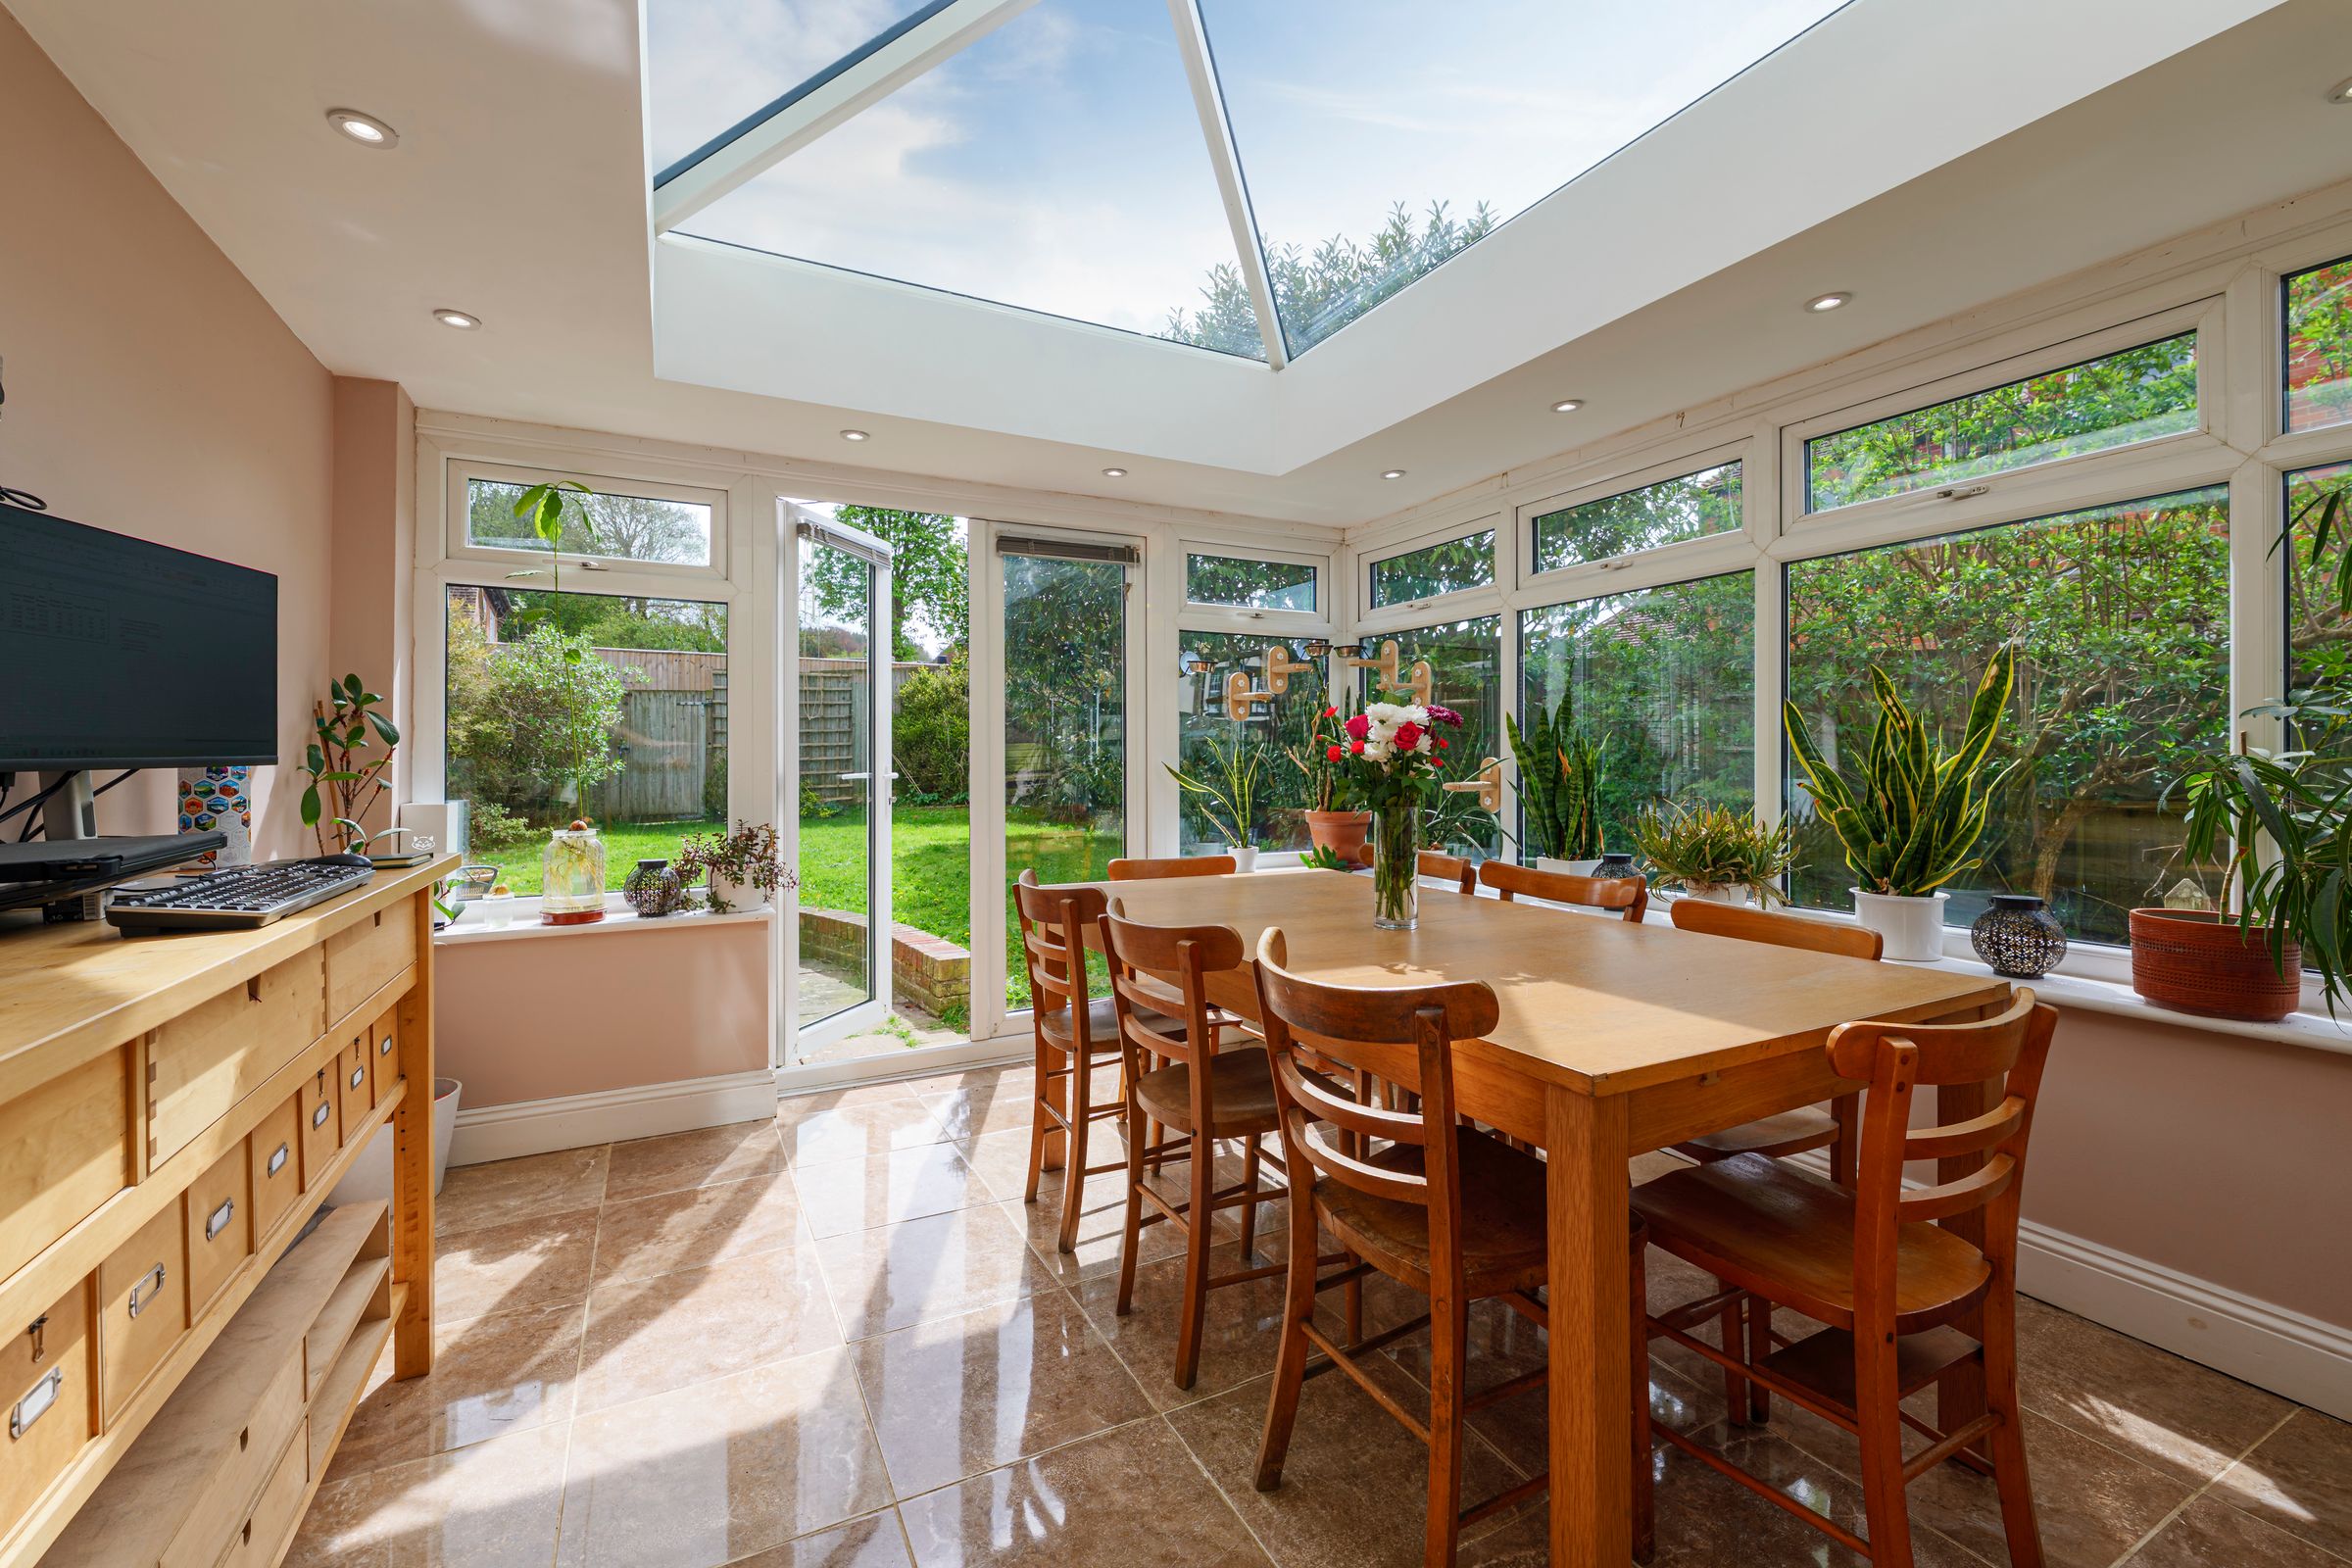
Two reception rooms and conservatory/family room
Central village location
About this property
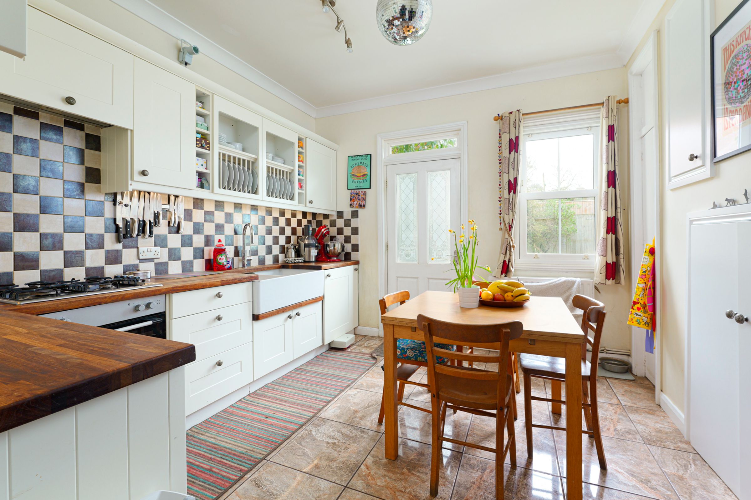
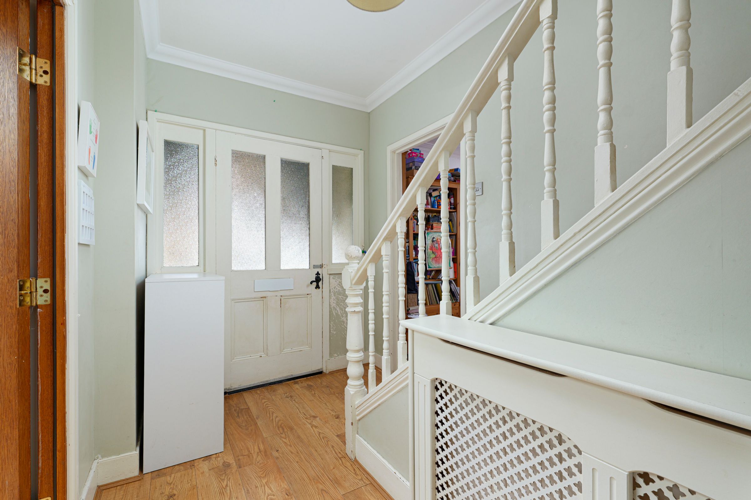
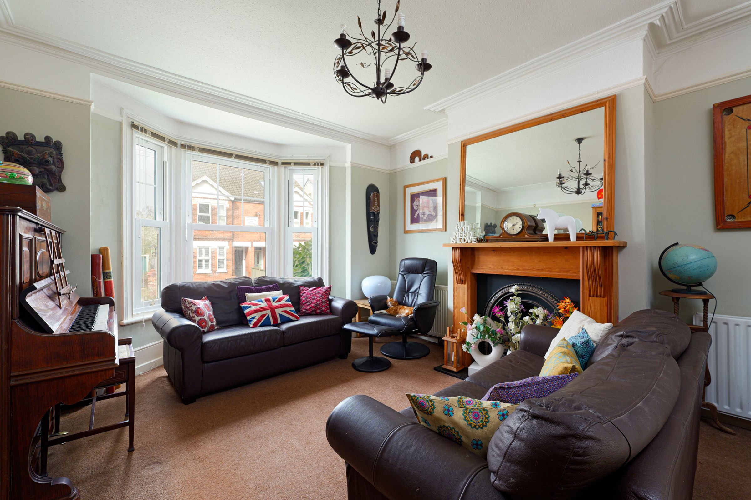
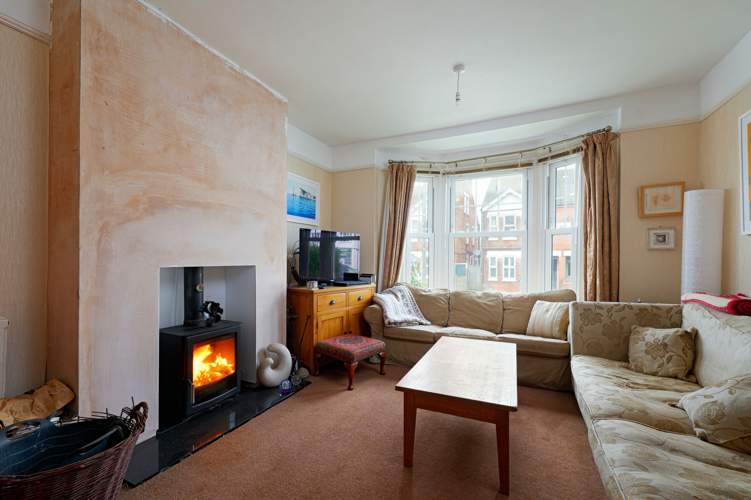
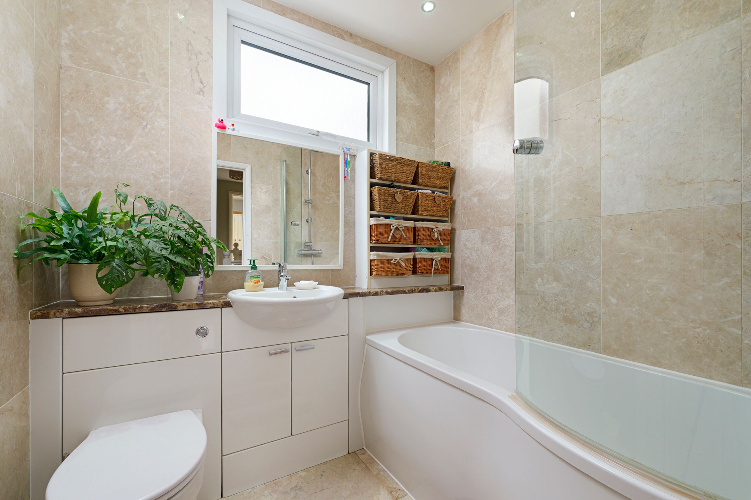
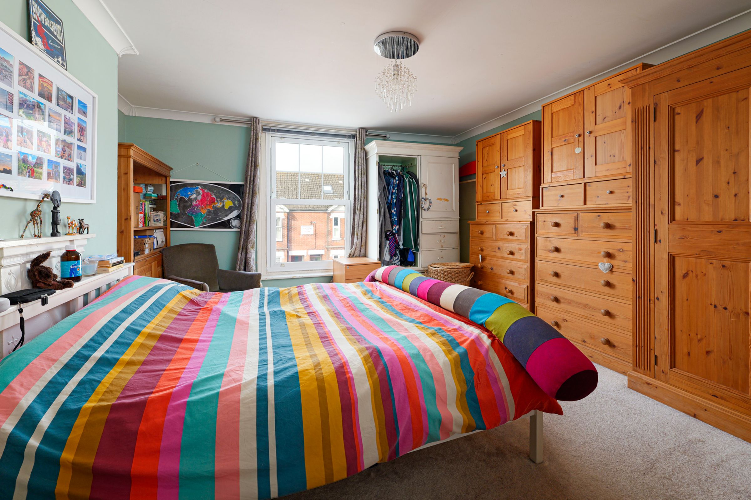
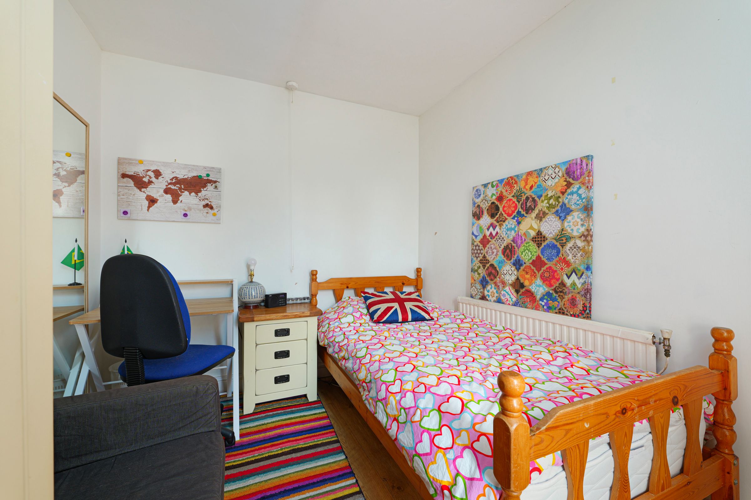
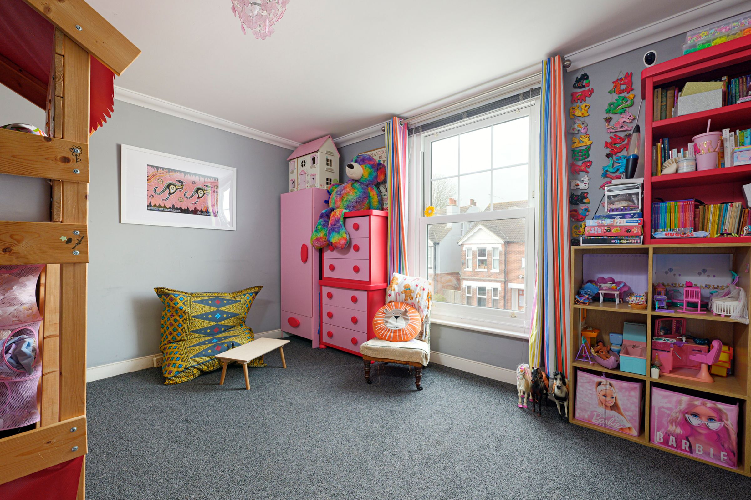
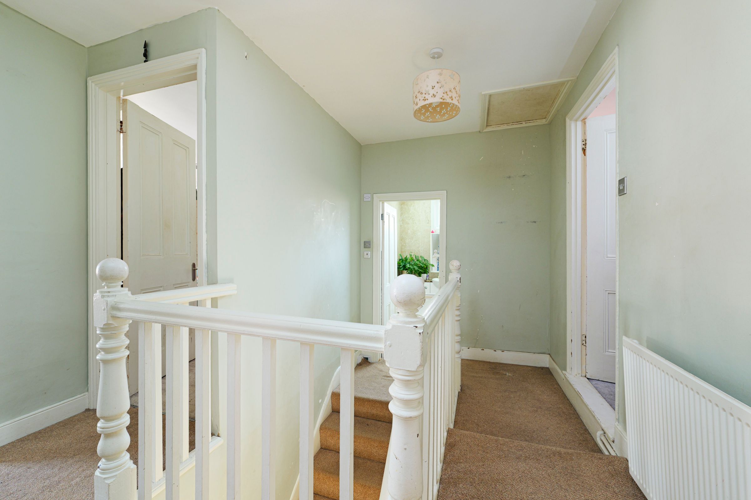
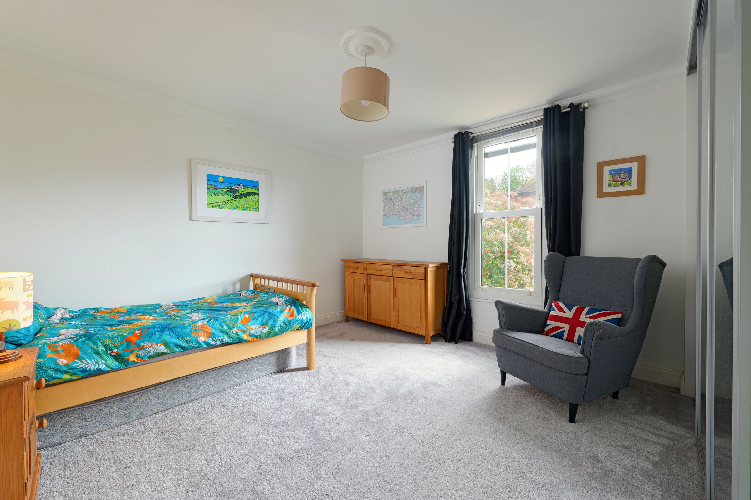
Price Range £550,000 - £575,000 - An impressive family home, perfectly positioned in the heart of this sought after village offering amenities, countryside walks and community life all close at hand. This light-filled and spacious property enjoys a wonderful flow throughout, ideal for both everyday family living and entertaining. A charming canopied entrance welcomes you into a generous hallway, providing access to all the principal ground floor rooms. To the front, two elegant reception rooms feature attractive bay windows and fireplaces, creating warm and inviting spaces to relax. To the rear, the home opens up into a superb conservatory/family room with roof lantern and direct access to the enclosed garden, perfect for indoor-outdoor living. There is a well-appointed kitchen complete with space for a table and plenty of built in storage. A separate utility room with cloakroom/WC adds further practicality. Upstairs there are four well-proportioned bedrooms and a contemporary family bathroom. The property benefits from a driveway to the front and a driveway to the rear providing further parking and access to the double garage. The enclosed rear garden is predominantly laid to lawn with a sun terrace, offering ample space for outdoor dining and entertaining. Within the garden, there is a decked seating area with a pergola overhead, creating an ideal spot for relaxation. This is a fantastic opportunity to enjoy village living at its finest in a home that effortlessly combines character, space and modern comfort.
Key details
Broadband: up to 80mbps
Parking: Driveway
1410ft2 floor area
4101ft2 plot size
Freehold
Council tax band F
Additional information
Near the property
Rooms and dimensions
Hall
6' 3" x 10' 10" (1.90m x 3.29m)
Living Room
12' 4" x 16' 6" (3.77m x 5.03m)
Inner Hall
6' 1" x 6' 10" (1.85m x 2.09m)
Dining Room
12' 5" x 16' 5" (3.79m x 5.01m)
Kitchen
11' 7" x 12' 7" (3.54m x 3.83m)
Conservatory
10' 8" x 11' 6" (3.26m x 3.50m)
Landing
10' 3" x 12' 2" (3.12m x 3.71m)
Bedroom 1
13' 7" x 15' 1" (4.13m x 4.60m)
Bedroom 2
12' 2" x 13' 6" (3.71m x 4.11m)
Bedroom 3
11' 7" x 13' 3" (3.52m x 4.03m)
Bedroom 4
7' 10" x 10' 1" (2.40m x 3.07m)
Bathroom
6' 2" x 6' 7" (1.87m x 2.01m)
Garage
15' 2" x 15' 6" (4.62m x 4.73m)






