Laing Bennett Estate & Letting Agent
FOR SALE
£695,000 Guide Price
Stelling Minnis, Canterbury, CT4
Detached
3
2
1
Like the look of this property?
We would love to hear from you and arrange a viewing of this property. Get in touch now!
Looking to sell a property?
You can get a free online or in person valuation.
Property features
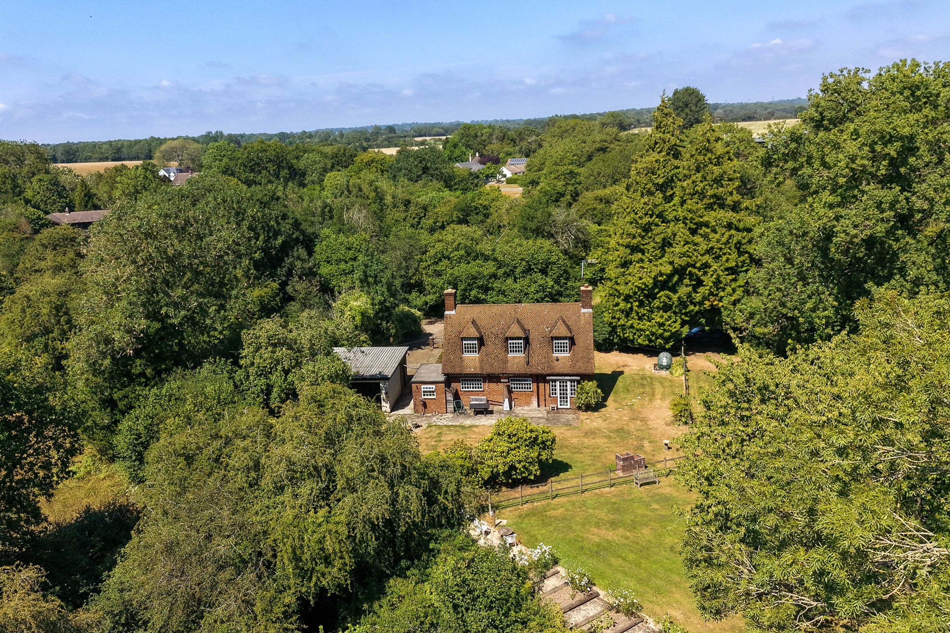
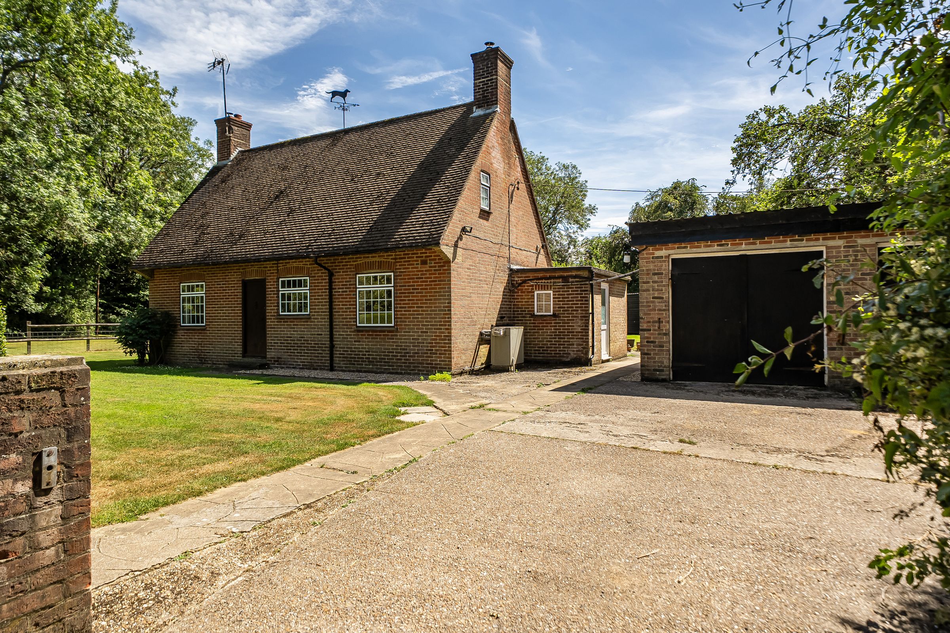
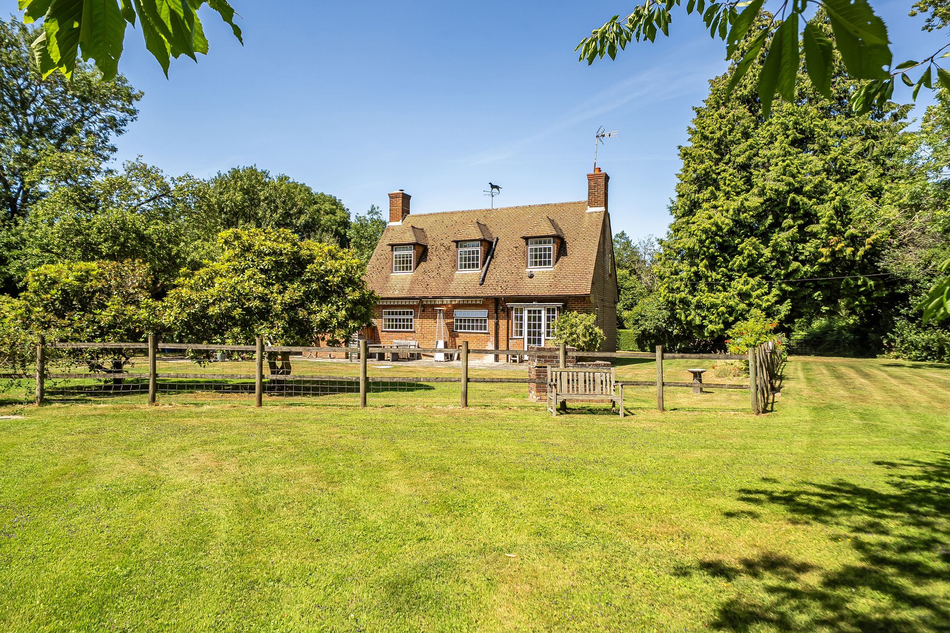
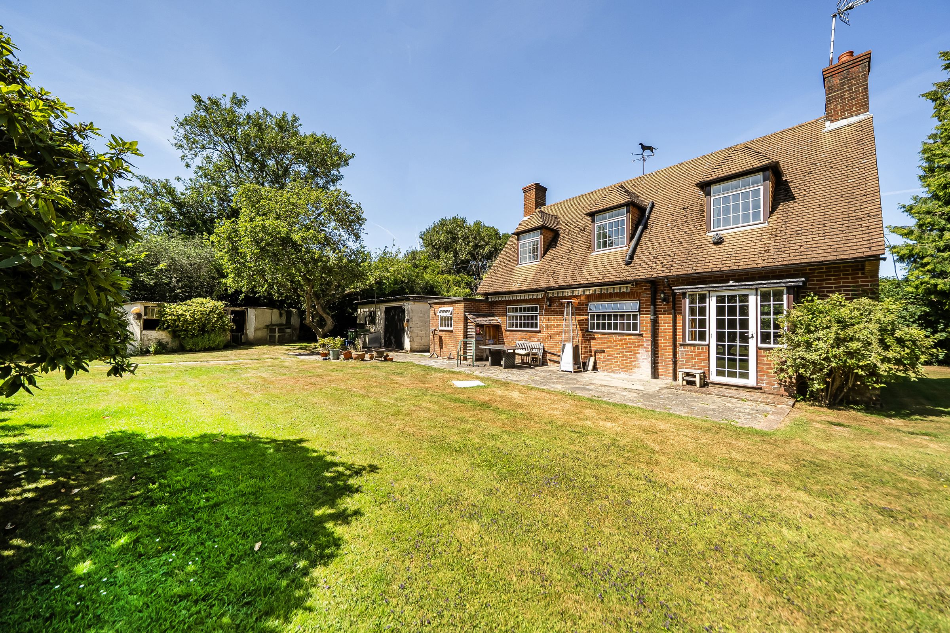
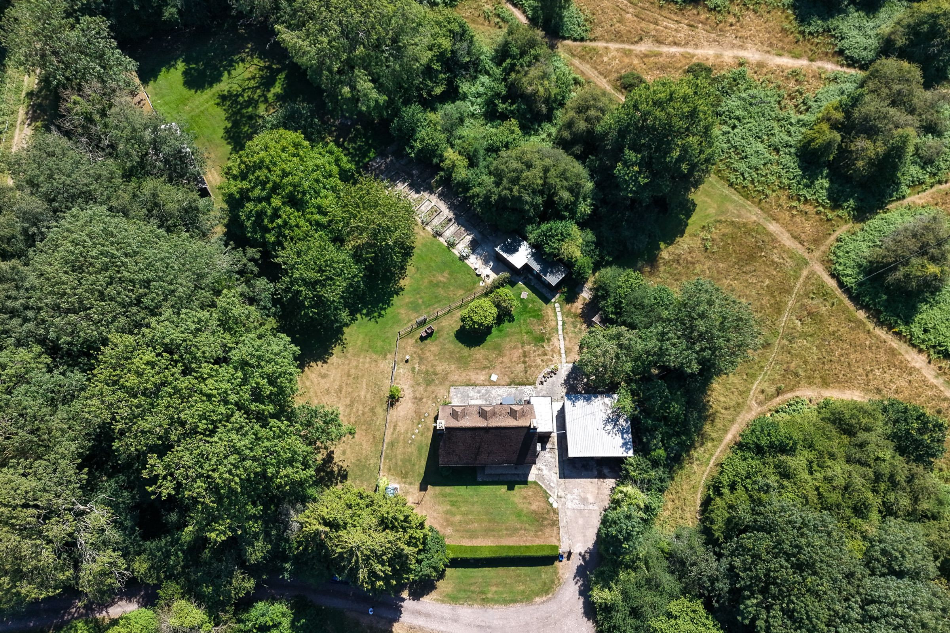
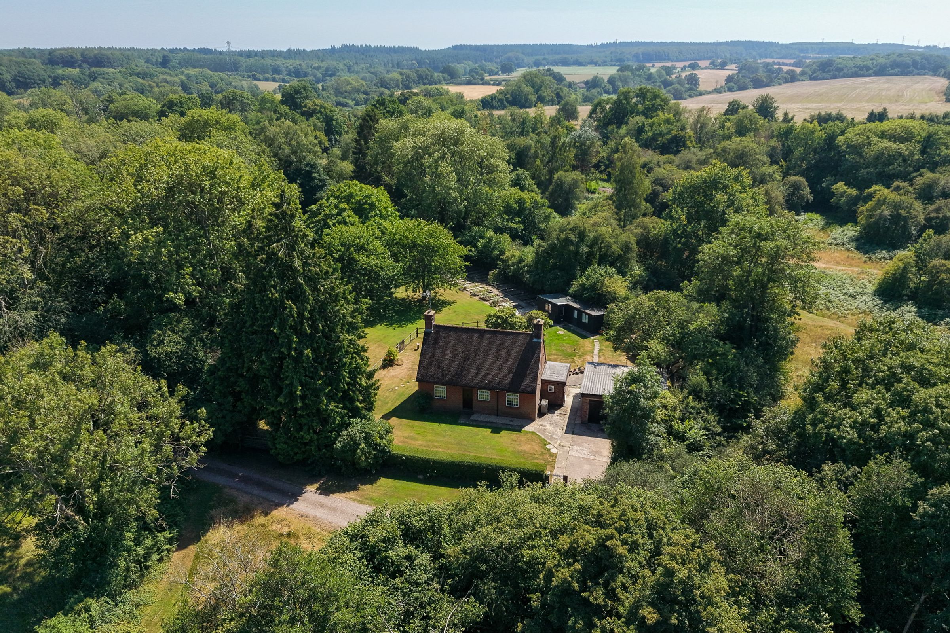
Charming detached home set in an idyllic situation surrounded by woodland and adjoining Minnis Land
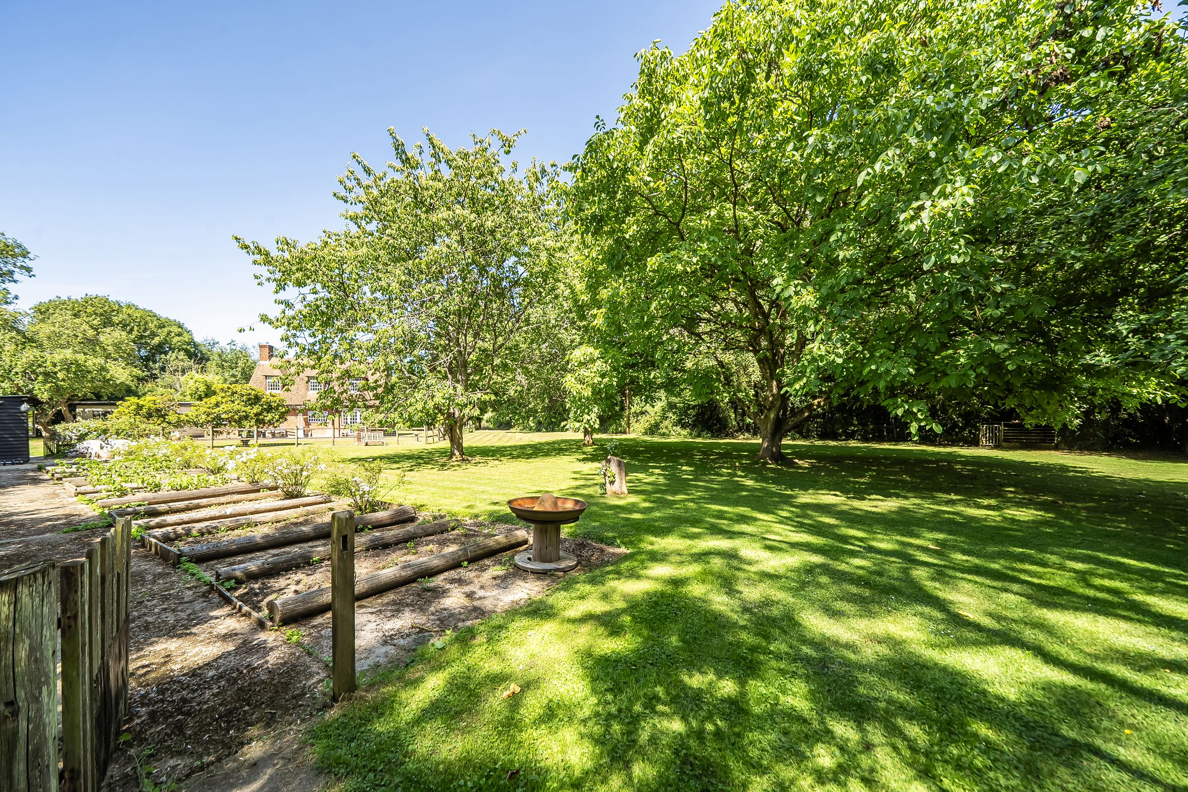
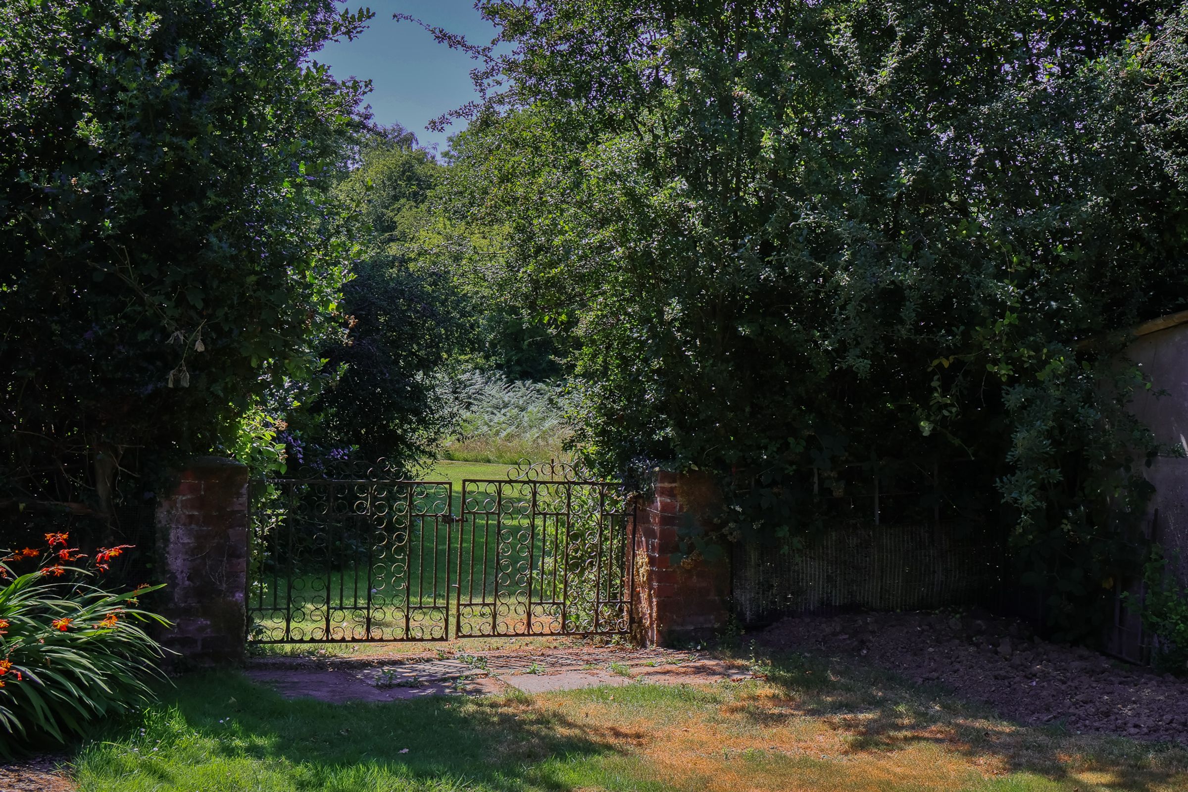
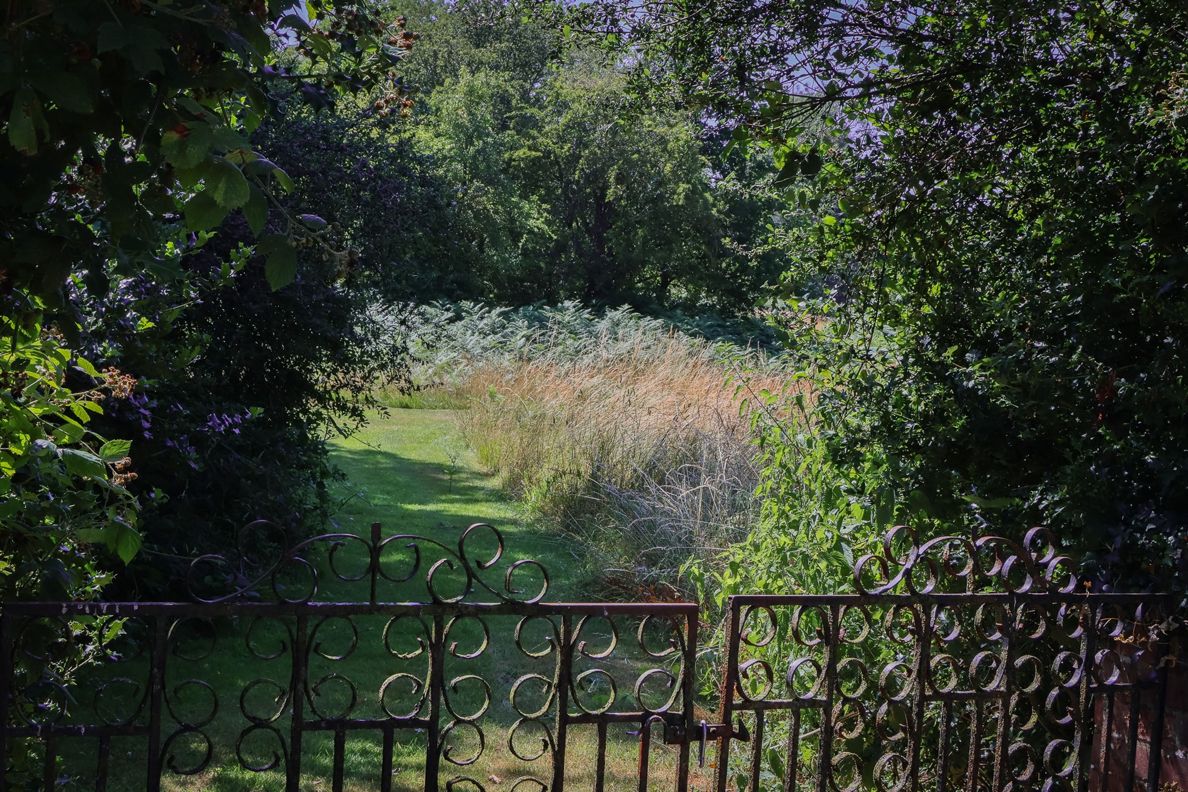
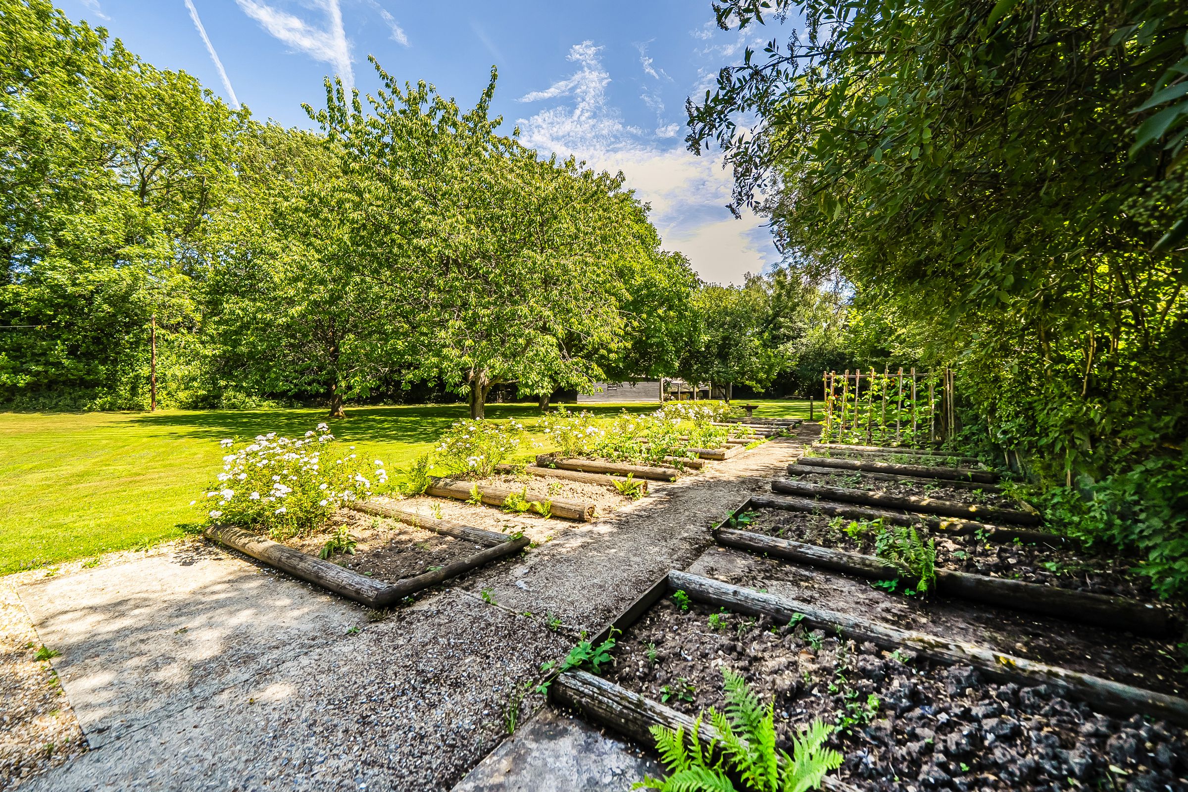
Approximately one acre of mature gardens
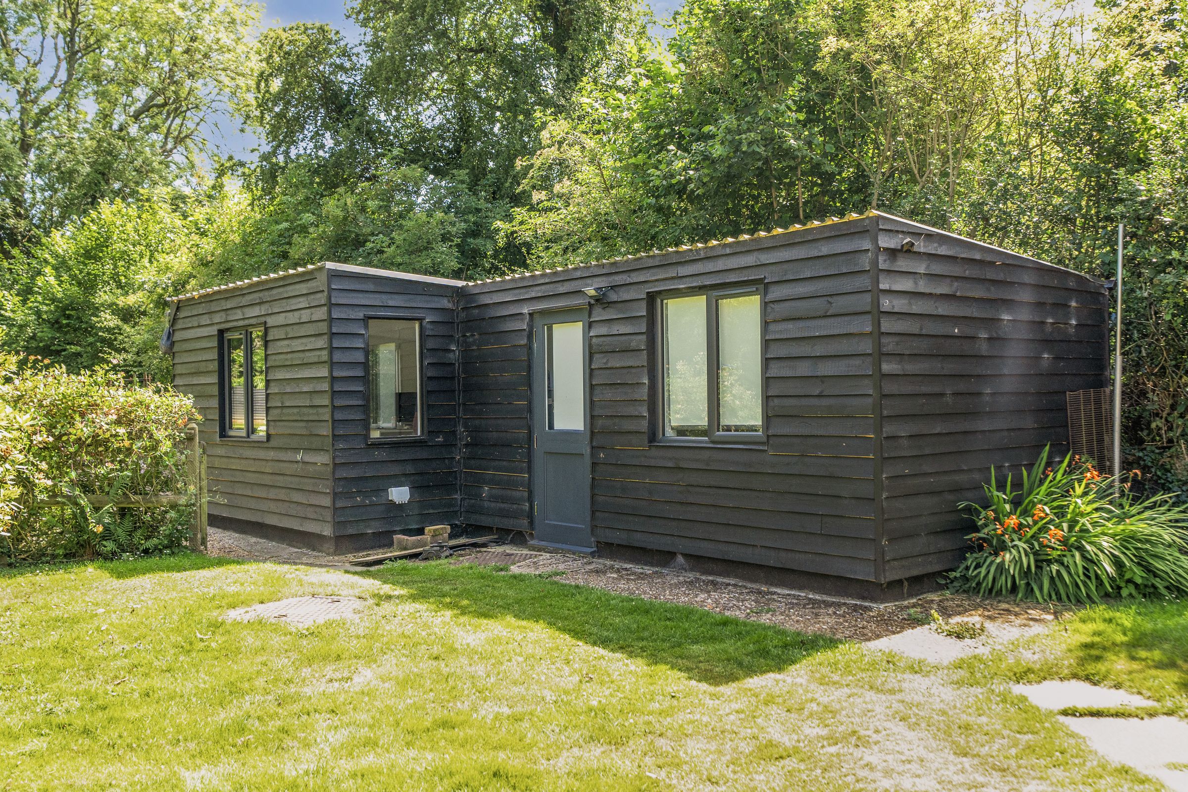
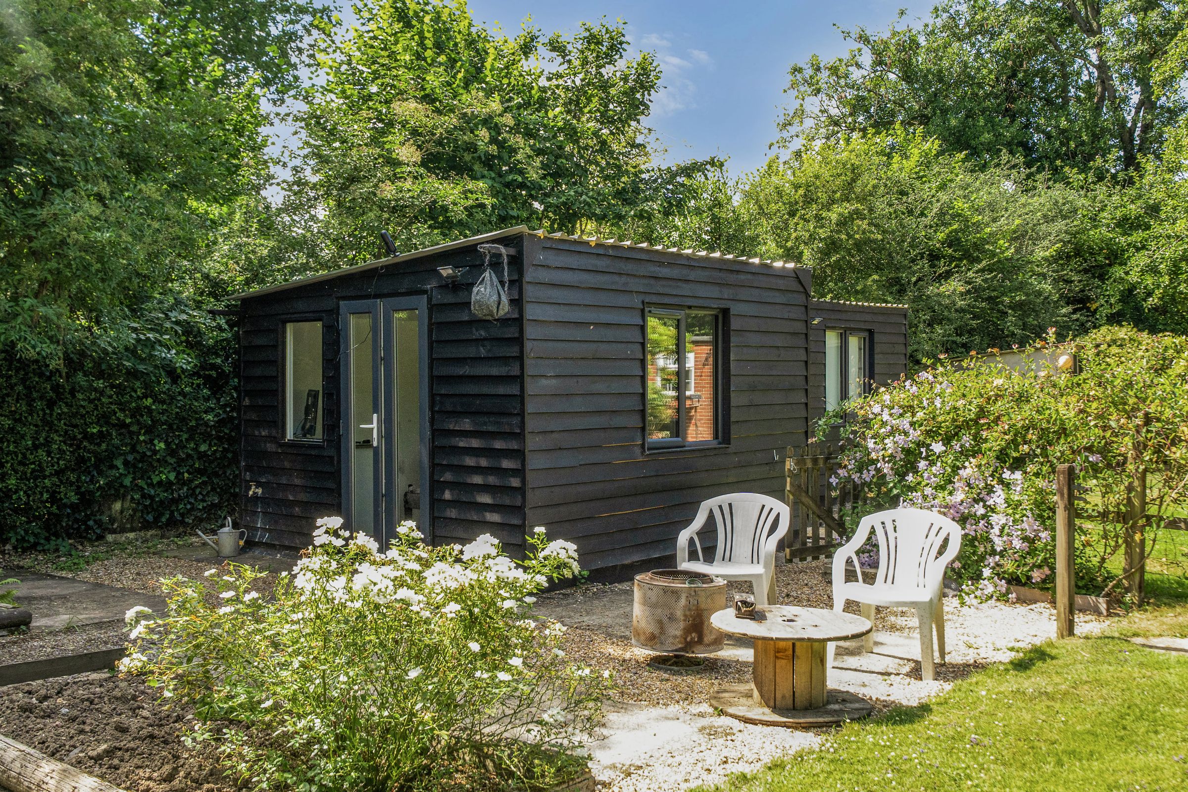
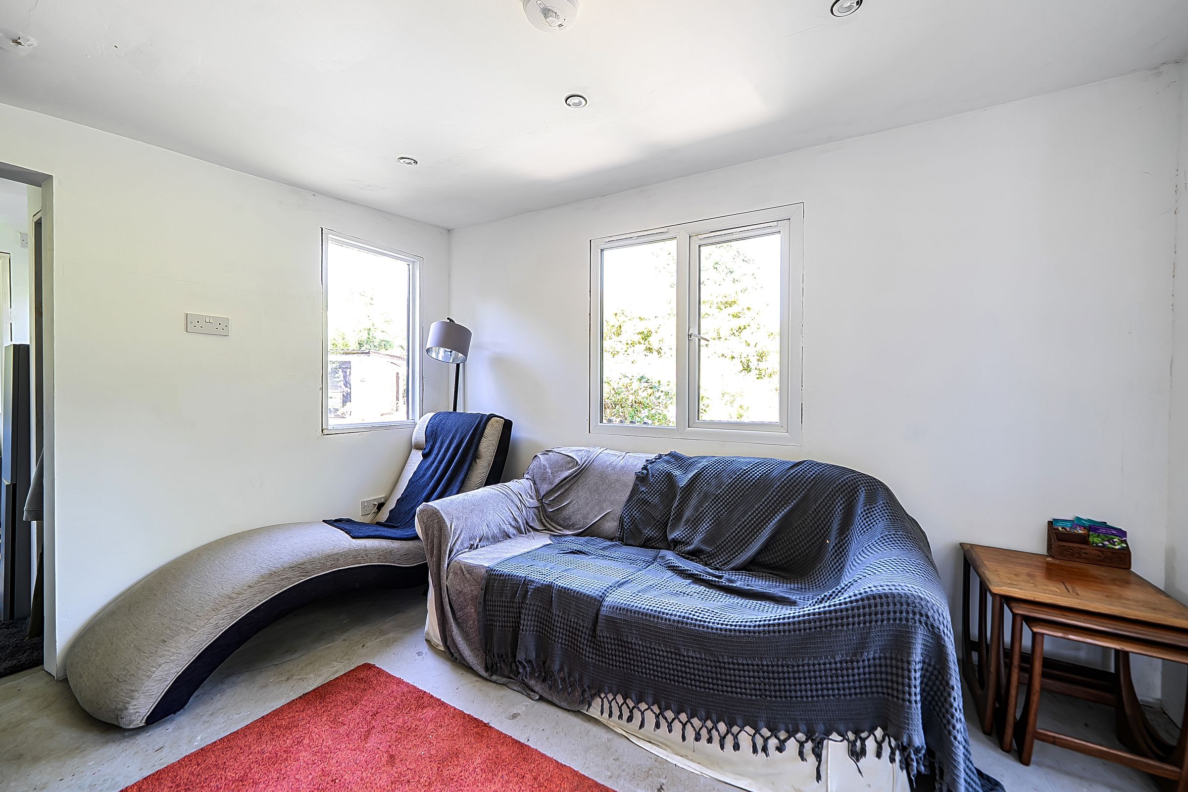
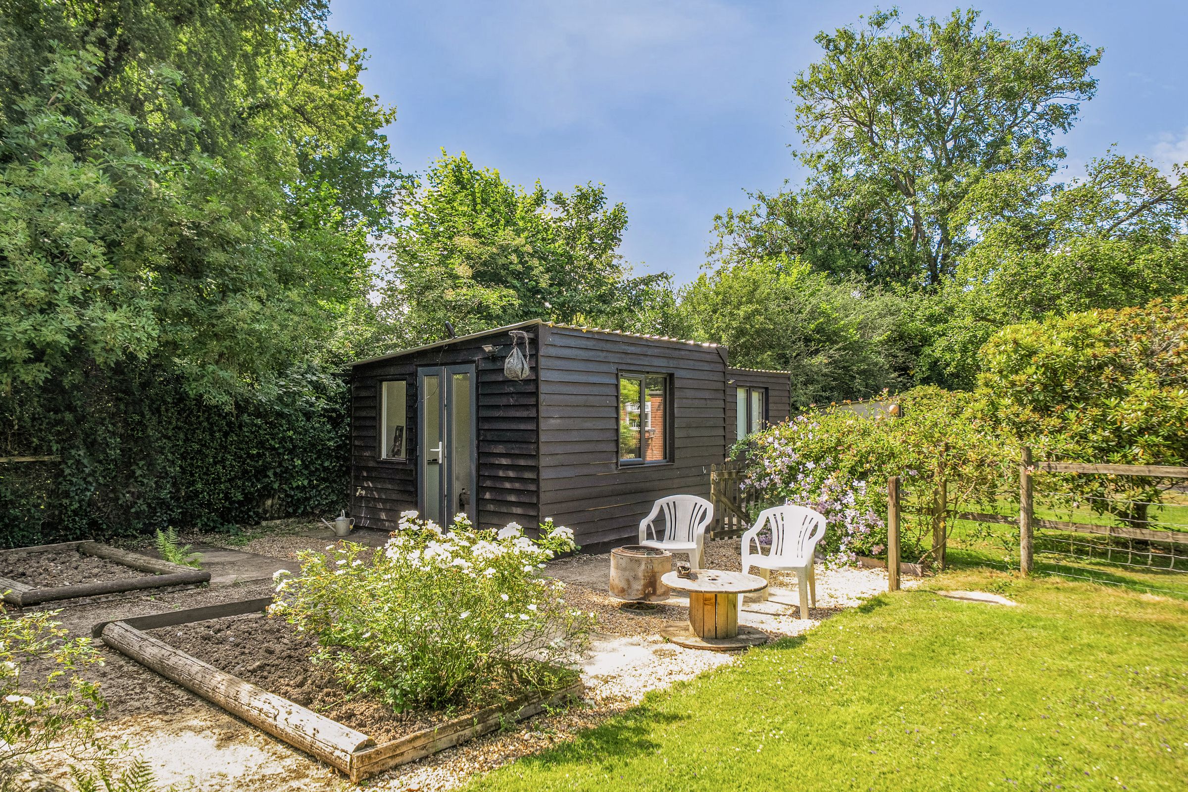
Annexe offering potential for working from home, guest accommodation or hobbies.
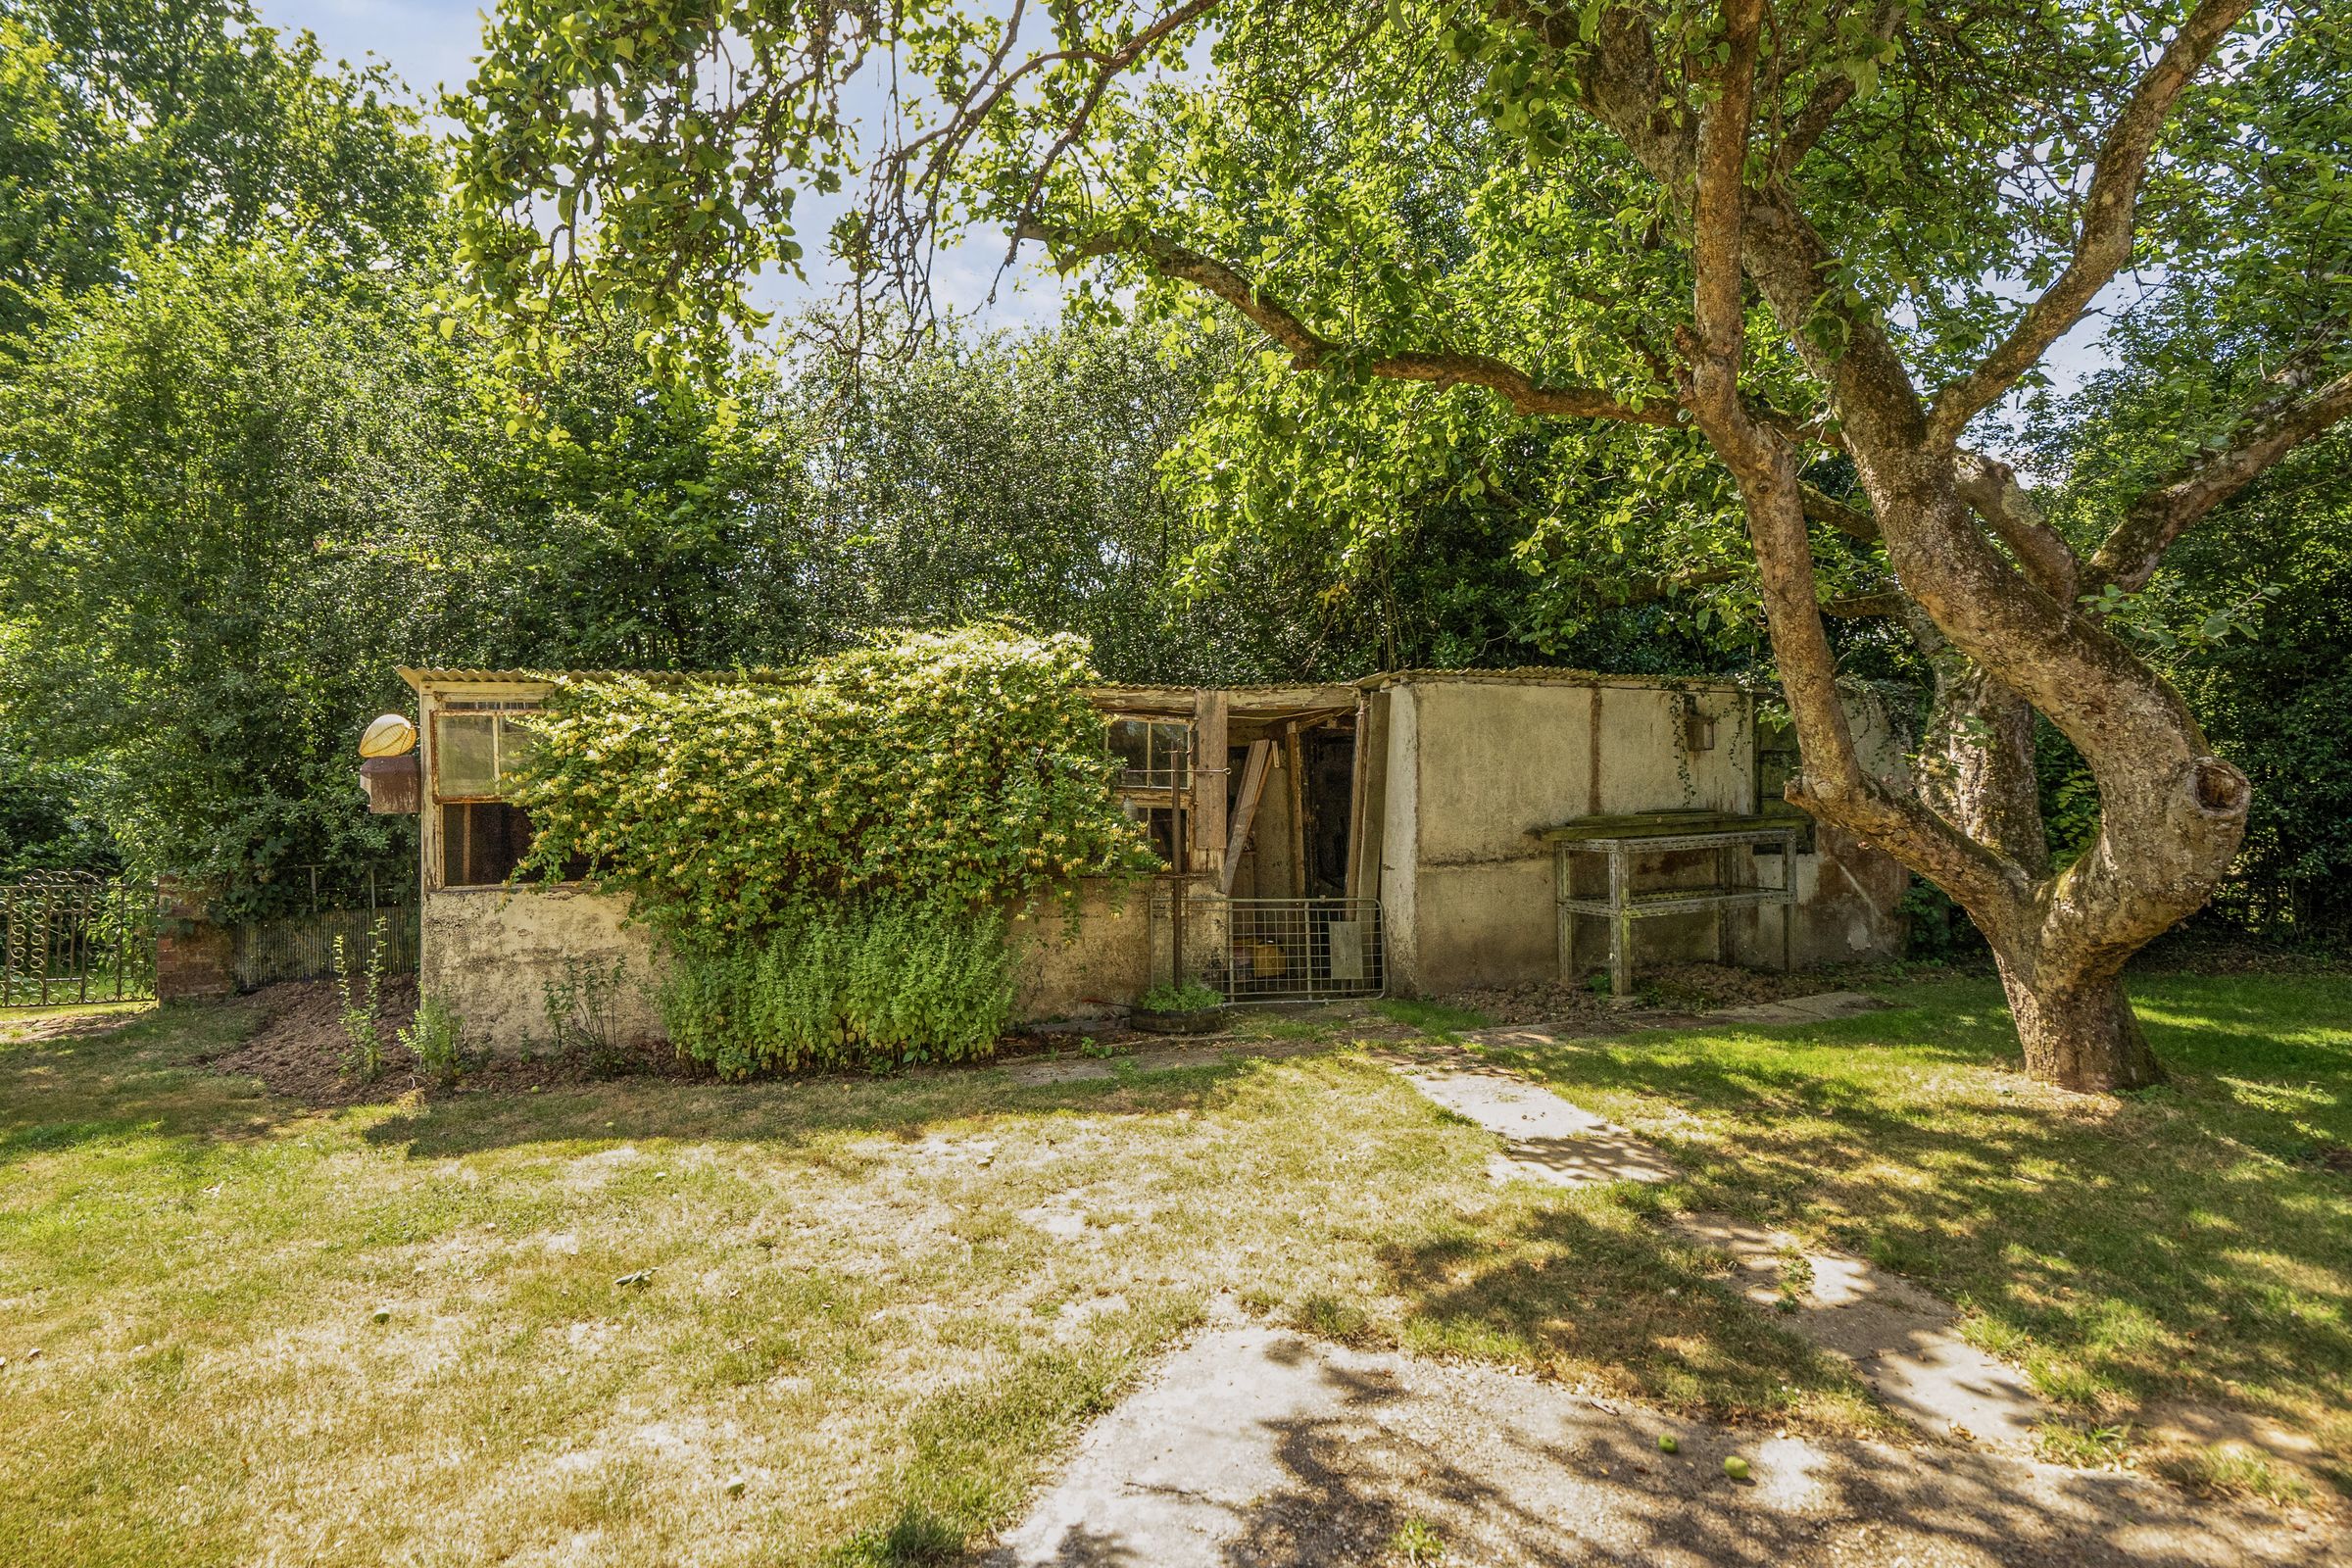
Useful outbuildings
Double garage
Accessed down a private lane in the heart of the ever popular village of Stelling Minnis
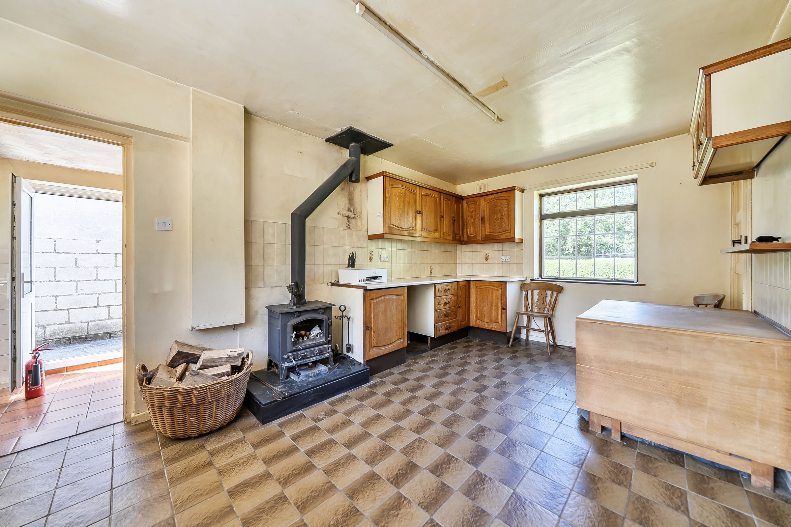
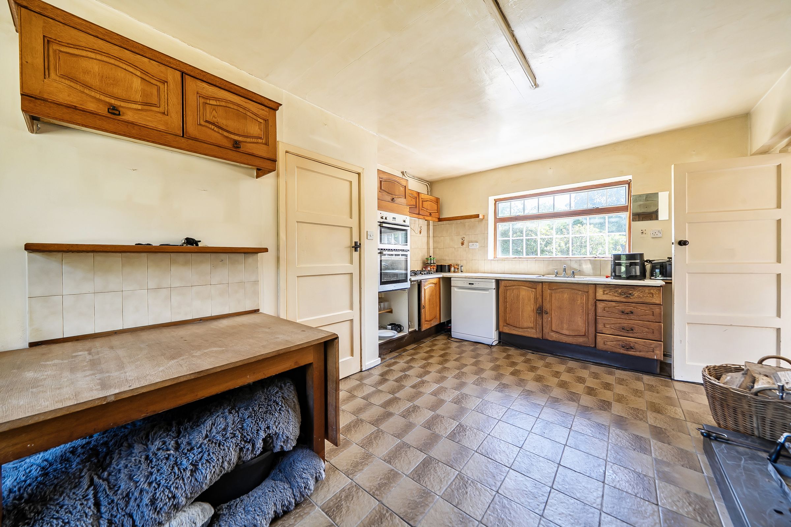
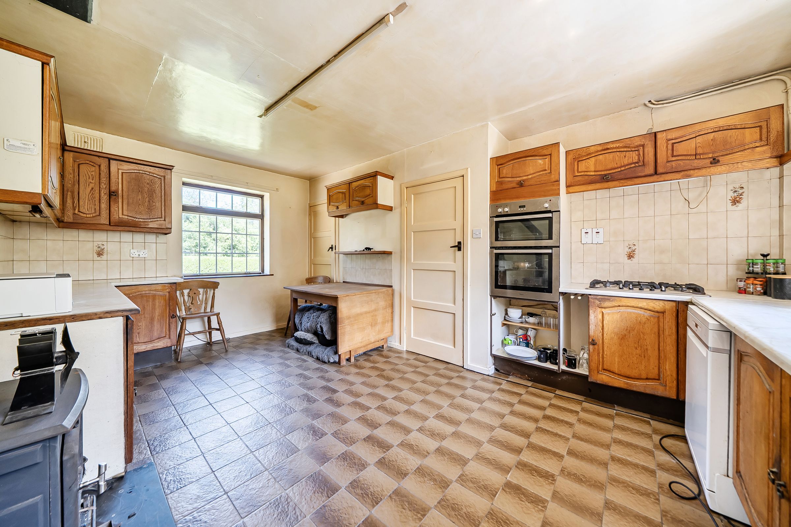
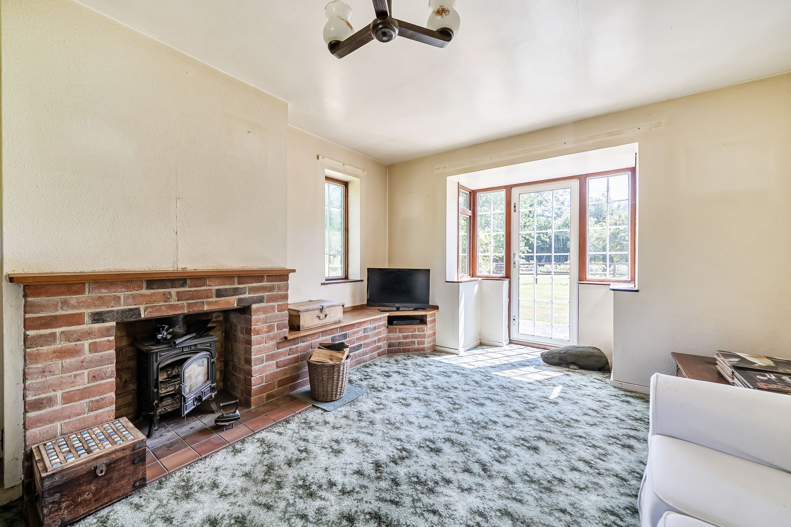
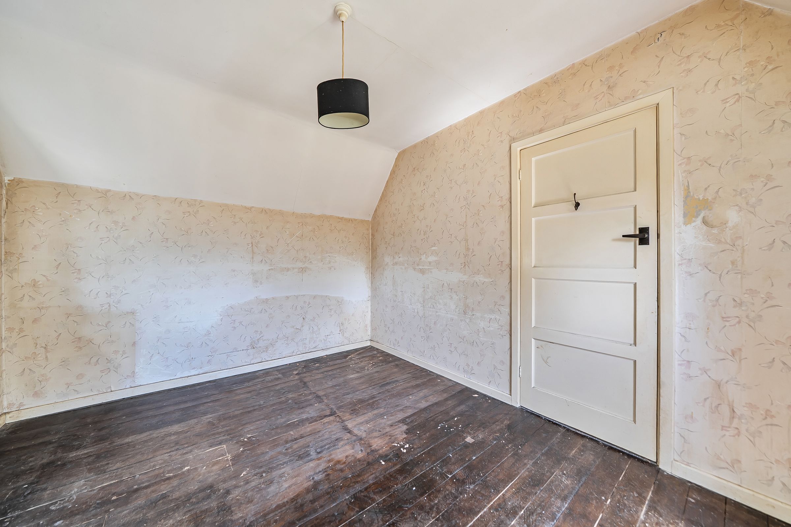
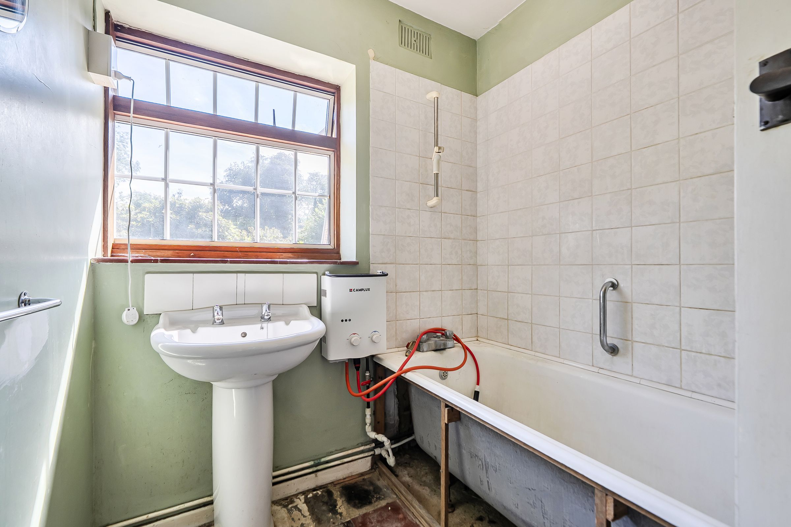
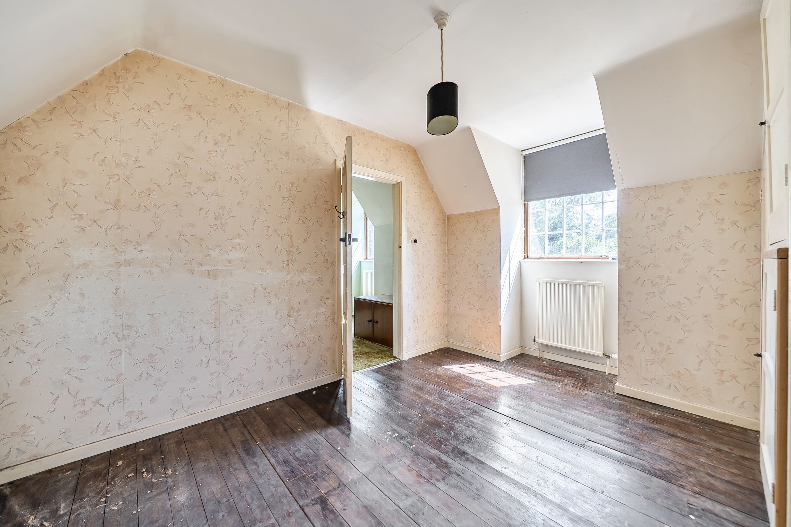
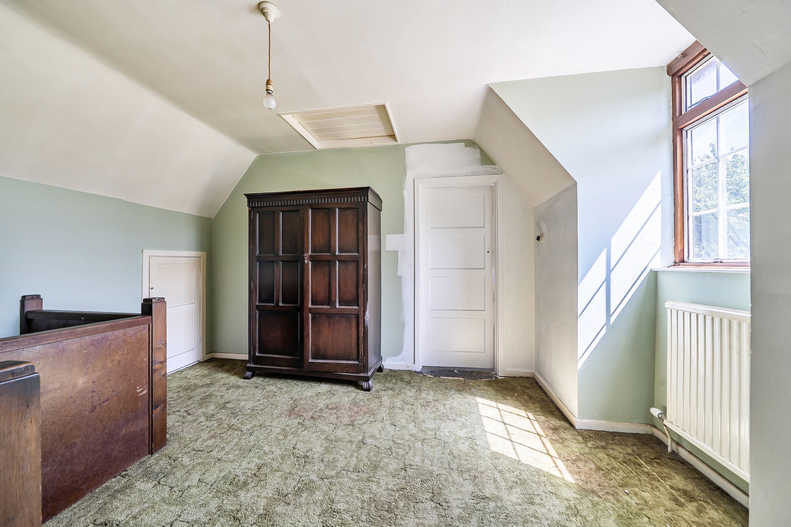
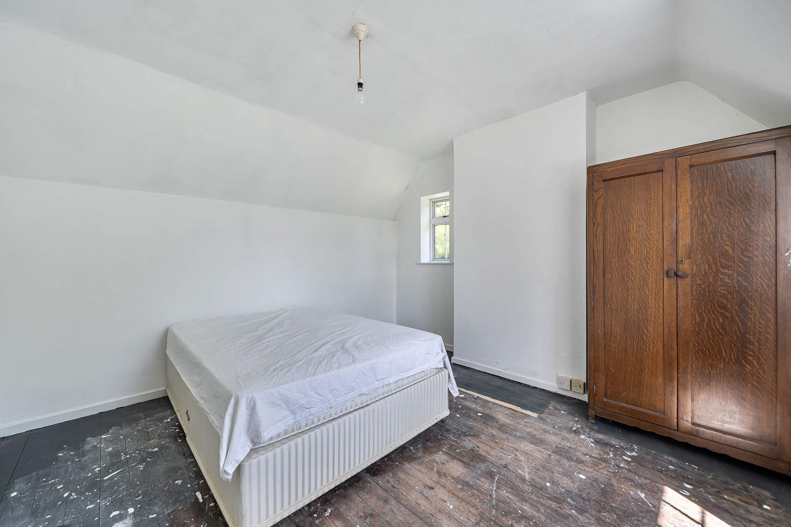
Now in need of some updating
About this property
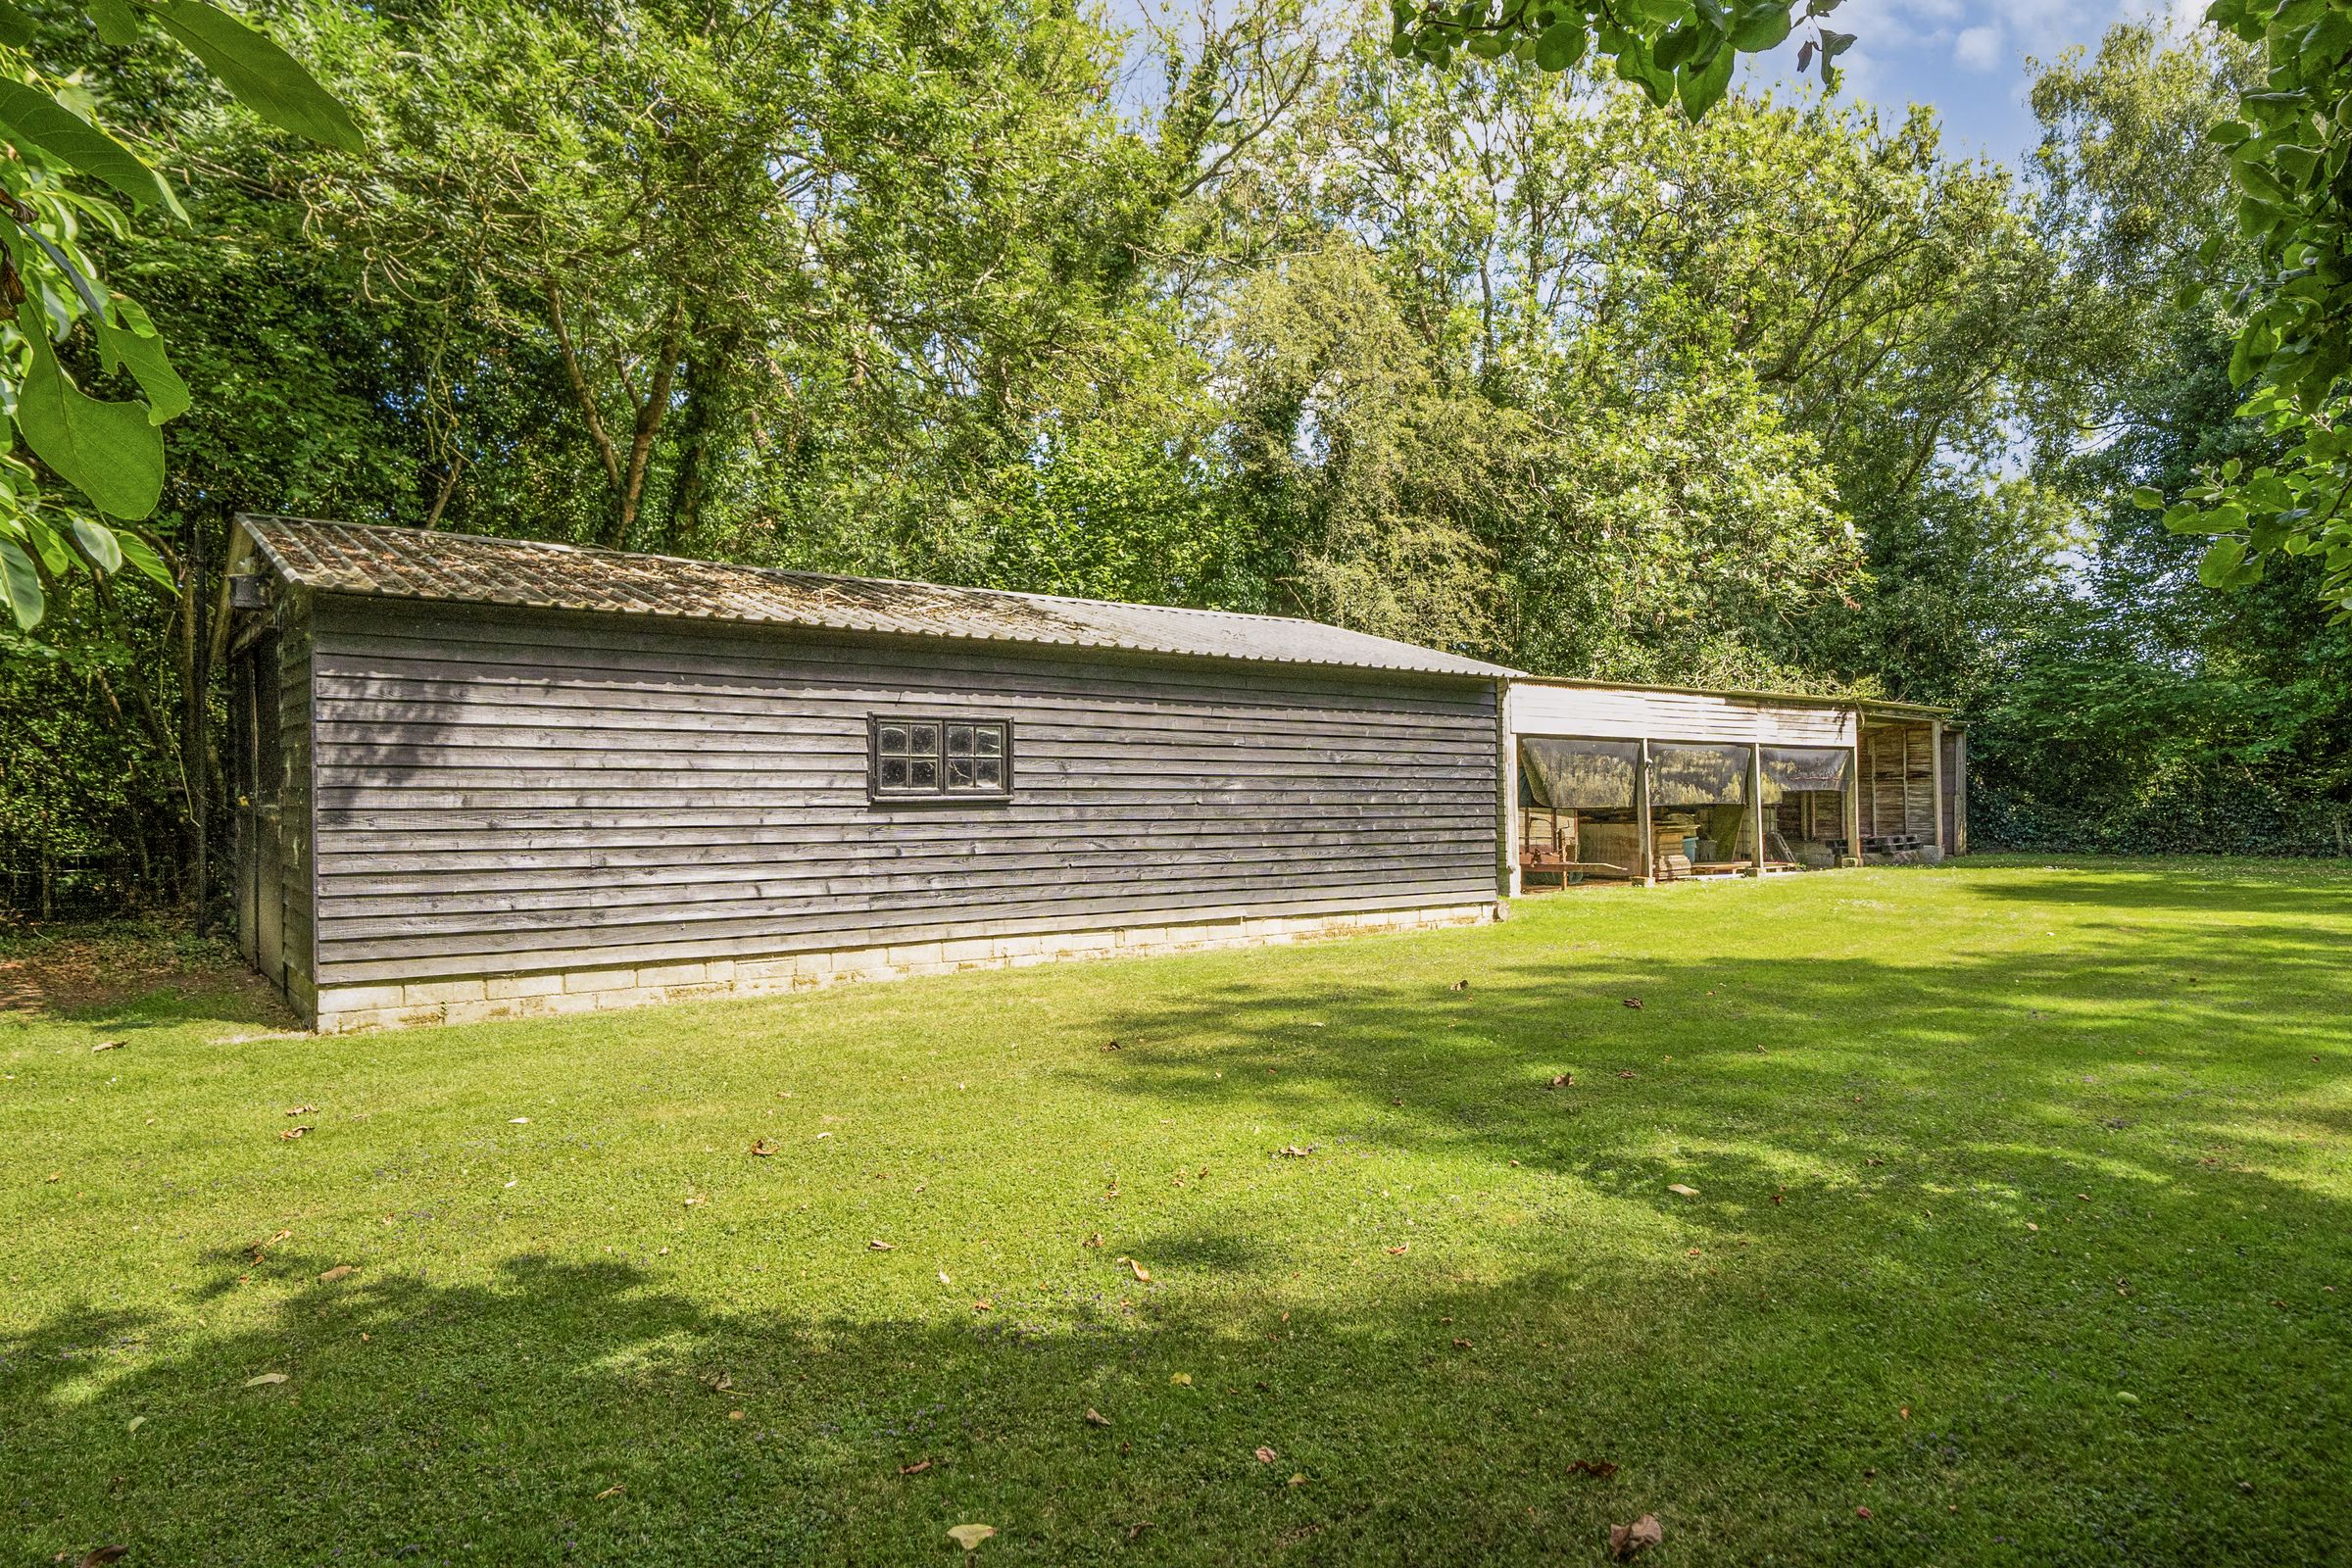
Nestled at the end of a small private lane in the heart of this highly desirable village, will be found this charming detached home which occupies a secluded plot of approximately one acre The mature gardens adjoins beautiful Minnis land and offers an exceptional sense of peace and privacy. Surrounded by nature, the property offers a rare opportunity to create a dream countryside retreat, with scope to update and personalise throughout. Further enhancing its appeal are a self-contained annexe, a substantial barn and a block of three useful stores, providing outstanding versatility for multi-generational living, home working, hobbies or storage. Offering unrivalled tranquillity, generous outside space and endless potential, this is a truly special home in an idyllic rural setting.
Key details
Broadband: up to 50mbps
1238ft2 floor area
33605ft2 plot size
Freehold
Additional information
Near the property
Rooms and dimensions
Living Room
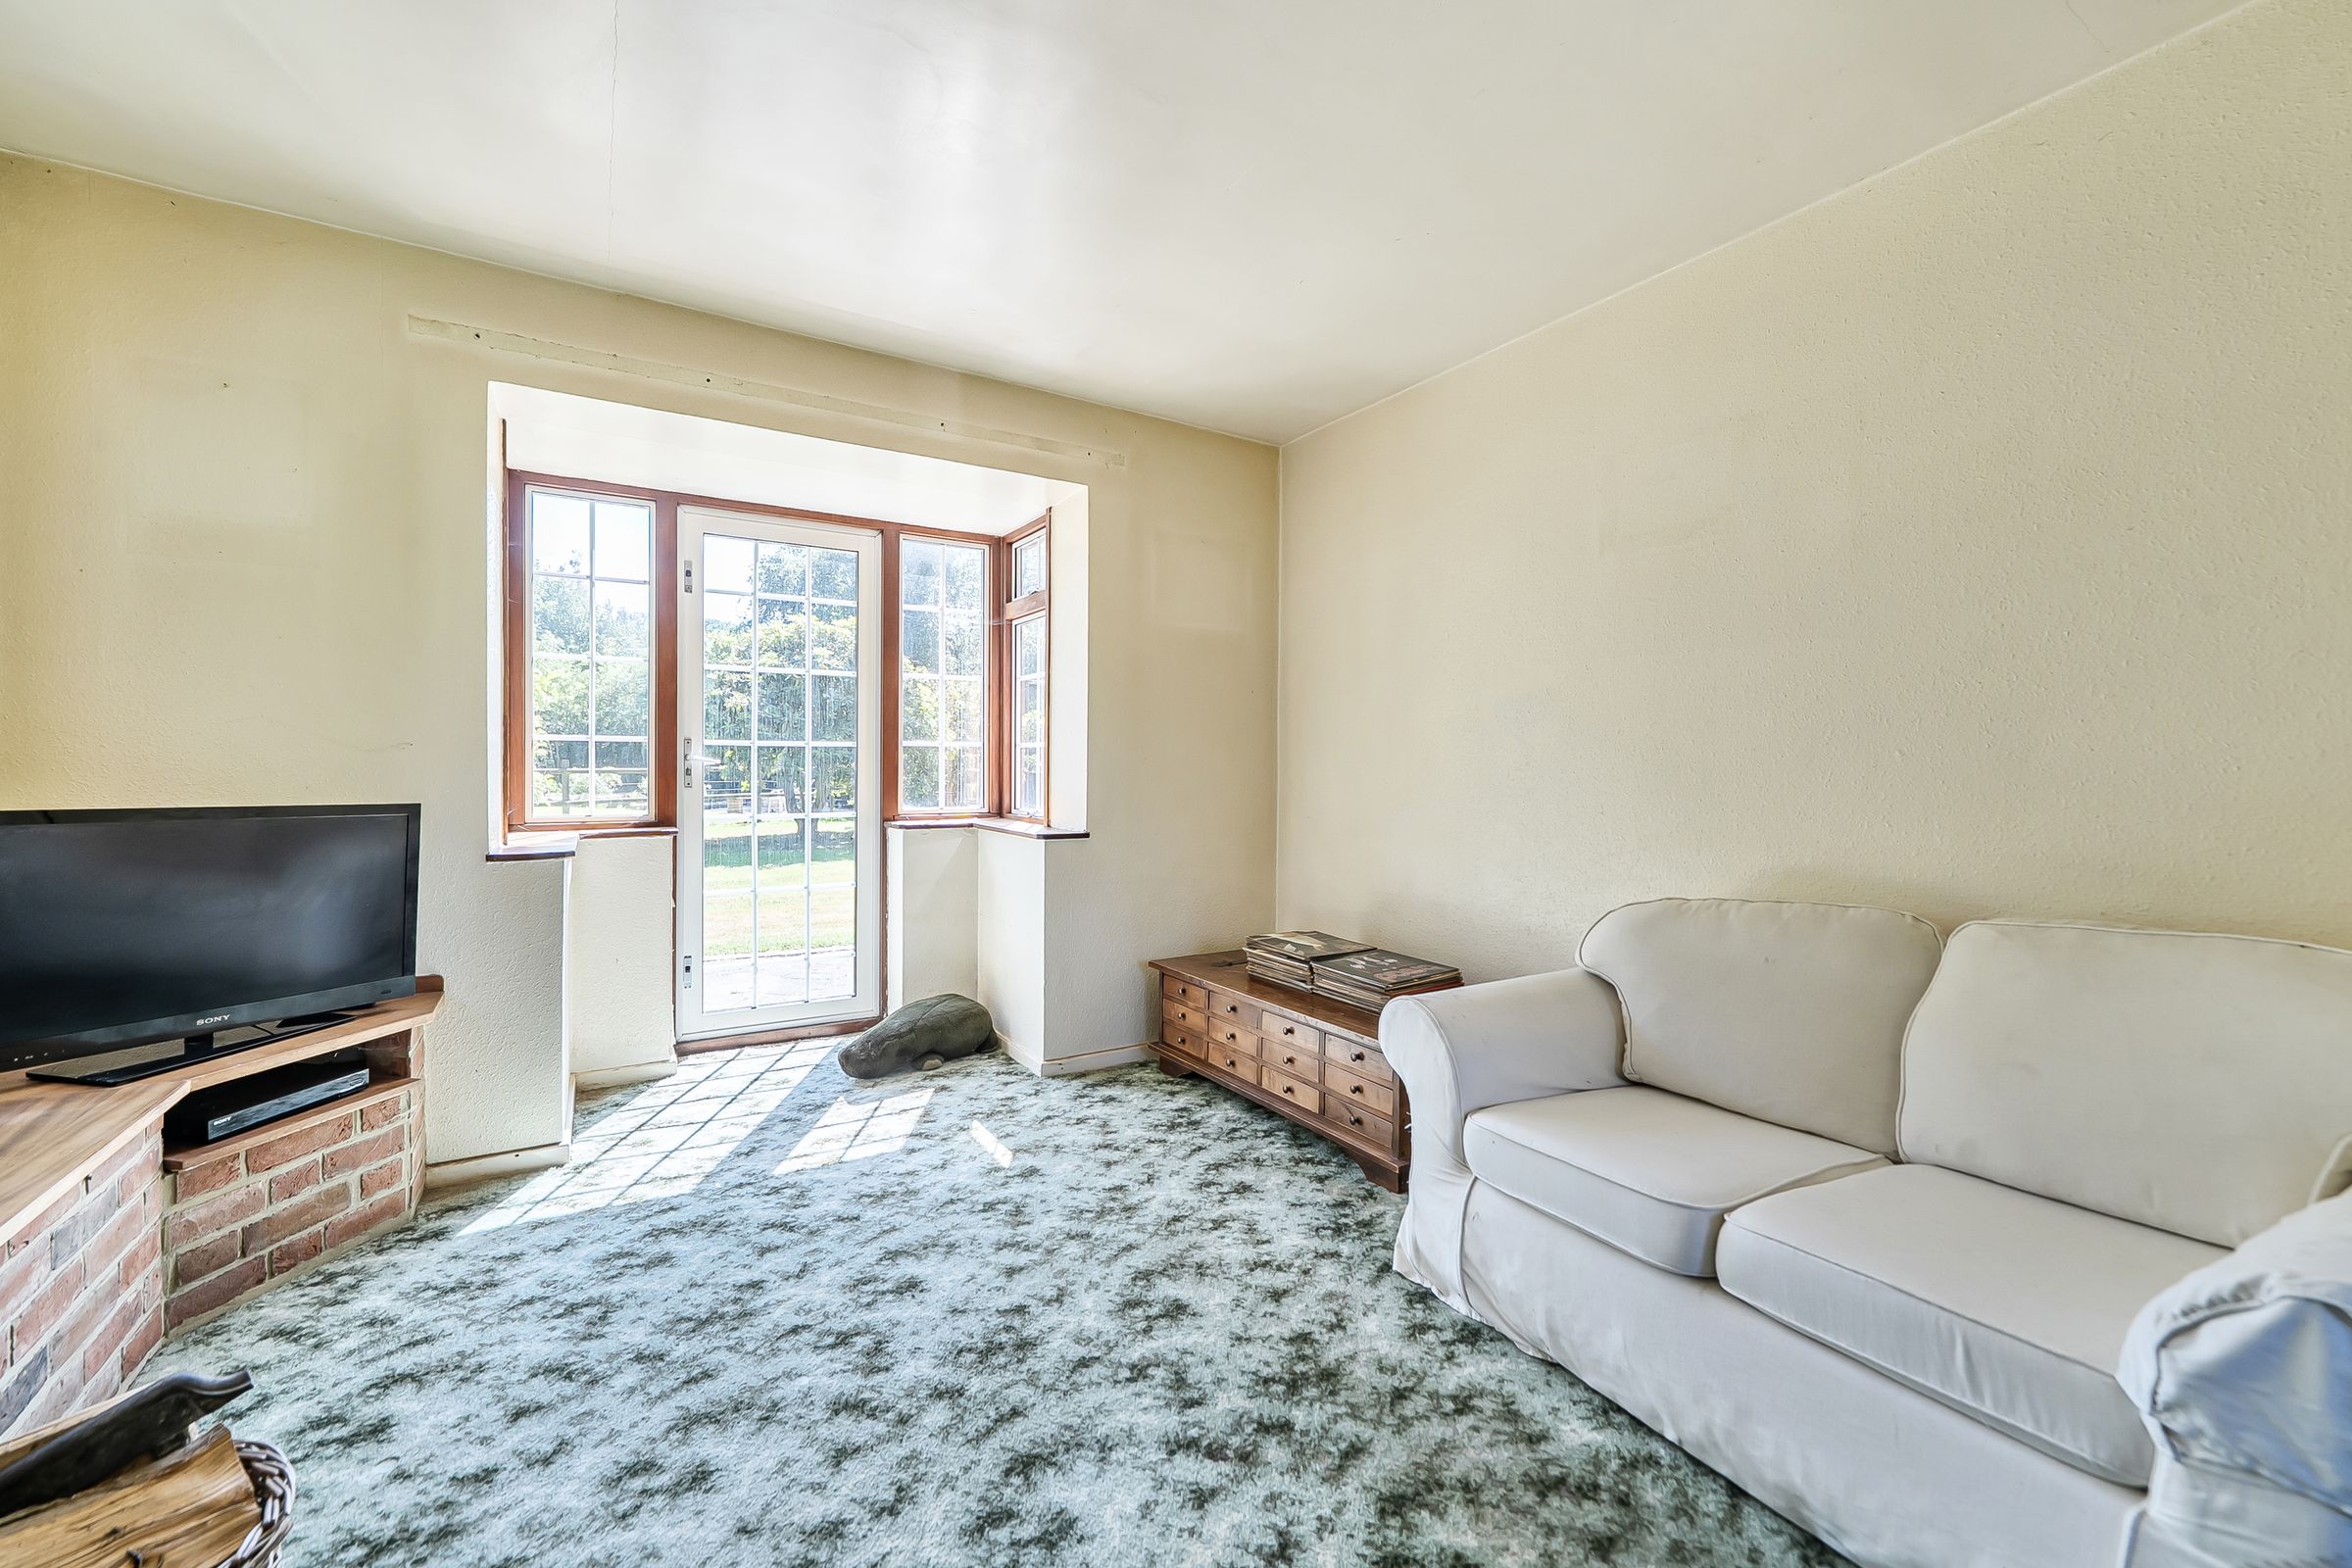
19' 0" x 11' 11" (5.80m x 3.63m)
Ktichen
16' 11" x 11' 11" (5.16m x 3.62m)
Dining Room
11' 7" x 5' 10" (3.53m x 1.79m)
Bedroom 1
13' 6" x 9' 11" (4.12m x 3.02m)
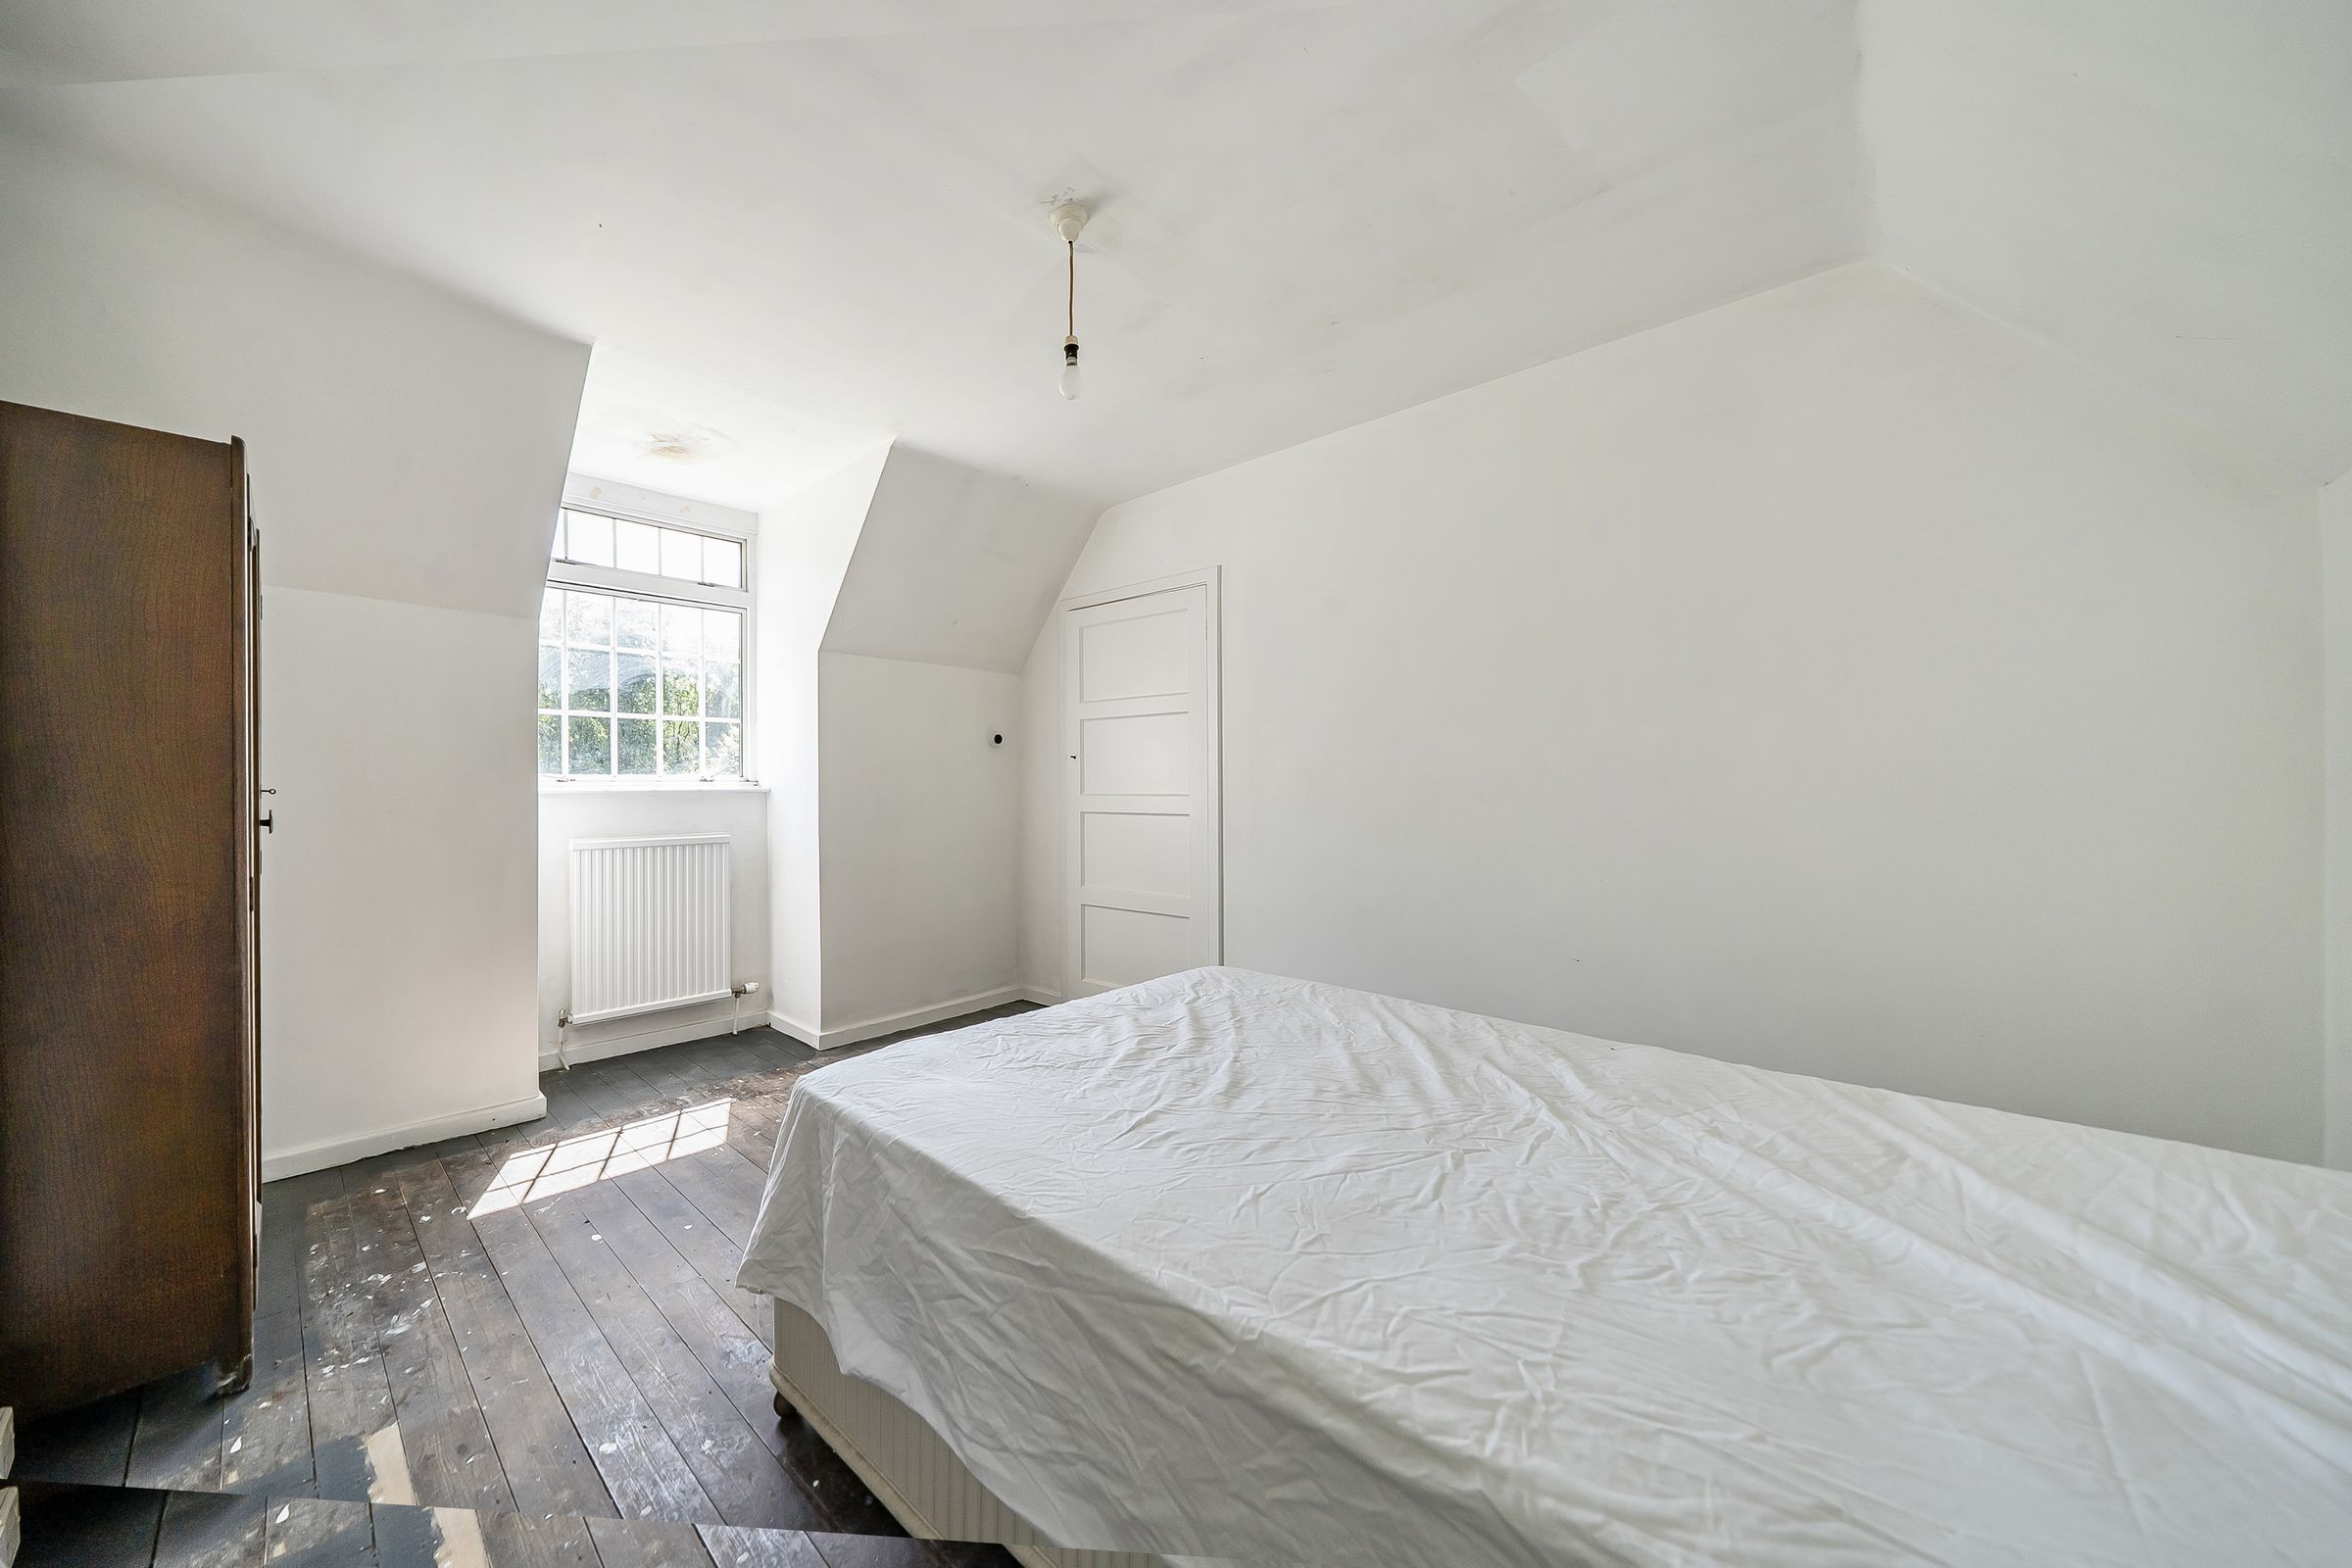
Bedroom 2
11' 11" x 11' 11" (3.64m x 3.63m)
Annexe Living Room
11' 11" x 10' 2" (3.62m x 3.11m)
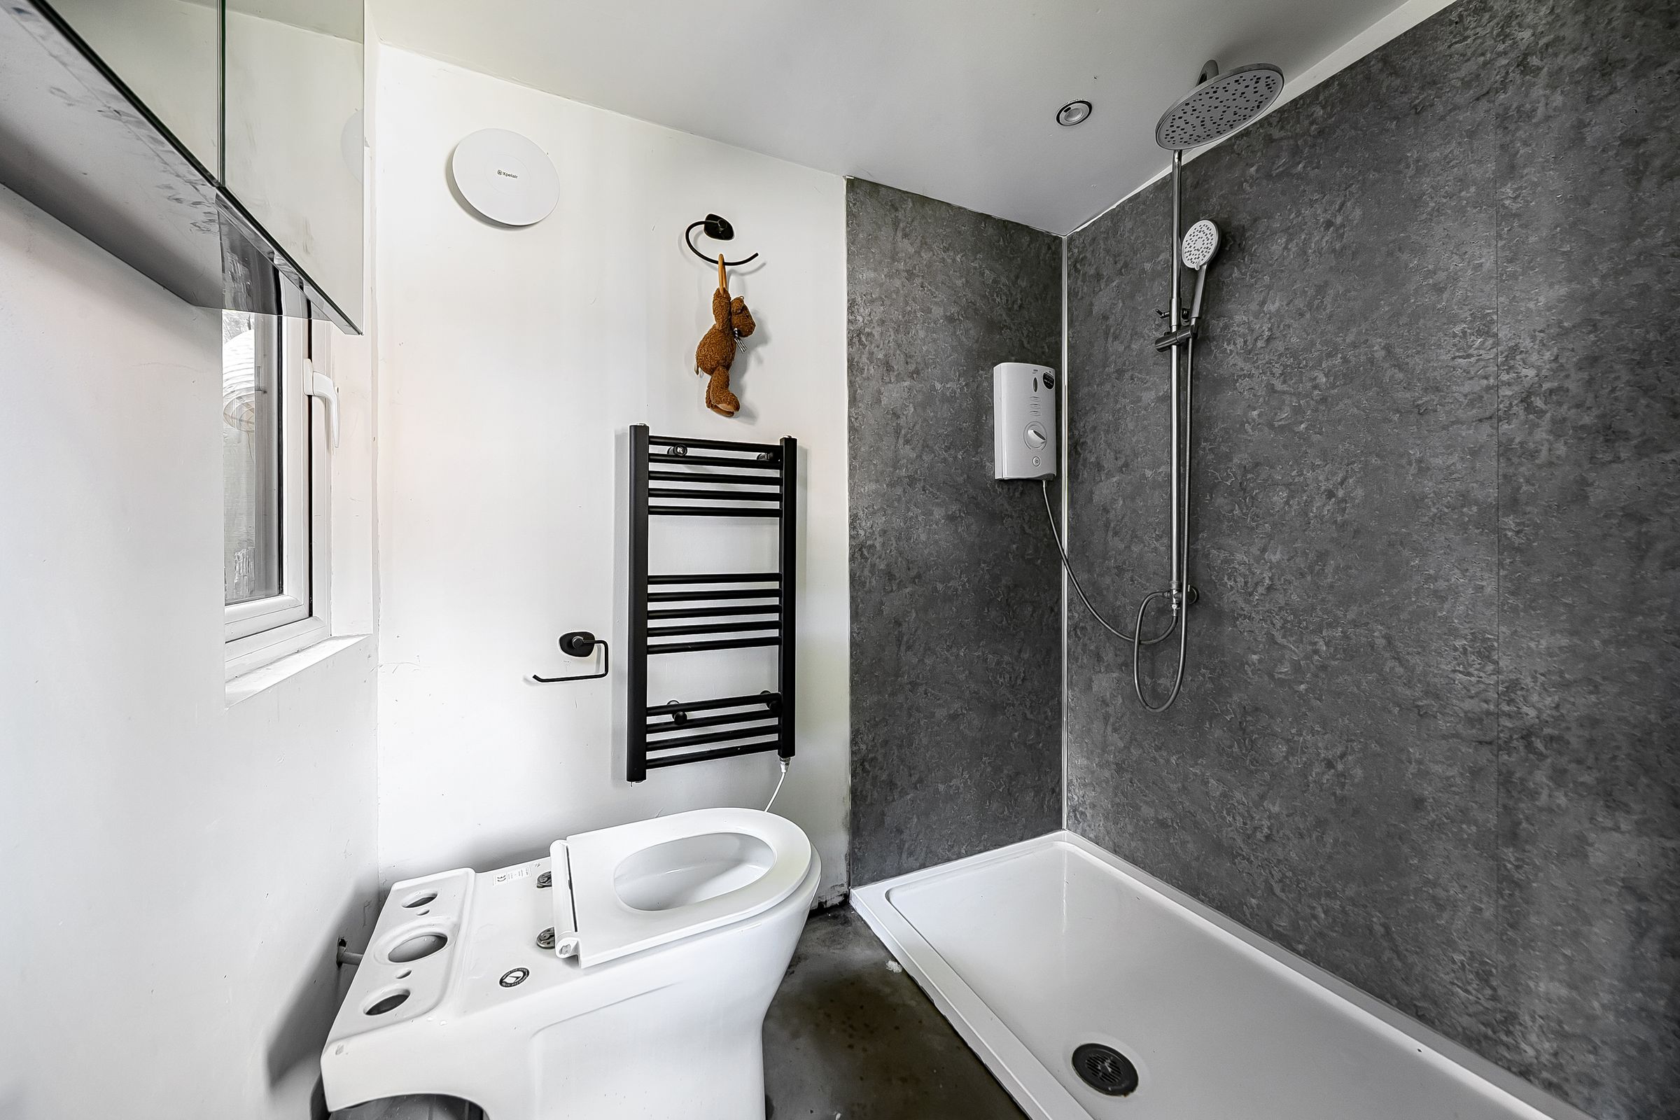
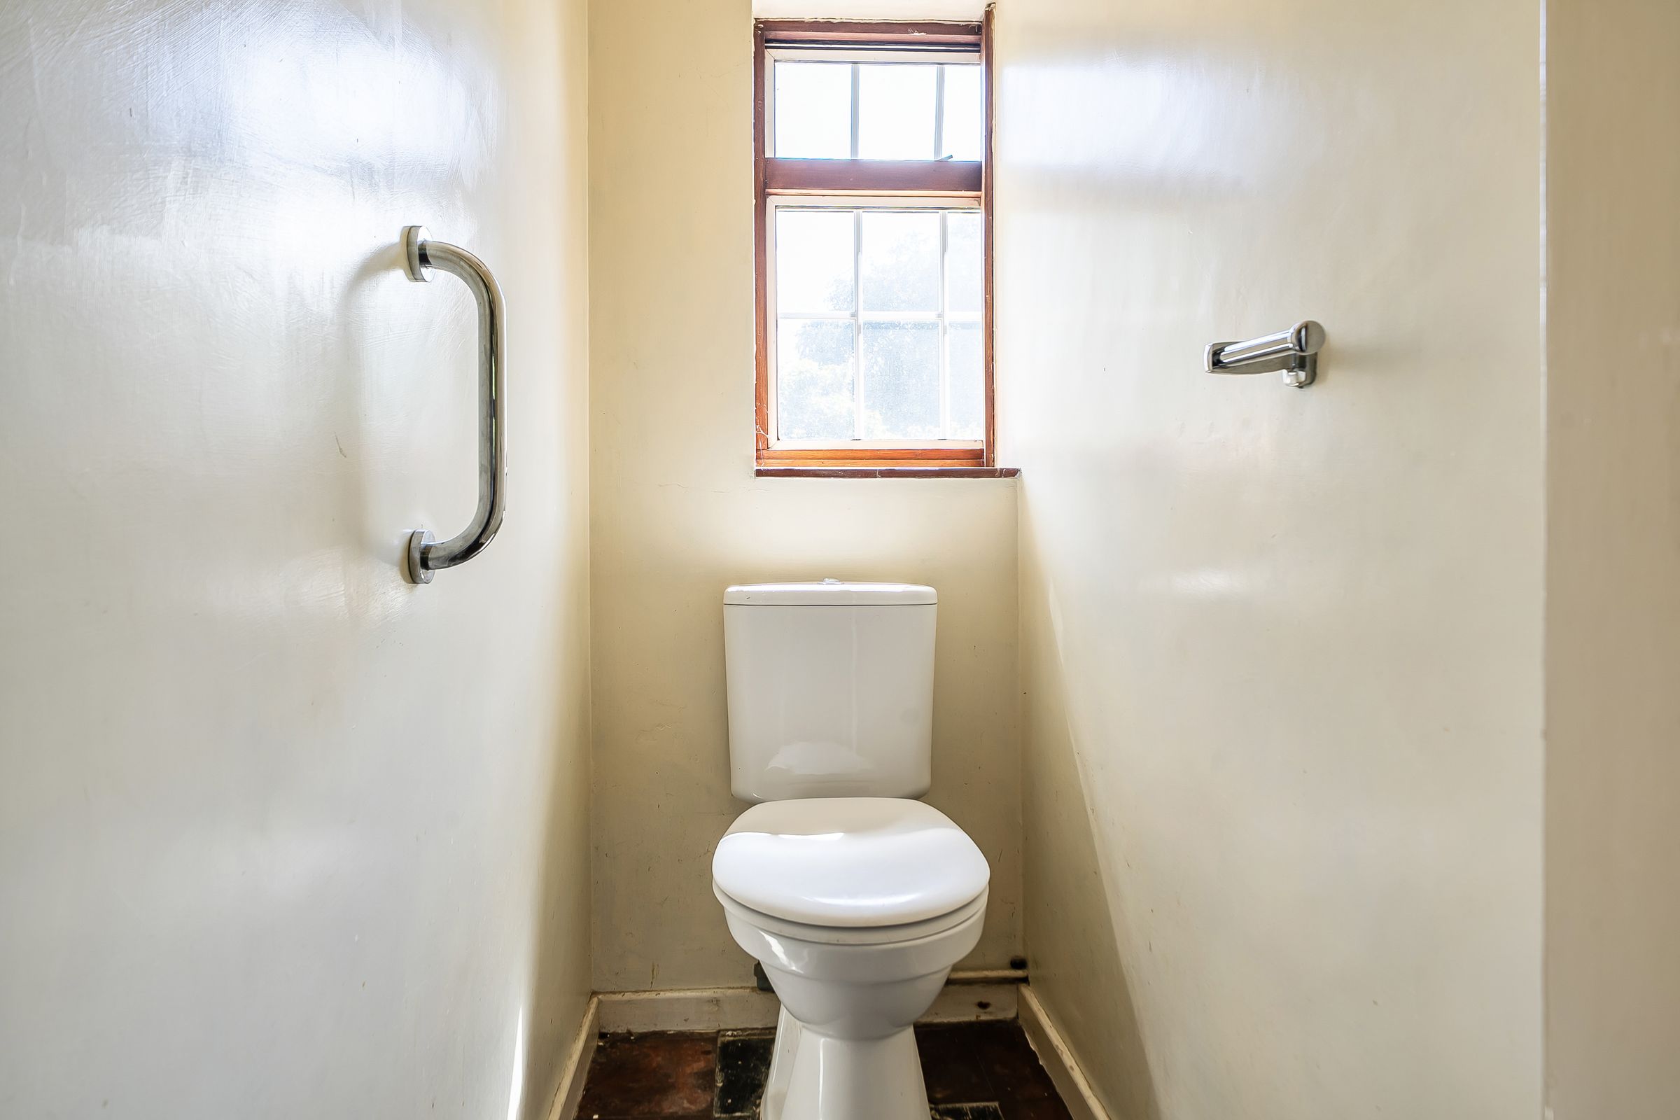
Annexe Shower Room/WC
6' 2" x 4' 7" (1.88m x 1.40m)
Annexe Bedroom
7' 11" x 7' 7" (2.41m x 2.30m)
Store 1
9' 5" x 9' 1" (2.86m x 2.78m)
Store 2
9' 7" x 9' 5" (2.93m x 2.86m)
Store 3
14' 7" x 9' 5" (4.45m x 2.86m)
Barn
35' 7" x 20' 9" (10.85m x 6.33m)
Double Garage
21' 4" x 21' 4" (6.49m x 6.49m)






