Laing Bennett Estate & Letting Agent
FOR SALE
£535,000 Guide Price
Swan Lane, Sellindge, TN25
Bungalow
5
2
Like the look of this property?
We would love to hear from you and arrange a viewing of this property. Get in touch now!
Looking to sell a property?
You can get a free online or in person valuation.
Property features
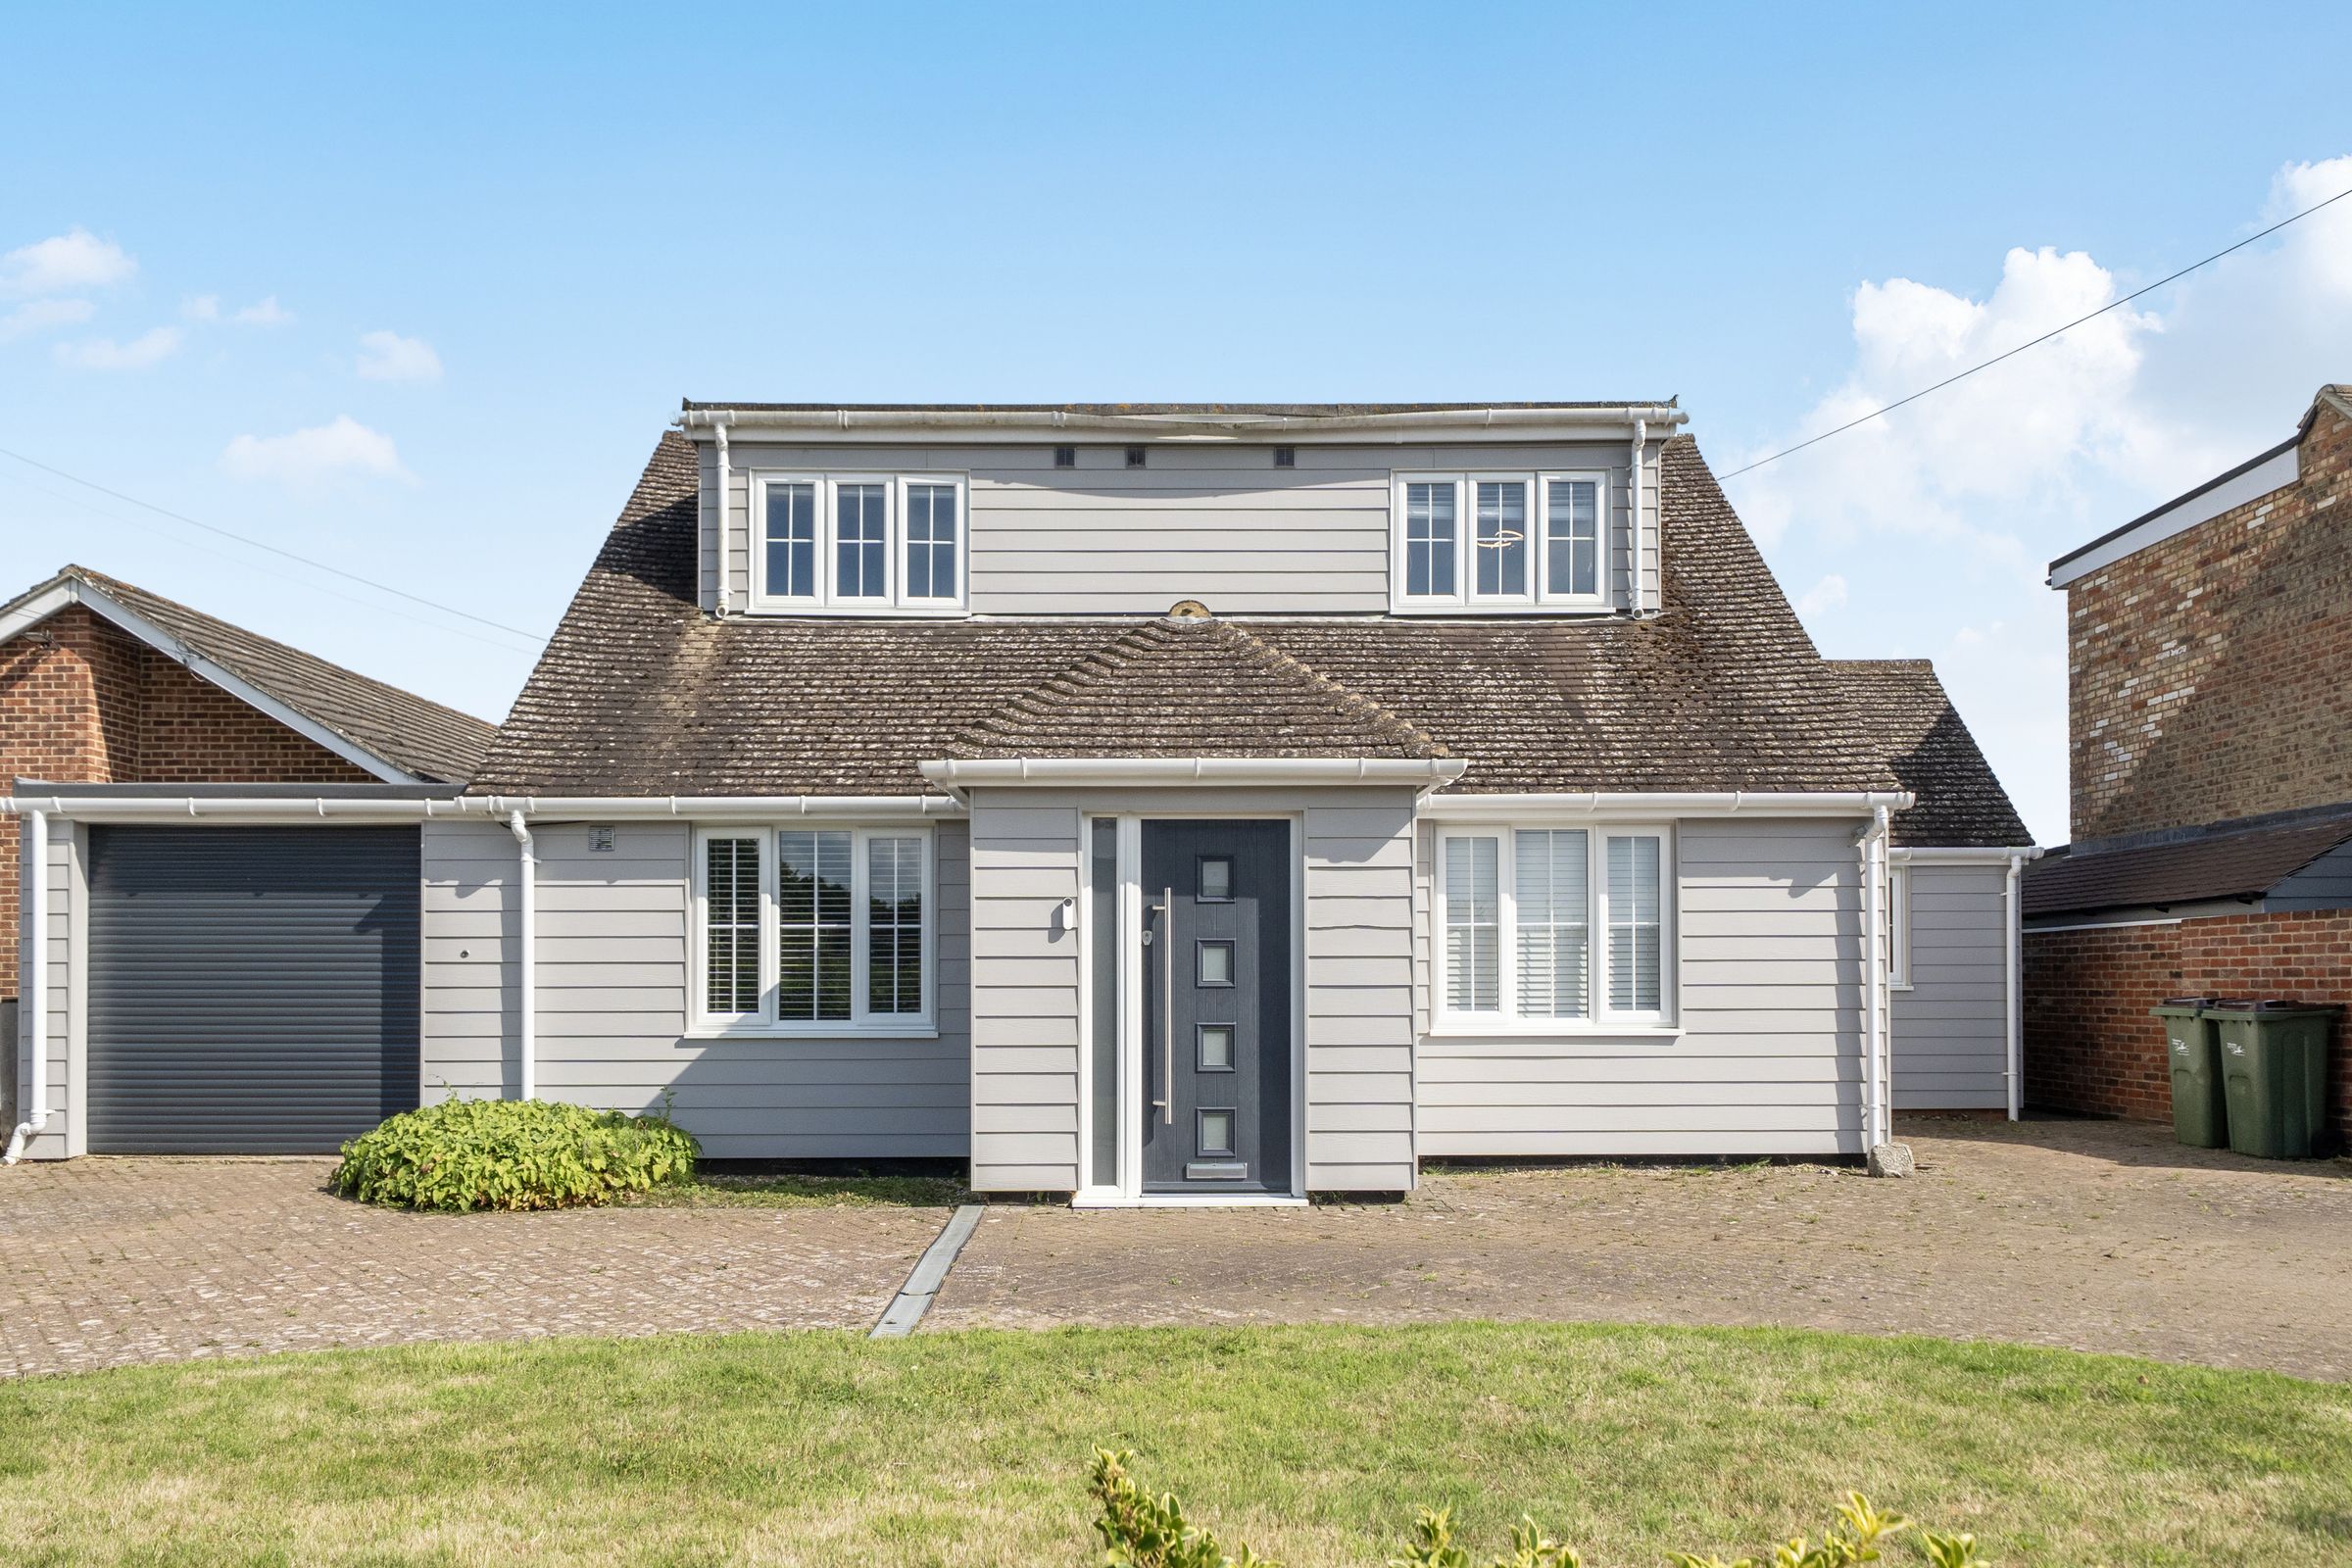
Four/five bedroom family home with views over open countryside to the rear
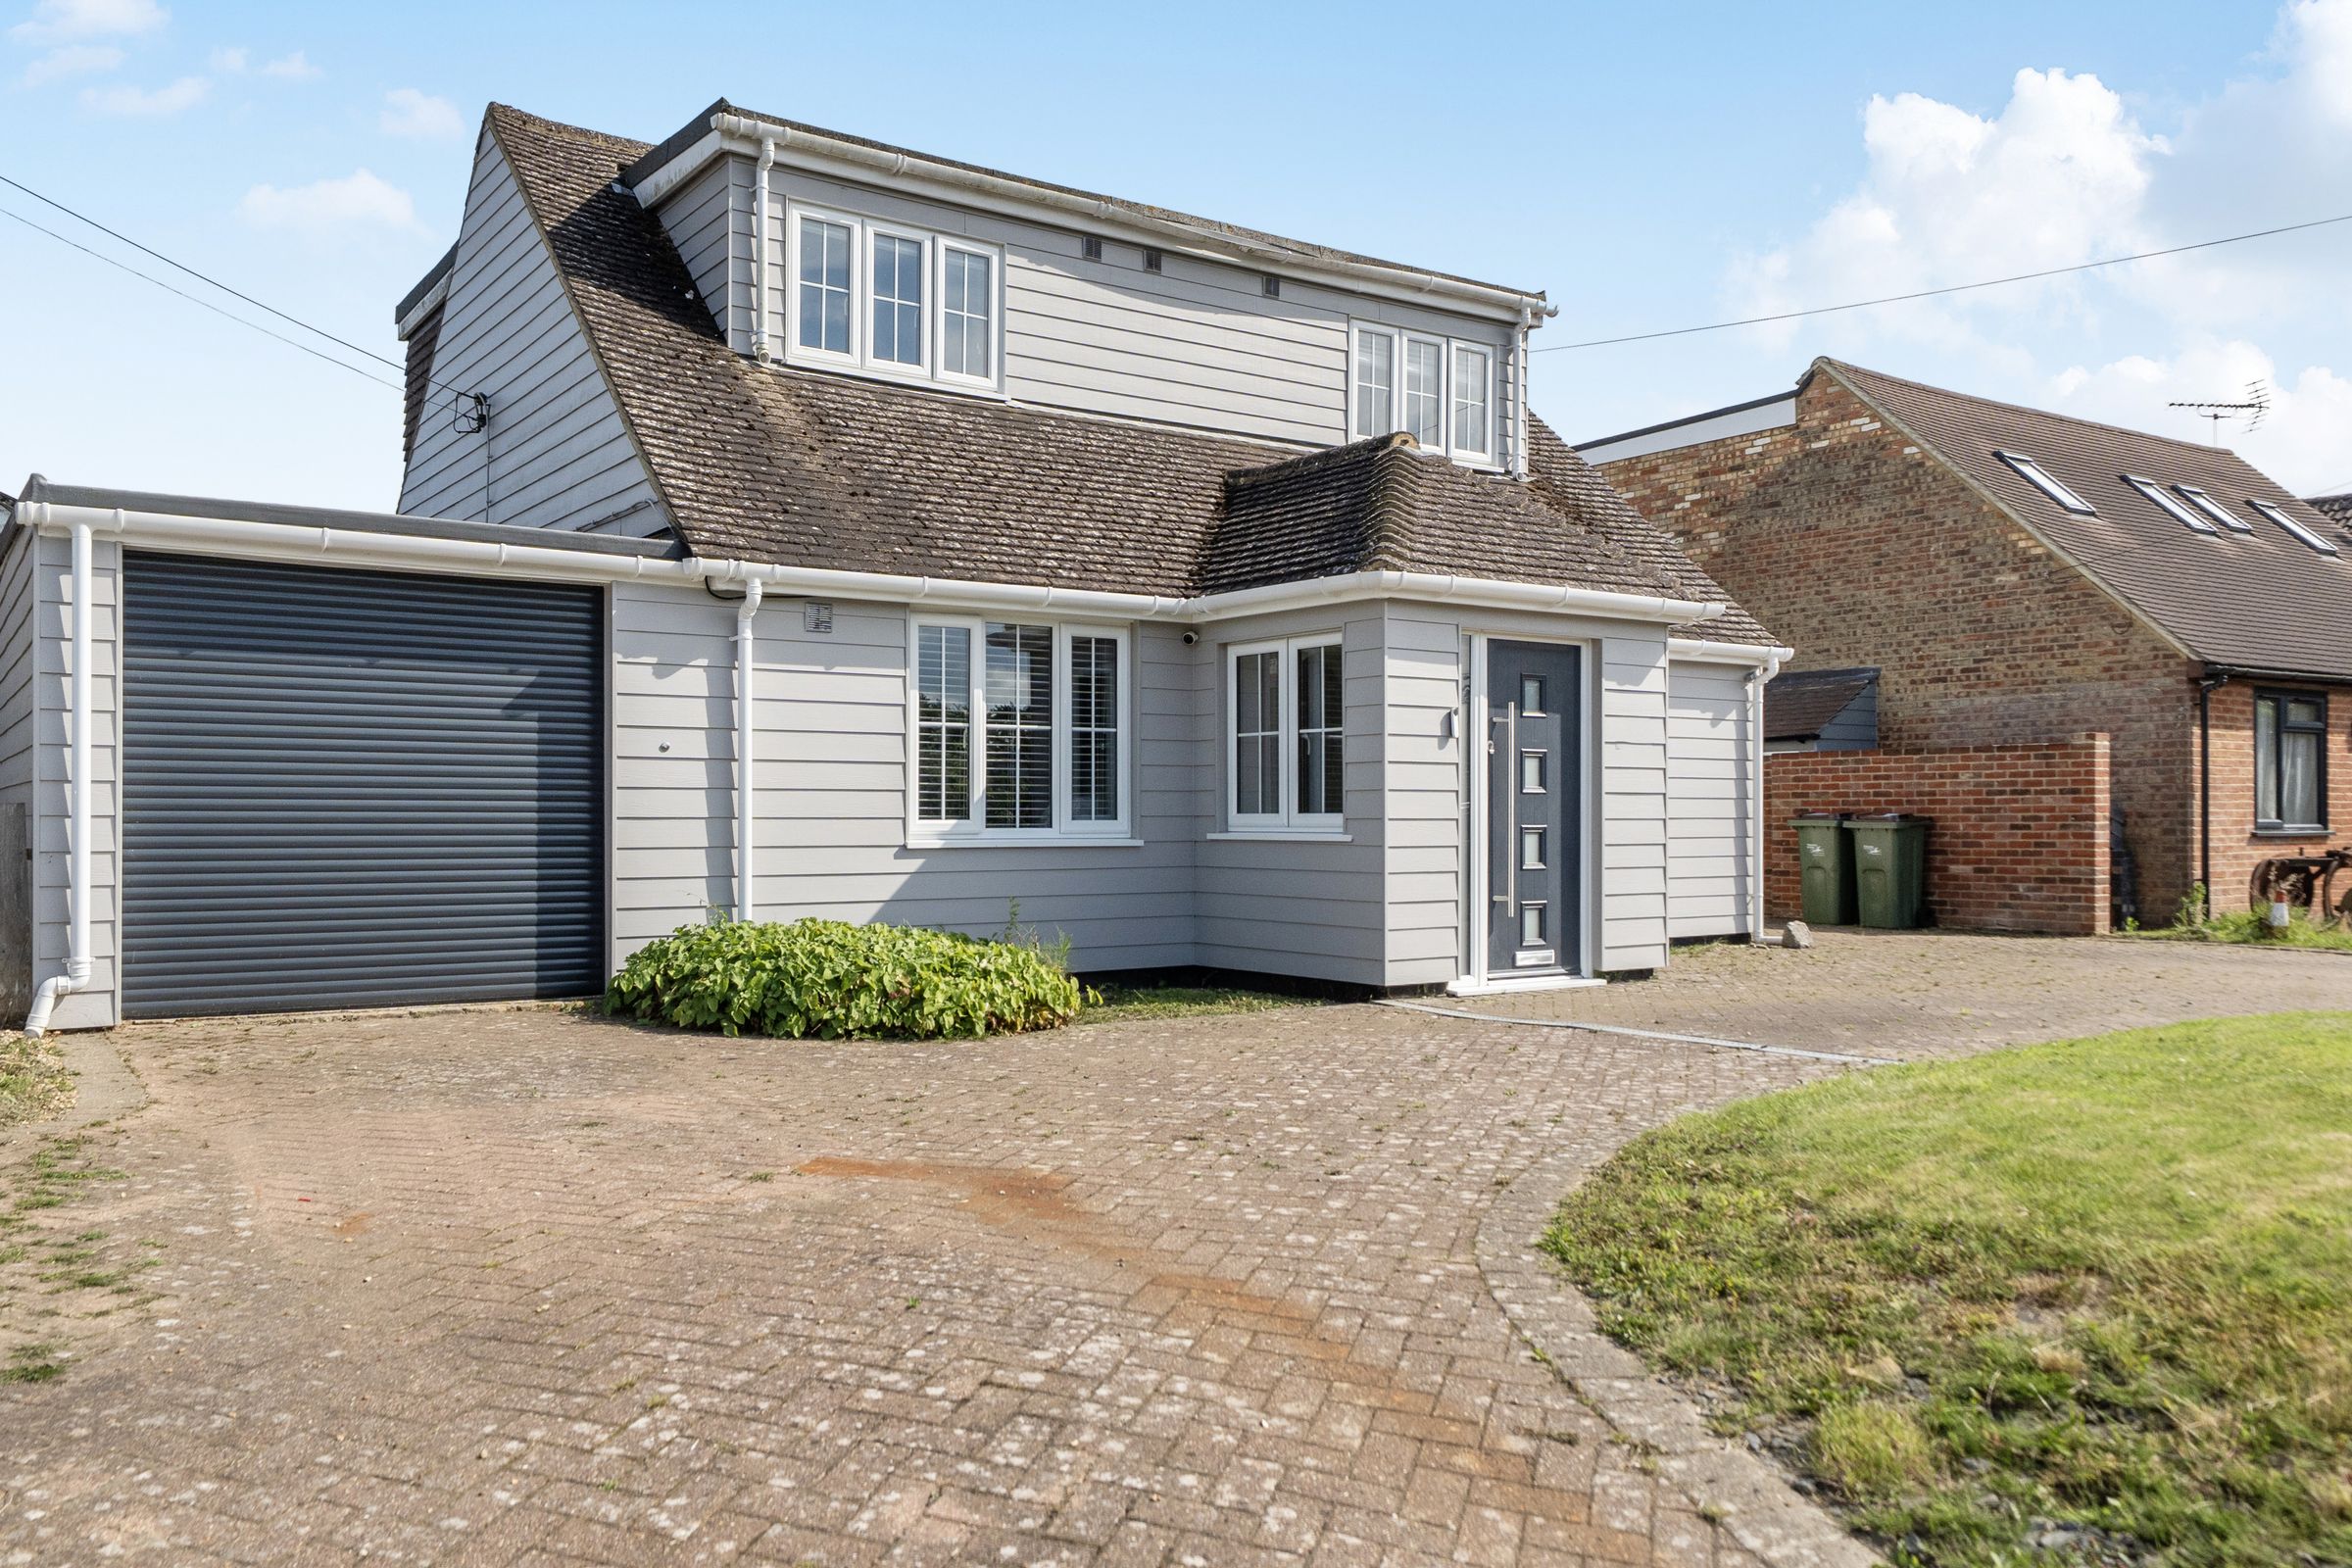
Many improvements made by the current owners, including new windows and smart external cladding. While there’s still some finishing left to make it your own.
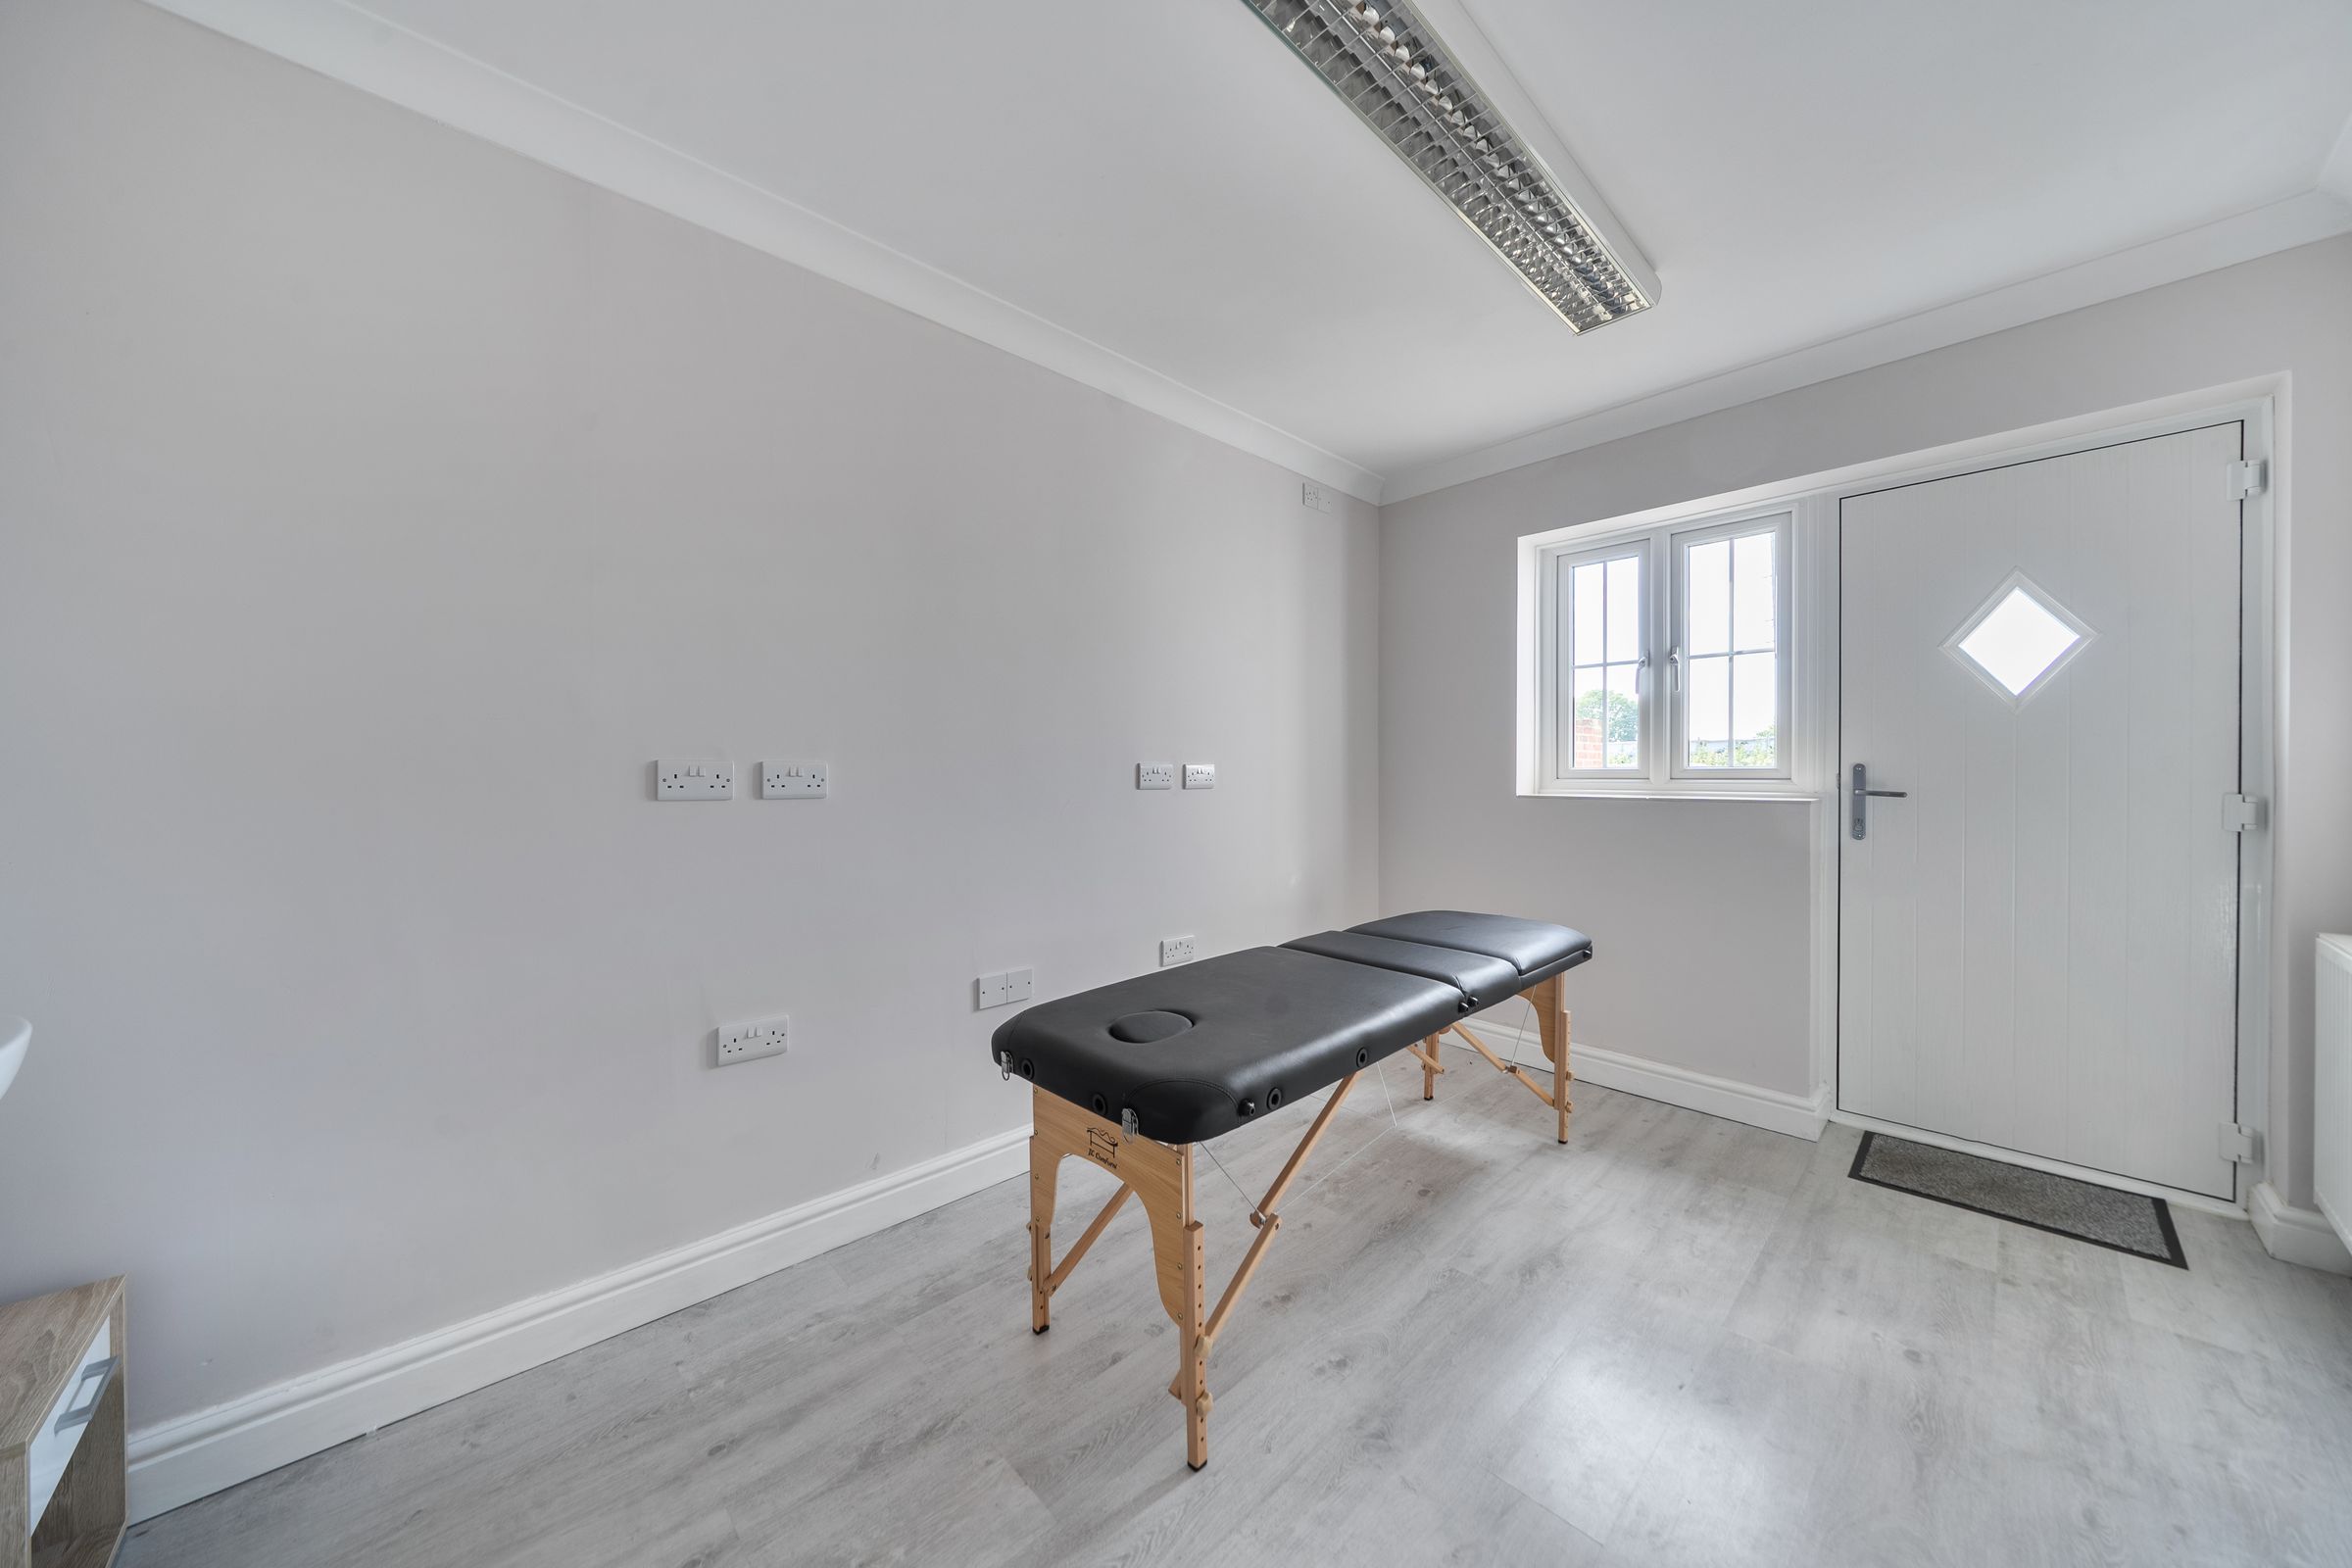
Adaptable spacious accommodation with potential to create an annexe to the ground floor
Popular village positition
'in and out' driveway and attached garage
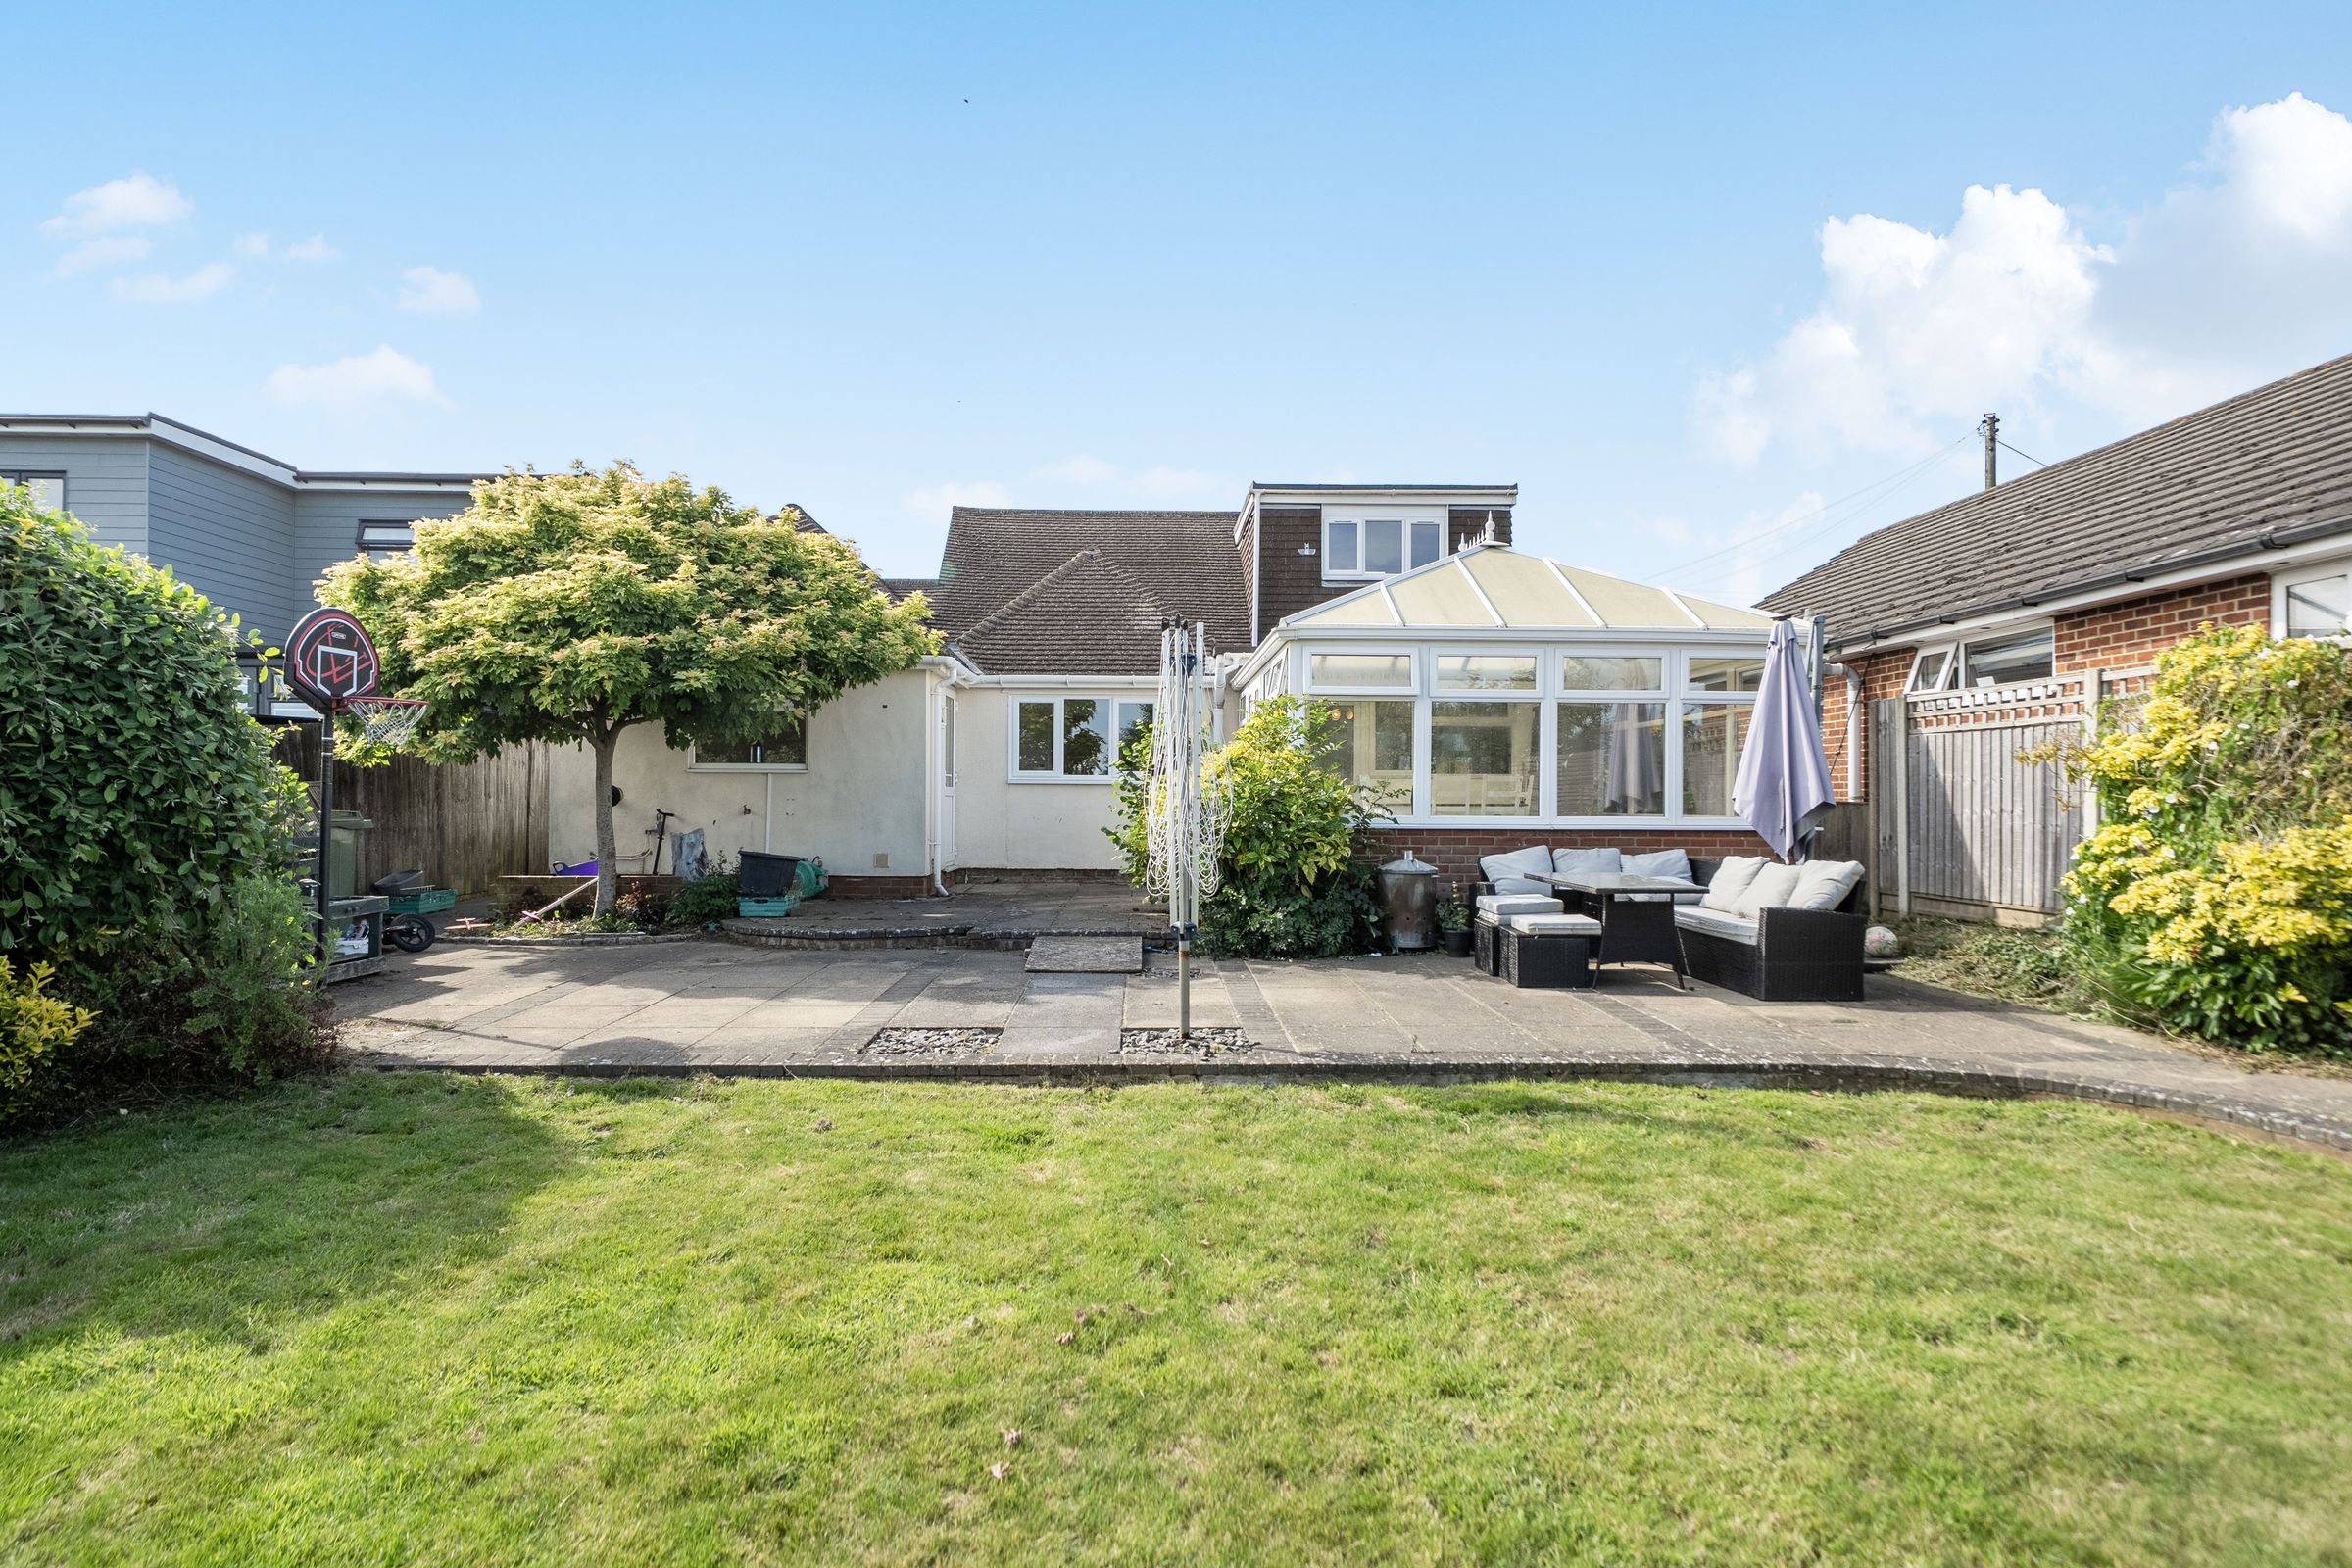
Good sized rear garden
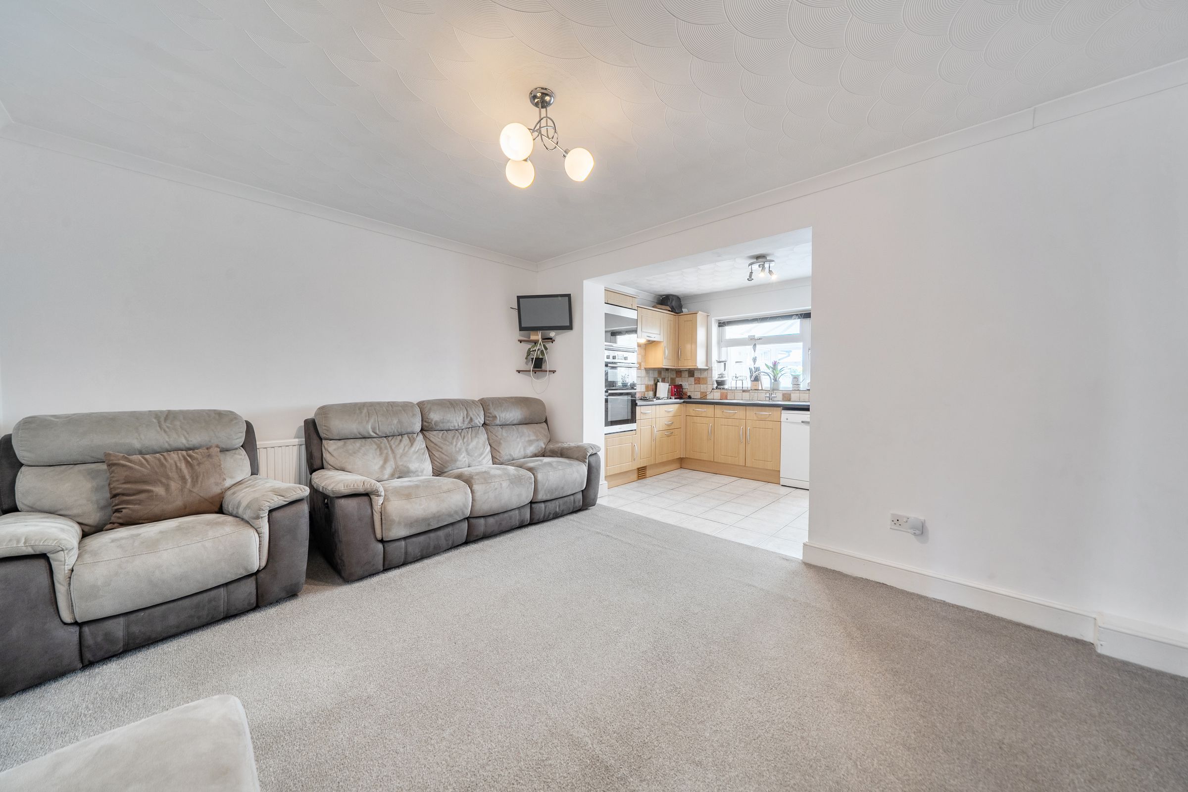
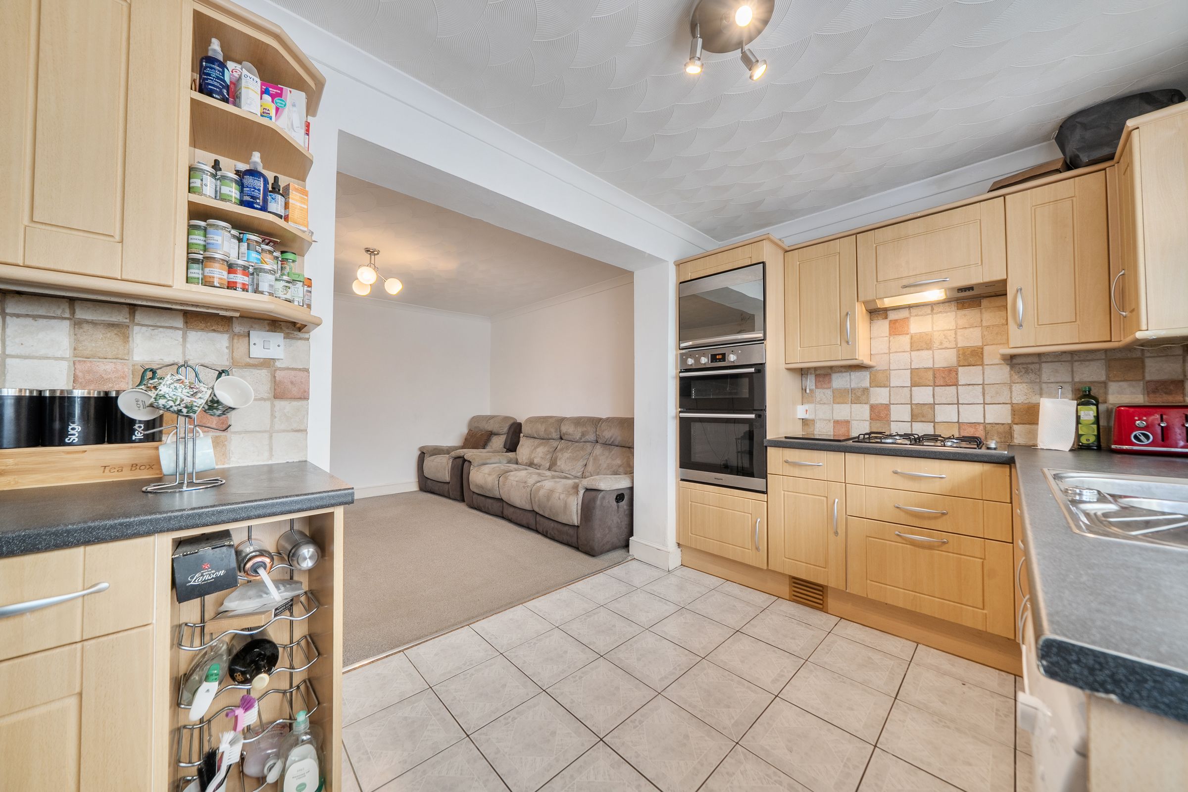
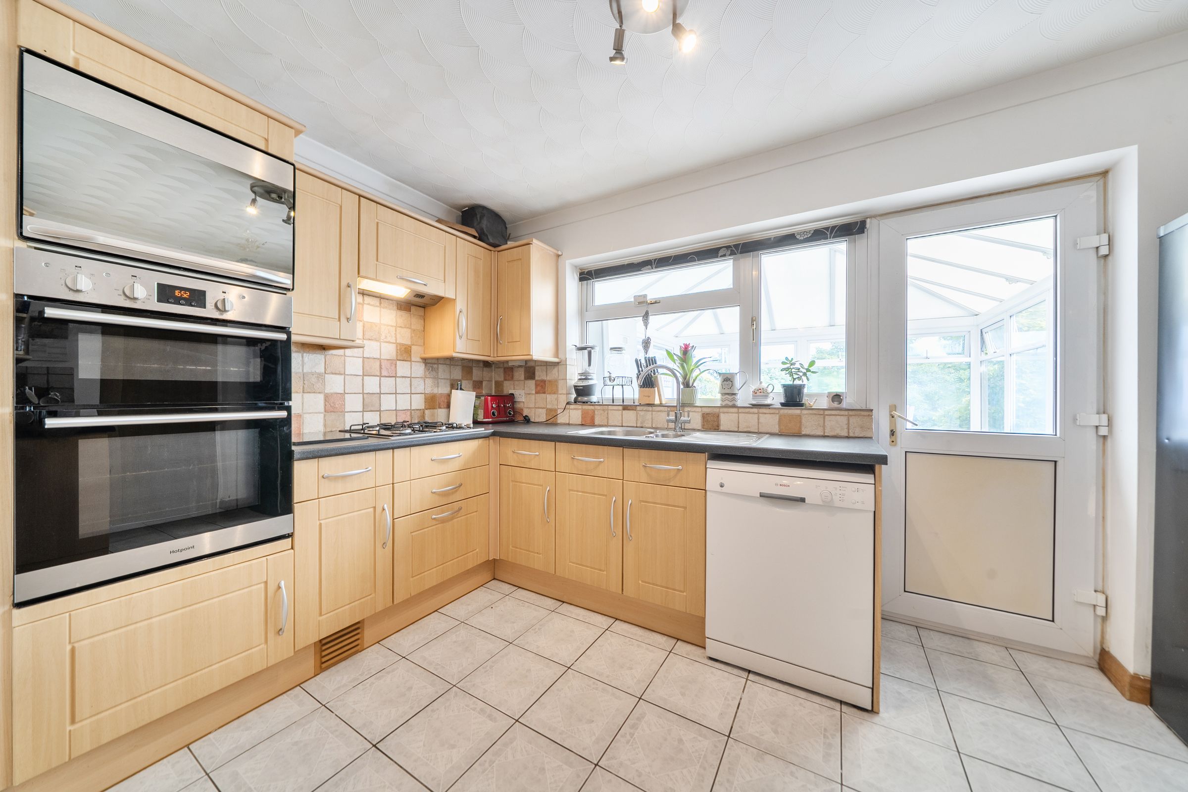
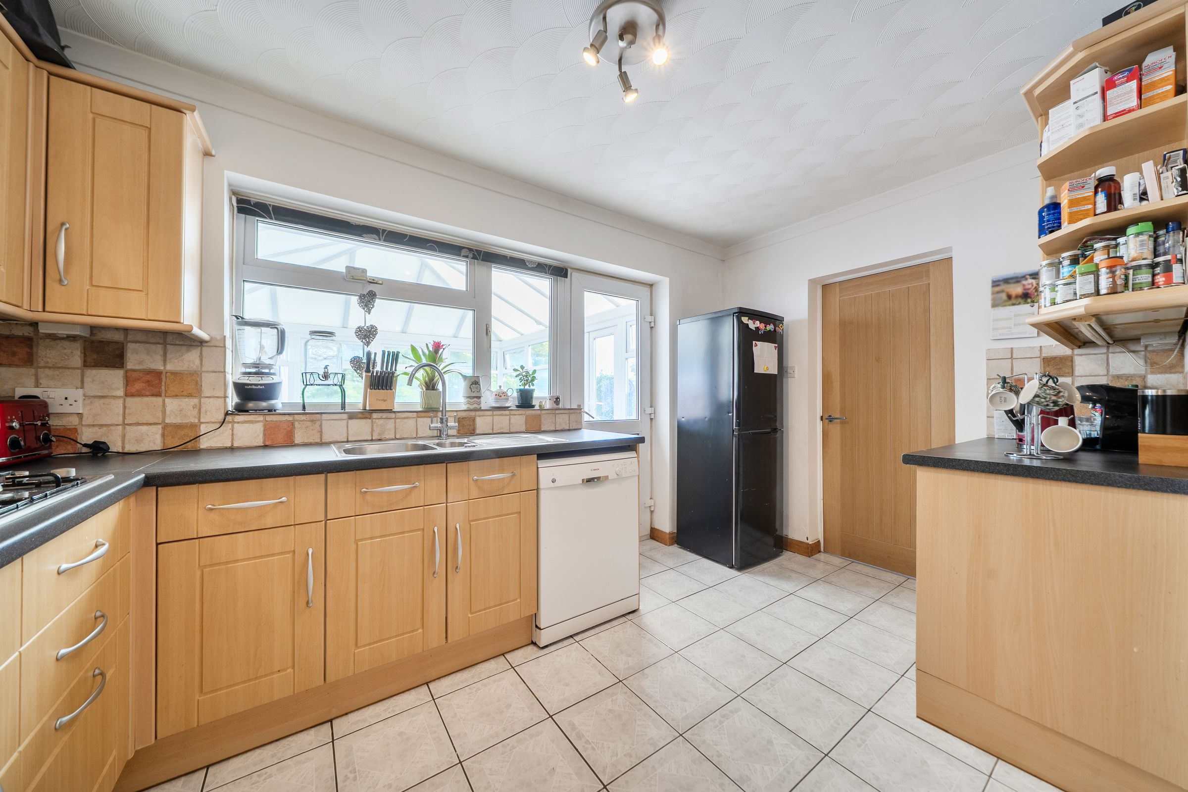
Lovely light bright and spacious open plan kitchen and living room
About this property
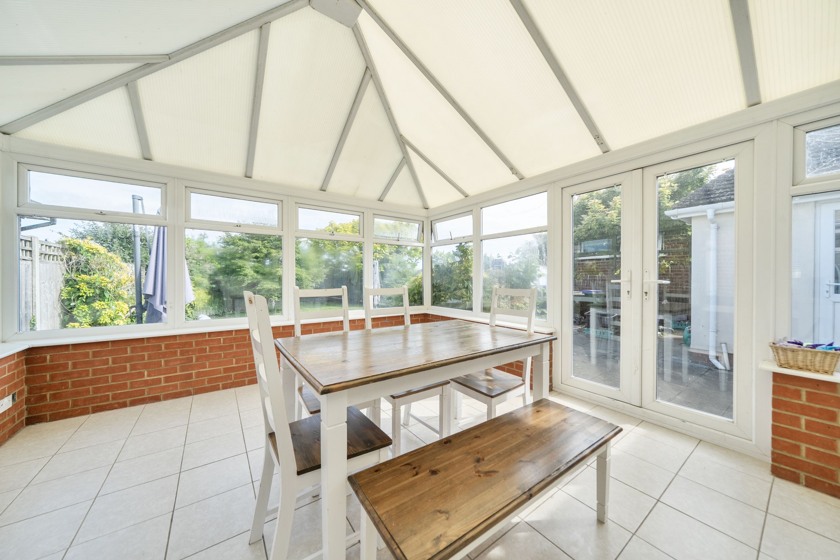
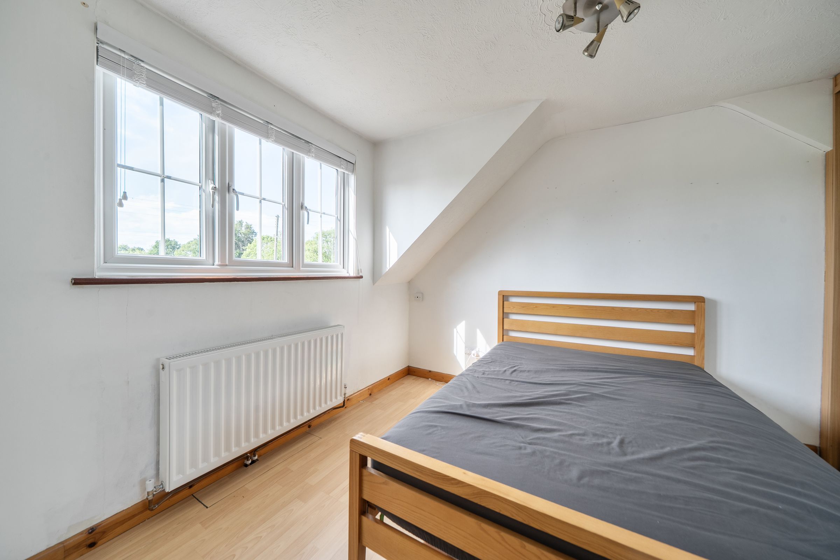
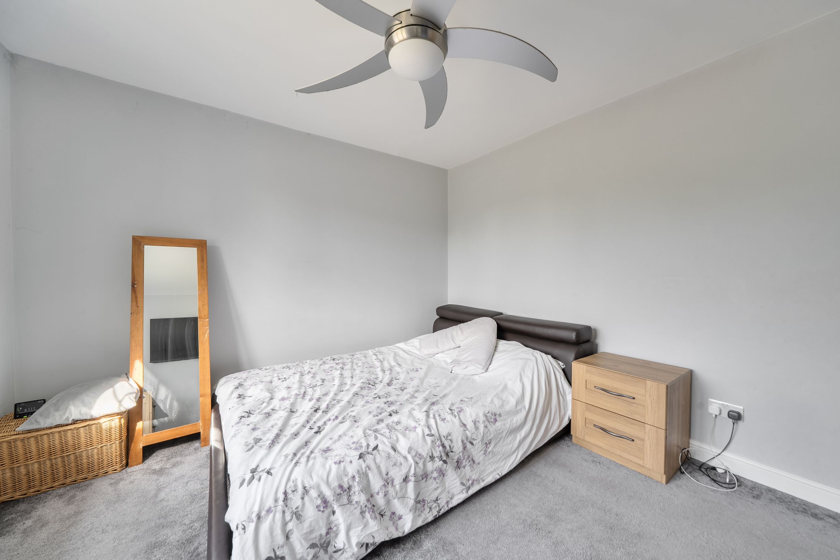
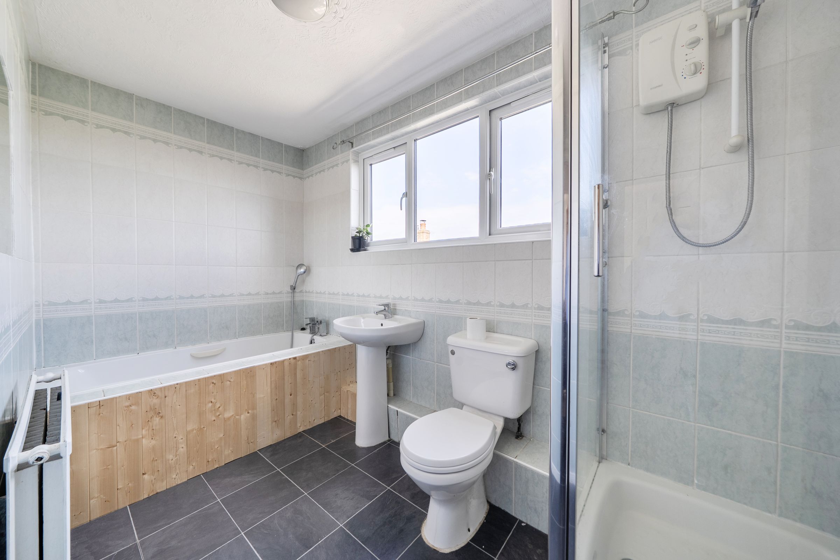
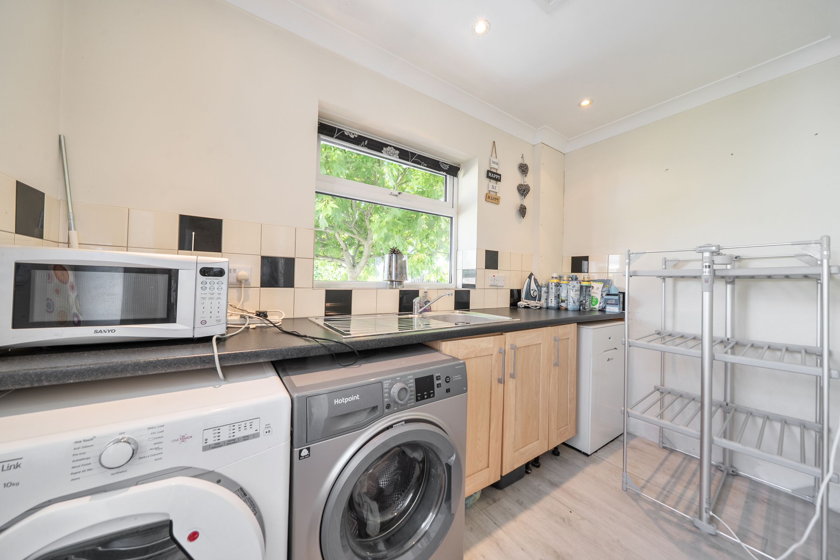
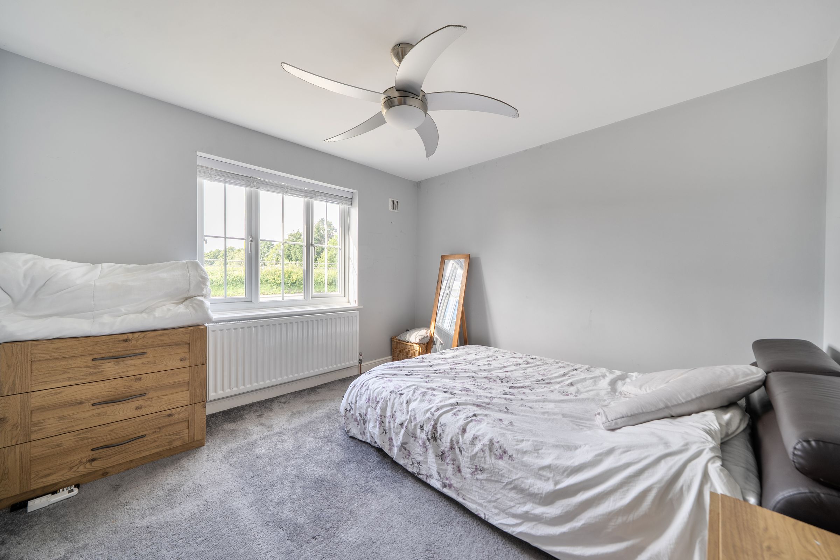
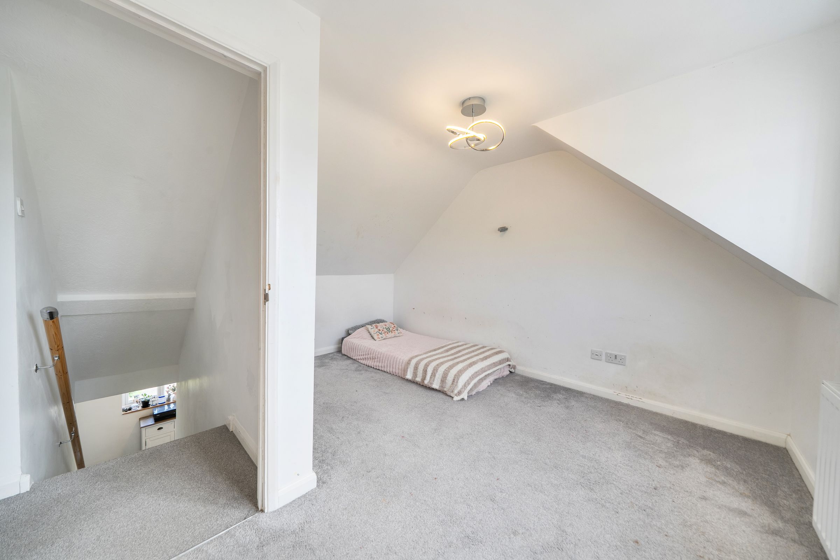
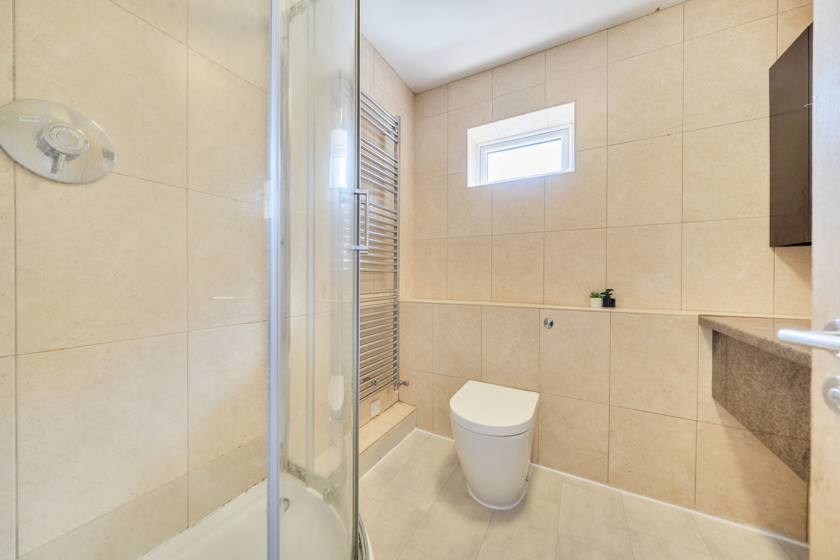
An updated family four/five bedroom home with uninterrupted countryside views to the rear. This property already showcases thoughtful improvements by the current owners, including new windows and smart external cladding. While there’s still some finishing left to make it your own, the hard work has been done, offering the perfect opportunity to add your own style and create a truly standout home which offers a modern layout perfect for families who love to socialise yet still value their own space. At its heart is the impressive open plan living room and kitchen which flow seamlessly into a large conservatory which is utilised as a dining area, making an ideal setting for relaxed family time or entertaining. A rear hall provides a peaceful spot to read or store everyday essentials, while the separate study/family room could easily become a cosy cinema room. The home also offers exciting annexe potential, with an additional office/bedroom, shower room and utility room creating flexibility for multigenerational living or guest accommodation. Upstairs, two well proportioned bedrooms with built‑in wardrobes sit alongside a stylish shower/bathroom. Outside, the property continues to impress with an ‘in and out’ driveway, neat front lawn and attached garage, while the generous rear garden features a sun terrace, mature shrubs and trees, making this the perfect place for children to play and adults to unwind.
Key details
Broadband: up to 1800mbps
1378ft2 floor area
6351ft2 plot size
Freehold
Council tax band D
Additional information
Near the property
Rooms and dimensions
Living room
14' 5" x 10' 11" (4.40m x 3.34m)
Open plan to:
Kitchen
13' 0" x 7' 7" (3.95m x 2.30m)
Conservatory/dining area
14' 4" x 12' 3" (4.36m x 3.74m)
Rear hall
10' 2" x 7' 7" (3.09m x 2.30m)
Utility
14' 0" x 10' 2" (4.27m x 3.09m)
Bedroom three
13' 0" x 11' 0" (3.96m x 3.35m)
Bedroom four
10' 11" x 10' 11" (3.34m x 3.34m)
Bedroom five/office
12' 8" x 7' 4" (3.85m x 2.24m)
Bedroom one
12' 9" x 12' 0" (3.89m x 3.66m)
Bedroom two
11' 0" x 9' 9" (3.36m x 2.97m)
Bath/shower room/WC
10' 8" x 7' 11" (3.26m x 2.42m)






