Like the look of this property?
We would love to hear from you and arrange a viewing of this property. Get in touch now!
Looking to sell a property?
You can get a free online or in person valuation.
Property features
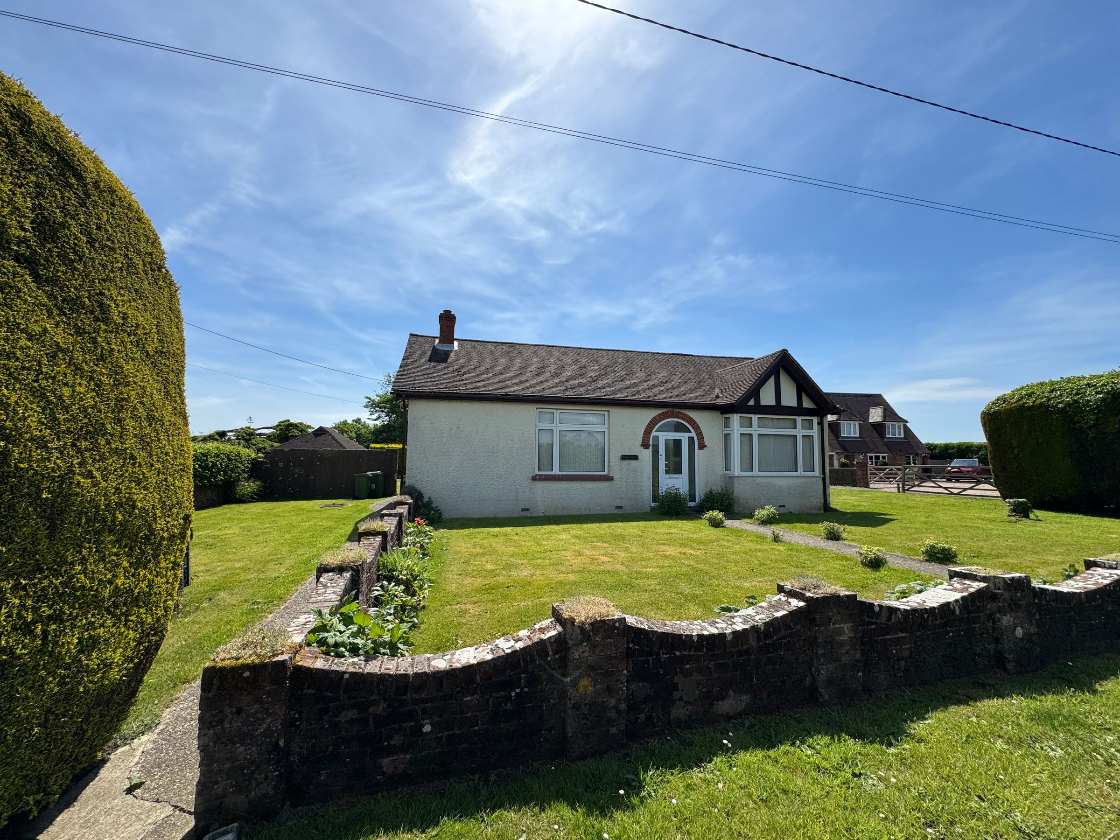
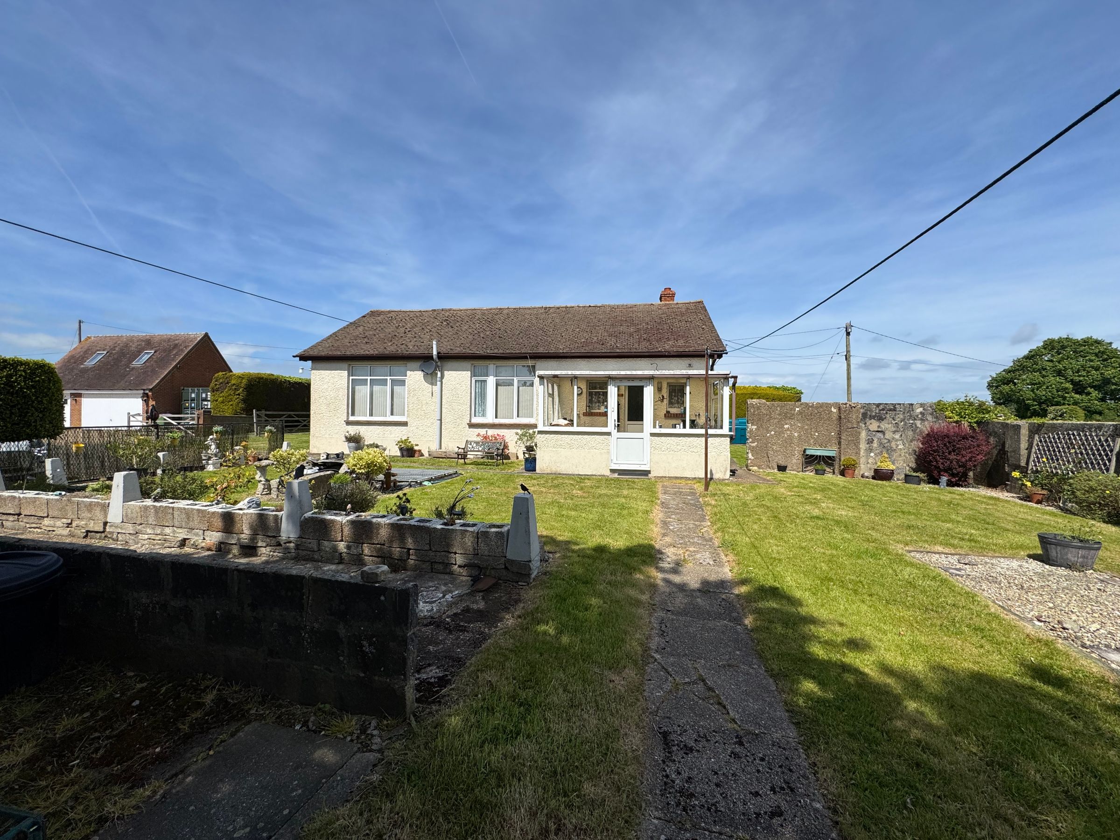
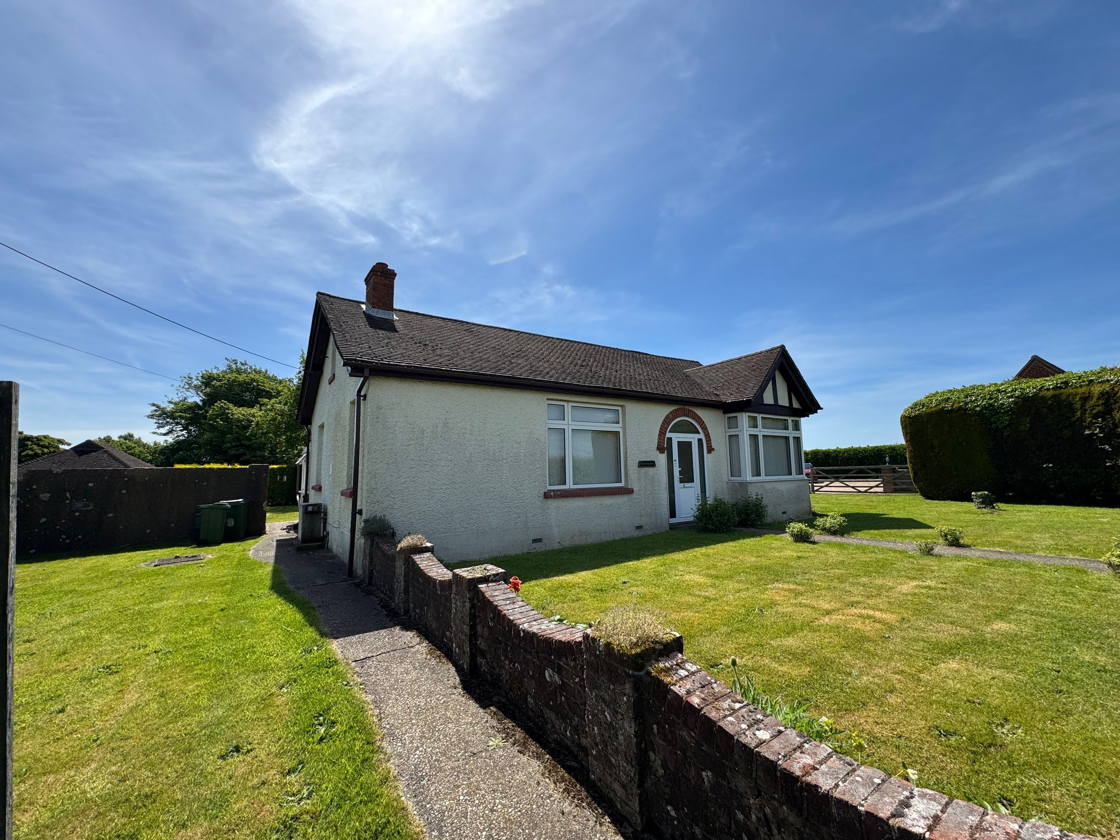
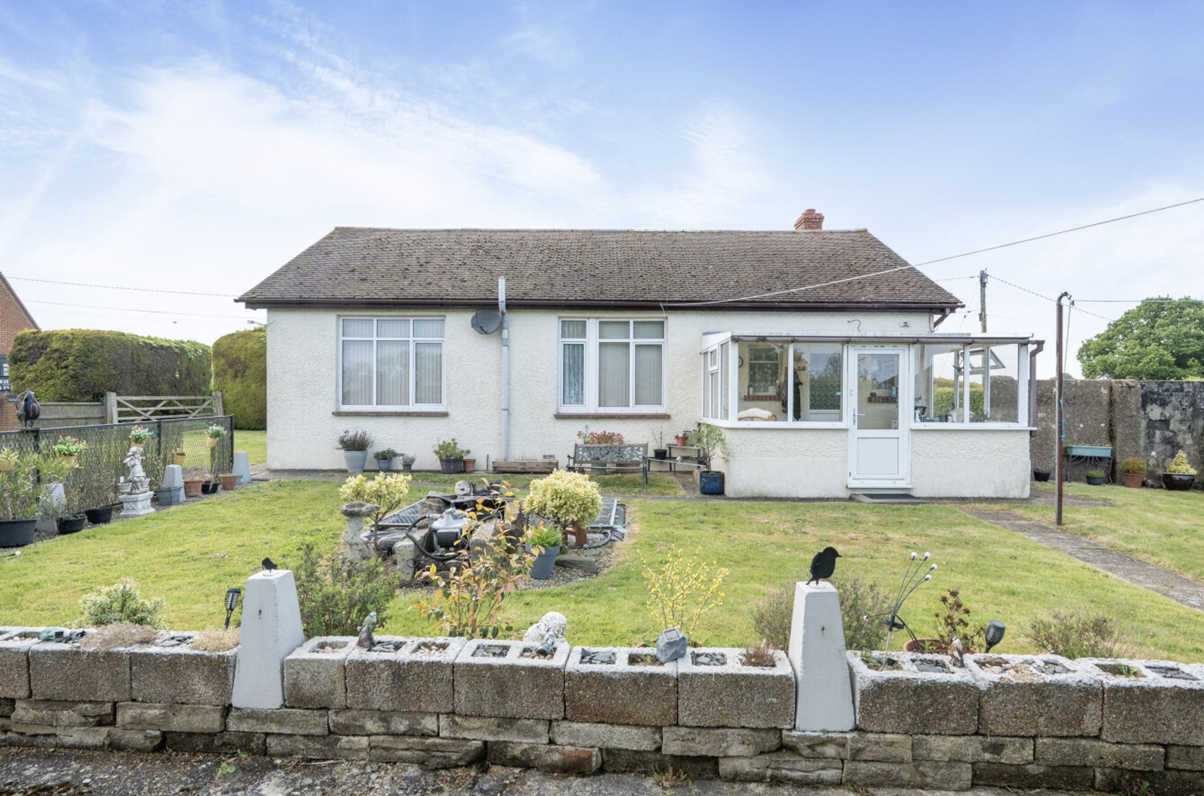
Delightful three bedroom spacious bungalow on approximately 1.25 acres
Driveway parking
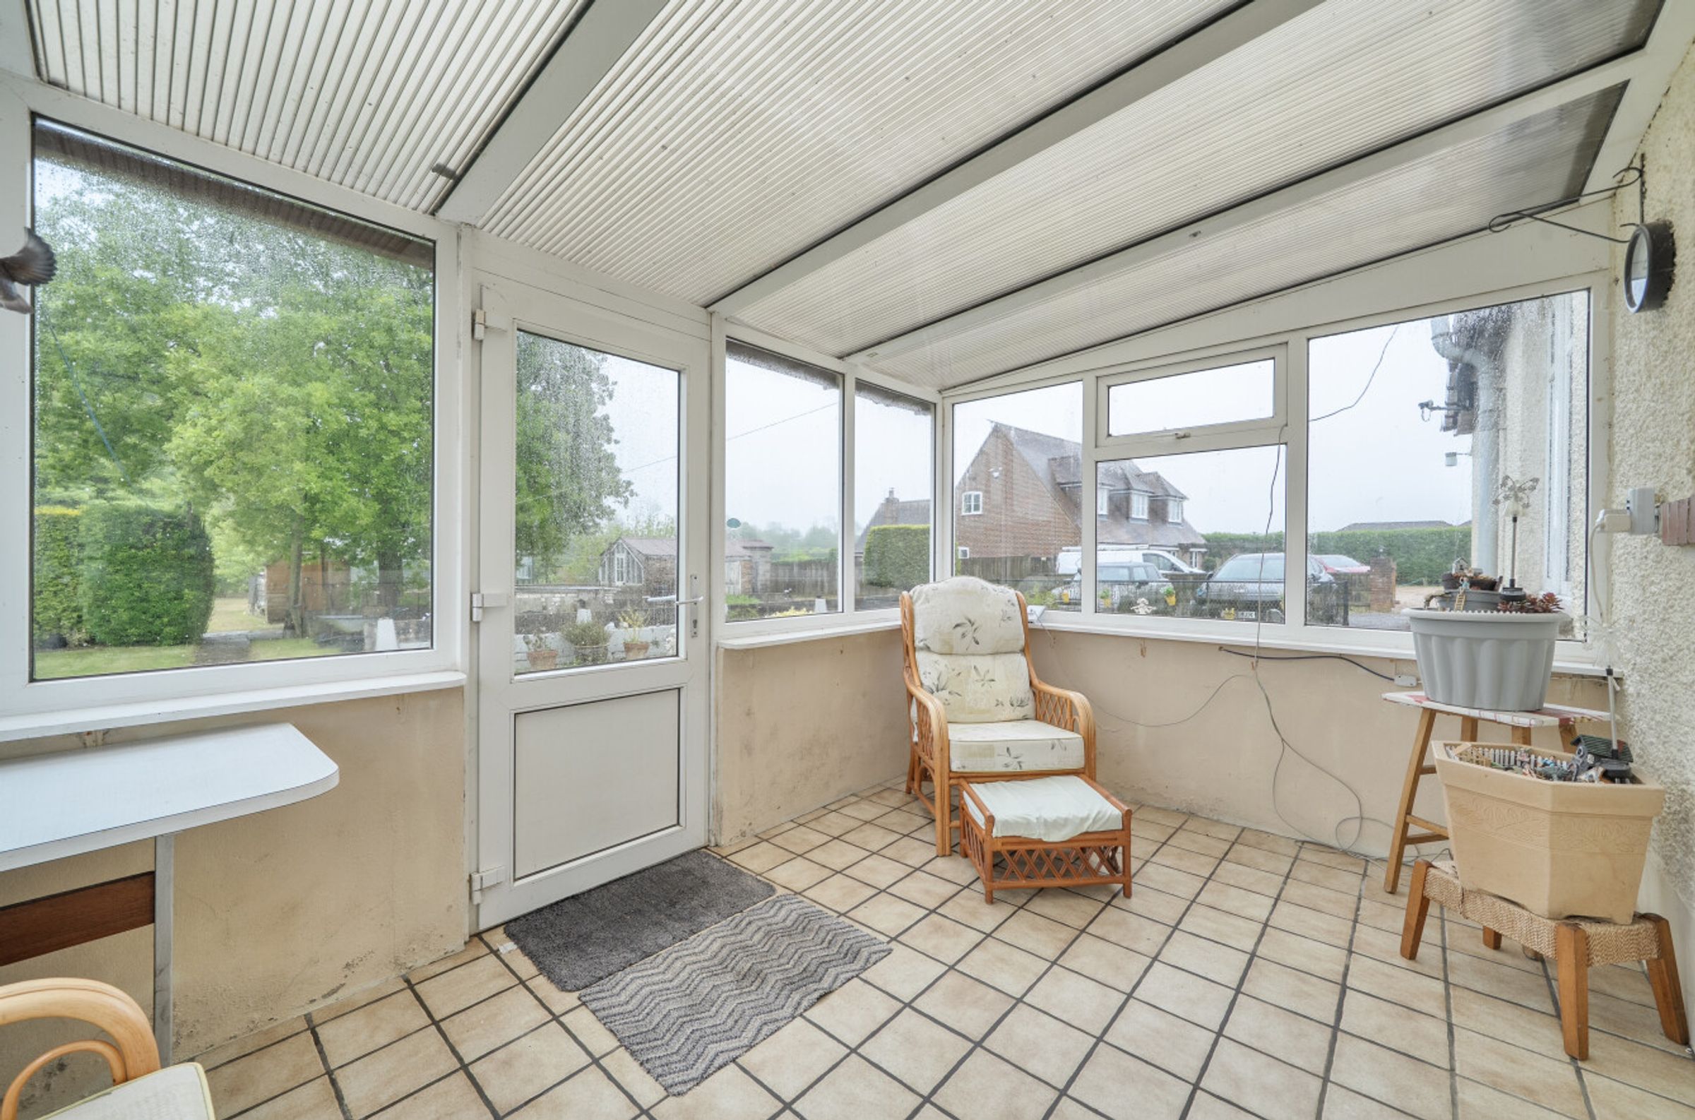
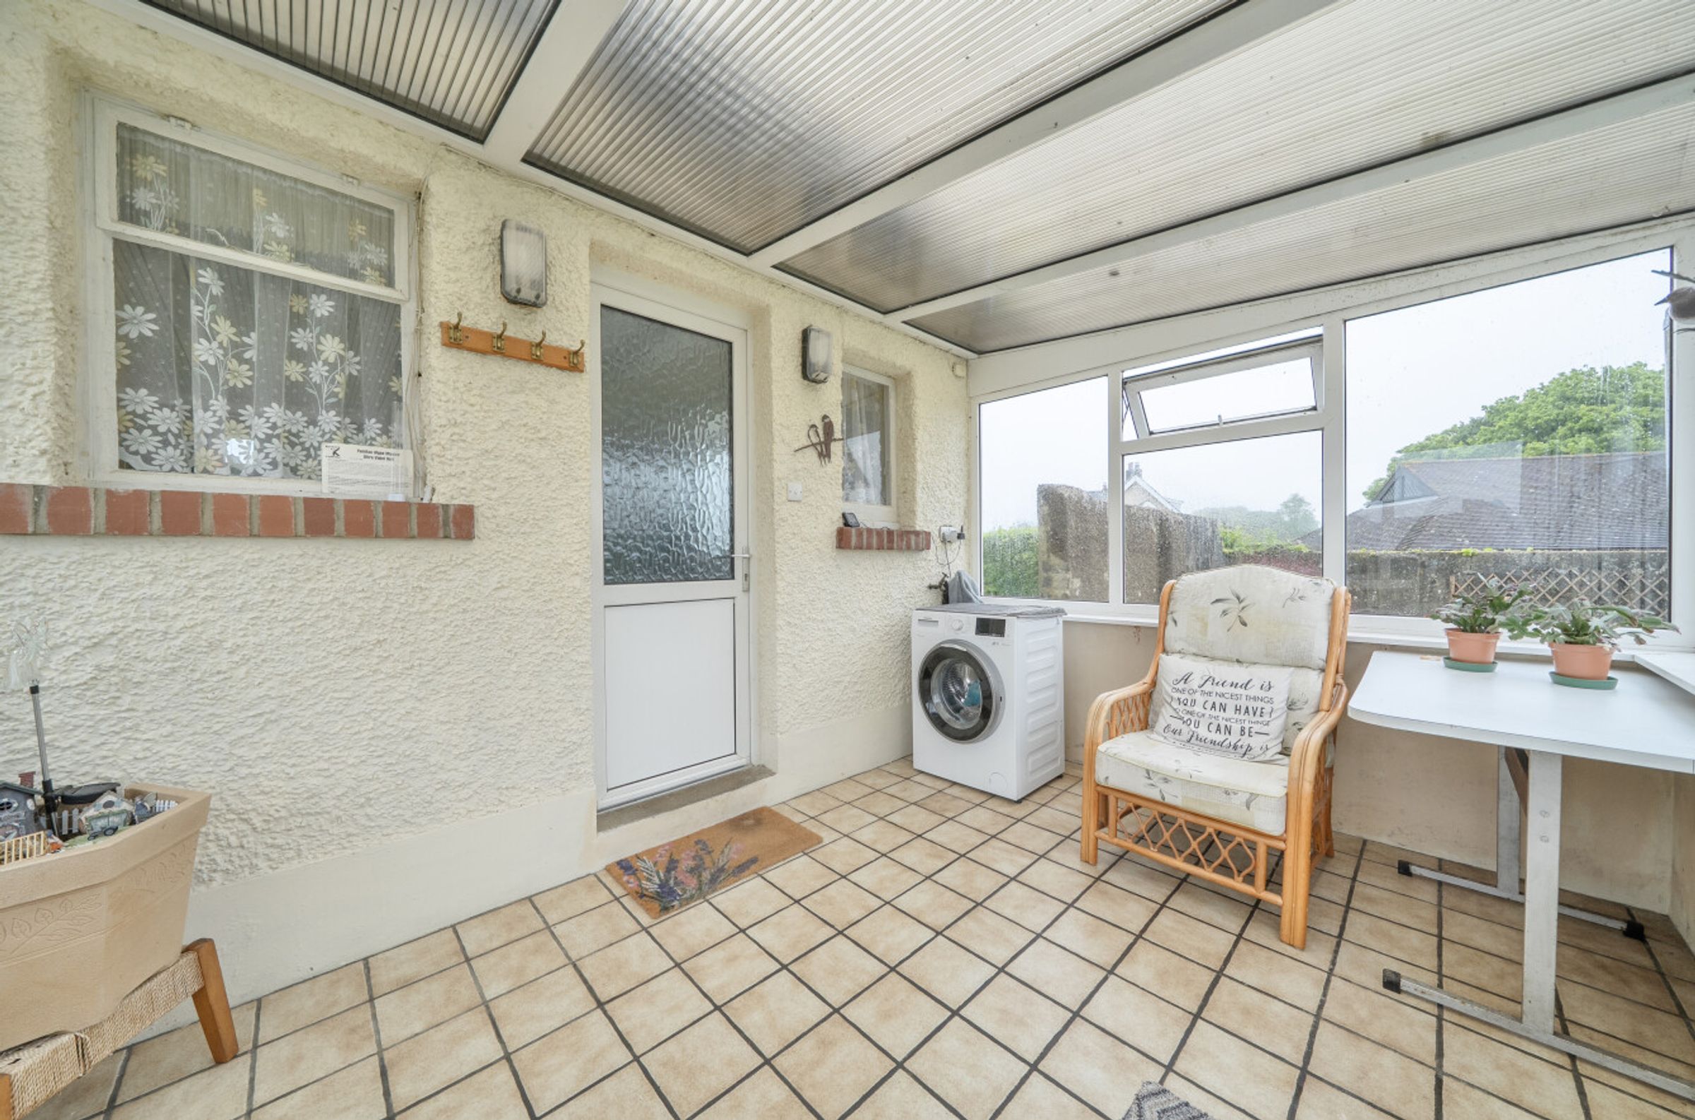
Conservatory with garden views
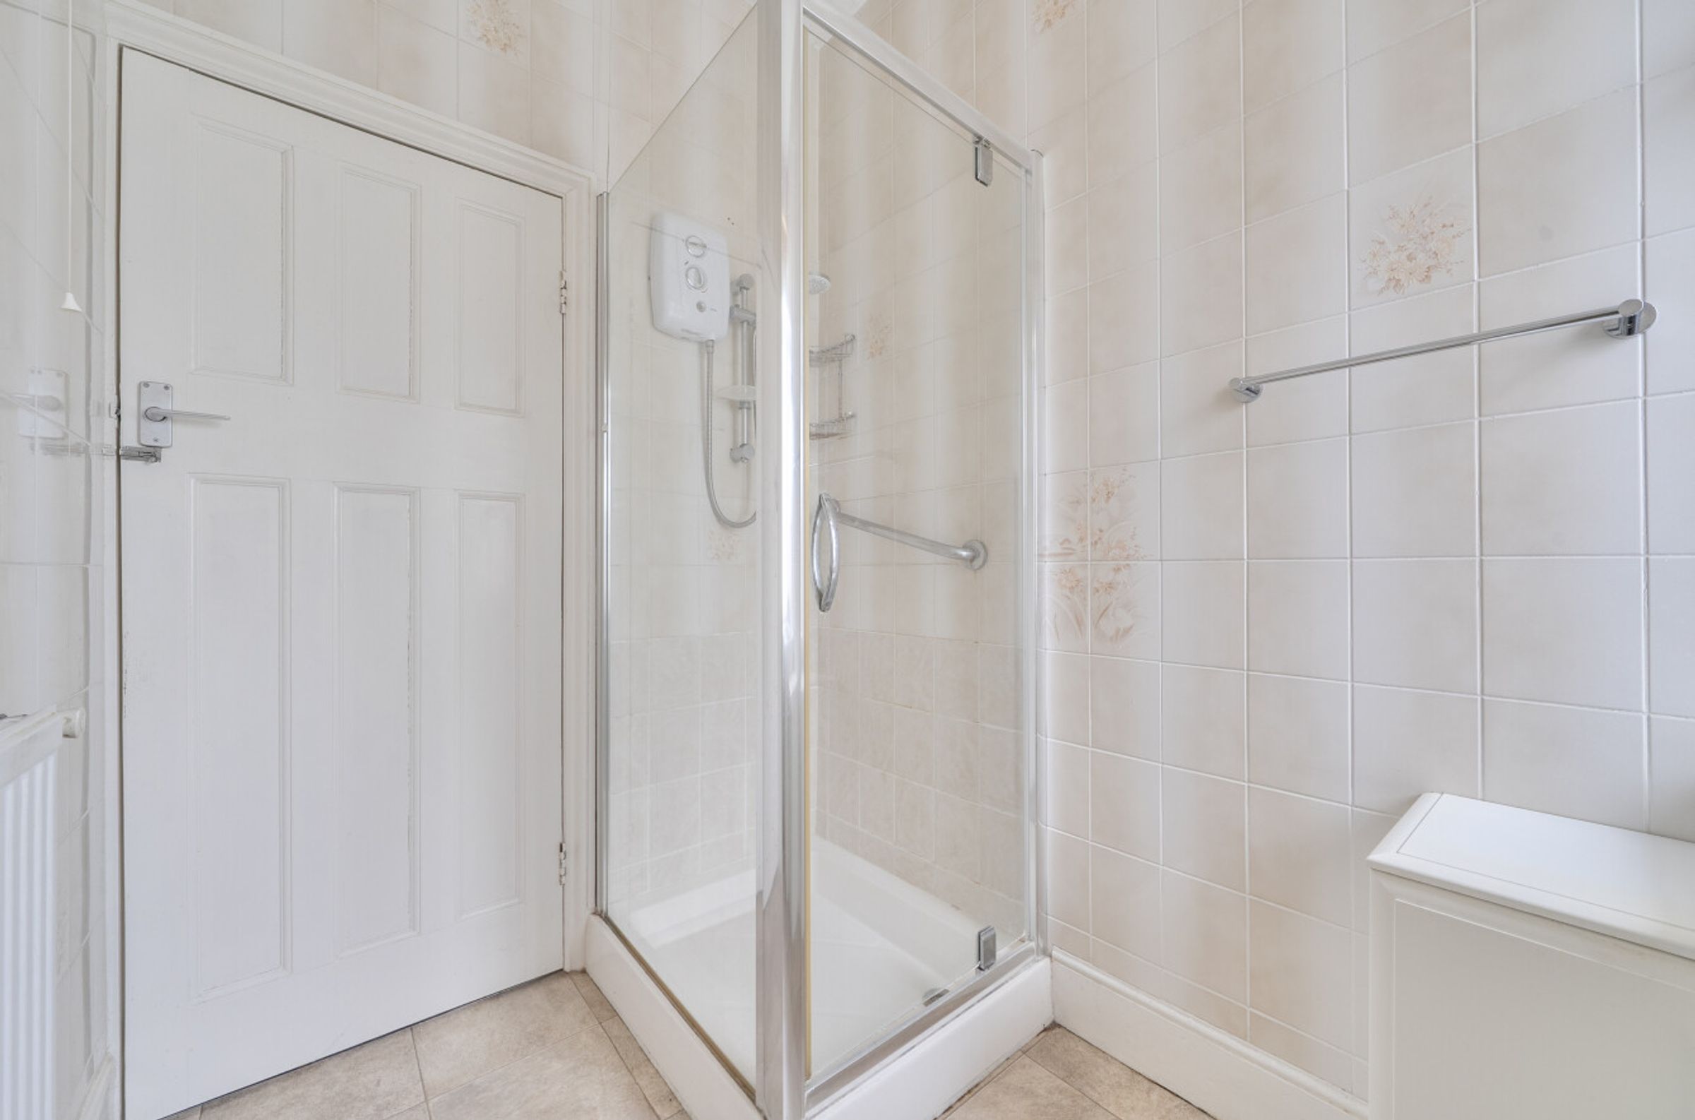
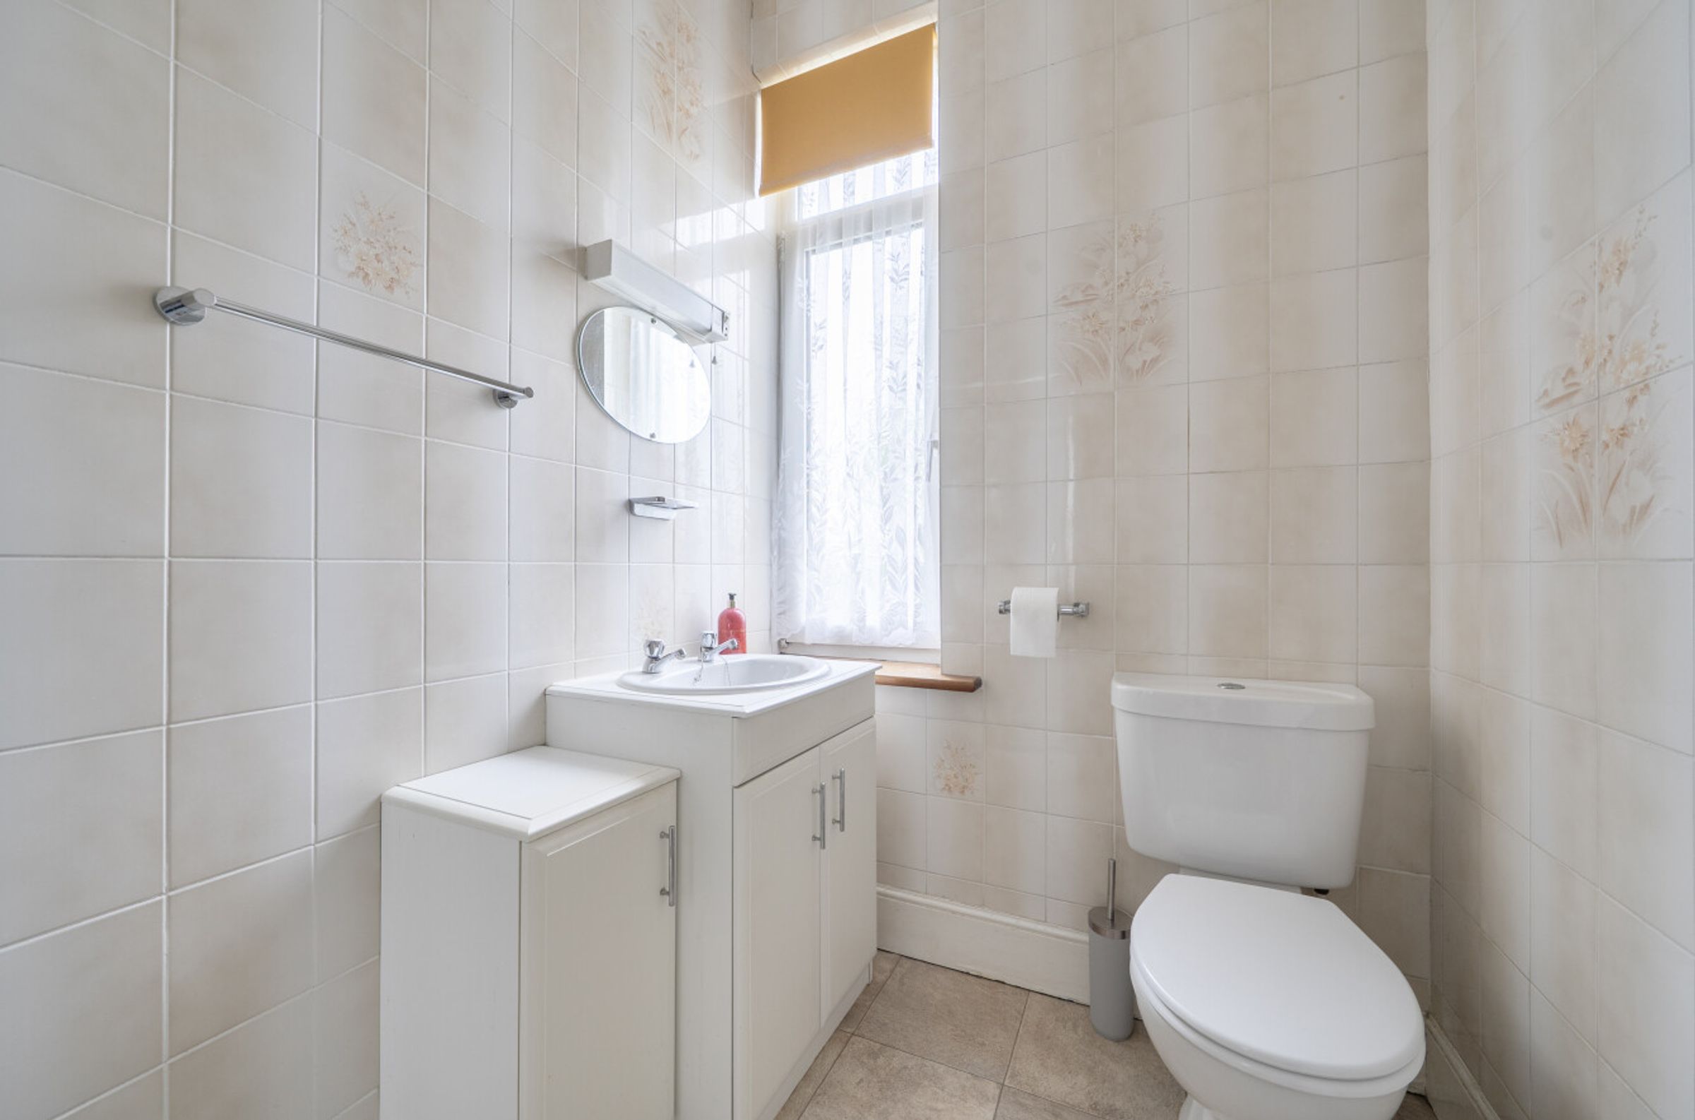
Modern shower room/WC
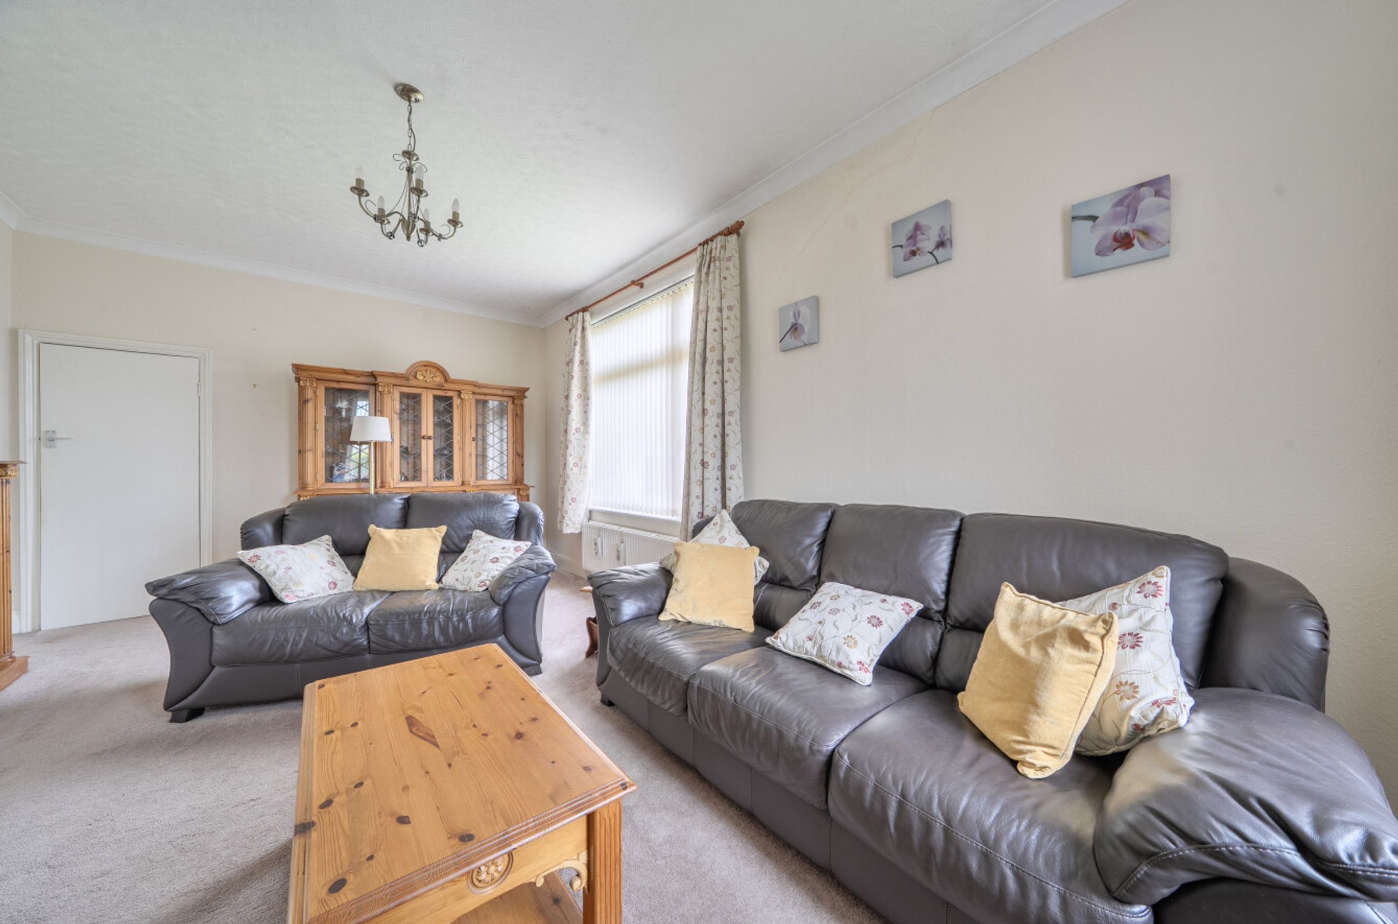
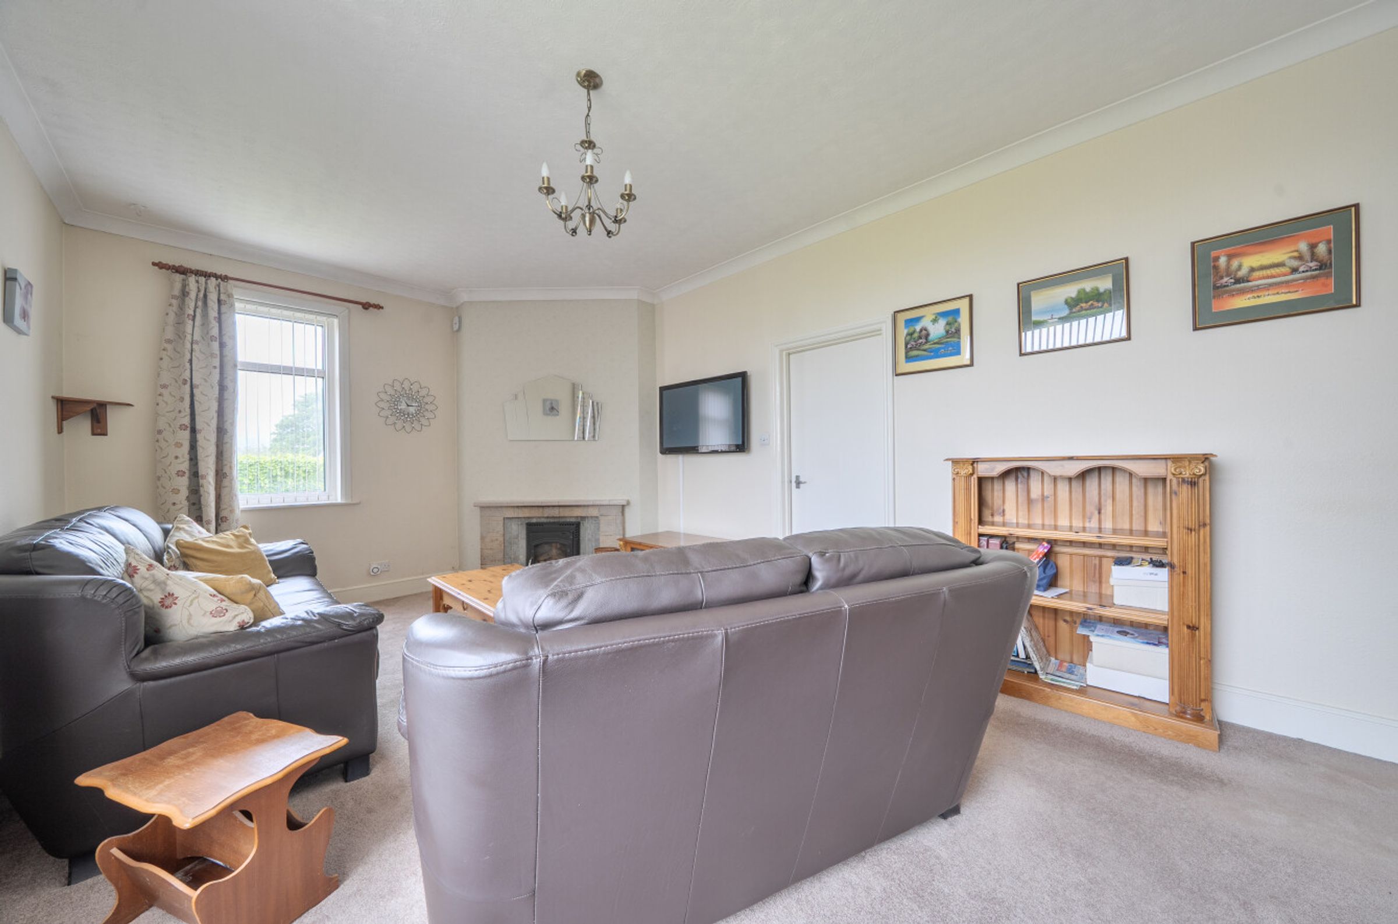
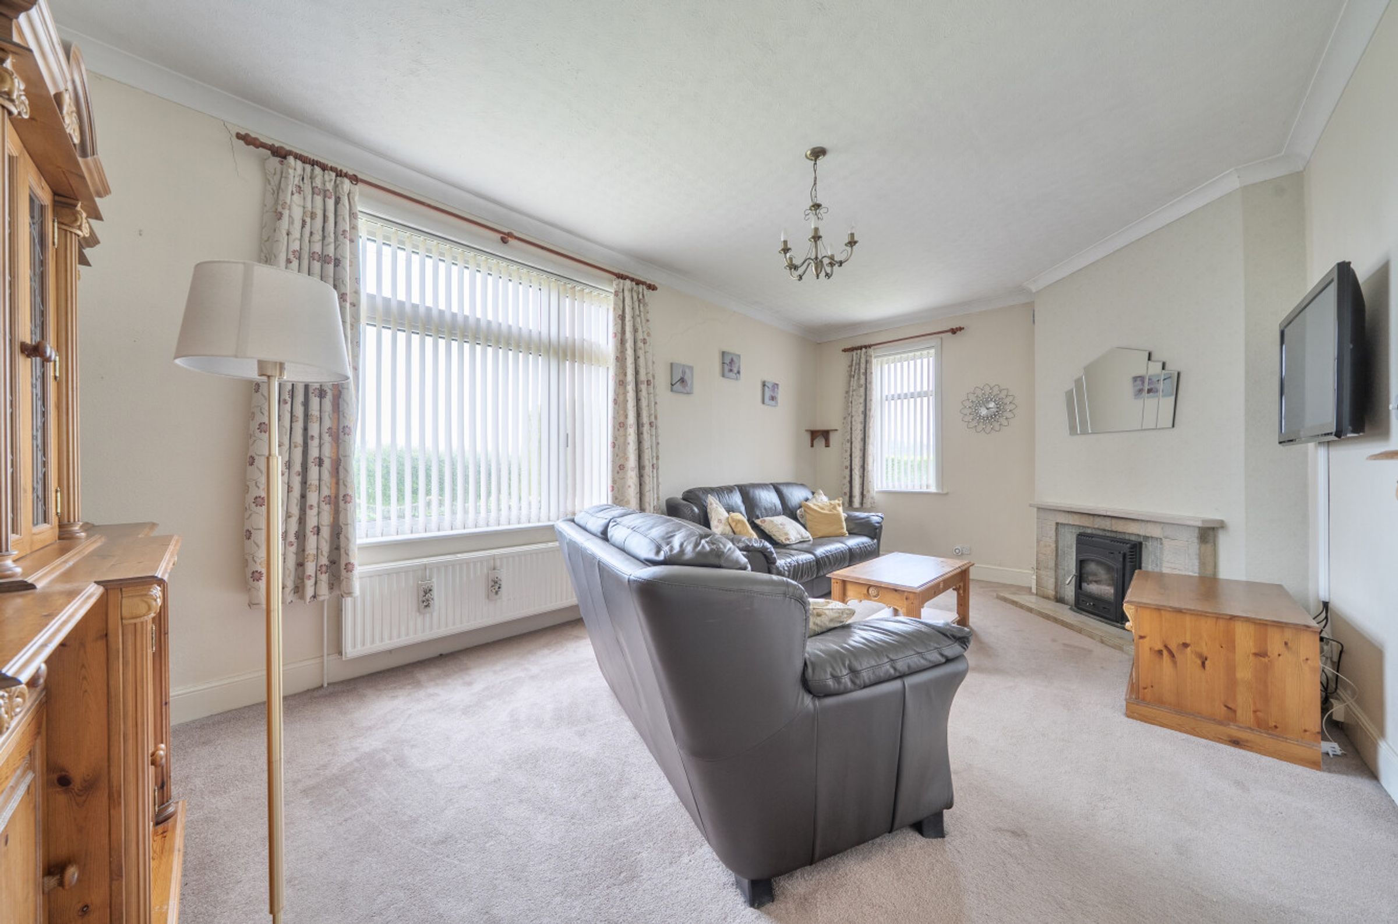
Cosy fireplace in living room
Abundant natural light throughout
About this property
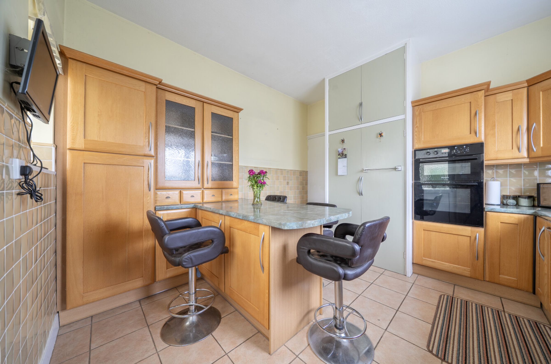
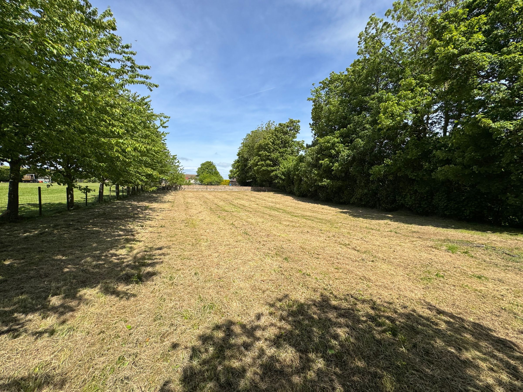
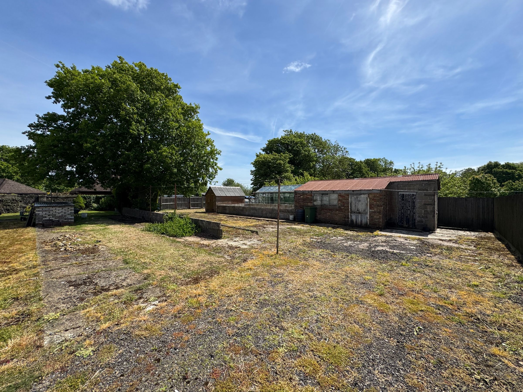
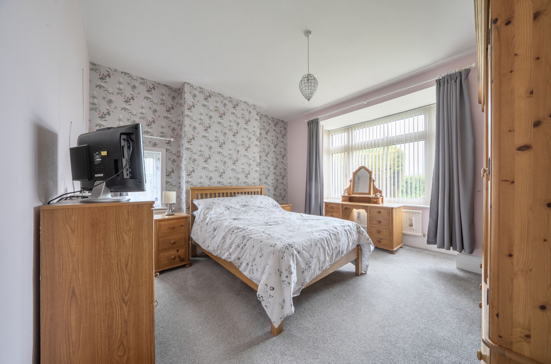
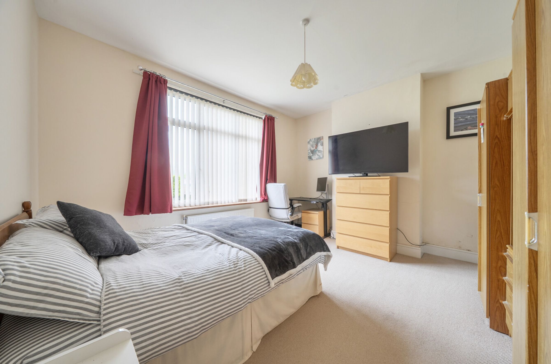
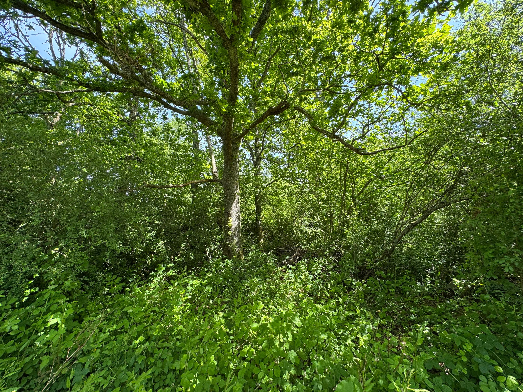
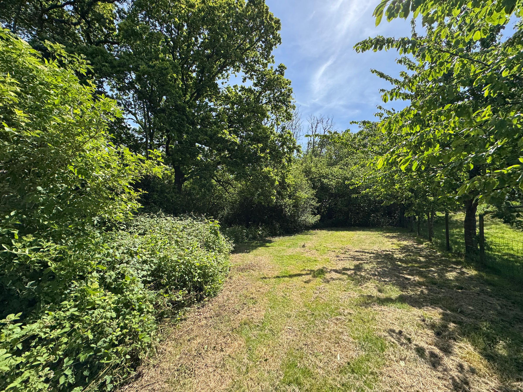
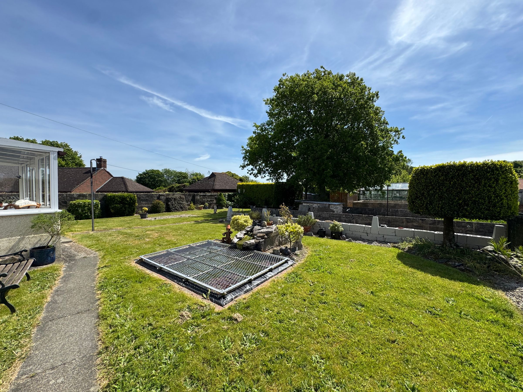
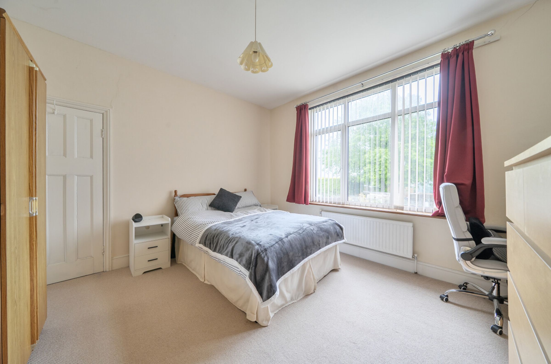
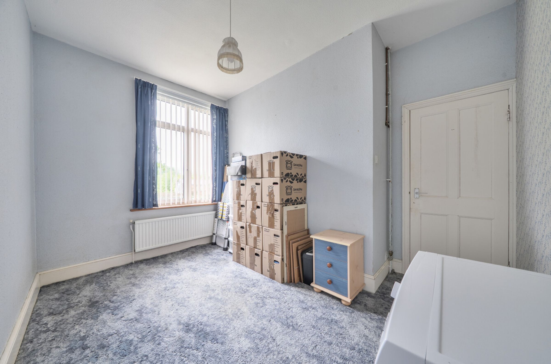
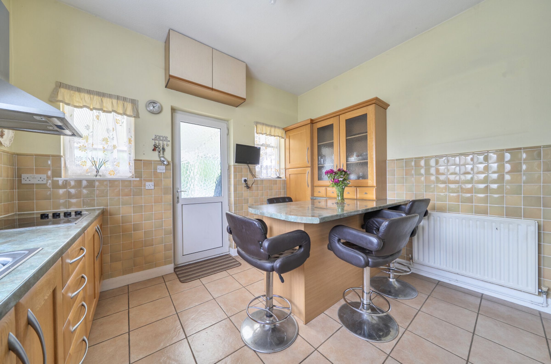
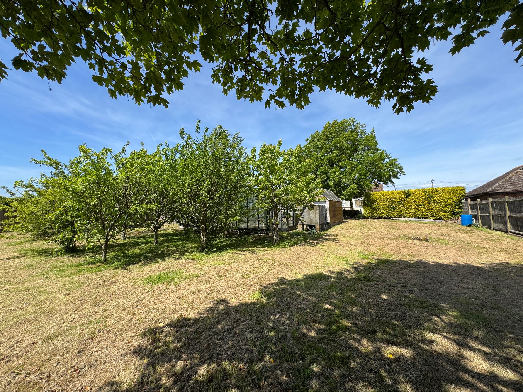
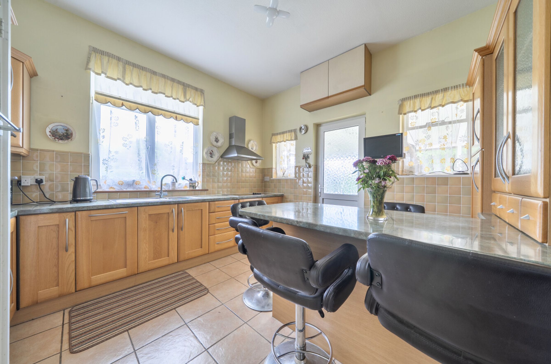
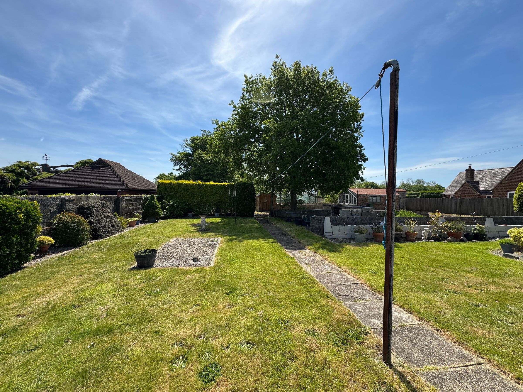
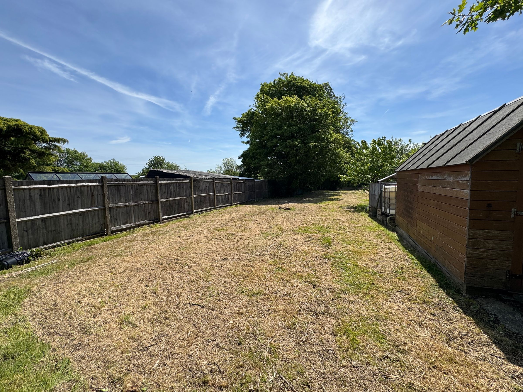
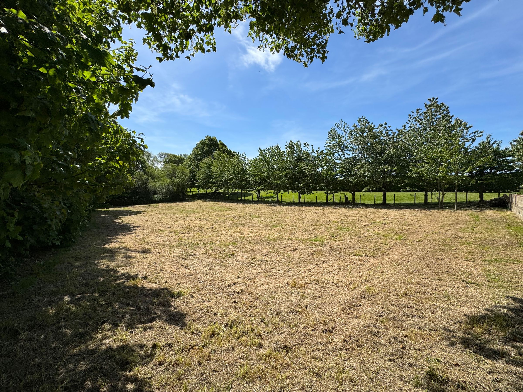
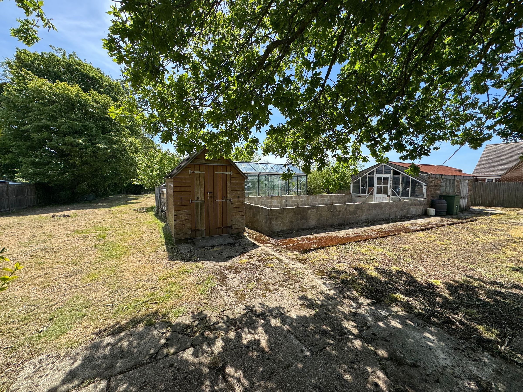
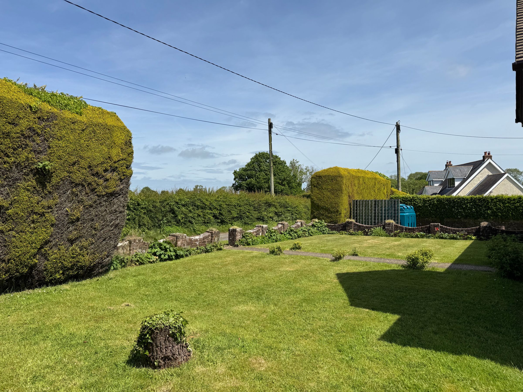
Set in the heart of the highly sought after hamlet of Swingfield, this spacious three-bedroom detached bungalow offers a rare opportunity, having remained in the same family ownership for approximately 40 years. The bright and welcoming accommodation comprises a covered entrance porch, an inviting entrance hall, a generous double aspect living room centred around a fireplace with wood-burning stove, a well-appointed kitchen with breakfast bar, conservatory enjoying delightful views across the gardens, a modern shower room/WC and three well proportioned bedrooms. The lifestyle on offer is truly exceptional, with beautifully established grounds extending to approximately 1.25 acres, showcasing a pond with waterfall feature, expansive lawns, mature hedging and shrubs, orchard area, woodland to the far boundary and a variety of outbuildings, creating a peaceful and private setting ideal for those seeking space, tranquillity, and a connection to the countryside. No chain!
Key details
Broadband: up to 14mbps
818ft2 floor area
Freehold
Council tax band E
Local authority: Folkestone And Hythe
Additional information
- Energy efficiency (current)
- D (55)
- Energy efficiency (potential)
- A (99)
- Environmental impact (current)
- E (46)
- Environmental impact (potential)
- B (88)
- Easements, servitudes and wayleaves
- Yes
- Construction materials
- Brick and block


Near the property
Rooms and dimensions
Living Room
19' 11" x 12' 0" (6.07m x 3.66m)
Kitchen
12' 2" x 11' 10" (3.72m x 3.60m)
Conservatory
13' 8" x 8' 6" (4.16m x 2.59m)
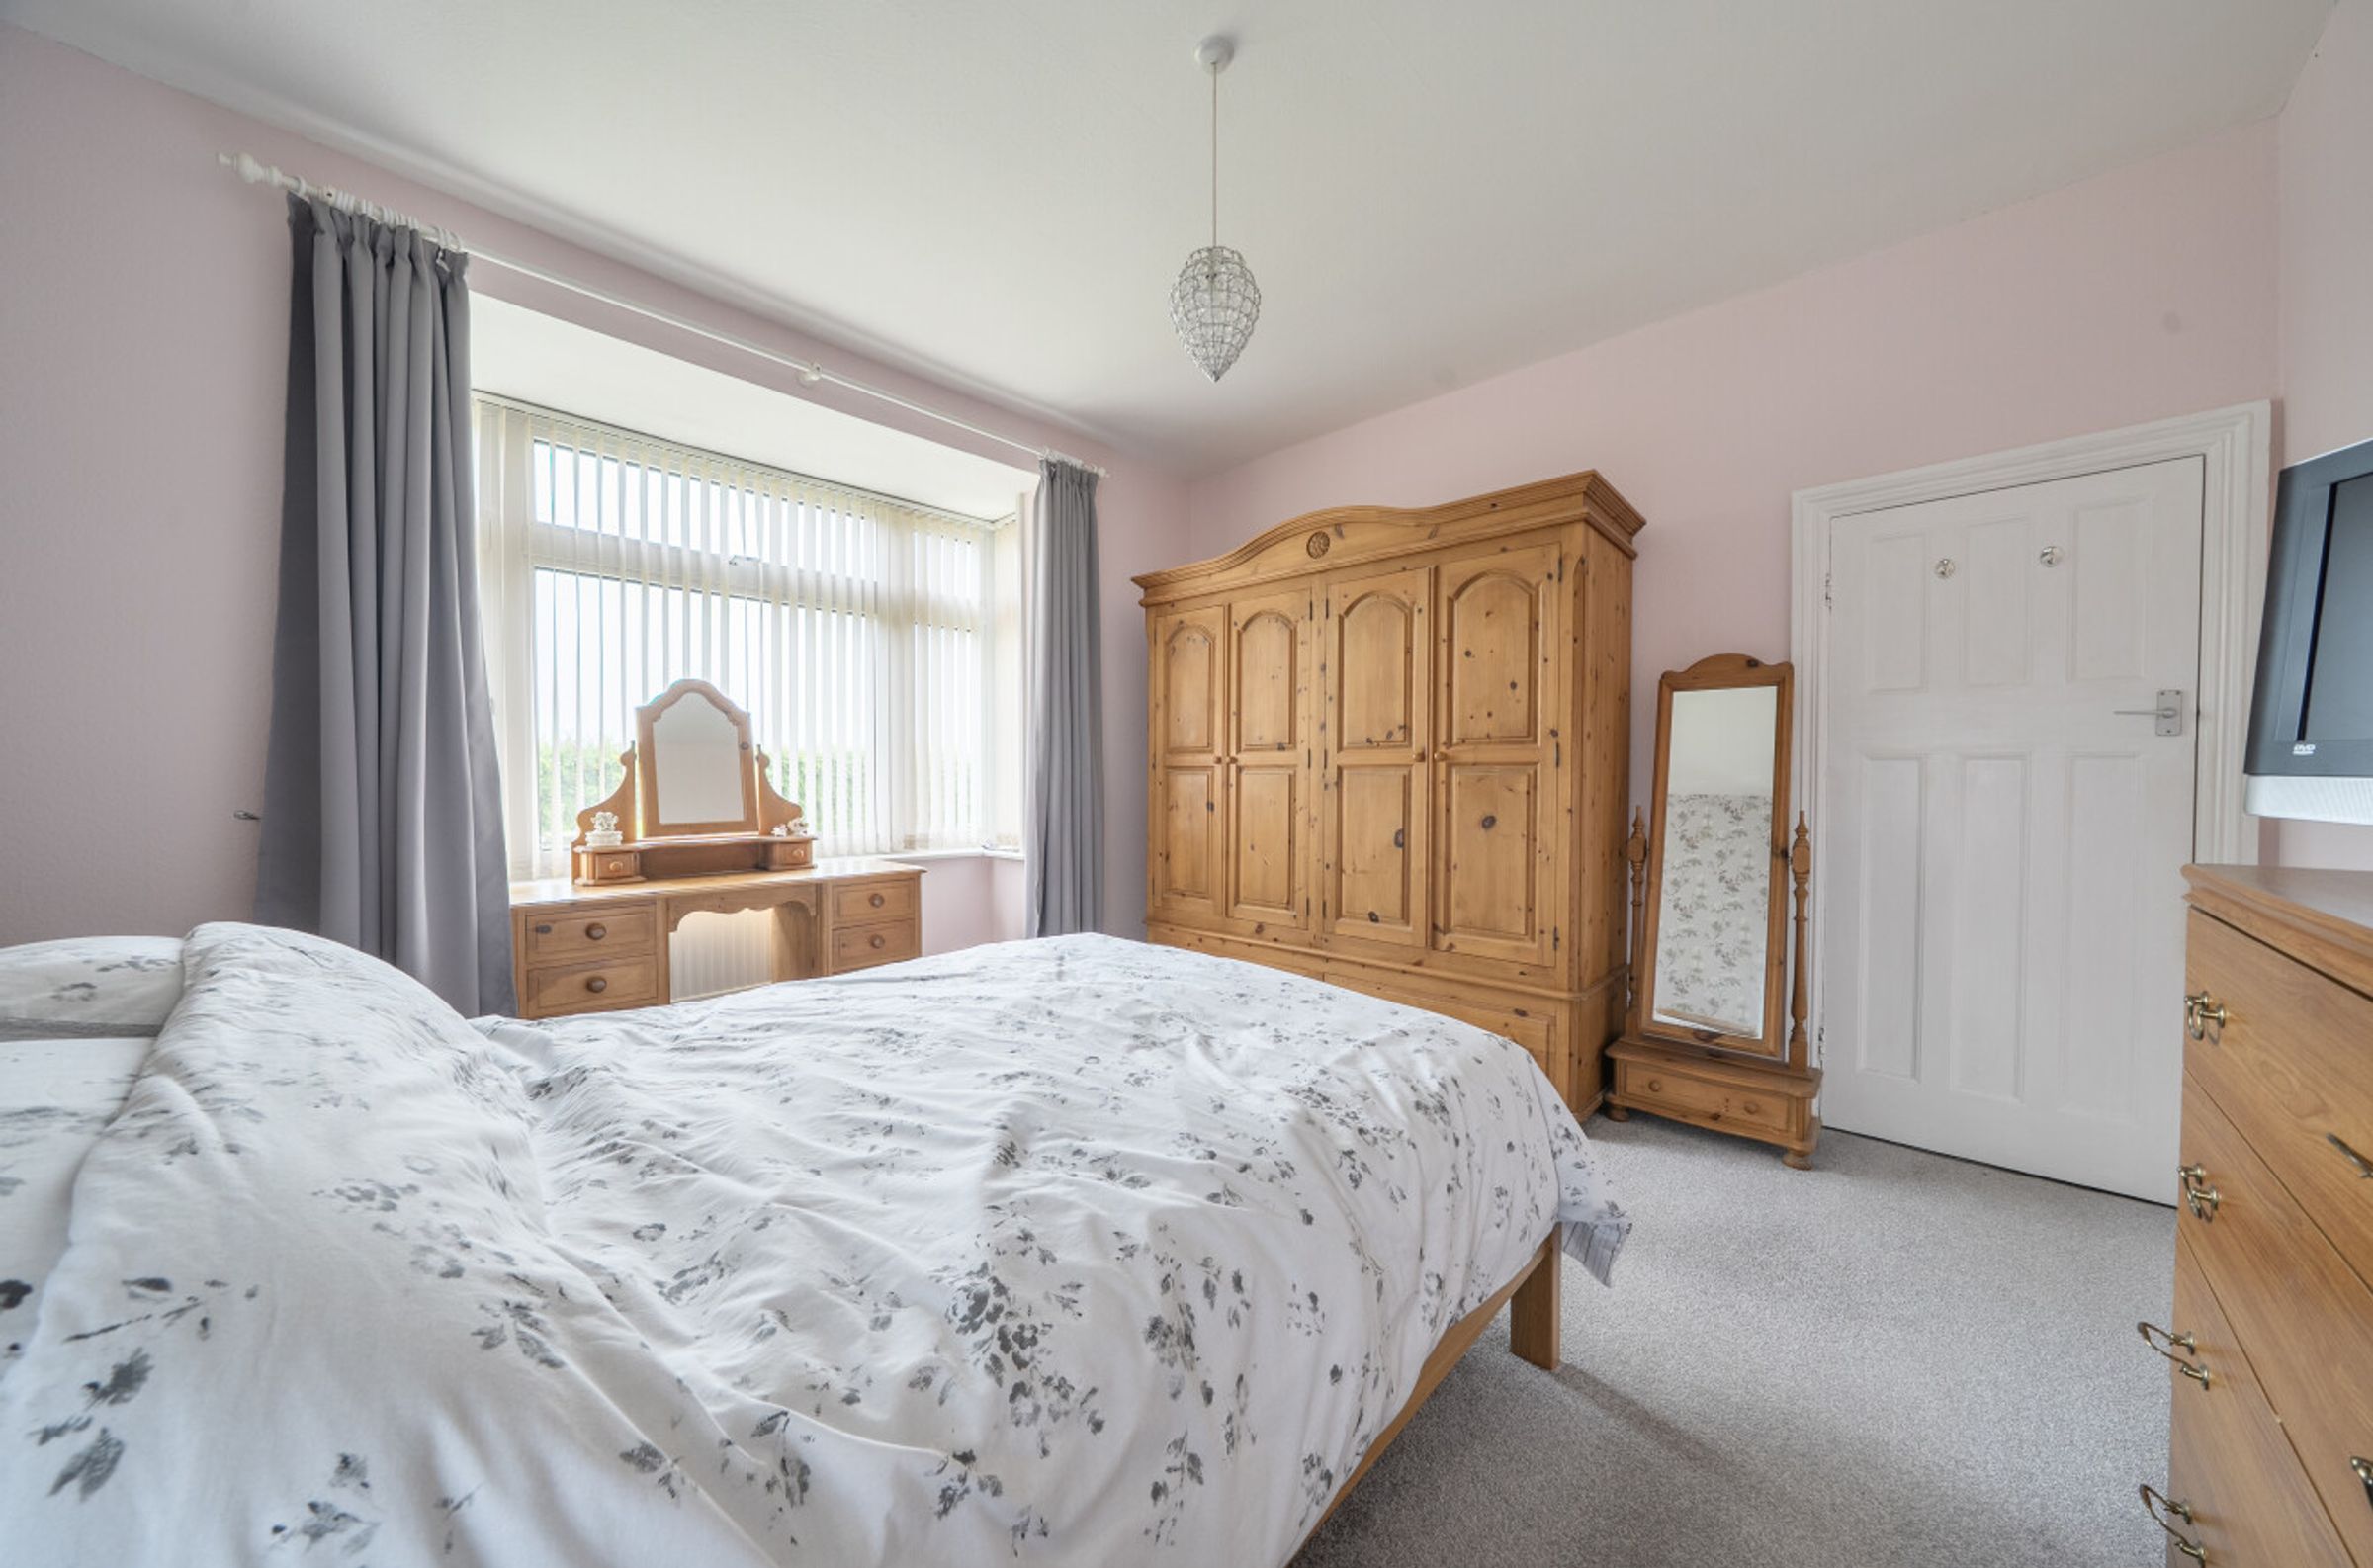
Bedroom 1
14' 1" x 13' 6" (4.30m x 4.11m)
Bedroom 2
13' 7" x 12' 2" (4.13m x 3.72m)
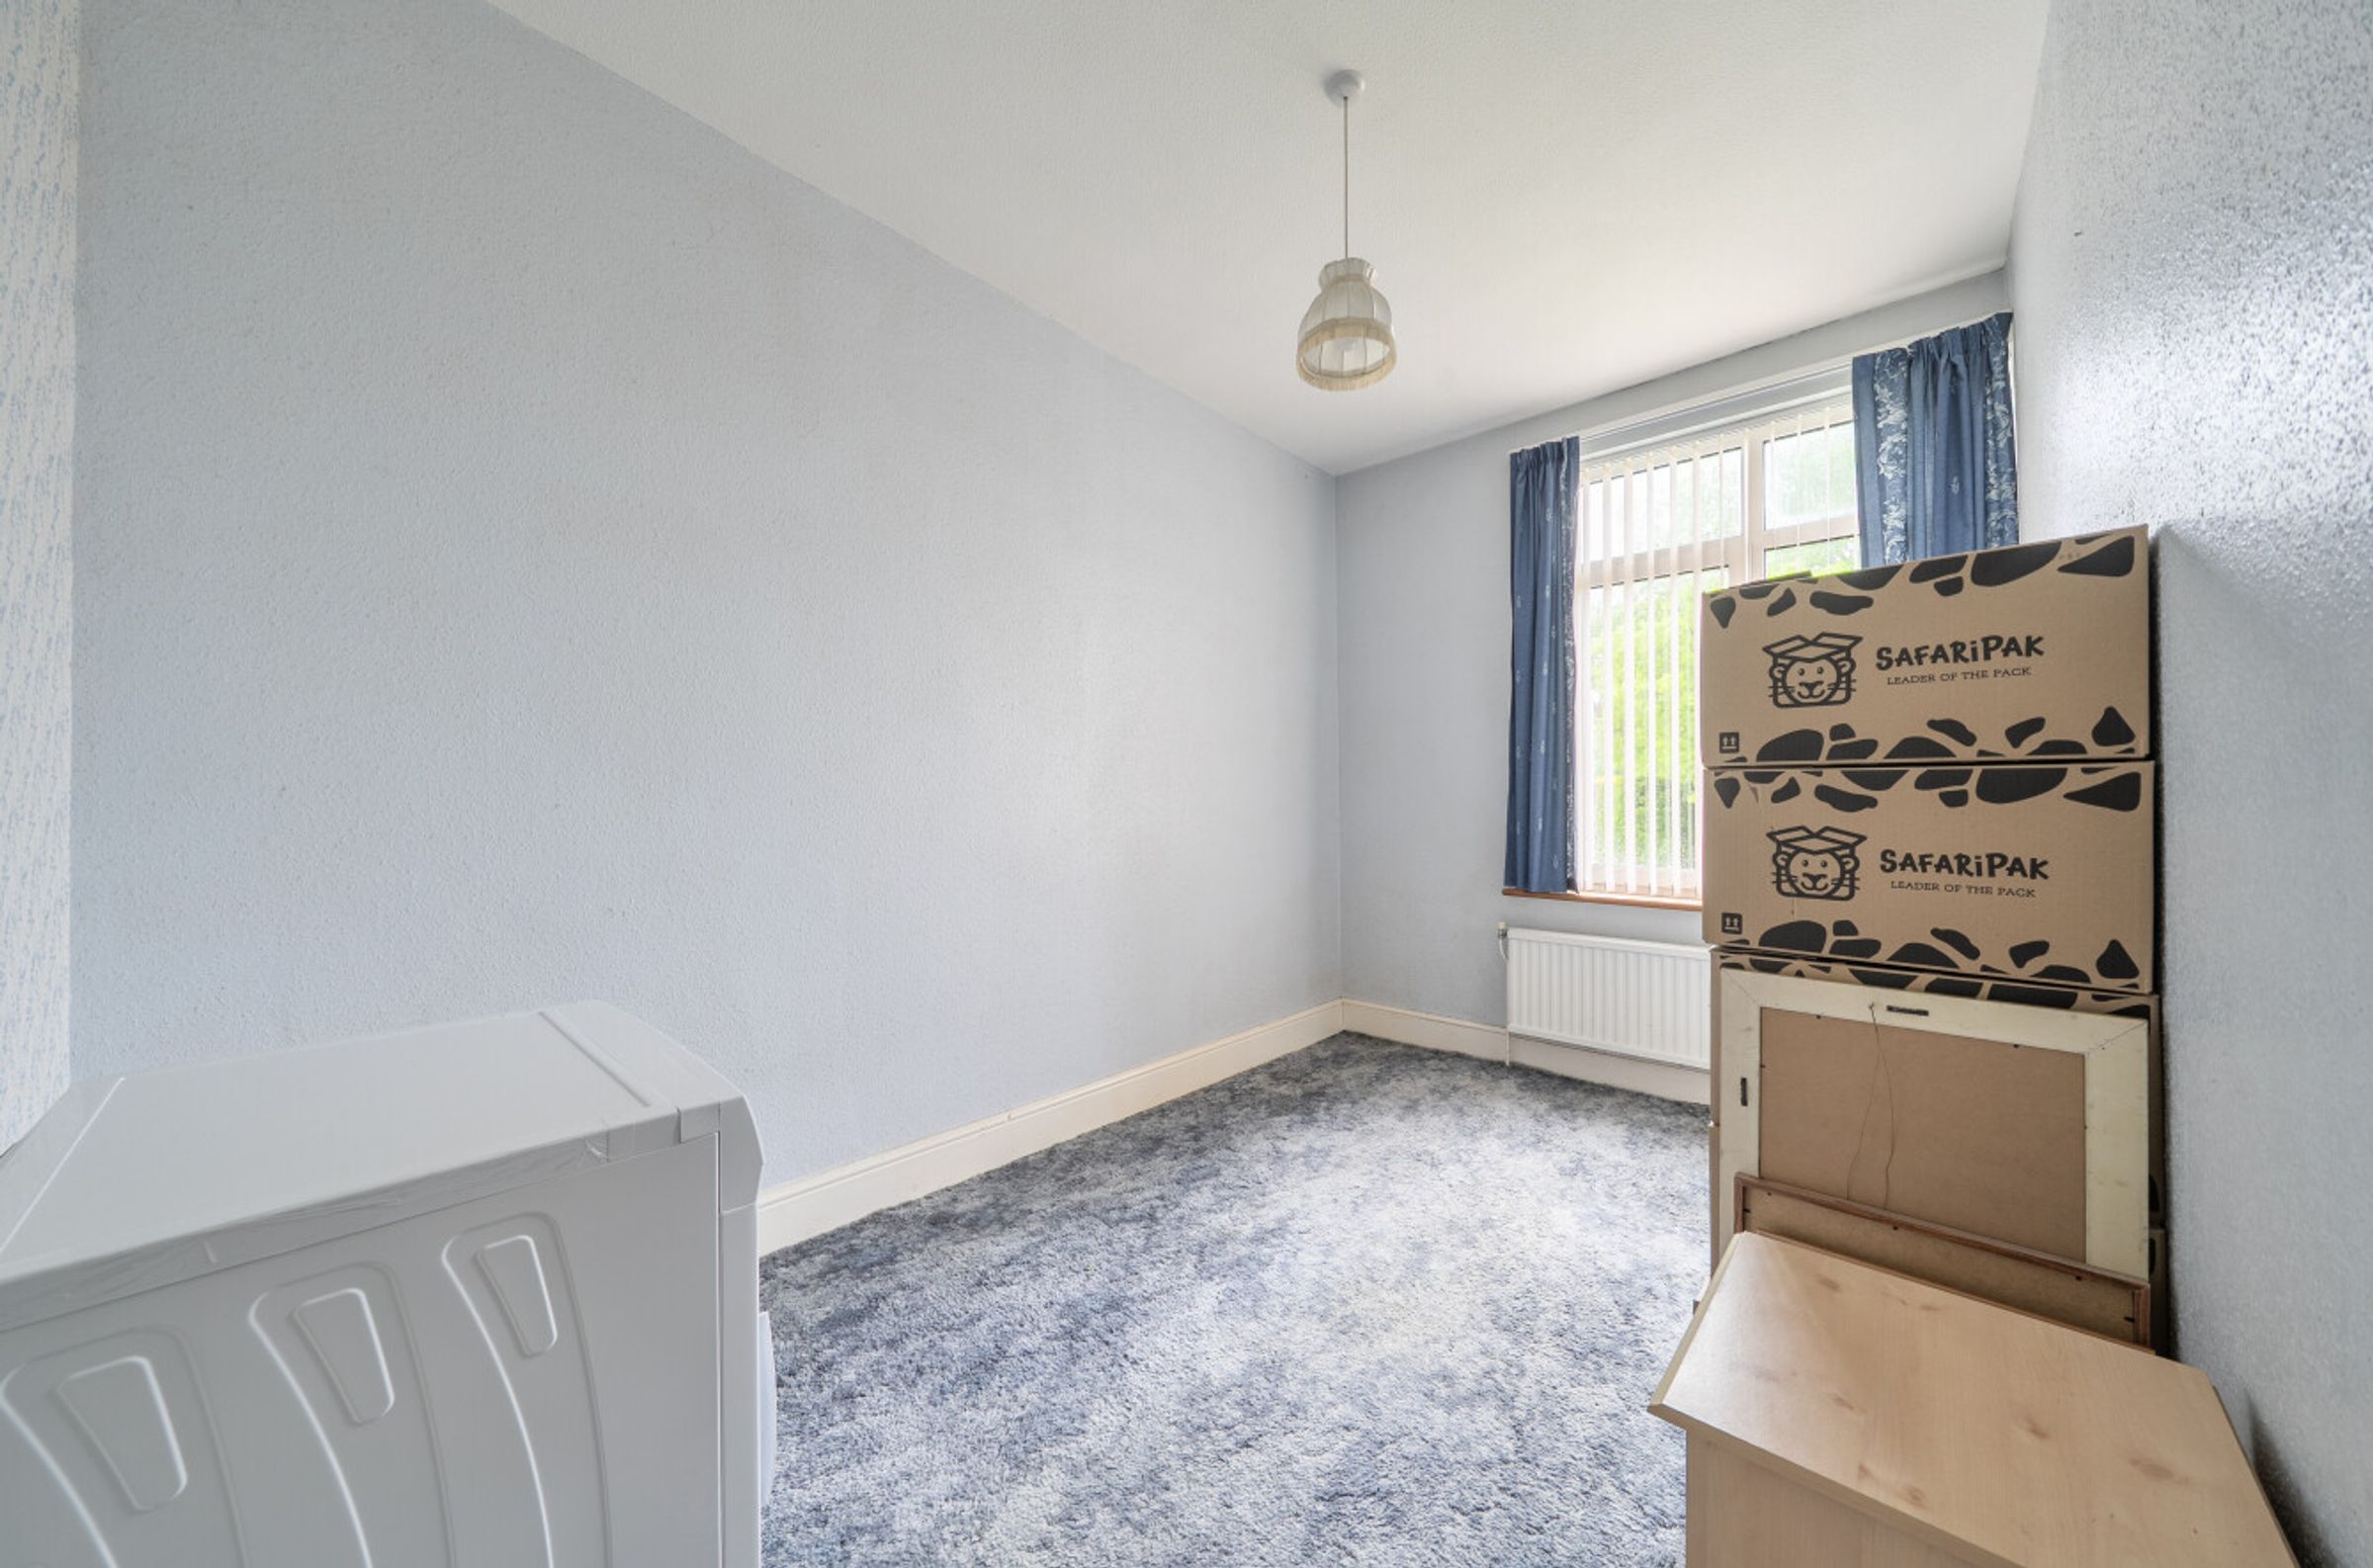
Bedroom 3
12' 3" x 9' 11" (3.73m x 3.03m)
Shower Room
8' 4" x 5' 3" (2.54m x 1.59m)
Properties you may like
Disclaimer - These property details are for guidance only and do not form part of any offer or contract. All measurements are approximate. While prepared with care, Laing Bennett Ltd and the Vendor/Landlord accept no liability for any statements herein. Services, appliances, and facilities have not been tested, and no warranty is given regarding their condition or the property’s structural integrity. Applicants should carry out their own investigations before exchange of contracts or entering a tenancy. Contents, furnishings, or furniture shown in photos may not be included. No employee of Laing Bennett Ltd has the authority to make representations or warranties about this property.