Laing Bennett Estate & Letting Agent
FOR SALE
£315,000 Guide Price
The Grove, Barham, CT4
Semi Detached
3
1
1
Like the look of this property?
We would love to hear from you and arrange a viewing of this property. Get in touch now!
Looking to sell a property?
You can get a free online or in person valuation.
Property features
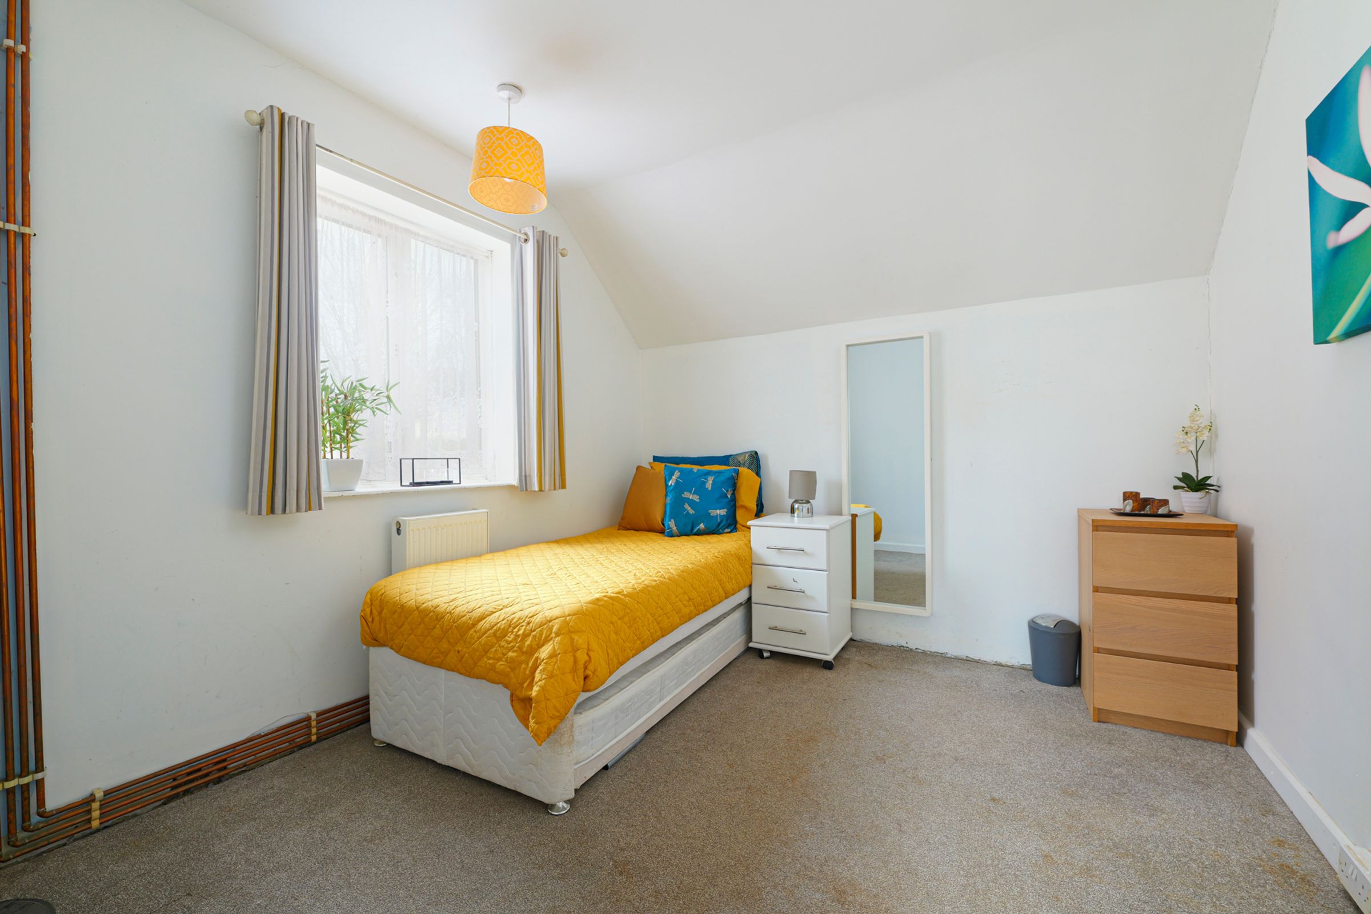
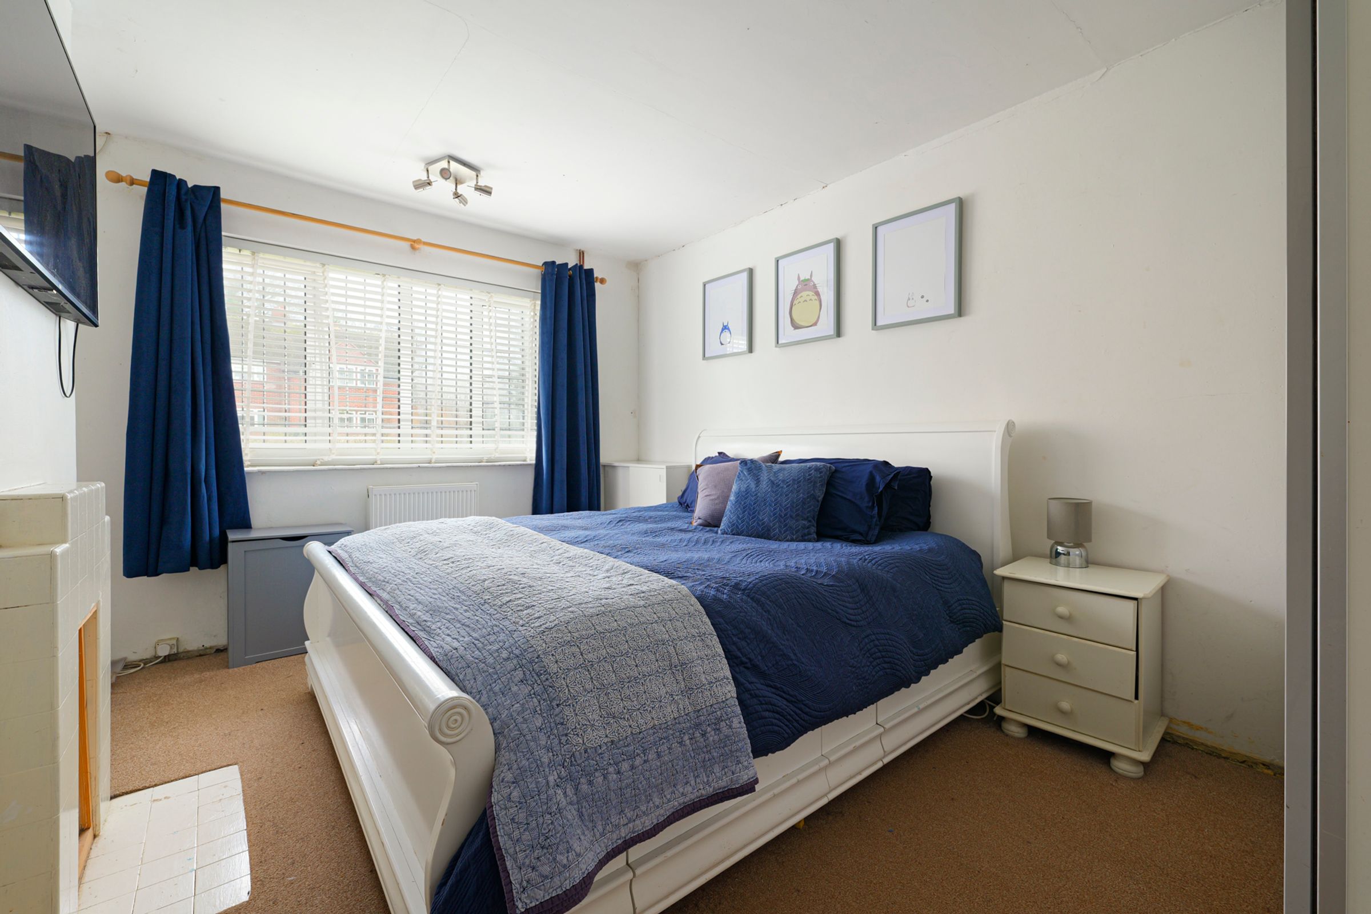
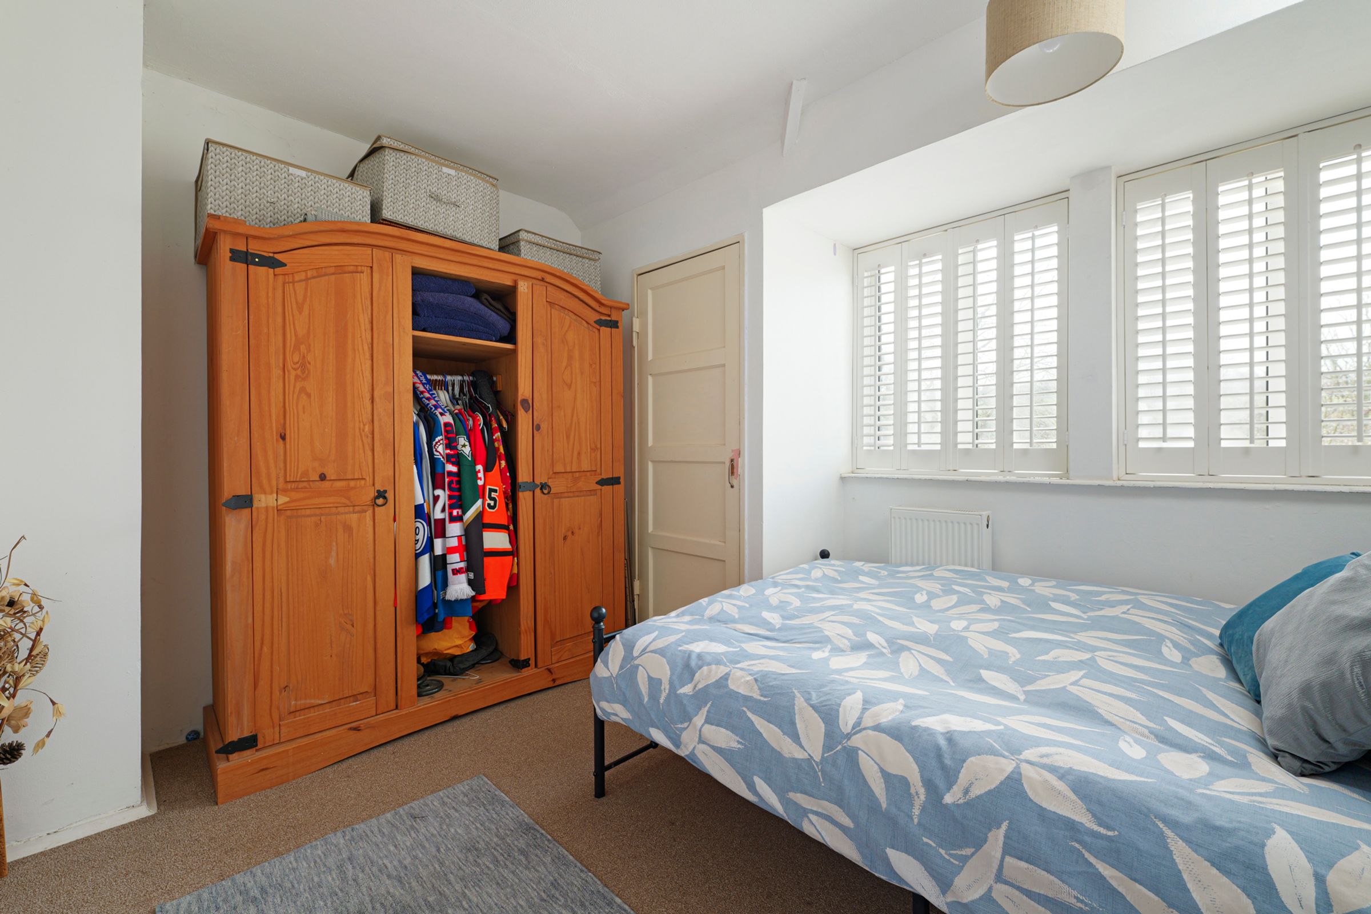
Three double bedrooms
Central village location
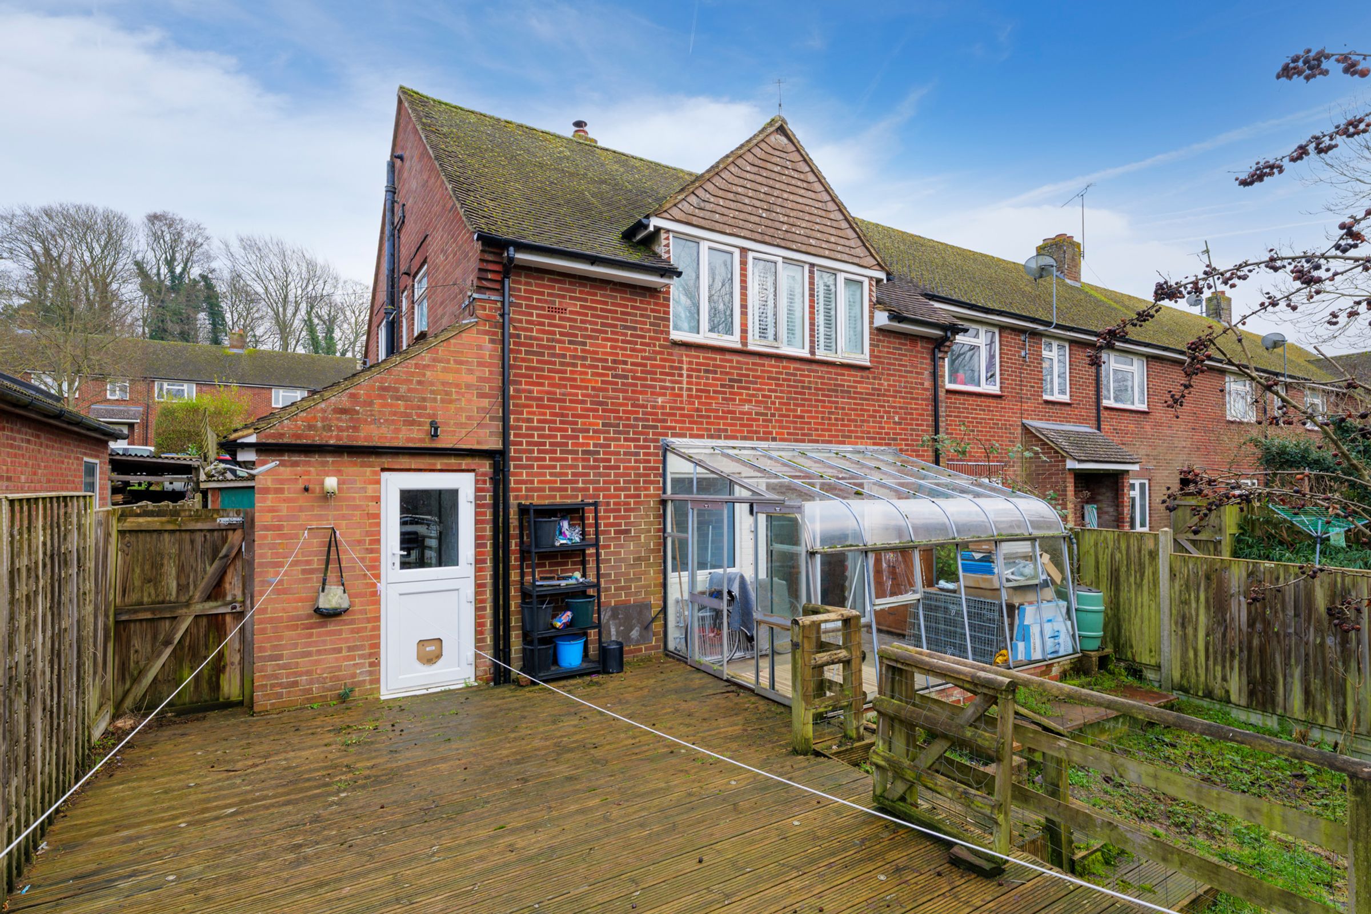
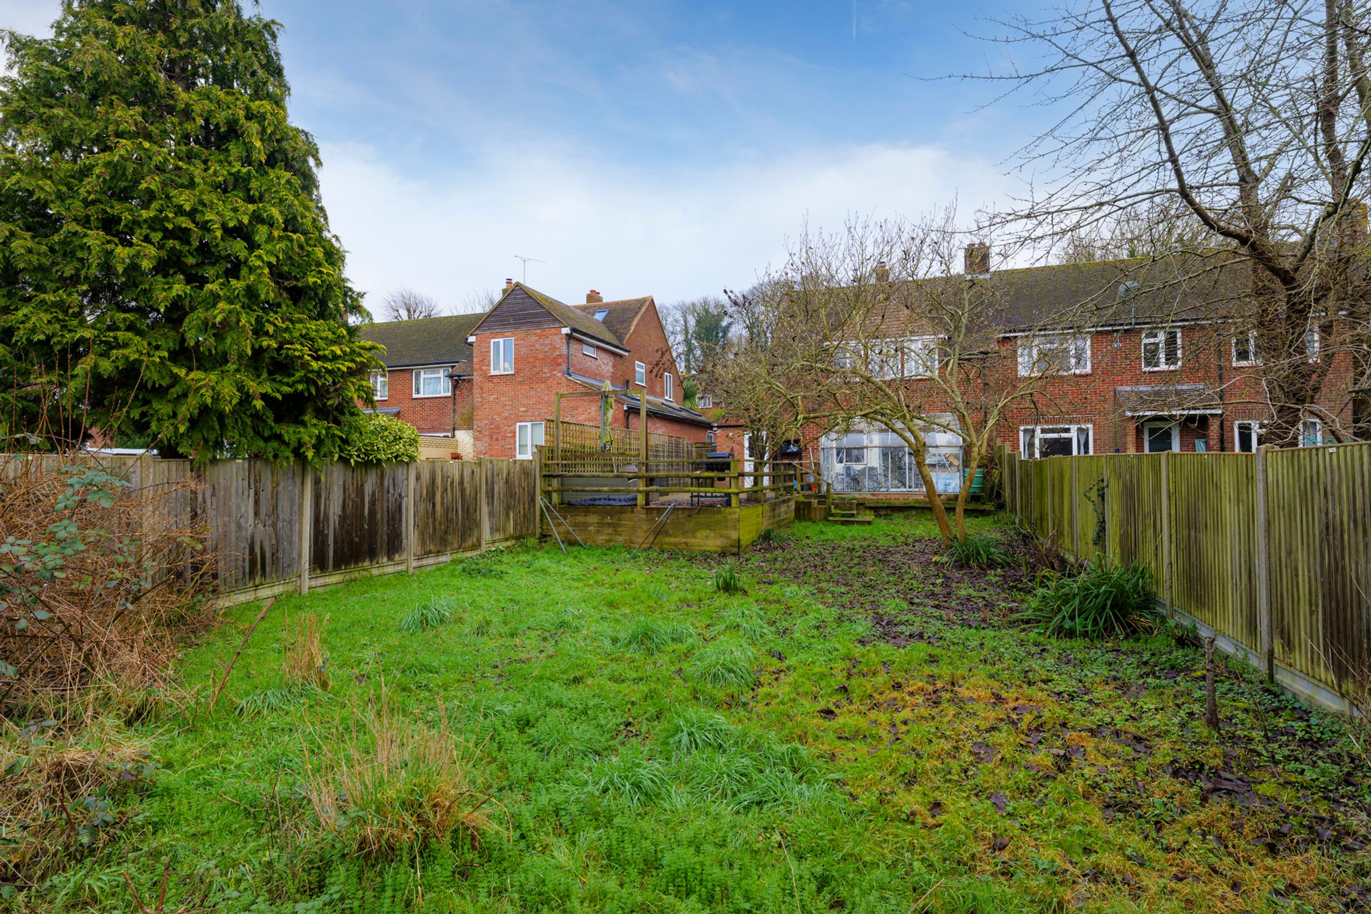
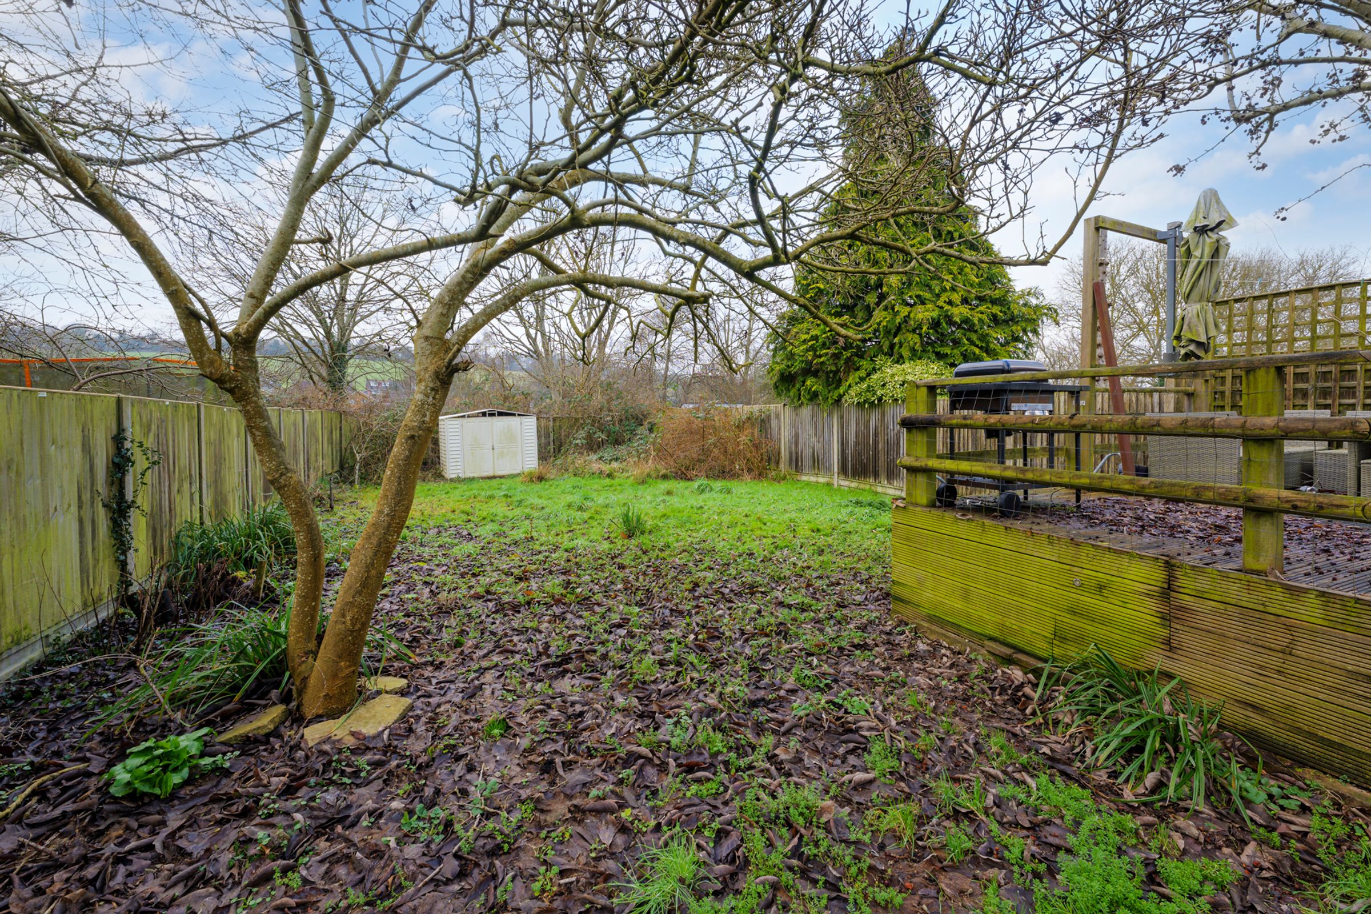
Large garden to the rear
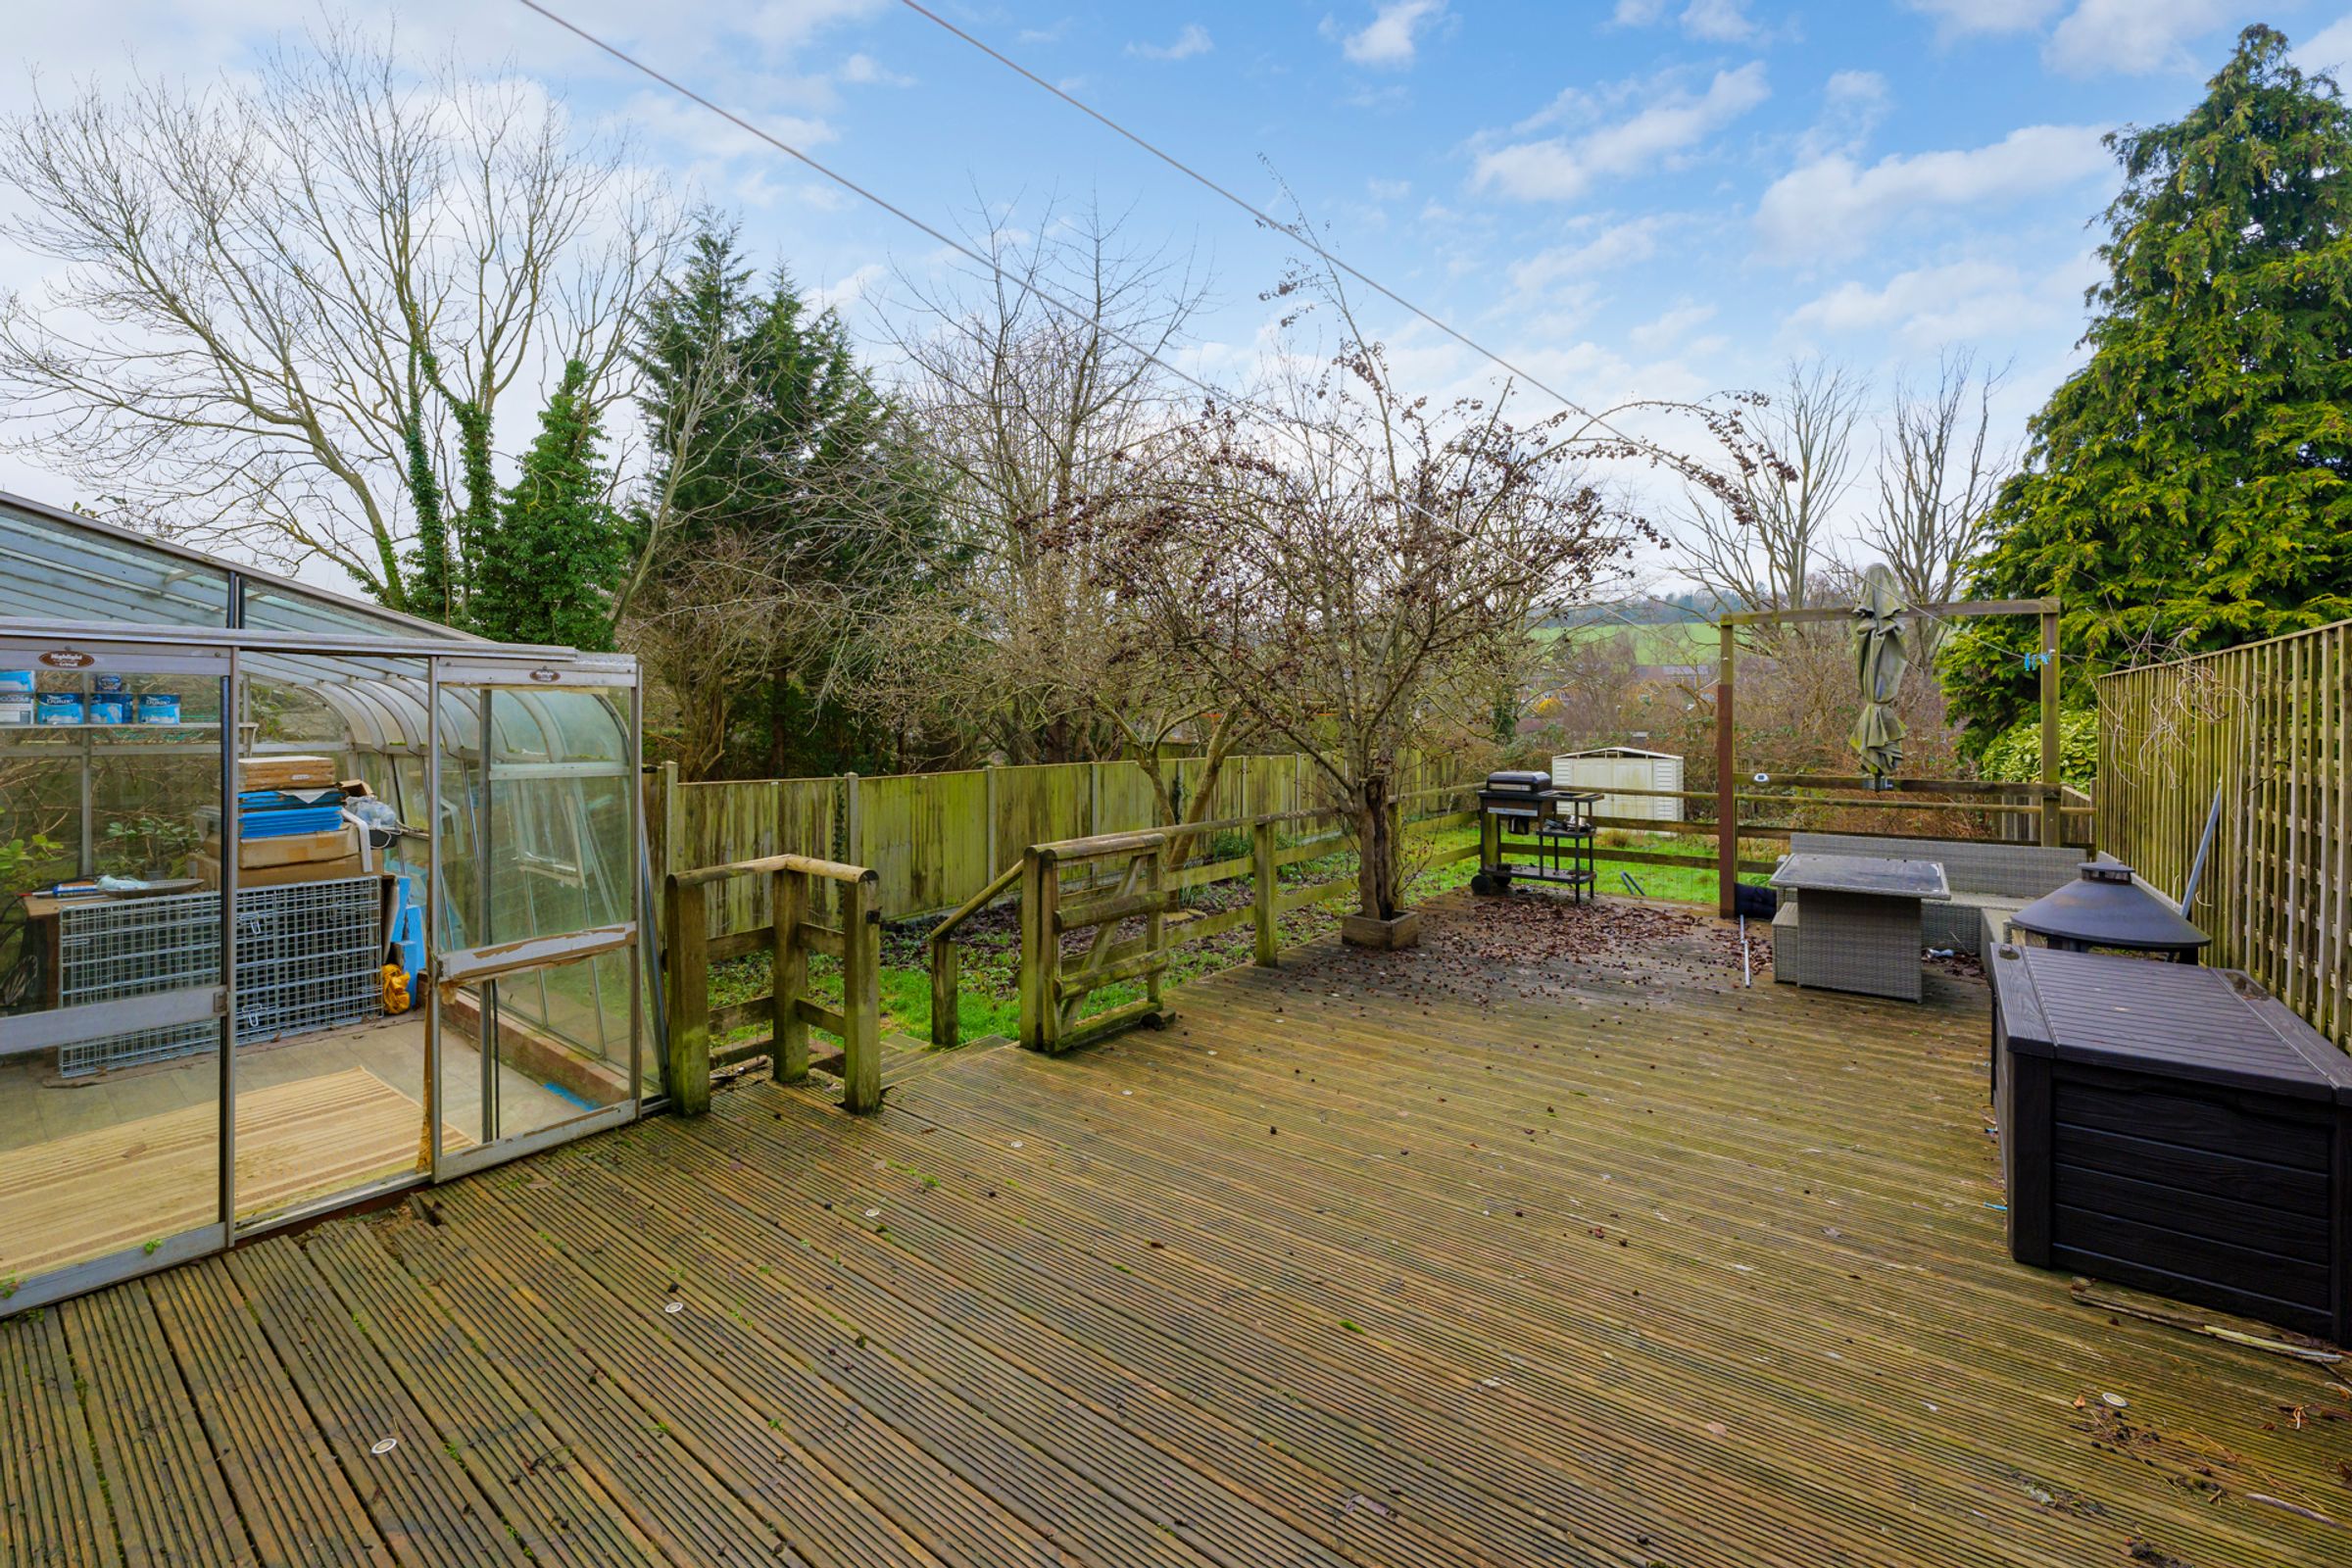
Spacious decked patio
Outside store/office
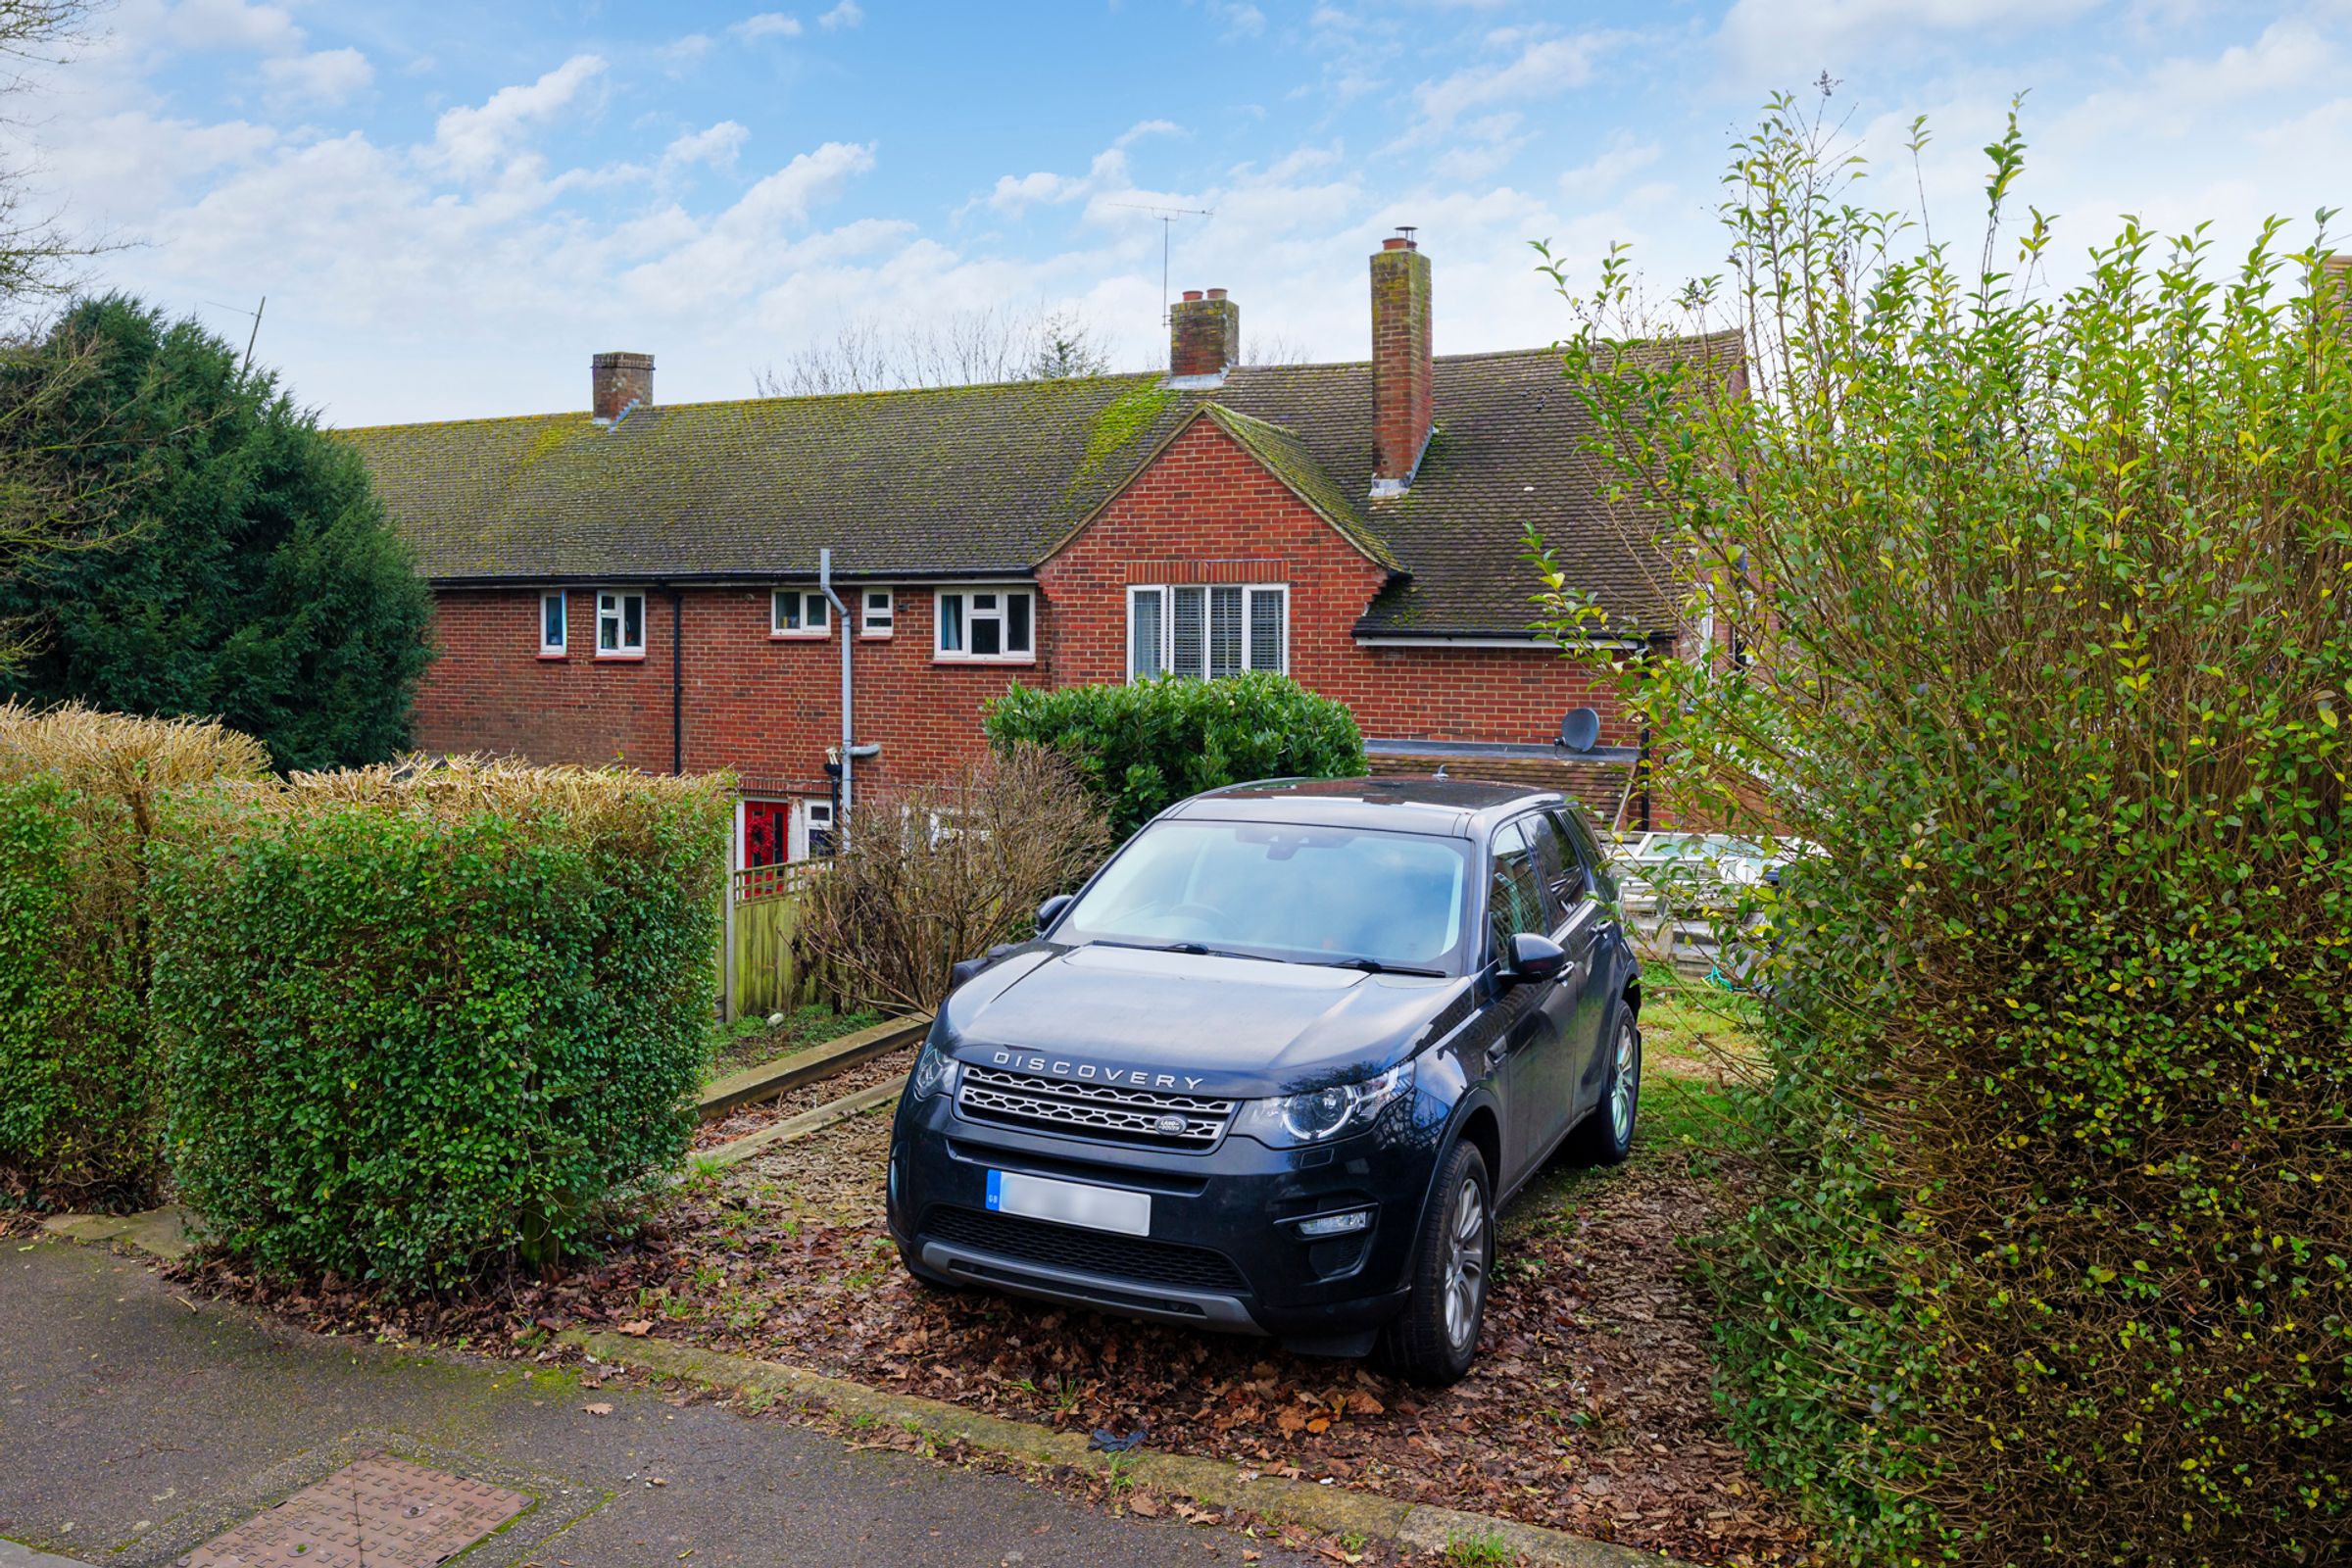
Off-road parking
About this property
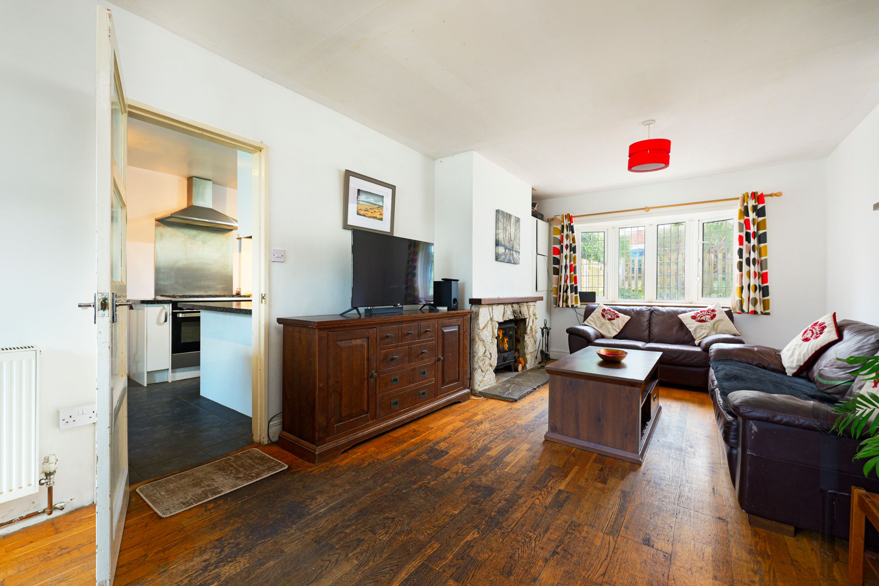
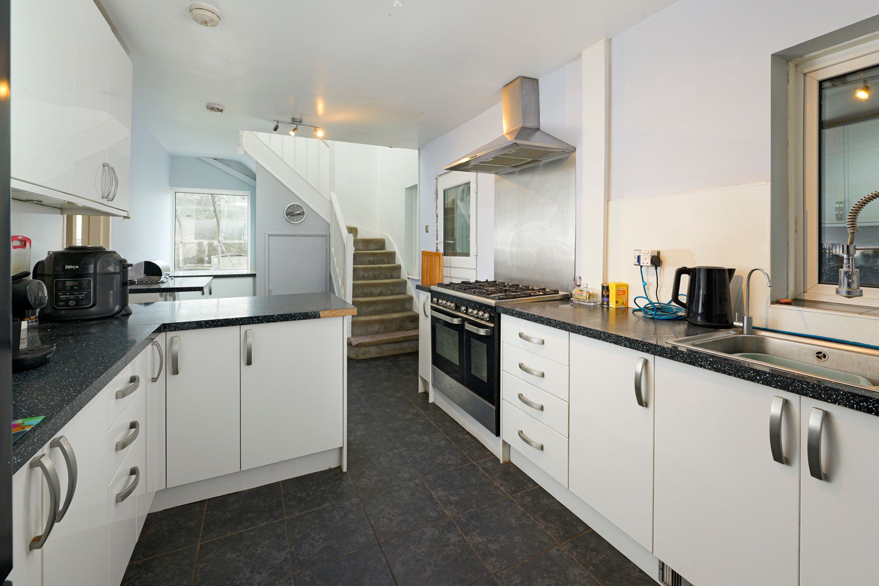
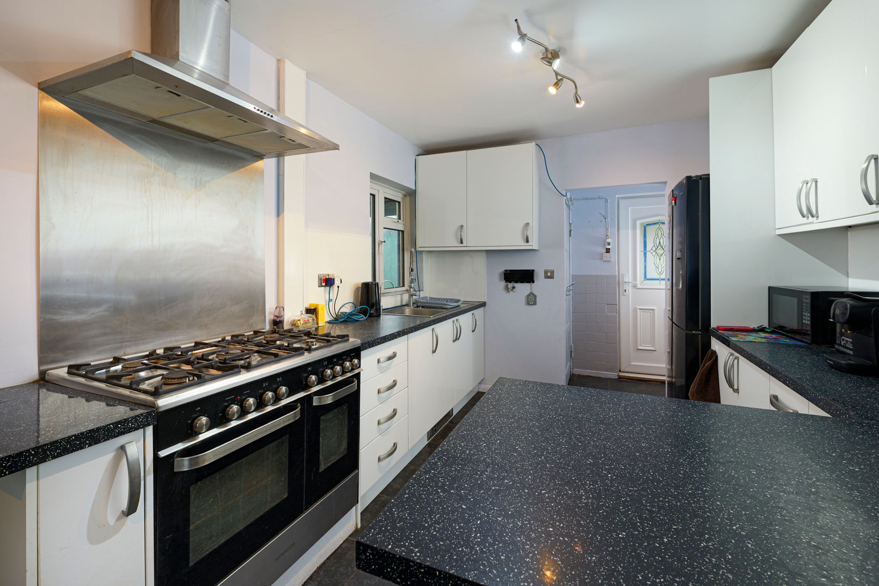
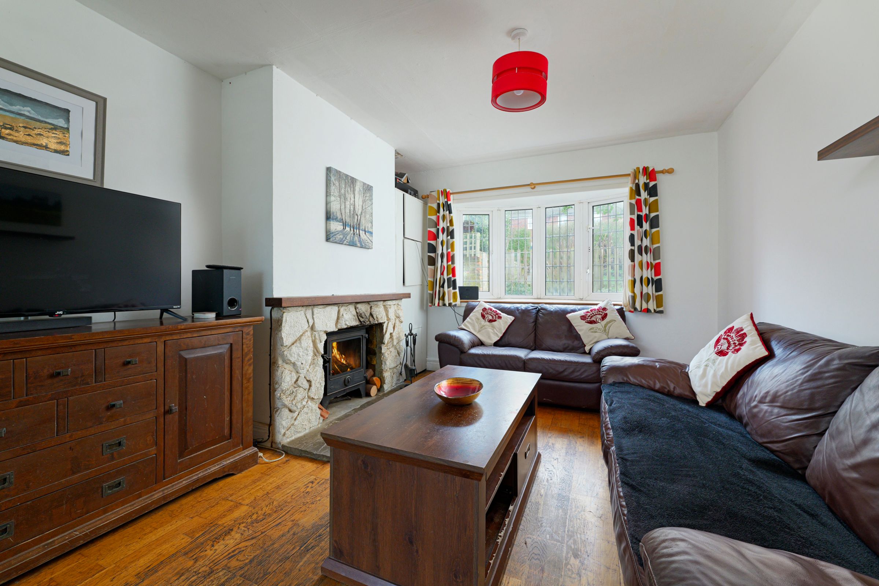
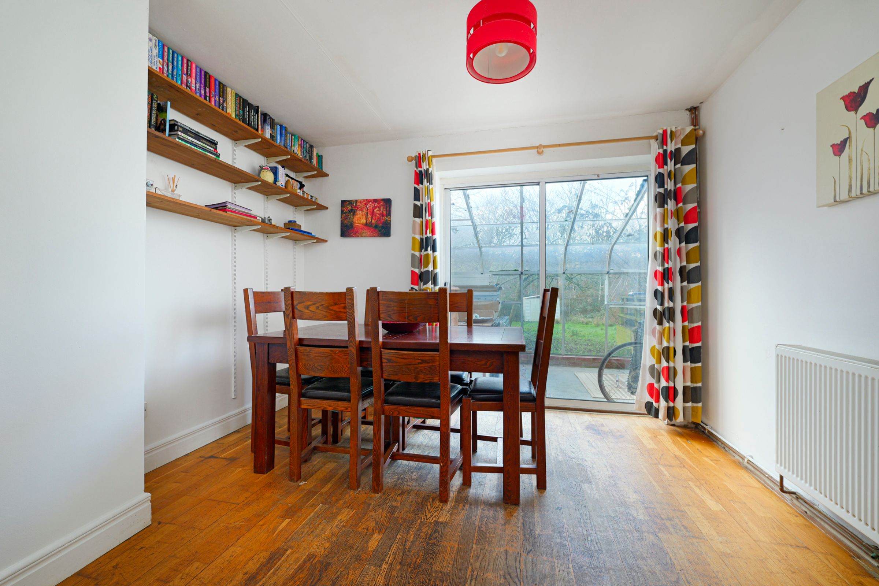
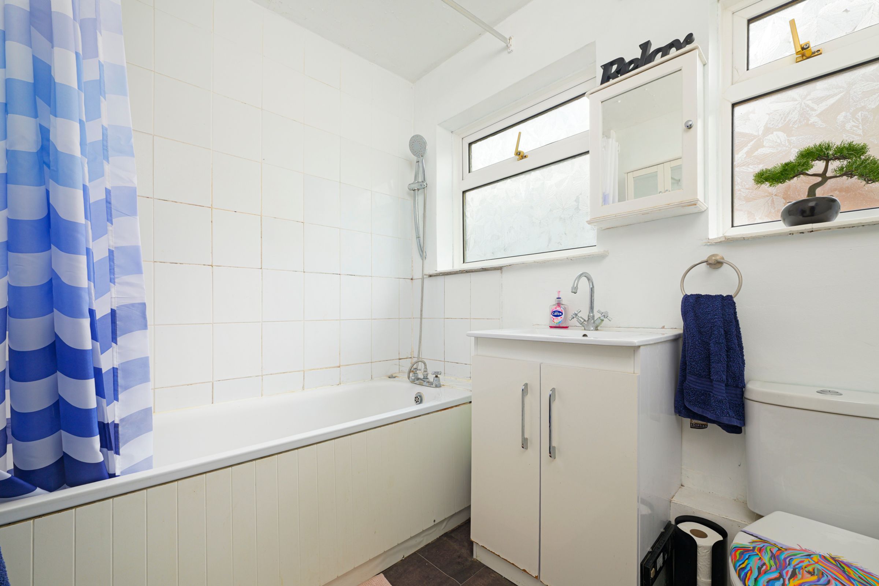
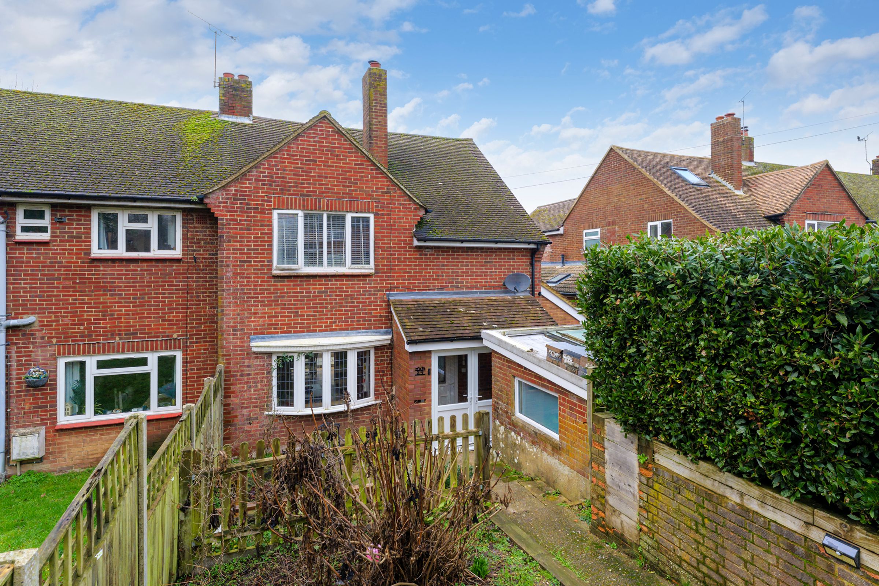
A spacious three bedroom semi detached family home. The property is set in the heart of a popular cul de sac in the sought after village of Barham. The property has been extended to the side and offers further potential to decorate, to your chosen finish. Double doors lead to a welcoming entrance porch and lobby with WC. There is a spacious kitchen and useful utility room with access from the front and rear garden. Completing the ground floor is a large double aspect living/dining room with bay window to the front and sliding glazed doors leading to a lean to/greenhouse. Upstairs the pleasing accommodation continues with a landing, three double bedrooms and family bathroom/WC. Outside to the front there is a gravel parking space and steps down to the front door, courtyard terrace and outside store/office. The generous rear garden is laid to lawn with a raised decked sun terrace.
Key details
Broadband: up to 1000mbps
1184ft2 floor area
5059ft2 plot size
Freehold
Council tax band B
Additional information
Near the property
Rooms and dimensions
Porch
3' 3" x 9' 9" (1.00m x 2.98m)
Kitchen
9' 4" x 20' 10" (2.84m x 6.34m)
Utility Room
5' 1" x 21' 10" (1.54m x 6.66m)
Living / Dining Room
11' 1" x 23' 11" (3.39m x 7.30m)
Lean to Greenhouse
8' 6" x 12' 10" (2.60m x 3.92m)
Bedroom 1
11' 3" x 13' 11" (3.43m x 4.25m)
Bedroom 2
9' 9" x 11' 2" (2.98m x 3.41m)
Bedroom 3
9' 5" x 10' 6" (2.88m x 3.21m)
Bathroom
6' 2" x 7' 7" (1.87m x 2.30m)
Outbuilding / Office
8' 3" x 11' 10" (2.52m x 3.61m)






