Laing Bennett Estate & Letting Agent
FOR SALE
£675,000 Guide Price
The Row, Elham, CT4
Semi Detached
5
2
2
Like the look of this property?
We would love to hear from you and arrange a viewing of this property. Get in touch now!
Looking to sell a property?
You can get a free online or in person valuation.
Property features
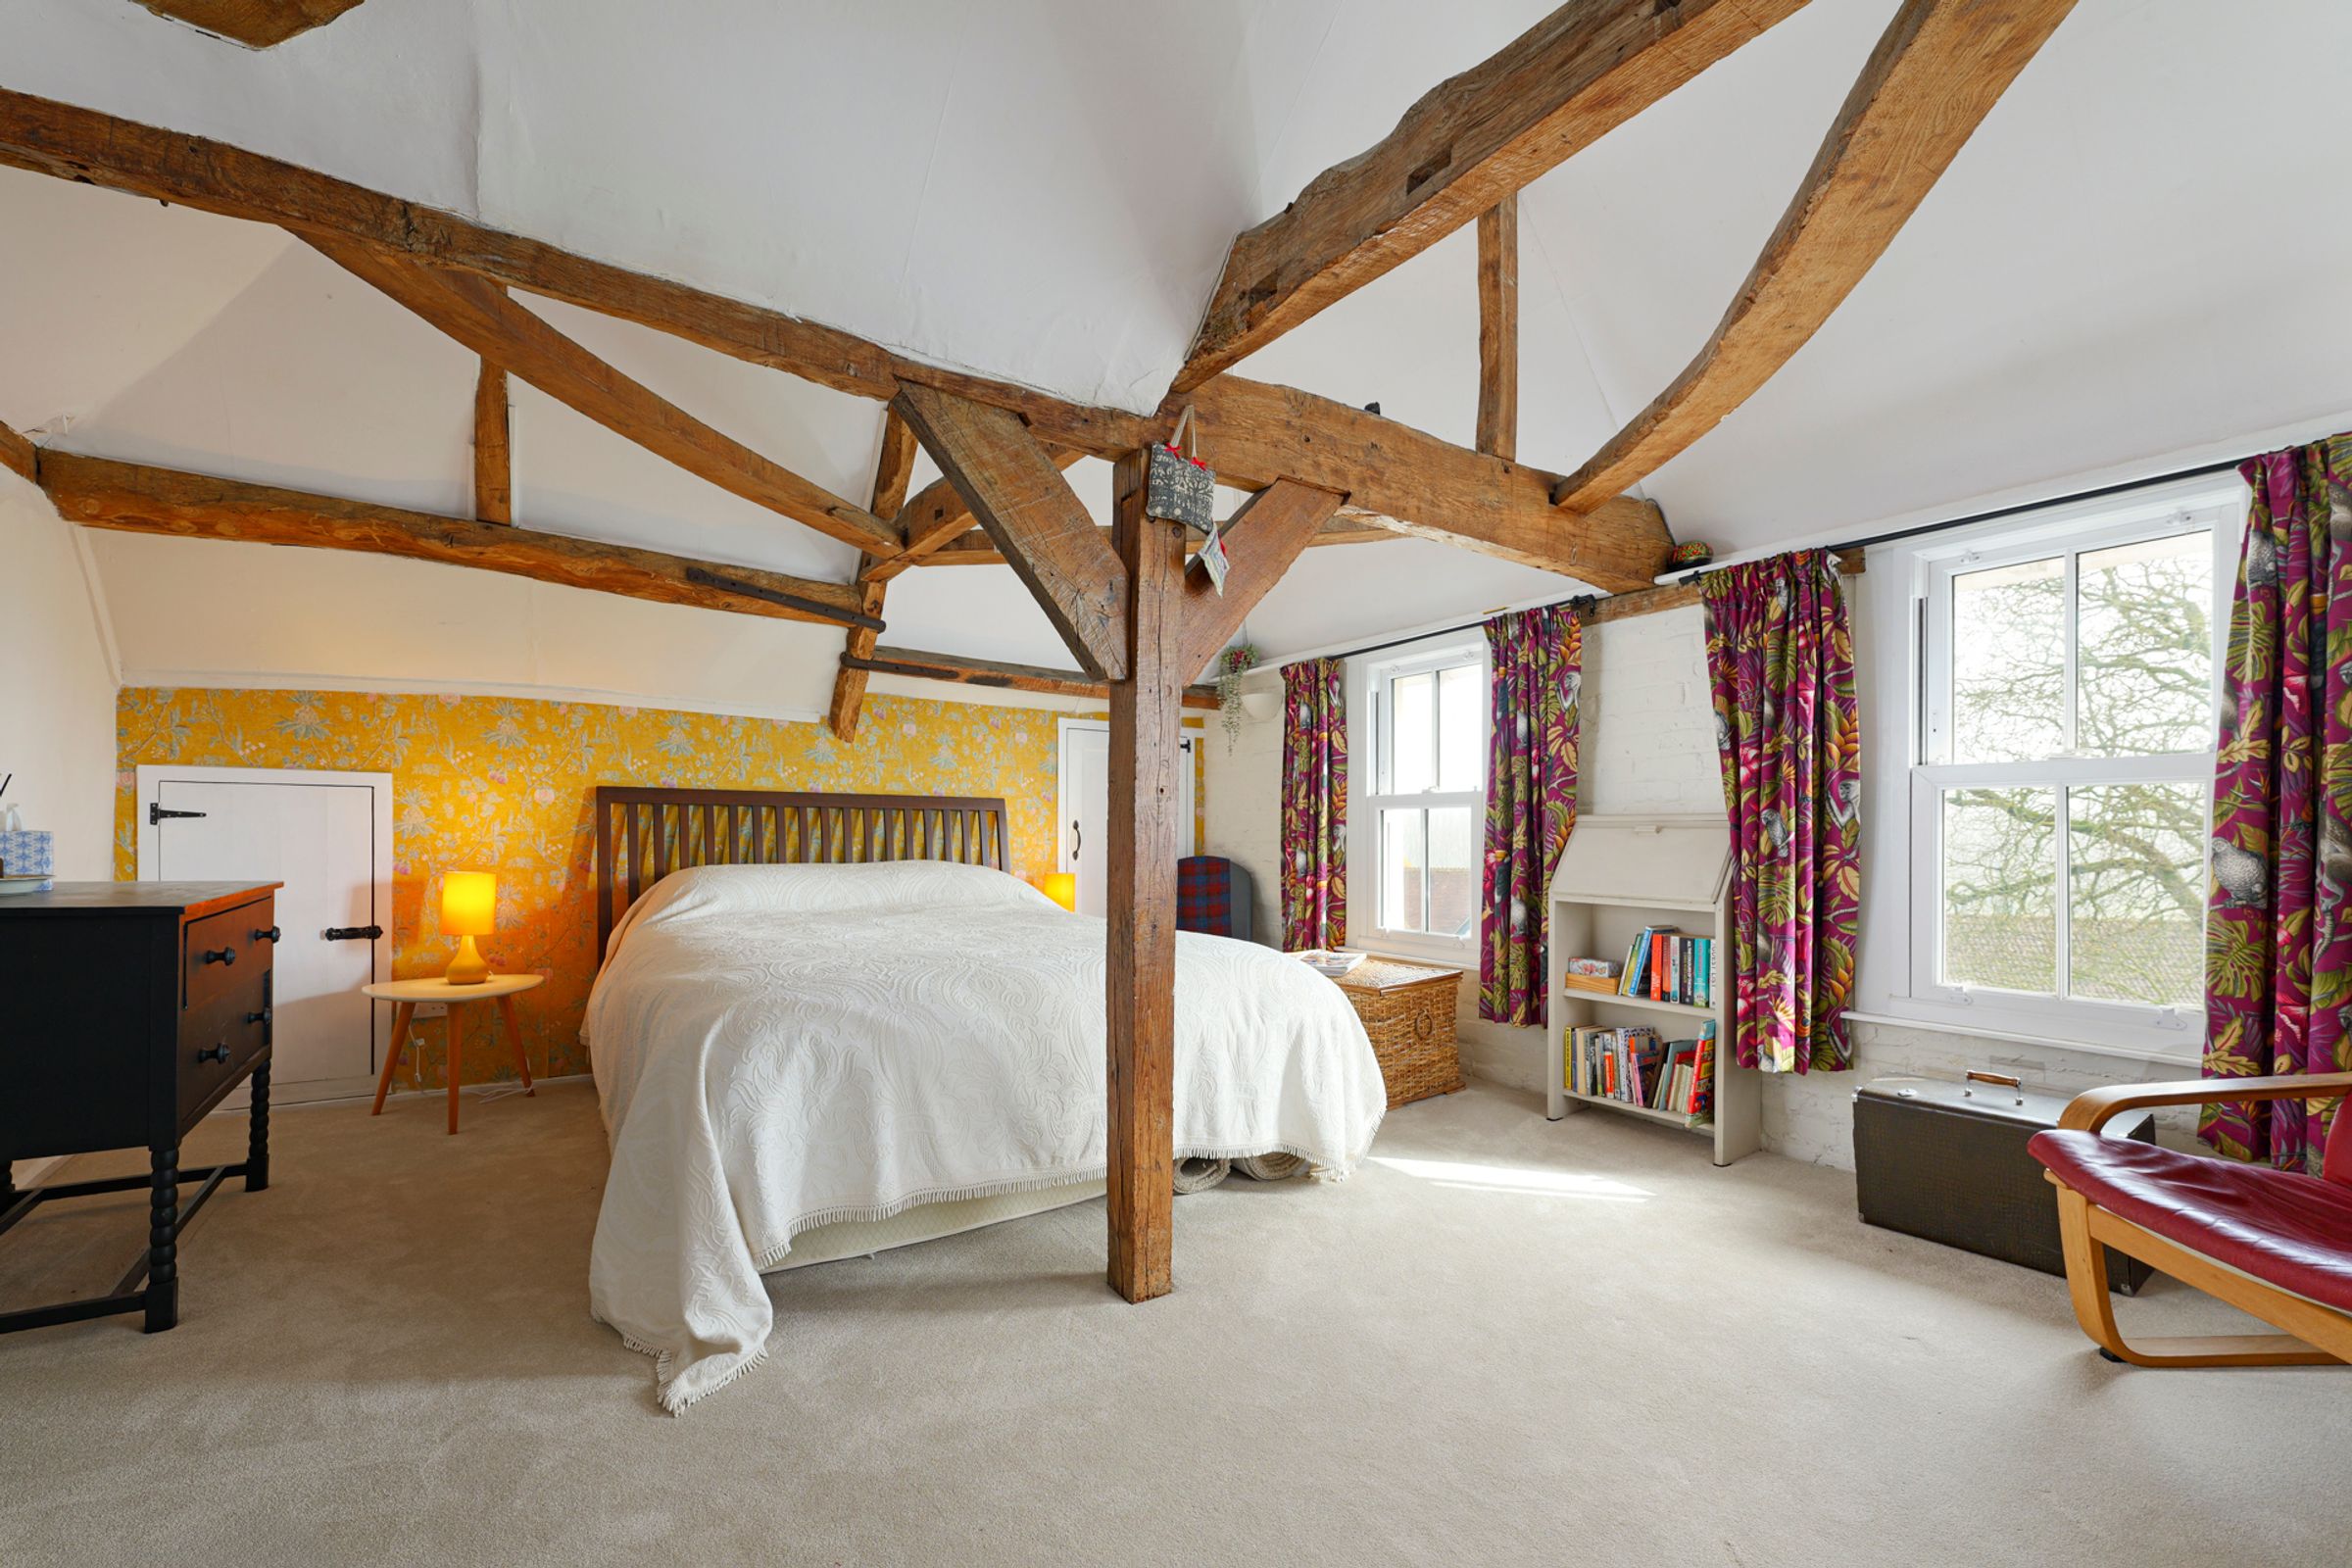
Stunning five double bedroom spacious period home
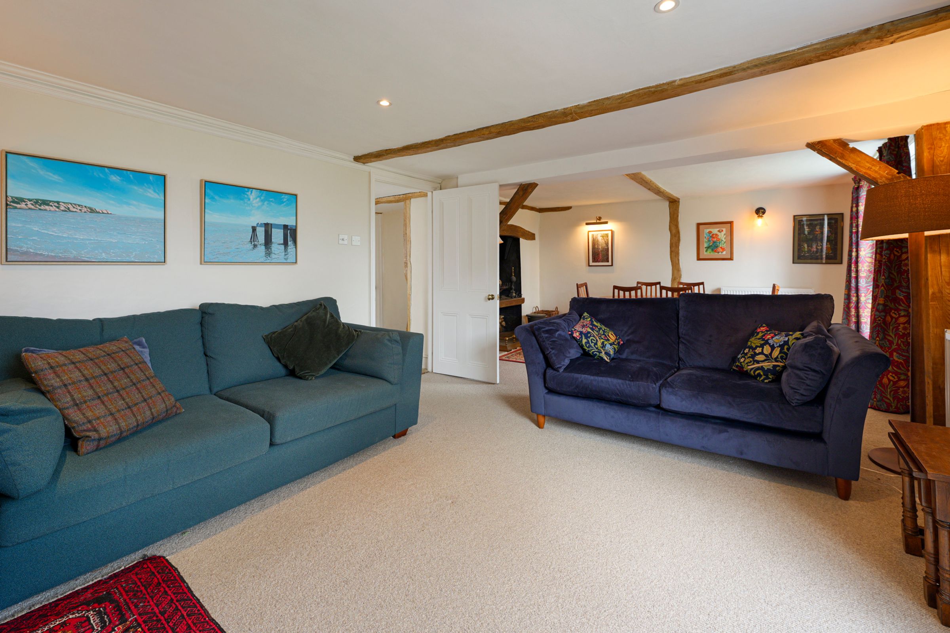
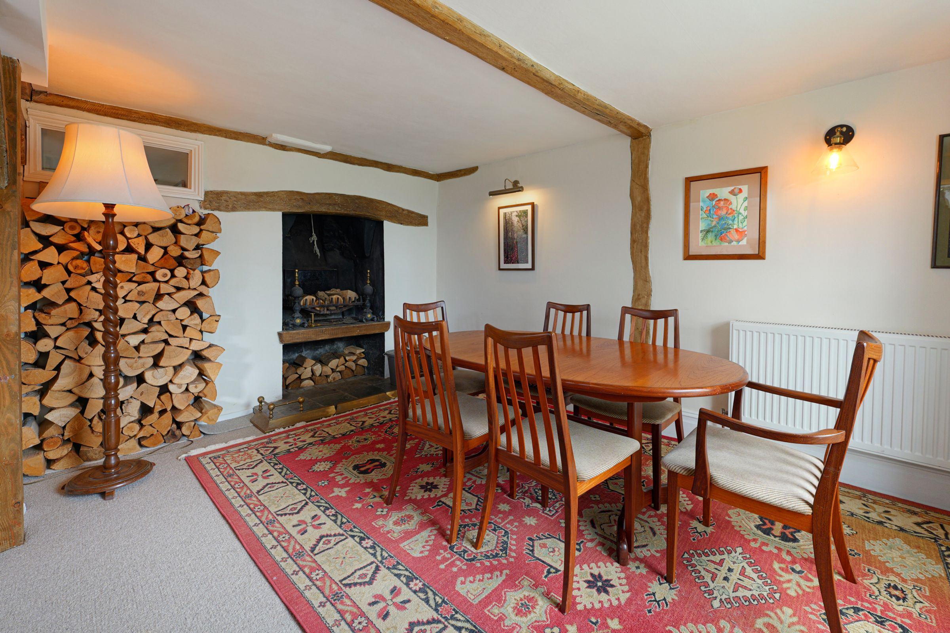
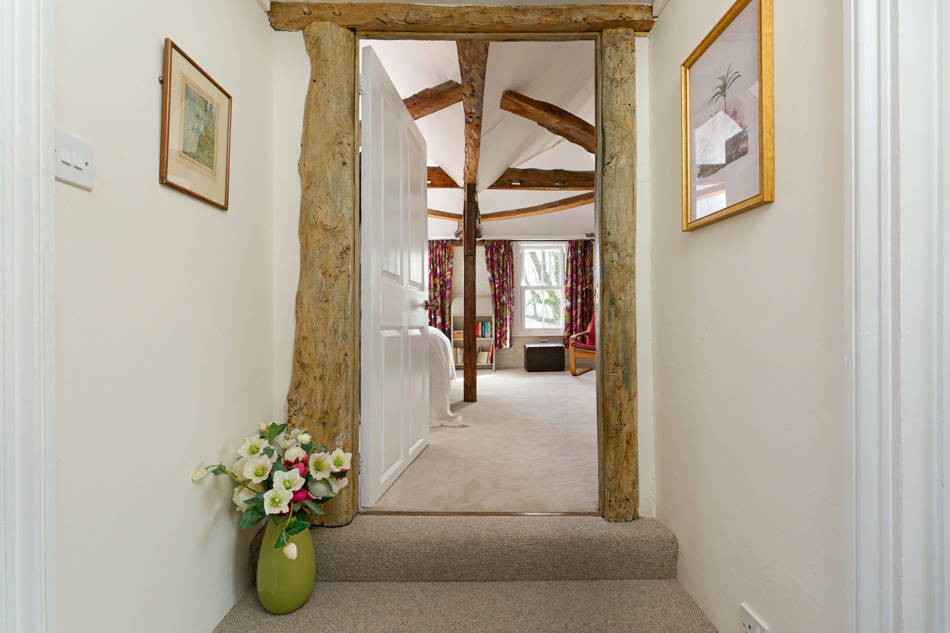
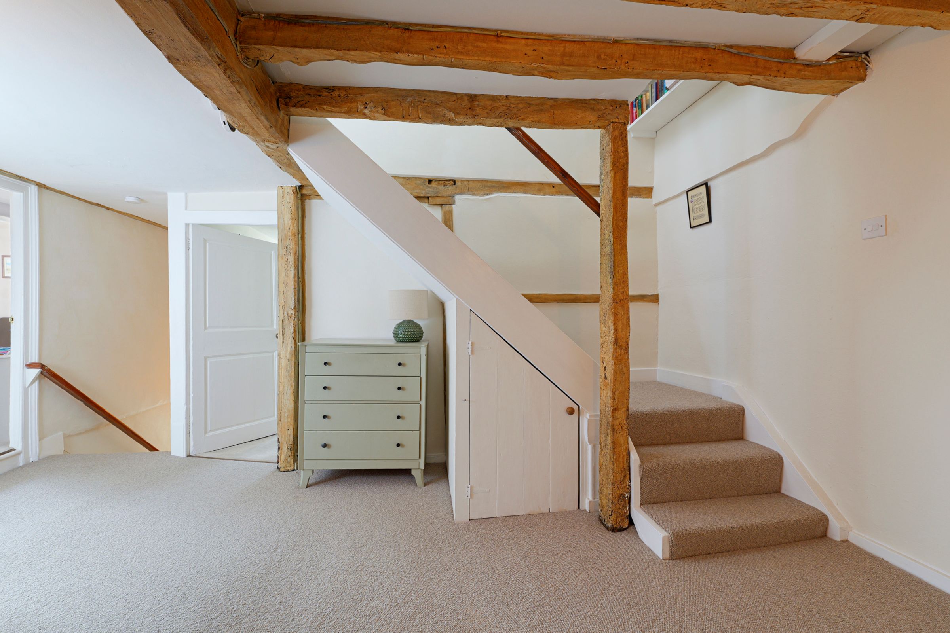
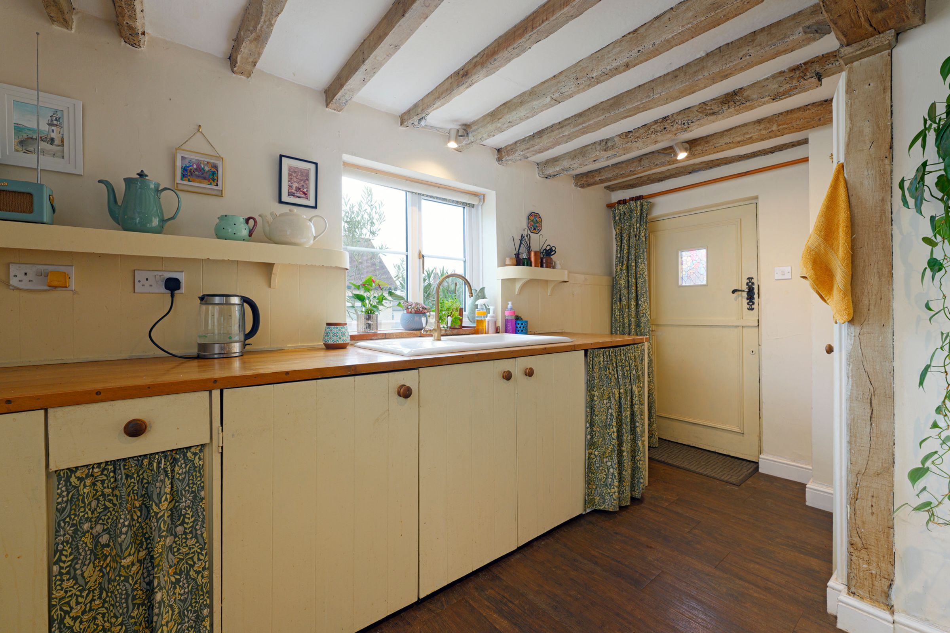
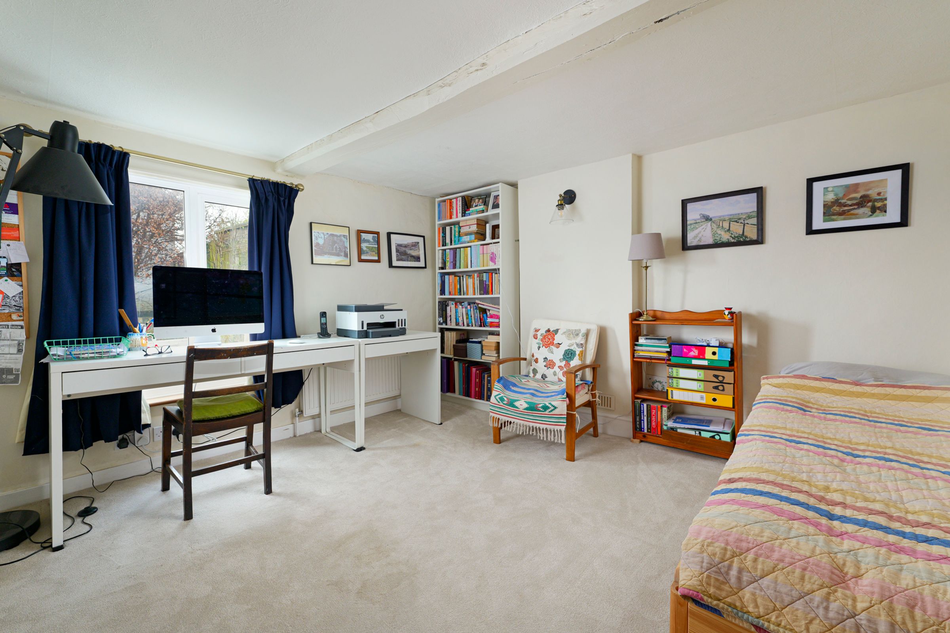
Superb character features throughout including exposed beams and original fireplaces
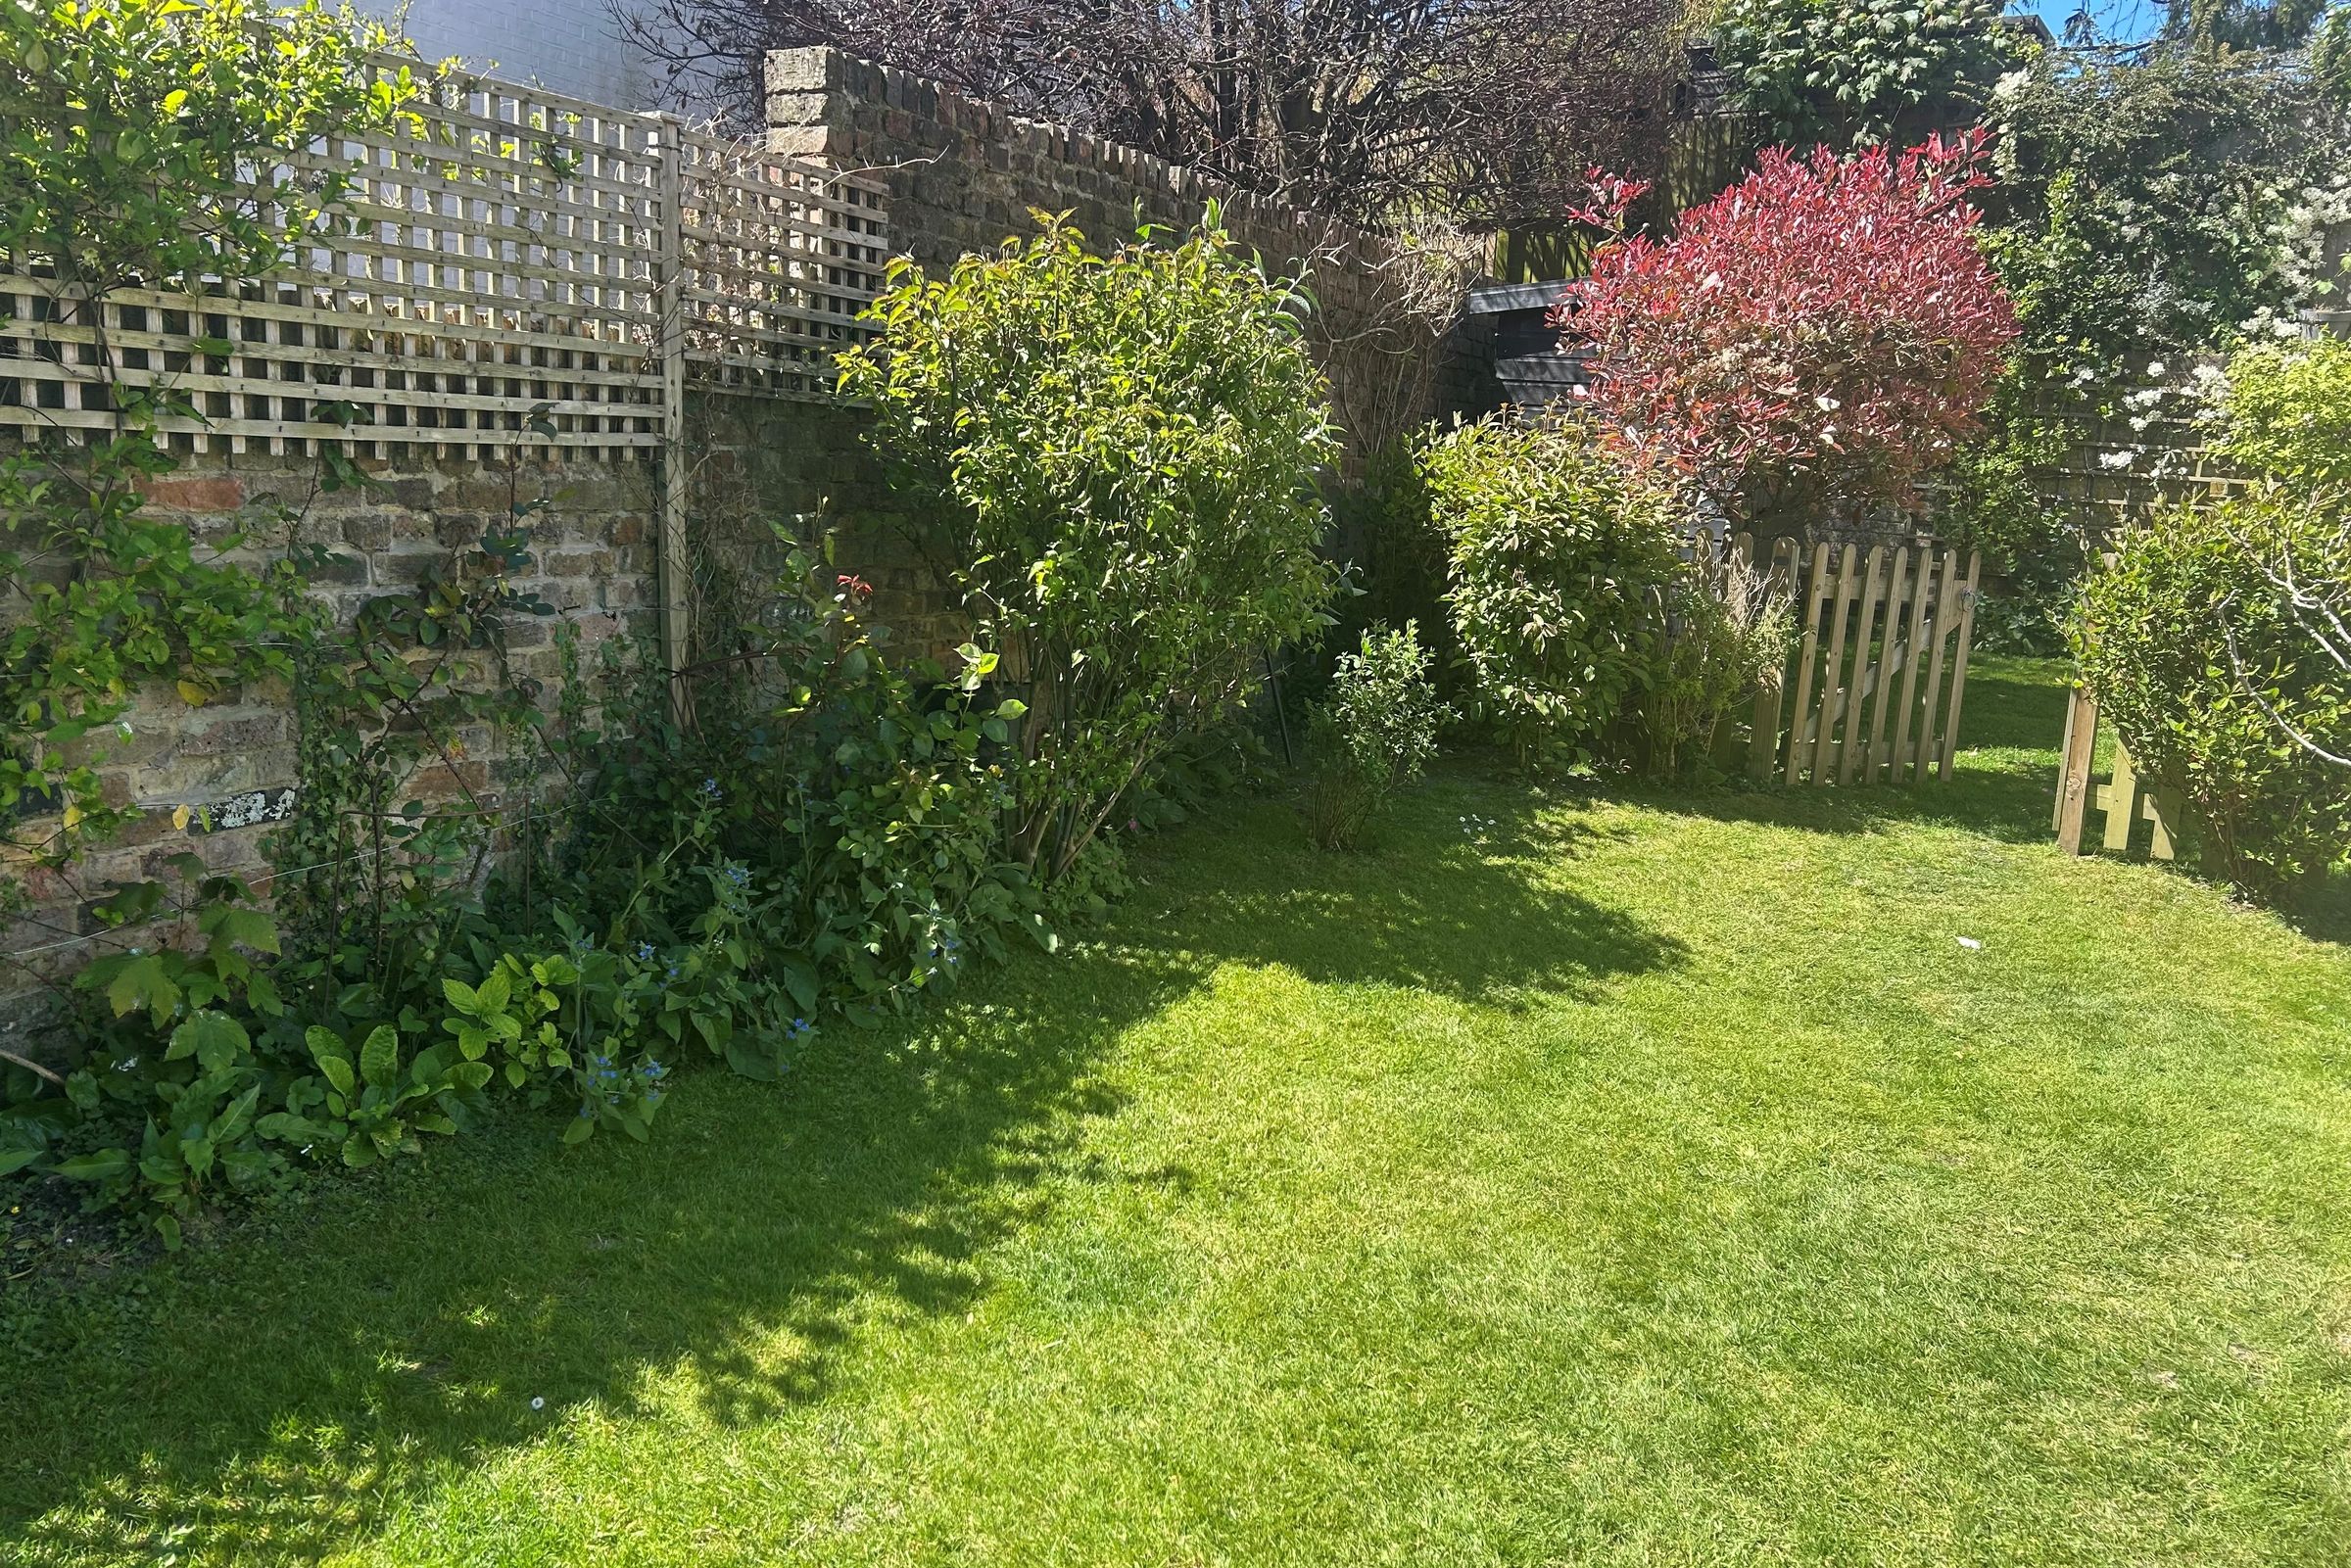
Private, sunny walled garden - Plus the current owners get year round produce from a plot at the beautiful allotments site in the village
Recently updated with beautiful light and spacious accommodation
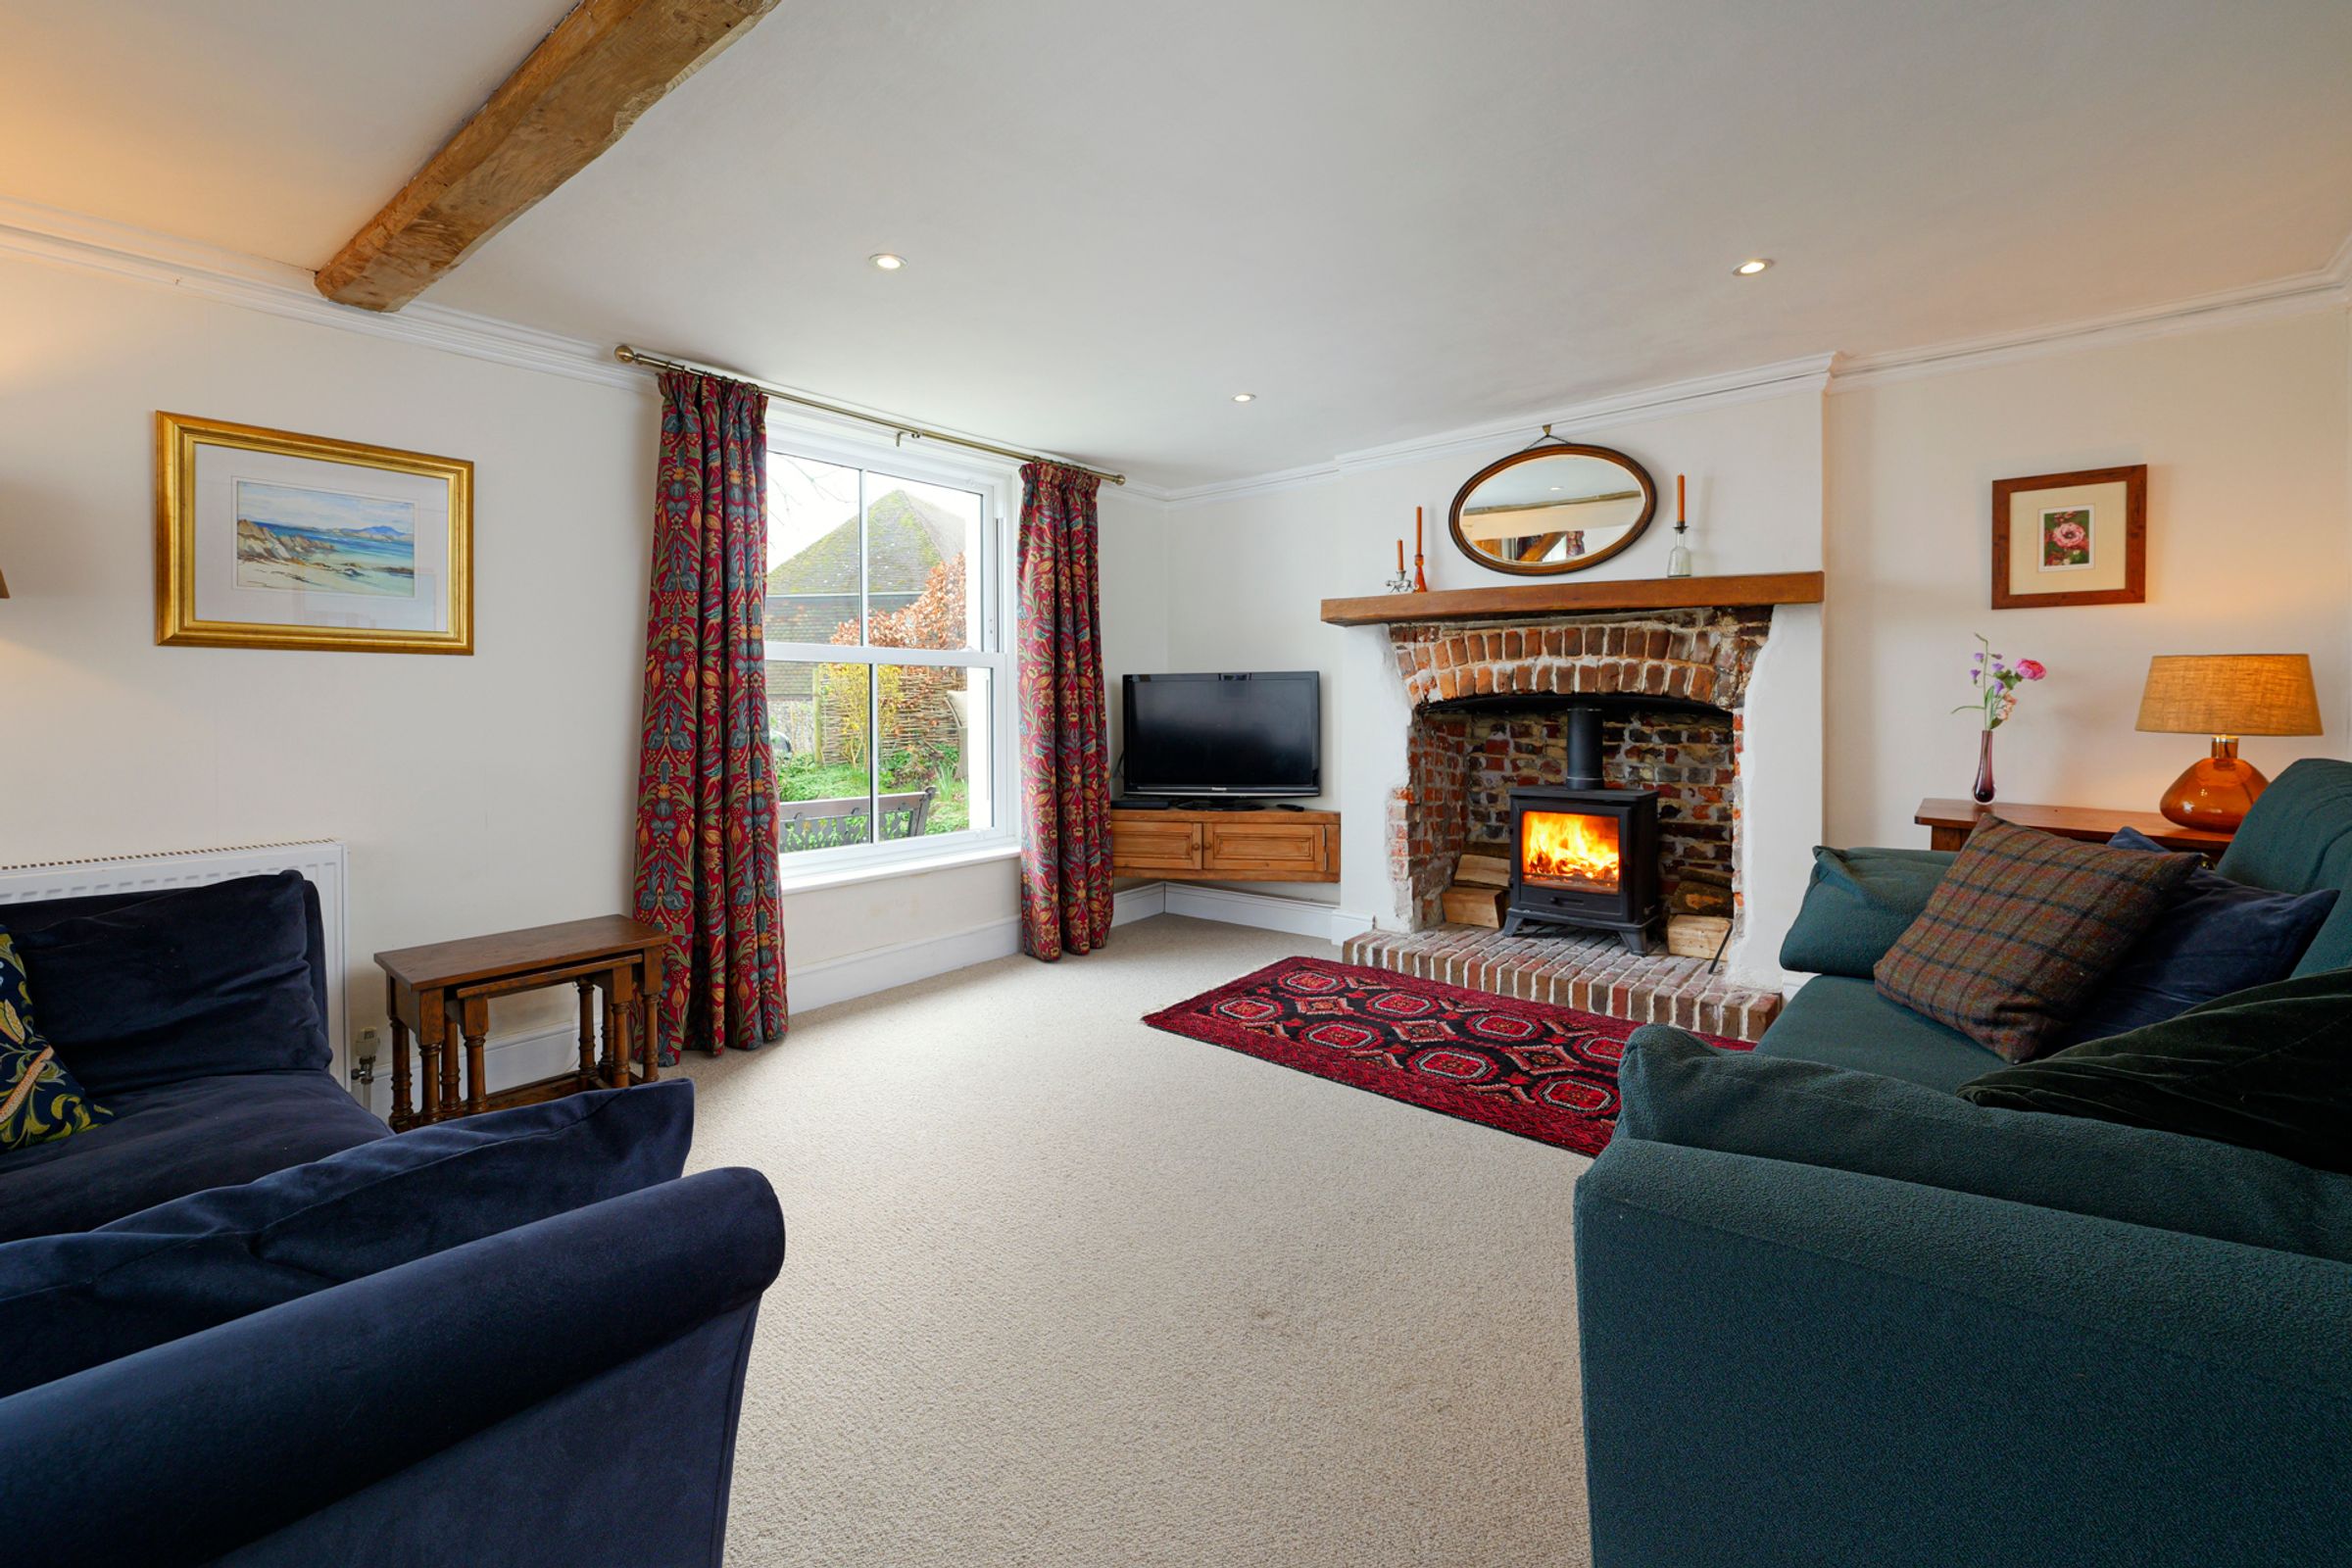
Recently fitted Log burner in the living room
New carpets and flooring throughout
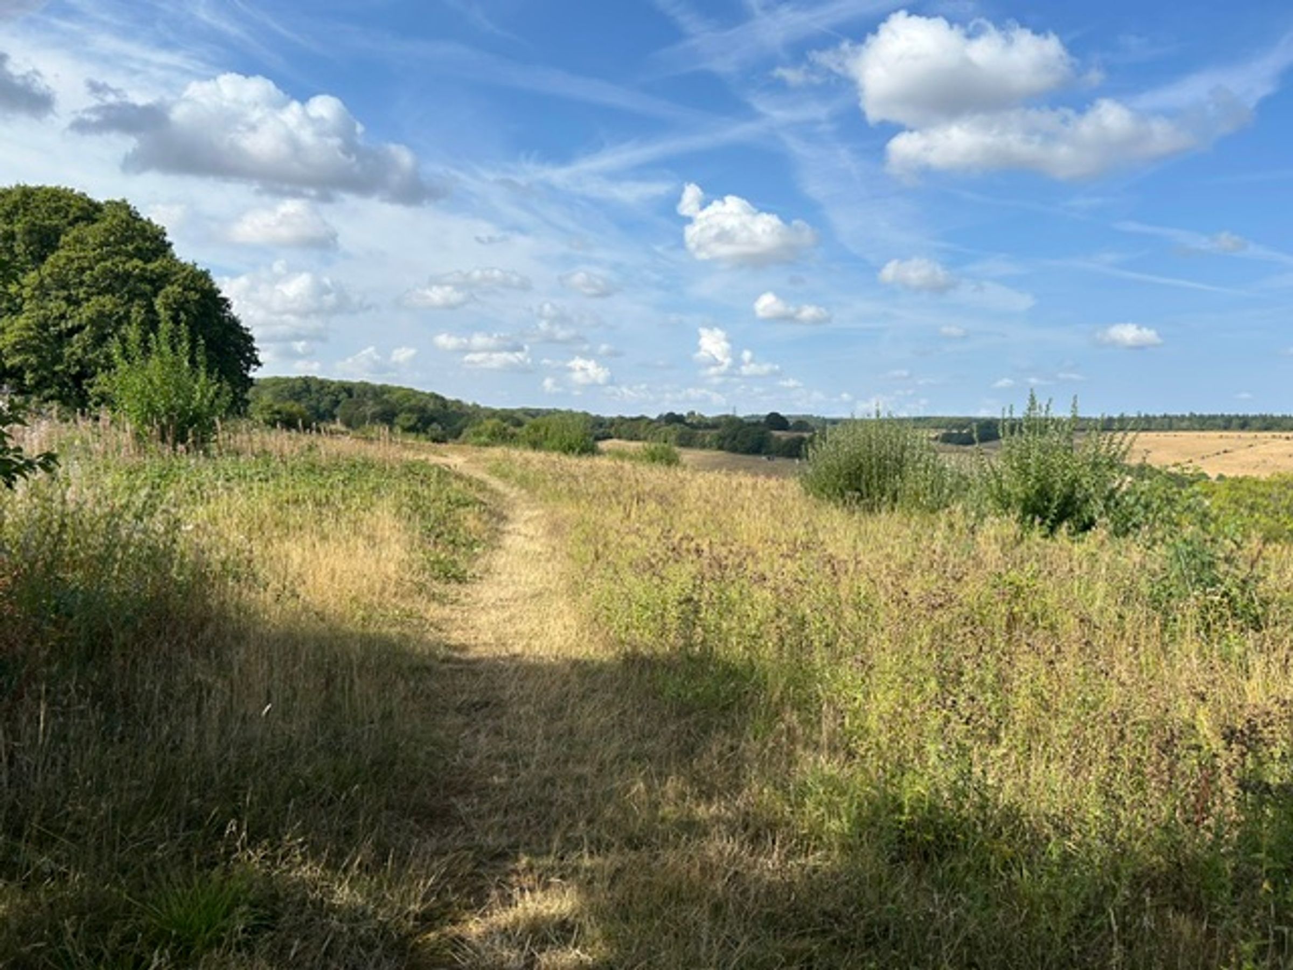
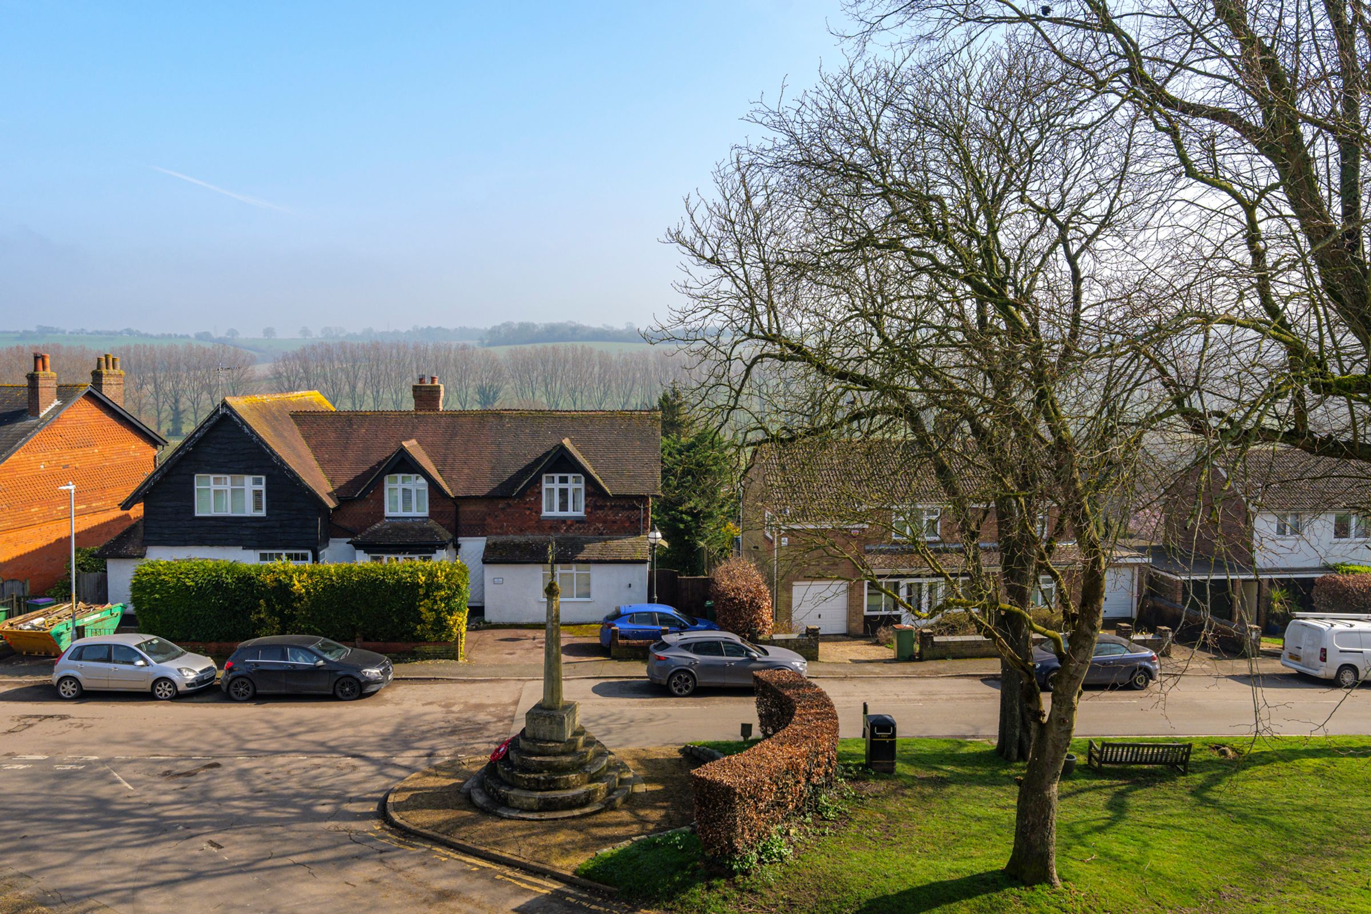
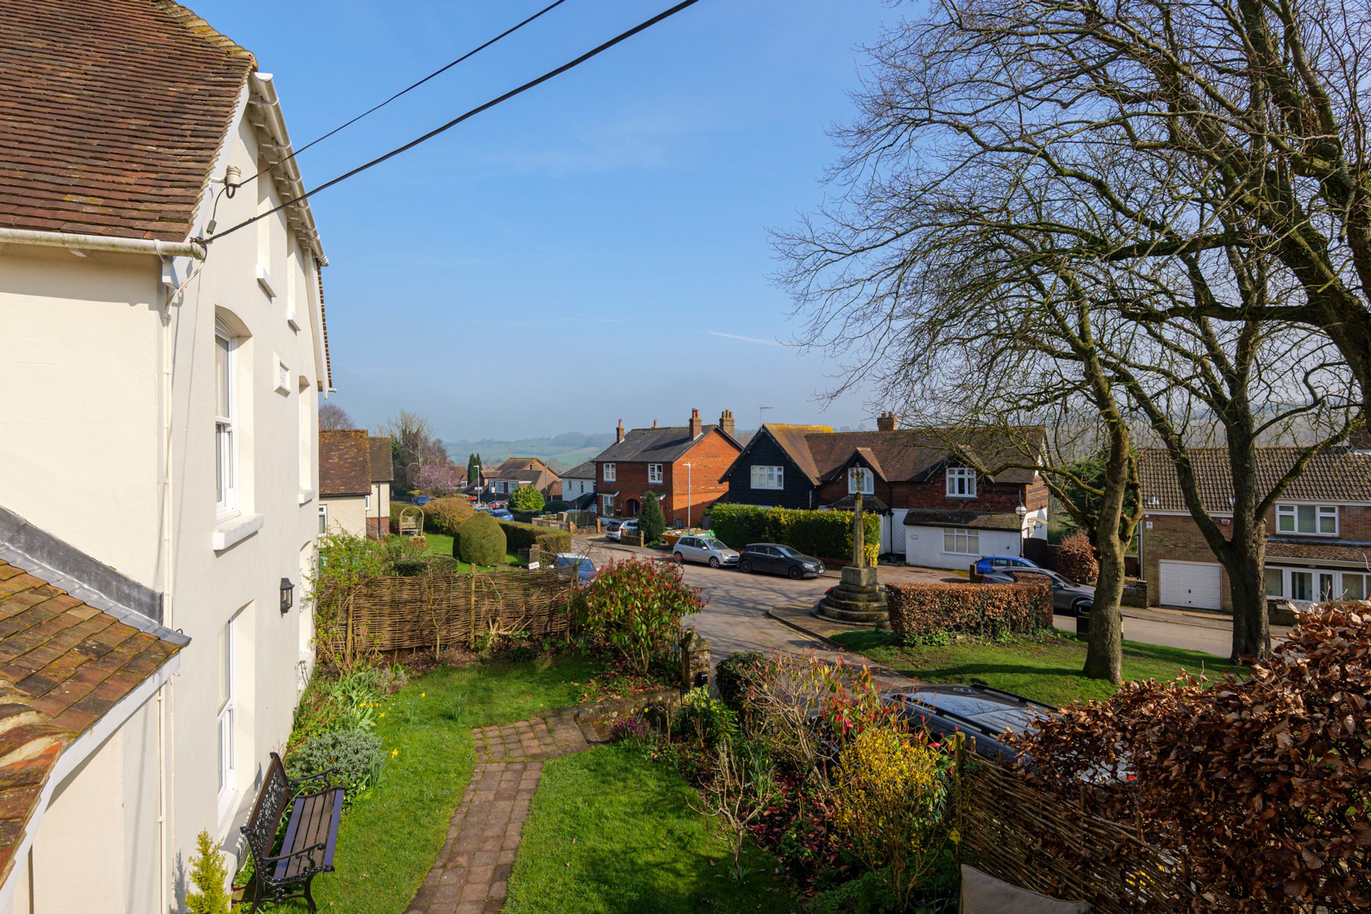
Prime village position with views over countryside and the village green
Air source heat pump efficiently providing hot water and central heating
Ample storage
Beautiful countryside on the doorstep
About this property
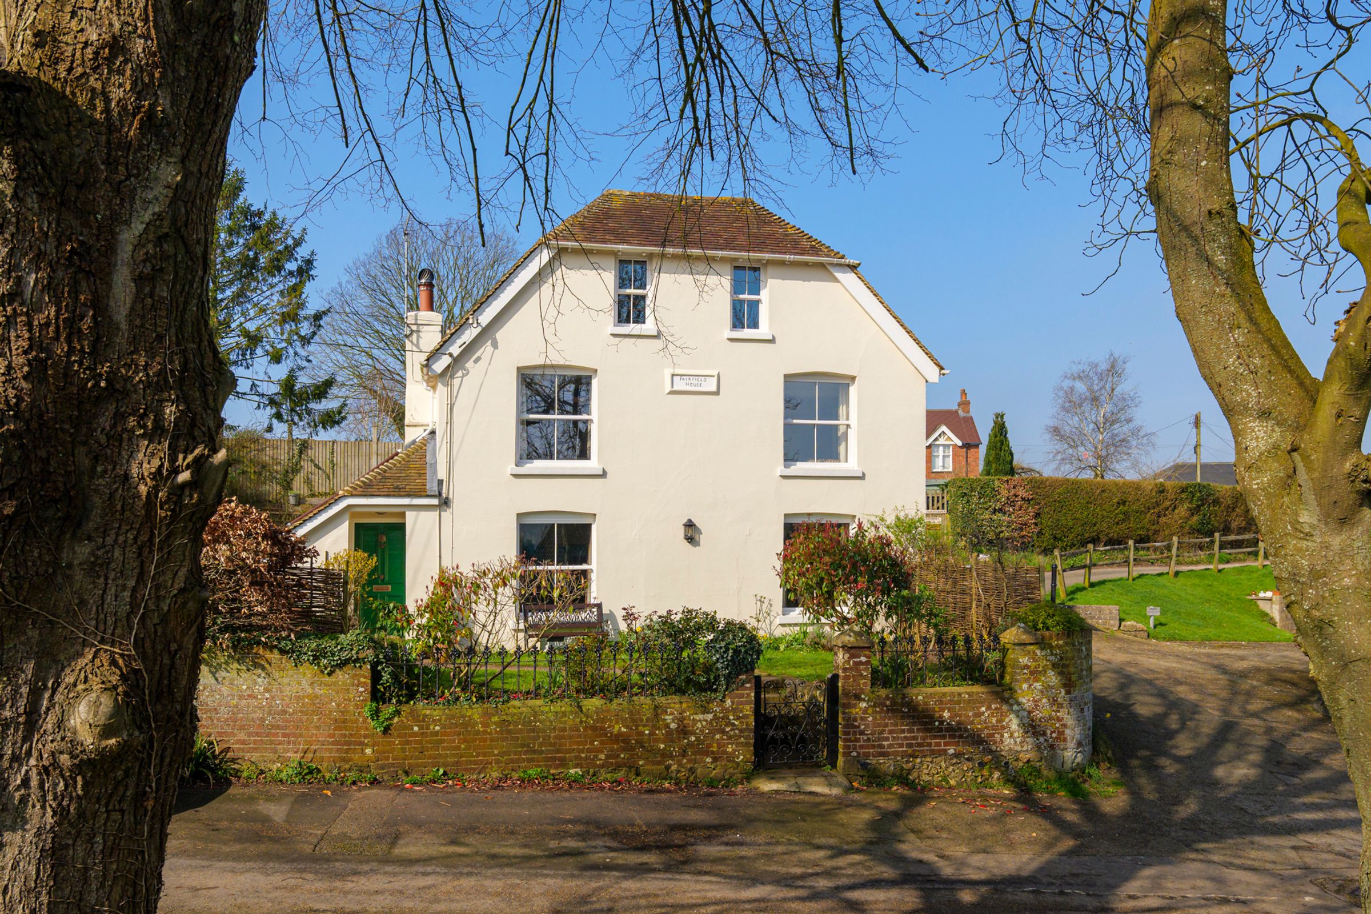
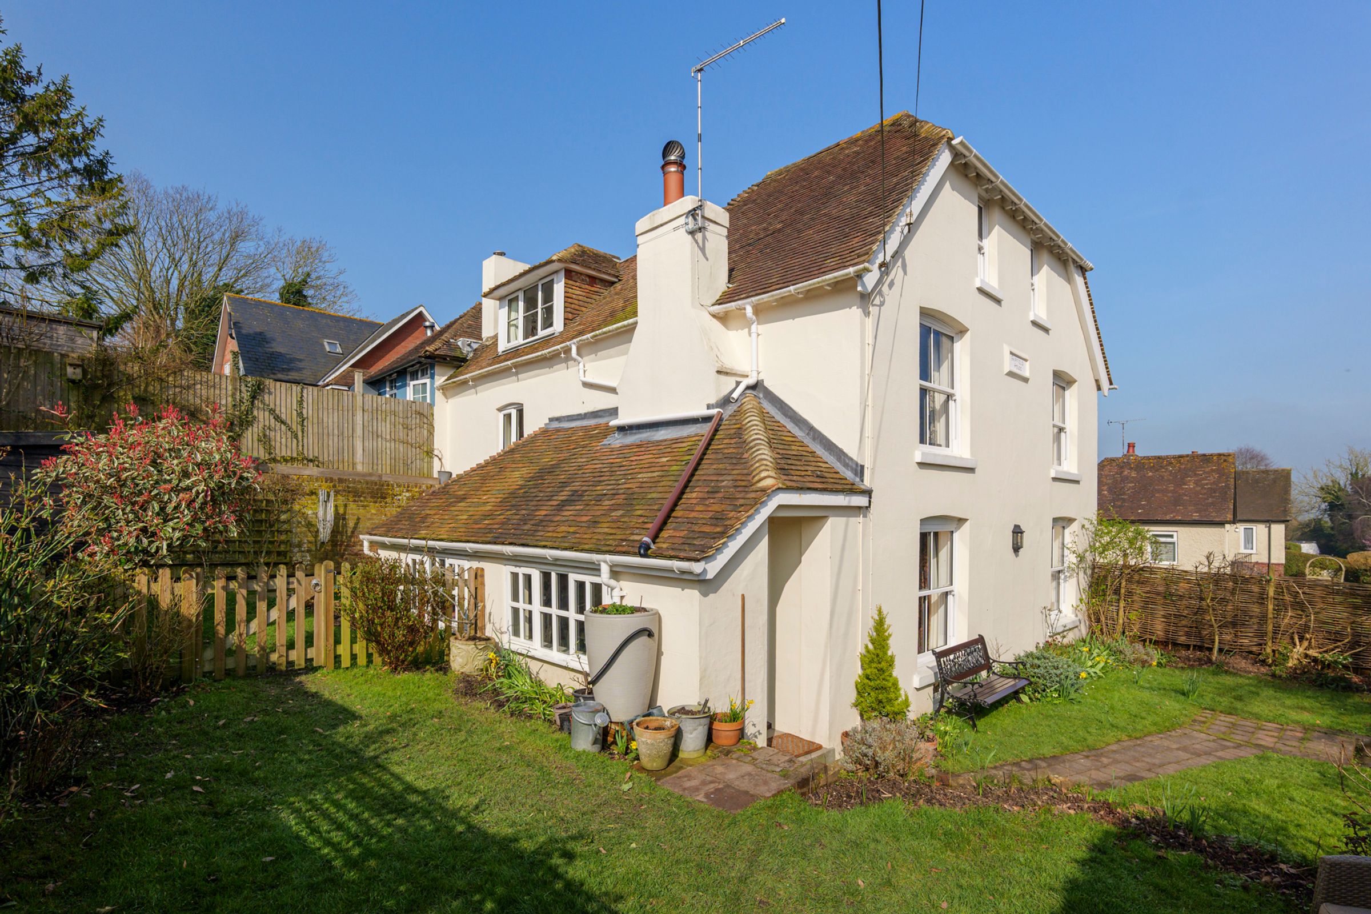
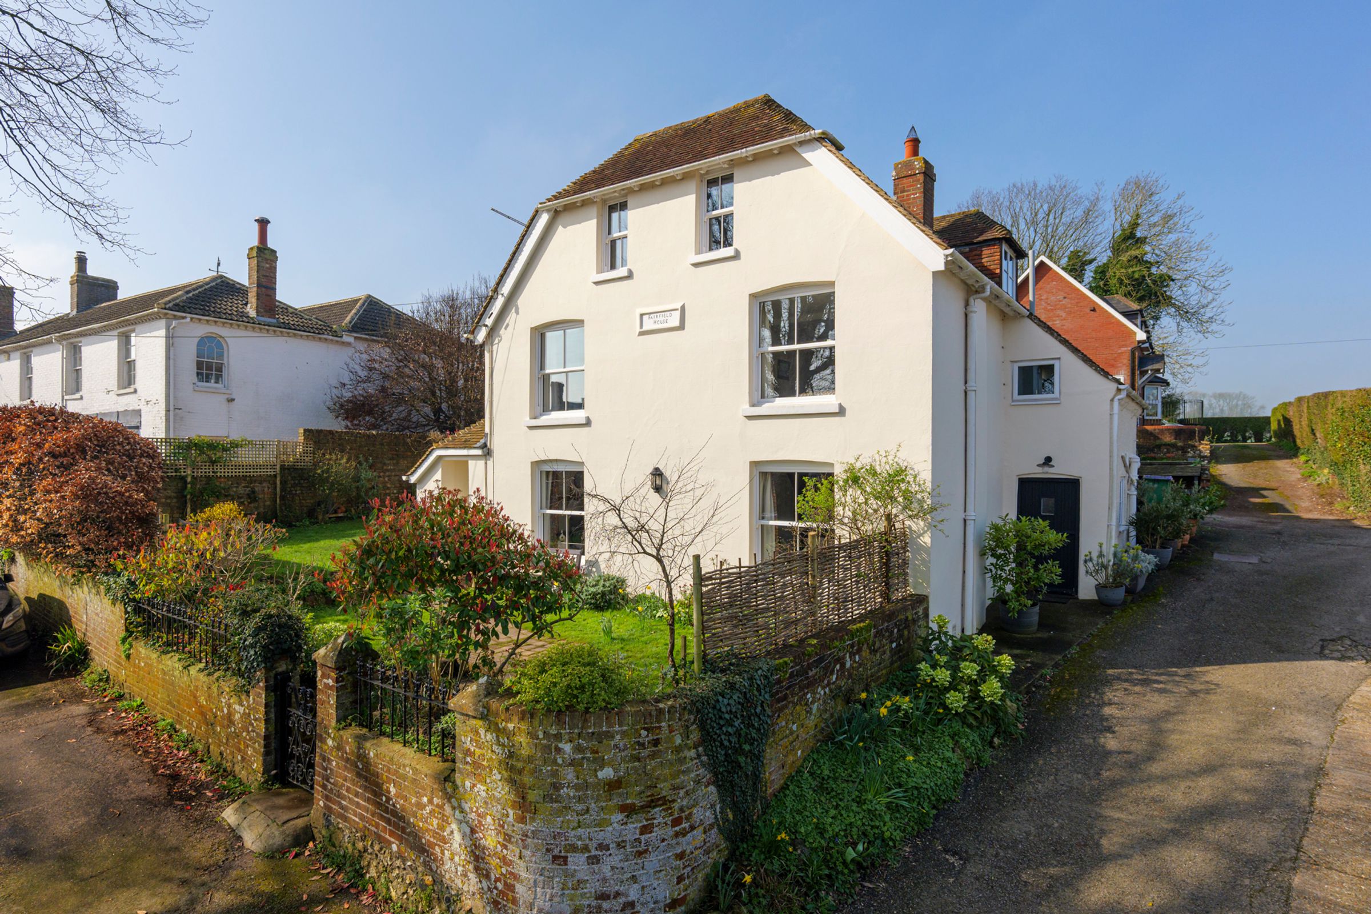
A striking and characterful period home arranged over three floors, ideally situated in the heart of the picturesque village of Elham. Beautifully presented throughout, the property has recently undergone redecoration and updating, including the installation of a new bathroom, a shower room and an energy efficient air source heat pump providing hot water and central heating.
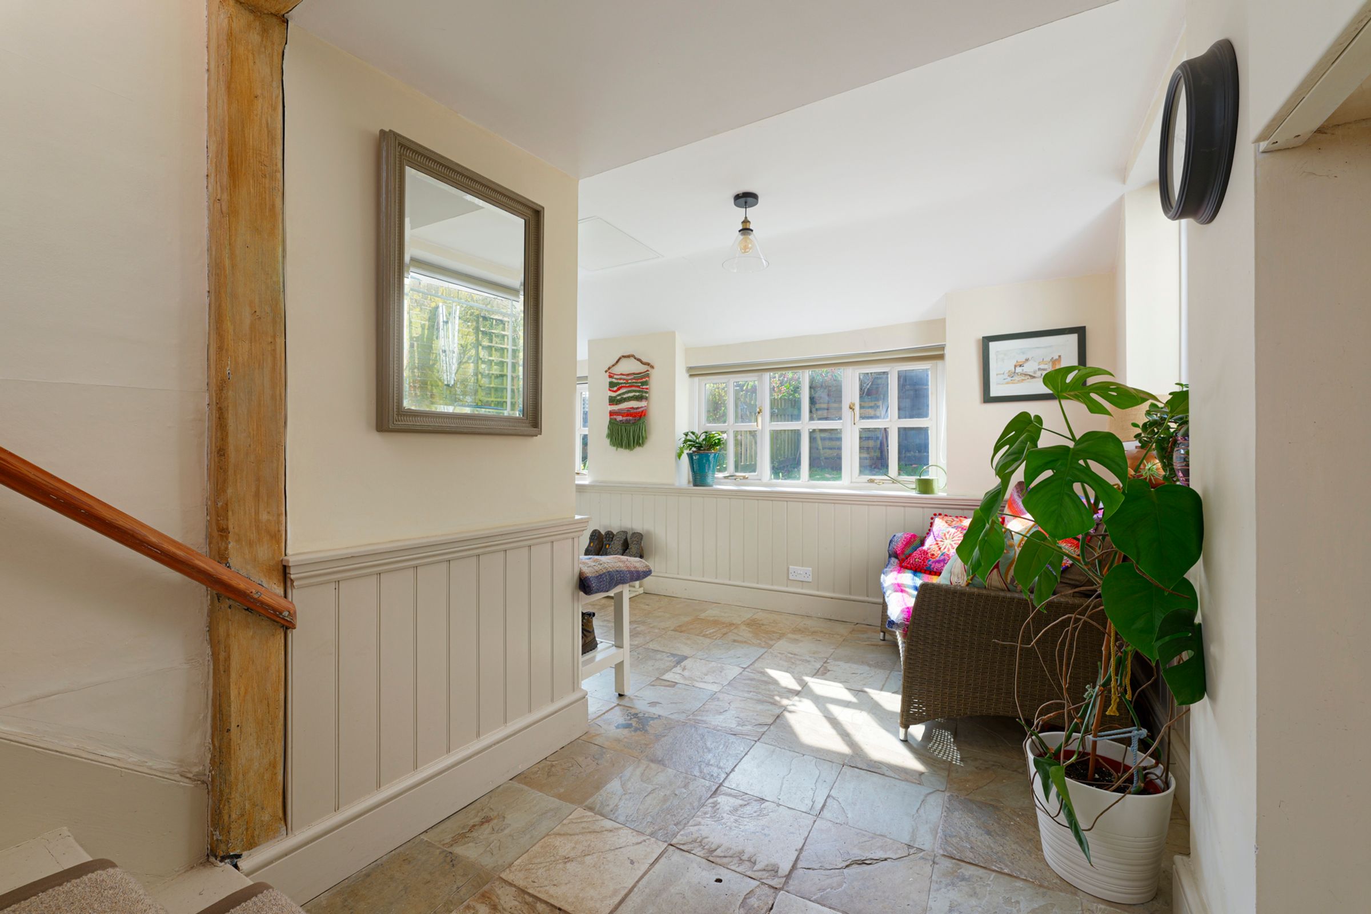
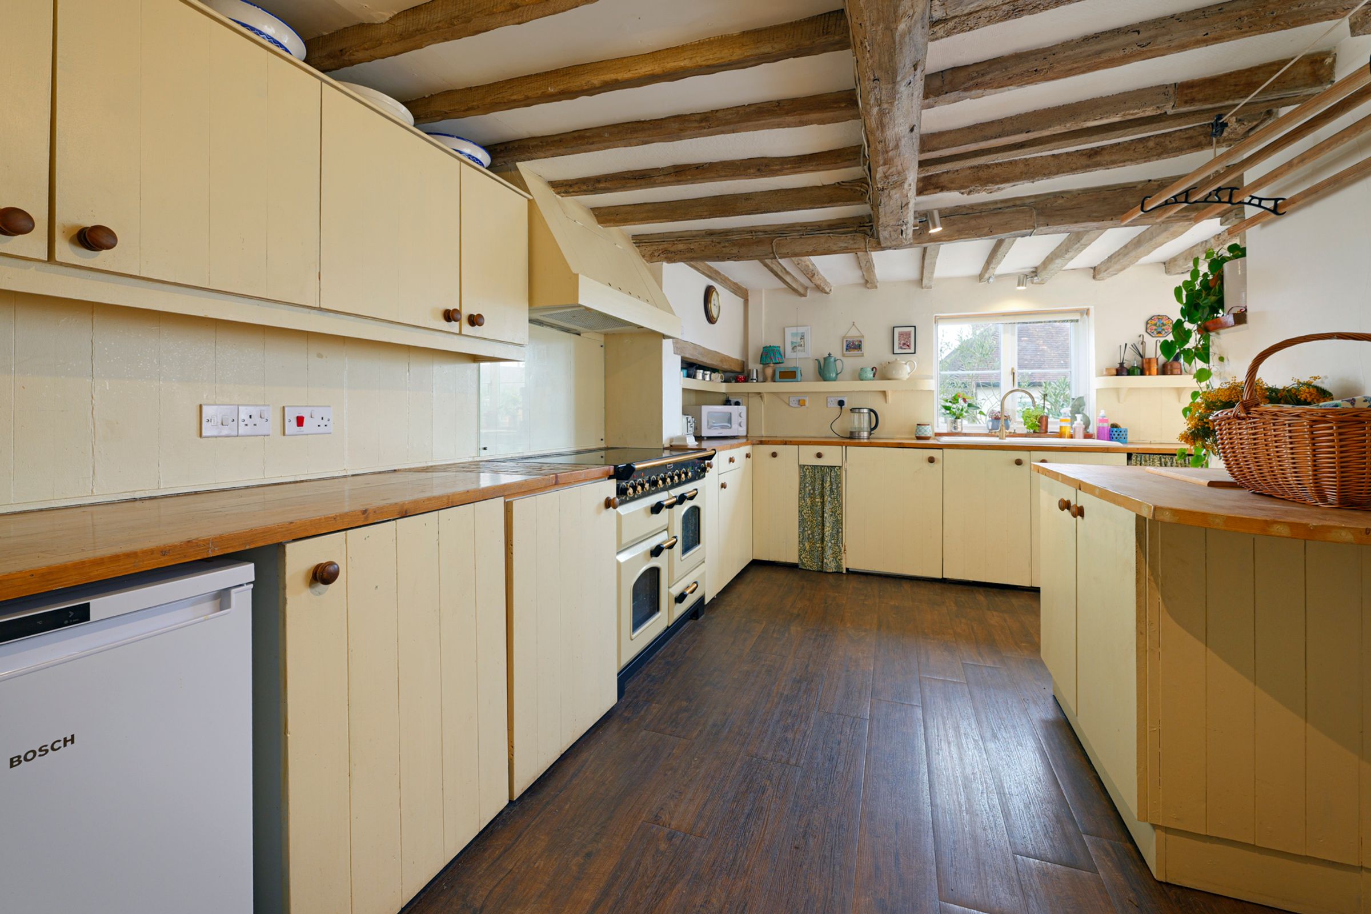
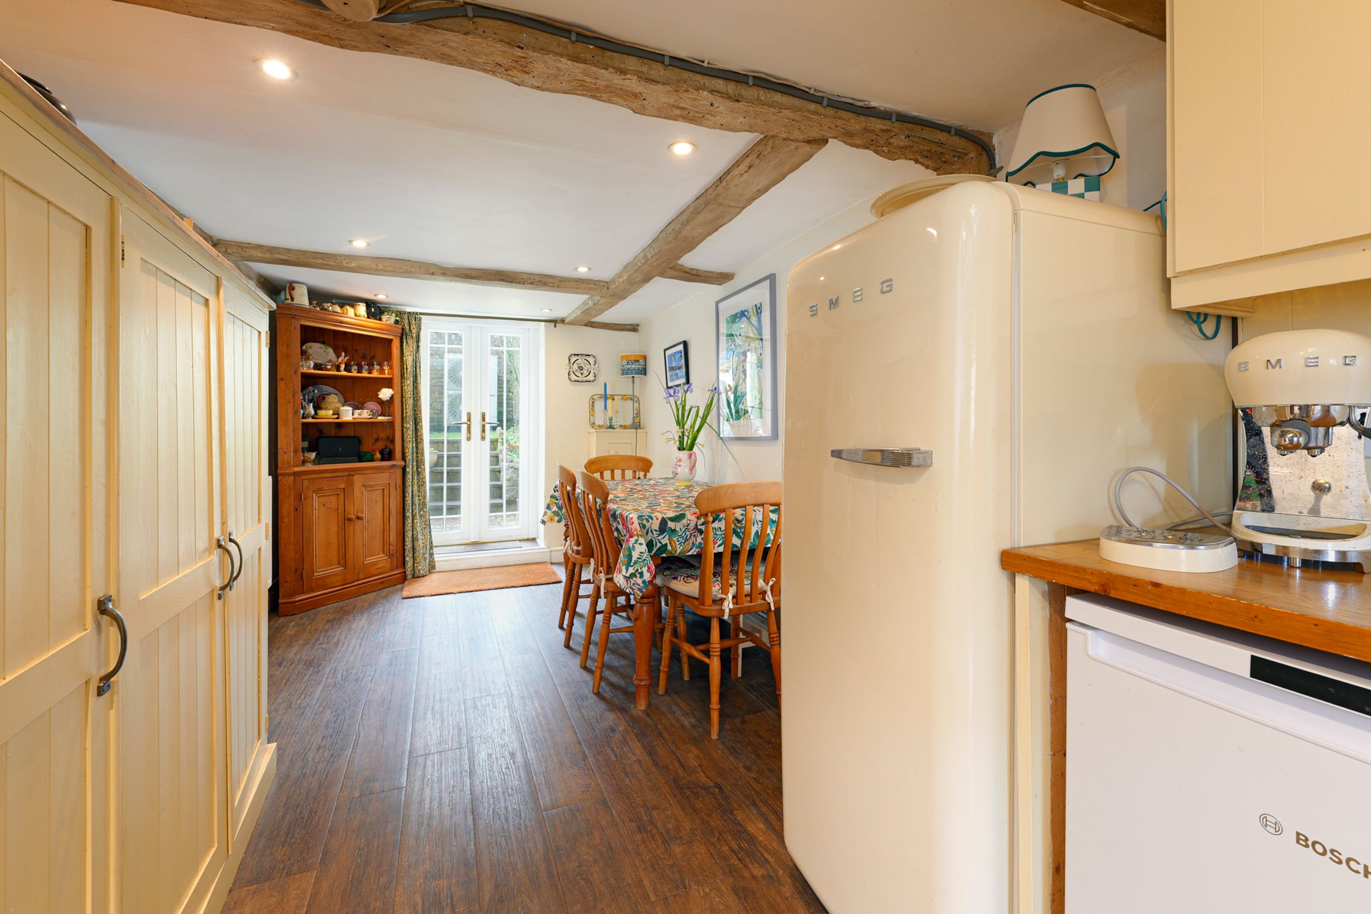
The spacious accommodation comprises an inviting entrance hall, a useful dry cellar and a charming living/dining room featuring an impressive recently installed log burner. The kitchen/breakfast room has French doors to the garden and includes a new range cooker with double ovens and an induction hob, creating a wonderful focal point.
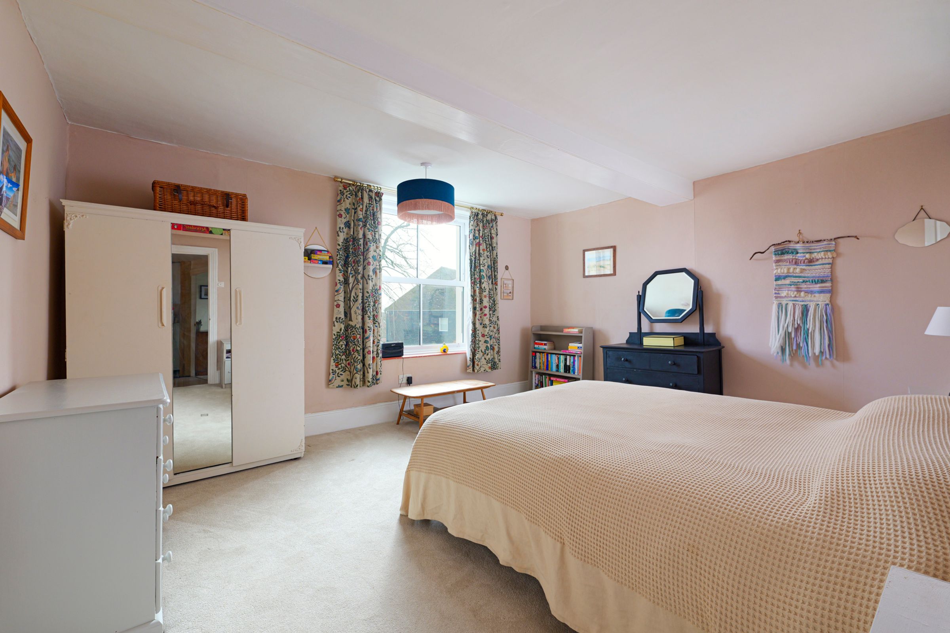
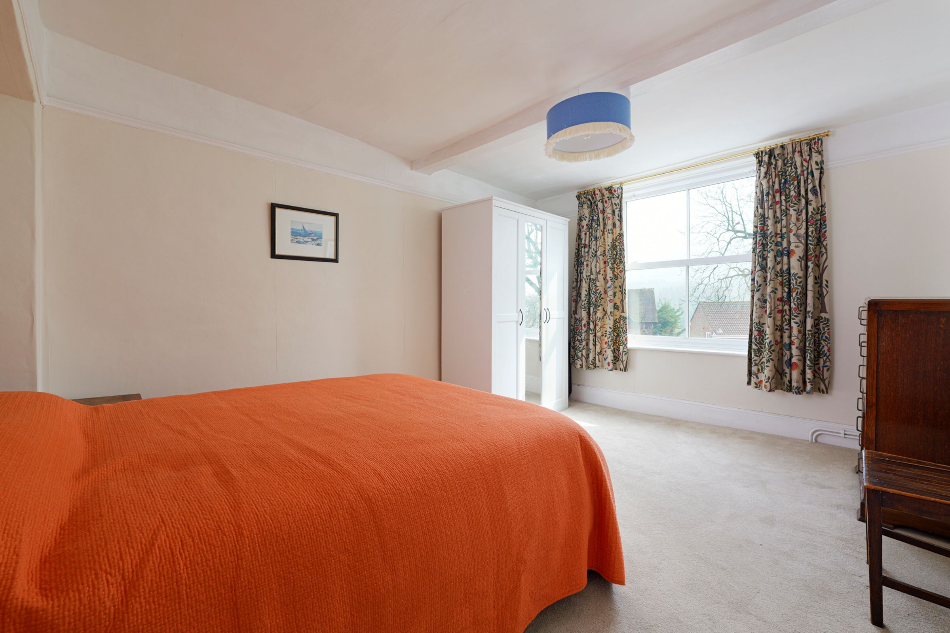
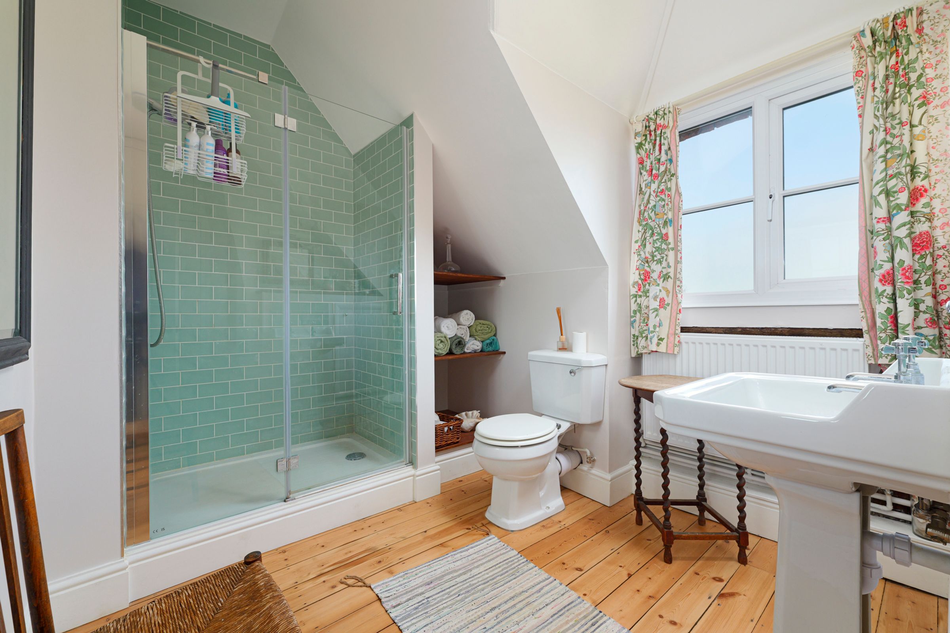
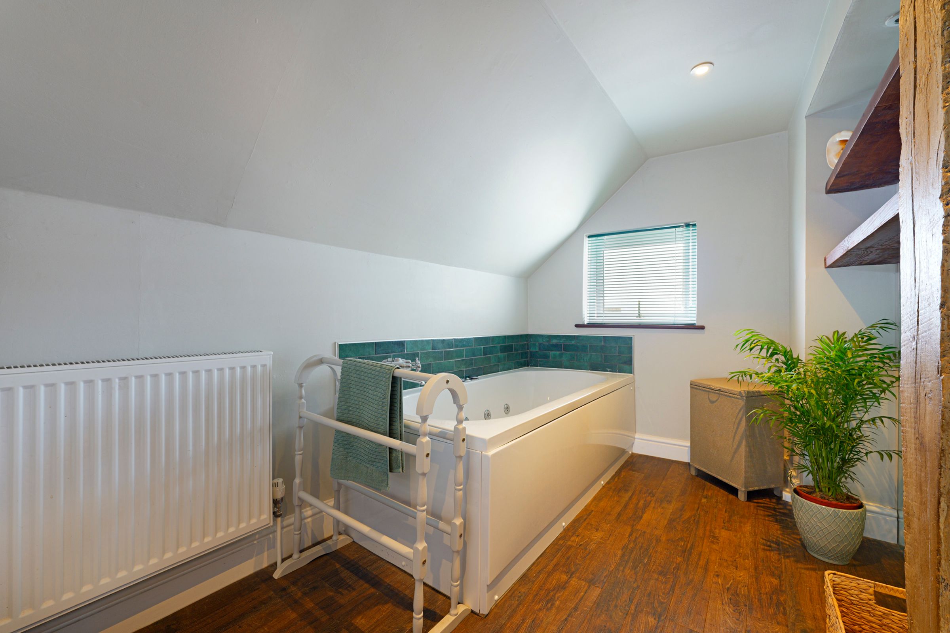
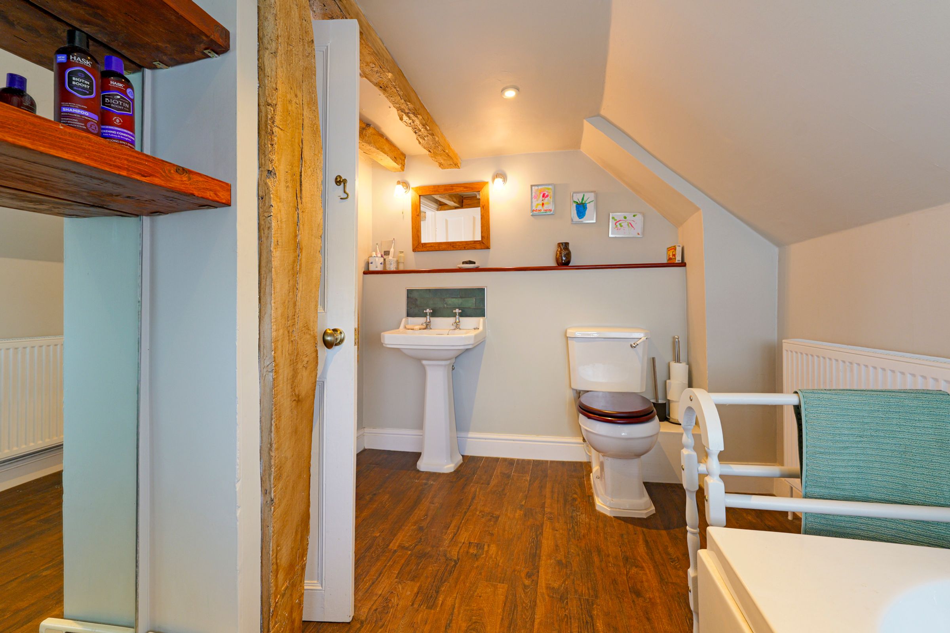
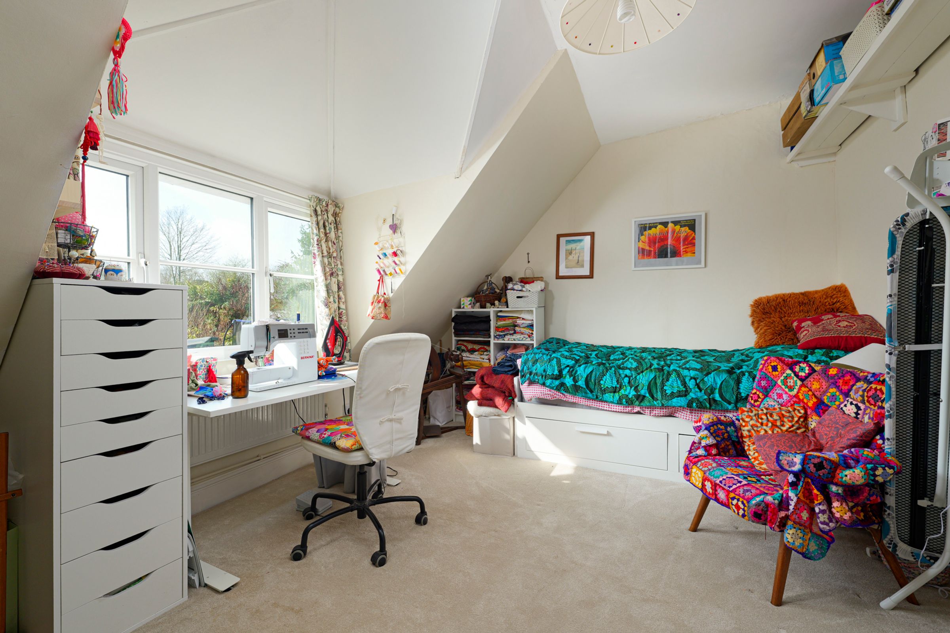
Upstairs, there are five generous double bedrooms, a stylish shower room/WC, and a luxurious bathroom designed as a relaxing sanctuary, complete with an extra-long spa bath.
Externally, the property enjoys an attractive front and side garden benefiting from a recently installed shed to the side. The home retains a wealth of period features, including exposed beams, fireplaces, sensitively replaced sash windows and provides a cool oasis in the hot summers. The property further benefits from delightful views across the surrounding countryside and the village green opposite.
Key details
Broadband: up to 80mbps
2002ft2 floor area
2390ft2 plot size
Freehold
Council tax band F
Additional information
Near the property
Rooms and dimensions
Entrance Hall
6' 1" x 17' 7" (1.86m x 5.35m)
Hallway
6' 2" x 17' 7" (1.88m x 5.36m)
Living / Dining Room
14' 1" x 24' 9" (4.30m x 7.55m)
Breakfast Room
8' 2" x 13' 5" (2.50m x 4.08m)
Kitchen
14' 4" x 15' 9" (4.38m x 4.79m)
Bedroom 2
12' 9" x 14' 1" (3.89m x 4.28m)
Bedroom 3
11' 1" x 15' 2" (3.38m x 4.63m)
Bedroom 4
10' 6" x 14' 6" (3.20m x 4.42m)
Bathroom
7' 11" x 11' 8" (2.42m x 3.55m)
Bedroom 1
13' 2" x 19' 0" (4.01m x 5.79m)
Bedroom 5
11' 8" x 12' 0" (3.56m x 3.65m)
Shower Room
8' 8" x 12' 3" (2.64m x 3.74m)
Cellar
13' 5" x 12' 2" (4.10m x 3.71m)






