Laing Bennett Estate & Letting Agent
FOR SALE
£650,000 Guide Price
The Row, Elham, CT4
Semi Detached
3
1
2
Like the look of this property?
We would love to hear from you and arrange a viewing of this property. Get in touch now!
Looking to sell a property?
You can get a free online or in person valuation.
Property features
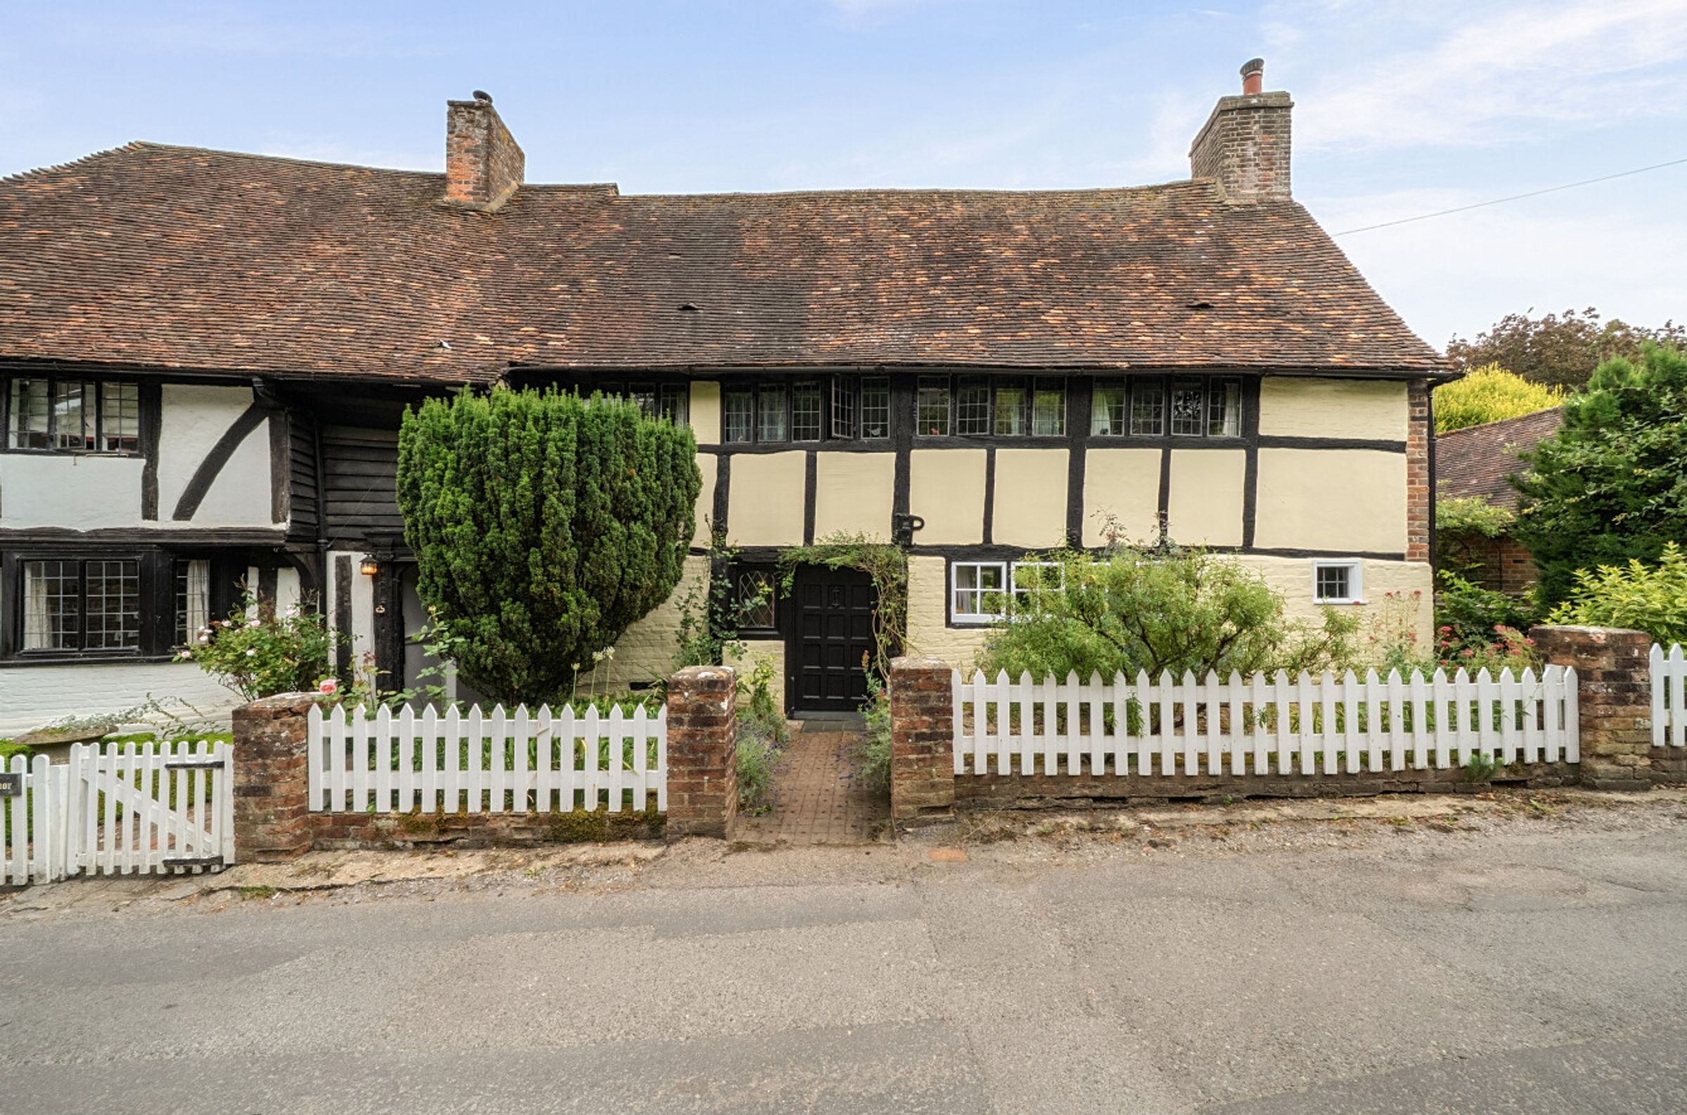
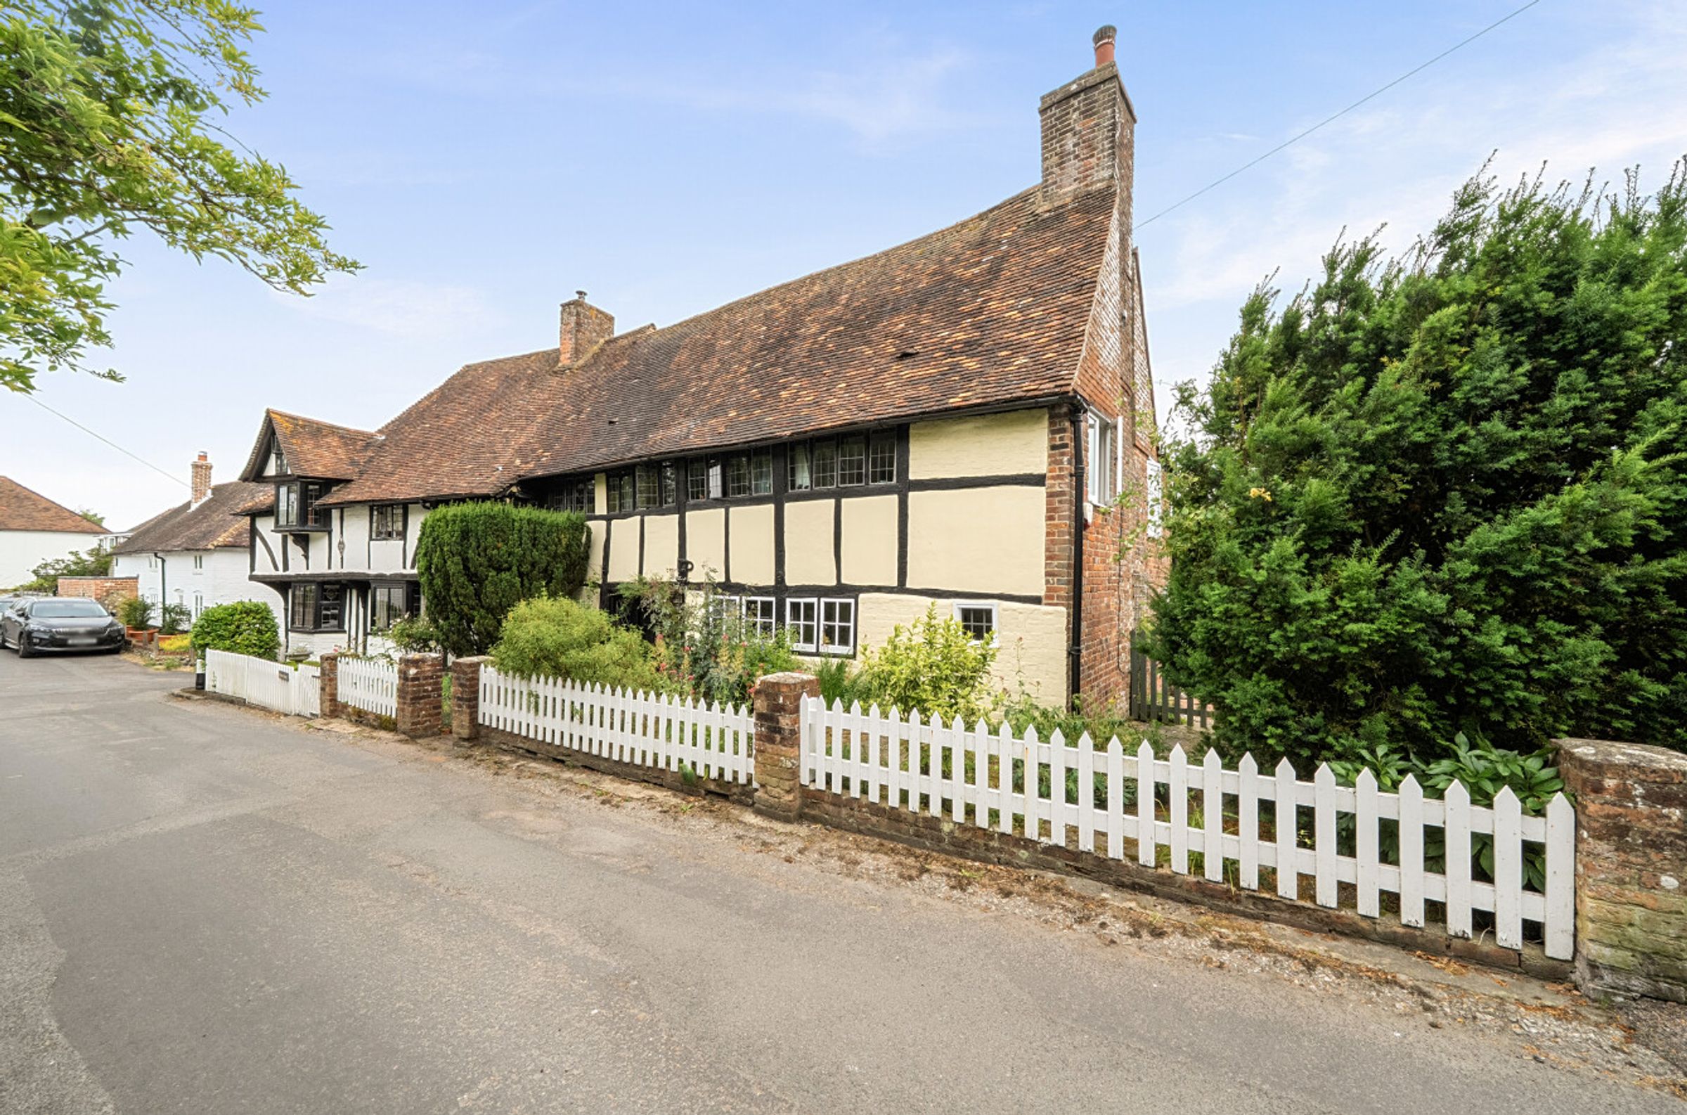
An enchanting Grade II Listed semi detached home
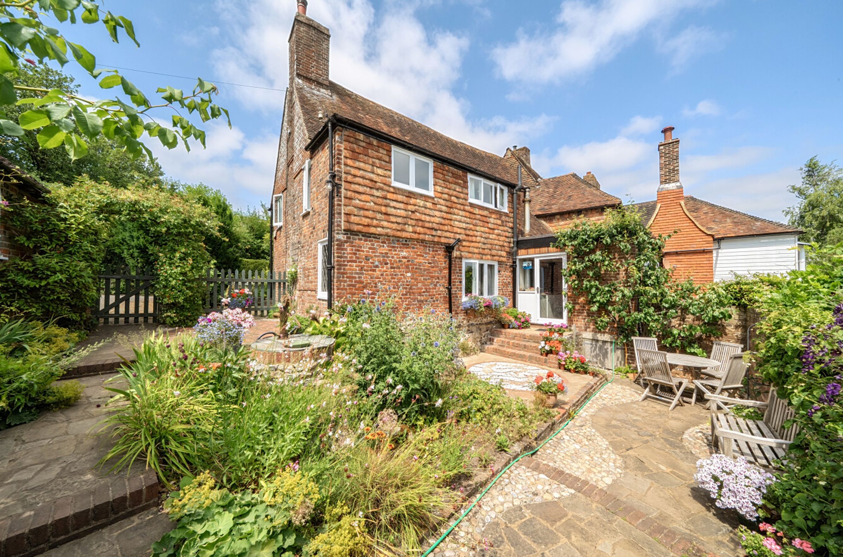
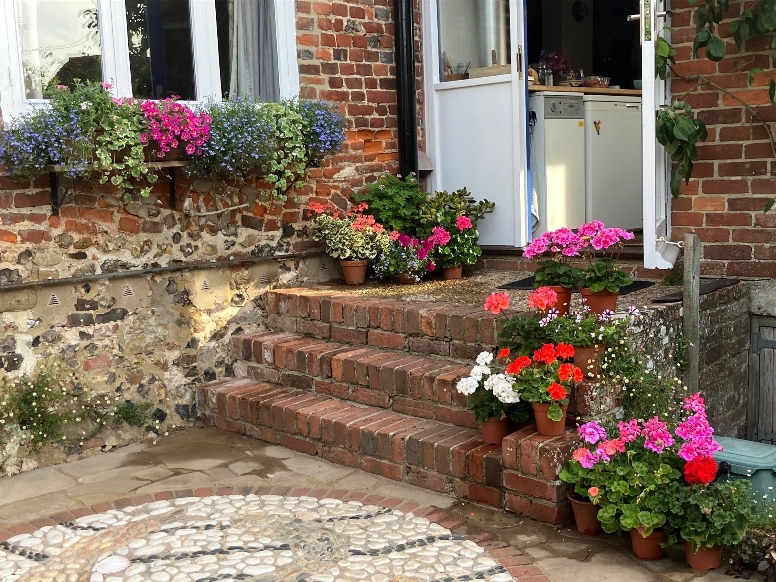
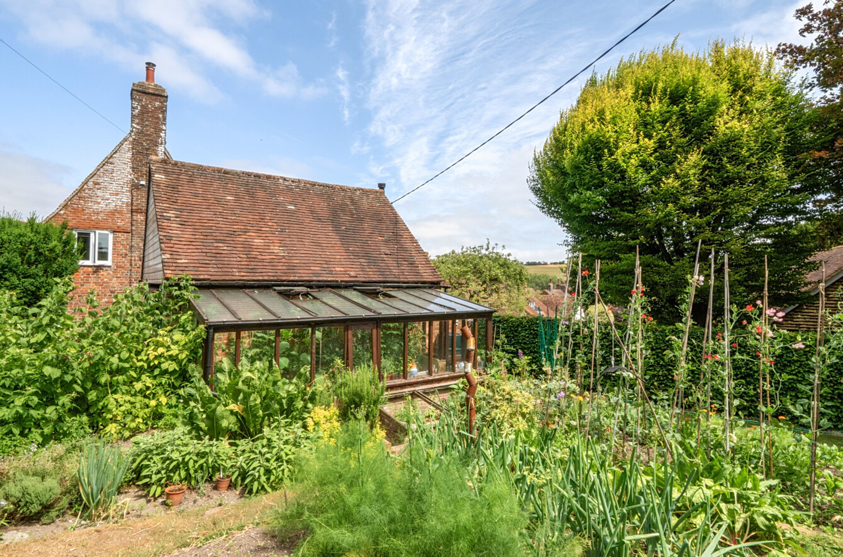
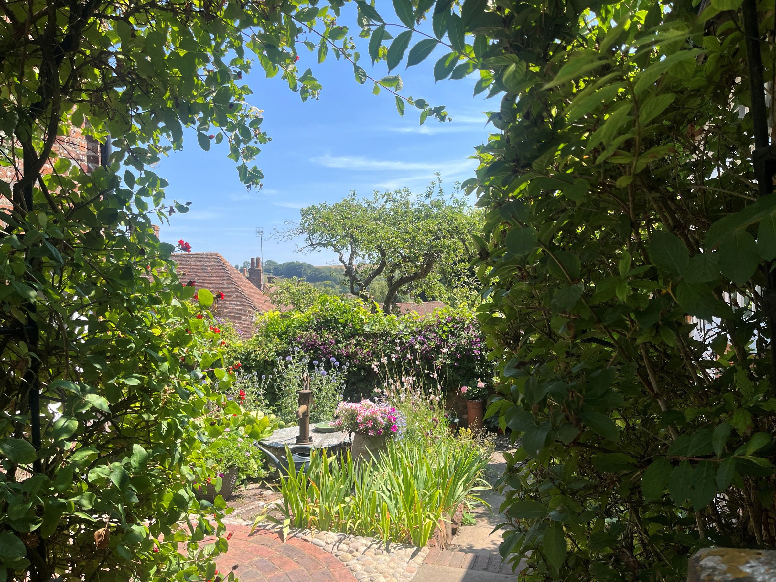
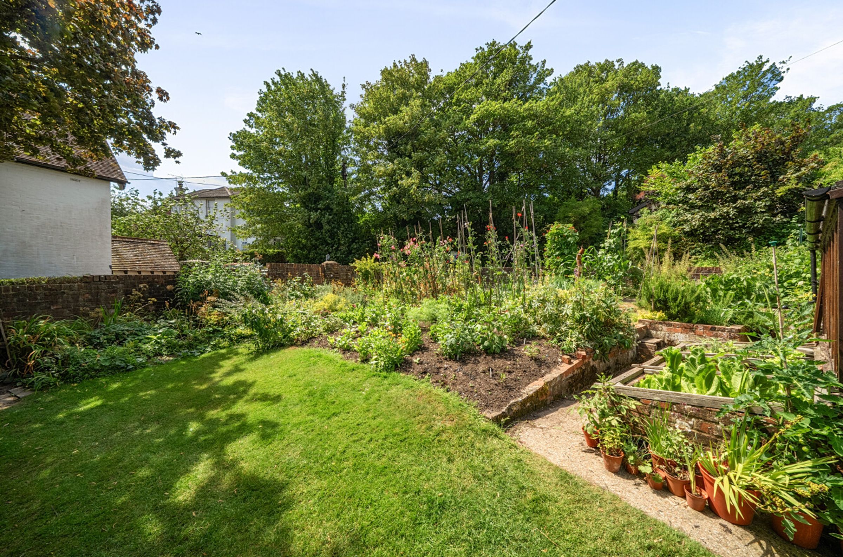
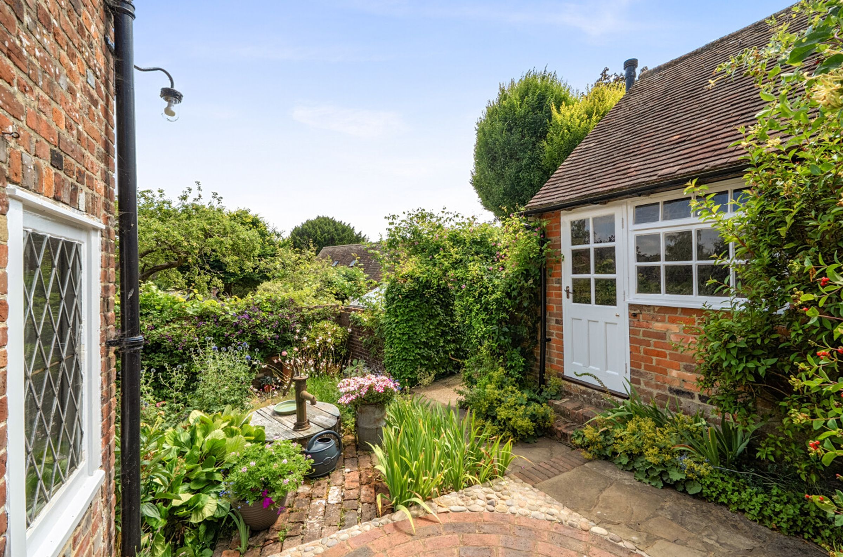
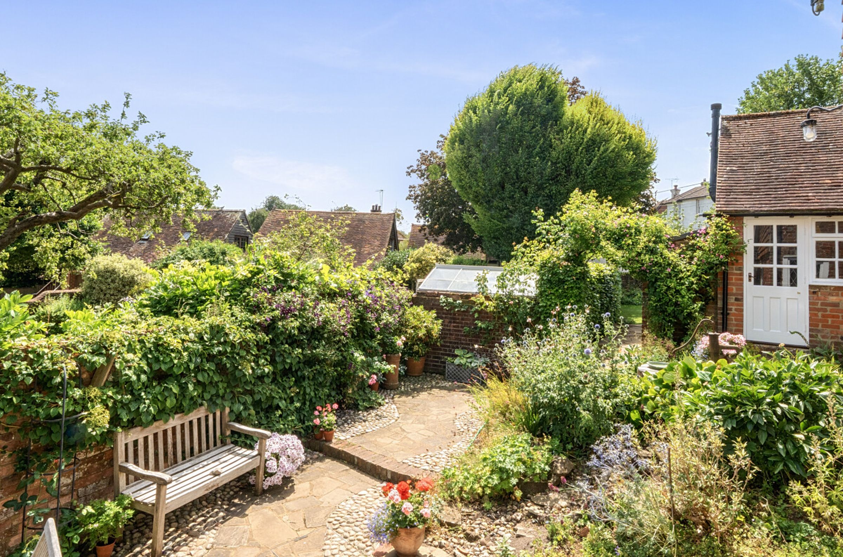
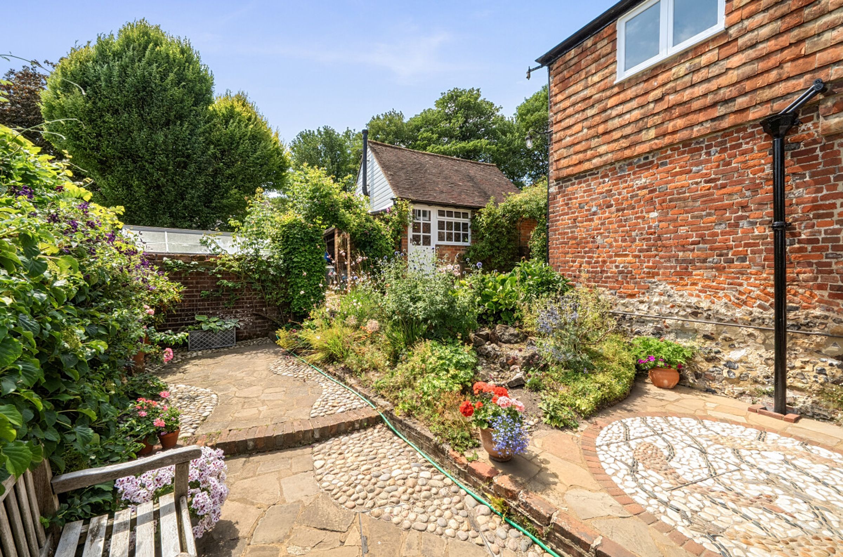
Beautifully established pretty garden with separate large vegetable garden
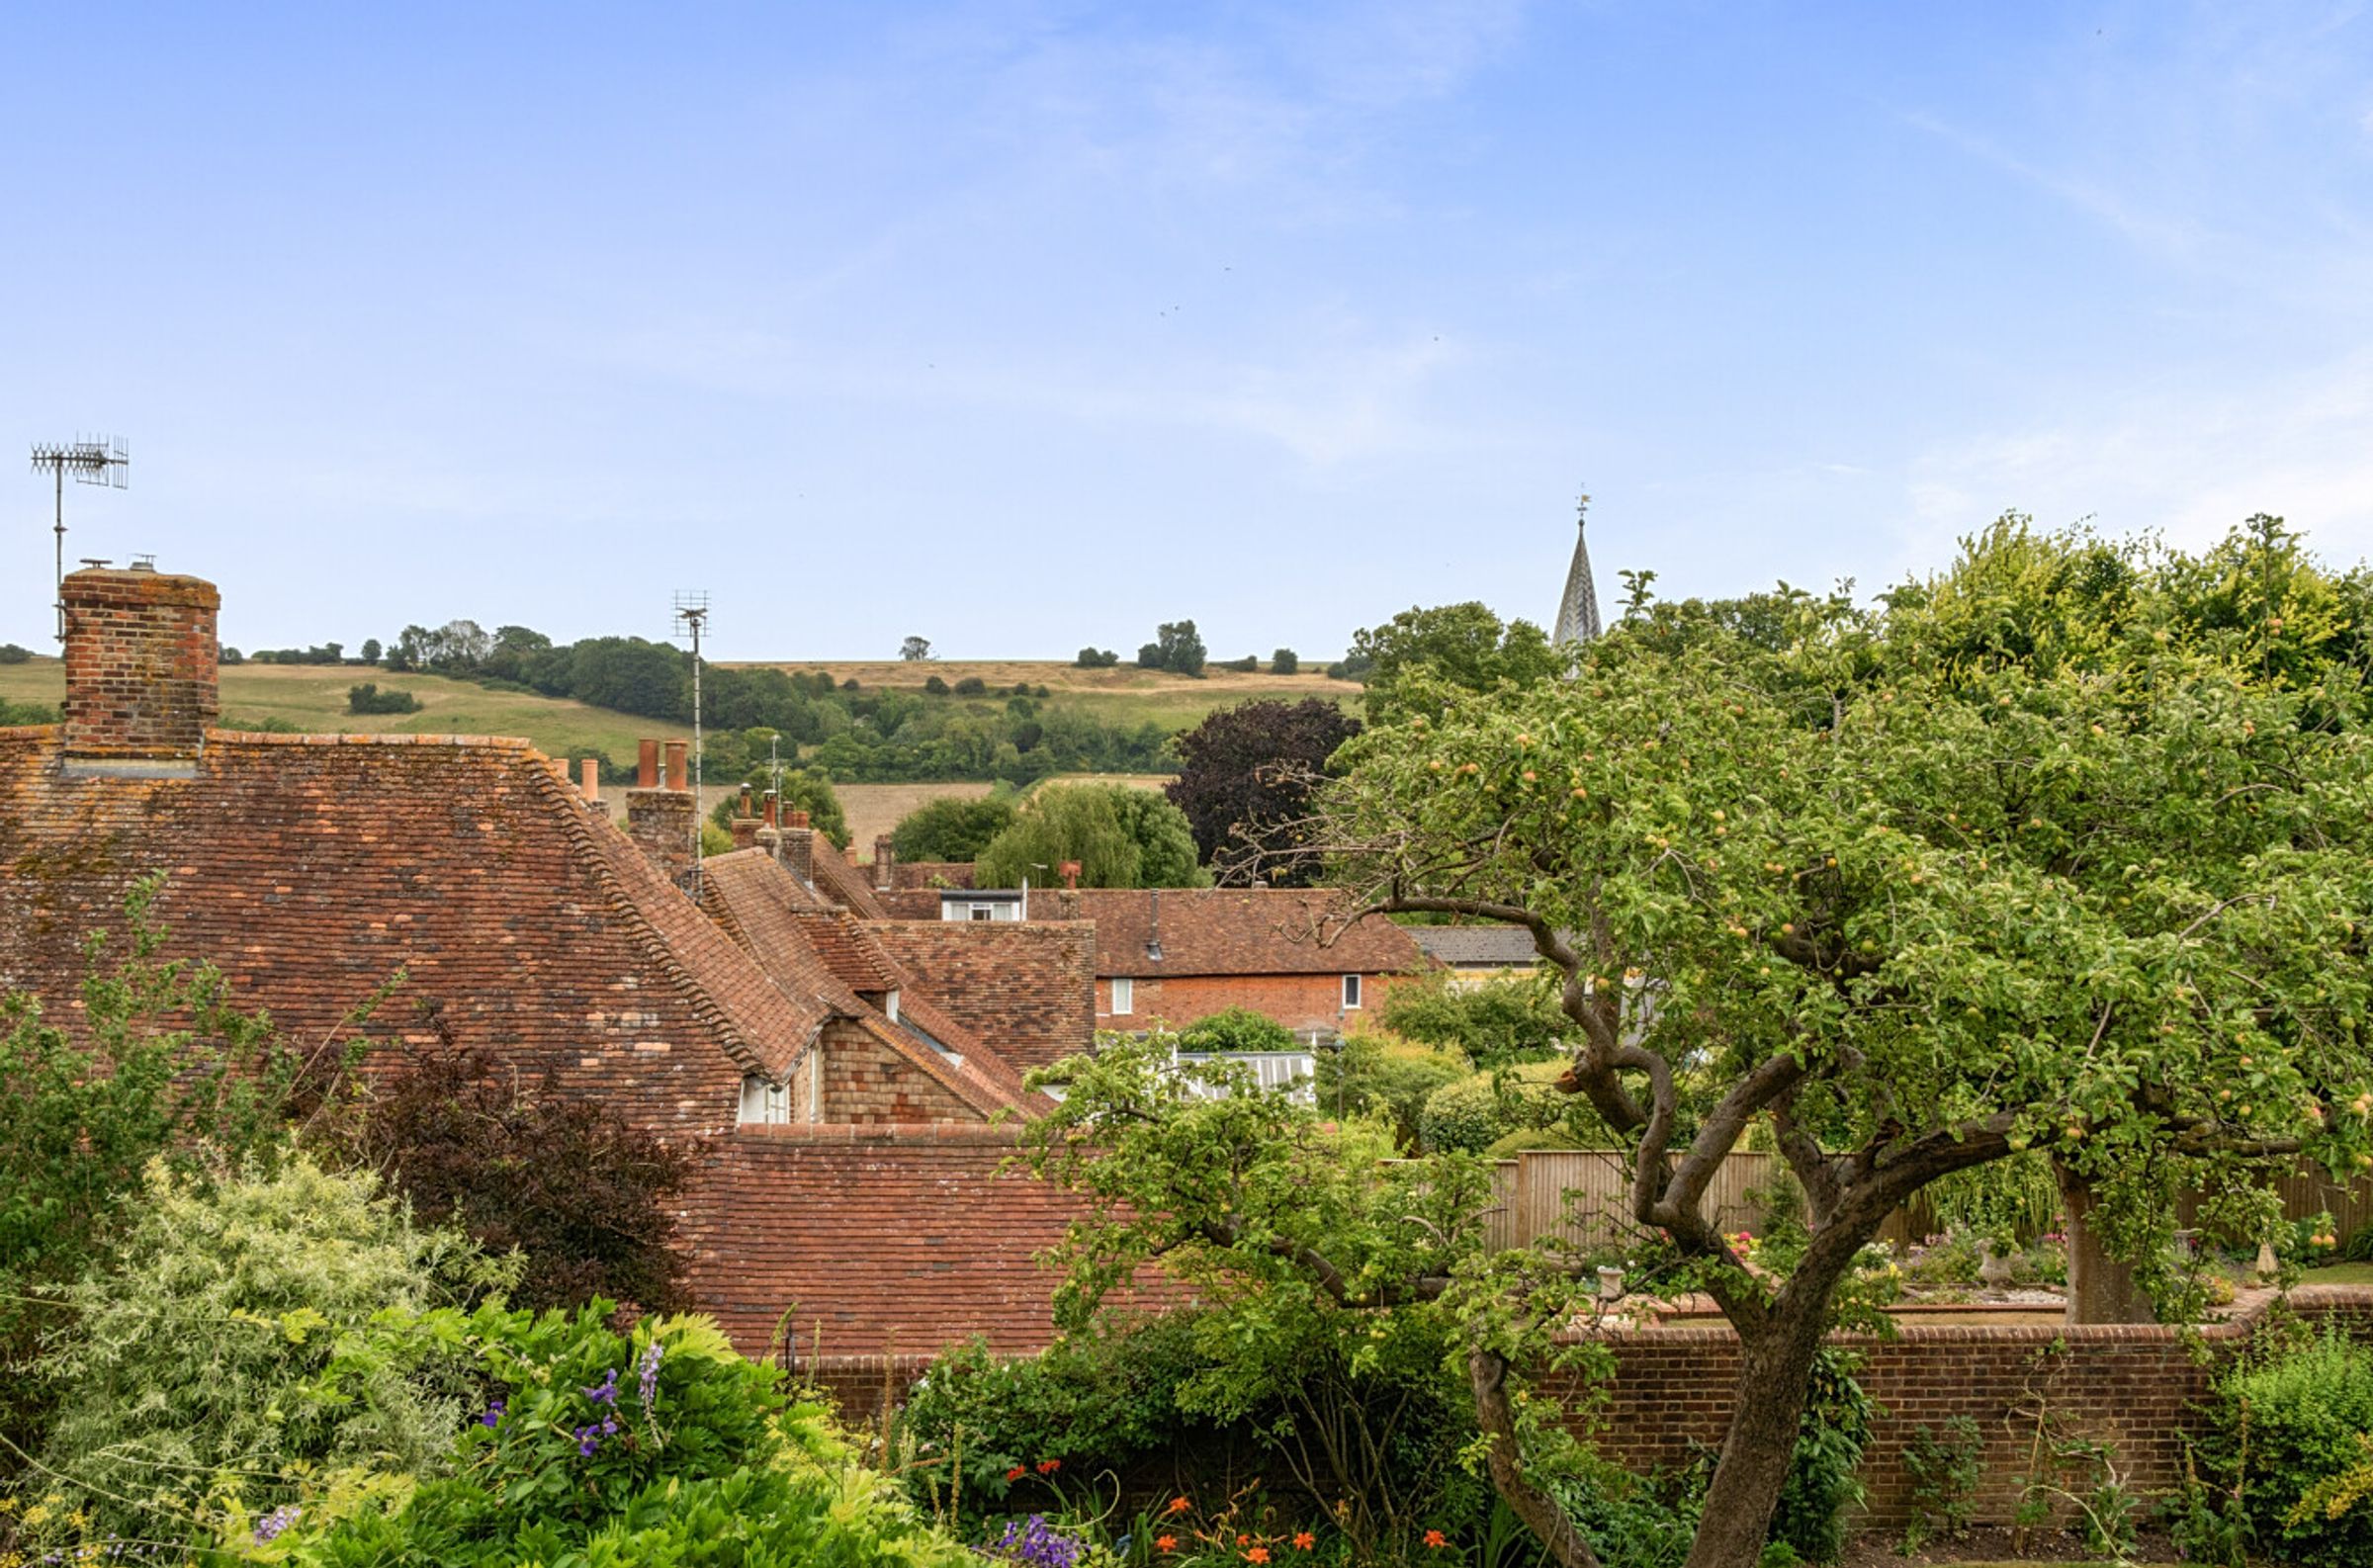
Scenic views over pretty roof tops and the far reaching countryside
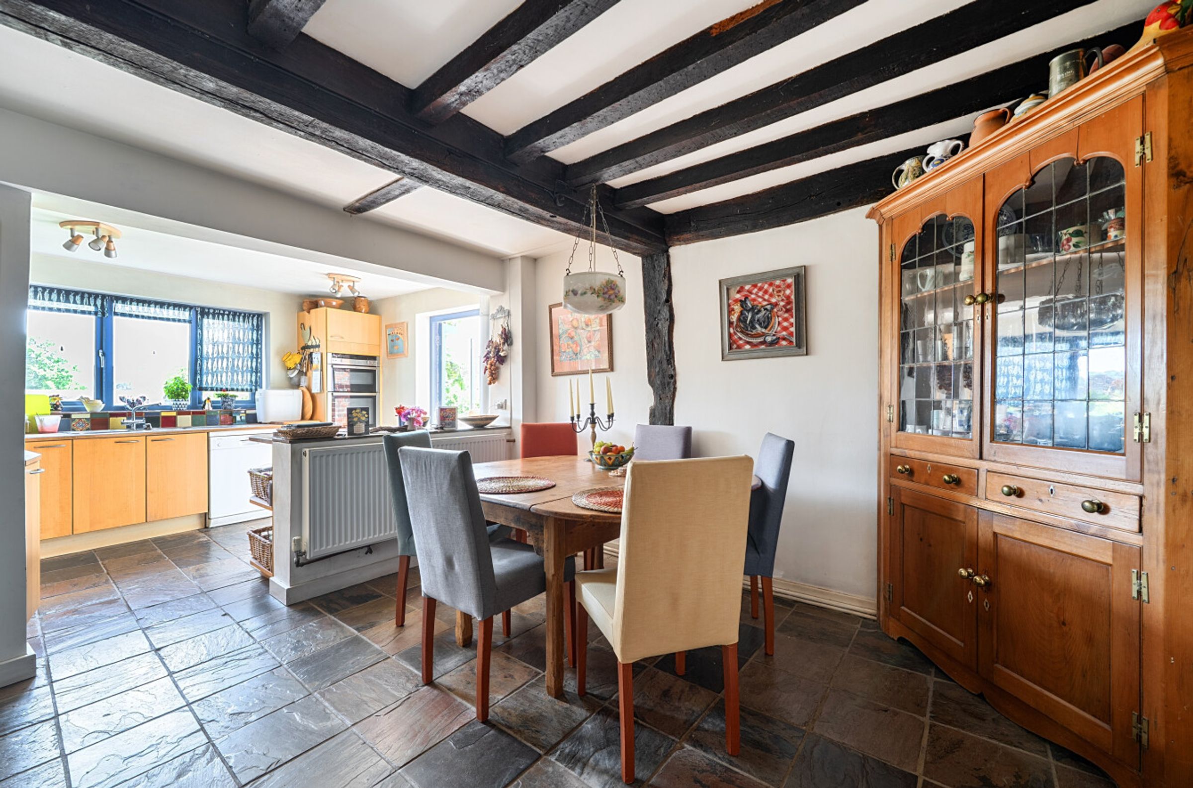
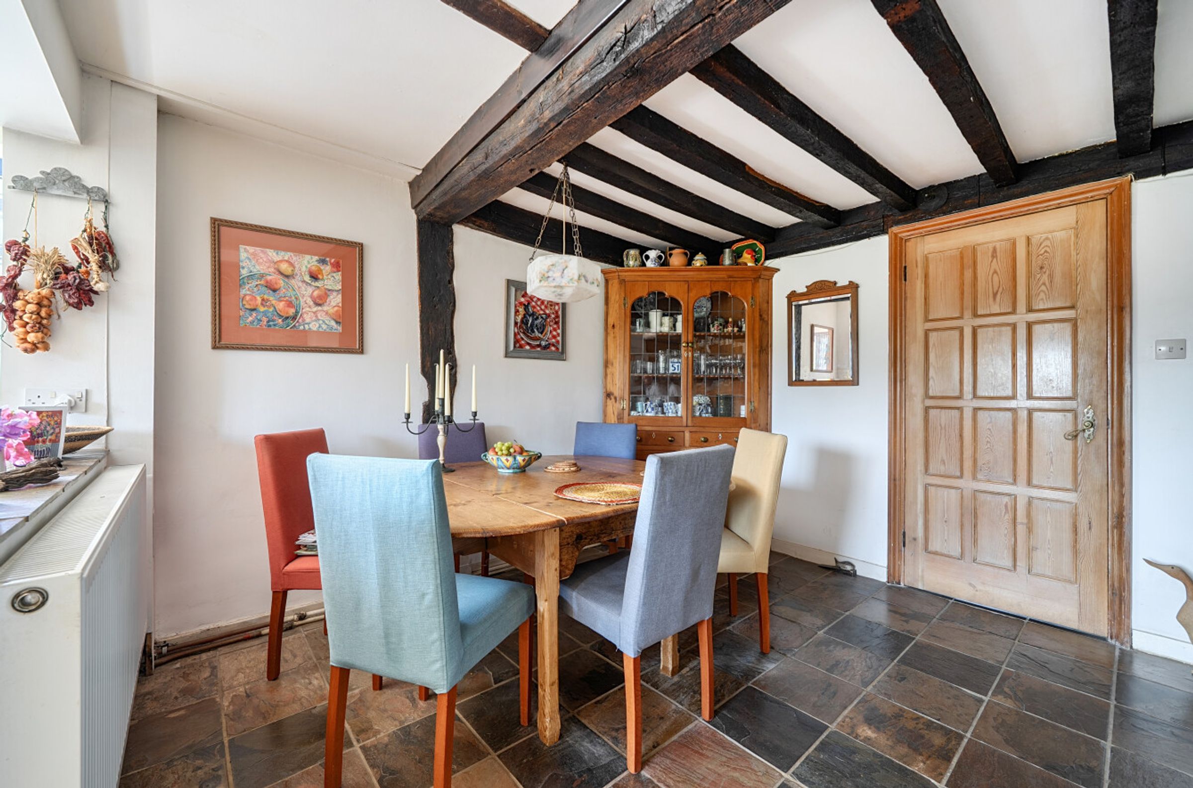
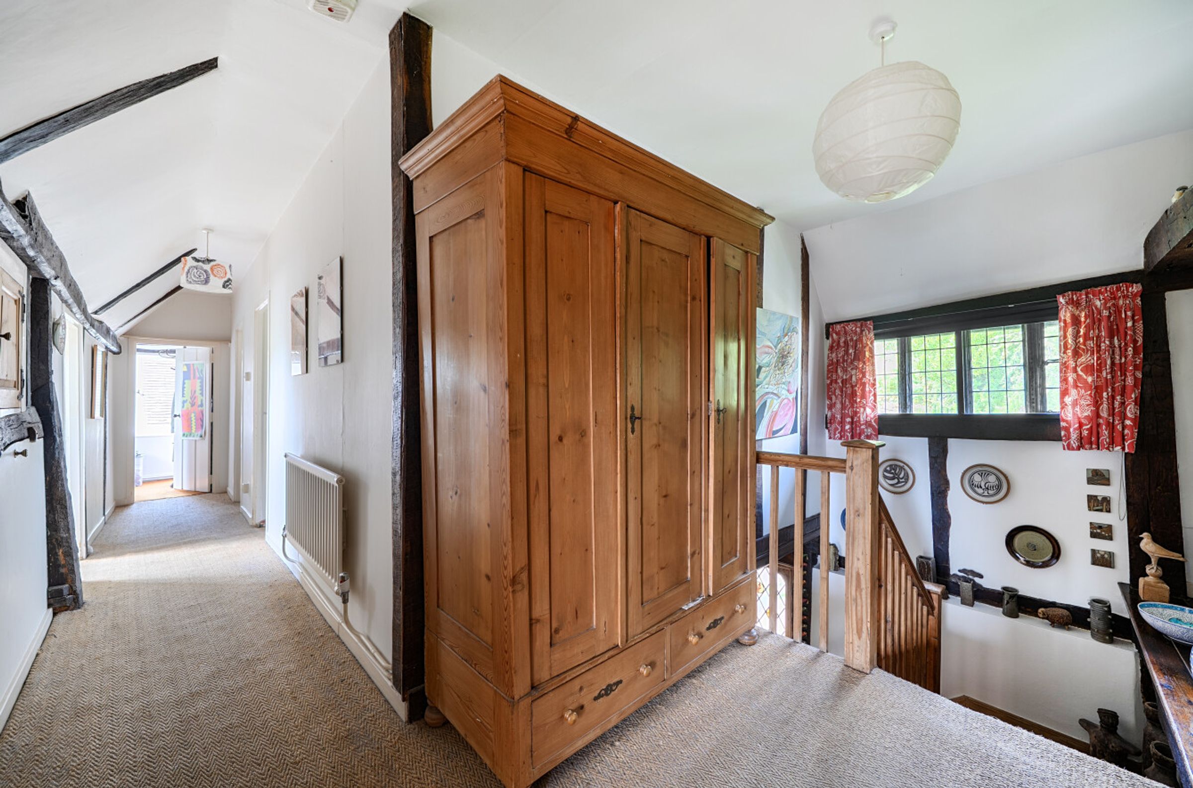
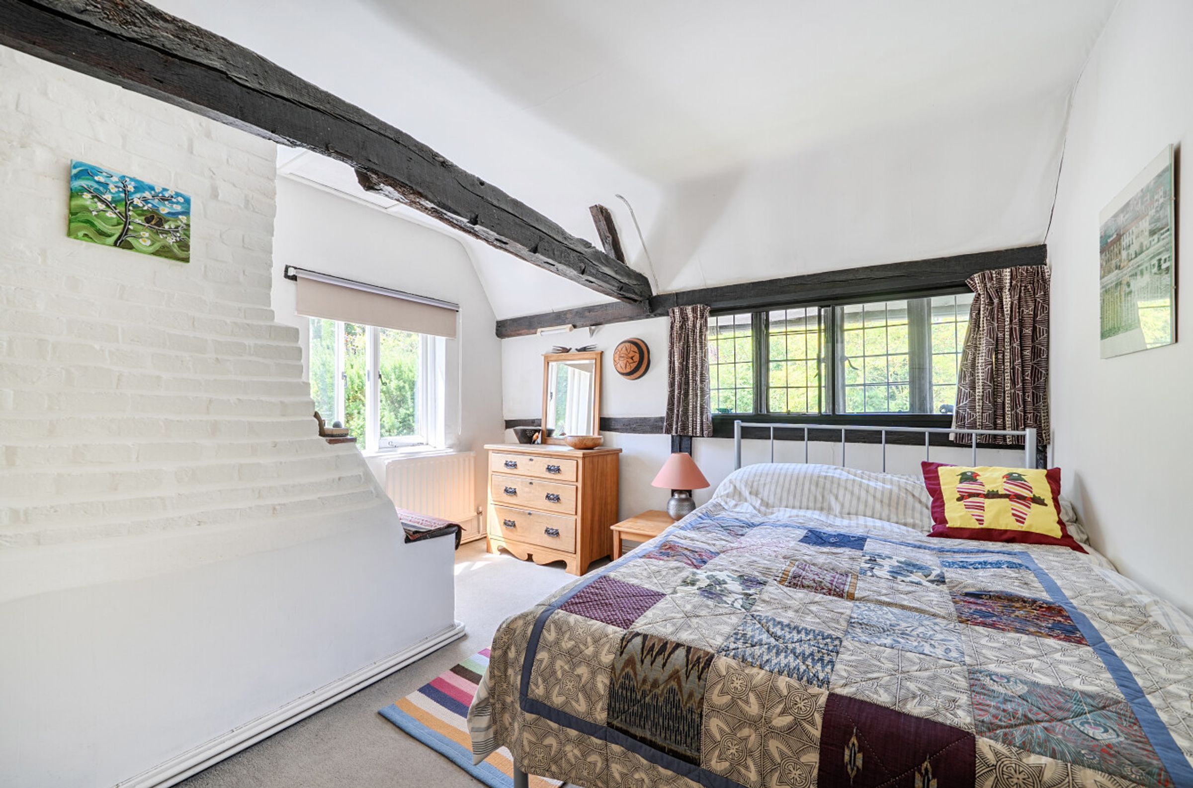
An abundance of charm and many original features
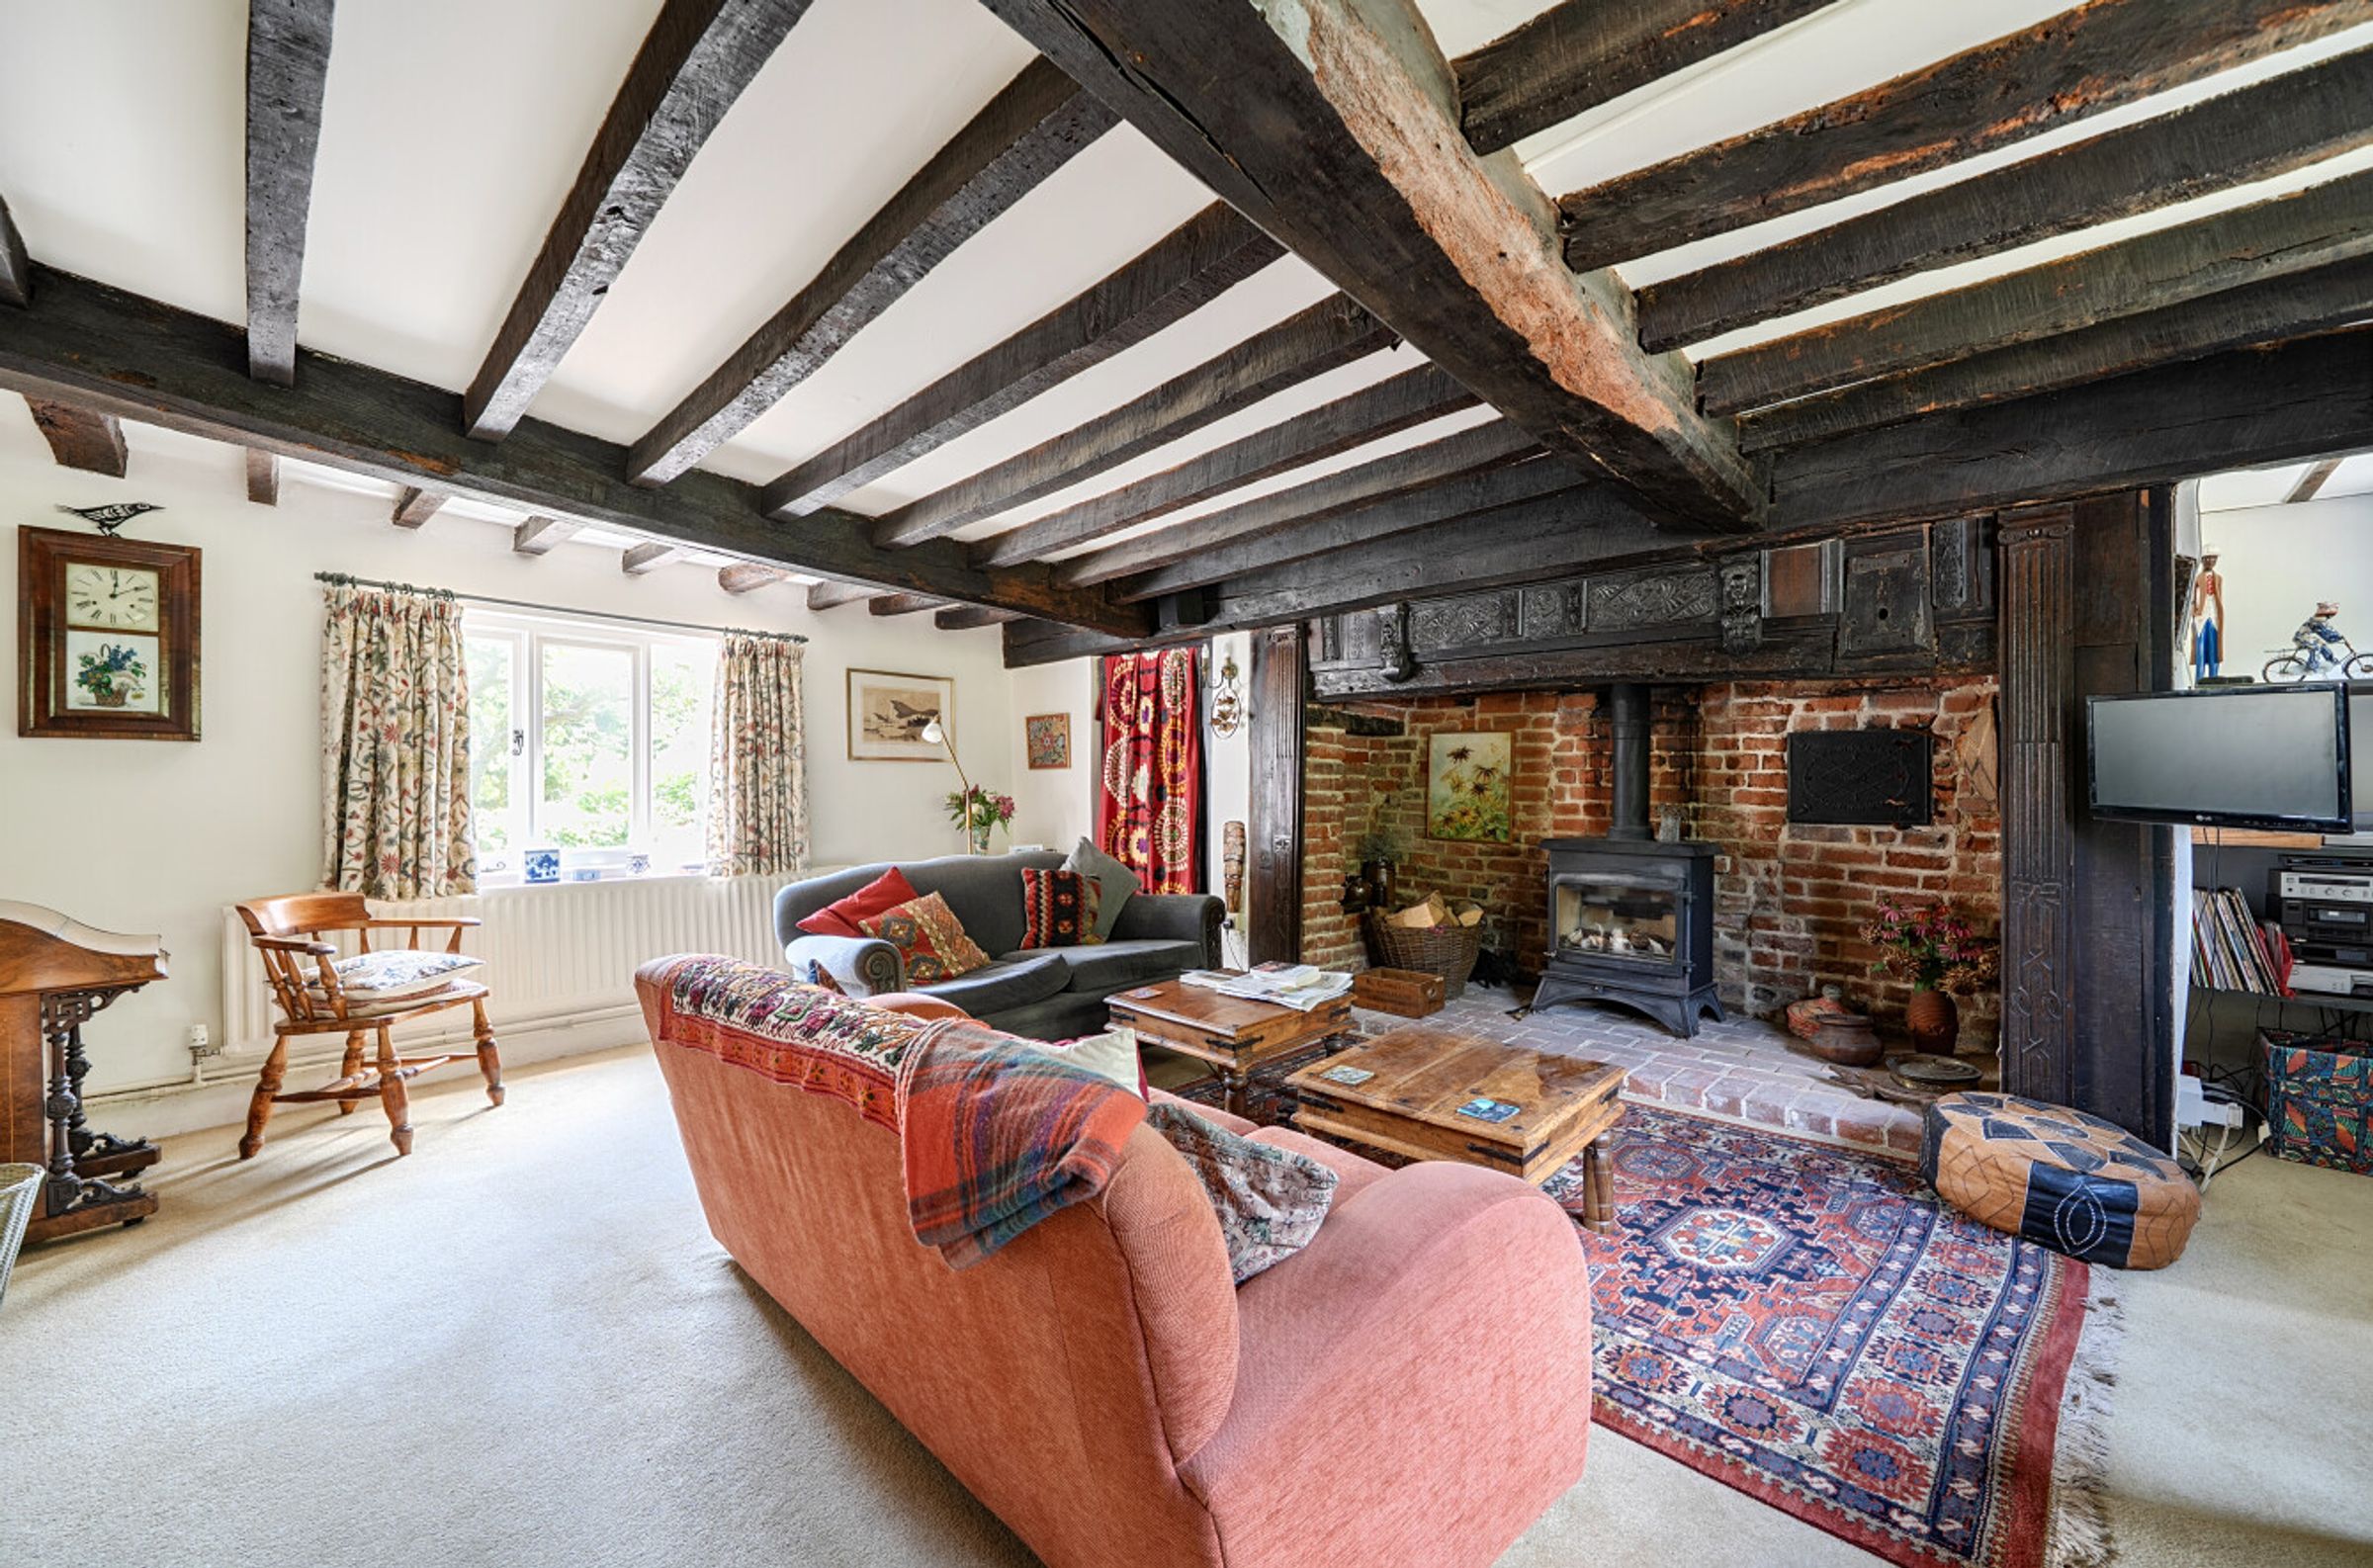
Exposed wooden beams and beautiful inglenook fireplace to living room
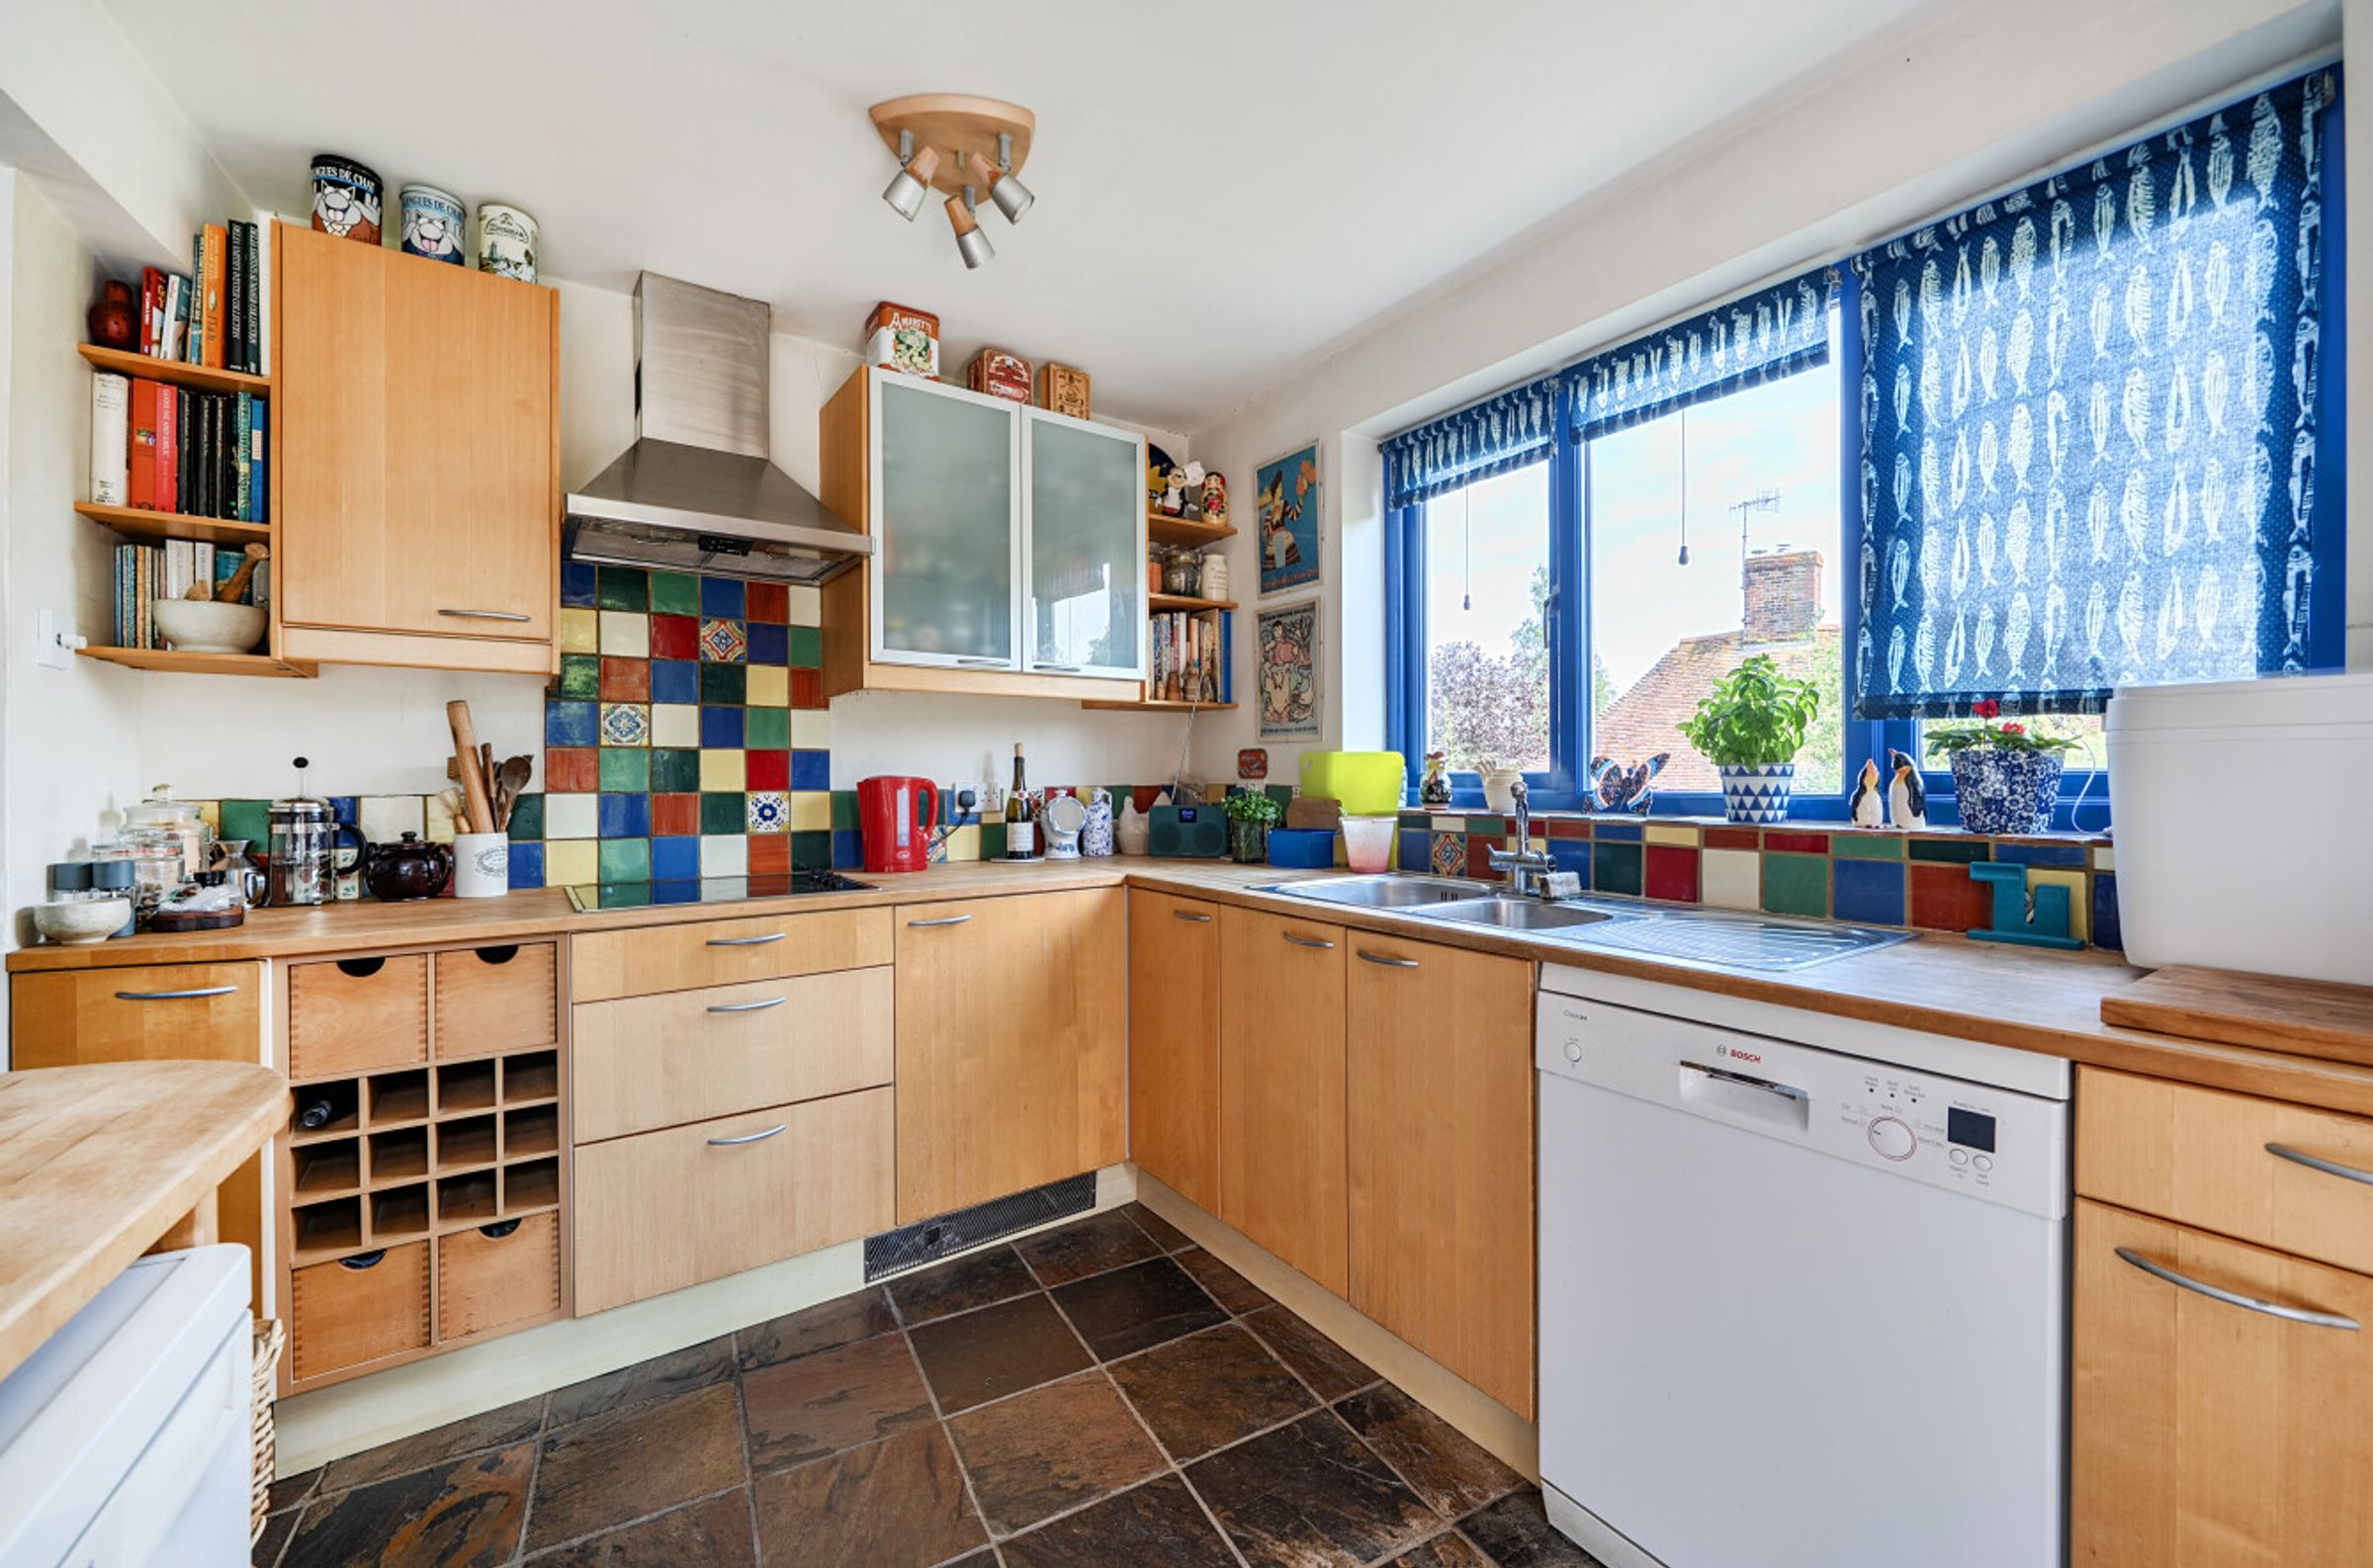
Lovely light open plan kitchen/dining area
Dating back to the late 1500's
Amenities close by including a convenience store and doctors surgery
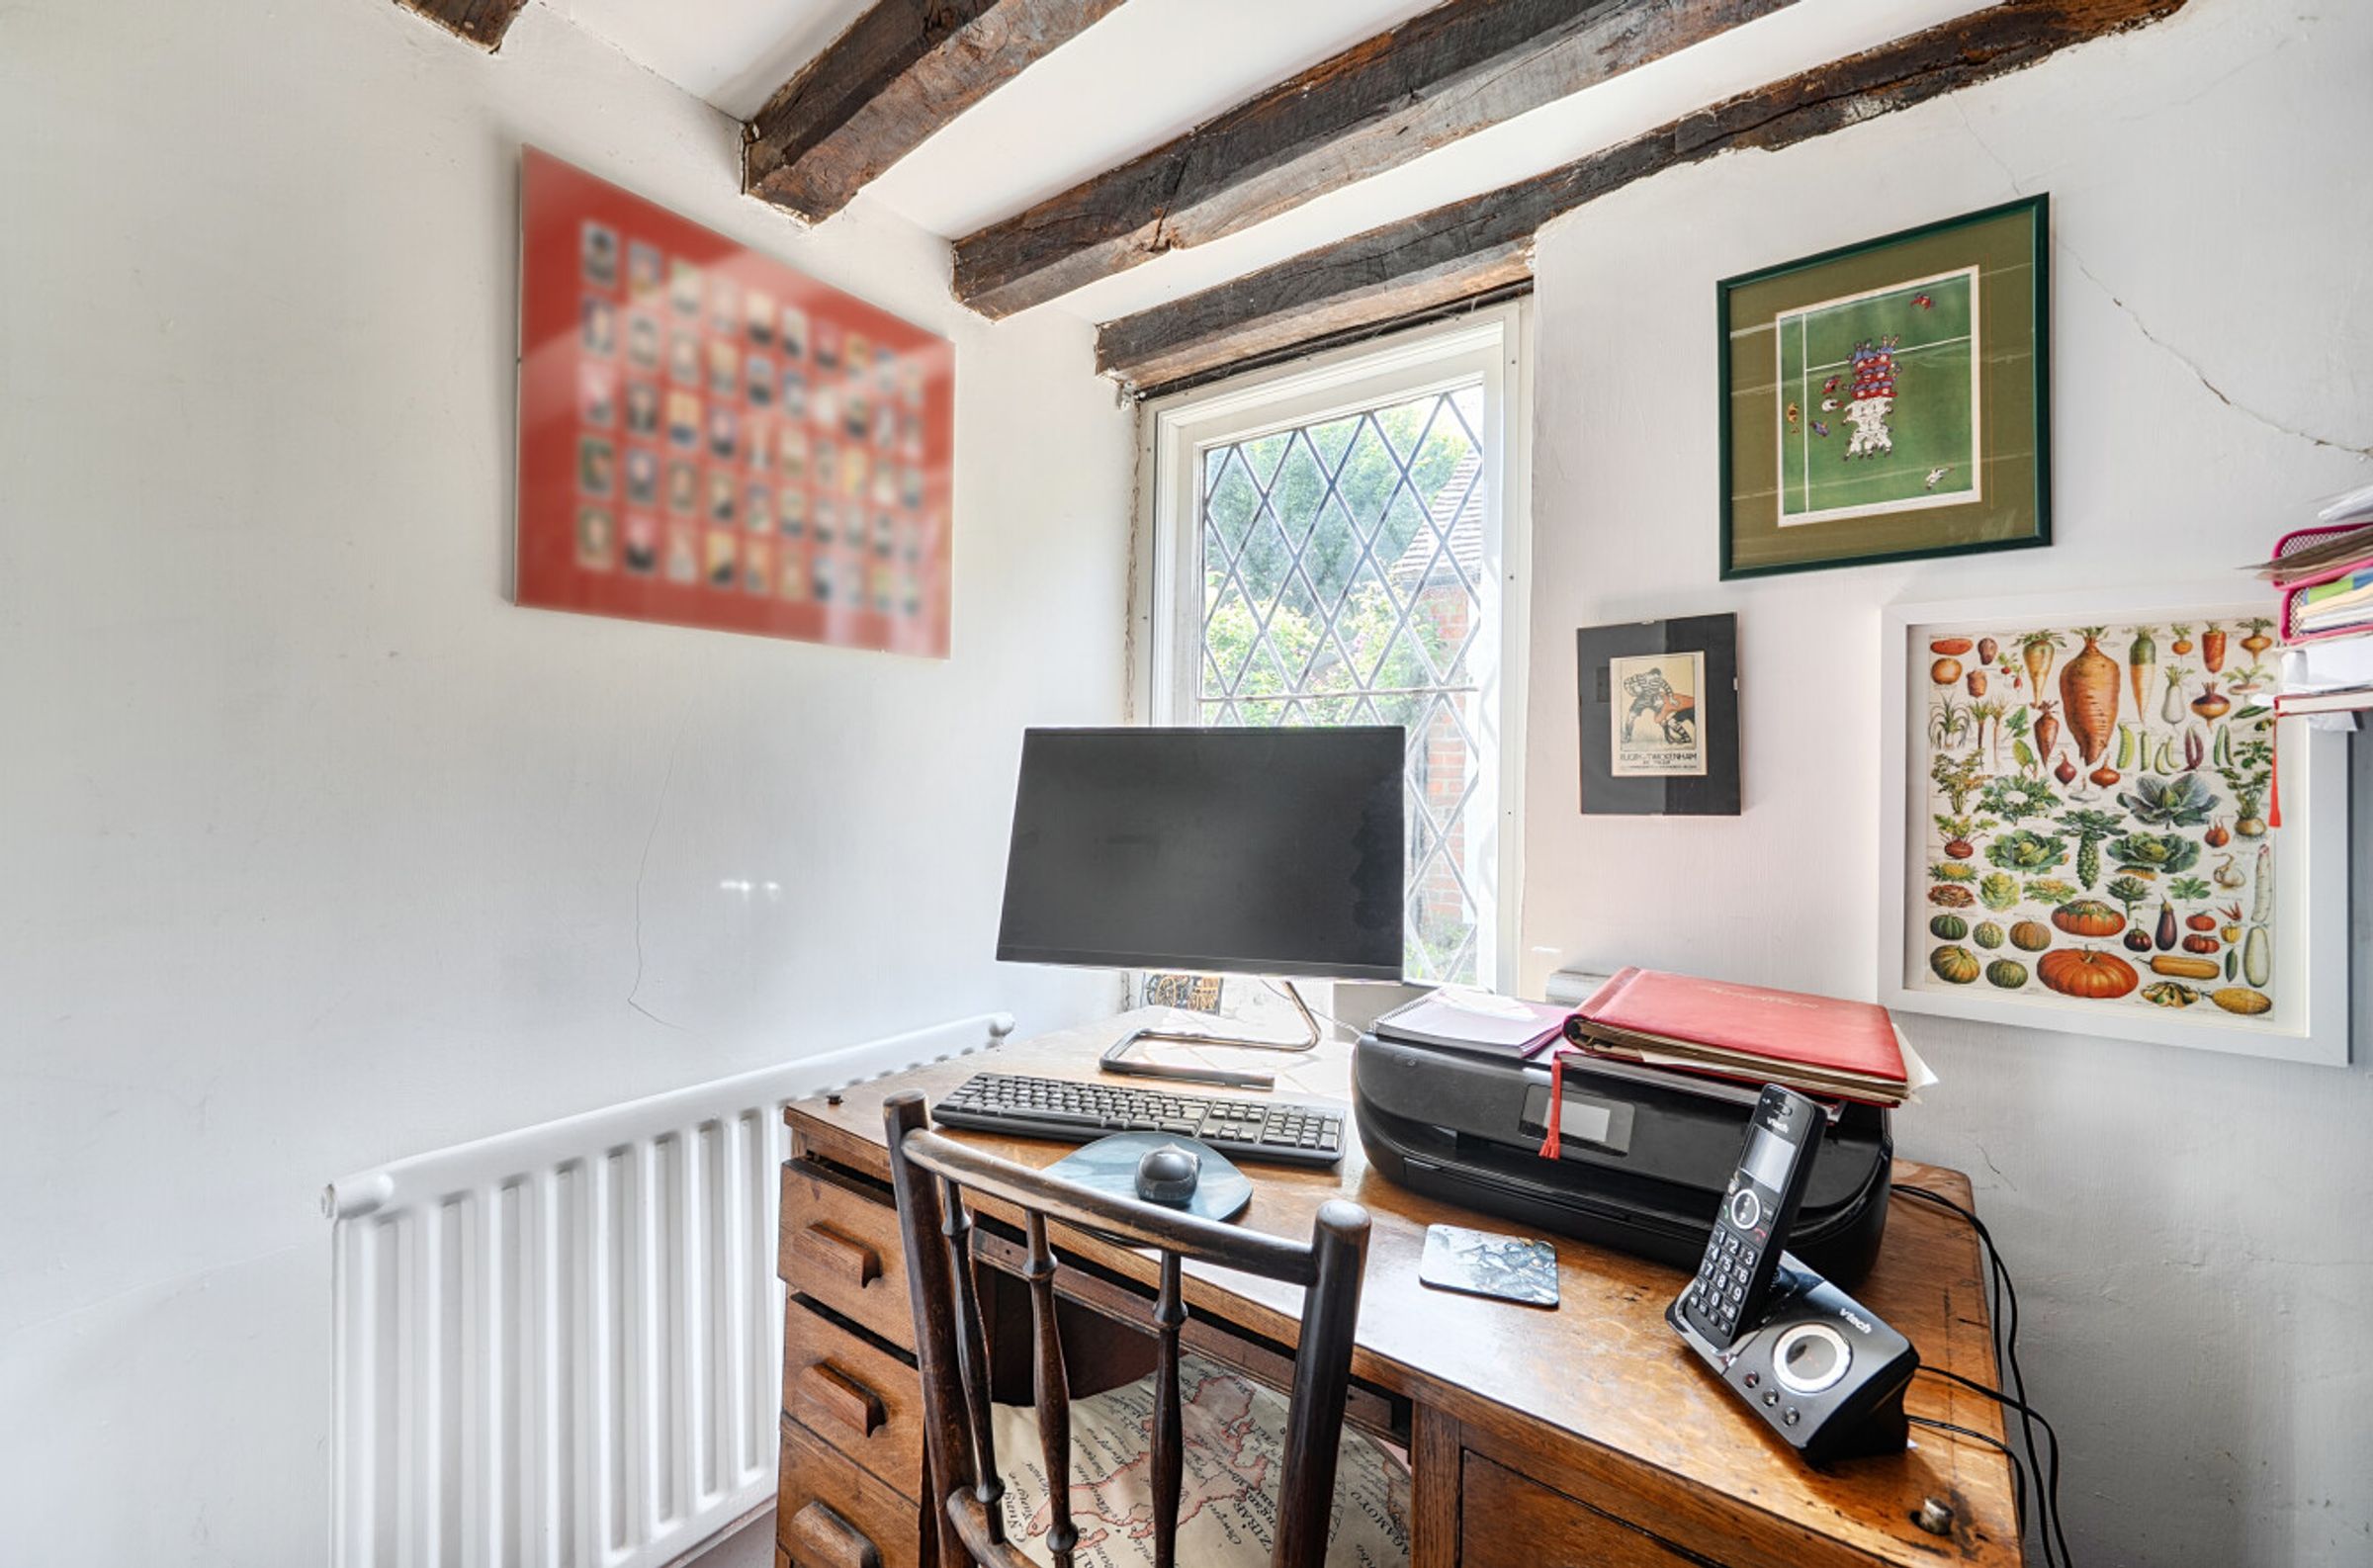
Three bedrooms, a workroom and a ground floor small study
About this property
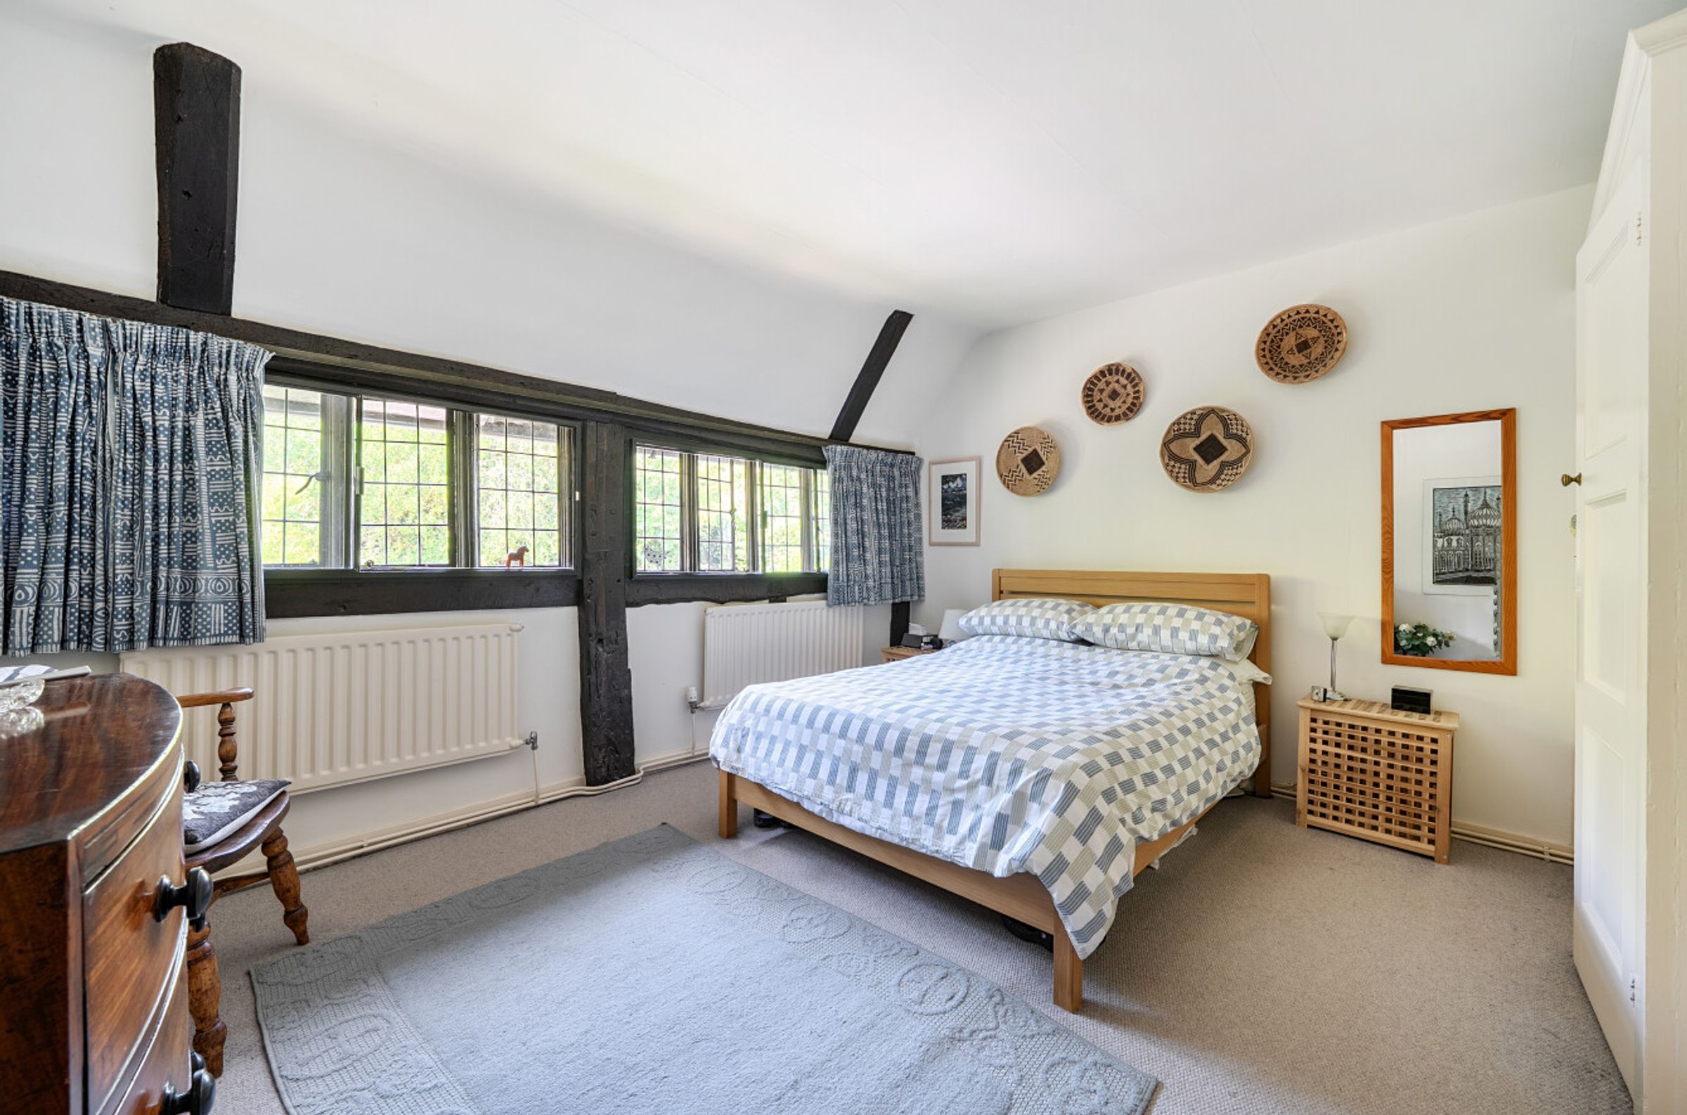
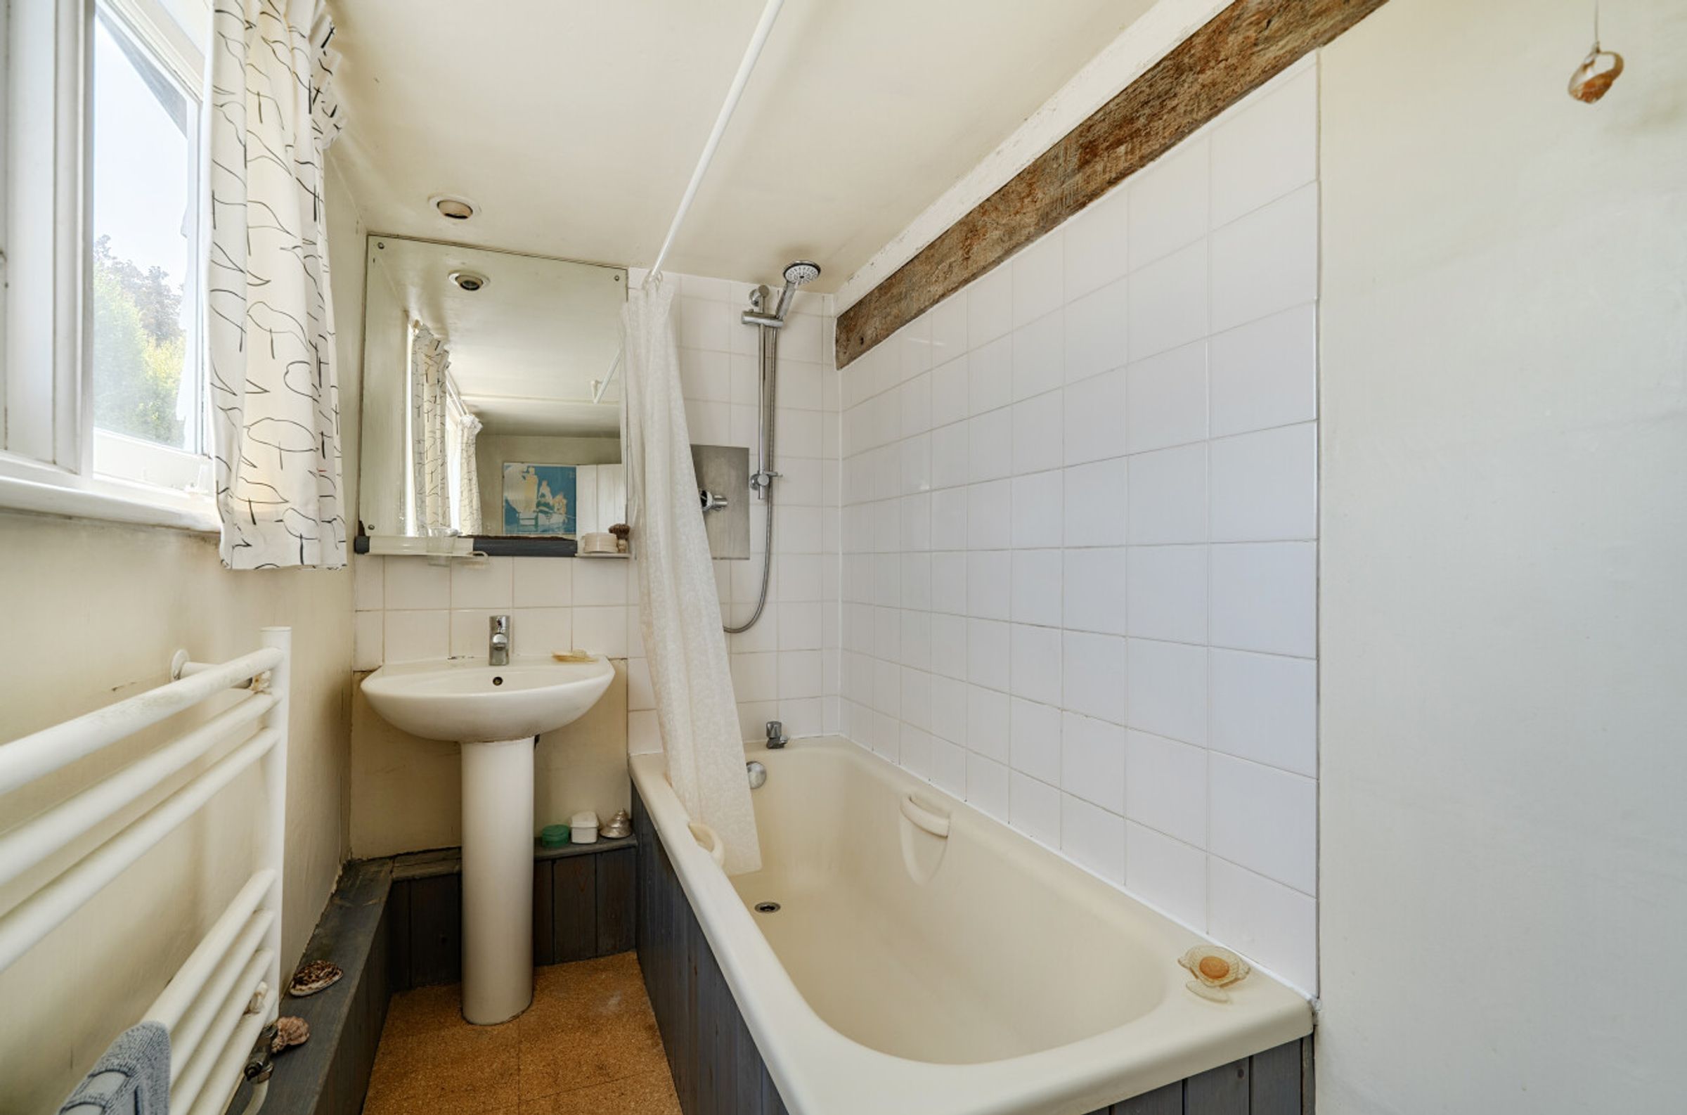
Nestled in the heart of the picturesque village of Elham, this enchanting Grade II Listed semi-detached home, dating back to the late 1500s, offers a rare opportunity to embrace an idyllic village lifestyle surrounded by history and timeless character. Rich in original features, including exposed beams and exposed brickwork, this captivating home effortlessly blends period charm with modern day comfort. A welcoming timber panelled entrance hall sets the tone, leading to a wonderfully light and spacious open plan kitchen and dining room, creating the perfect setting for every day life and entertaining. The impressive double aspect living room is the true heart of the home, centred around a breathtaking inglenook fireplace with a decorative surround and magnificent wood-burning stove, providing a warm and inviting space to relax. Next to the living room is a small study. Upstairs, the accommodation includes three bedrooms, a workroom, eaves storage and a family bathroom, with delightful views to the rear across the village rooftops and the rolling countryside beyond. Outside, the exquisite garden is a true sanctuary, beautifully established with an abundance of colourful flowers, mature shrubs and peaceful seating areas, inviting you to unwind and enjoy the tranquillity. A path leads to a delightful vegetable garden, while a greenhouse, wood store and garden store enhance the appeal for keen gardeners. Completing this exceptional home are a detached garage and driveway parking, making this a truly magical village retreat where centuries of history meet everyday living. To the rear there are pretty views over rooftops and to the far reaching countryside.
Key details
Broadband: up to 80mbps
850ft2 floor area
4295ft2 plot size
Freehold
Council tax band G
Additional information
Near the property
Rooms and dimensions
Living Room
19' 3" x 17' 4" (5.86m x 5.29m)
Dining Room
13' 6" x 11' 10" (4.12m x 3.60m)
Kitchen
11' 3" x 8' 2" (3.42m x 2.50m)
Bedroom 1
13' 5" x 11' 11" (4.08m x 3.64m)
Bedroom 2
11' 9" x 11' 7" (3.57m x 3.53m)
Bedroom 3
8' 7" x 8' 3" (2.62m x 2.52m)
Workroom
8' 7" x 8' 3" (2.62m x 2.51m)
Bathroom/WC
9' 8" x 4' 4" (2.95m x 1.32m)
Garage
15' 9" x 14' 10" (4.79m x 4.51m)
Greenhouse
14' 10" x 6' 5" (4.53m x 1.95m)
Wood Store
4' 5" x 3' 4" (1.34m x 1.01m)
Bins & Garden Store
9' 3" x 3' 4" (2.82m x 1.01m)






