Laing Bennett Estate & Letting Agent
FOR SALE
£850,000 Prices From
The Square, Elham, CT4
Terraced
4
2
2
Like the look of this property?
We would love to hear from you and arrange a viewing of this property. Get in touch now!
Looking to sell a property?
You can get a free online or in person valuation.
Property features
Price range £850,000 - £875,000
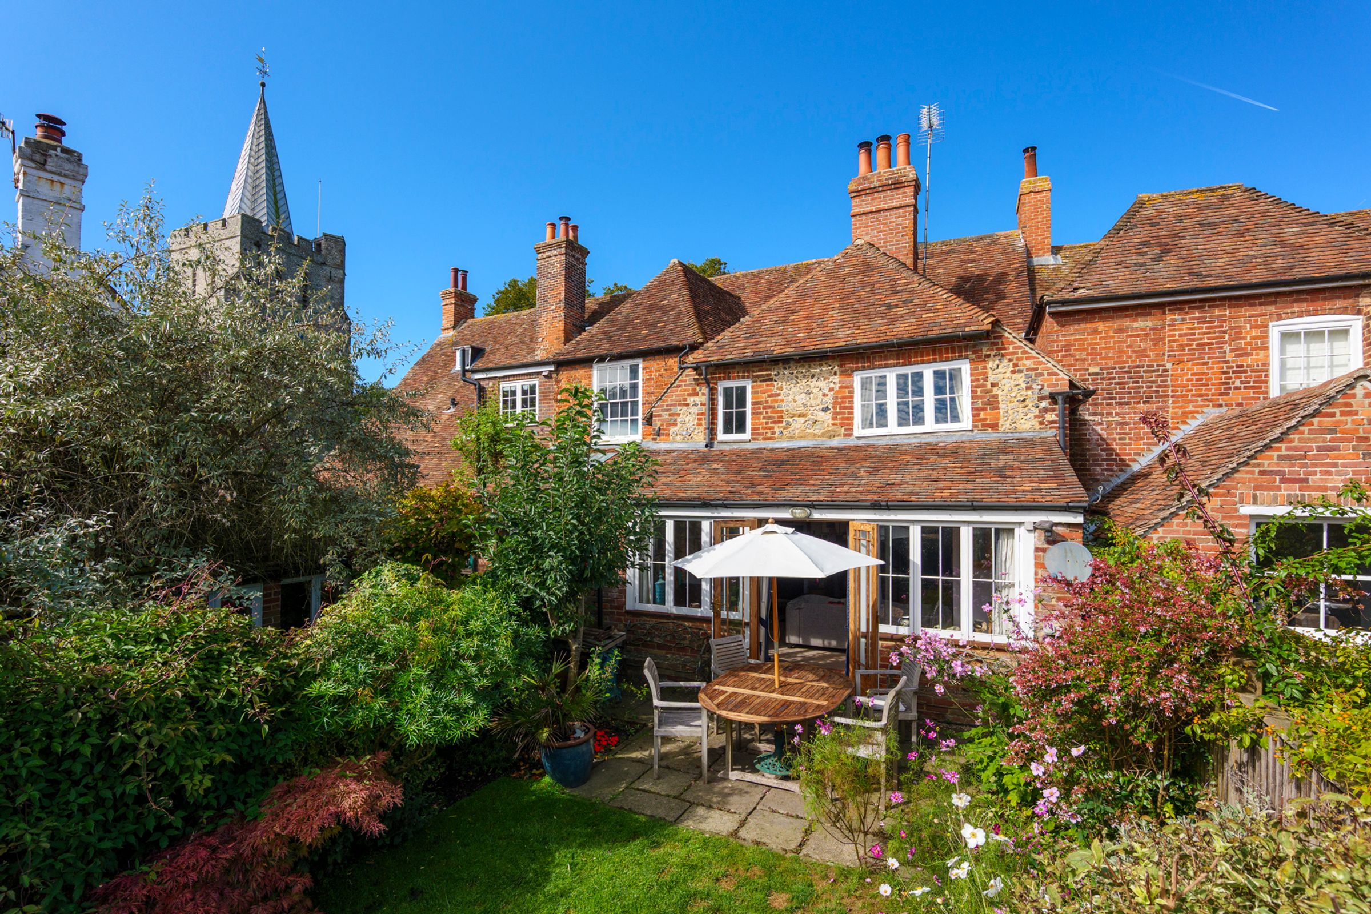
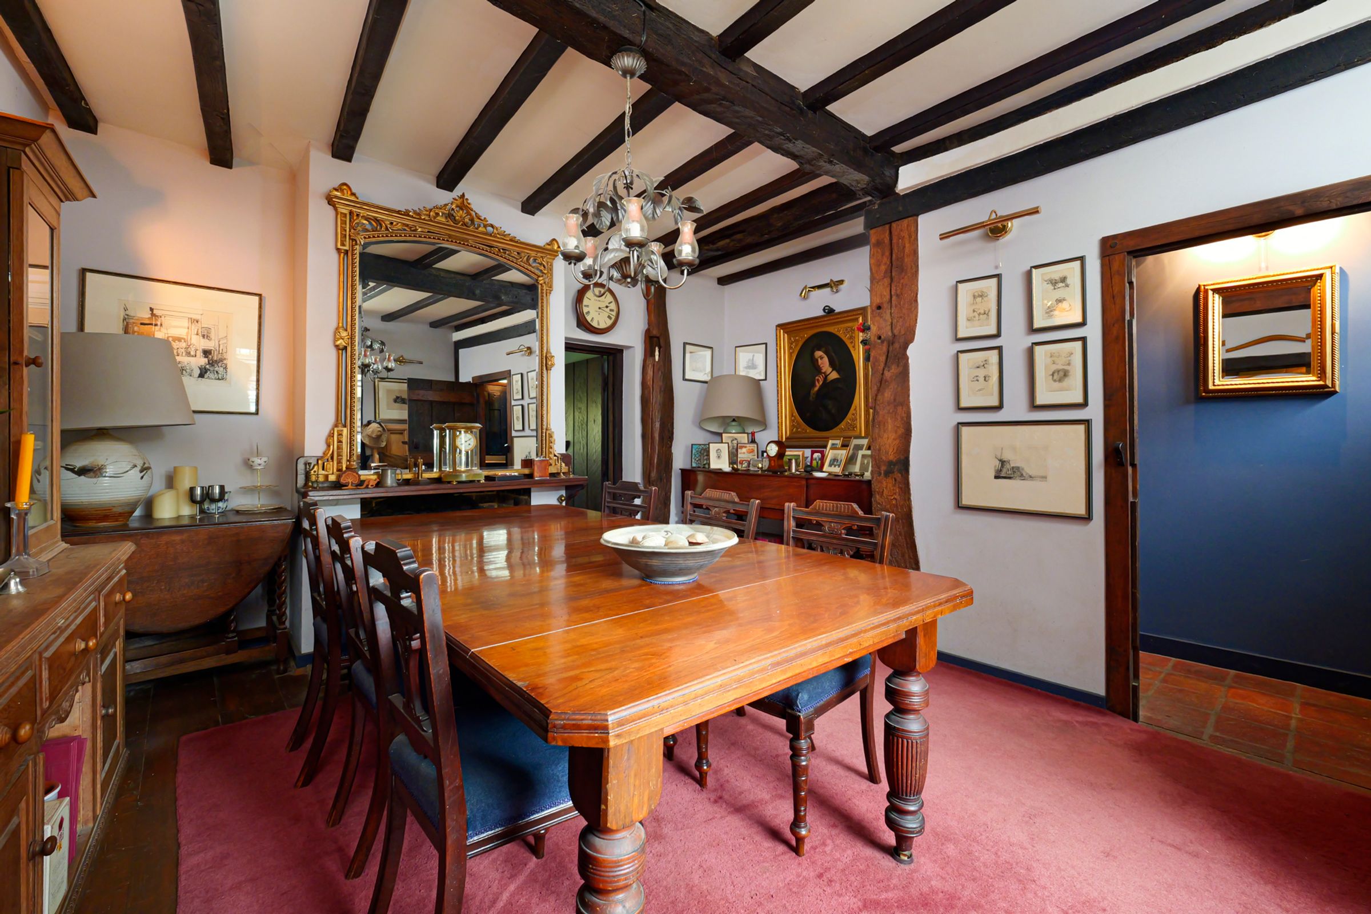

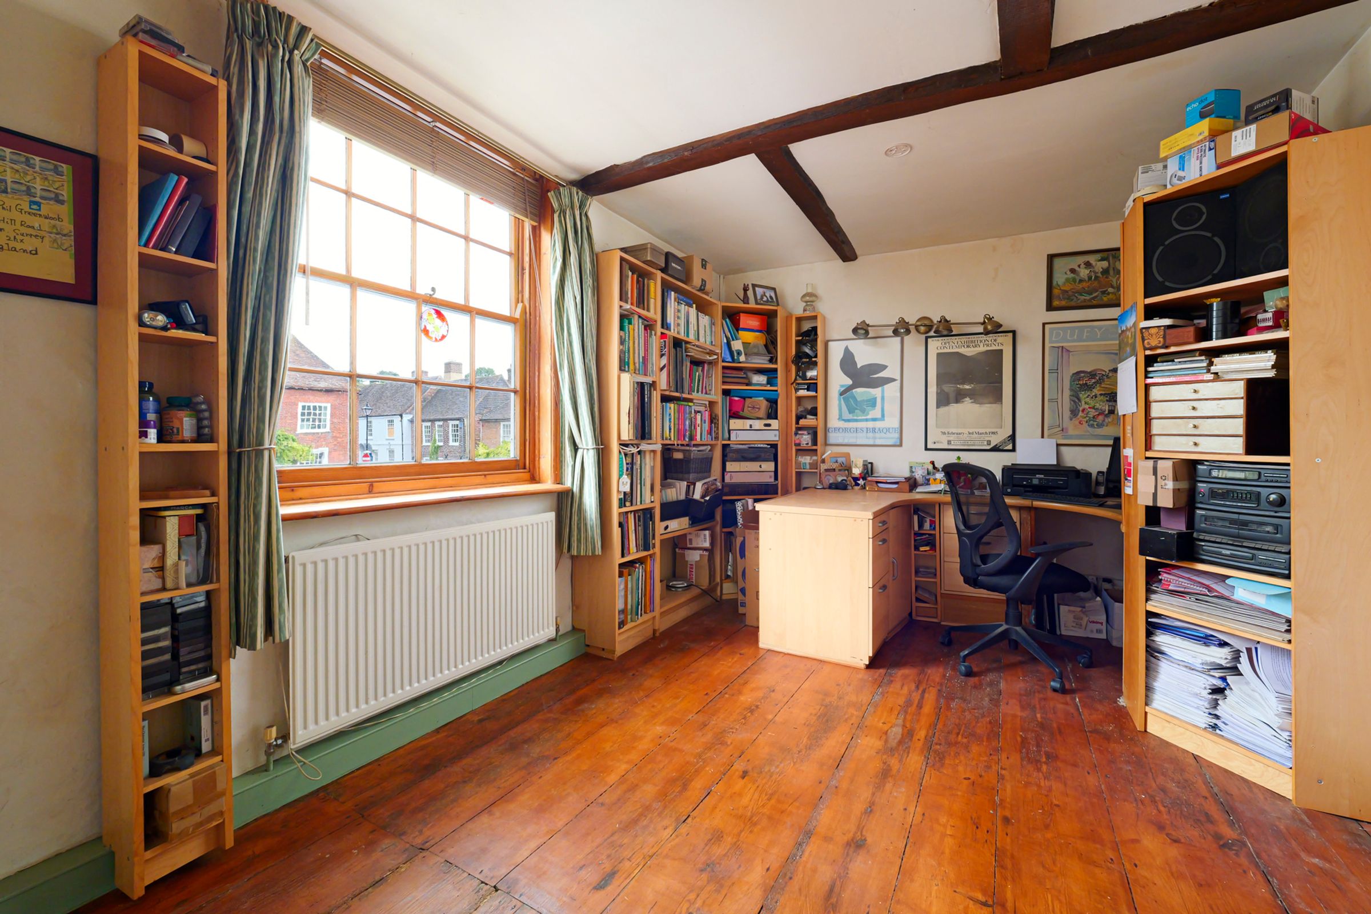
Originally 2 cottages which were converted to one spacious family home over 20 years ago
Enchanting four bedroom character home
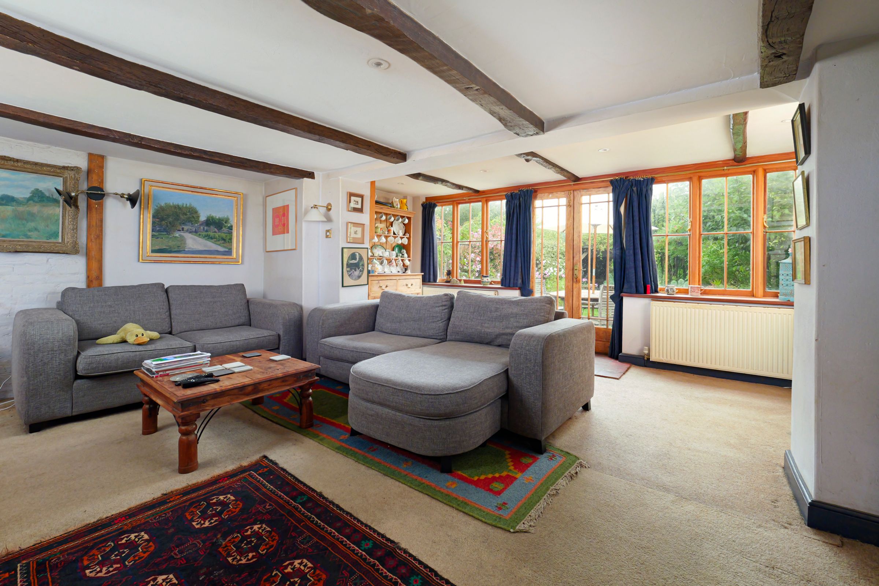
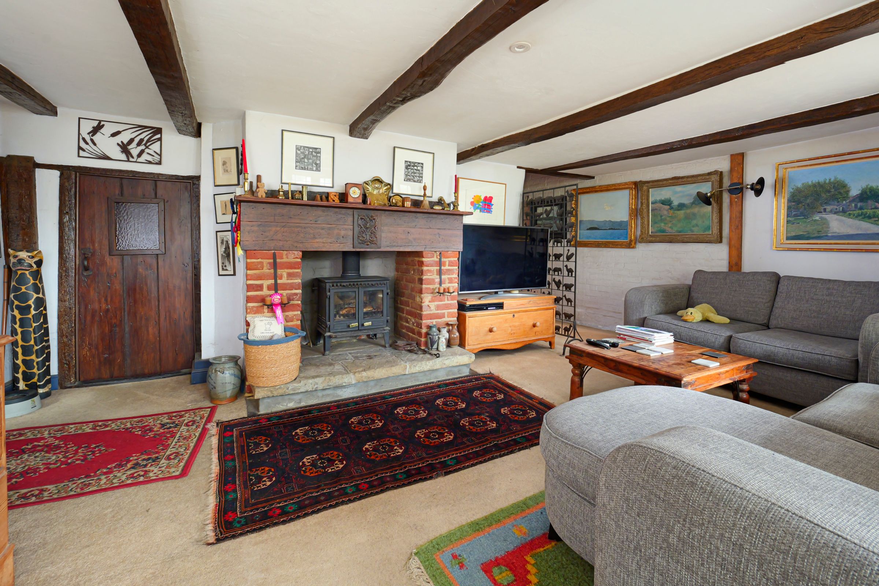
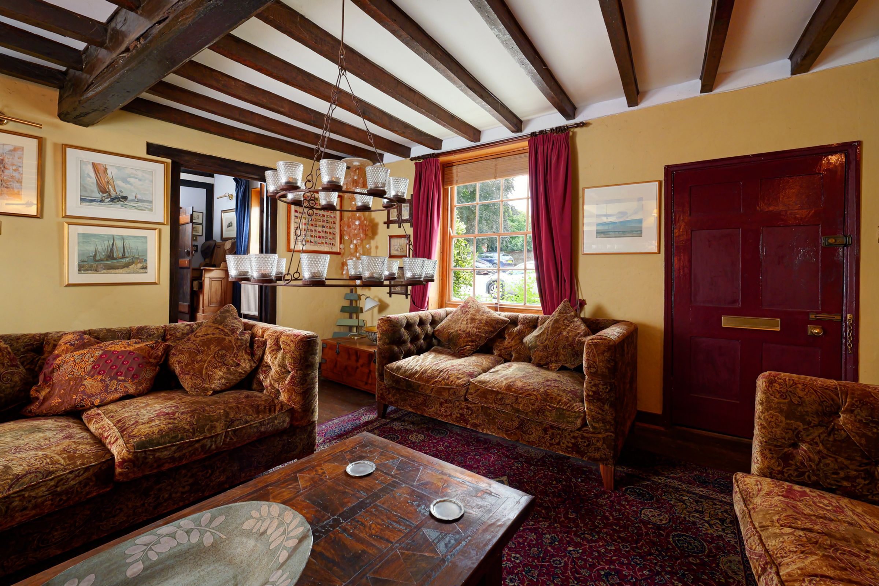
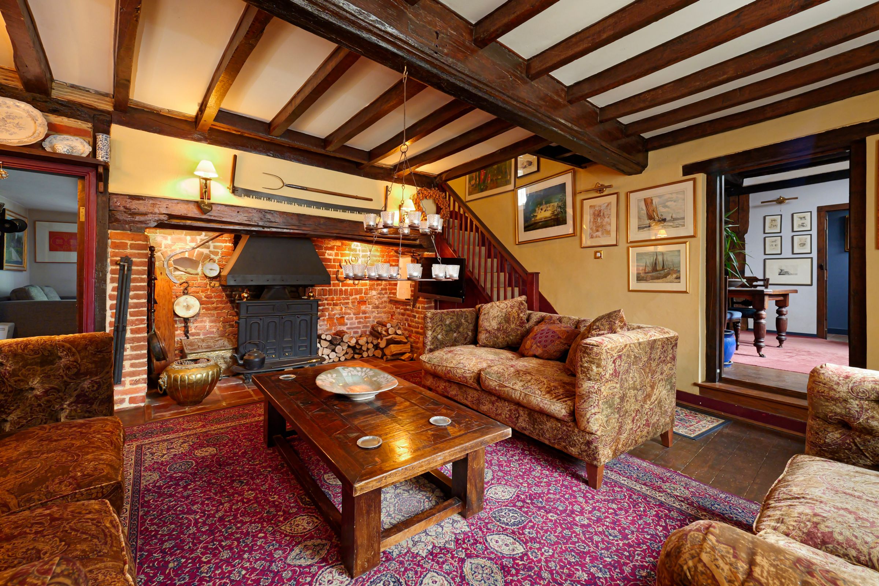
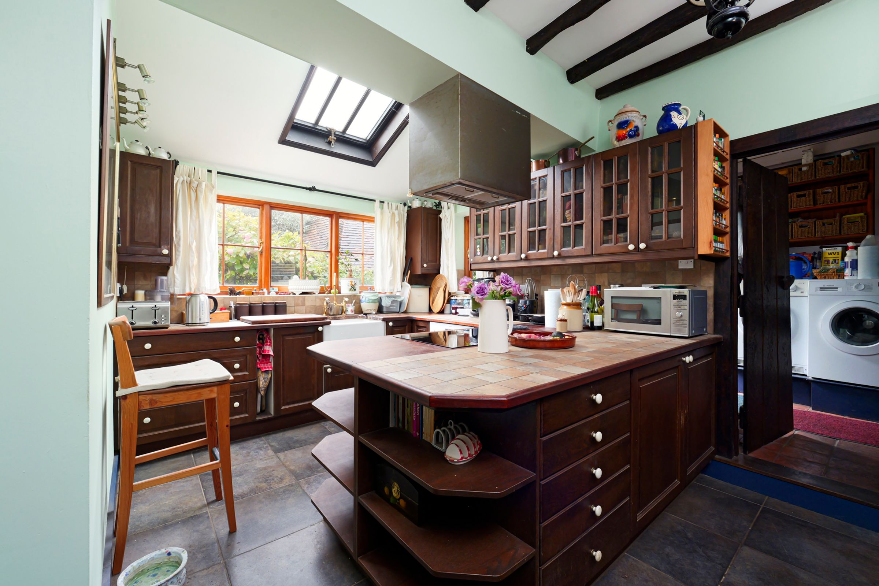
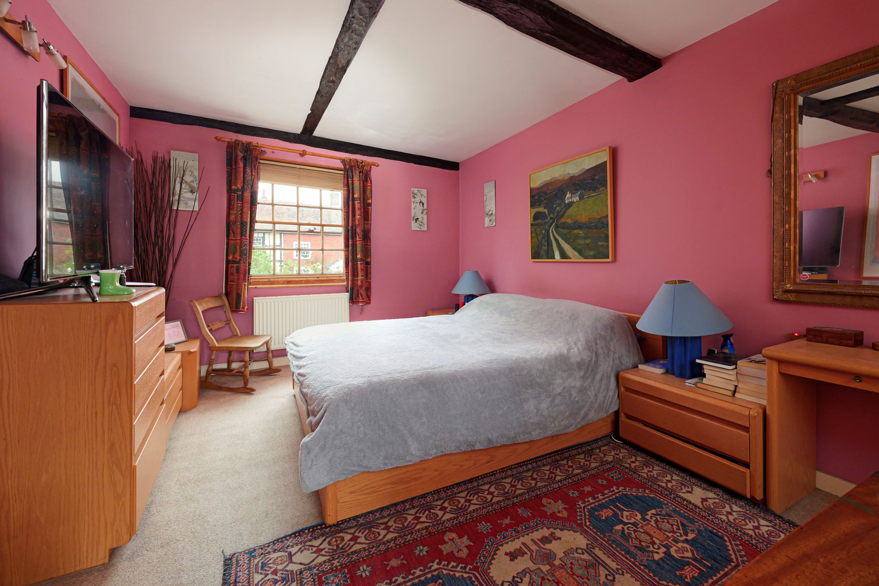
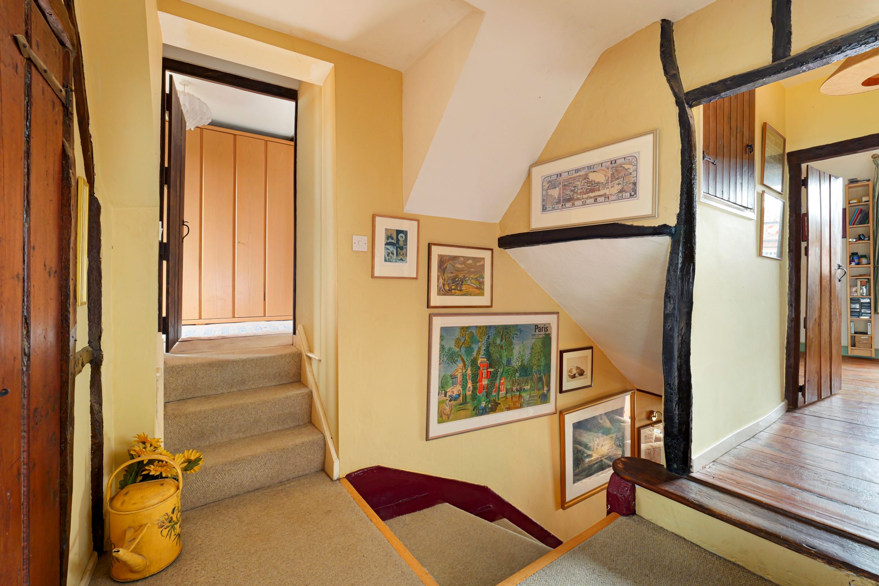
An abundance of charm and original features
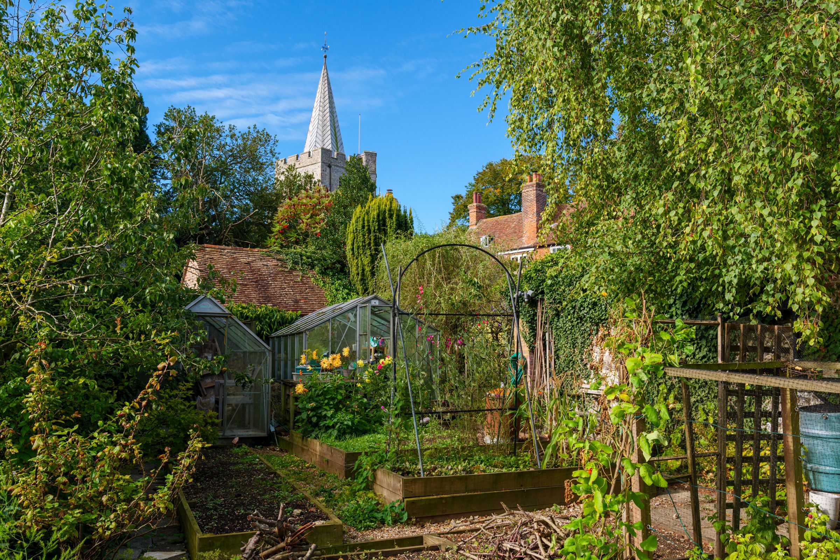
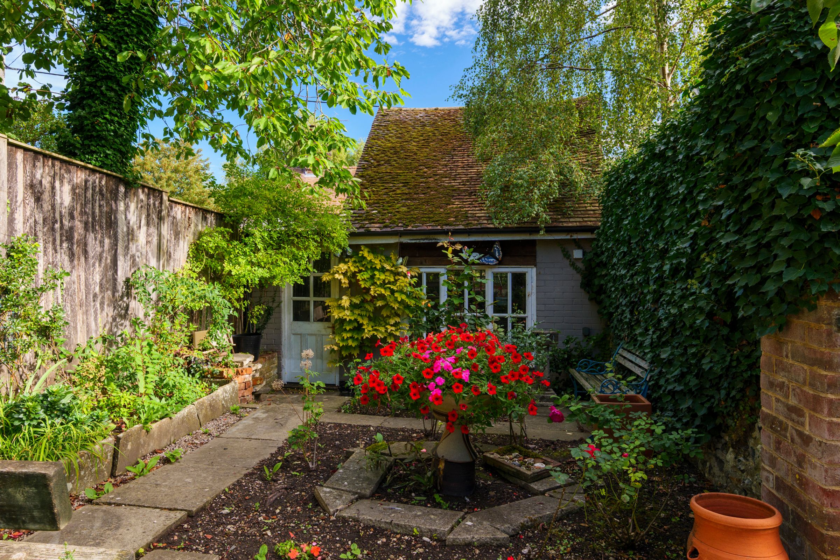
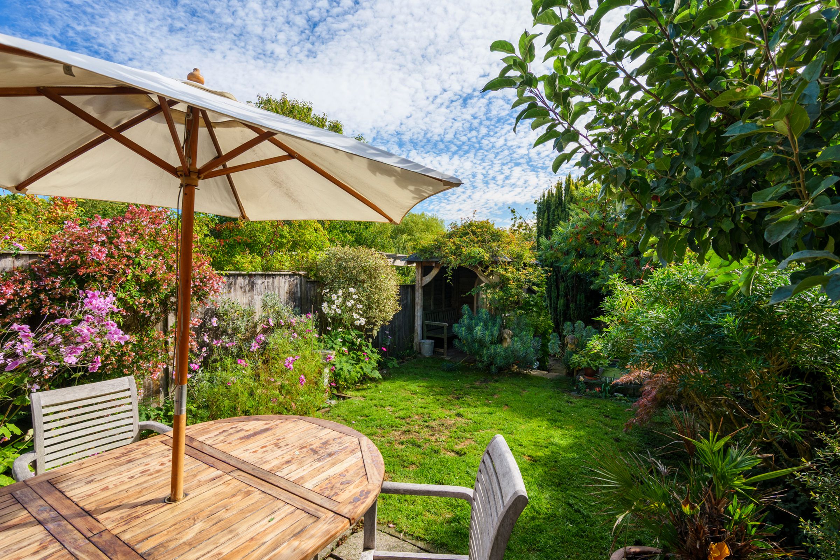
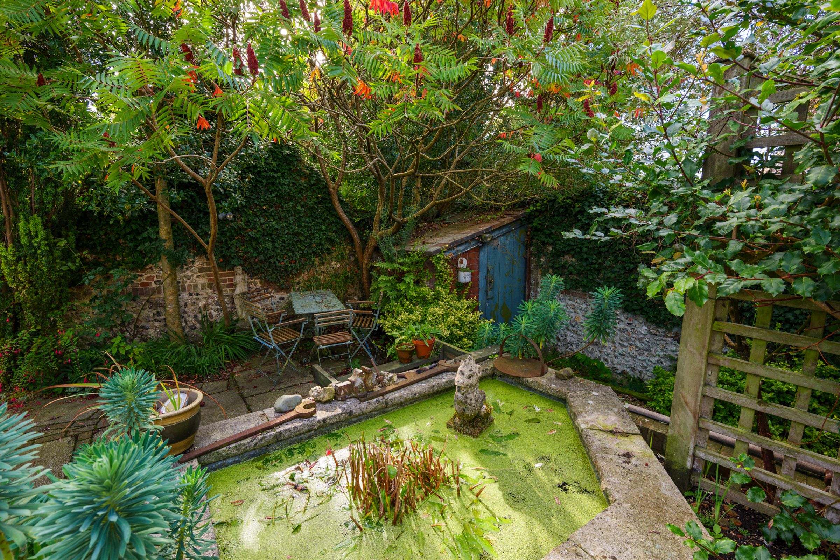
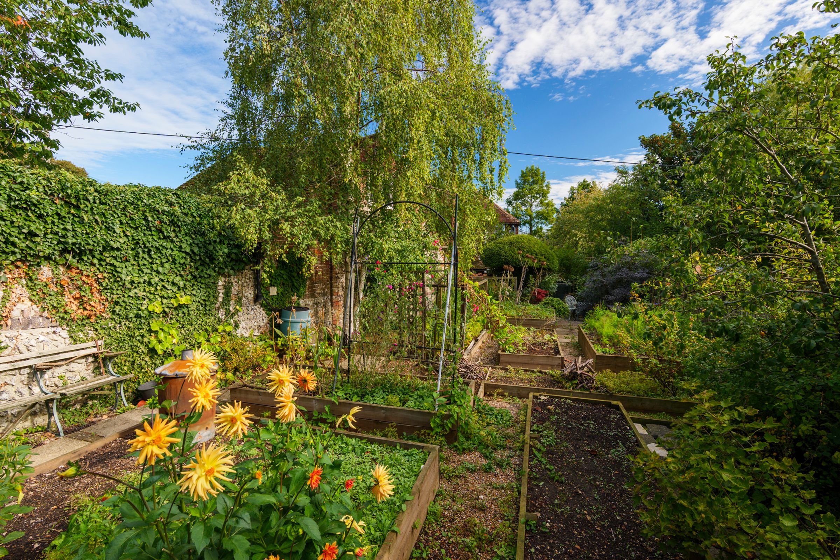
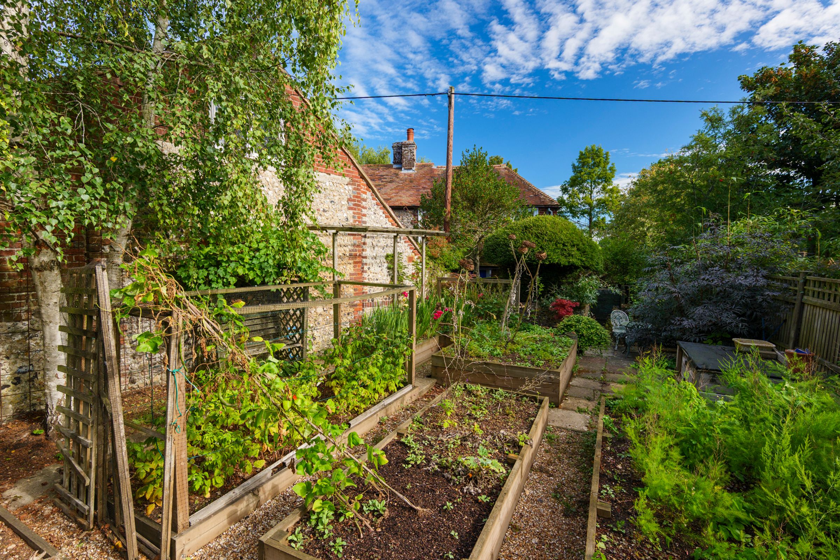
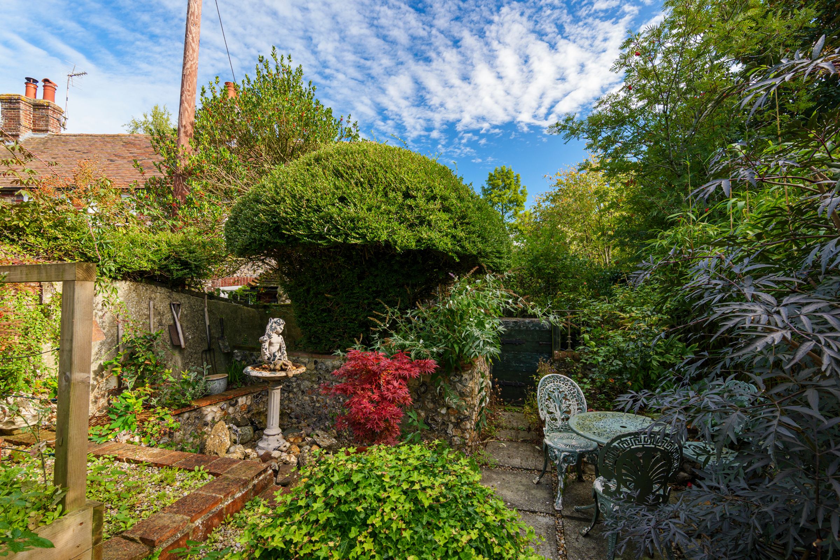
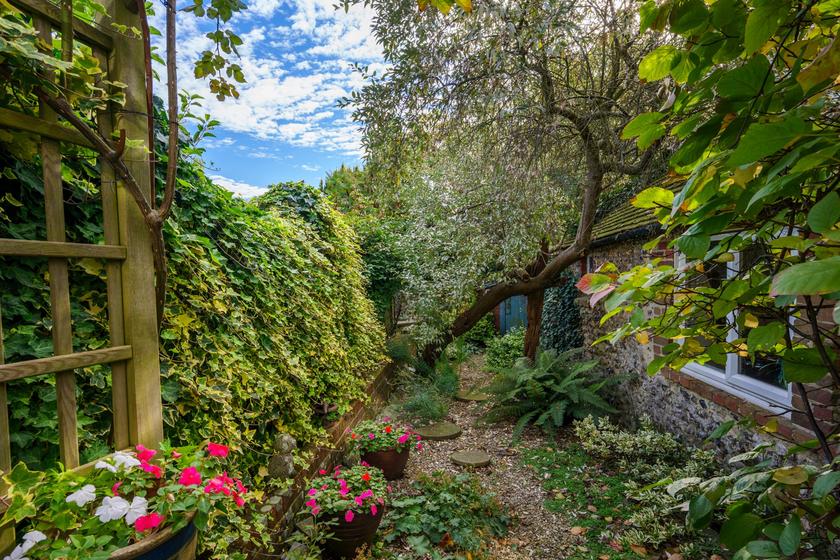
Good size attractive cottage garden
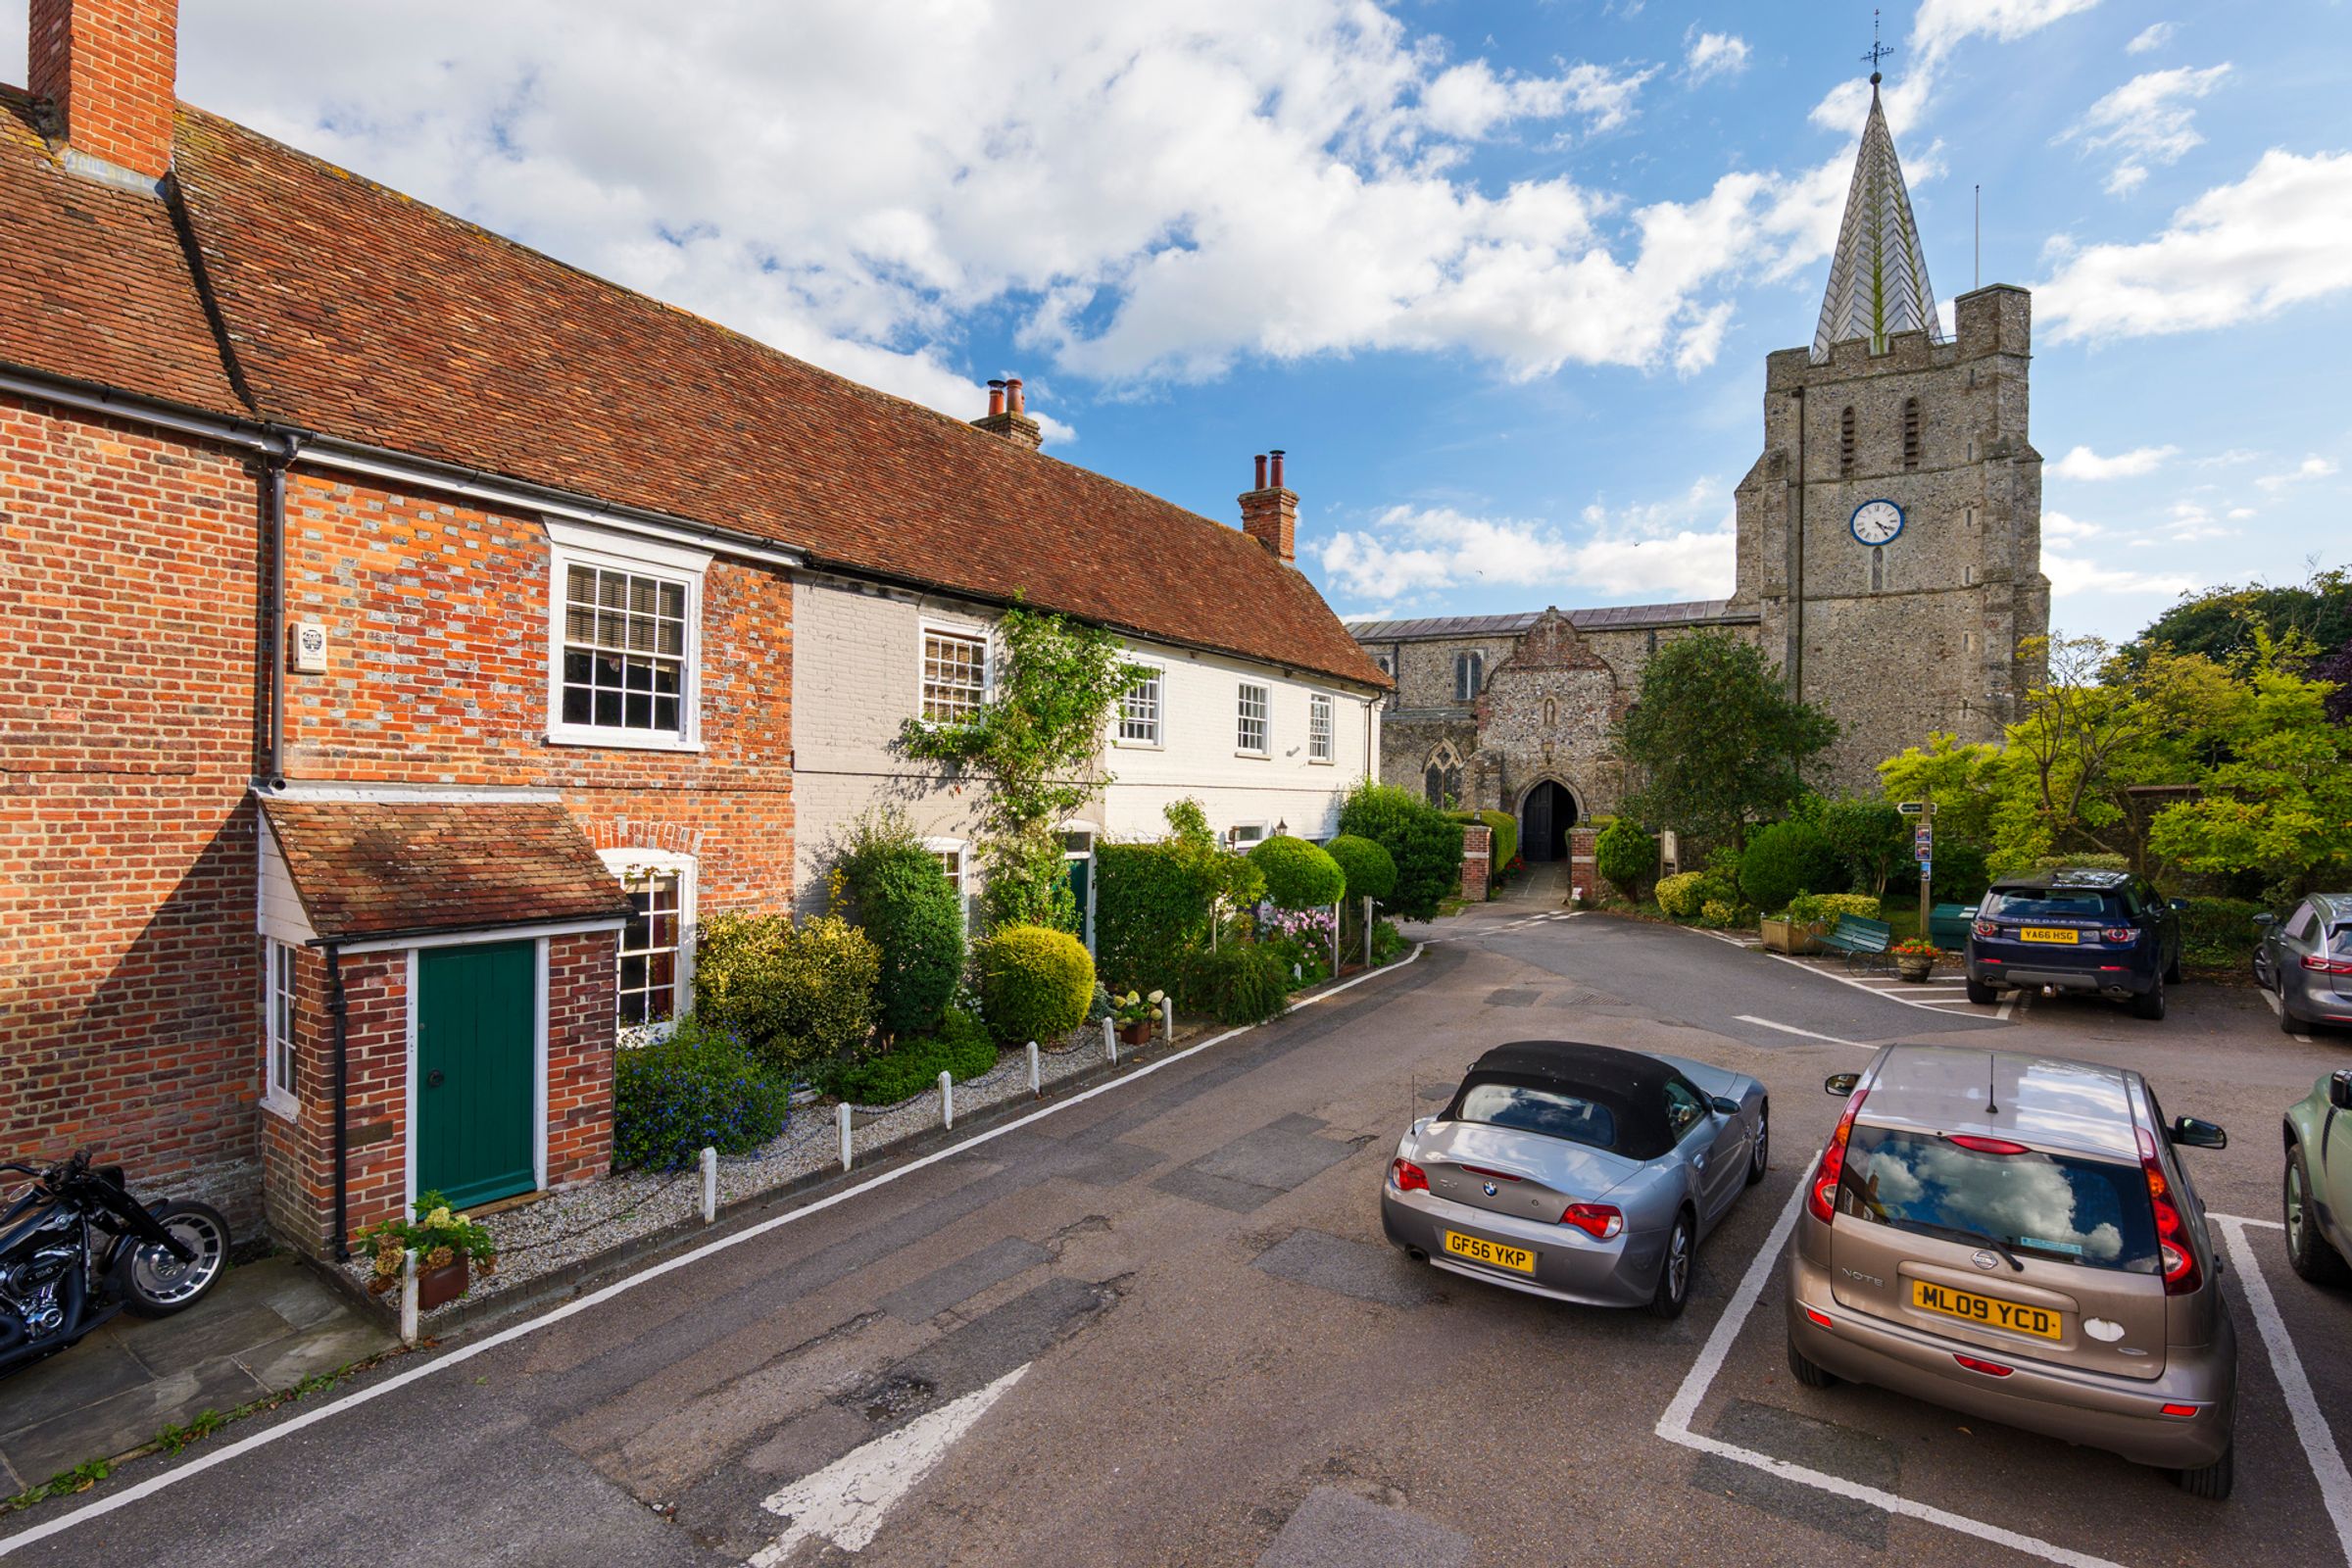
Nestled in 'The Square' which is central to the sought after and picturesque village of Elham
Three delightful good sized reception rooms
No Chain
About this property
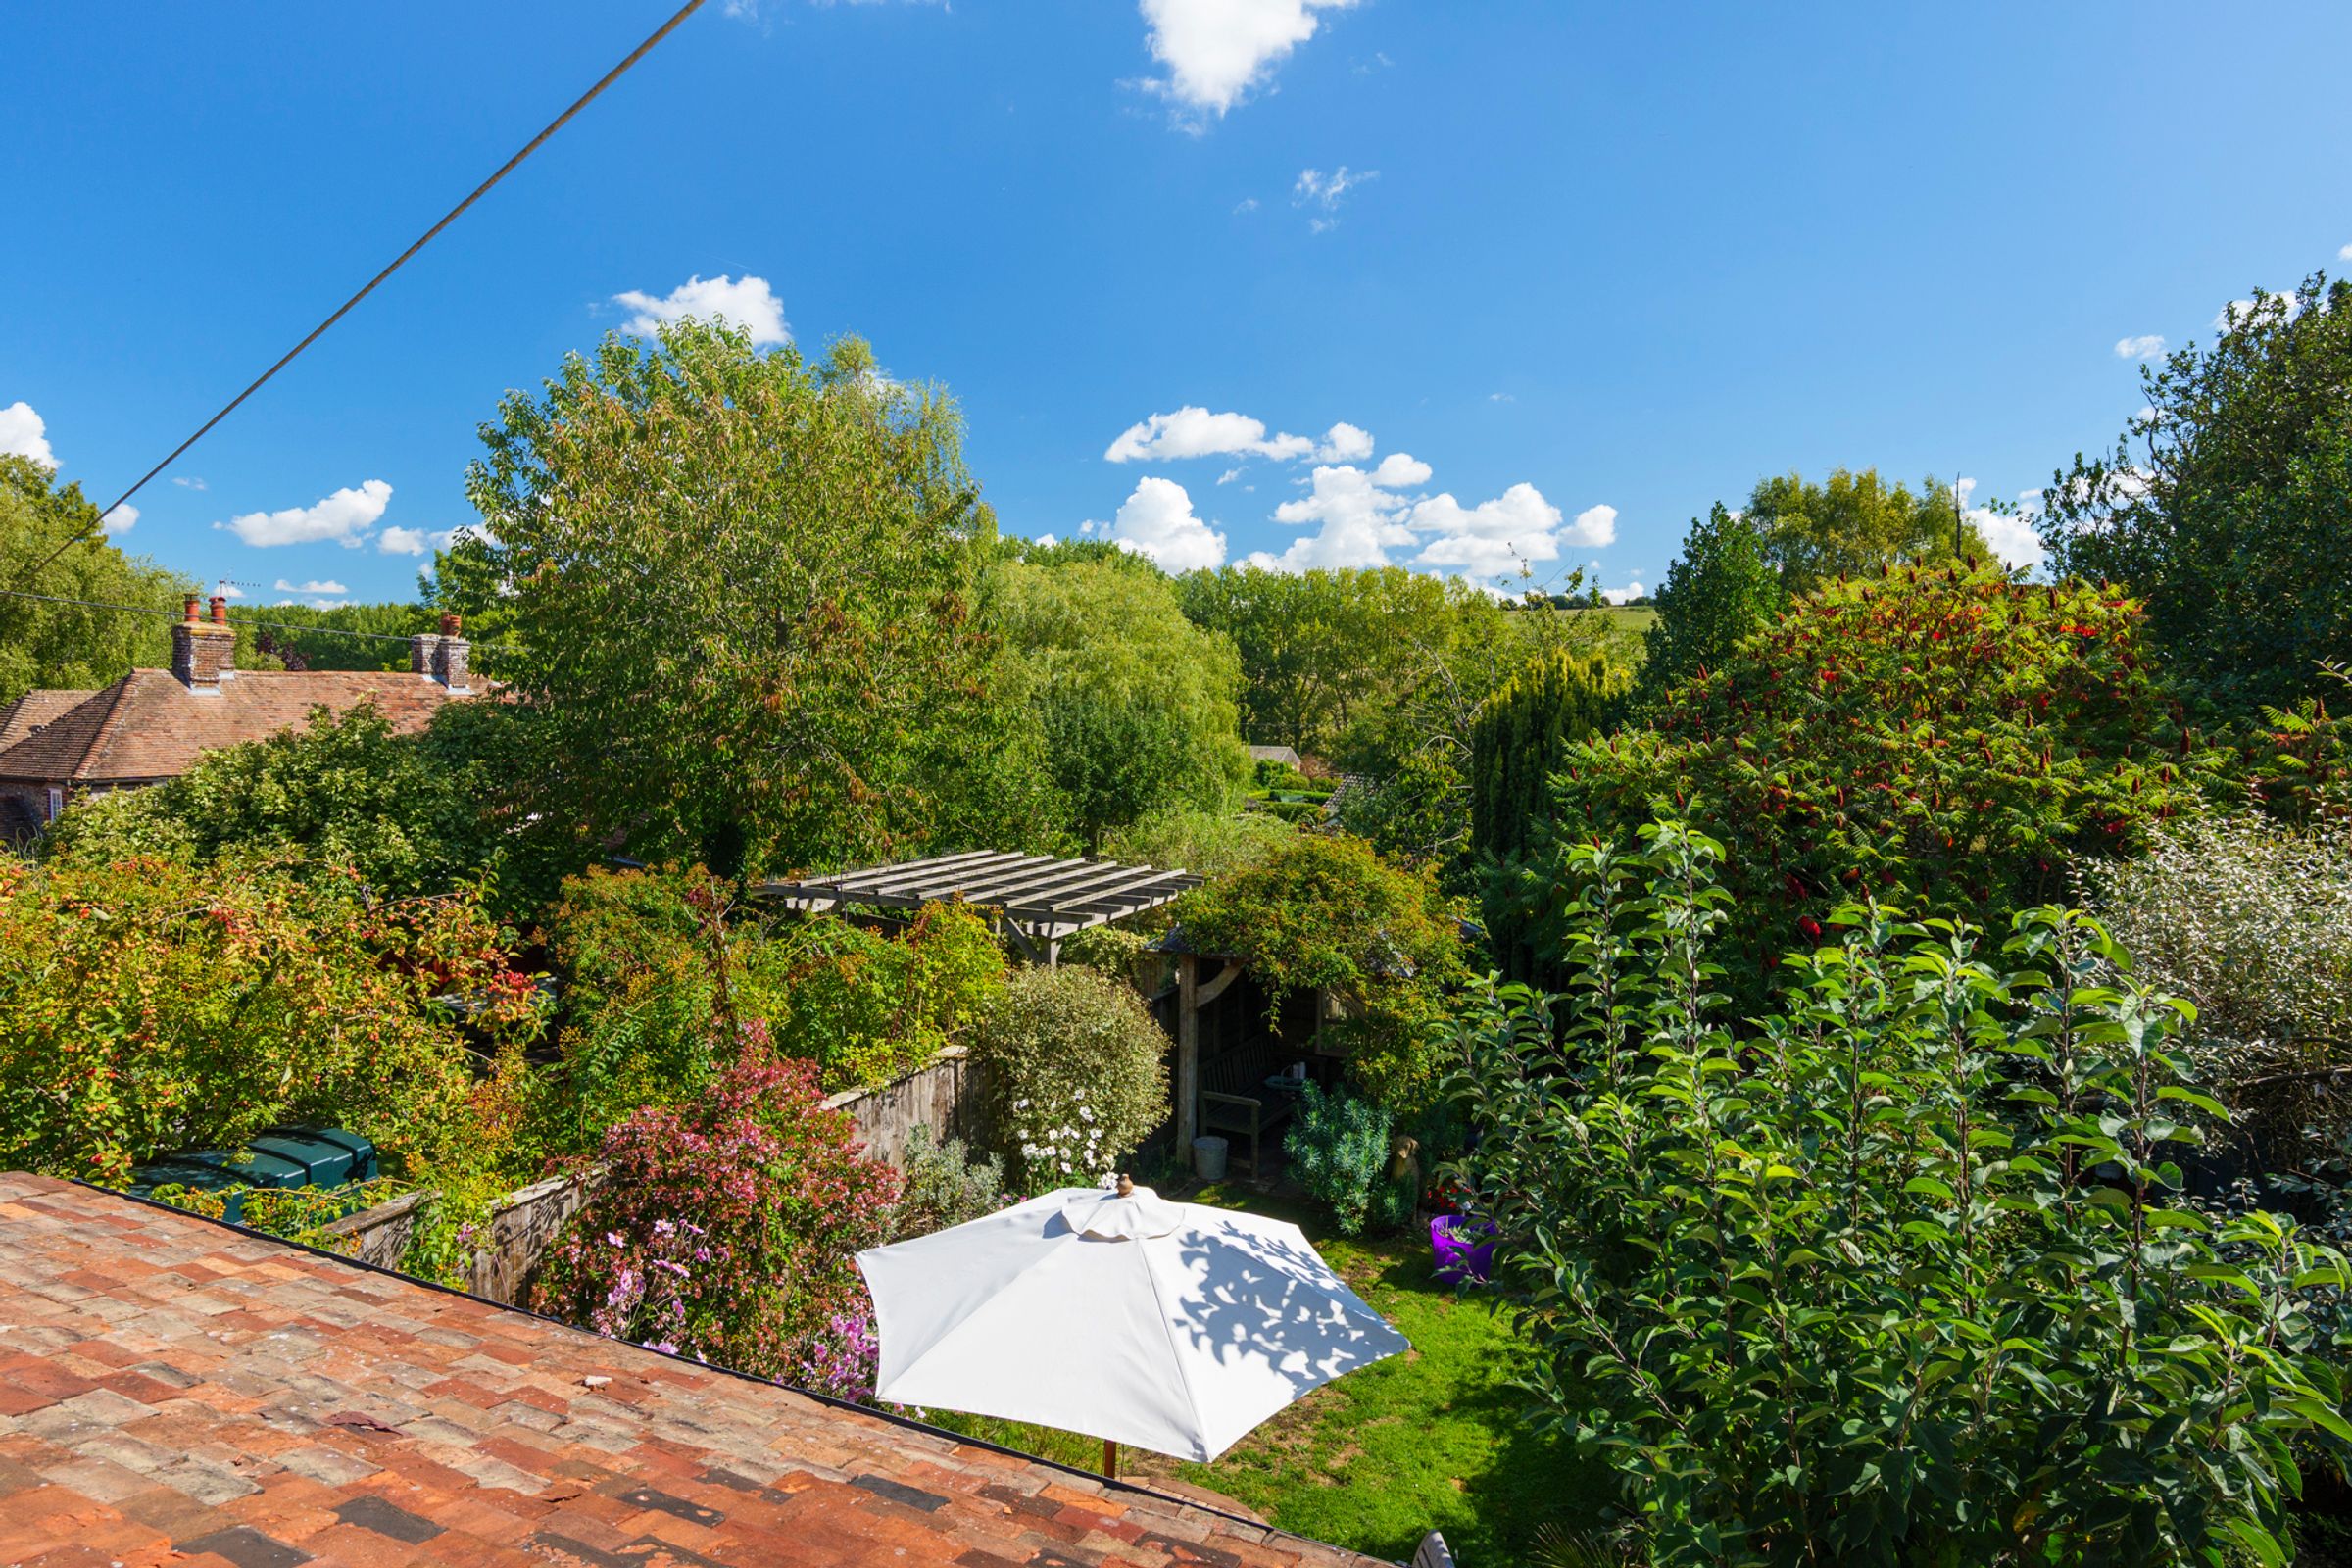
Price range £850,000 - £875,000. At the heart of Elham’s ancient square lies a home that captures the very essence of village life. This enchanting four bedroom residence is brimming with period character, from exposed beams and original fireplaces to the gentle quirks that only centuries of history can bestow. Living here is about more than just the house; it’s about a way of life. Wake to charming views over 'The Square', where the rhythm of the village unfolds and unwind at the day’s end looking out across your own cottage garden. The garden itself is a sanctuary, with winding paths, a sun terrace for summer dining, and quiet corners that invite moments of peace and reflection.
Key details
Broadband: up to 80mbps
2223ft2 floor area
3531ft2 plot size
Freehold
Council tax band F
Additional information
Near the property
Rooms and dimensions
Dining Room
14' 7" x 15' 2" (4.45m x 4.62m)
Kitchen
10' 4" x 16' 11" (3.15m x 5.16m)
Utility Room
6' 3" x 6' 9" (1.91m x 2.06m)
Family Room
19' 11" x 23' 1" (6.07m x 7.04m)
Living Room
15' 1" x 16' 11" (4.60m x 5.16m)
Cellar
8' 2" x 13' 0" (2.49m x 3.96m)
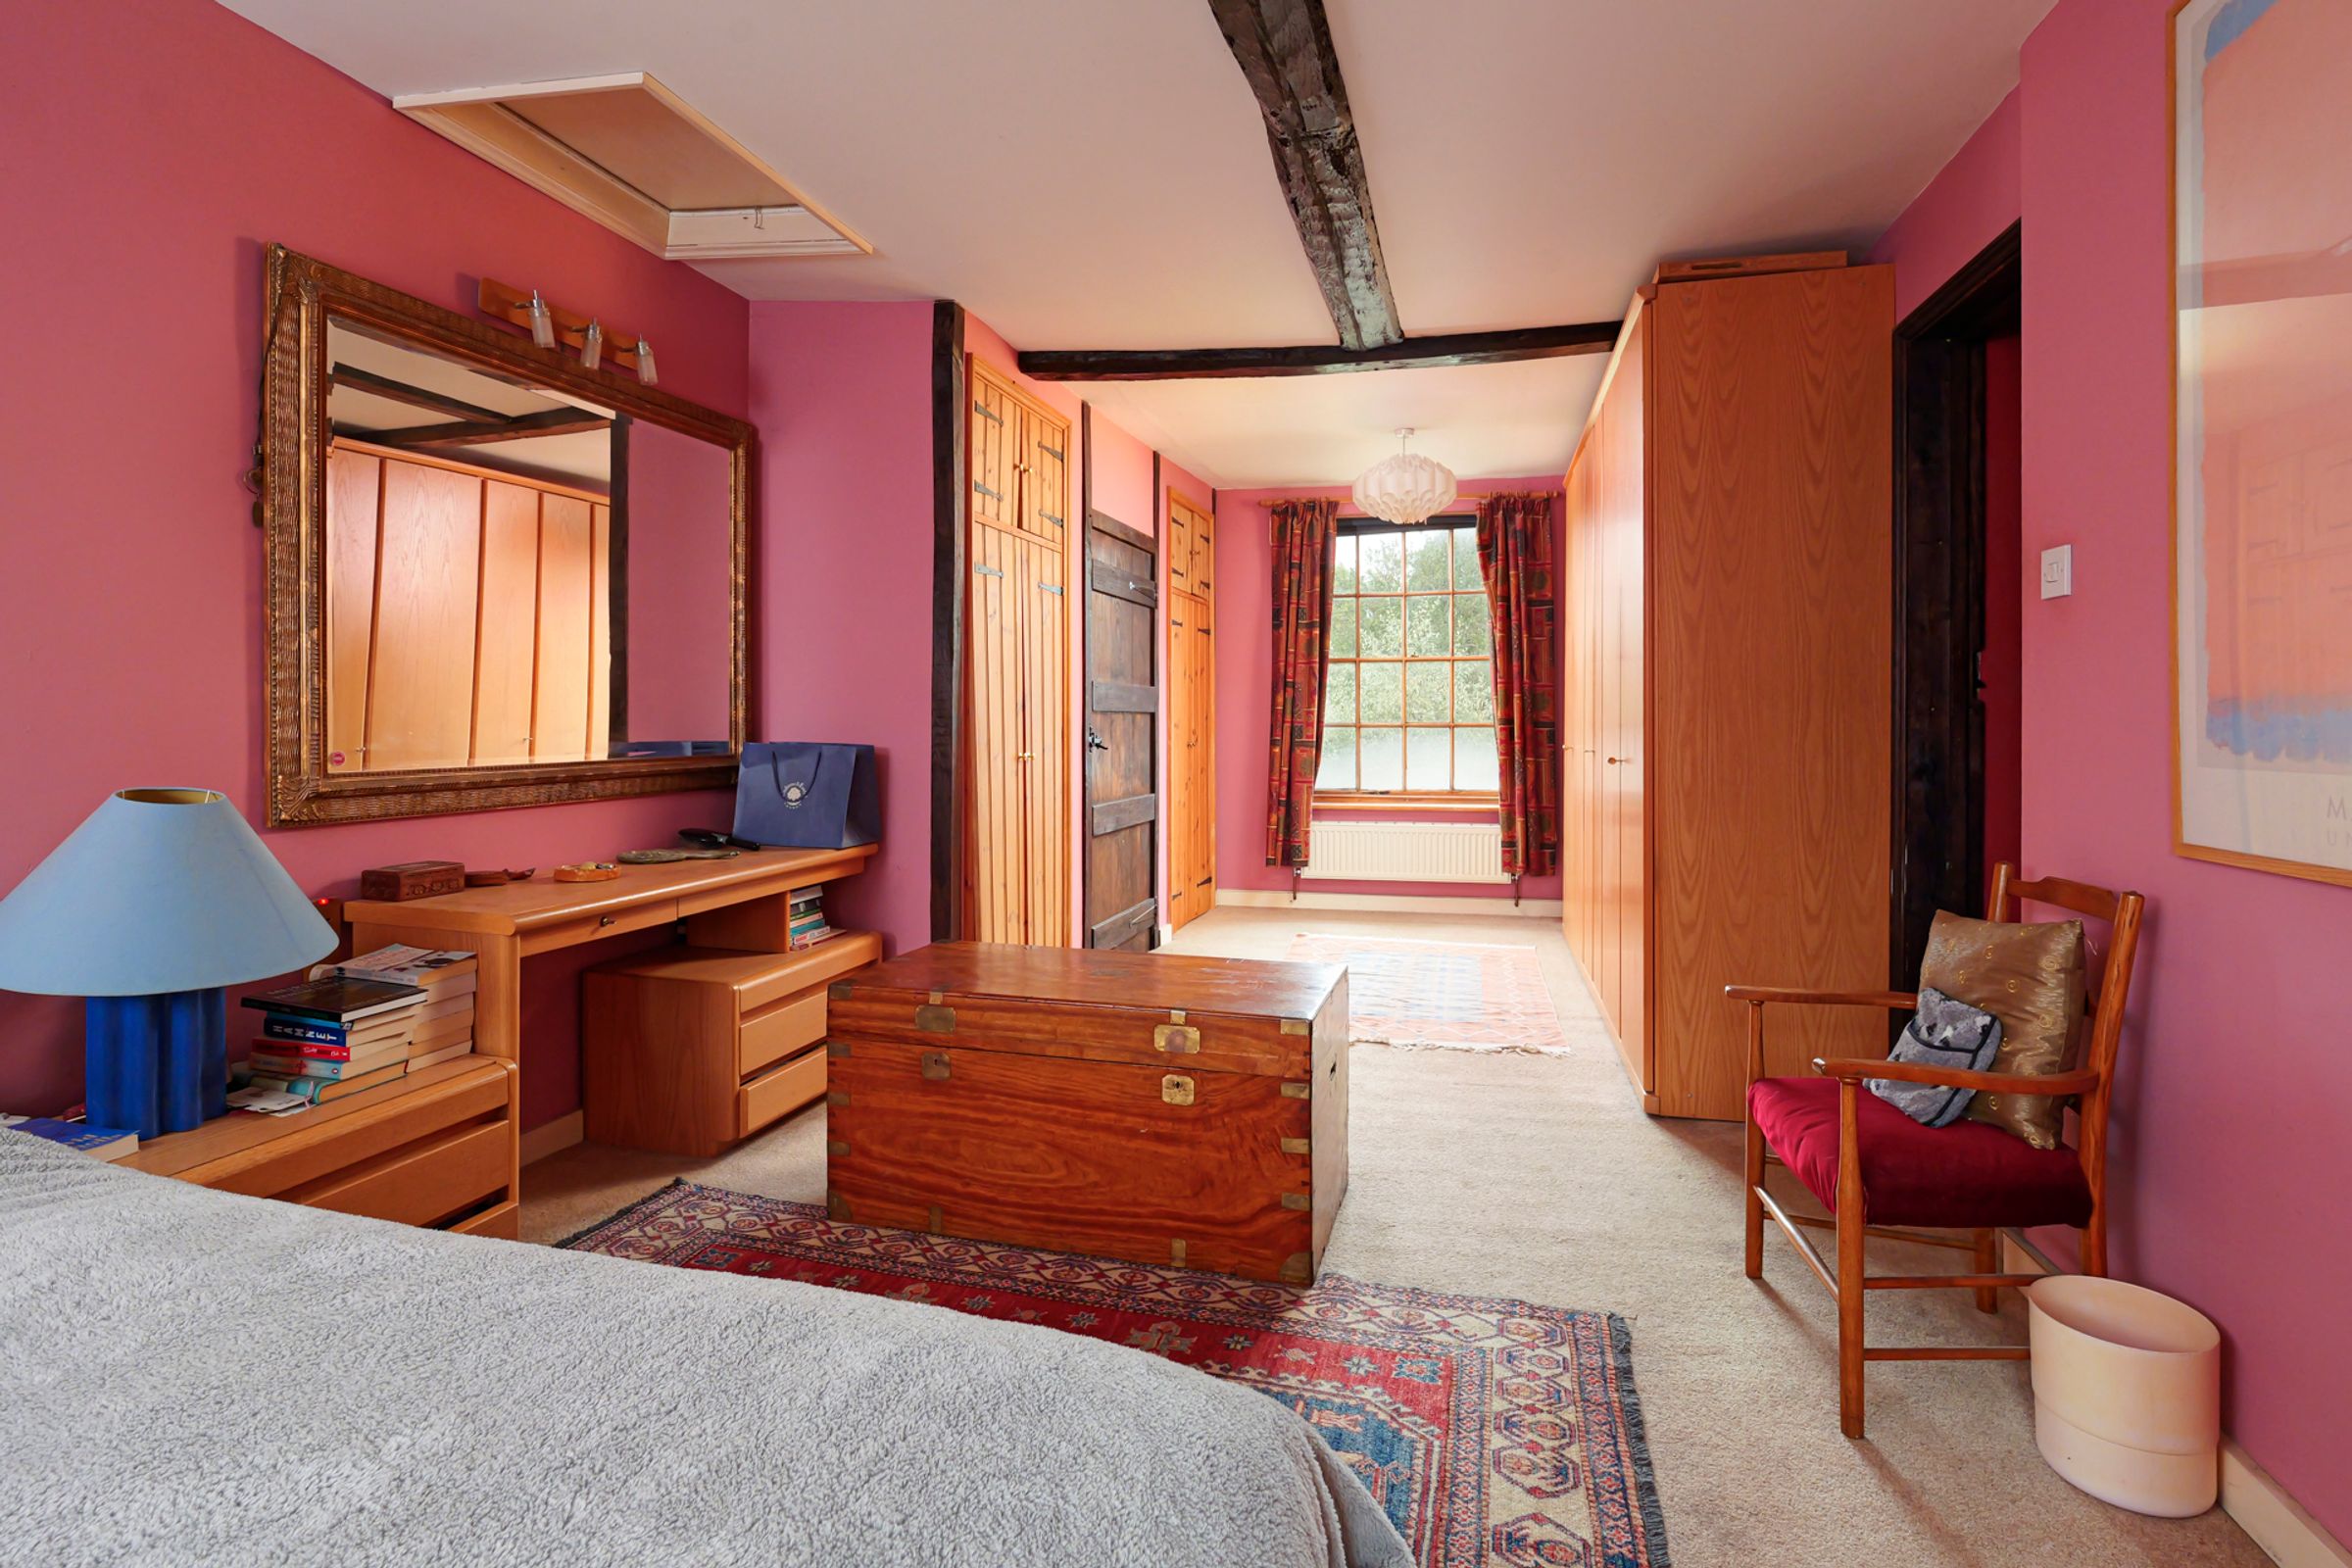
Bedroom 1
11' 0" x 27' 0" (3.35m x 8.23m)
With En suite bath/shower room/WC
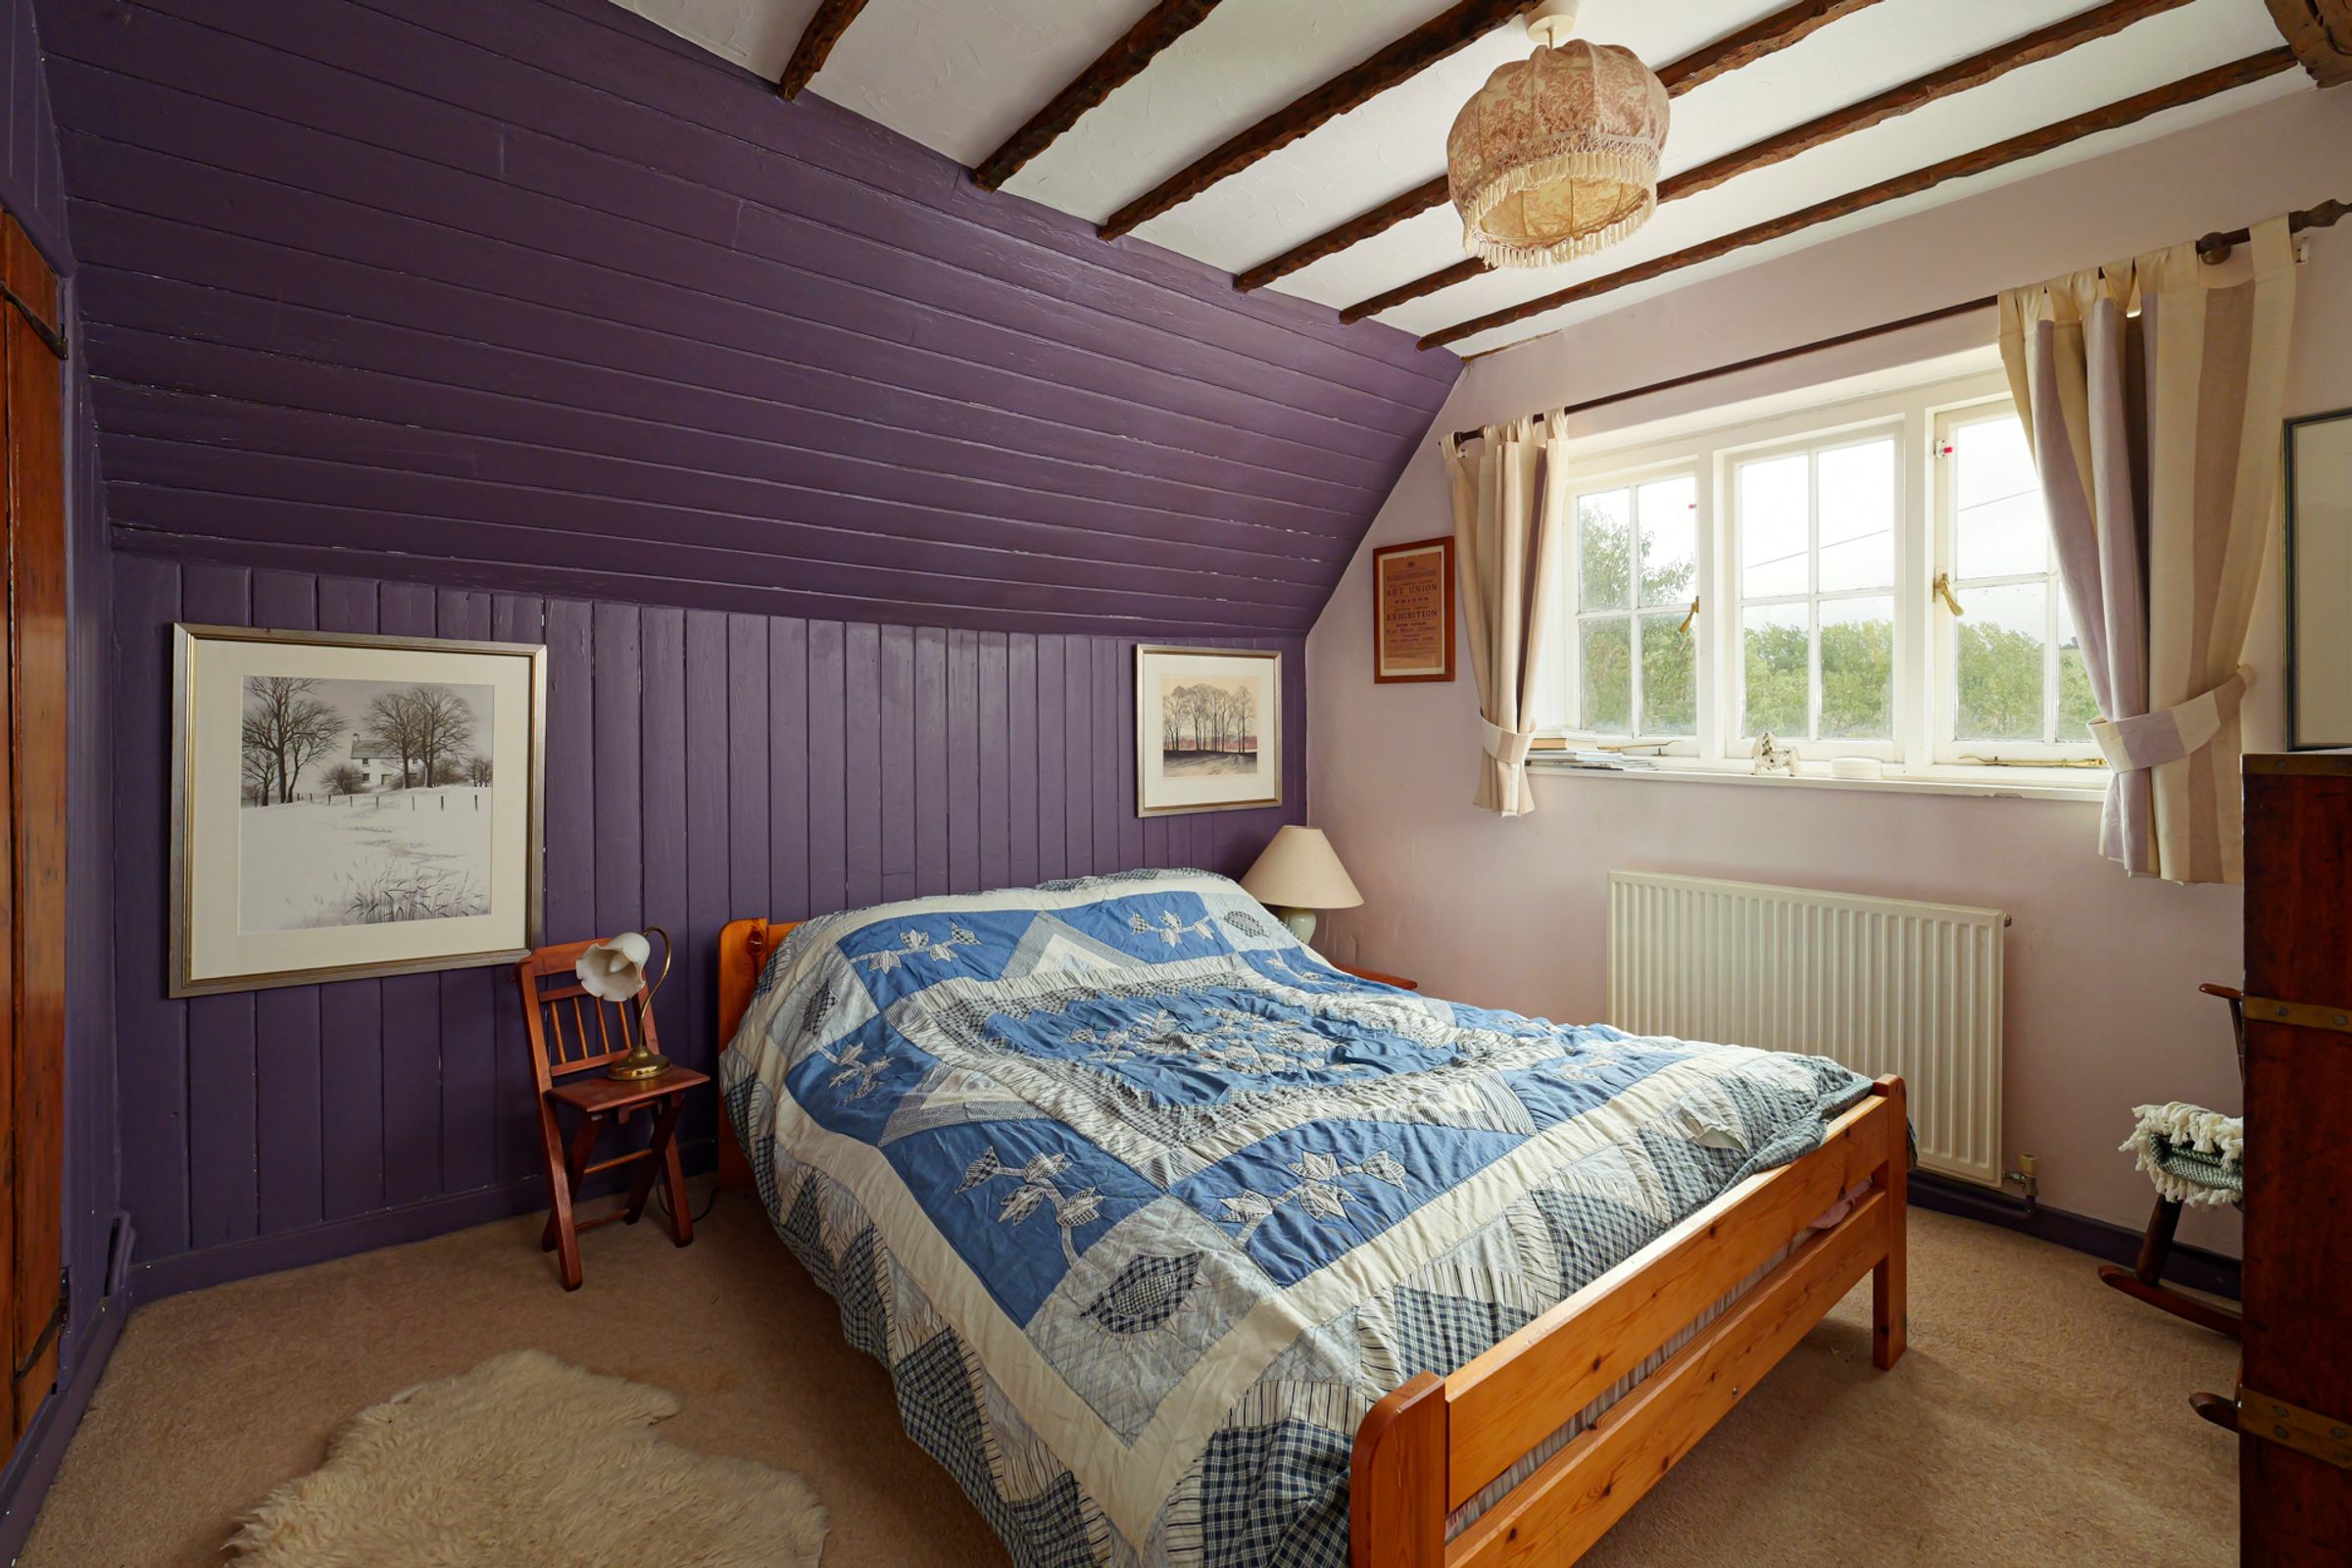
Bedroom 2
10' 1" x 16' 2" (3.07m x 4.93m)
Bedroom 3
10' 4" x 10' 7" (3.15m x 3.23m)
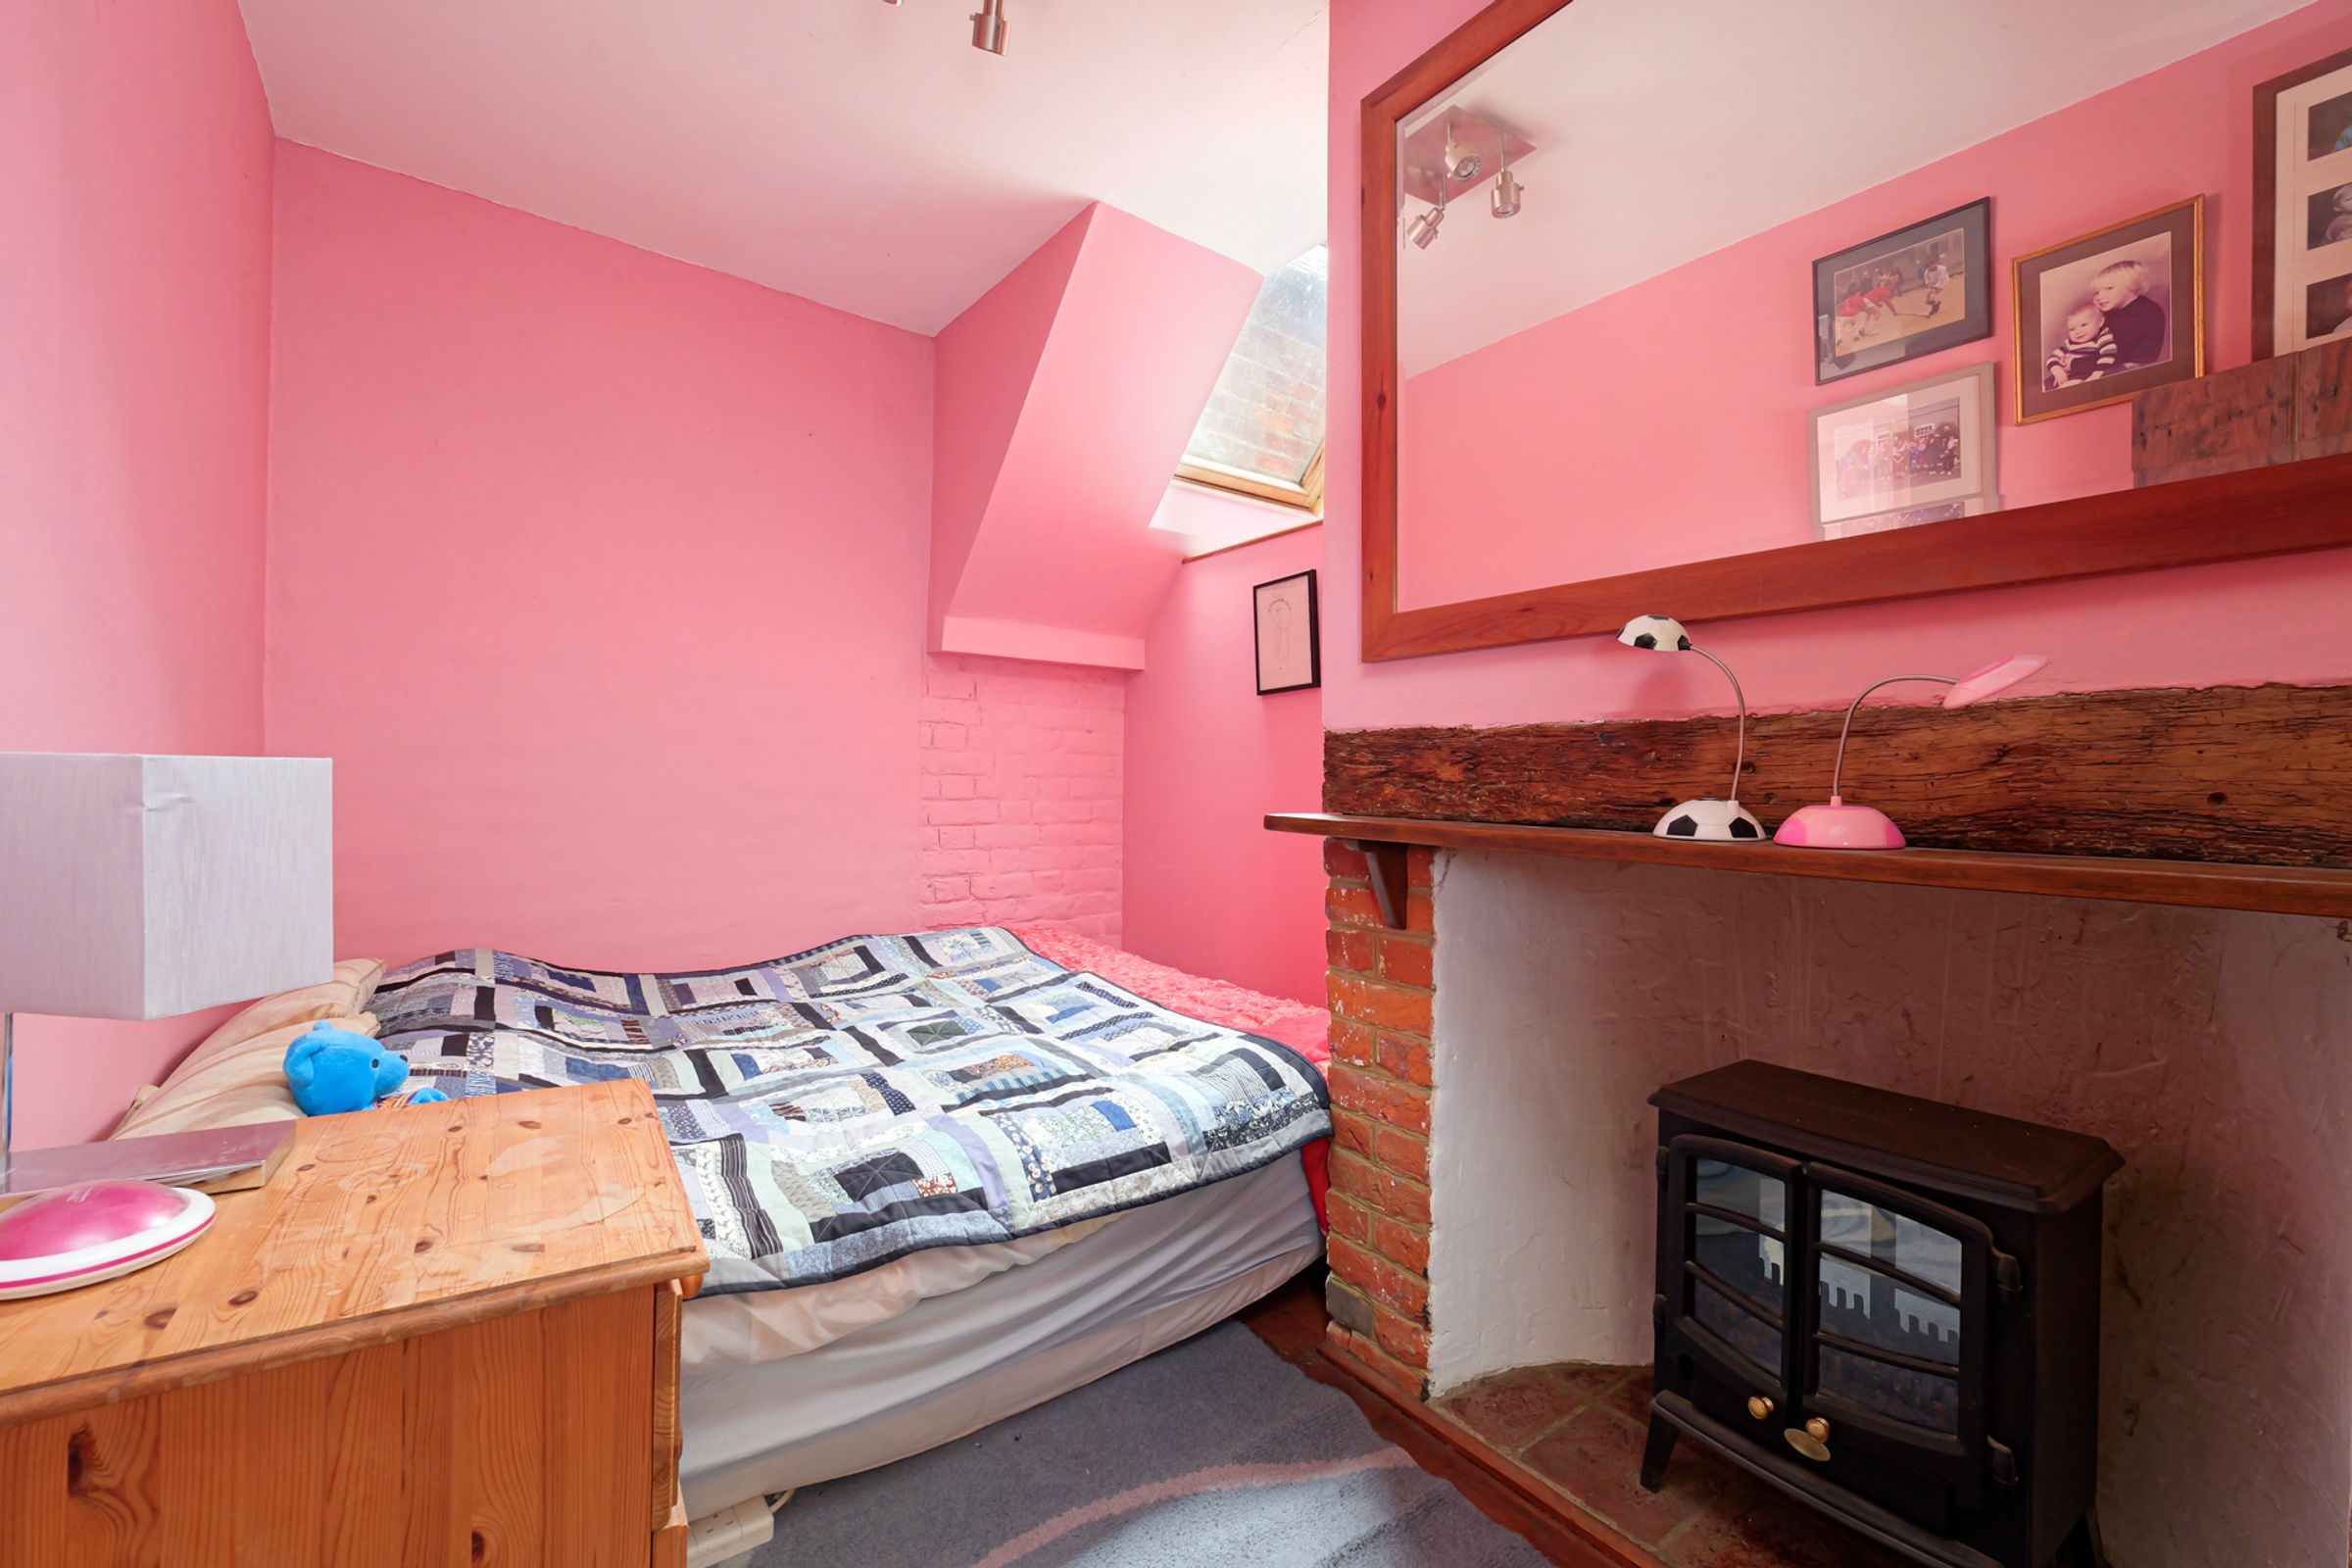
Bedroom 4
7' 4" x 9' 7" (2.24m x 2.92m)
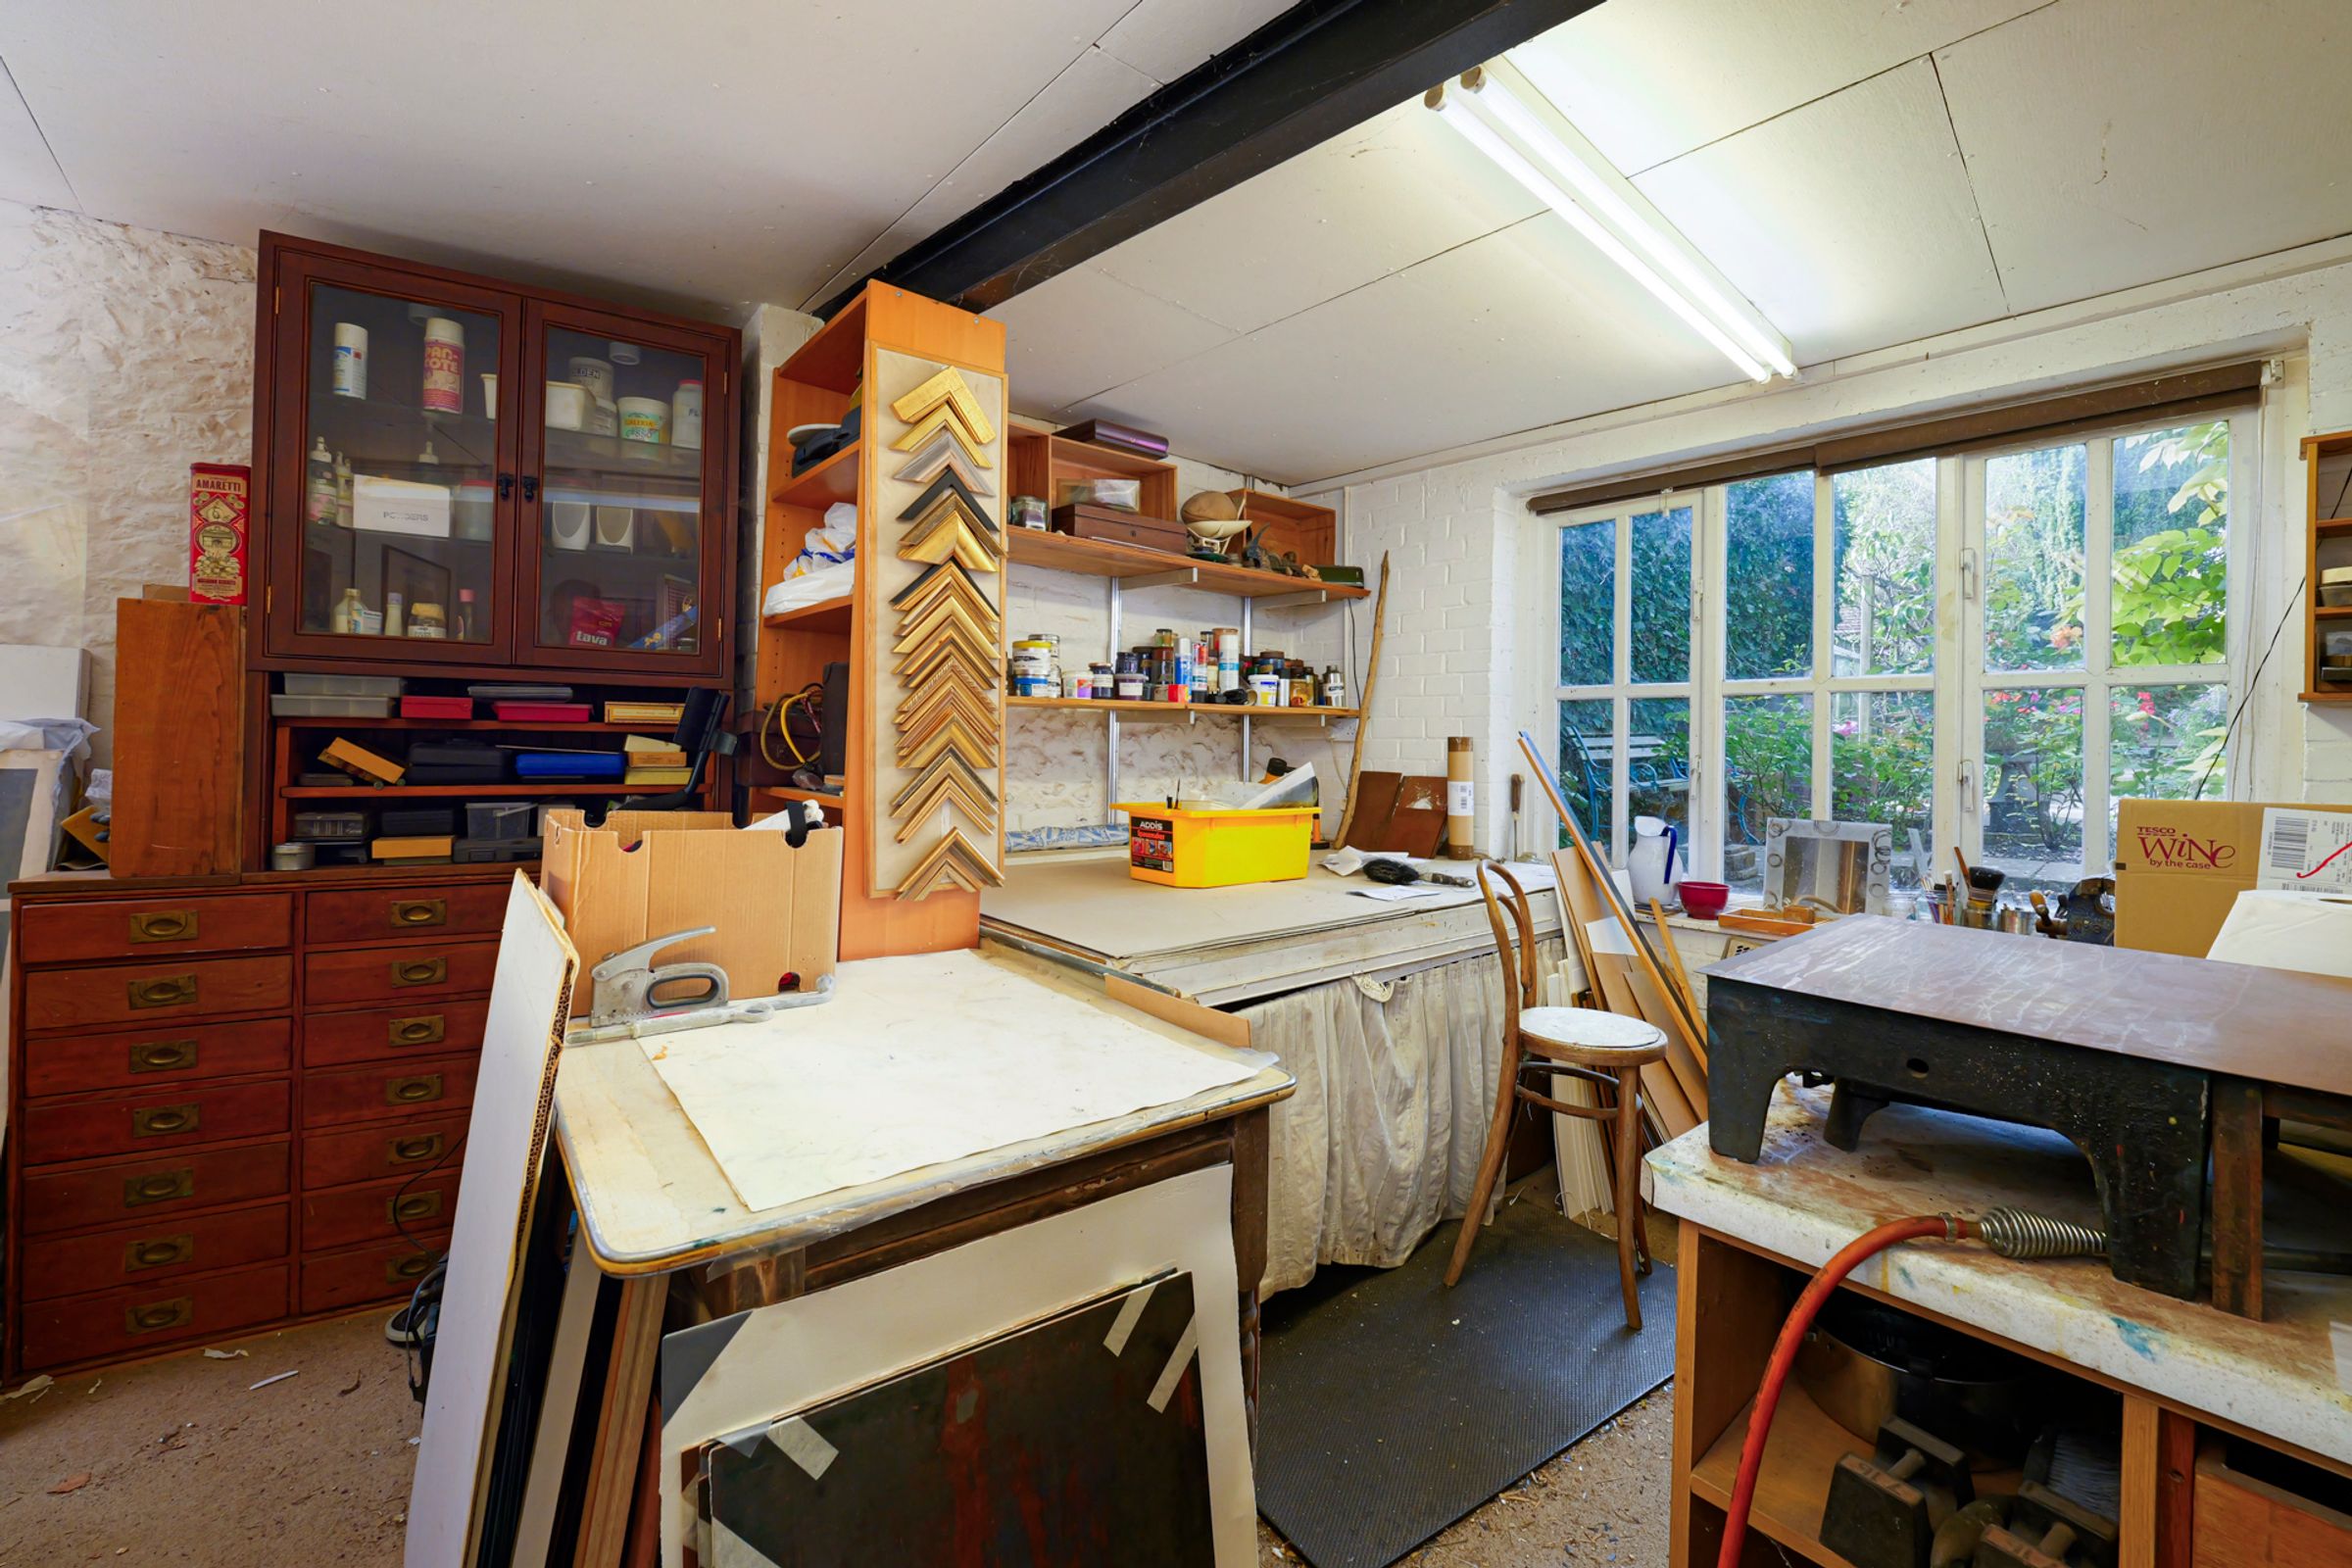
Studio Ground Floor
14' 4" x 18' 5" (4.38m x 5.62m)
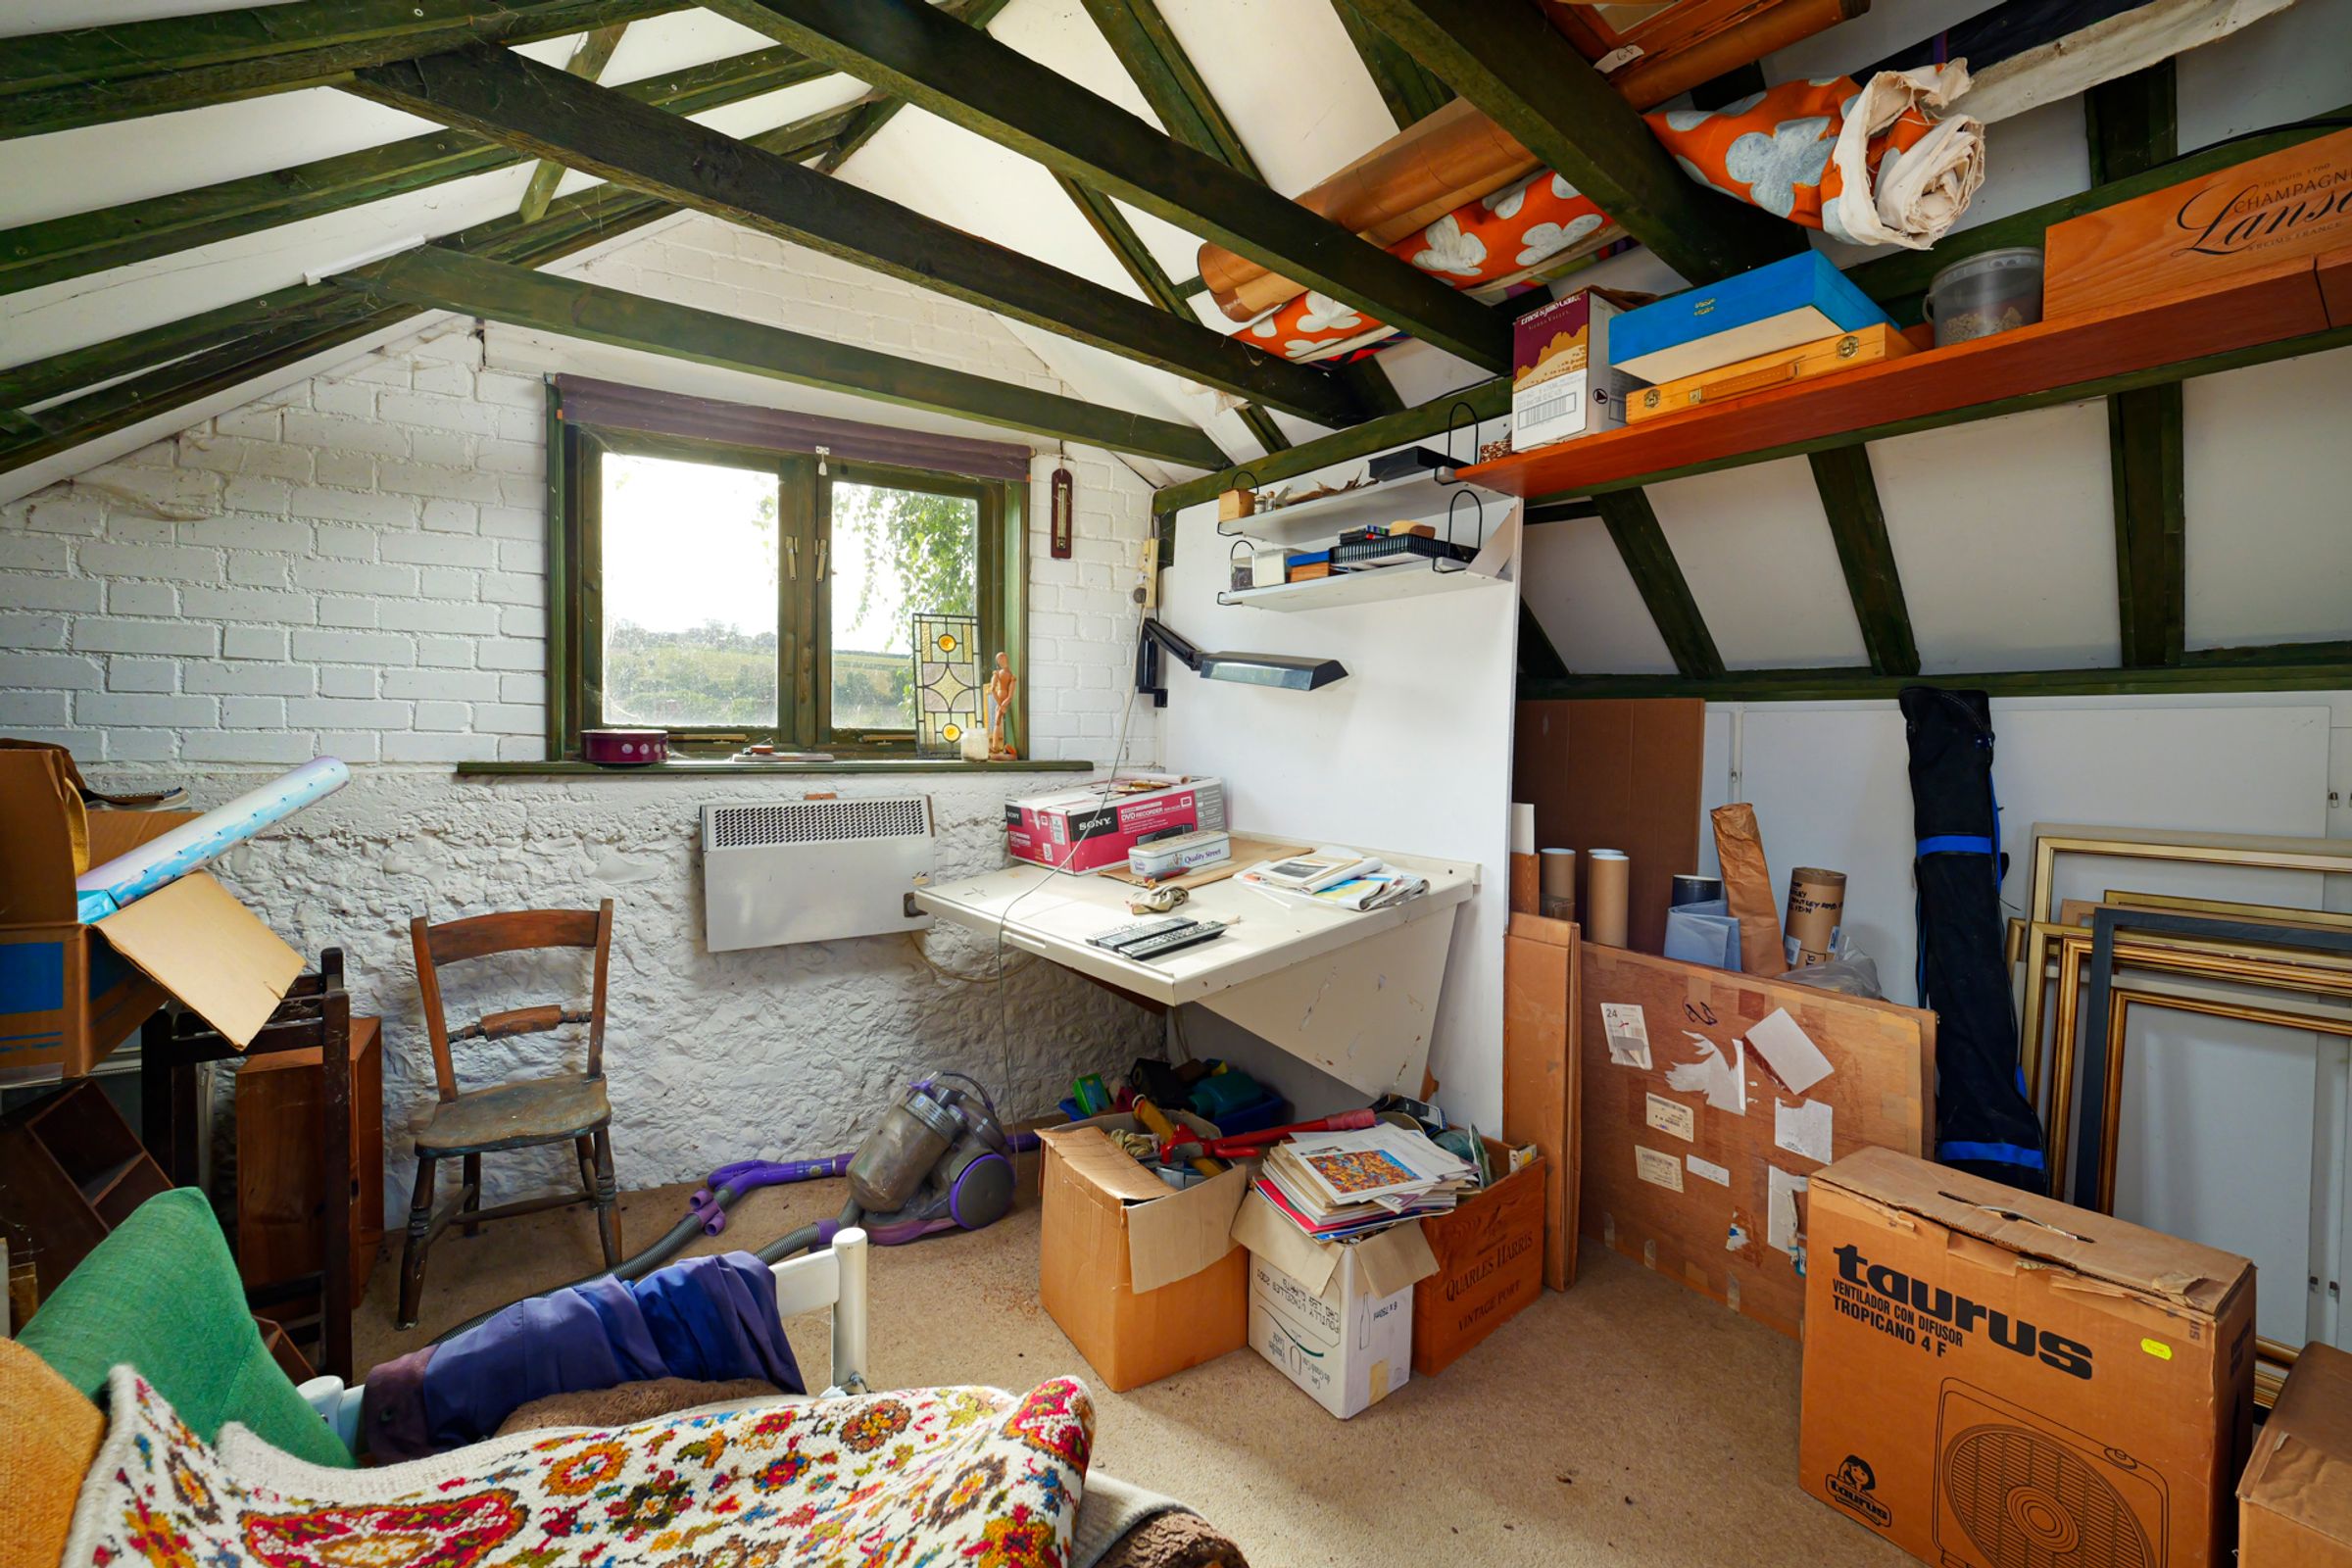
Studio First Floor
12' 6" x 14' 7" (3.81m x 4.45m)






