Laing Bennett Estate & Letting Agent

FOR SALE
£440,000 Guide Price
The Street, Barham, CT4
Semi Detached
3
1
2
Like the look of this property?
We would love to hear from you and arrange a viewing of this property. Get in touch now!
Looking to sell a property?
You can get a free online or in person valuation.
Property features
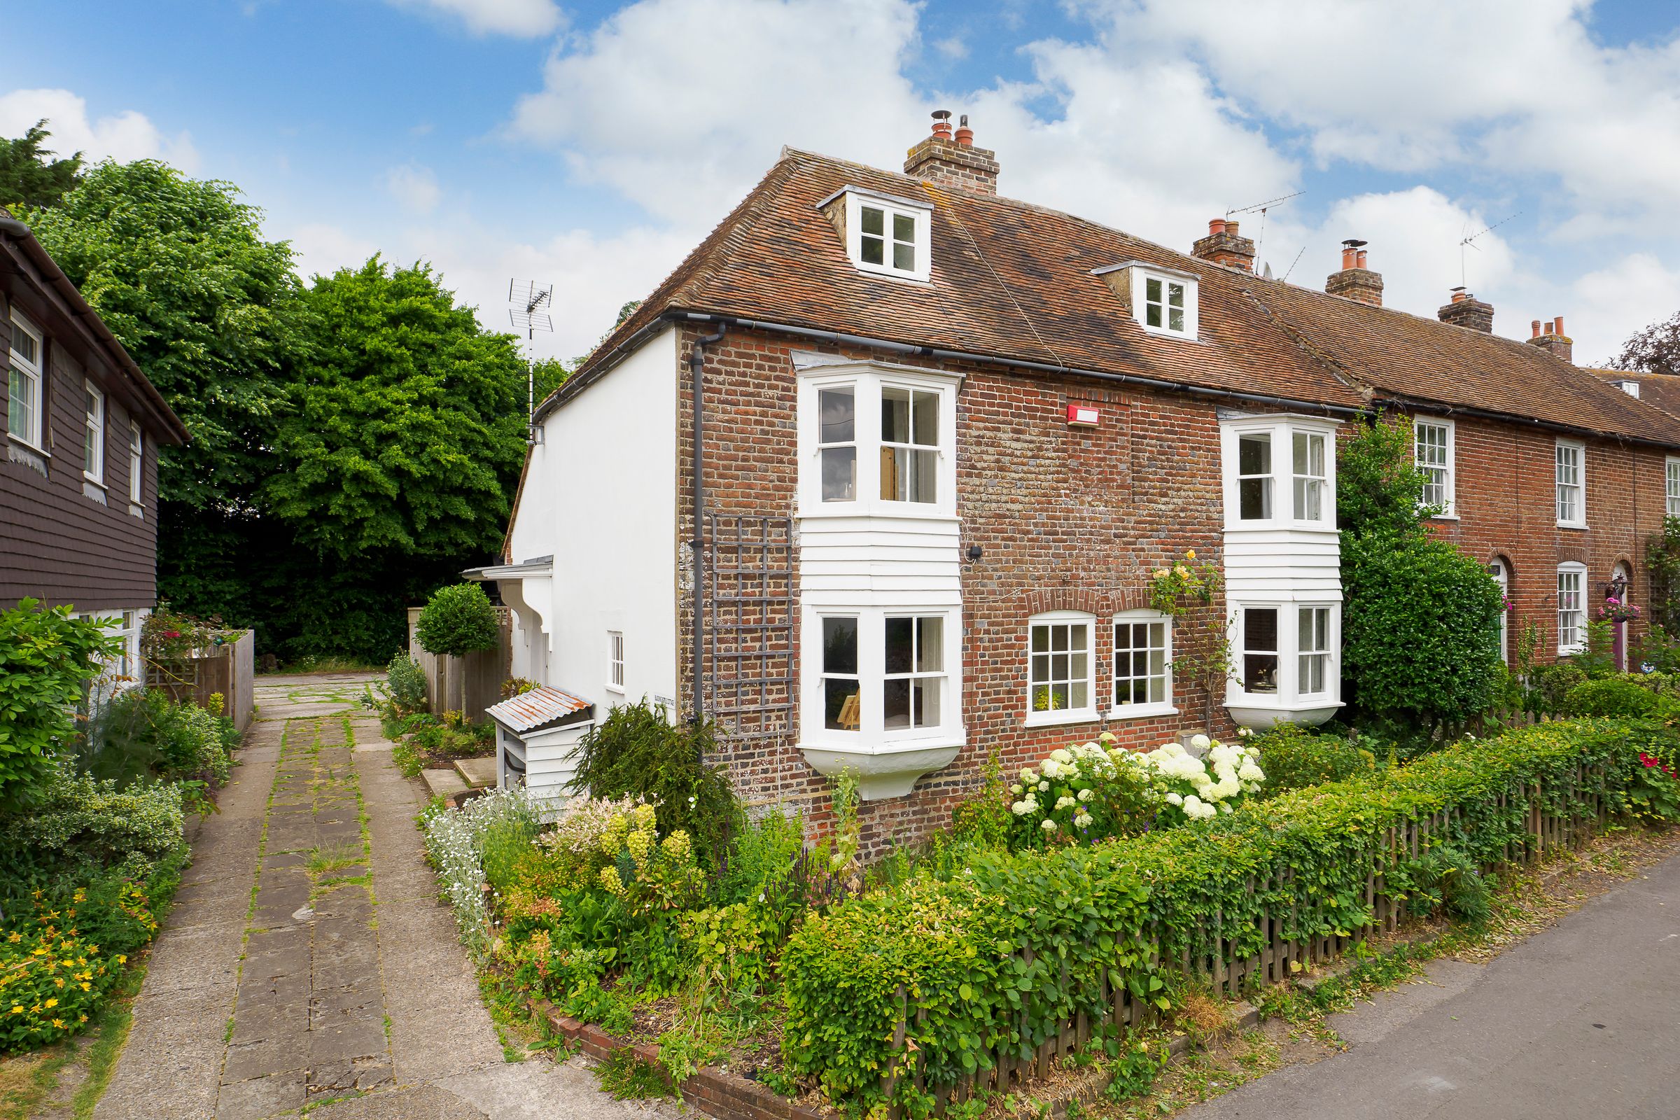
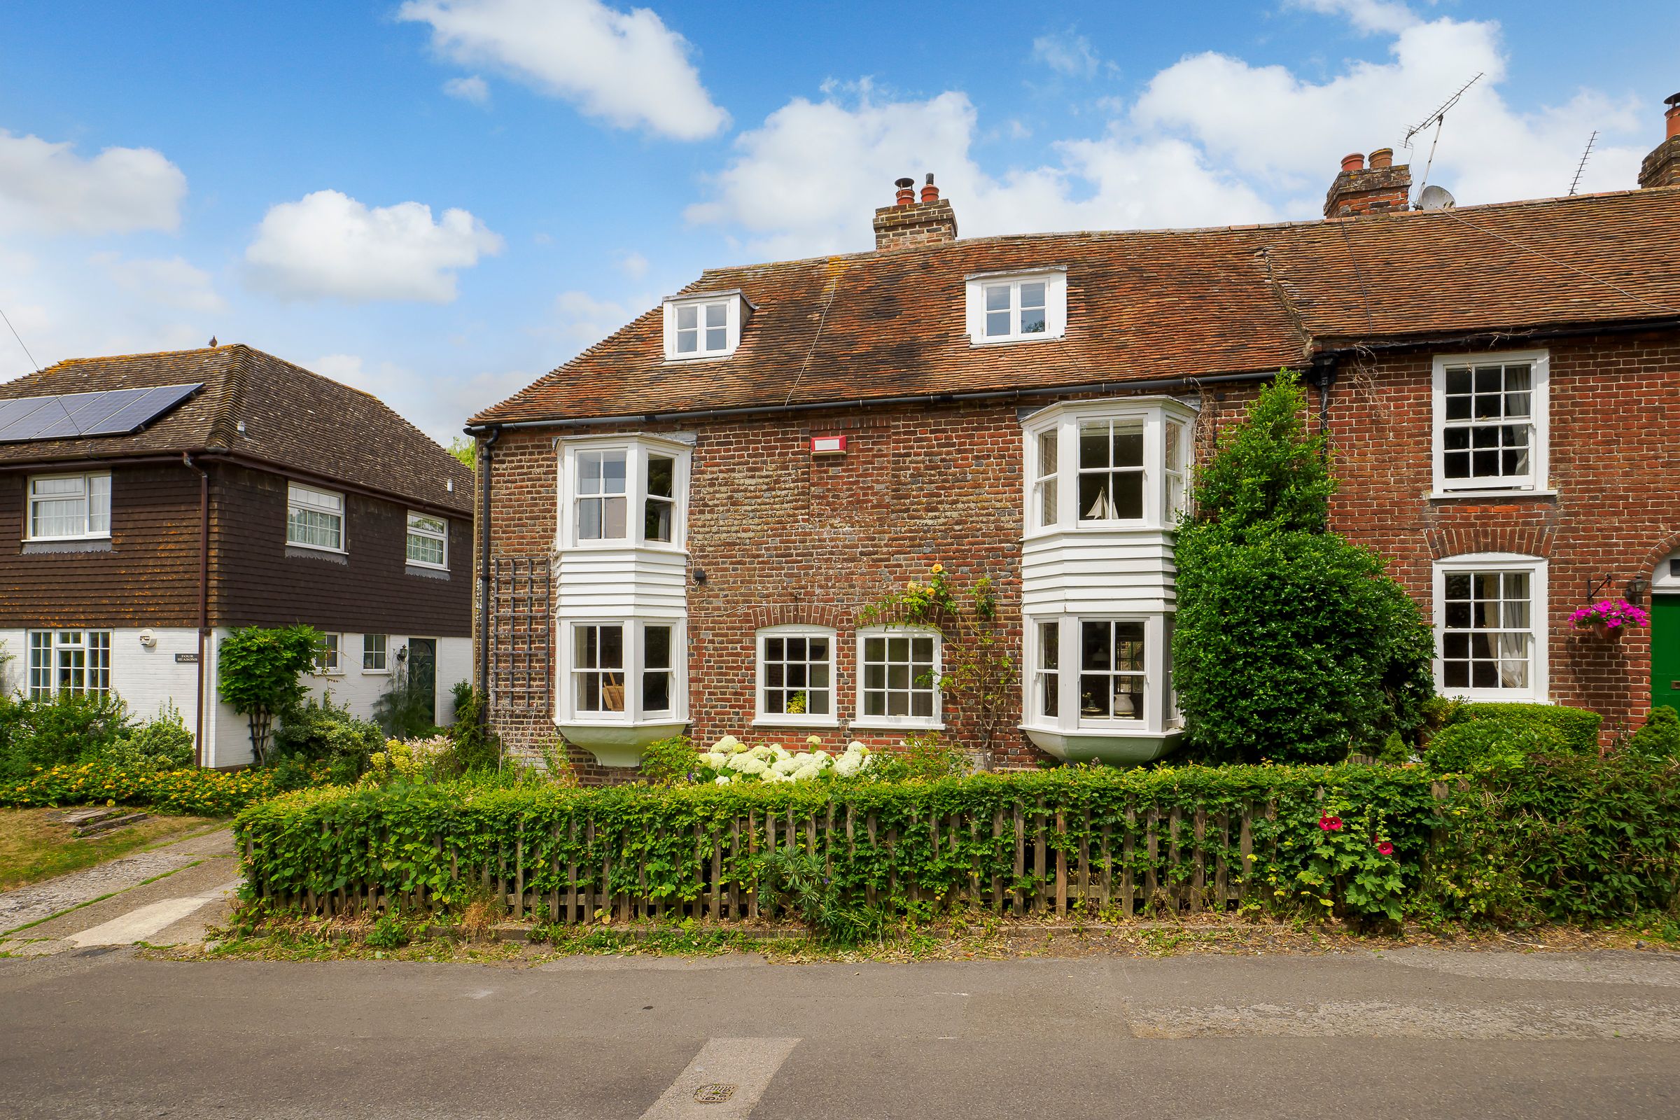
Charming period property
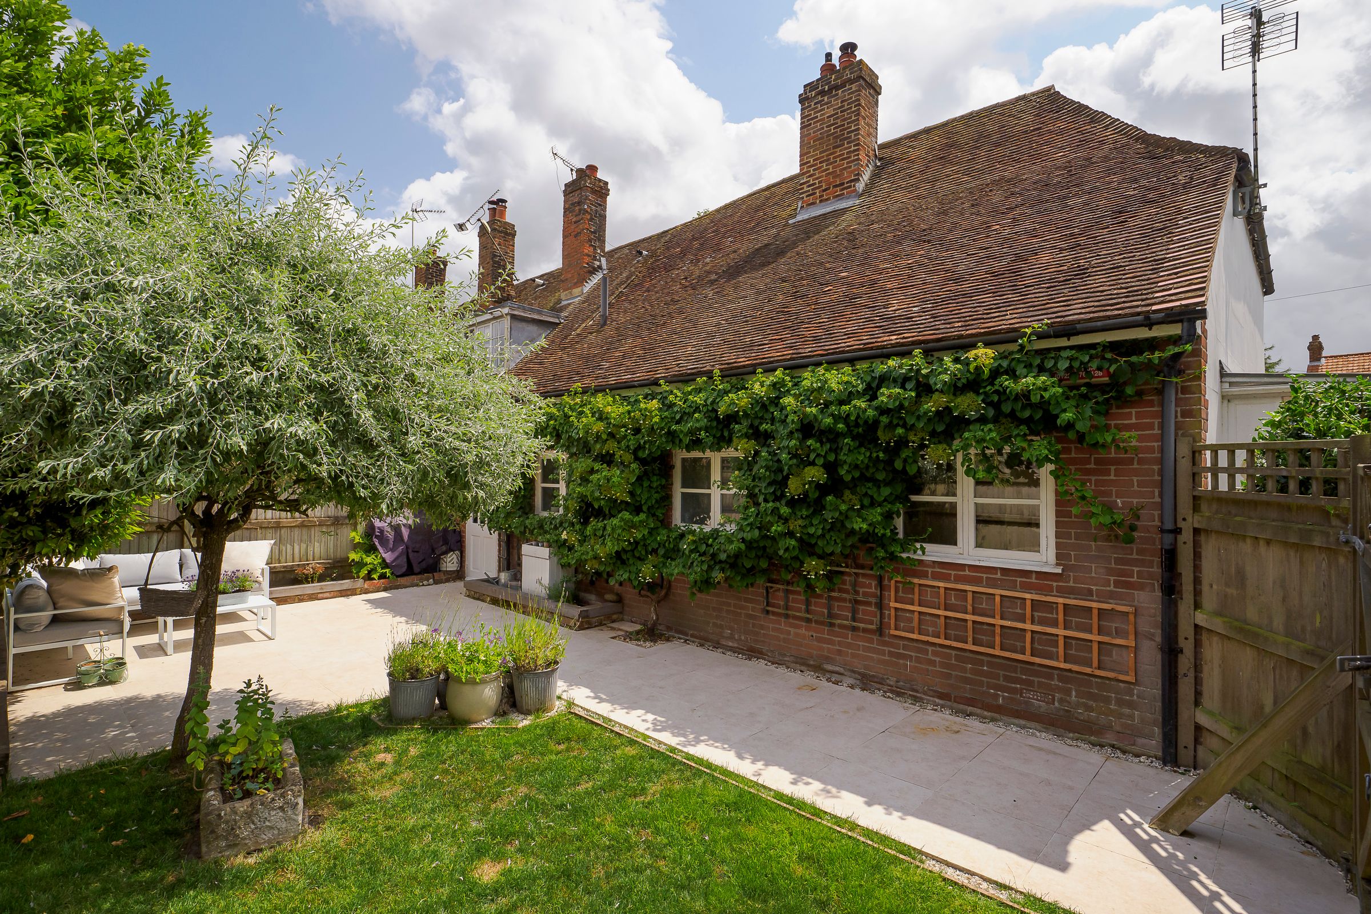
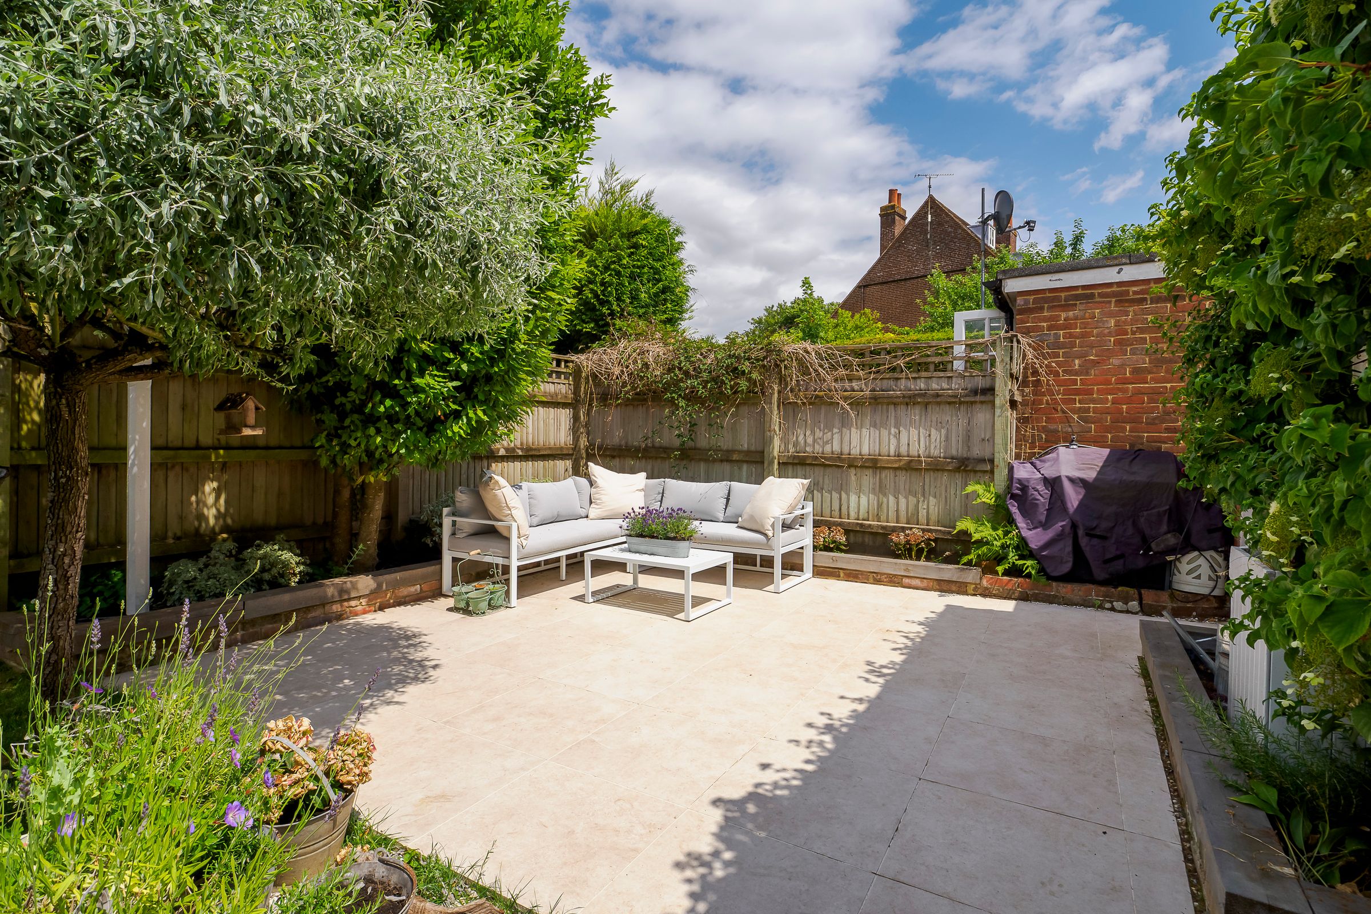
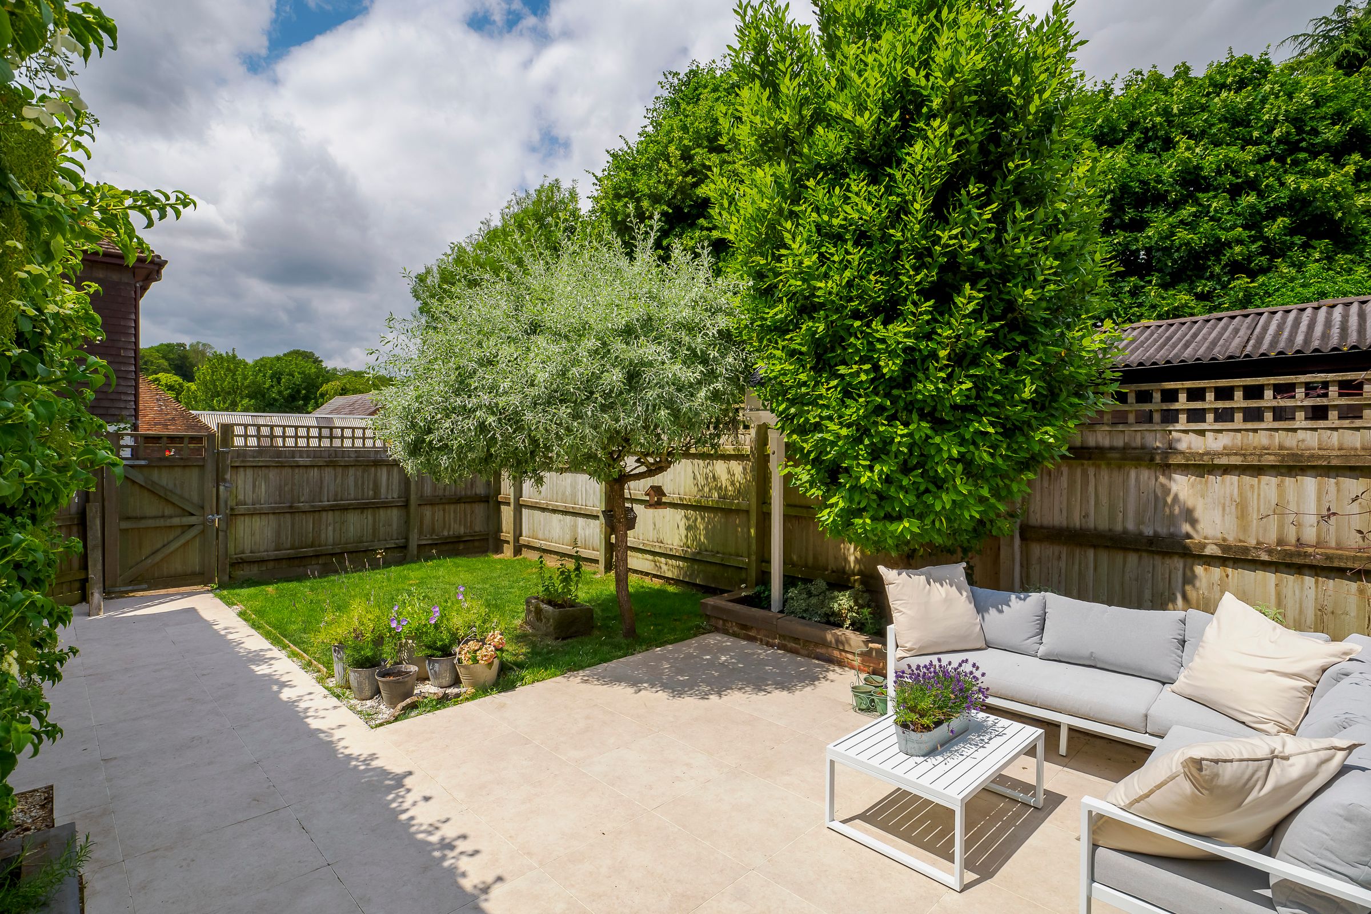
Landscaped private garden
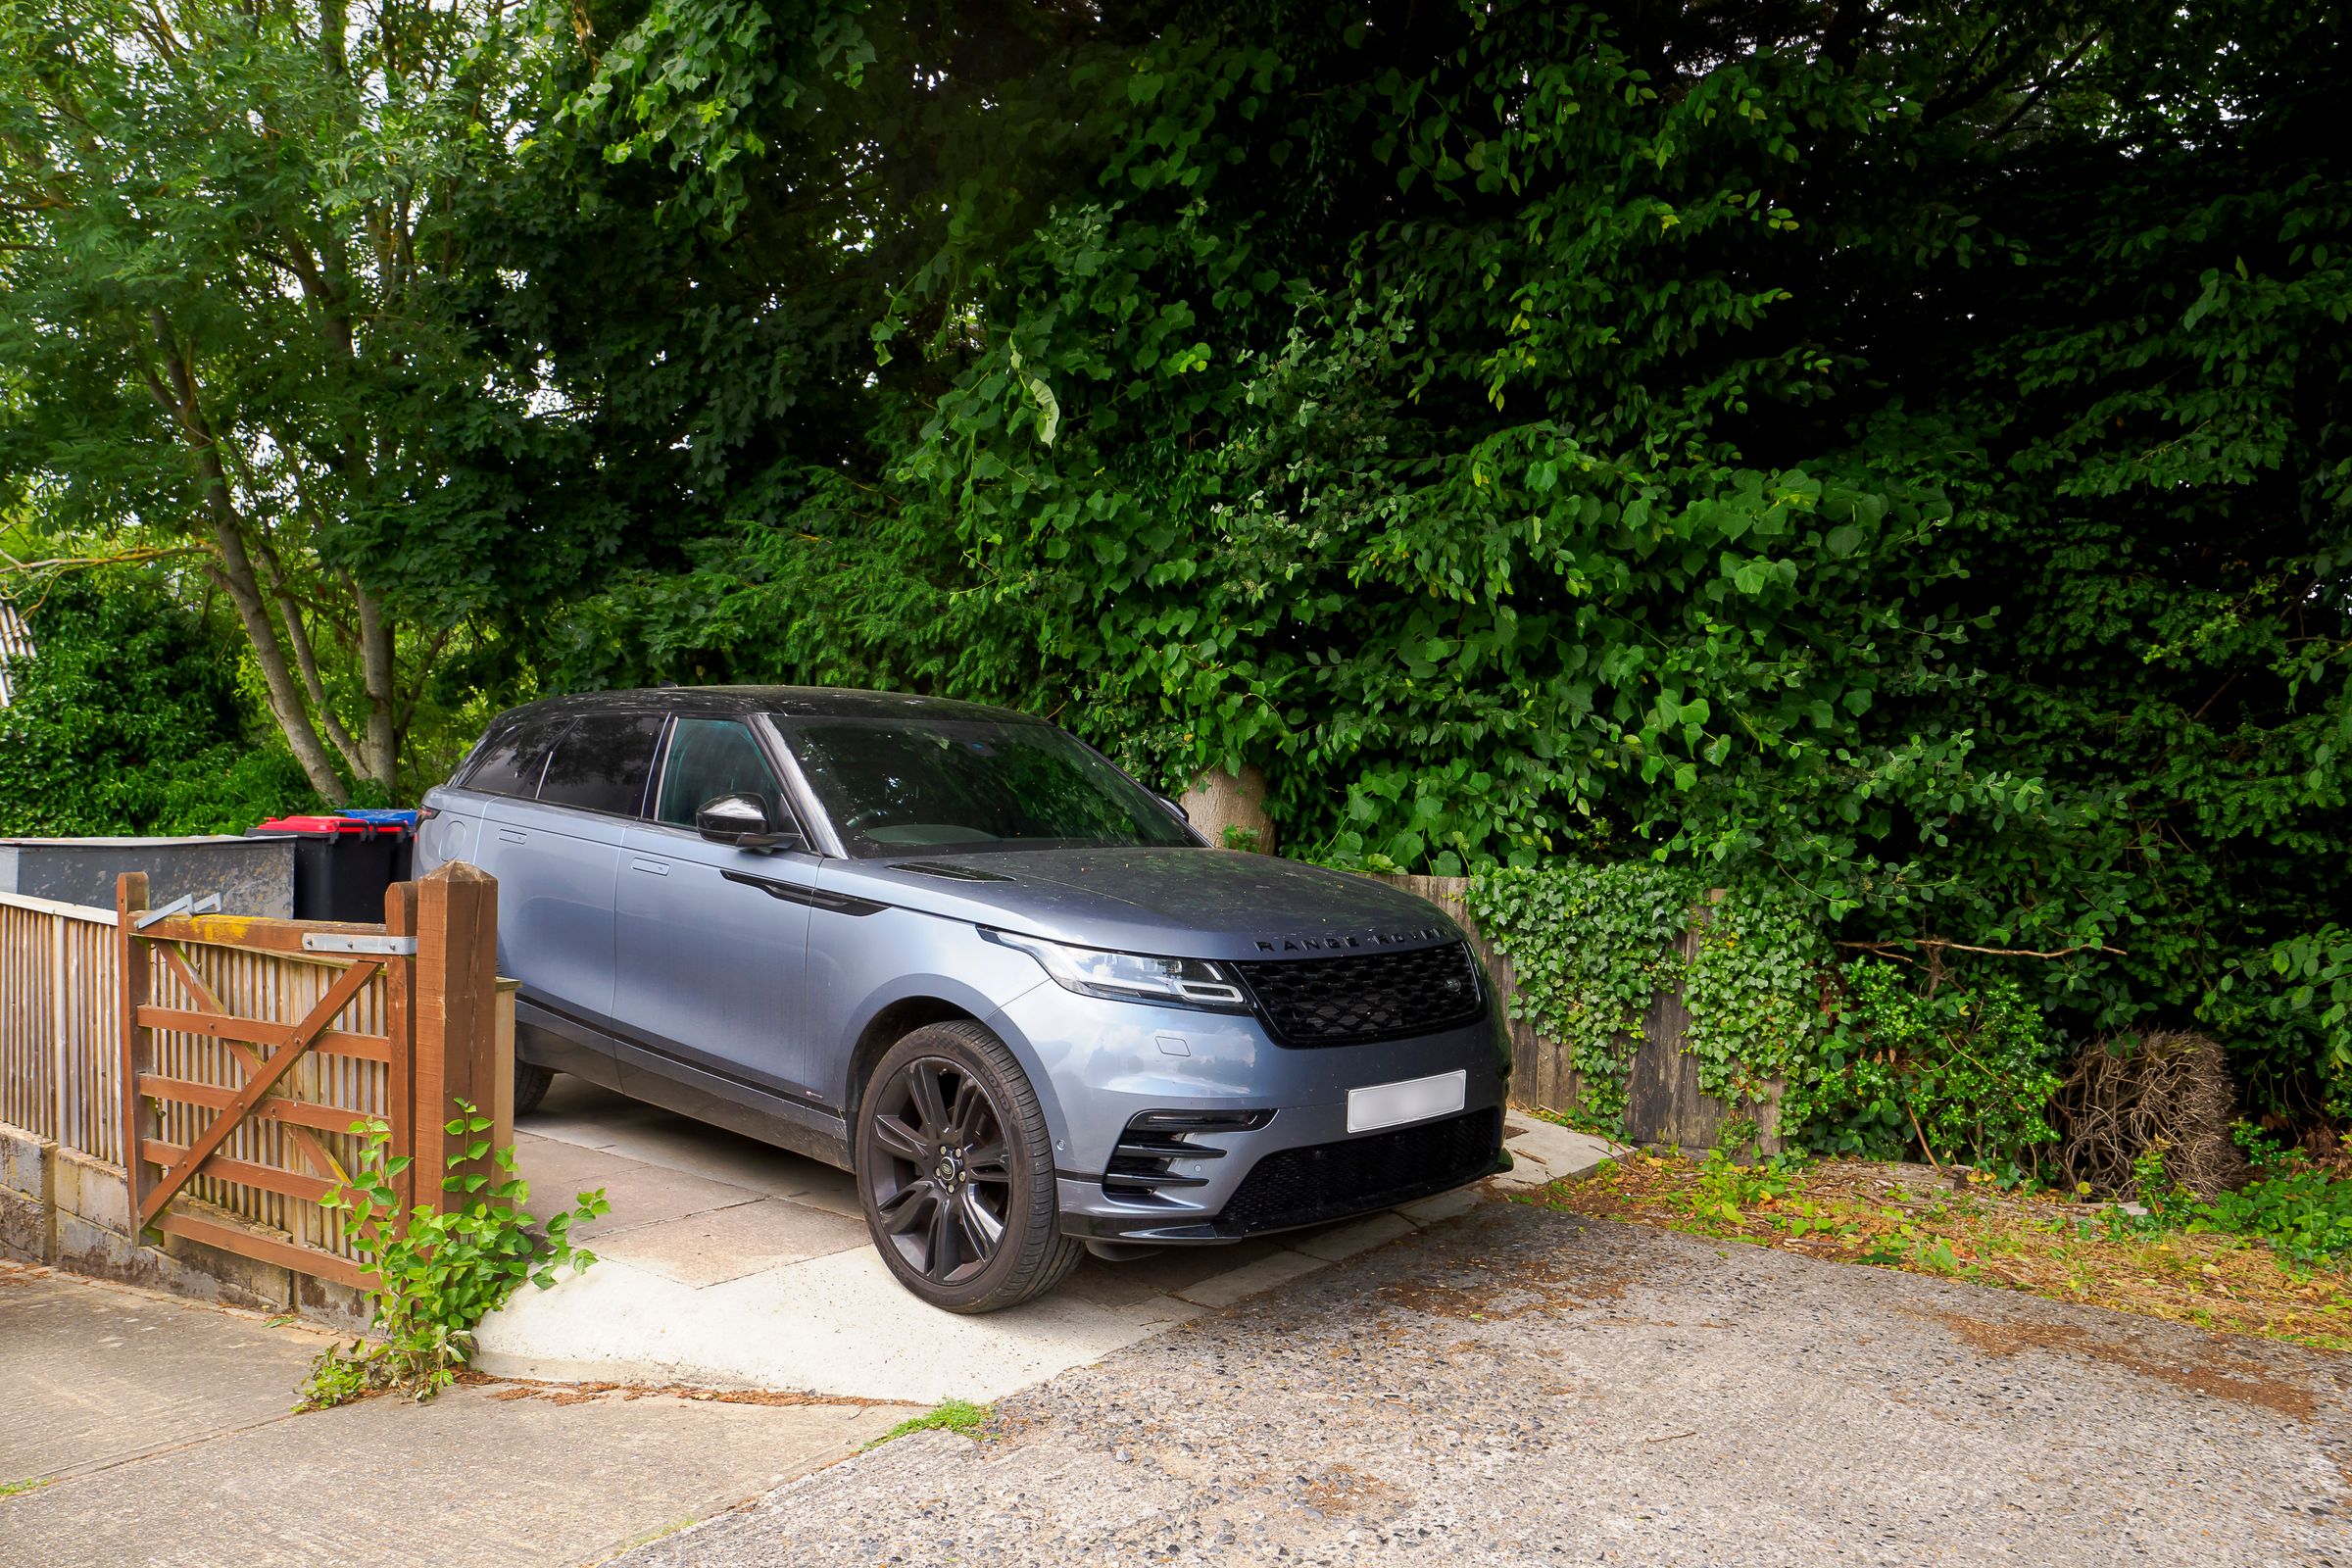
Off-road parking at rear
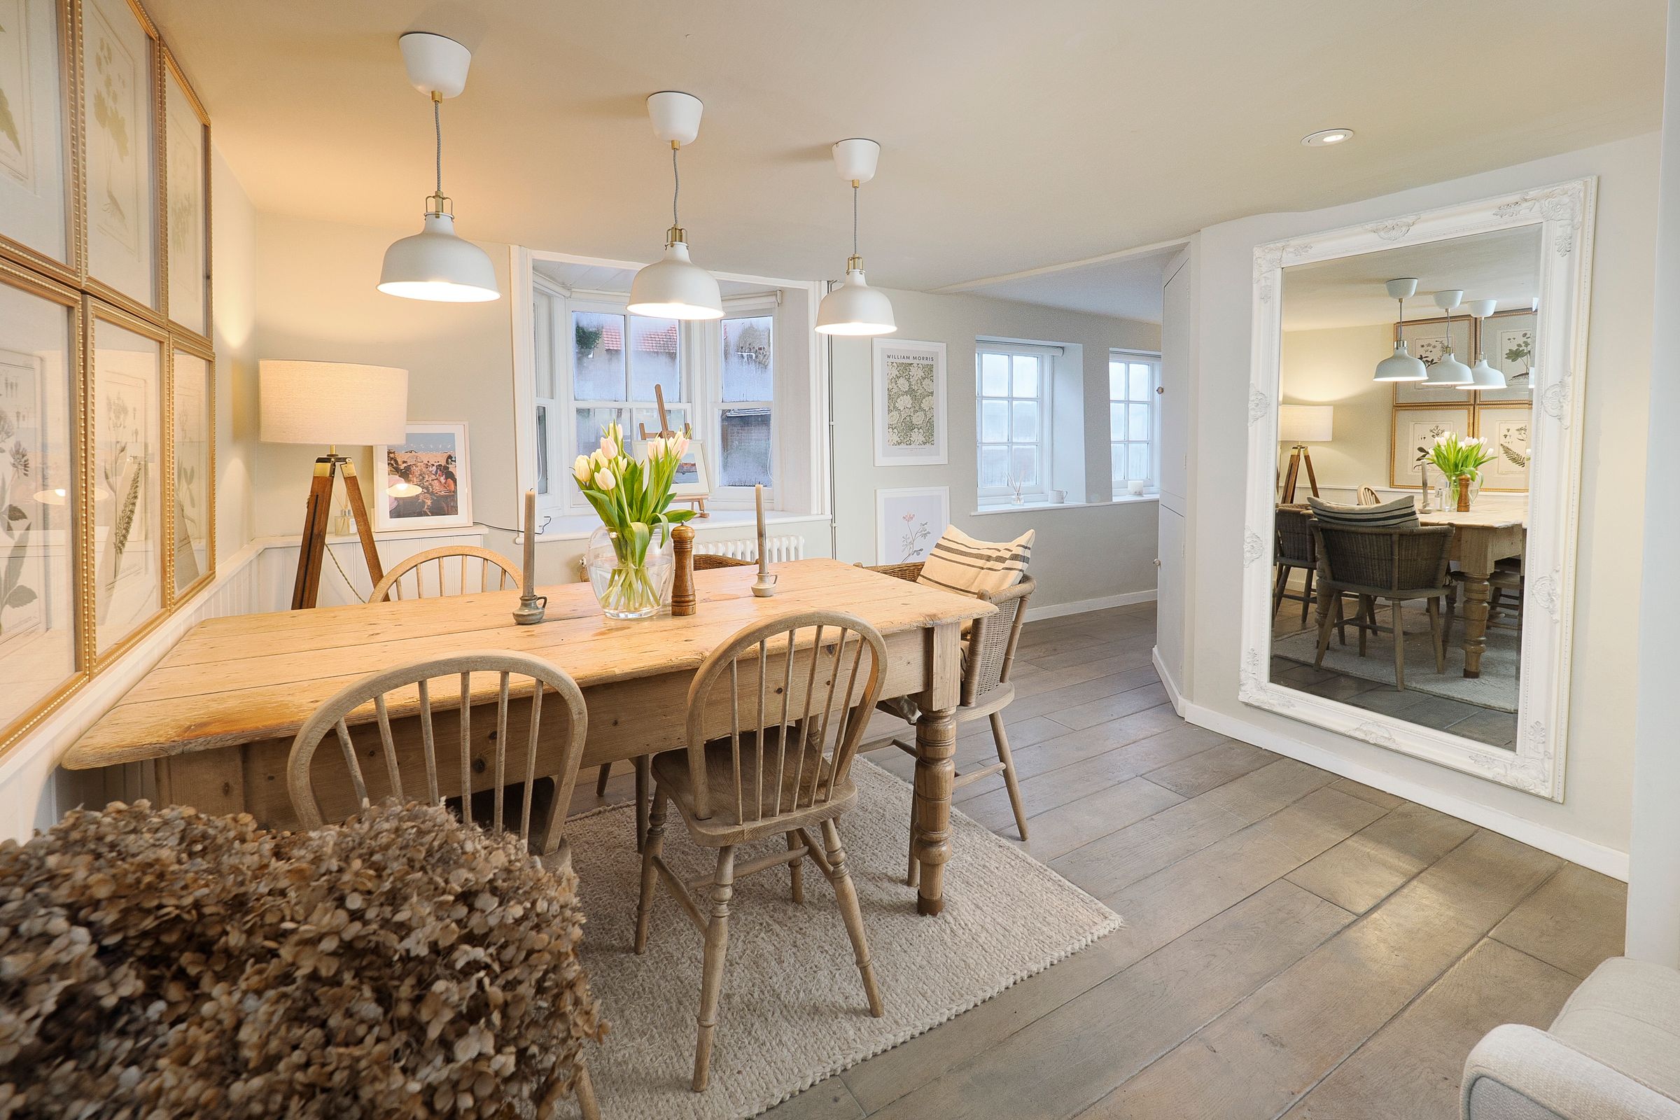
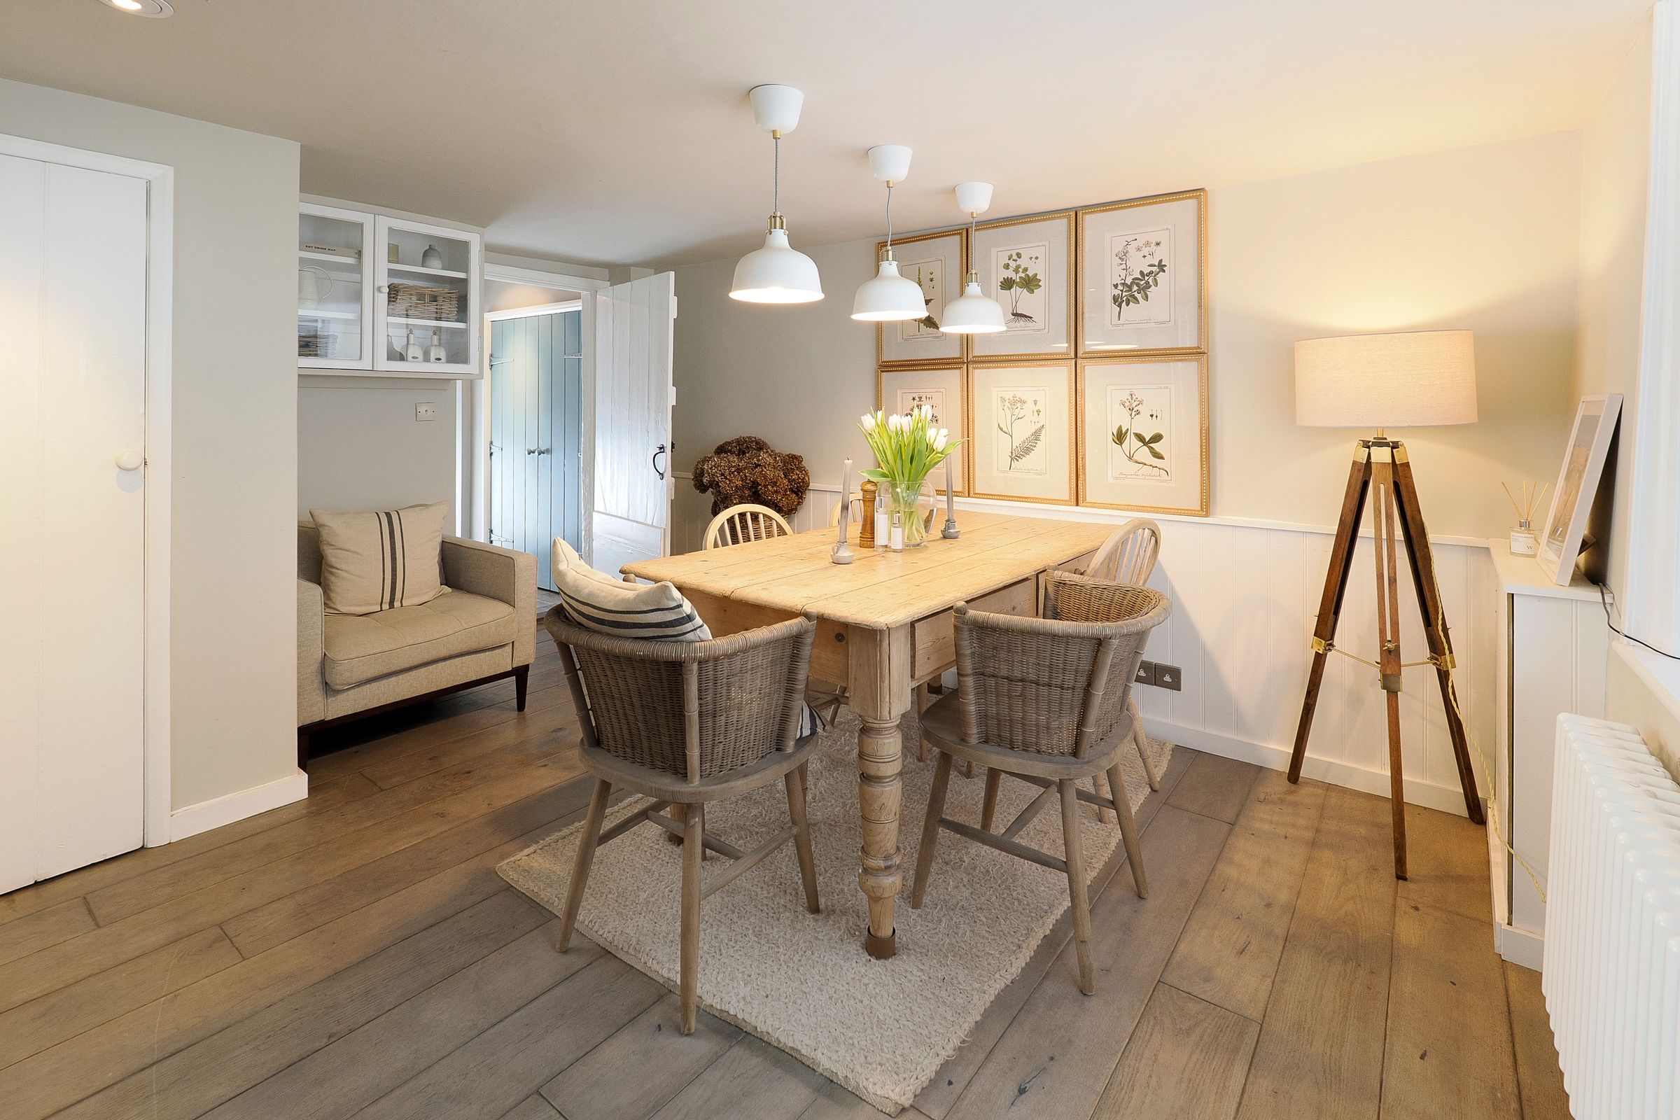
Spacious open plan living and dining areas
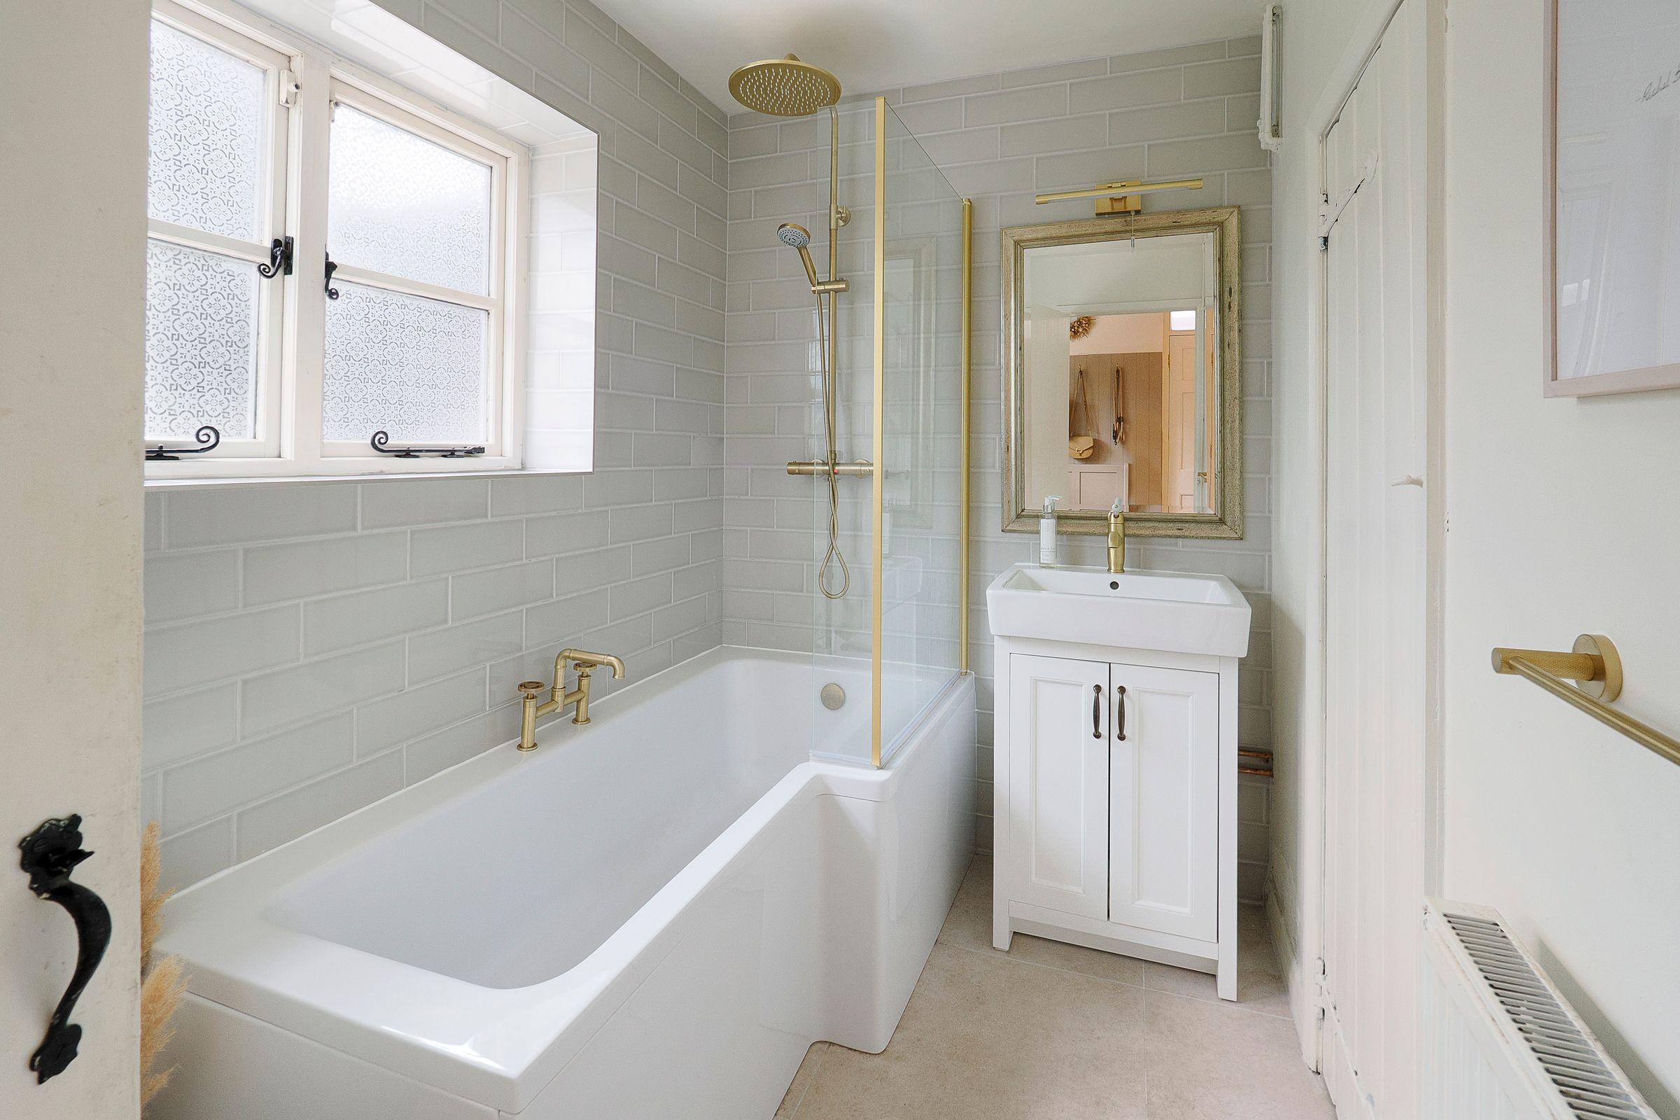
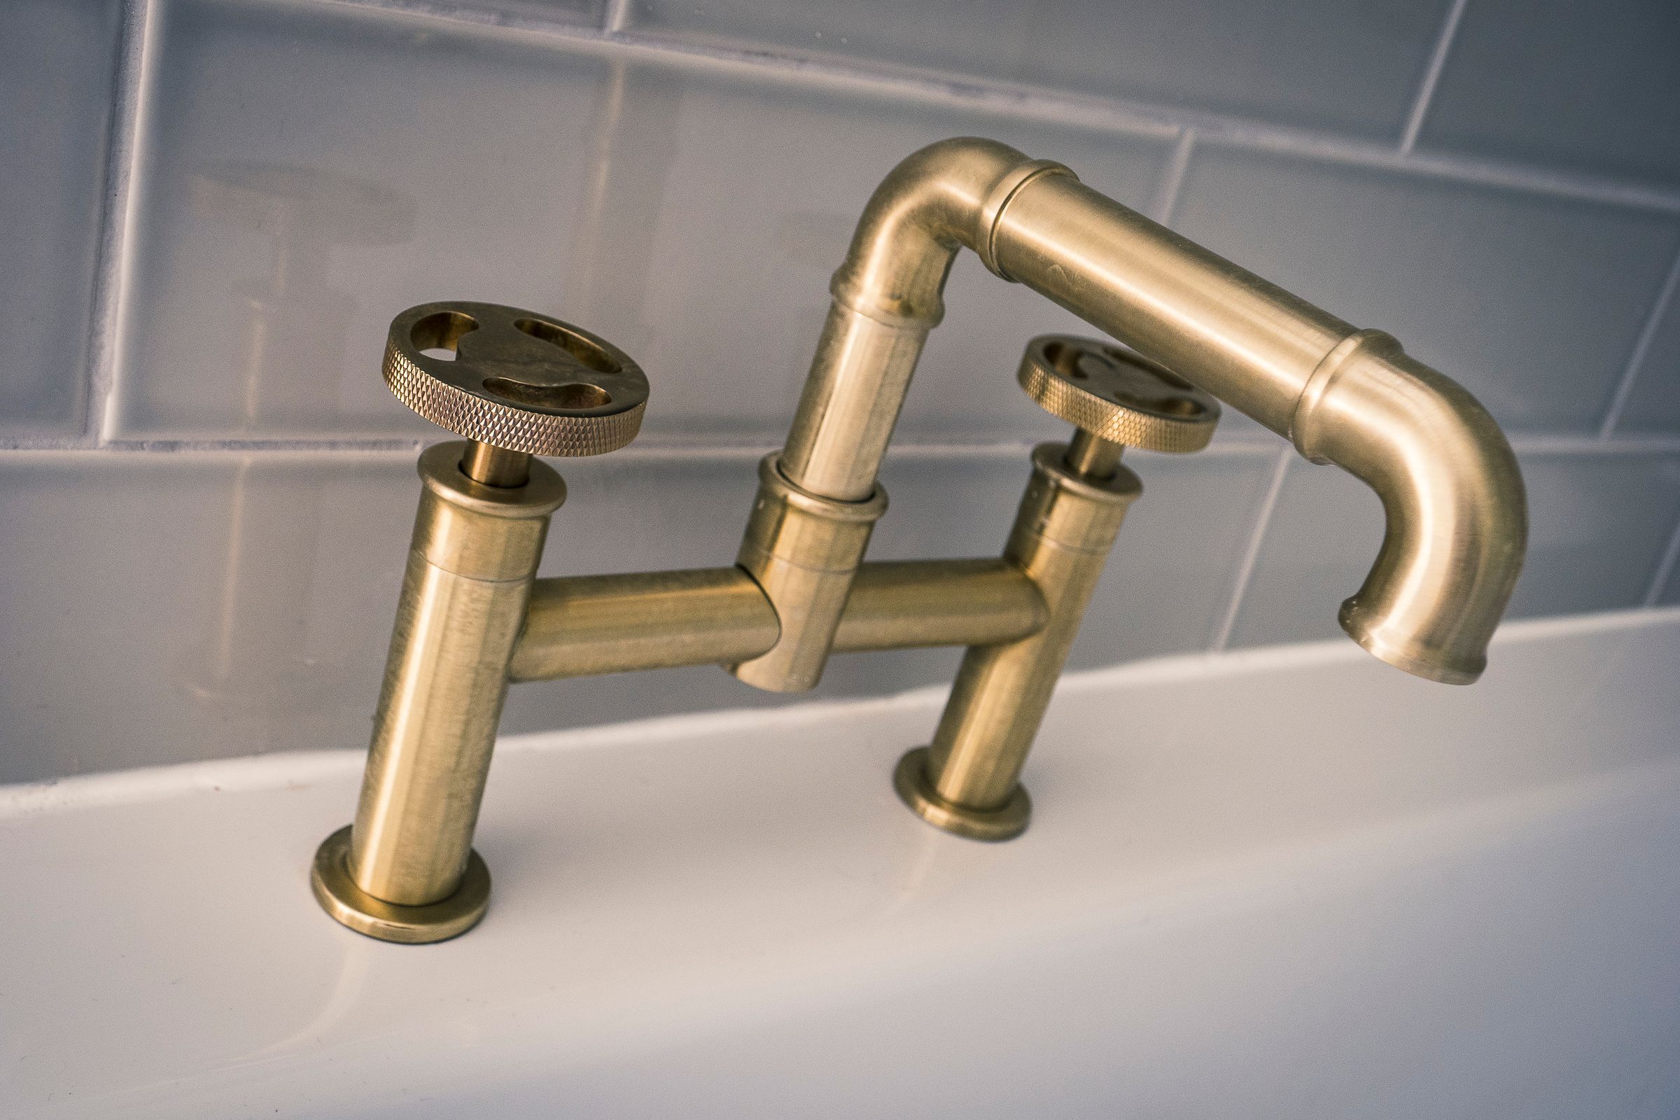
Contemporary bathroom with walk-in shower and bath-tub
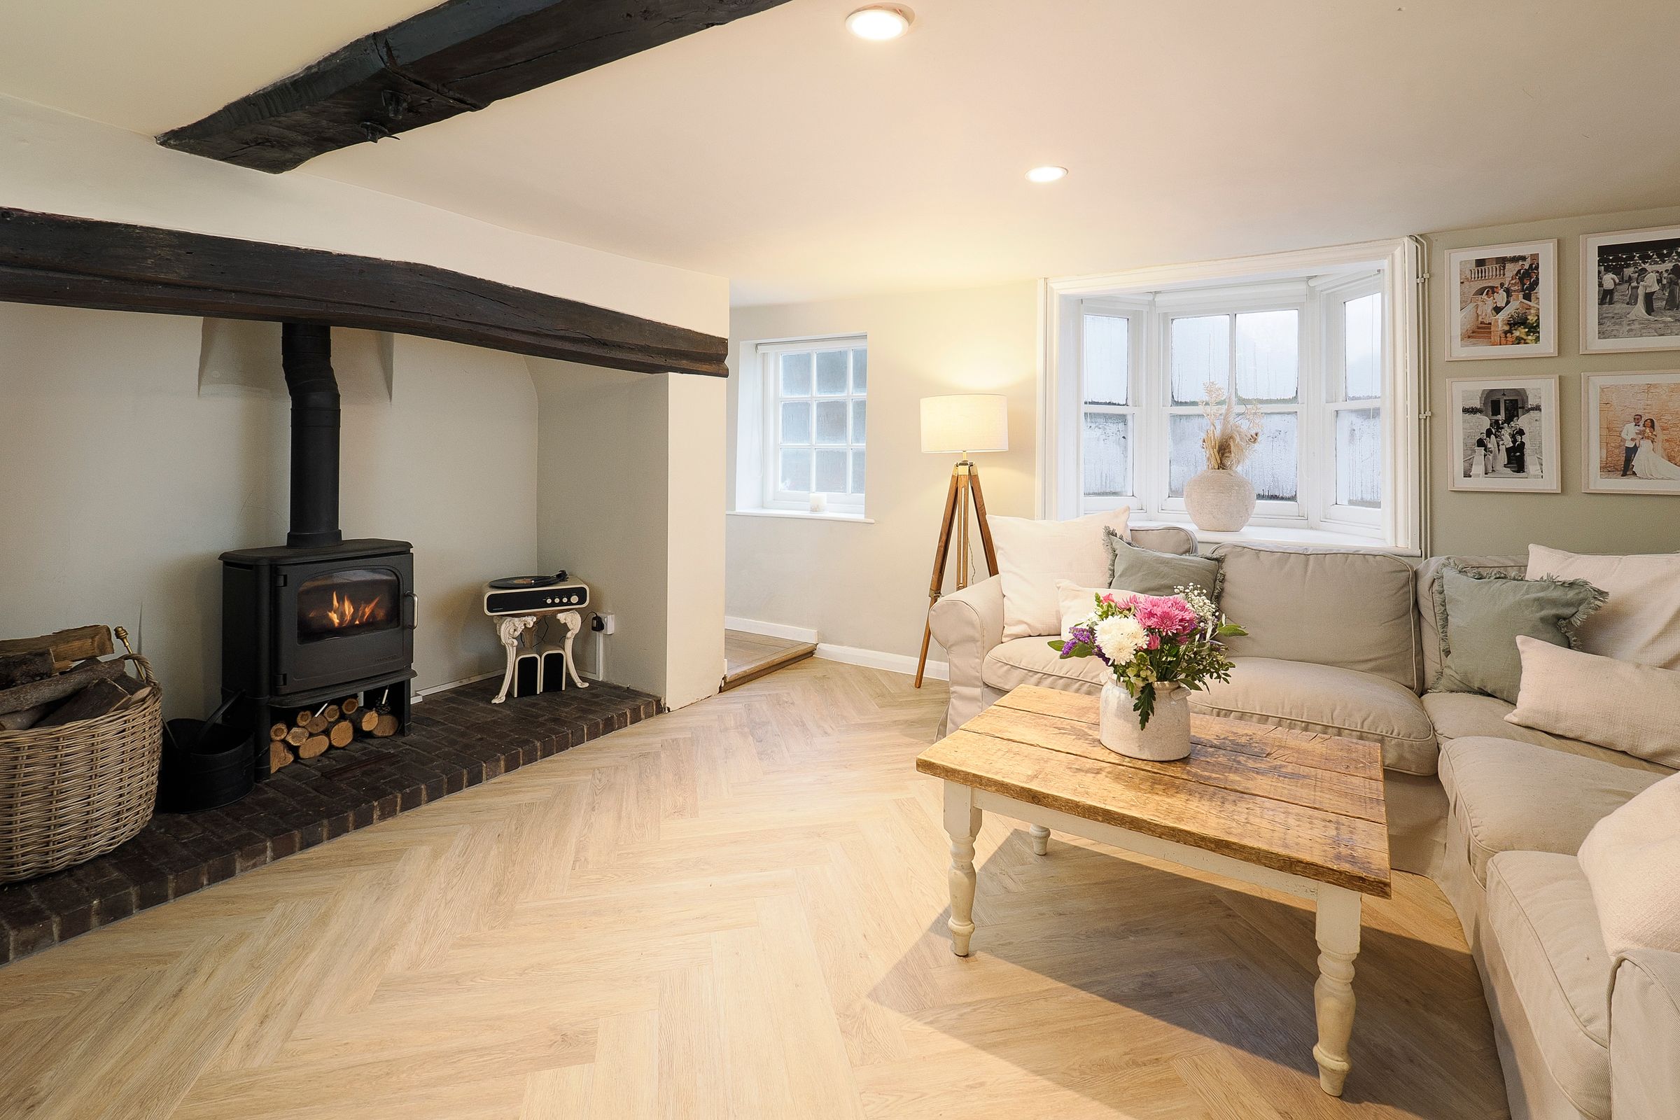
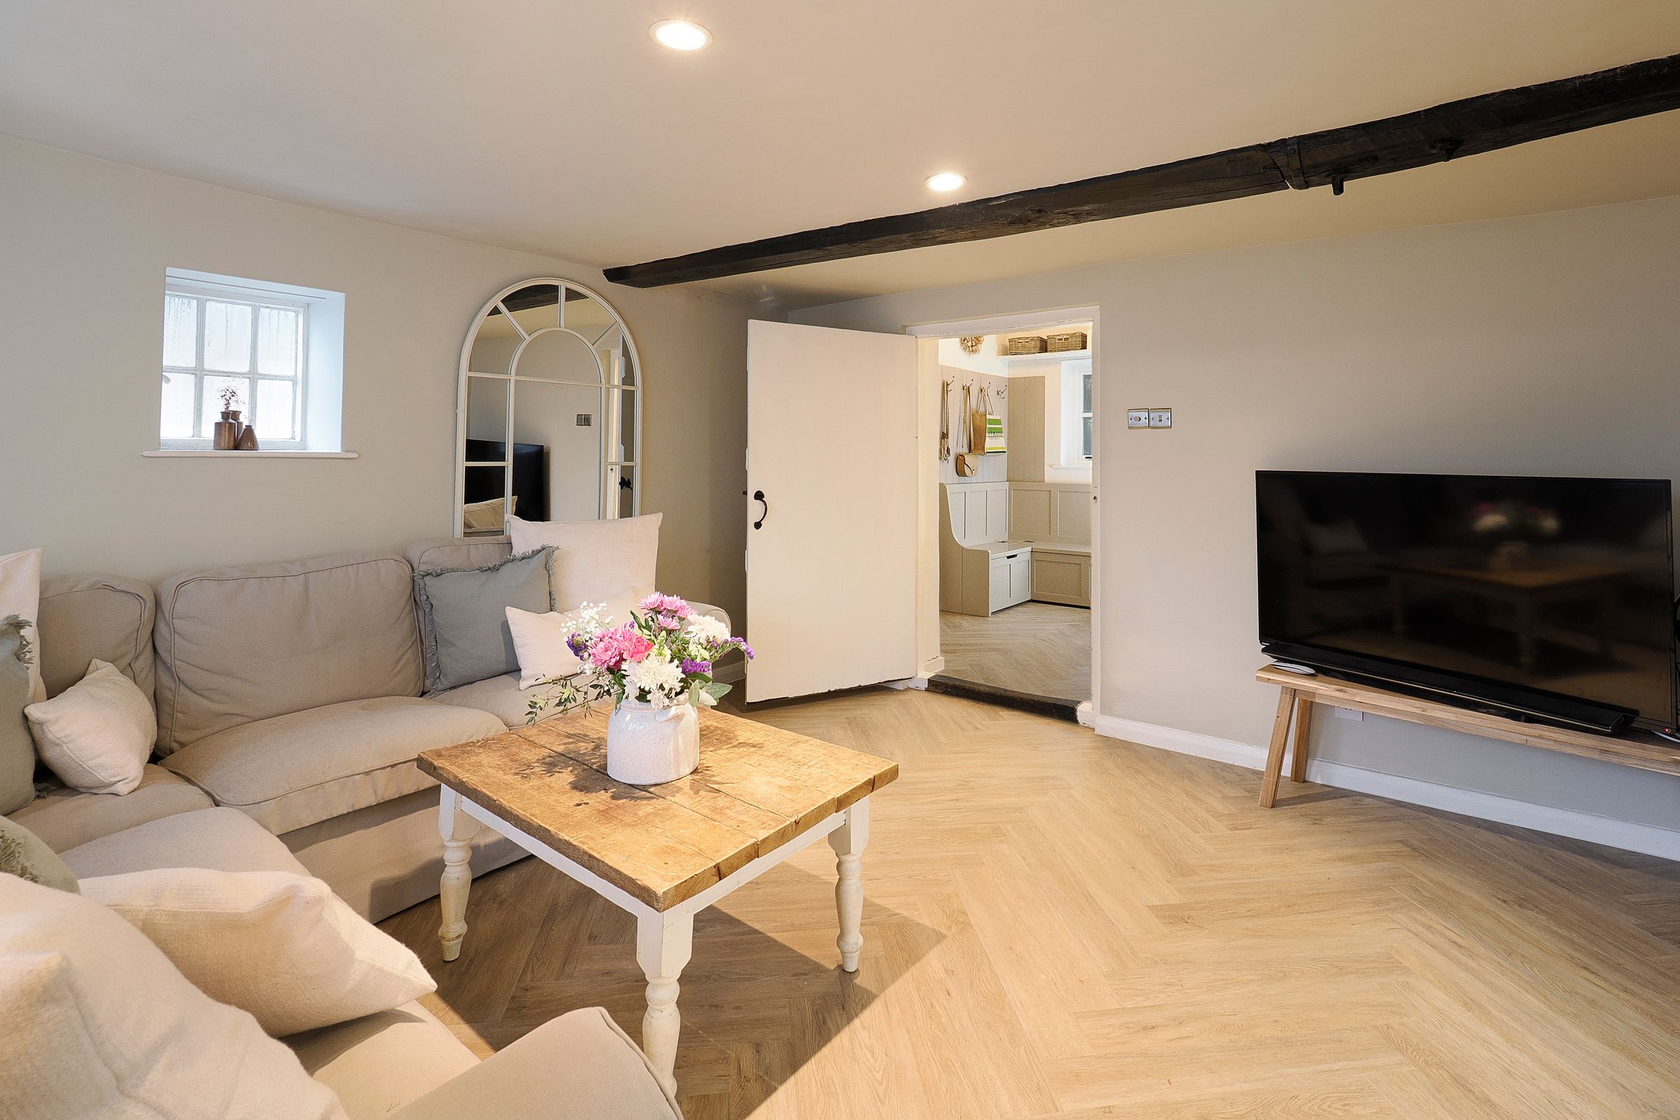
Cosy living room with wood-burning stove and exposed beams
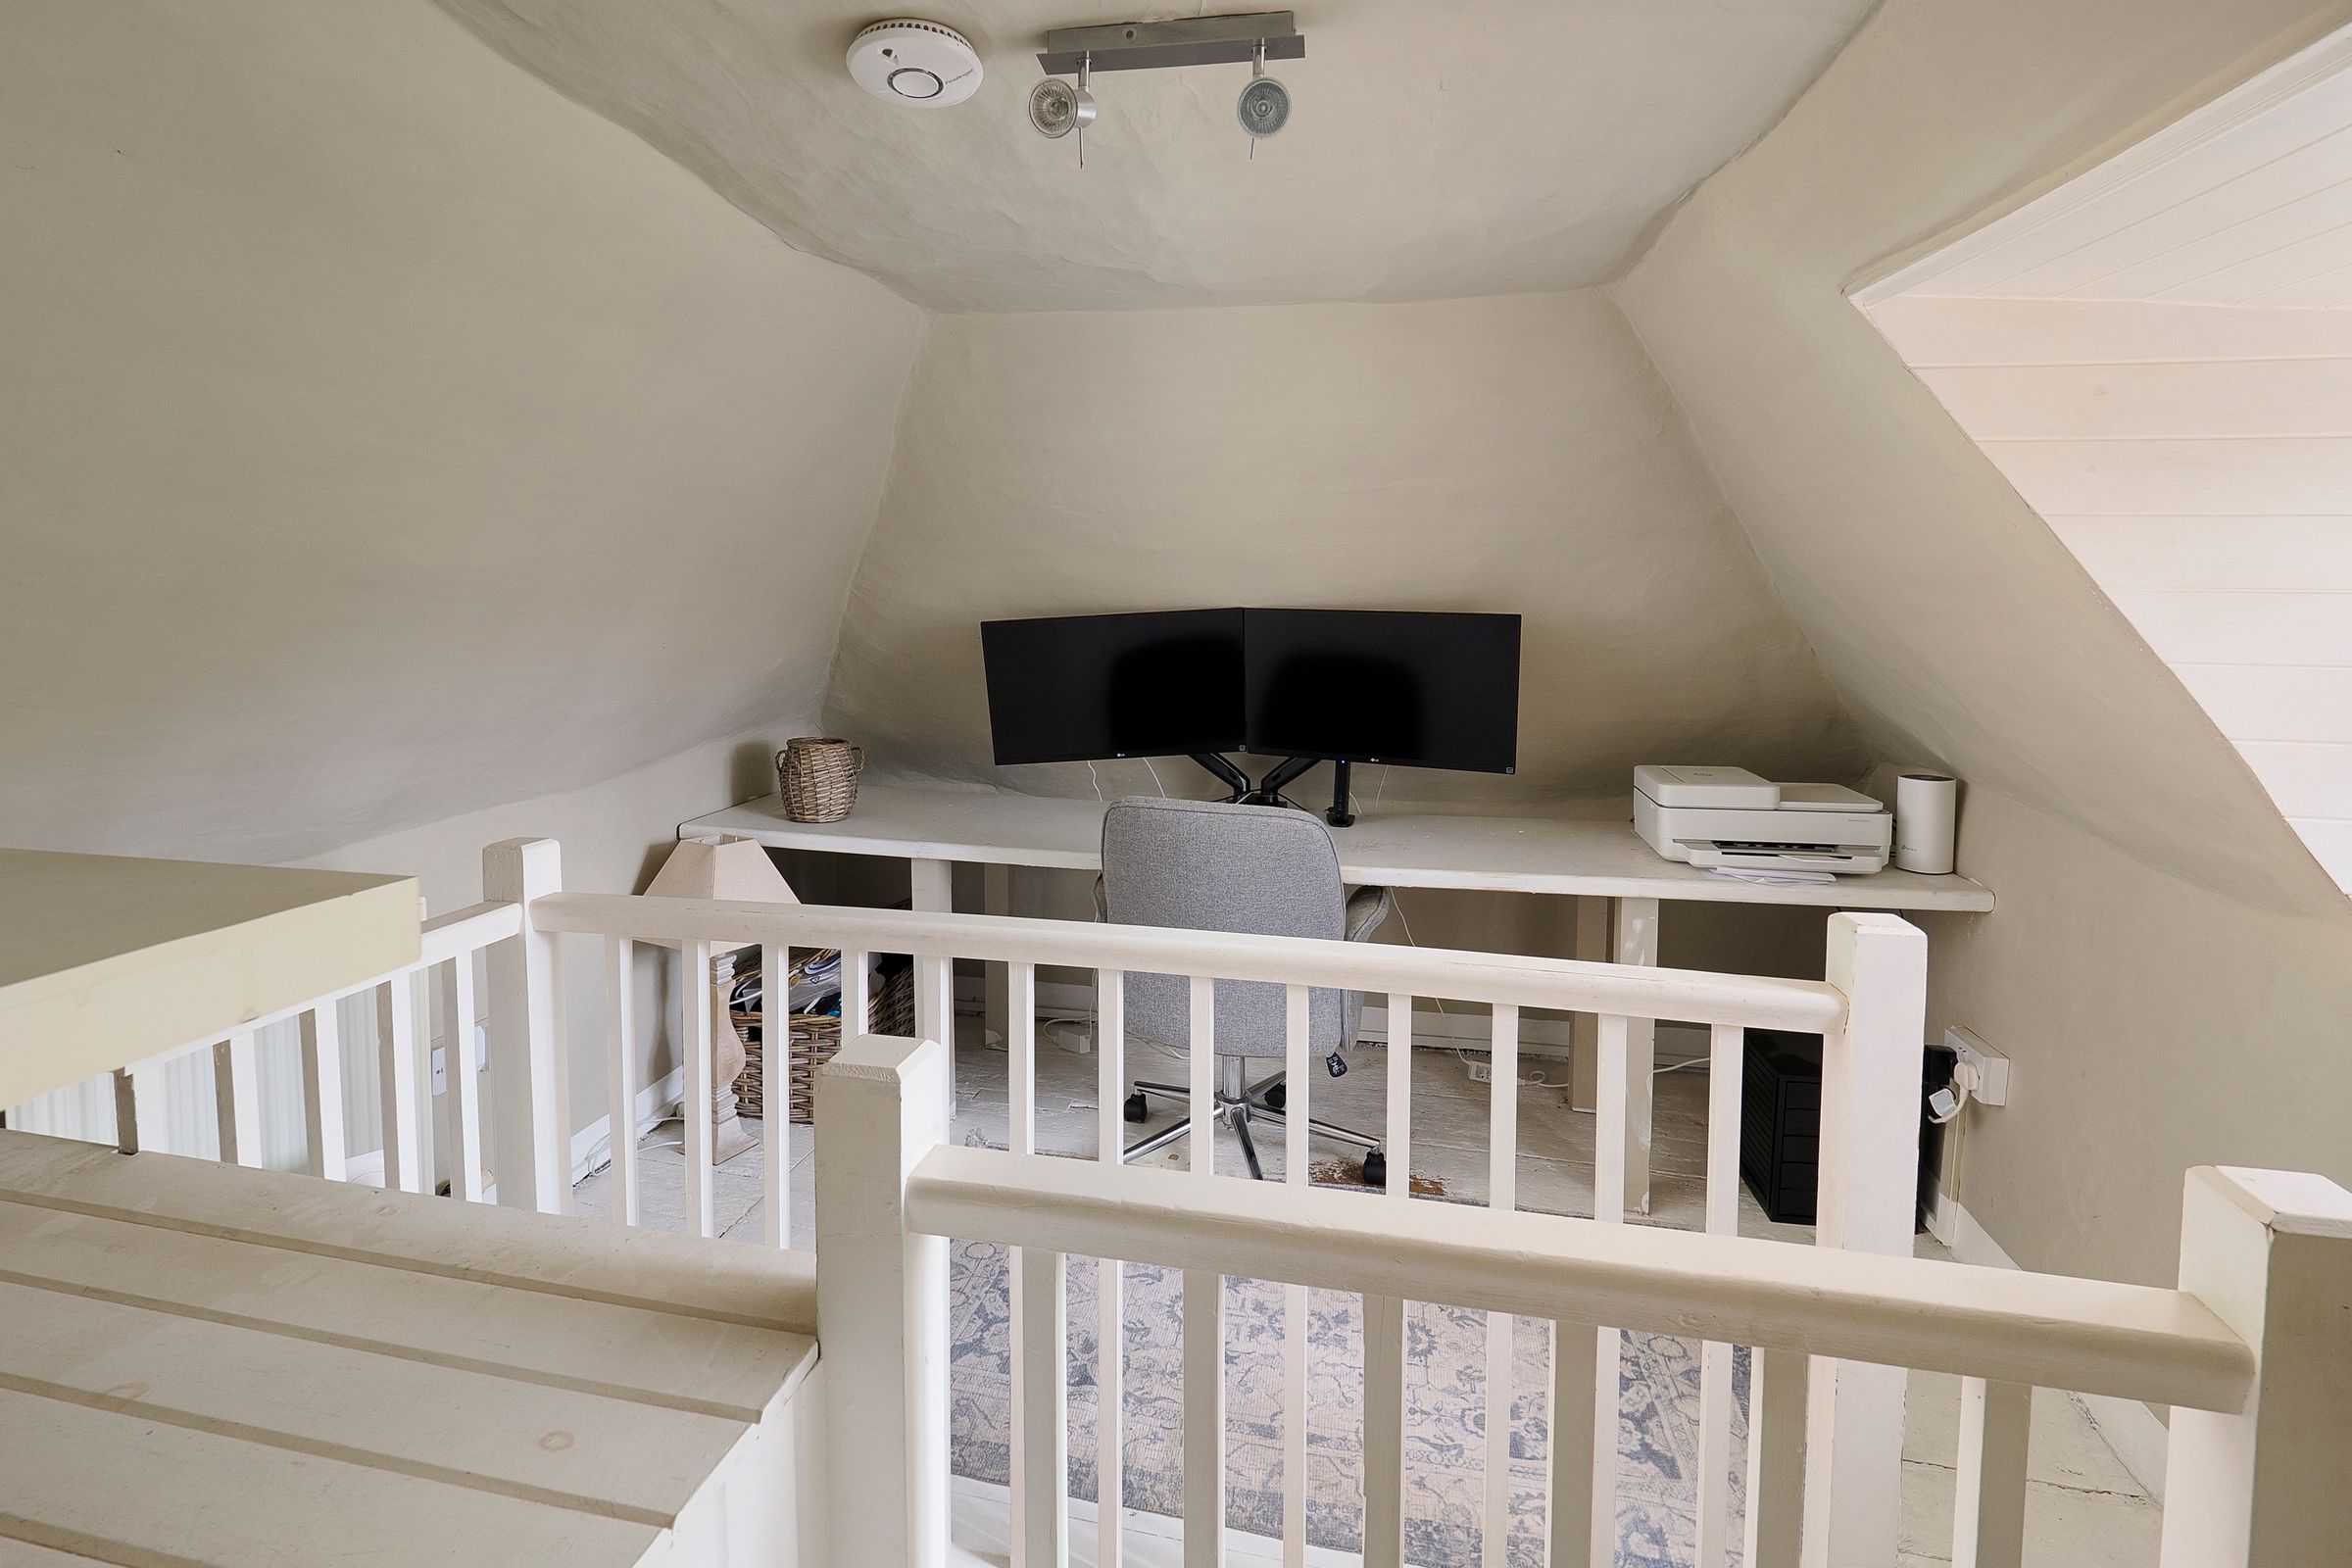
Home office loft space
No forward chain
About this property
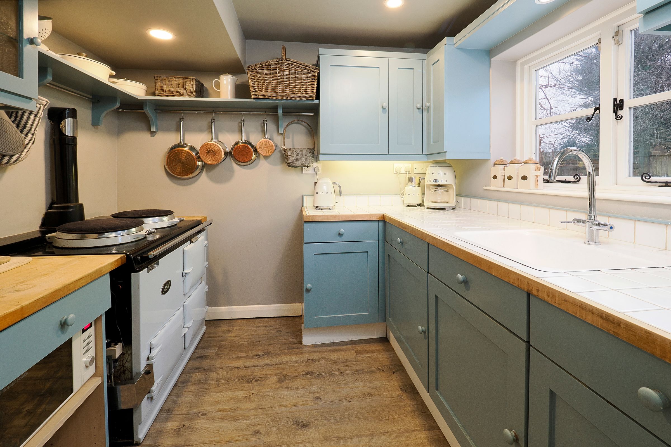
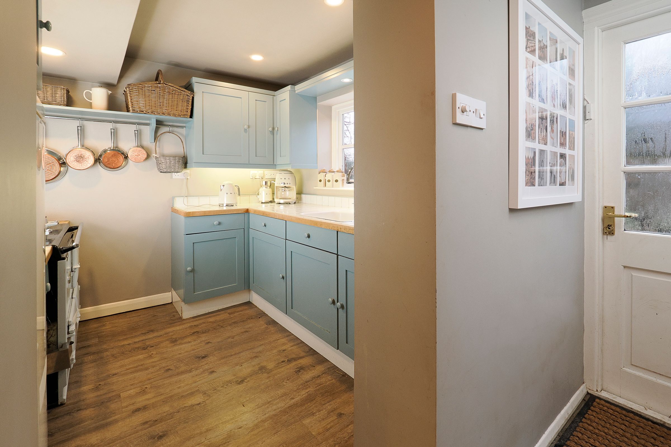
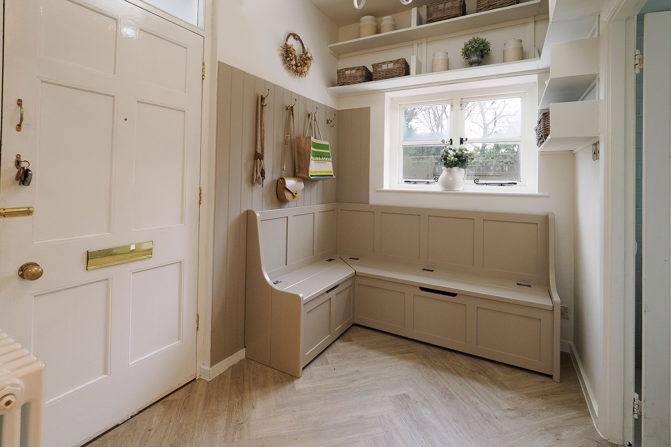
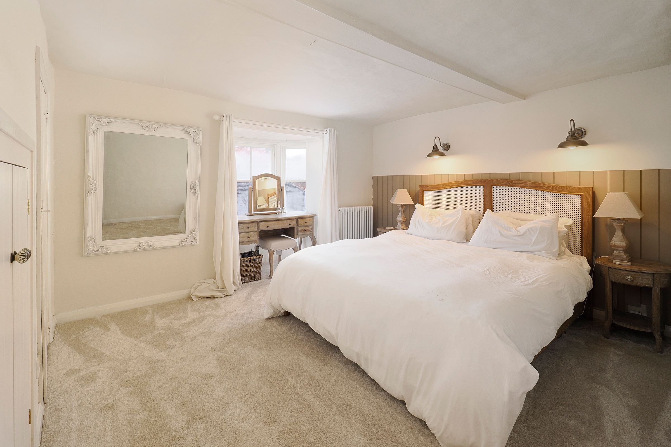
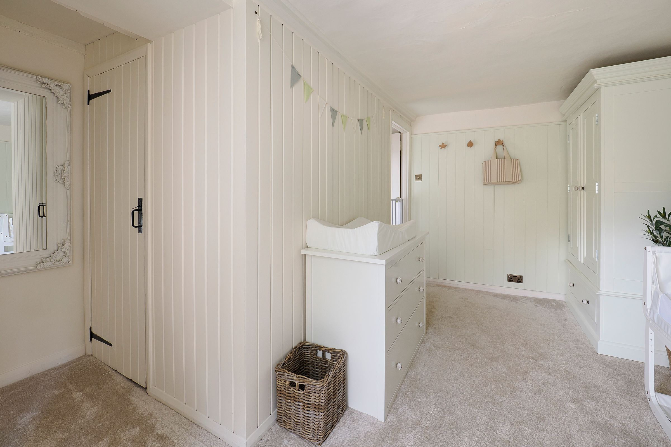
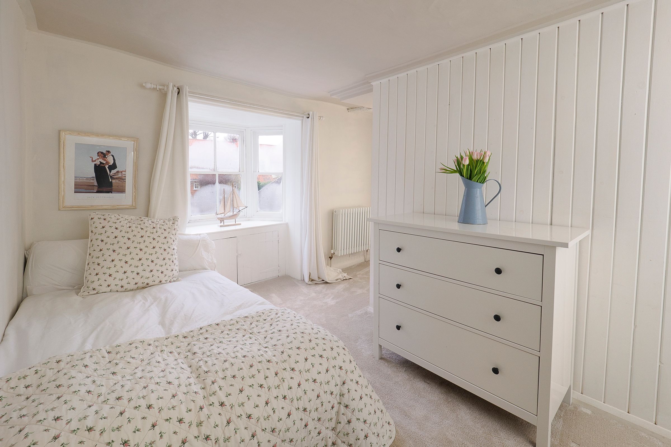
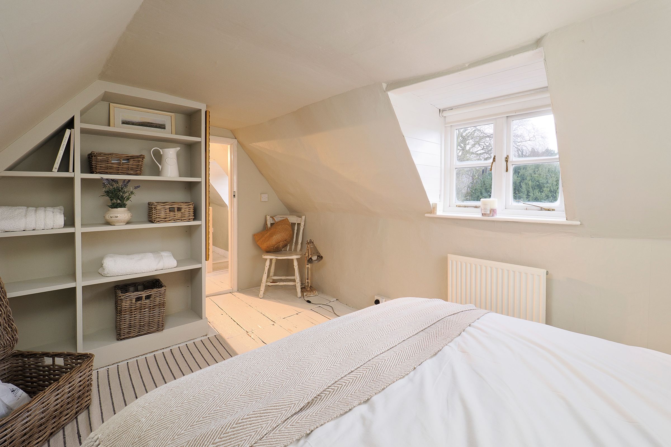
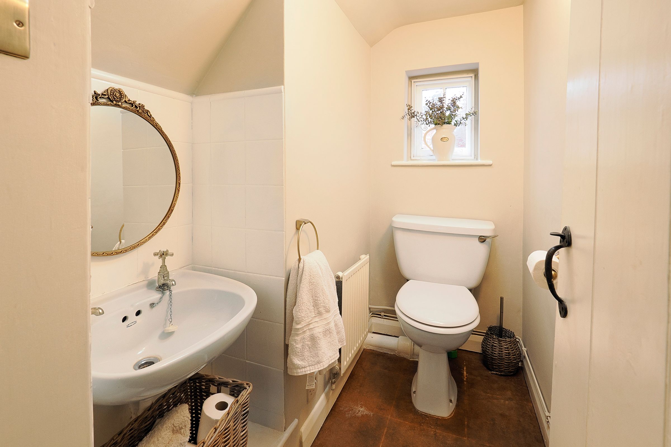
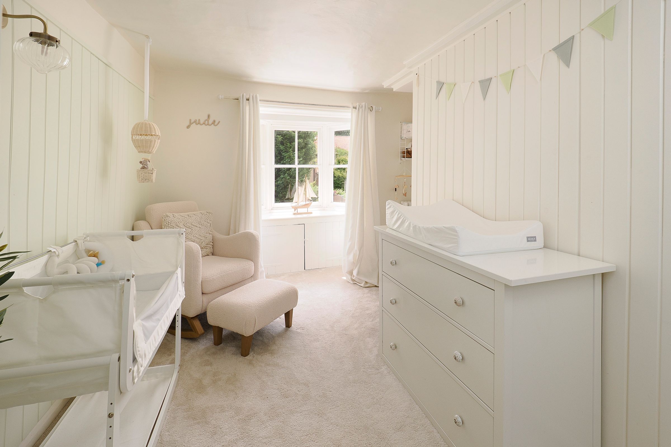
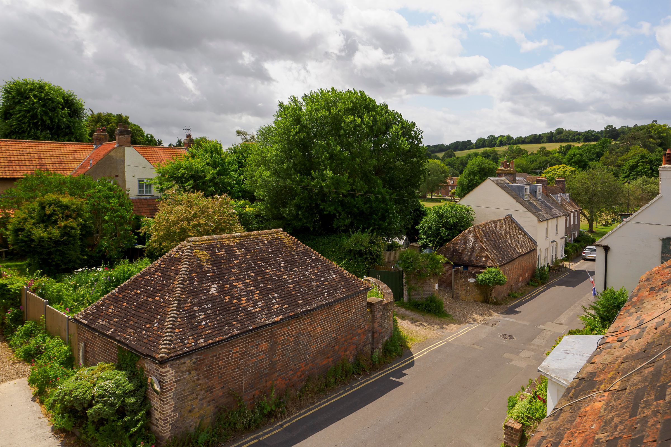
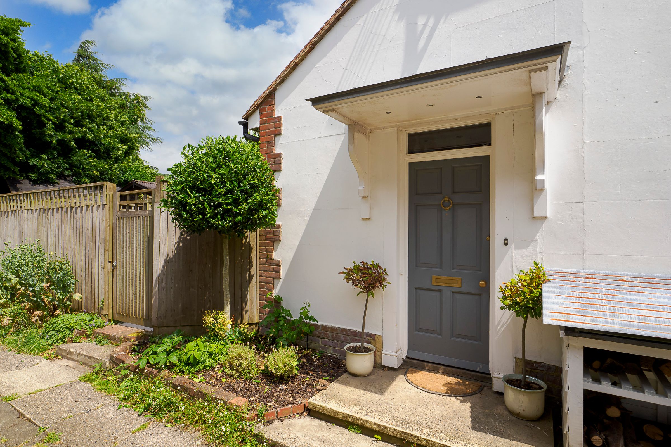
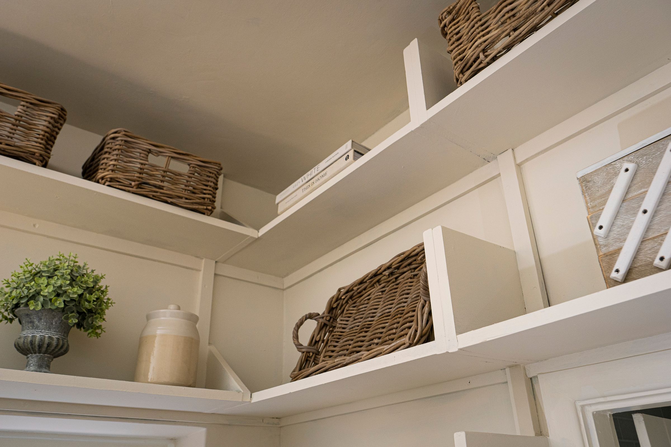
This wonderful home is located in the heart of the popular village of Barham dating back to the 17th century and being 'Grade II Listed'. The property was originally two cottages and now forms a delightful home which has been sympathetically updated to the highest of standards by the current vendors yet sill retains a wealth of charm and character. Being elegantly arranged over three floors, the accommodation comprises: Ground Floor - Entrance hall, Spacious bathroom/WC. Sitting room, with walk through opening to dining room, rear lobby with useful pantry and hatch to cellar, kitchen with 'Aga' range. First floor - Cloakroom/WC, bedroom one and two. Second floor - Bedroom three and office area. Outside - Pretty garden to front and attractive garden to the rear offering a pleasing amount of seclusion with large sun terrace, being ideal for al fresco entertaining or just simply to enjoy the peace and tranquility that this exceptional home provides. There is off road parking to the rear accessed via a driveway to the side of the property.
Key details
Broadband: up to 1800mbps
Parking: Allocated parking
1453ft2 floor area
1959ft2 plot size
Freehold
Council tax band D
Additional information
Near the property
Rooms and dimensions
Entrance Hall
10' 3" x 8' 8" (3.12m x 2.64m)
Sitting Room
15' 1" x 12' 11" (4.60m x 3.94m)
Dining Room
15' 9" x 12' 7" (4.80m x 3.84m)
Kitchen
8' 7" x 8' 0" (2.62m x 2.44m)
Bedroom 1
13' 8" x 13' 8" (4.17m x 4.17m)
Bedroom 2
13' 5" x 12' 10" (4.08m x 3.91m)
Bedroom 3
13' 1" x 9' 1" (3.99m x 2.77m)
Office
11' 1" x 10' 0" (3.38m x 3.05m)






