Laing Bennett Estate & Letting Agent
FOR SALE
£610,000 Prices From
The Street, Bossingham, CT4
Detached
4
3
2
Like the look of this property?
We would love to hear from you and arrange a viewing of this property. Get in touch now!
Looking to sell a property?
You can get a free online or in person valuation.
Property features
Price range £610,000 - £625,000
No chain
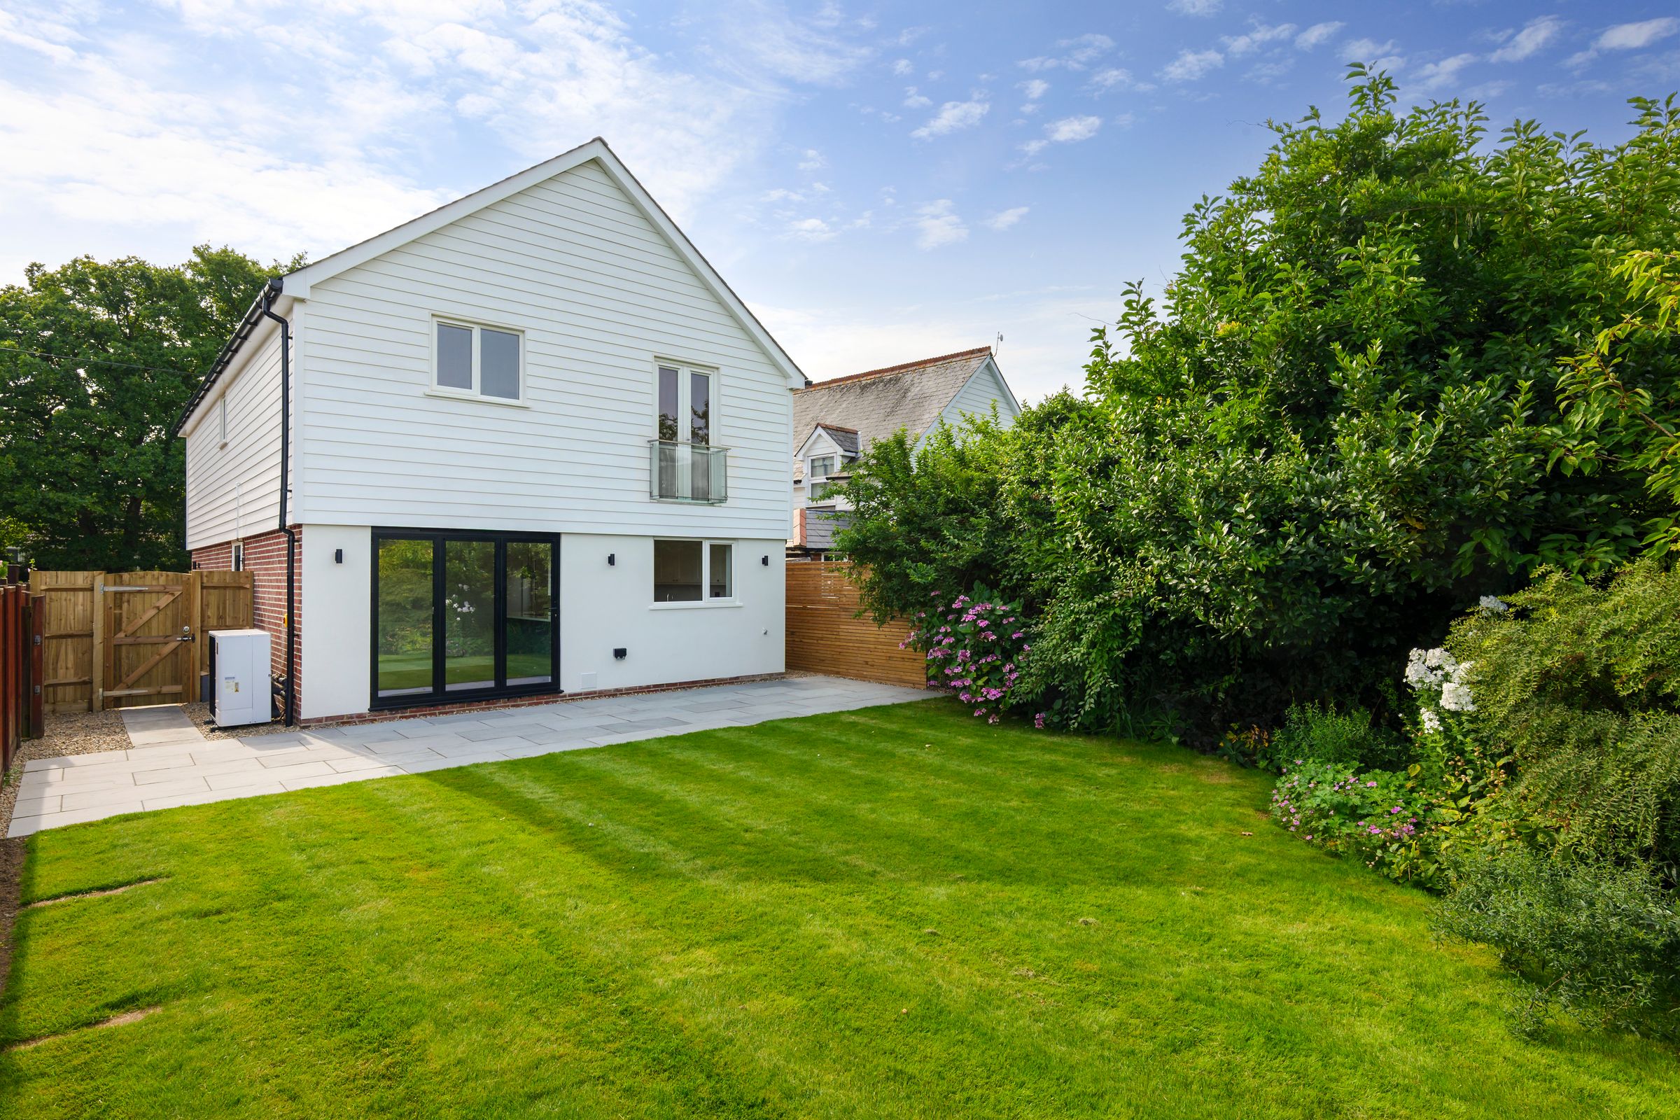
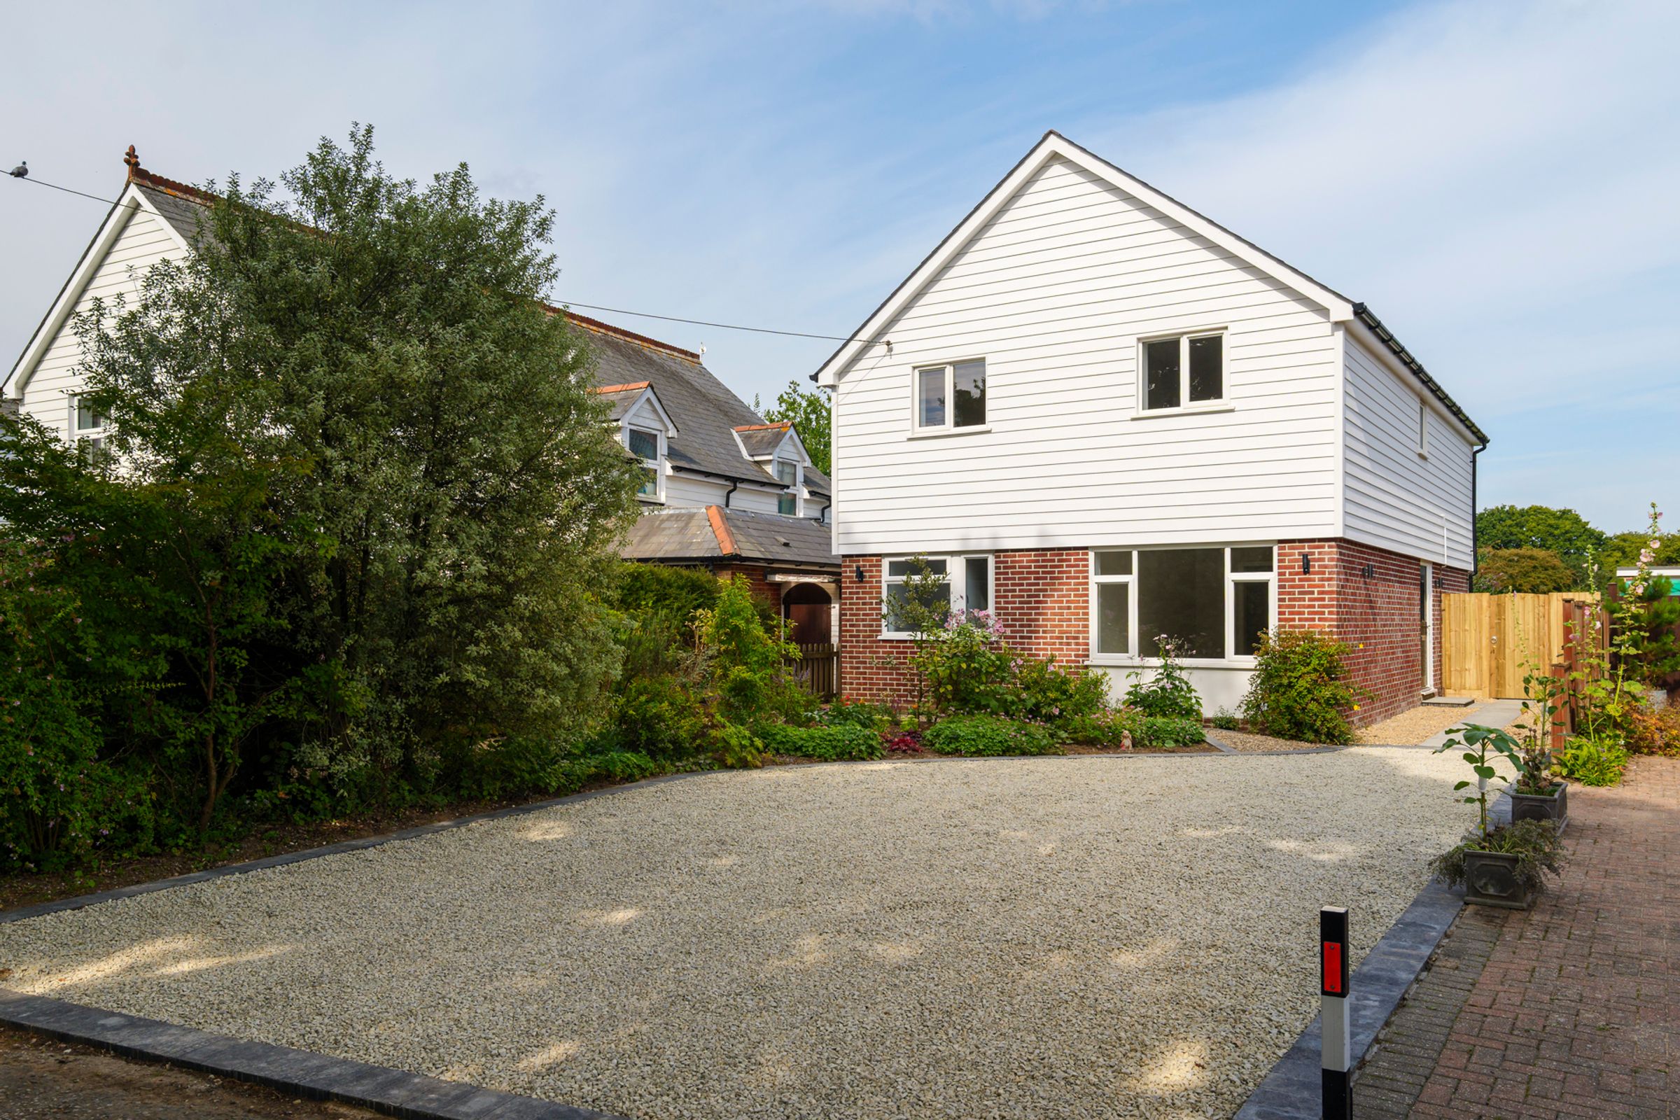
A STUNNING four bedroom detached family home
Extended, remodelled and finished to the highest standard
Light and bright accommodation
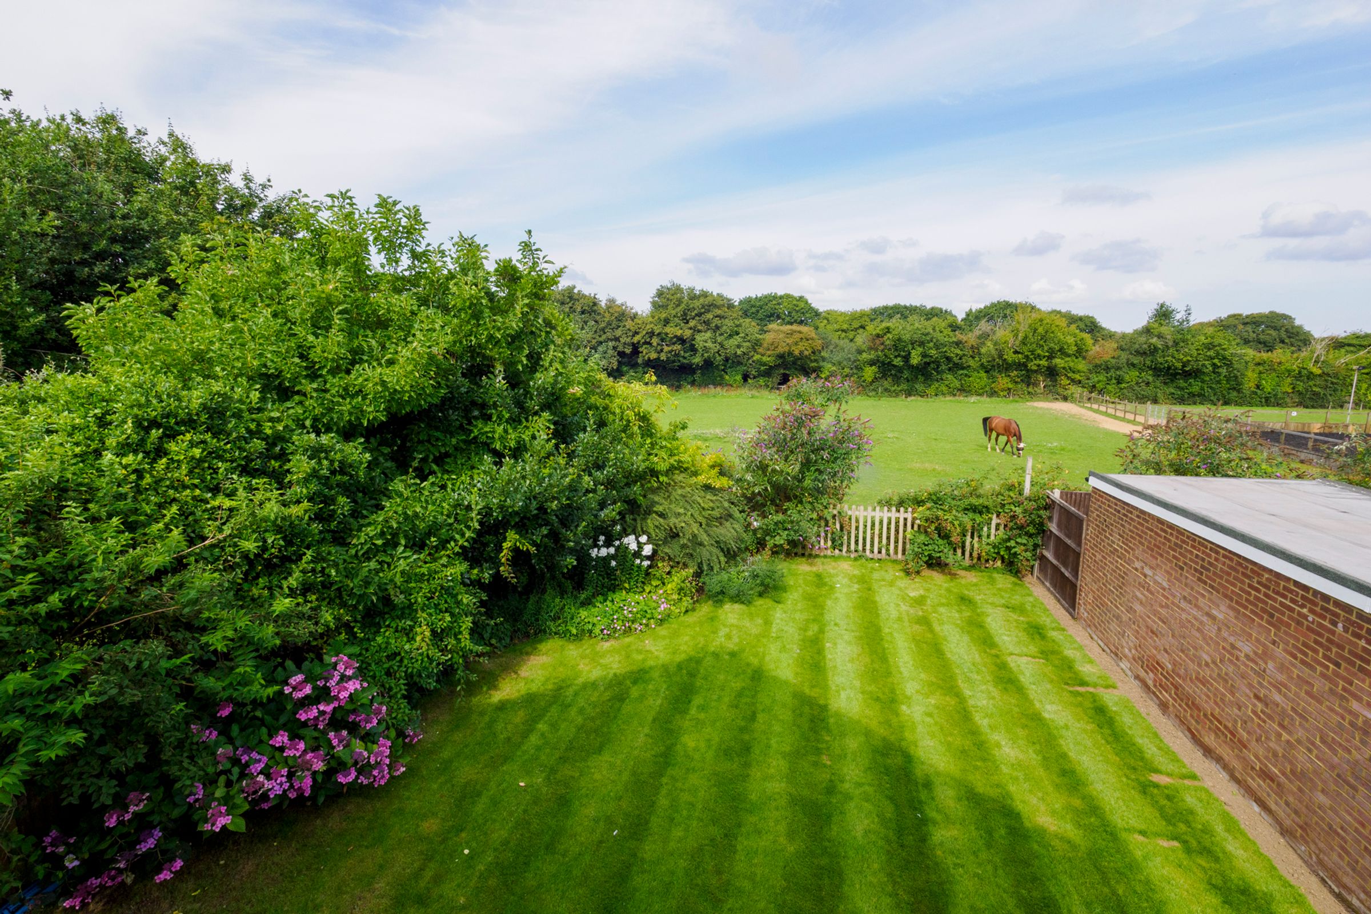
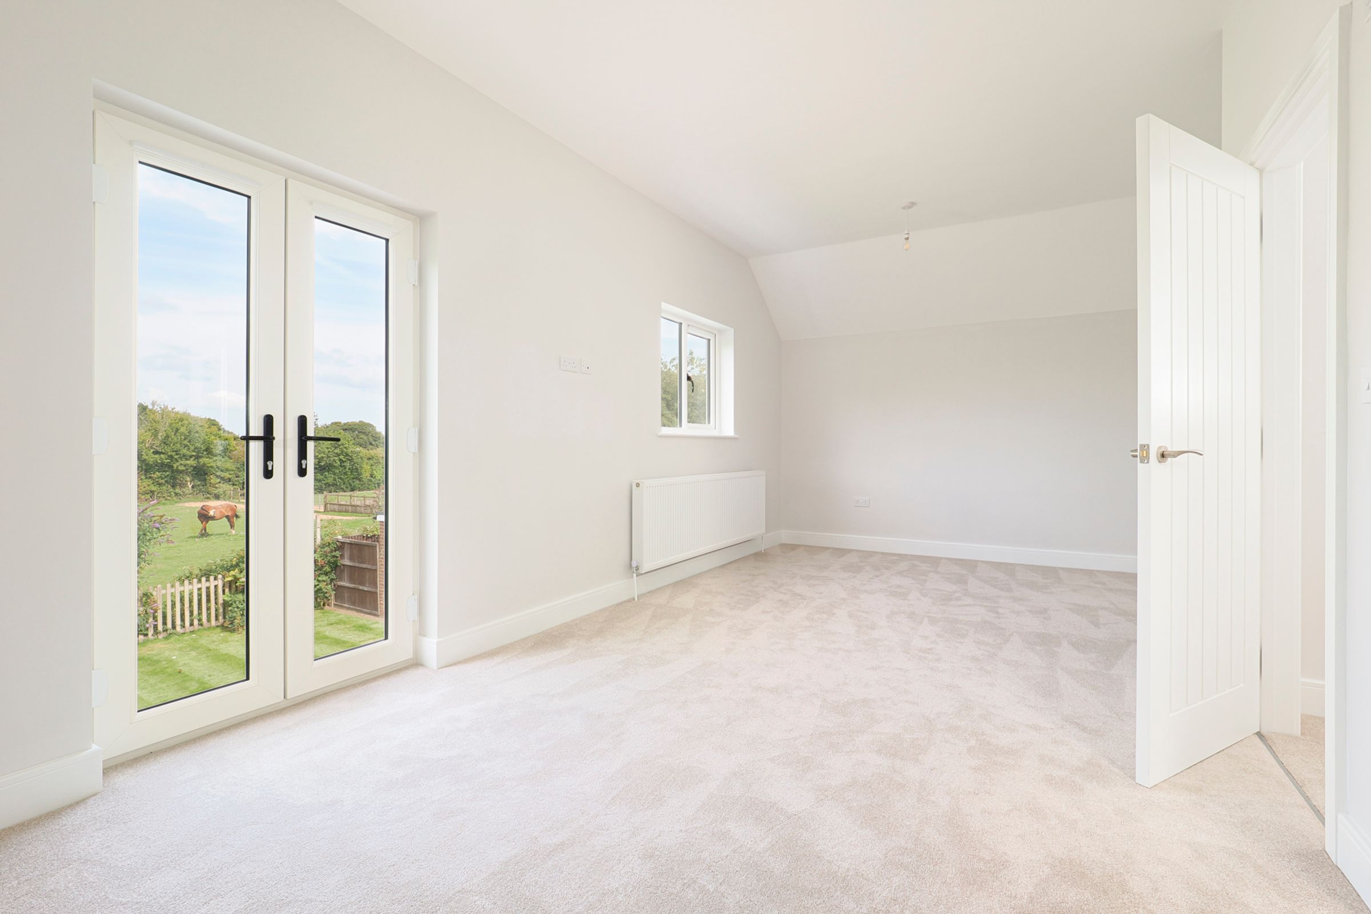
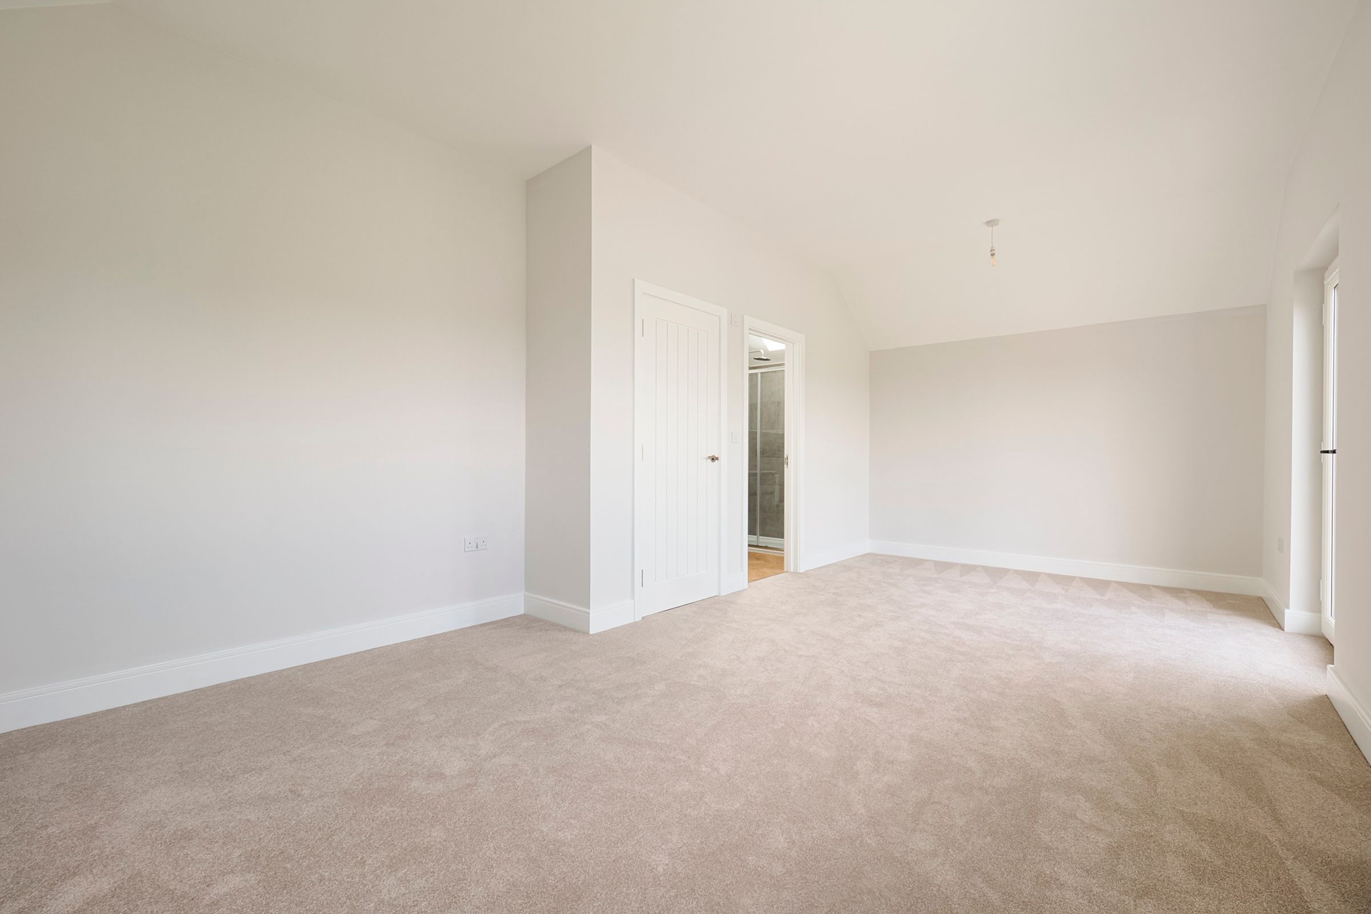
Main bedroom suite with en suite shower room and Juliet balcony with views over lush green countryside
Main bedroom with en suite shower room and Juliet balcony with views over lush green countryside
Set in the heart of the sought after village of Bossingham
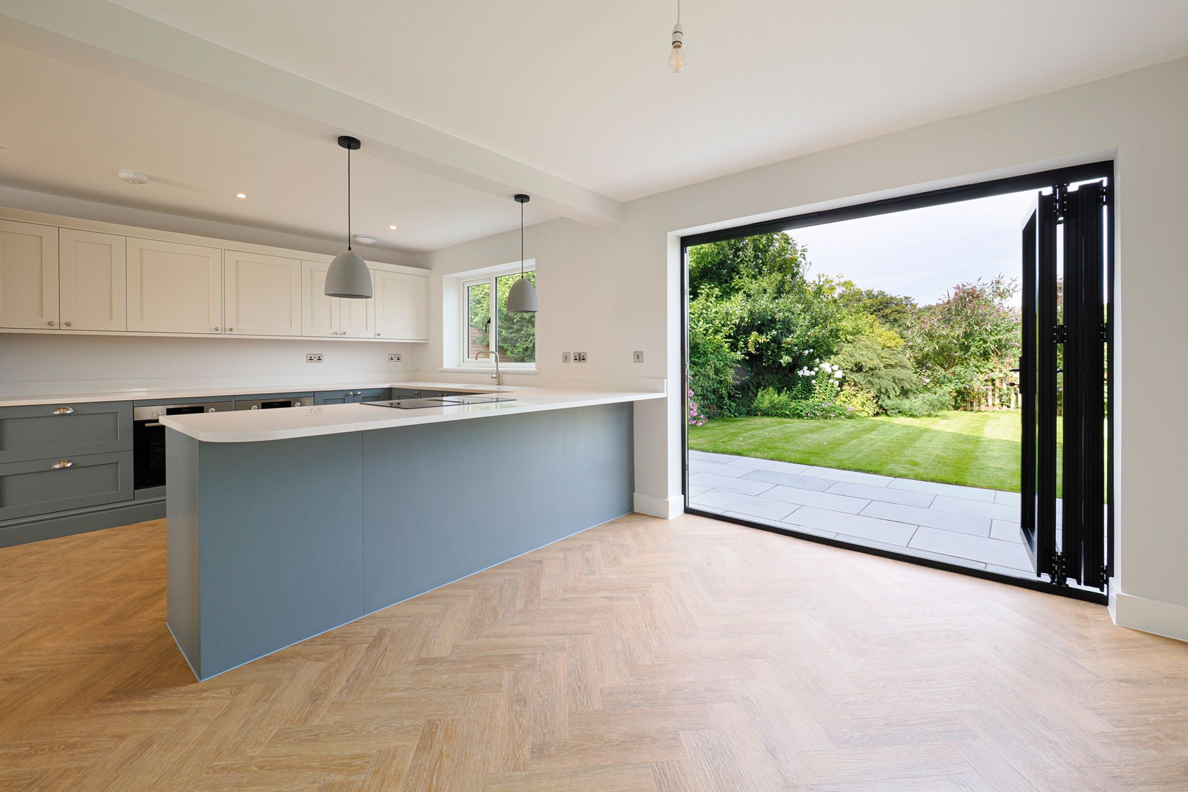
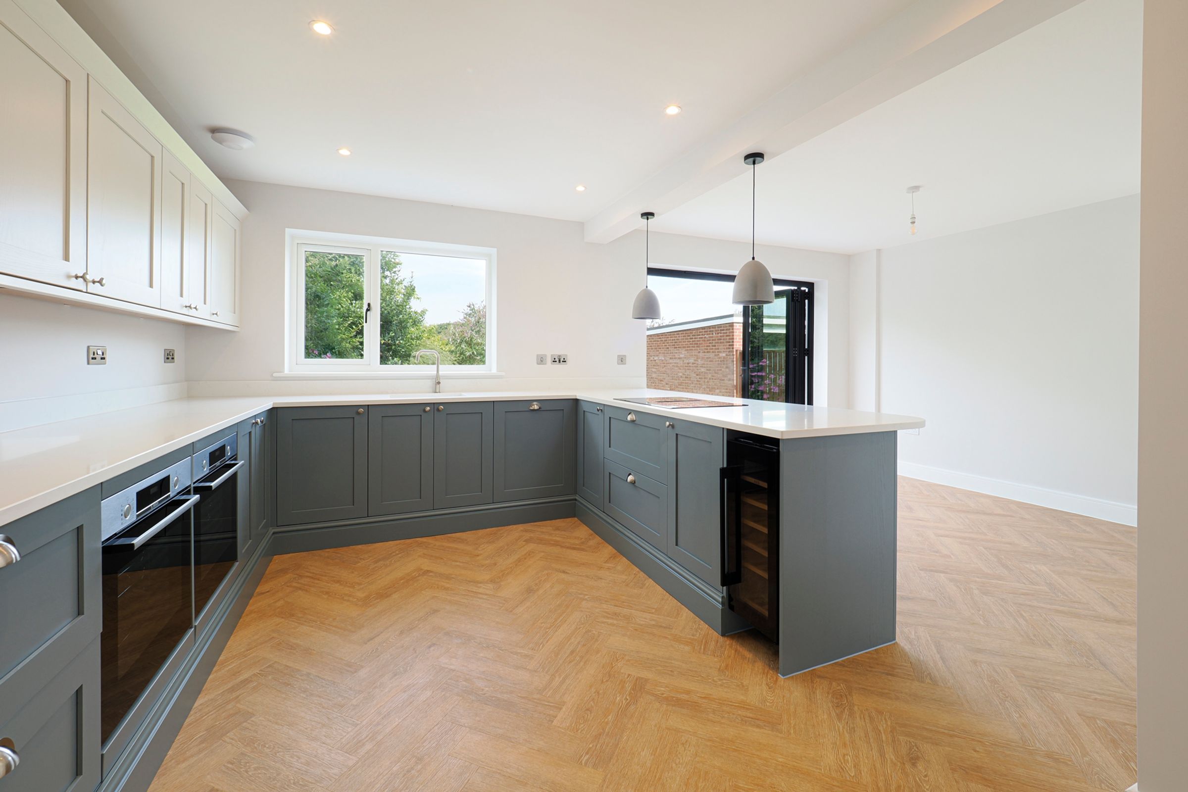
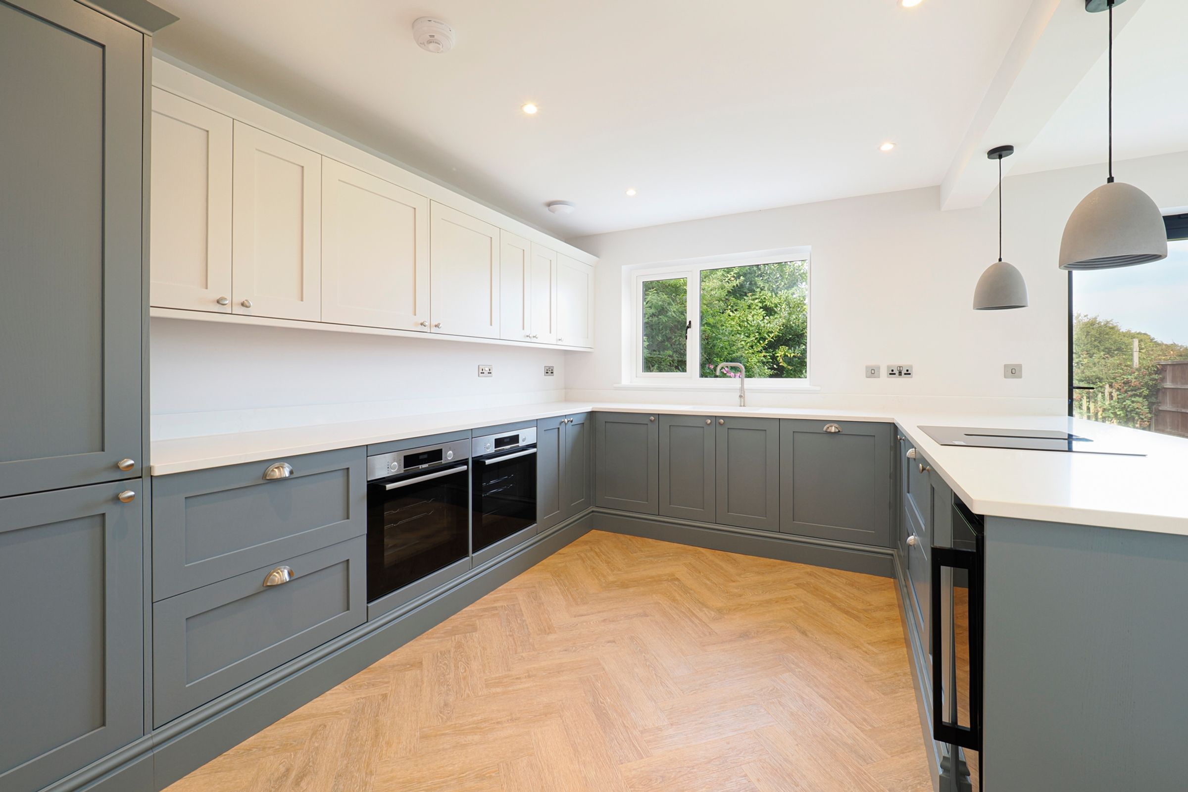
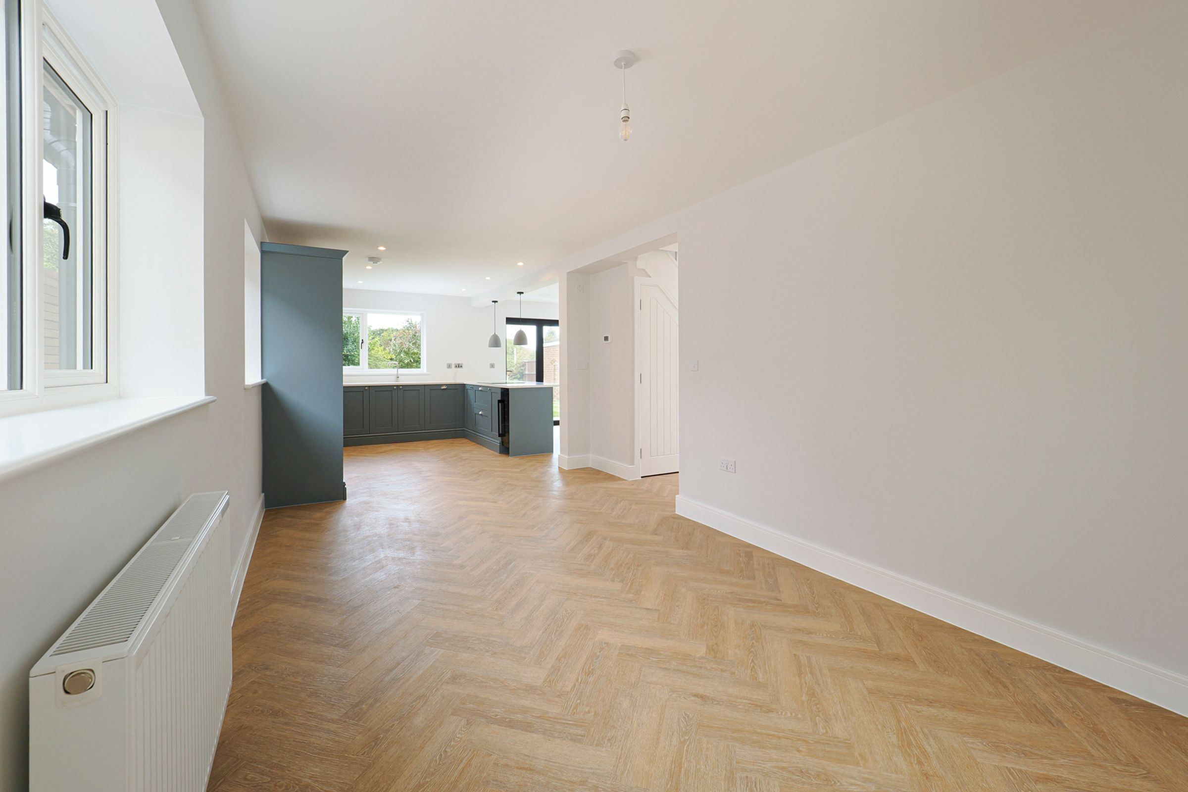
Quality fittings and integral appliances in the stylish kitchen
About this property
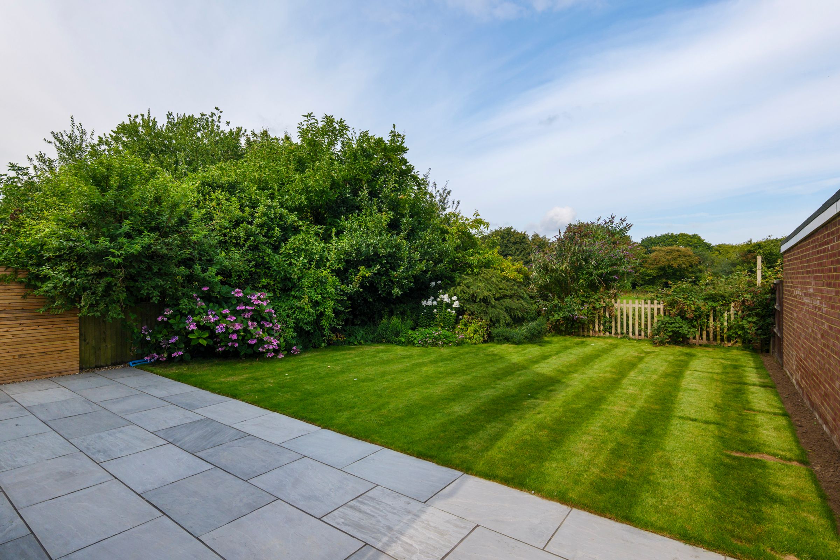
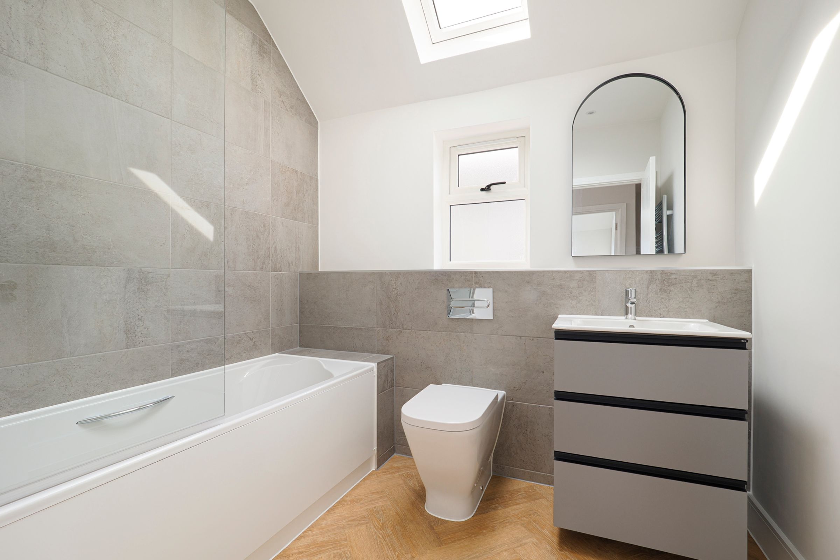
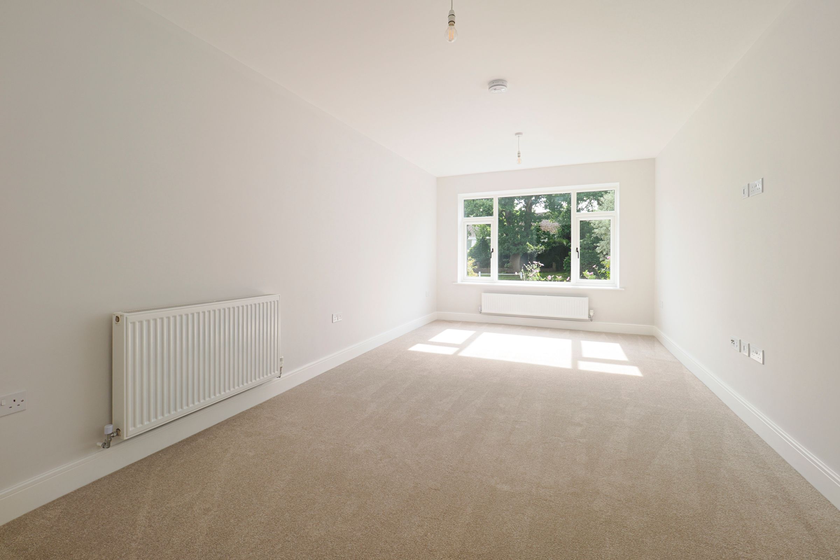
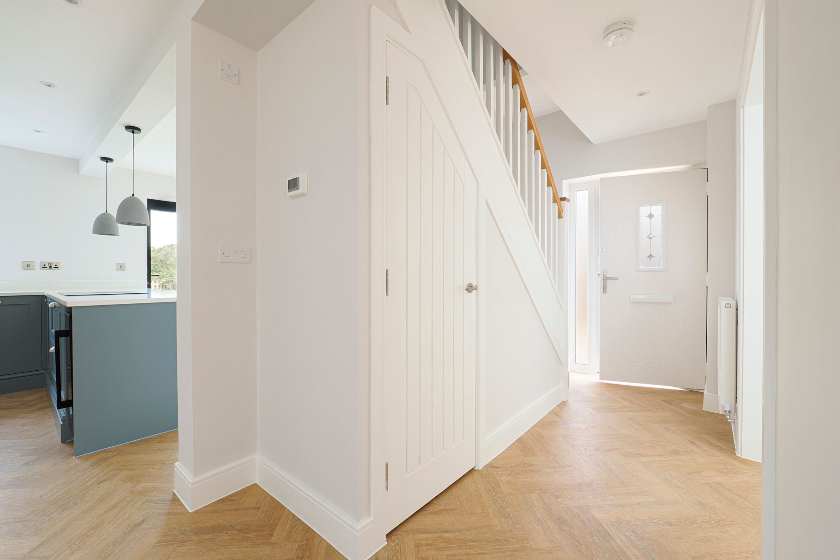
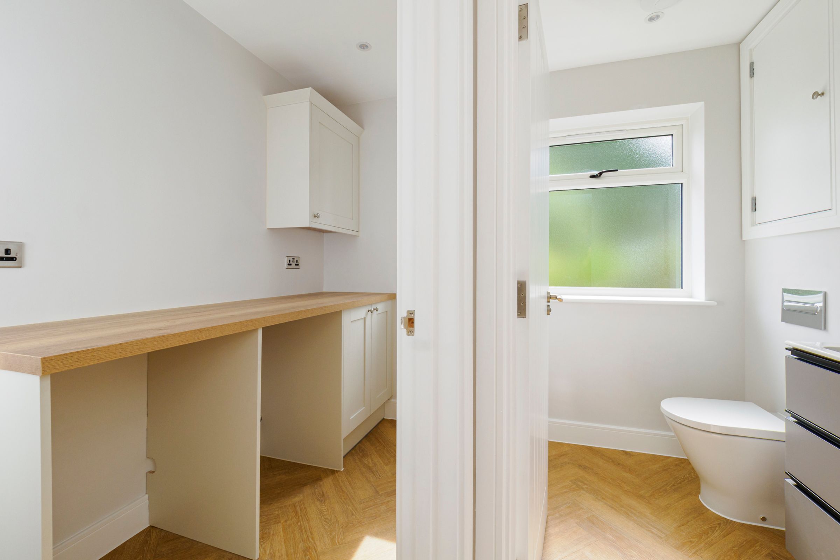
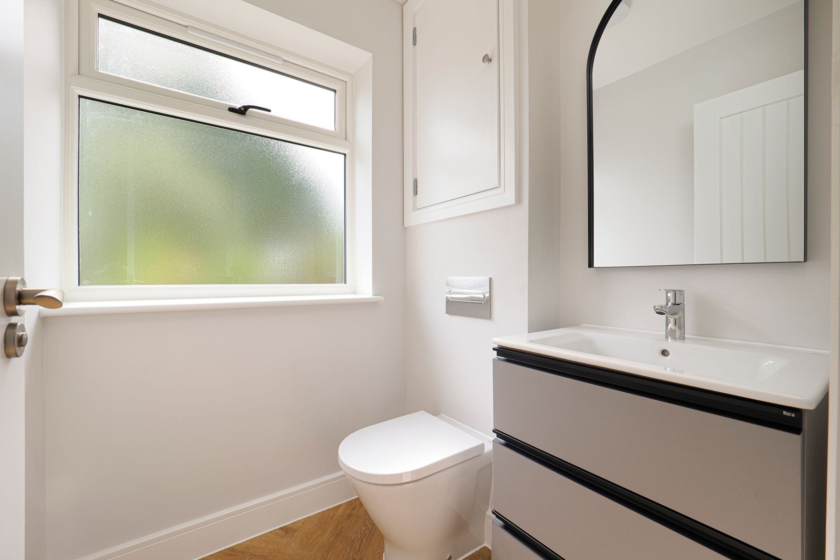
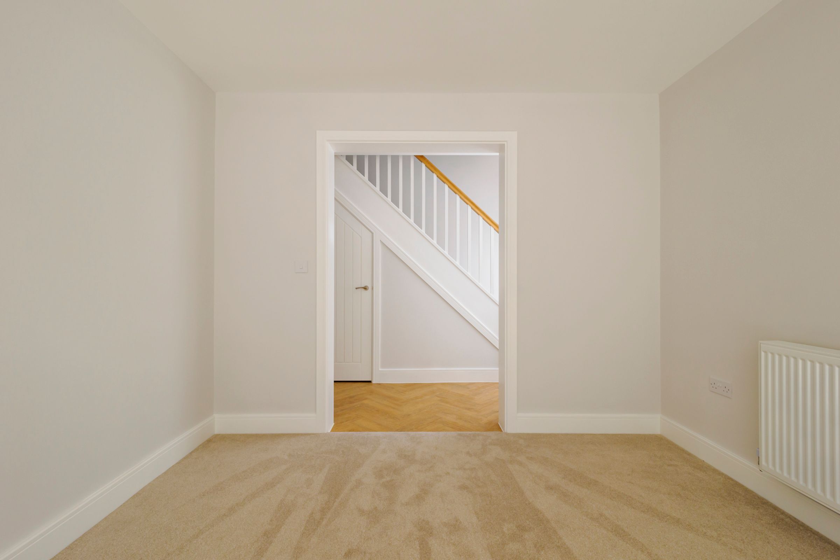
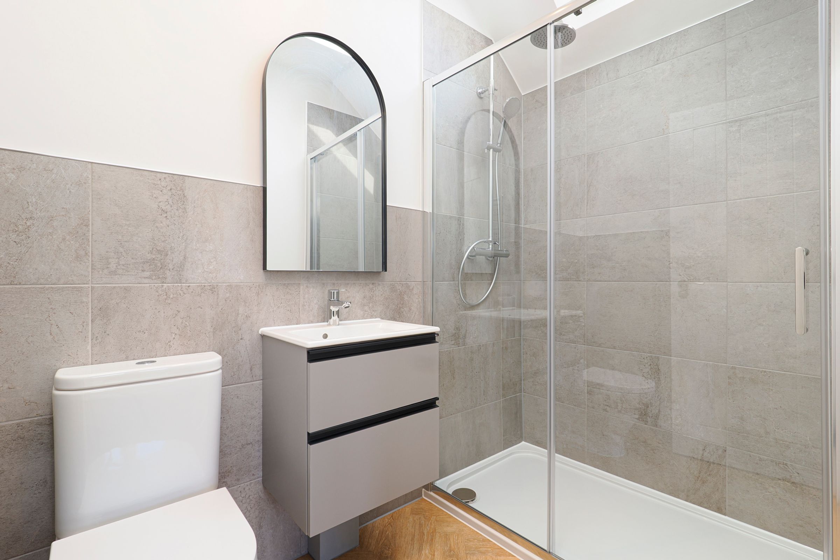
* Price range £610,000 - £625,000 * A fantastic opportunity to purchase this stunning, beautifully extended and newly remodelled home. The property combines contemporary style with practical family living. At its heart is a bright and spacious kitchen/breakfast room which is open plan to the dining area, with bi-folding doors opening onto the garden, ideal for any family or friend gathering, be it cooking a simple family supper or a larger celebratory gathering. A generous separate living room, WC and useful utility room complete the living space. Upstairs, there are four well-proportioned bedrooms, including a luxurious main bedroom with French doors to a Juliet balcony and a stylish en suite shower room/WC. A sleek family bathroom/WC serves the remaining bedrooms. Finished to the highest standard and set against a picturesque backdrop, the property enjoys ample driveway parking, an attractive front garden, and a well-enclosed rear garden with a sun terrace and lawn.
Key details
Broadband: up to 1800mbps
Parking: Driveway
4198ft2 plot size
Freehold
Council tax band D
Additional information
Near the property
Rooms and dimensions
Entrance Hall
6' 5" x 10' 2" (1.96m x 3.10m)
Kitchen / Breakfast Room
11' 9" x 20' 4" (3.57m x 6.20m)
Dining Room
9' 7" x 19' 8" (2.93m x 5.99m)
Living Room
10' 3" x 18' 0" (3.12m x 5.48m)
Bedroom 1
12' 0" x 21' 4" (3.66m x 6.50m)
Ensuite shower room/WC
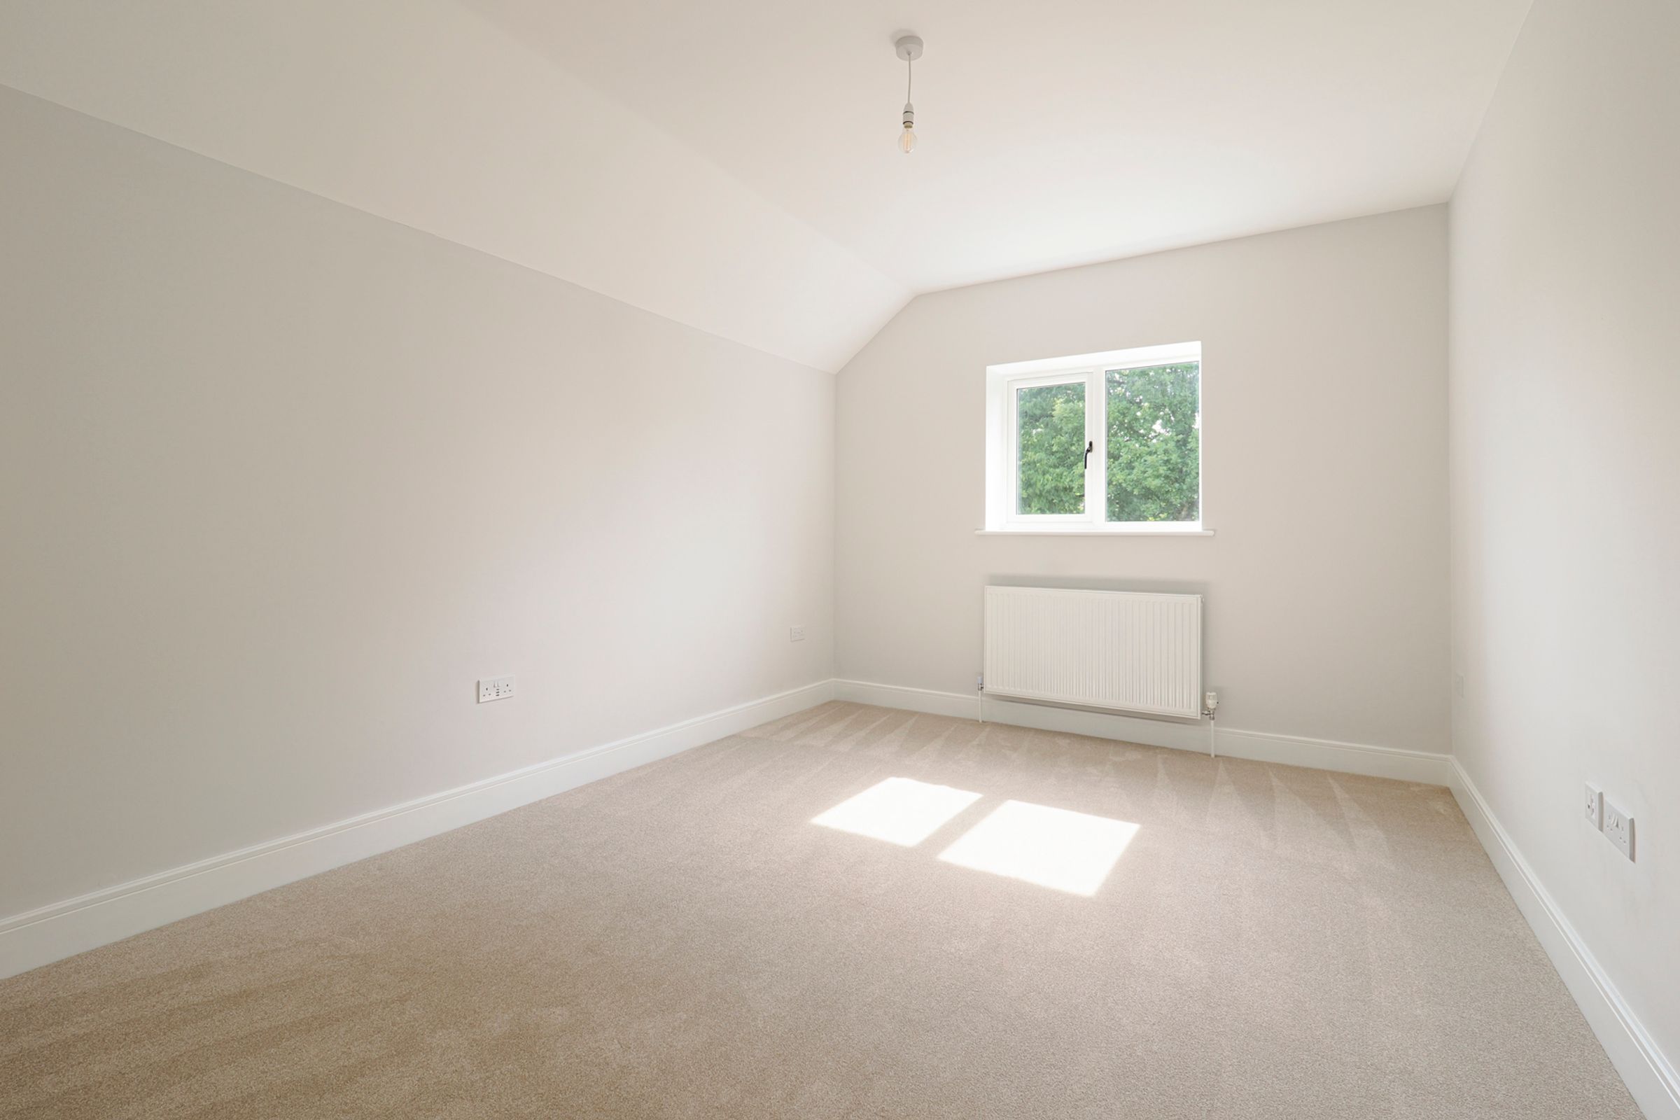
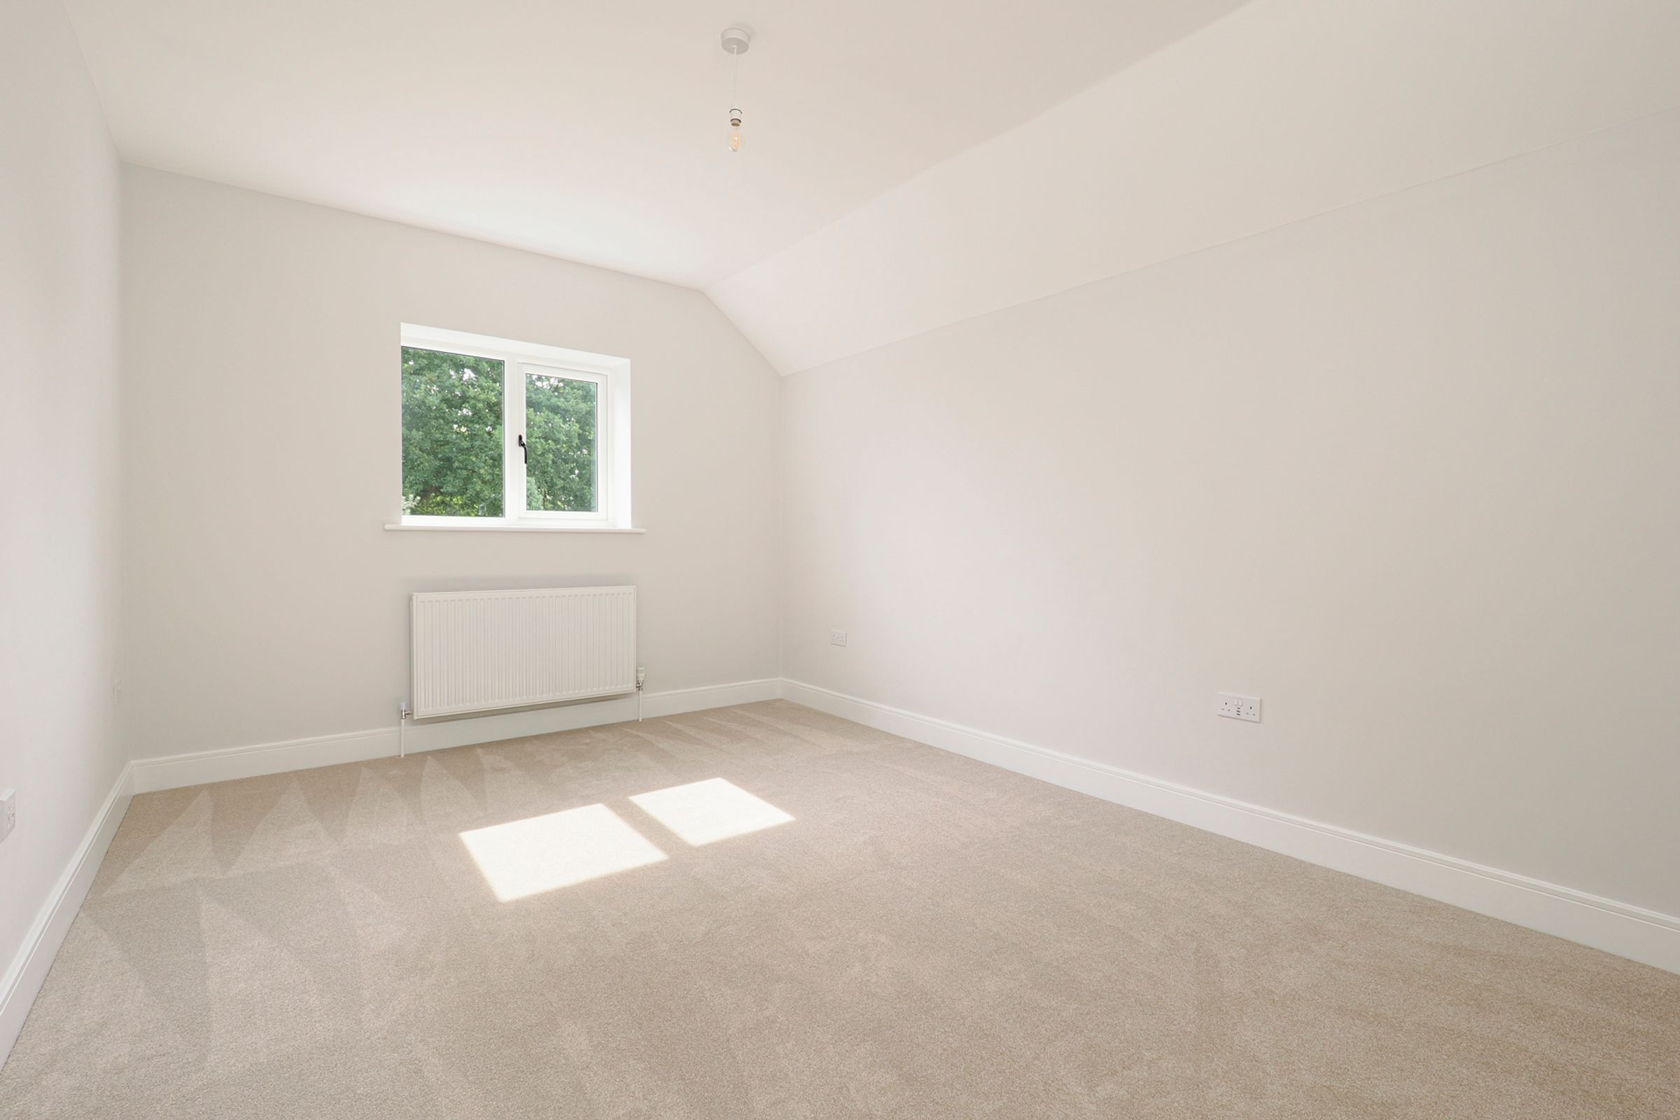
Bedroom 2
10' 6" x 14' 3" (3.20m x 4.35m)
Bedroom 3
10' 6" x 14' 3" (3.20m x 4.35m)
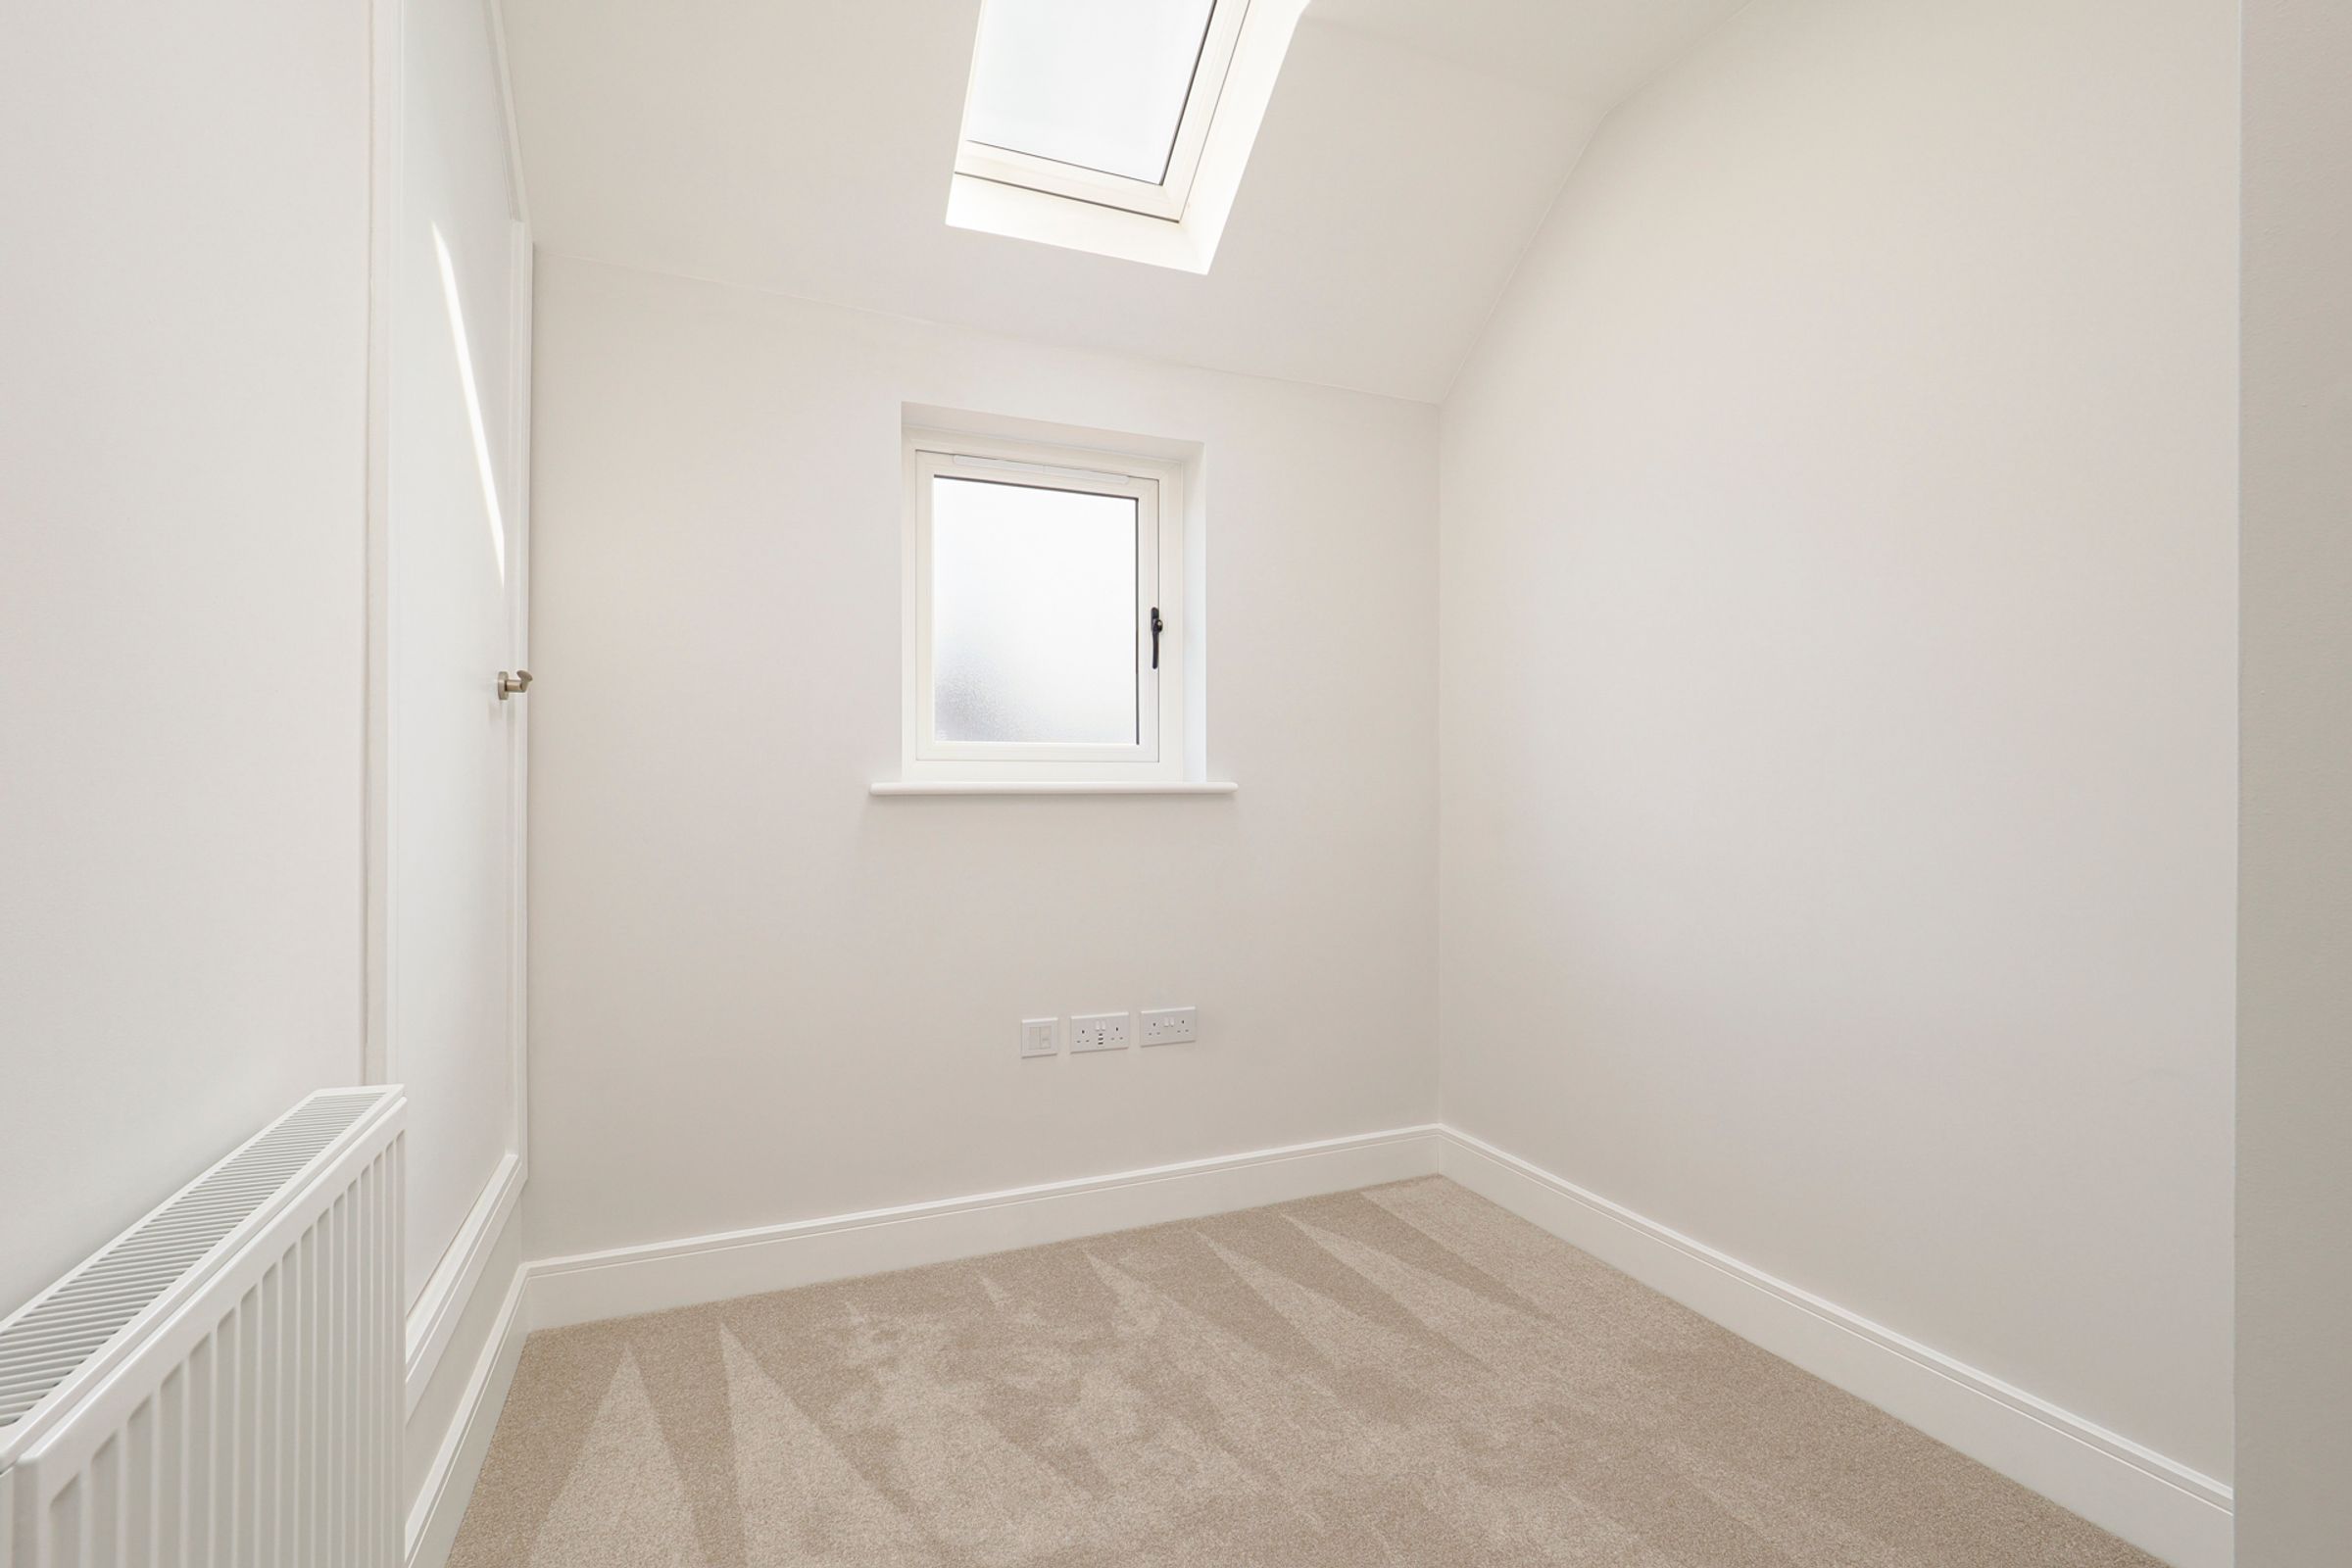
Bedroom 4
7' 2" x 8' 11" (2.18m x 2.72m)






