Laing Bennett Estate & Letting Agent
FOR SALE
£775,000 Guide Price
The Street, Kingston, CT4
Detached
5
2
3
Like the look of this property?
We would love to hear from you and arrange a viewing of this property. Get in touch now!
Looking to sell a property?
You can get a free online or in person valuation.
Property features
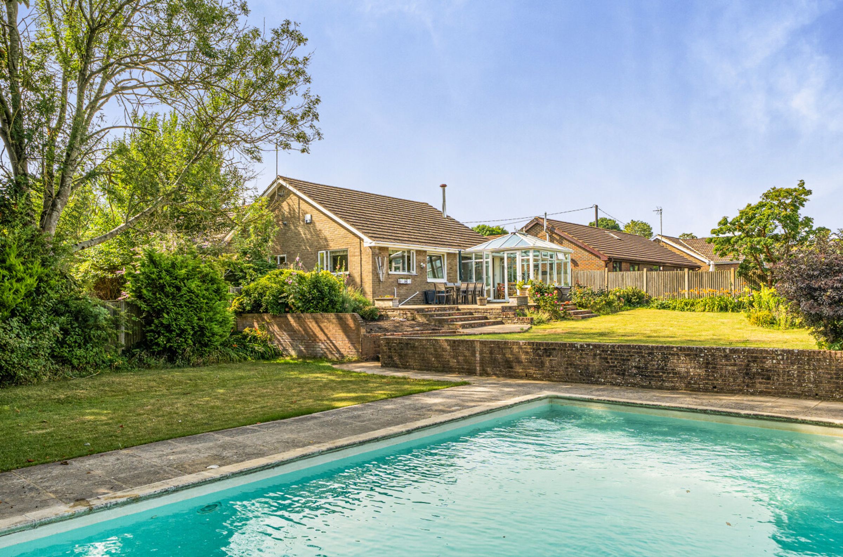
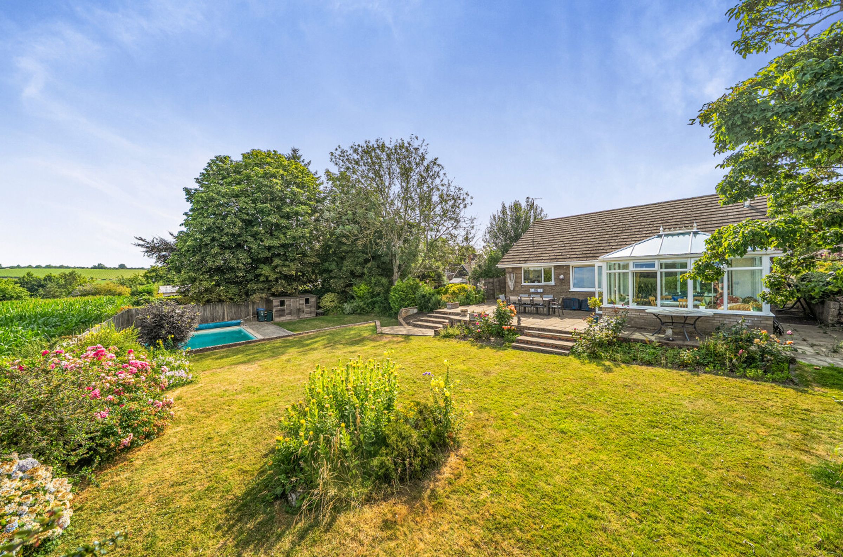
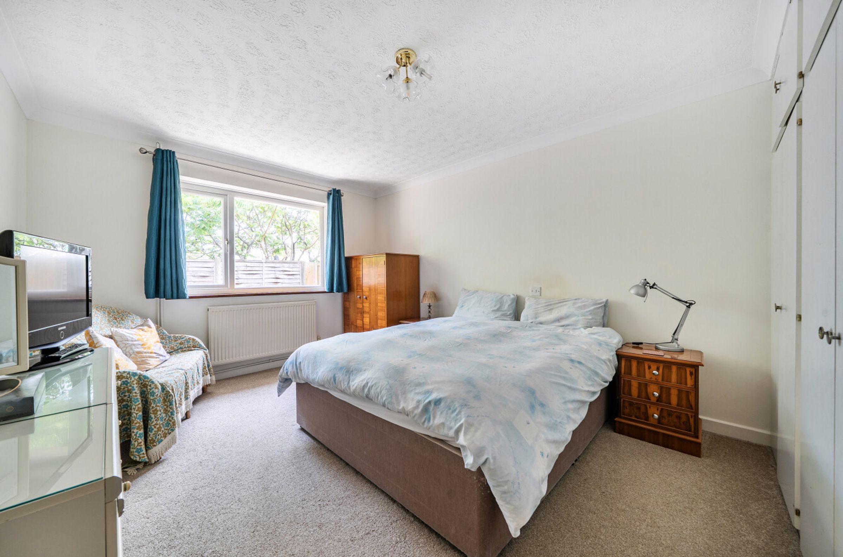
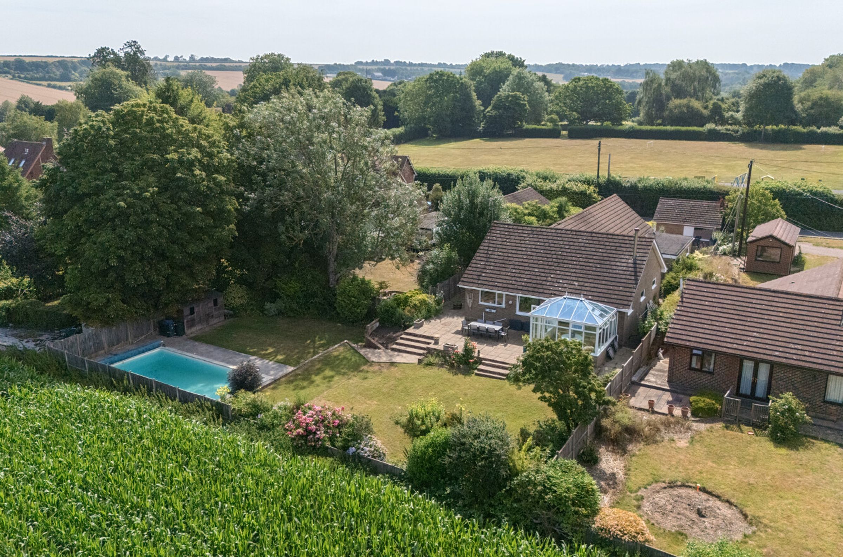
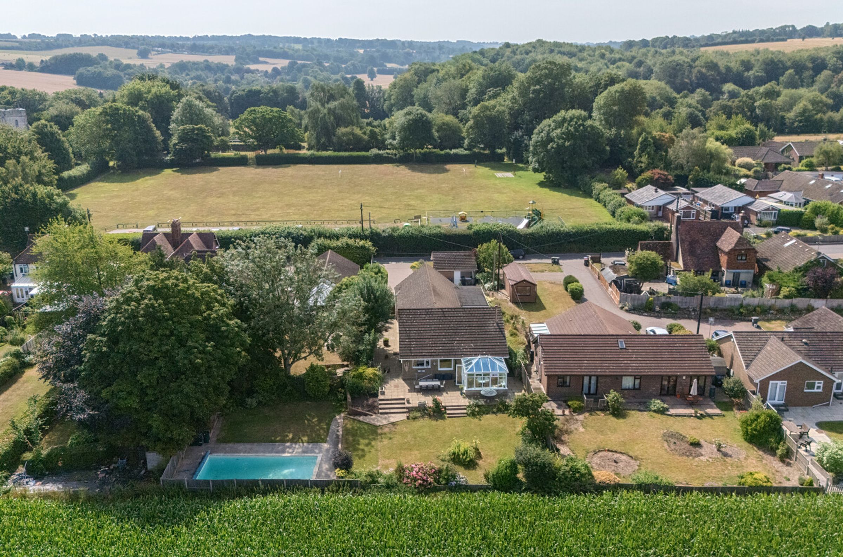
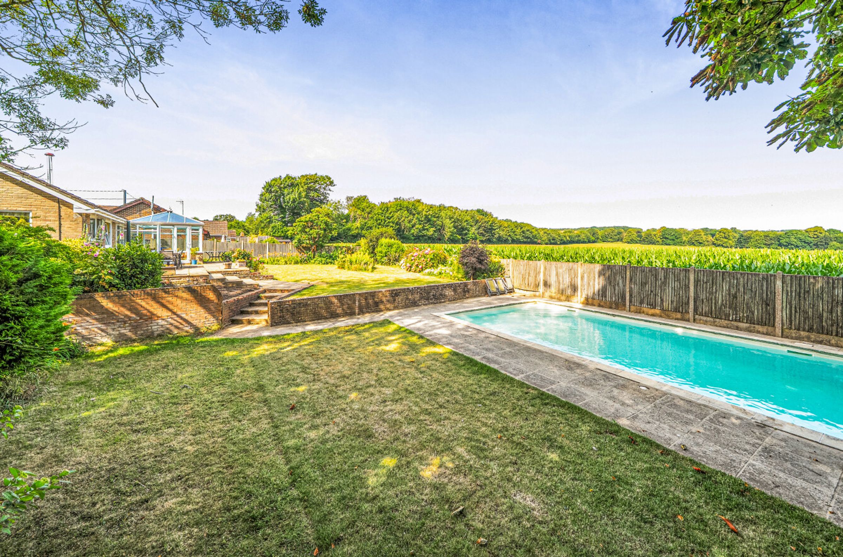
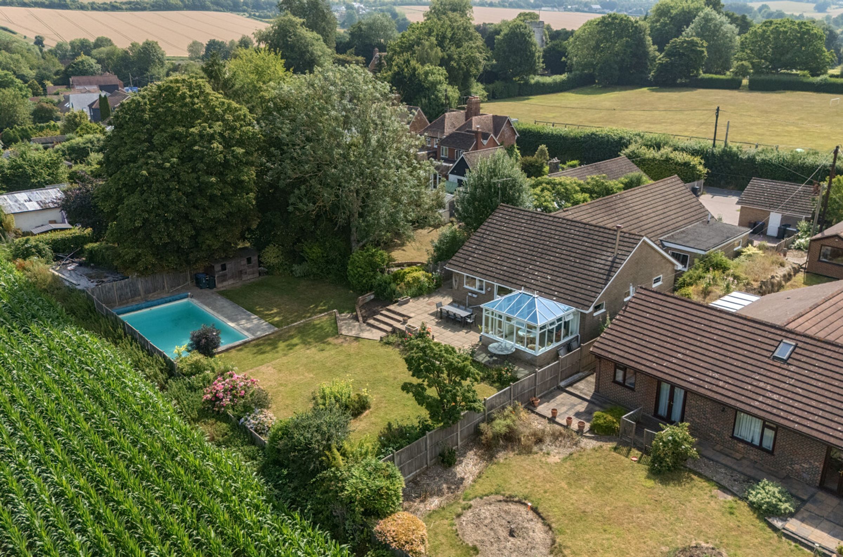
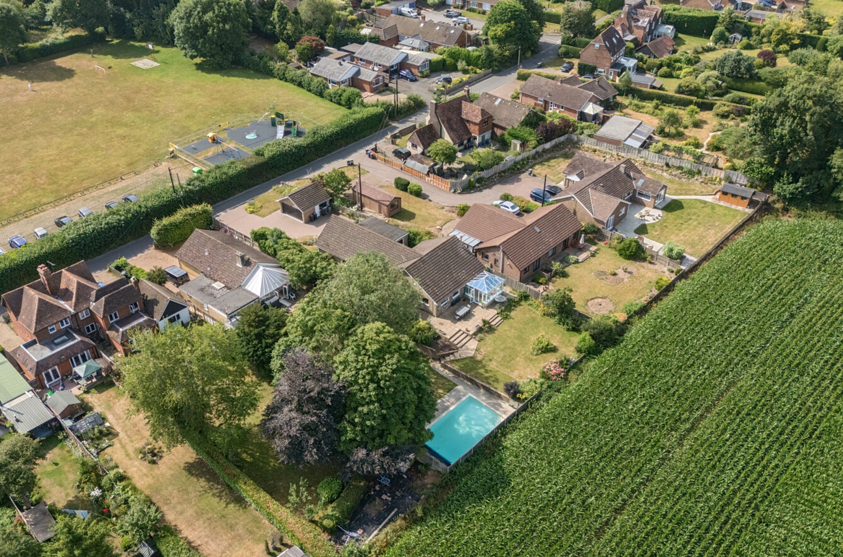
Unbelievably spacious five/six bedroom detached family home with glorious tranquil private gardens and swimming pool
Only six miles from the historic Cathedral City of Canterbury, which offers High Speed rail services to London
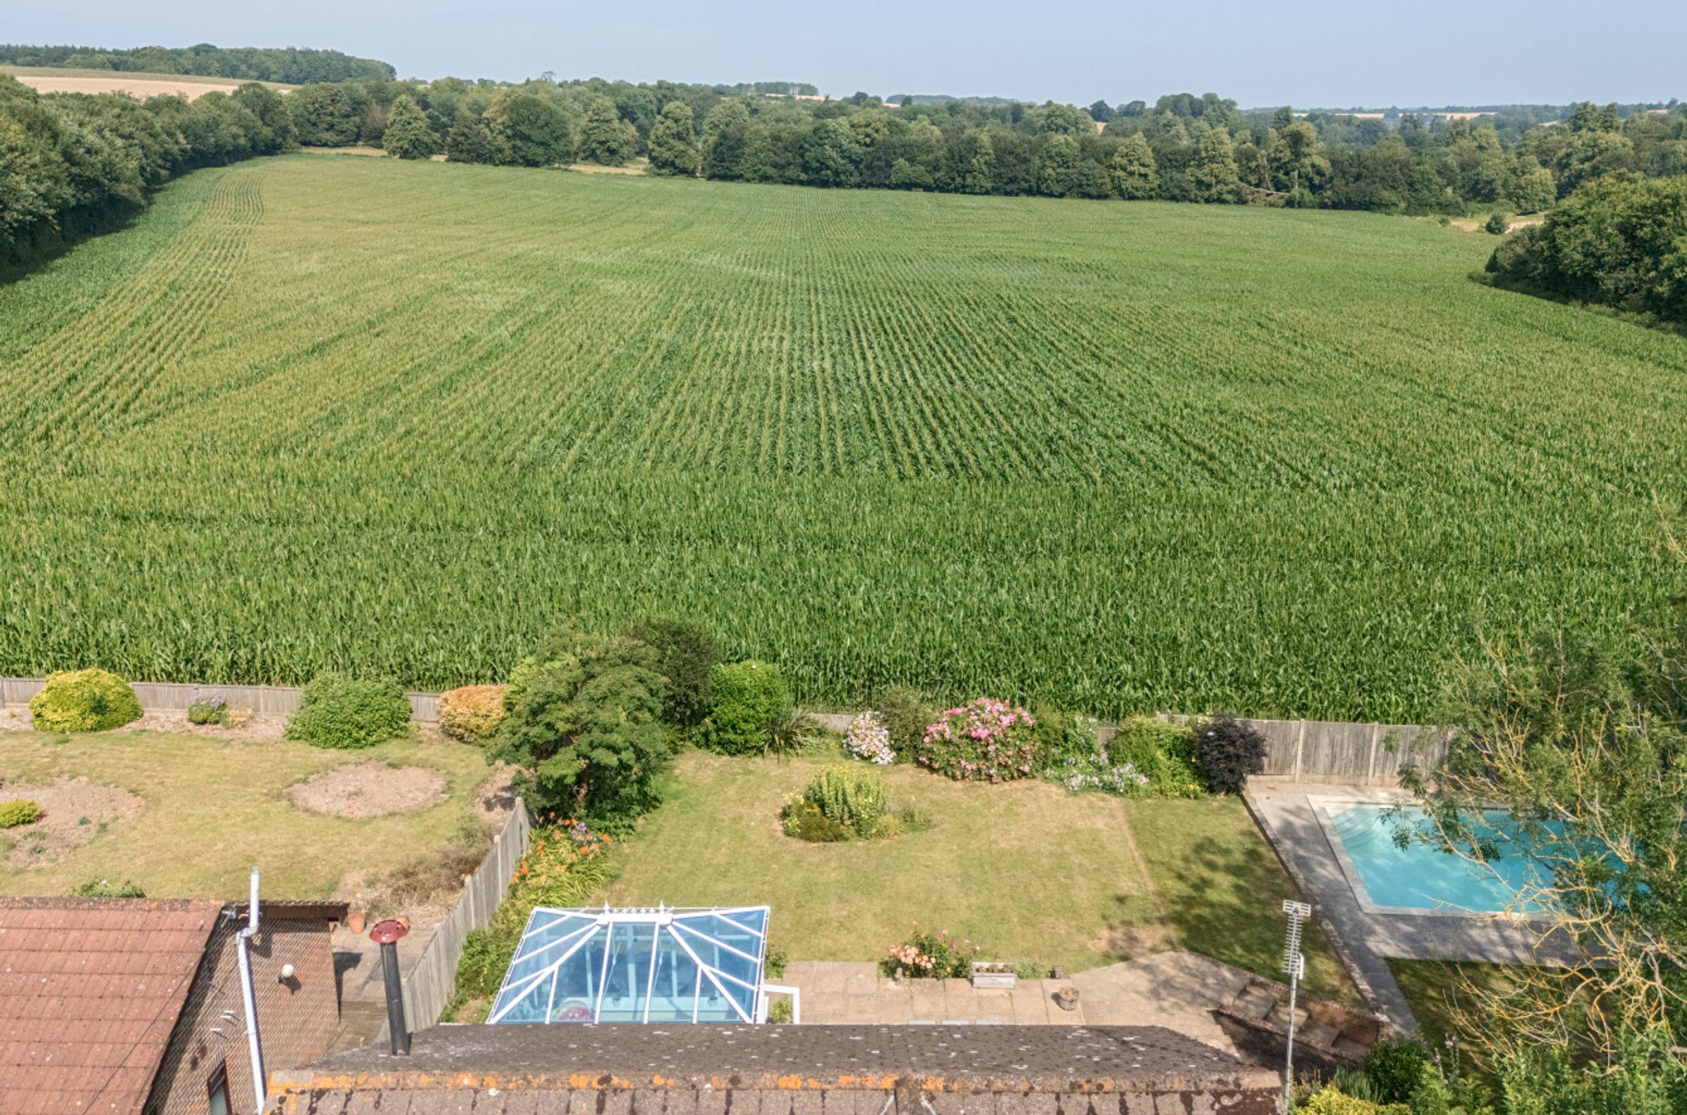
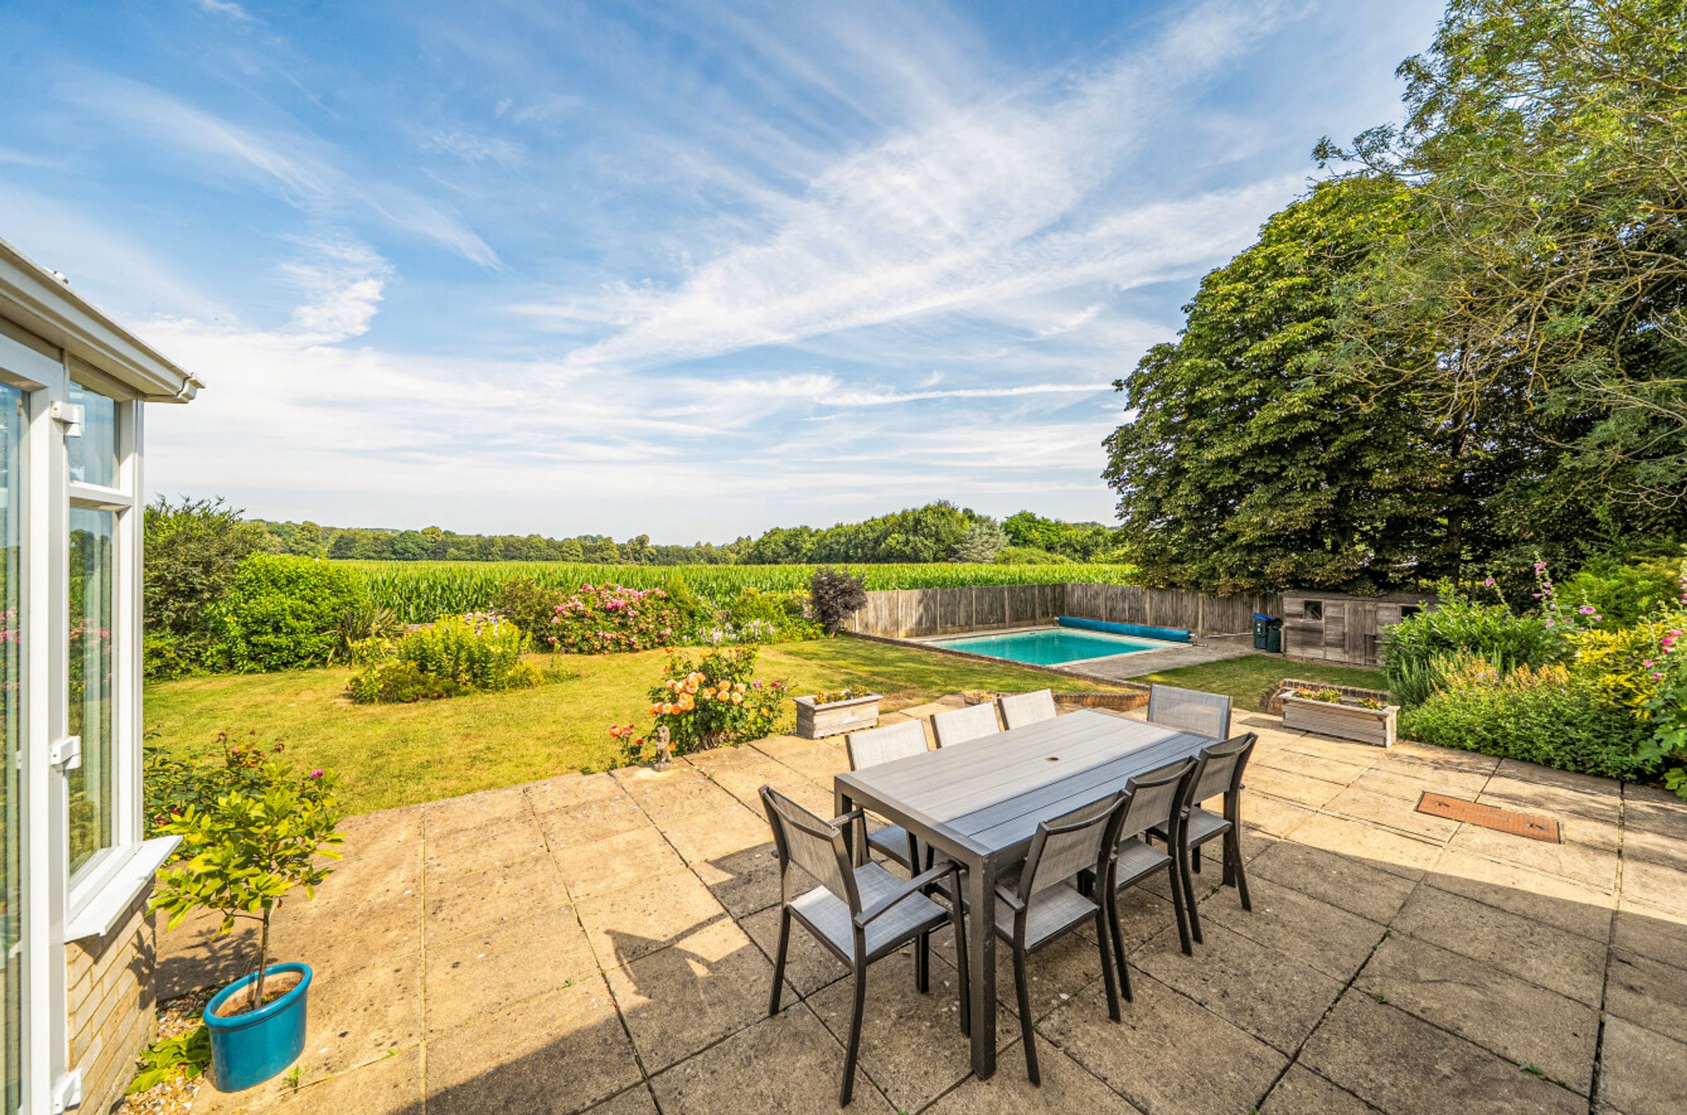
Adjoining beautiful countryside and enjoying stunning far reaching views
Highly regarded primary school in the neighbouring village of Barham together with an excellent choice of state and independent schools in Canterbury
Regular bus service close by, running to Canterbury and Folkestone
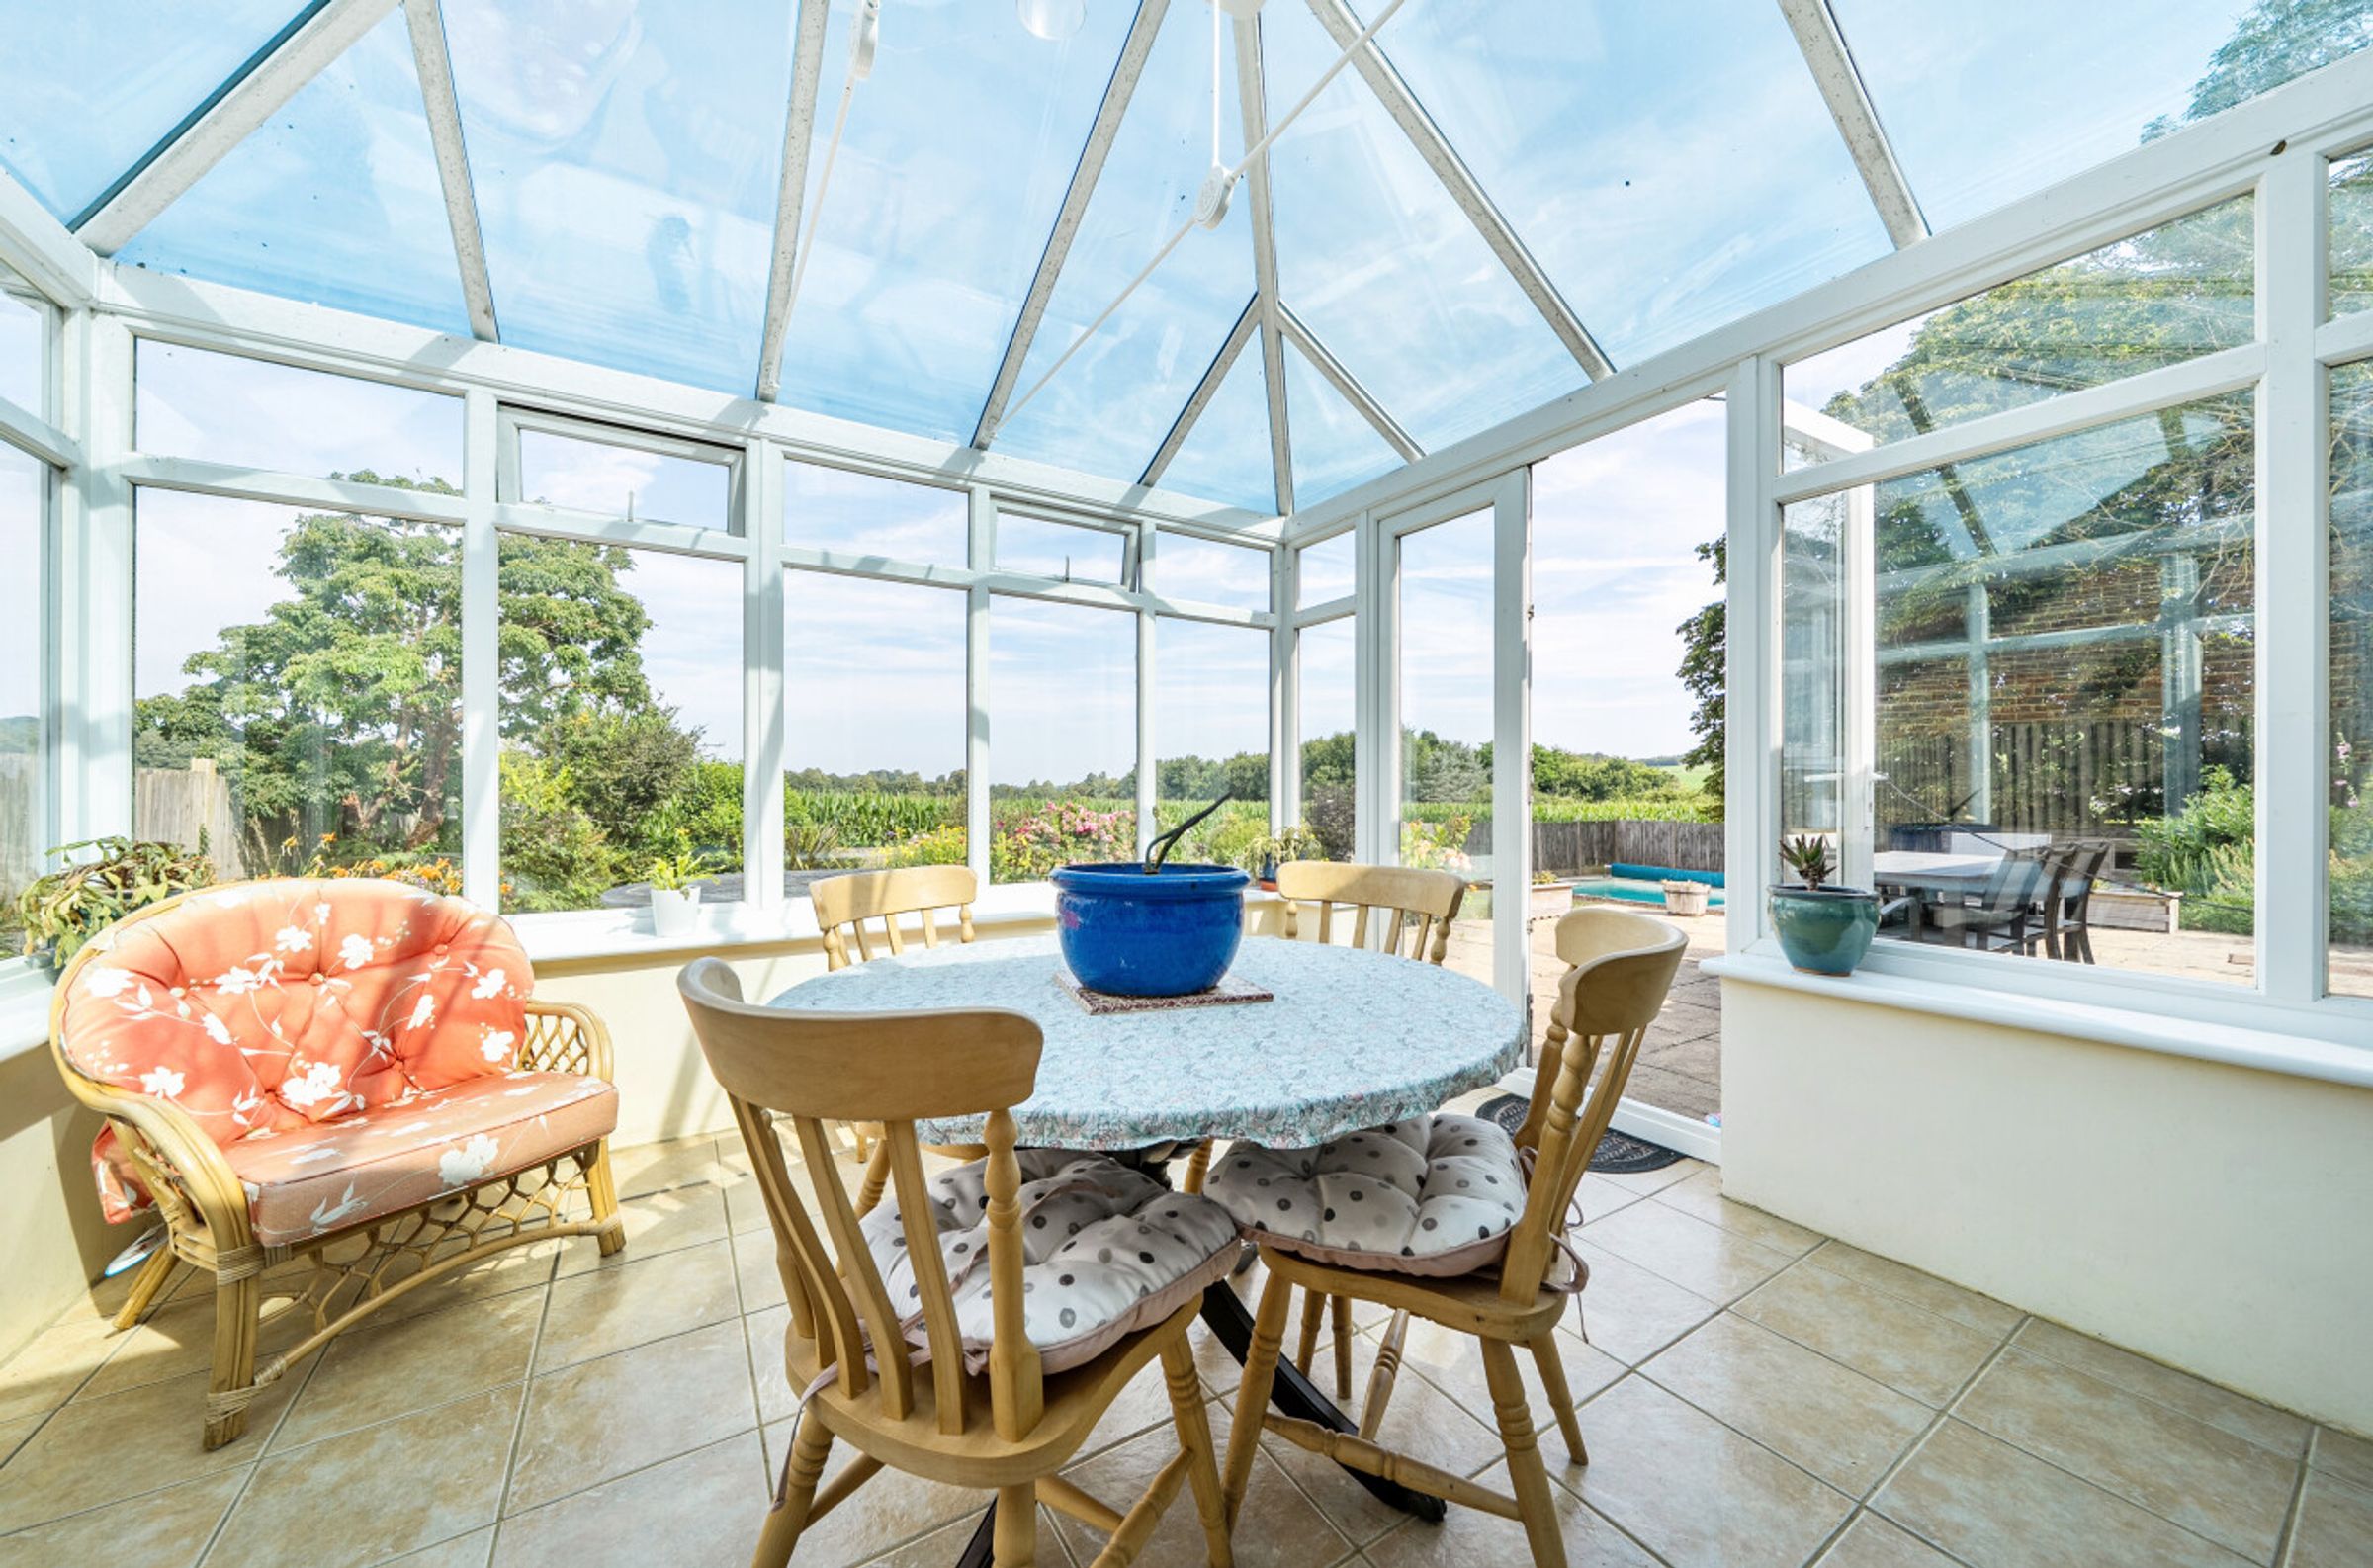
Conservatory with garden views
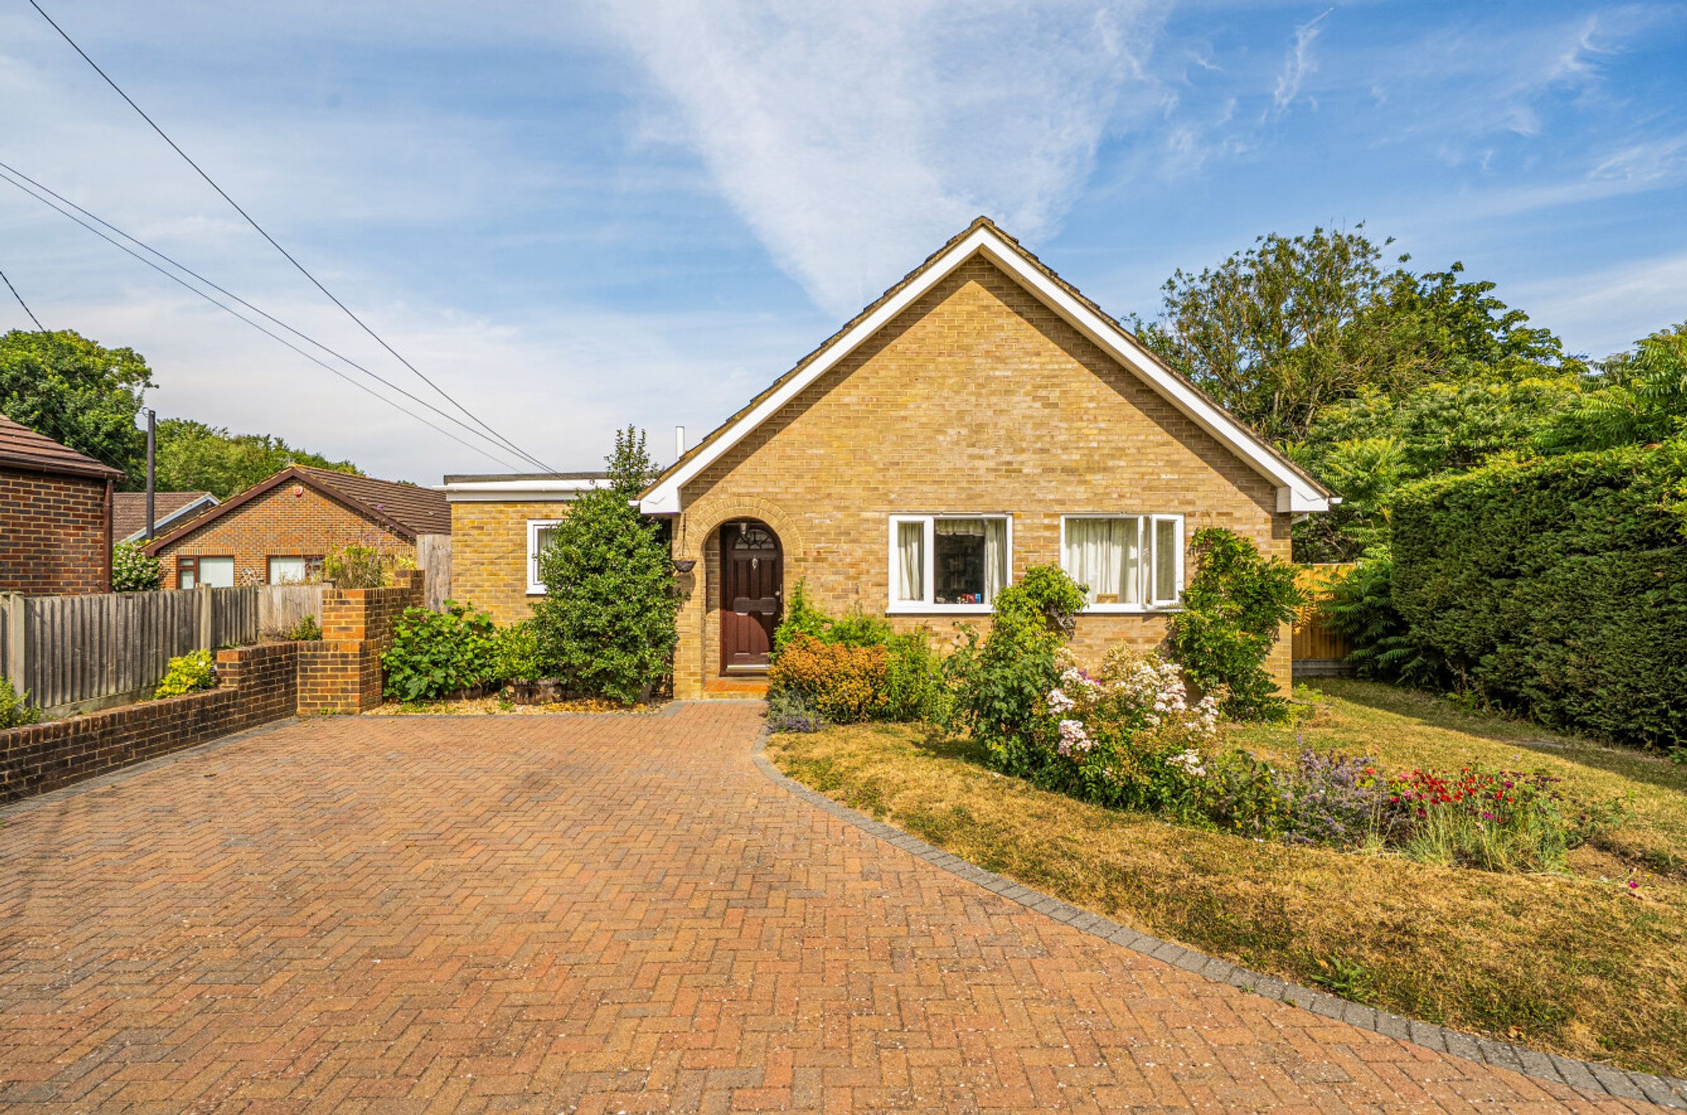
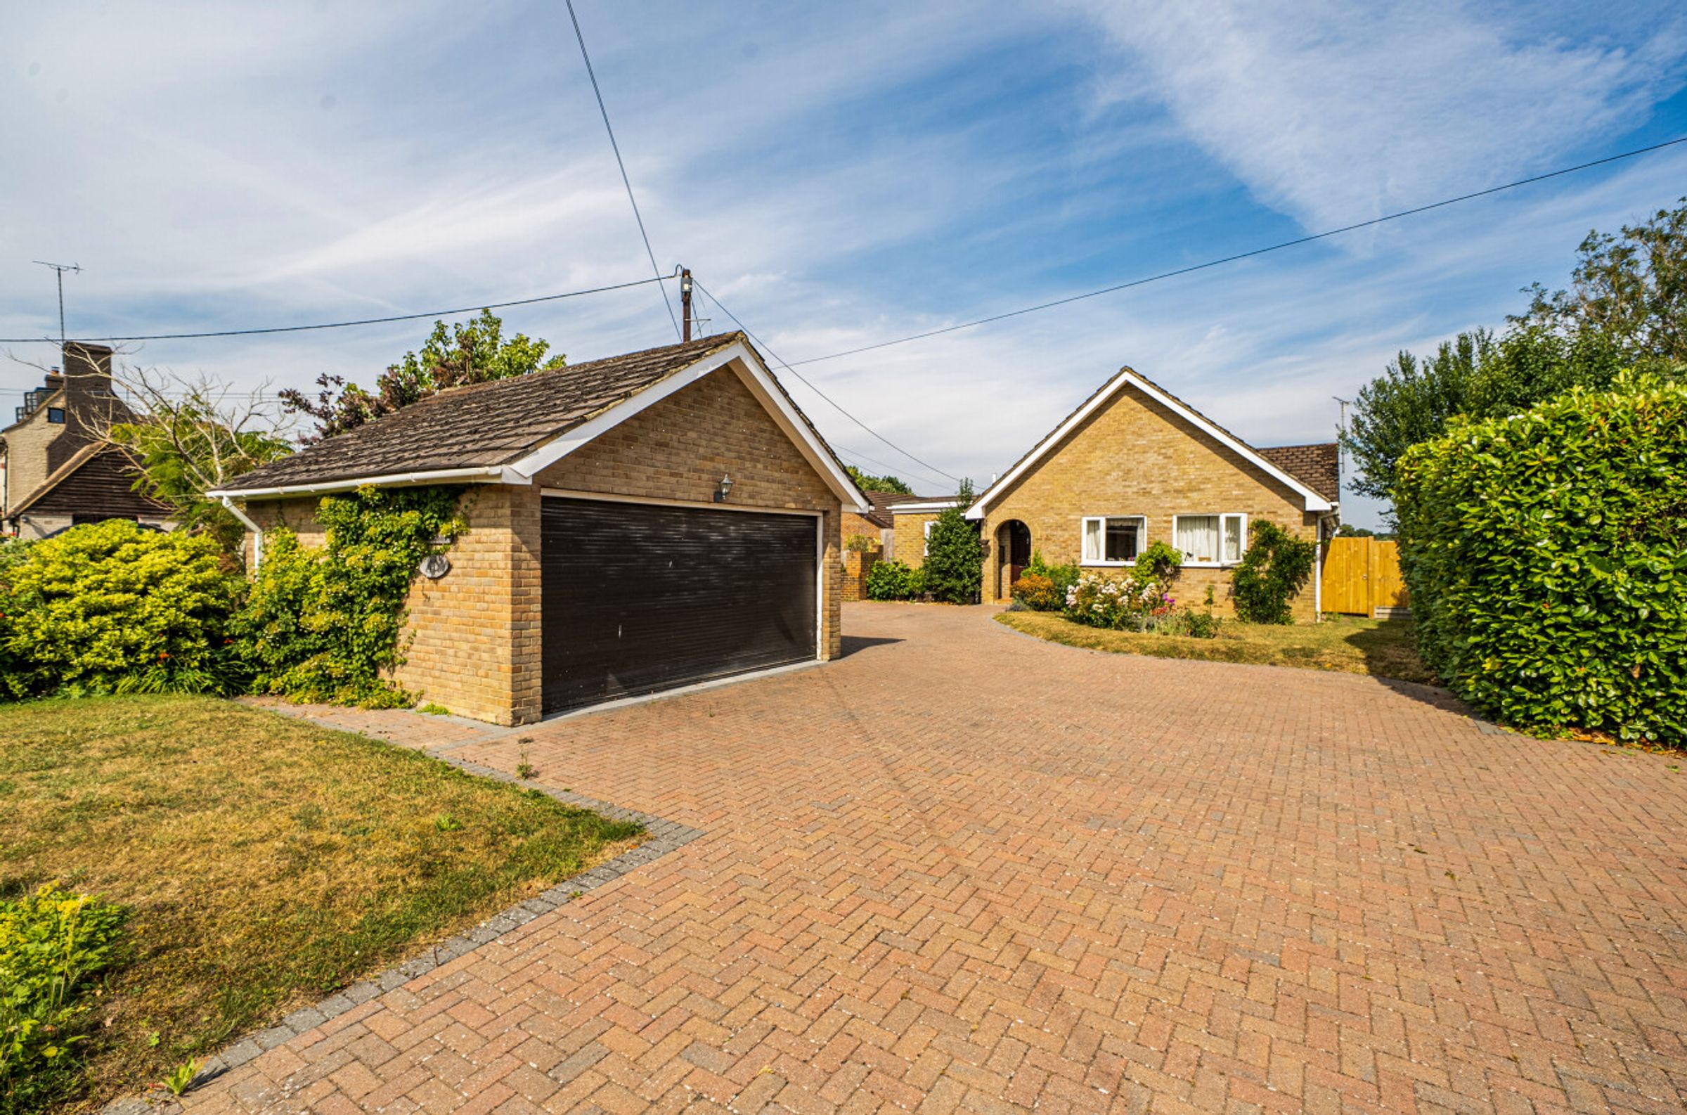
Detached double garage and large driveway
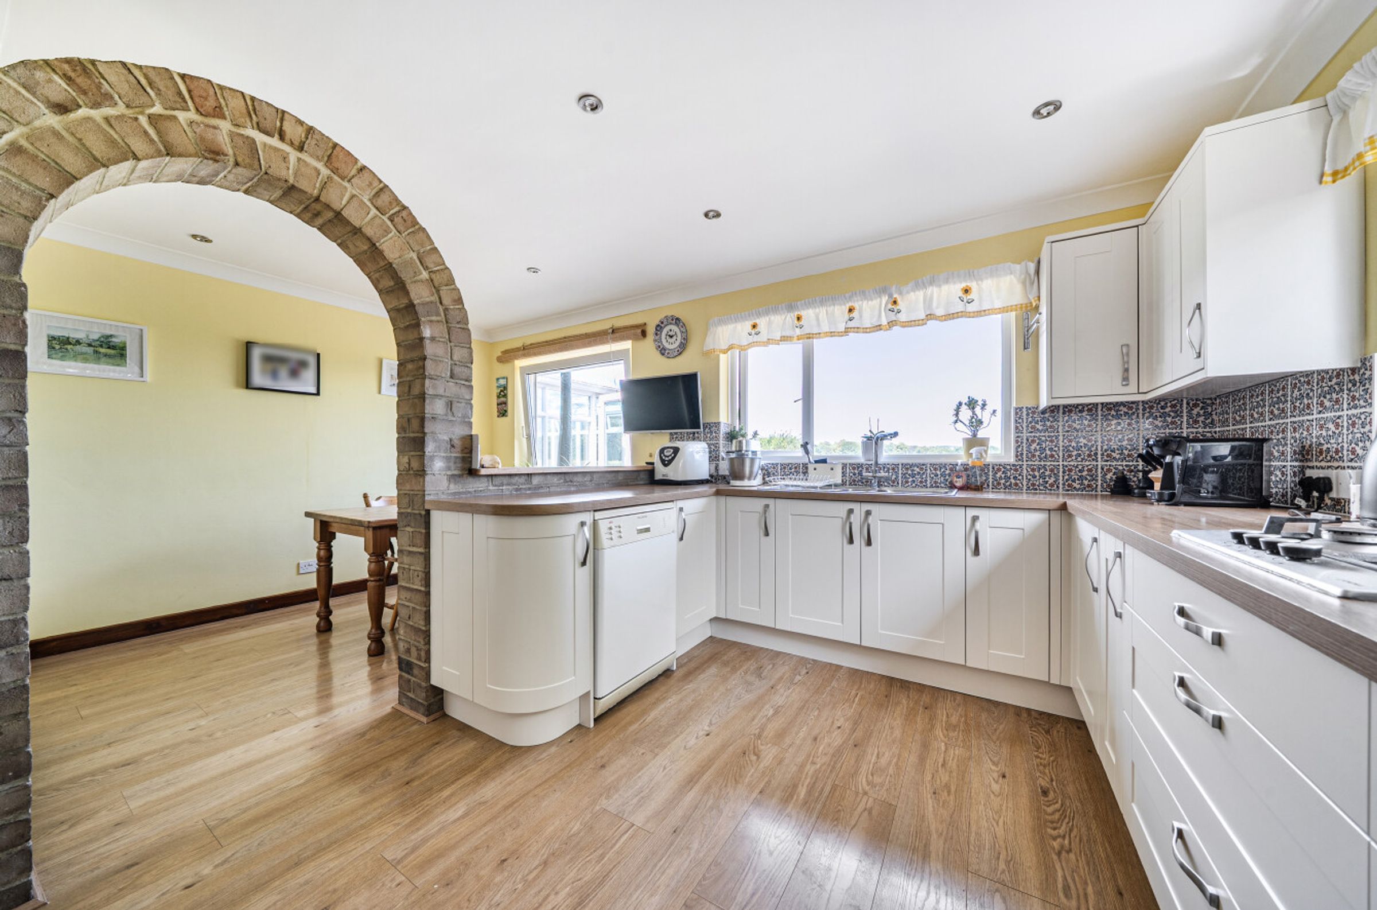
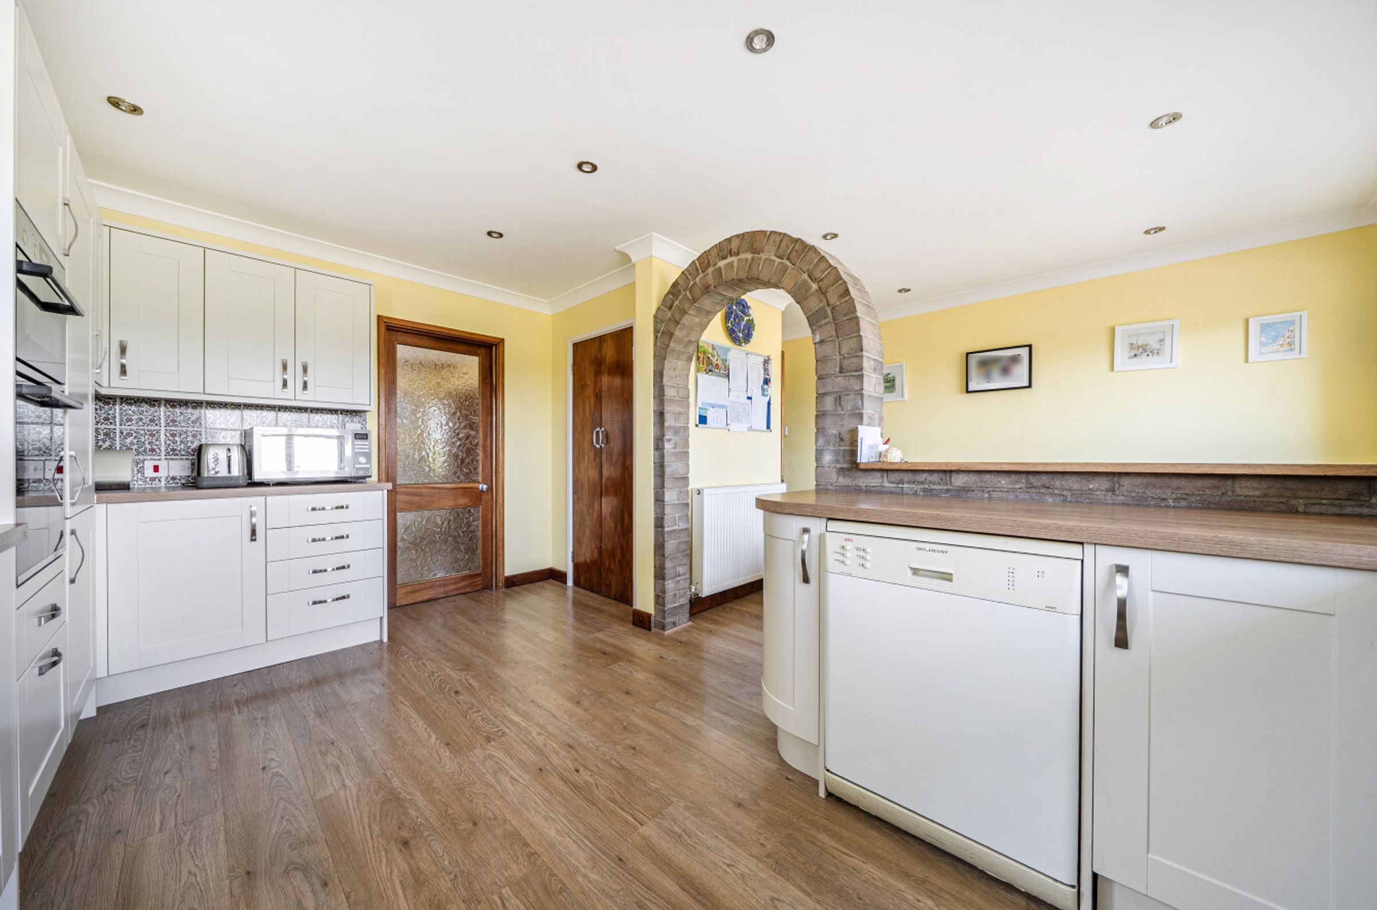
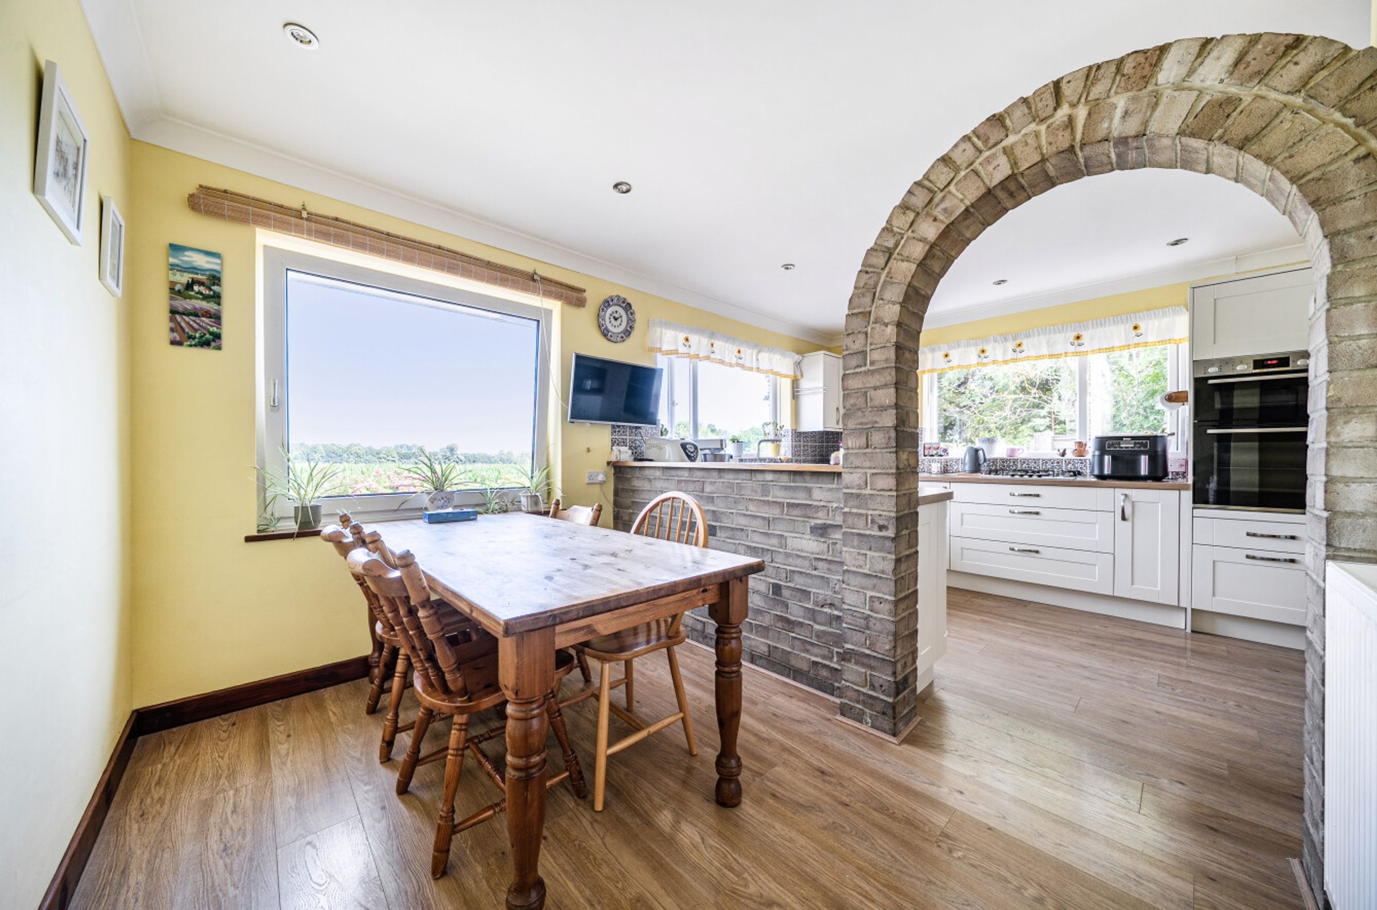
Modern kitchen open plan to dining room
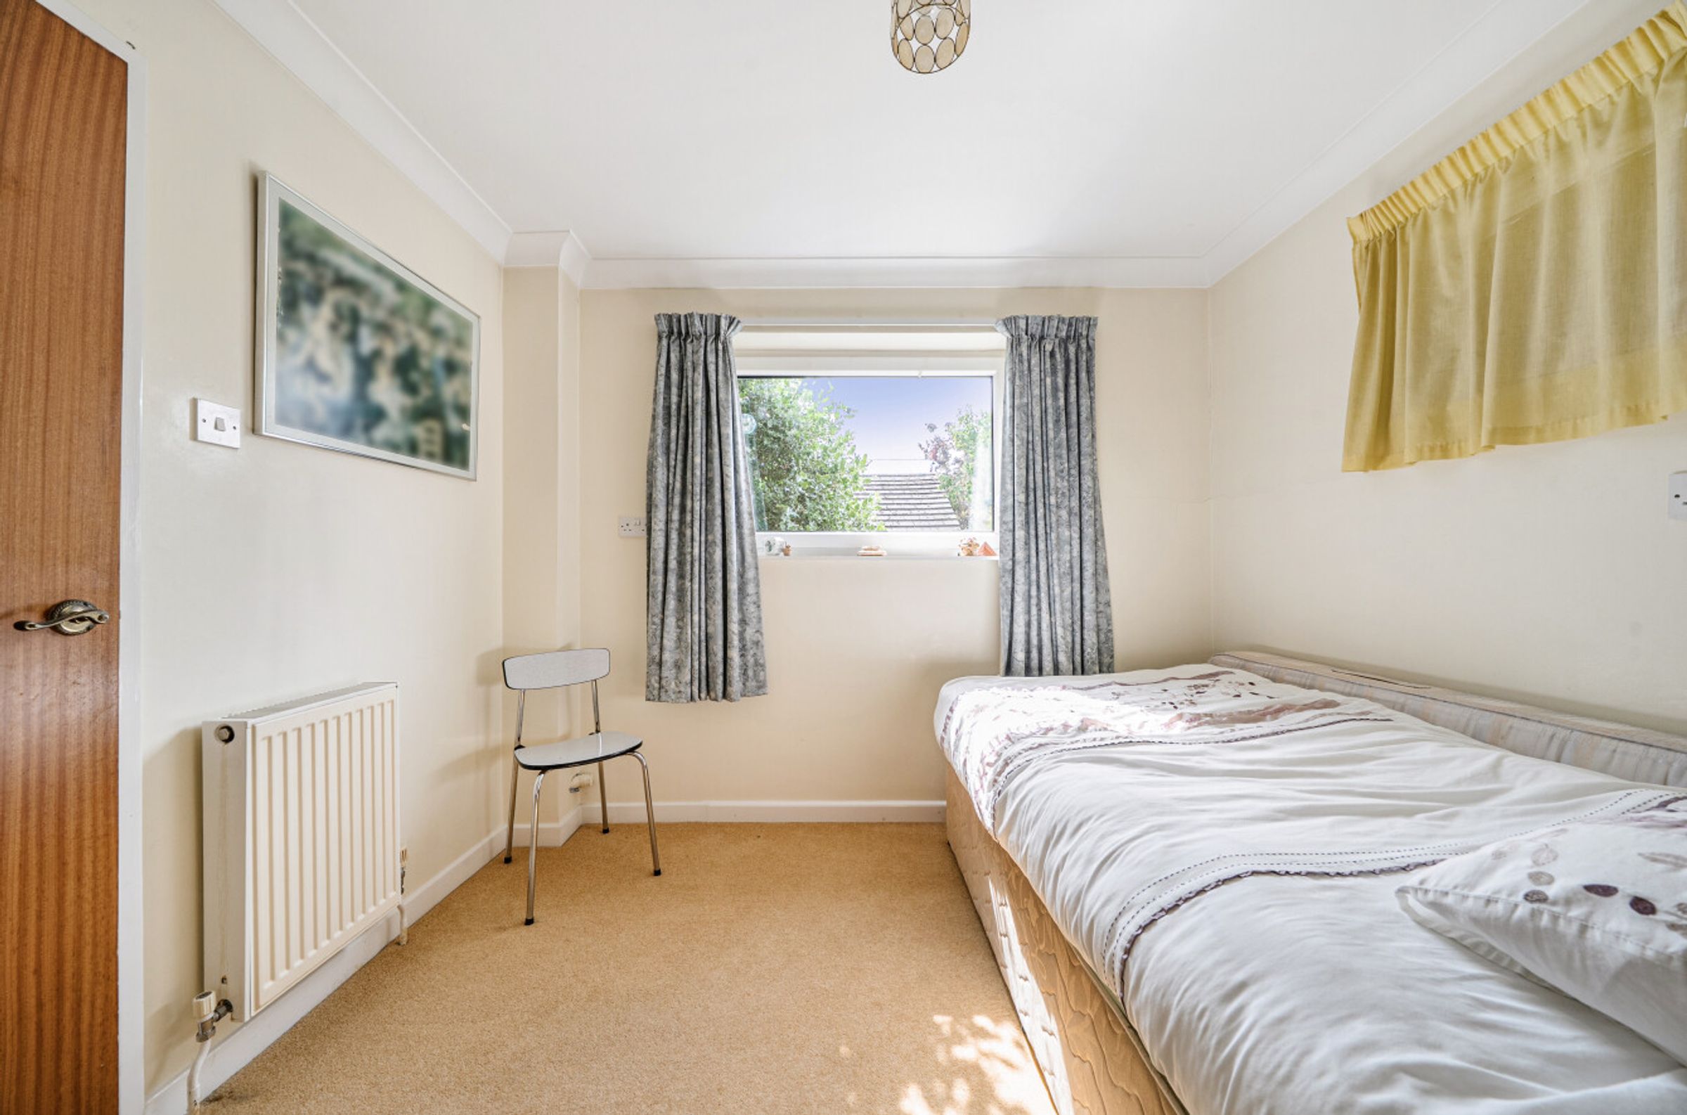
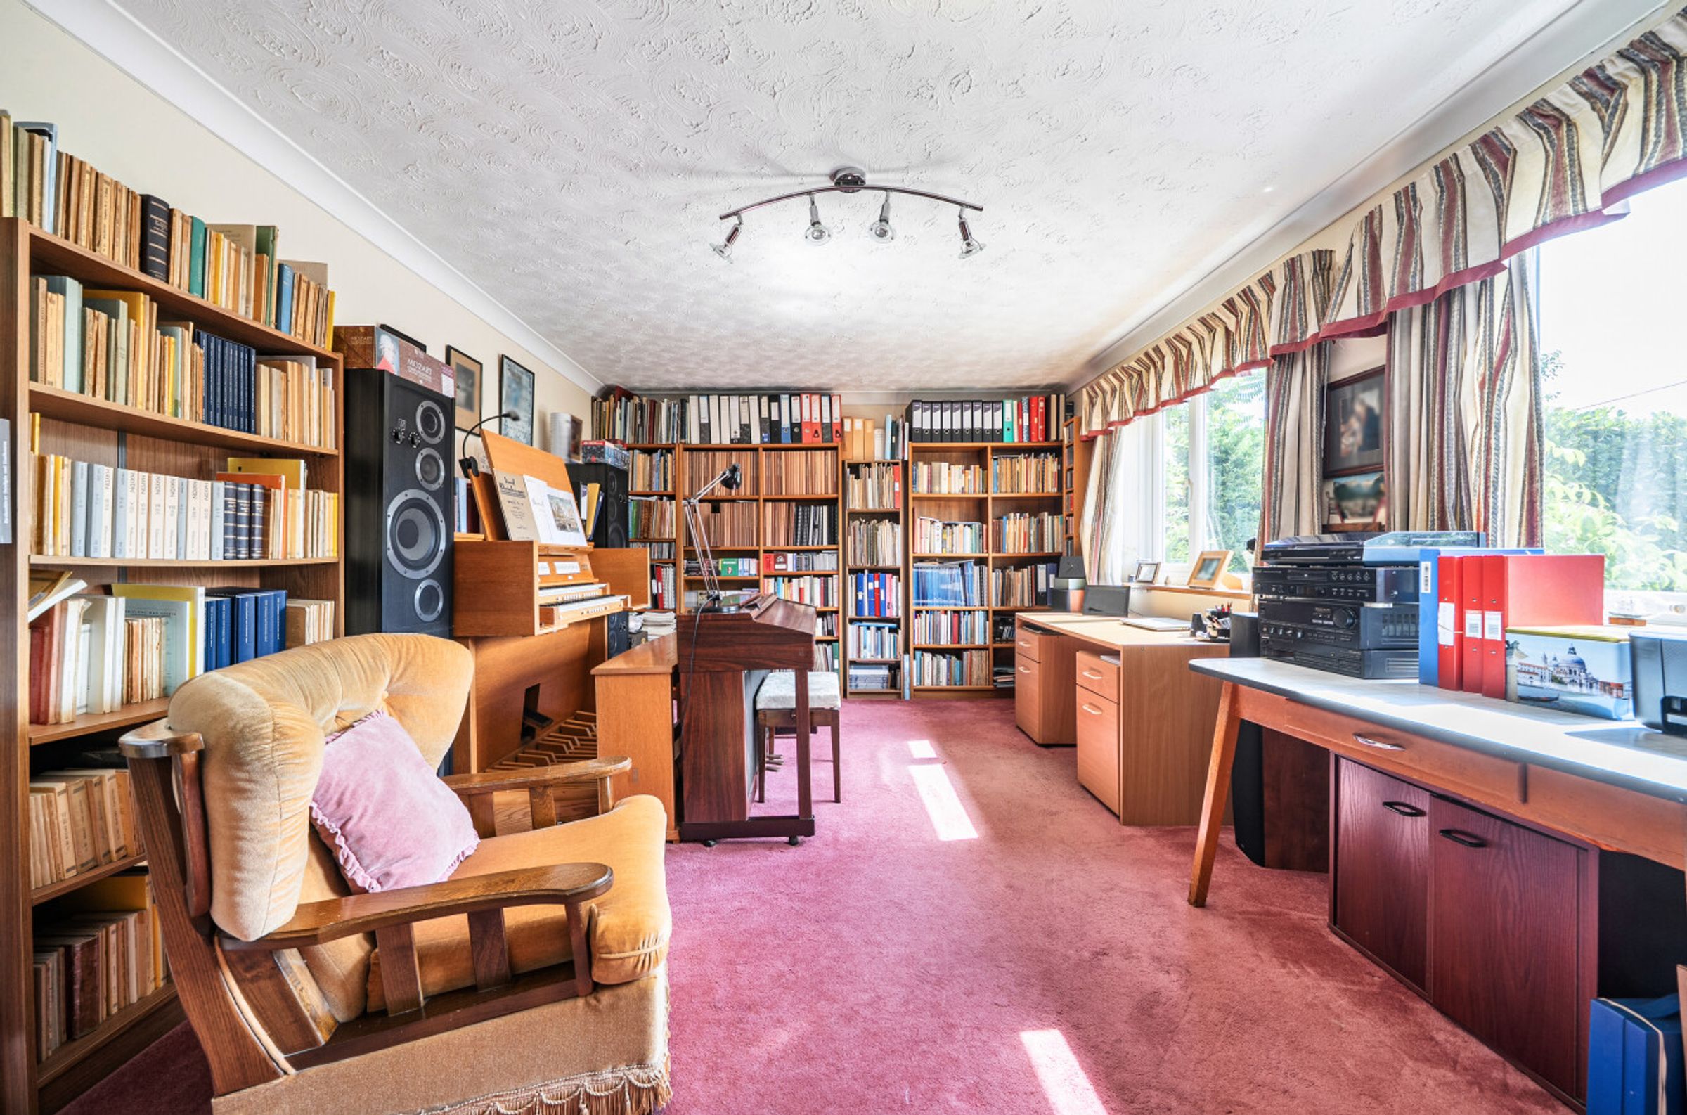
Flexible accommodation with potential for dual occupancy living
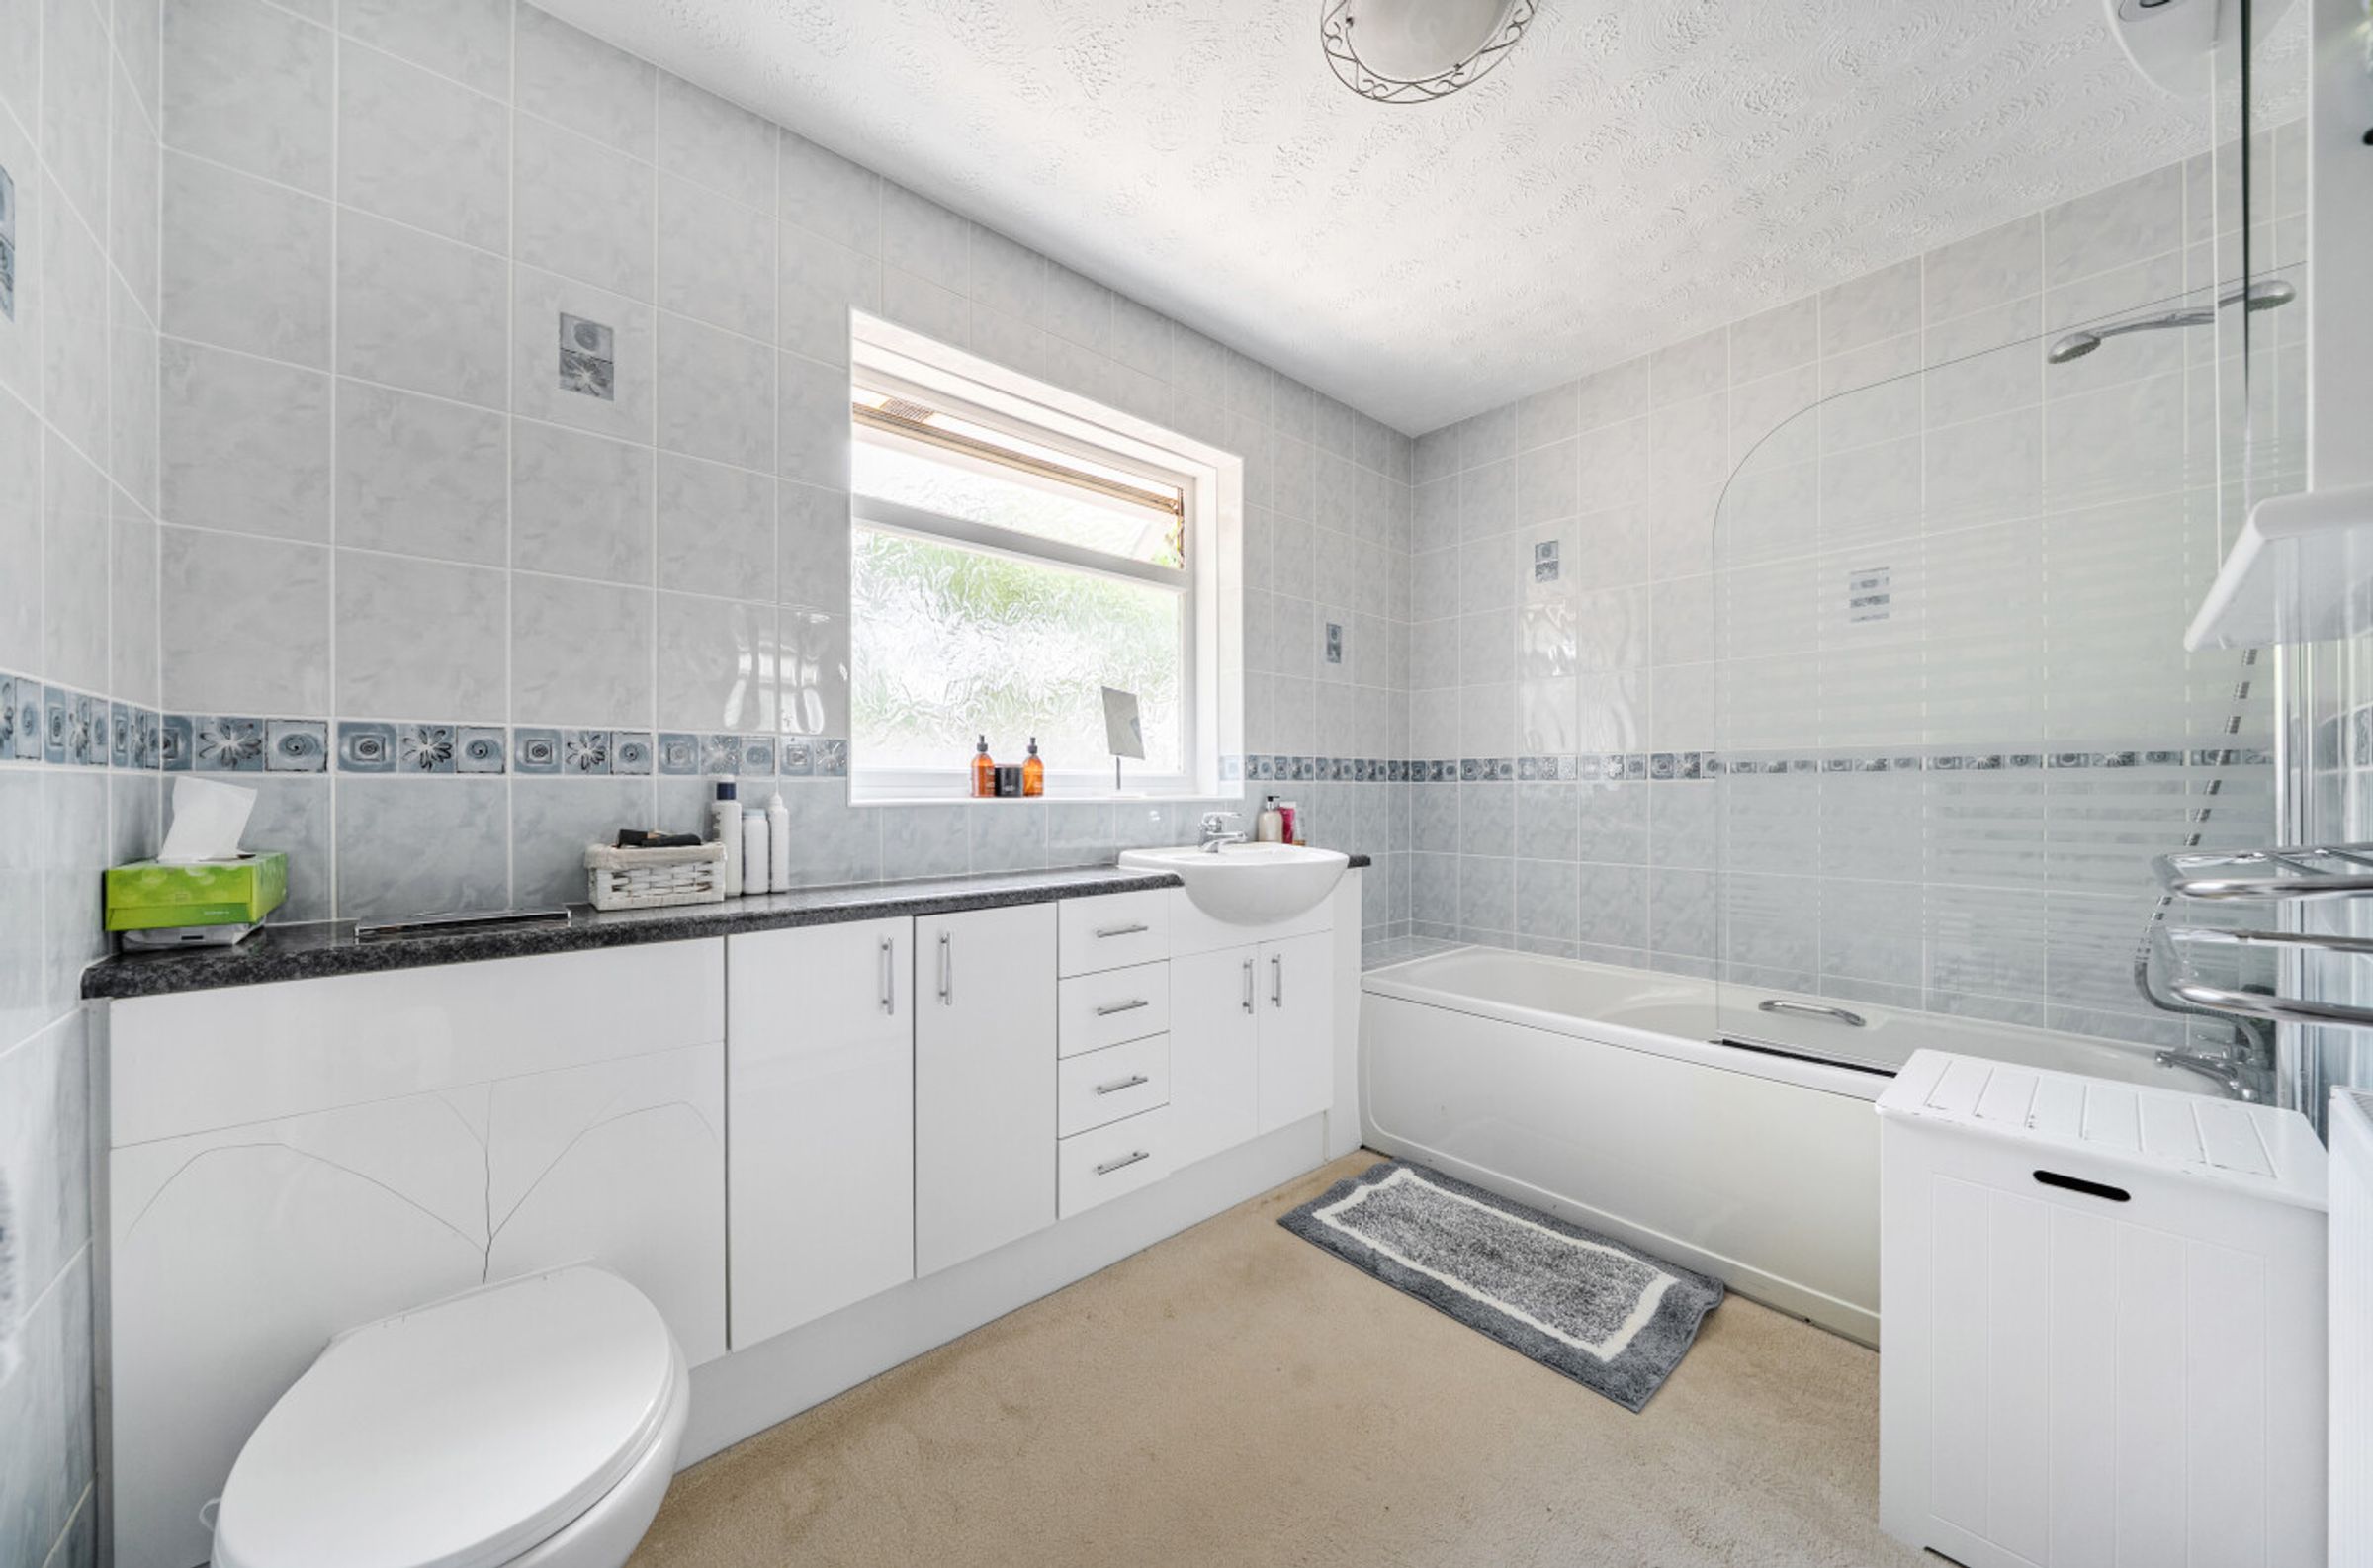
Bathroom/WC and shower room/WC
About this property
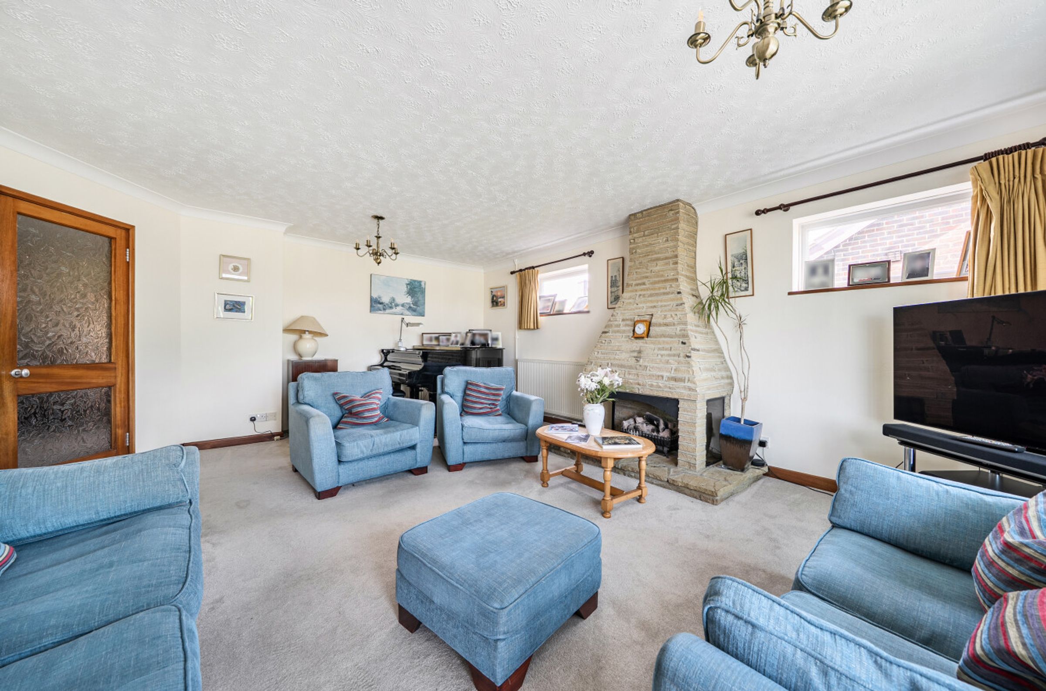
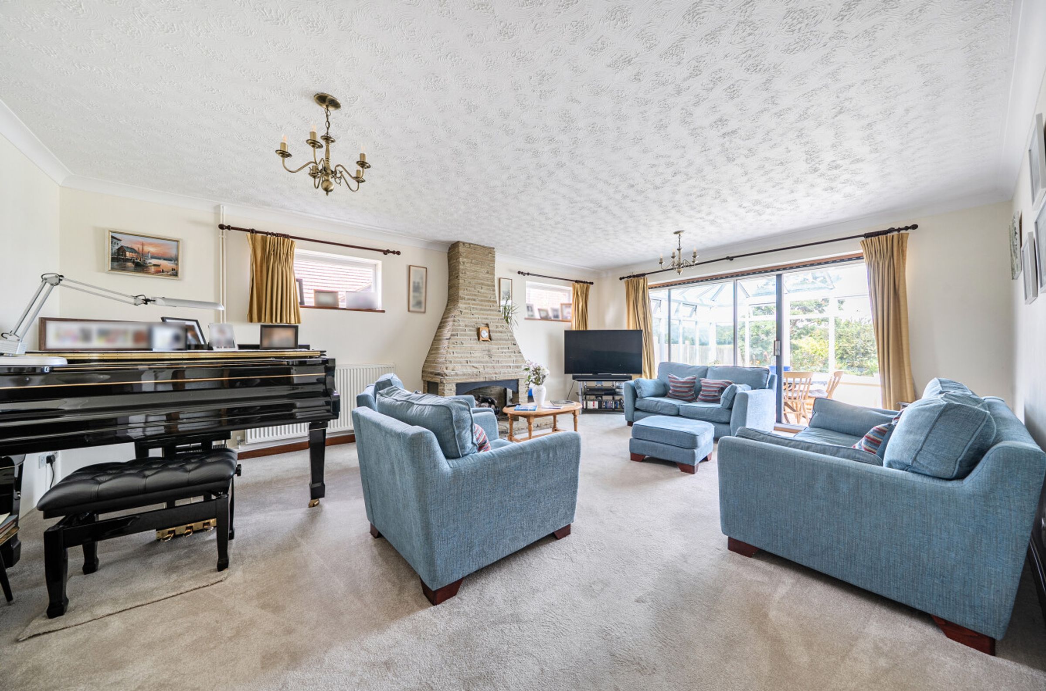
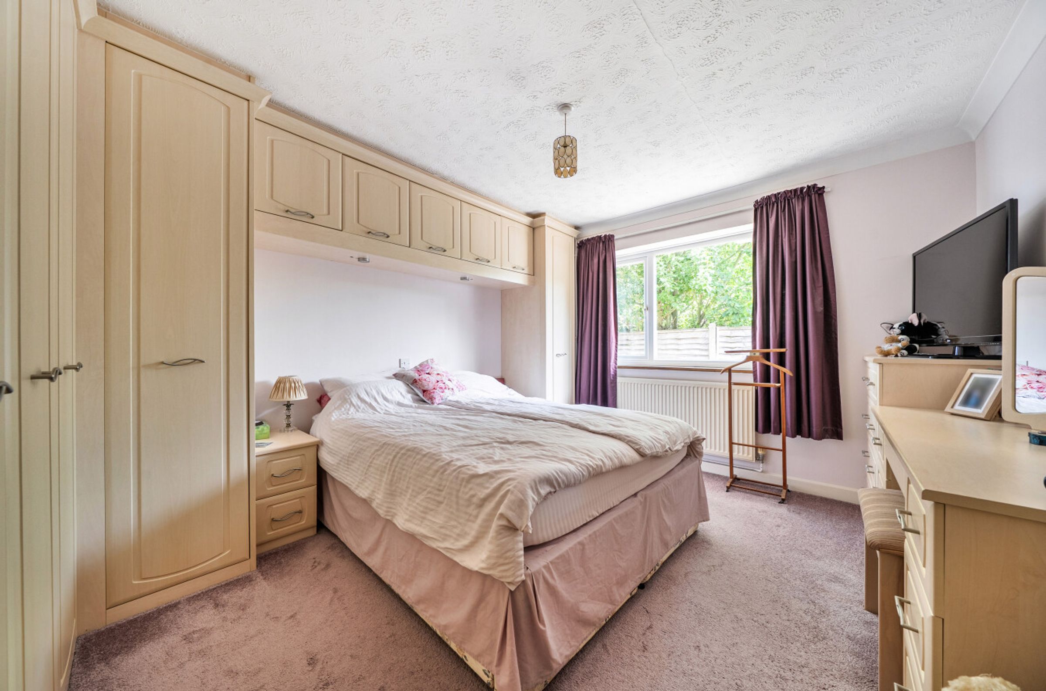
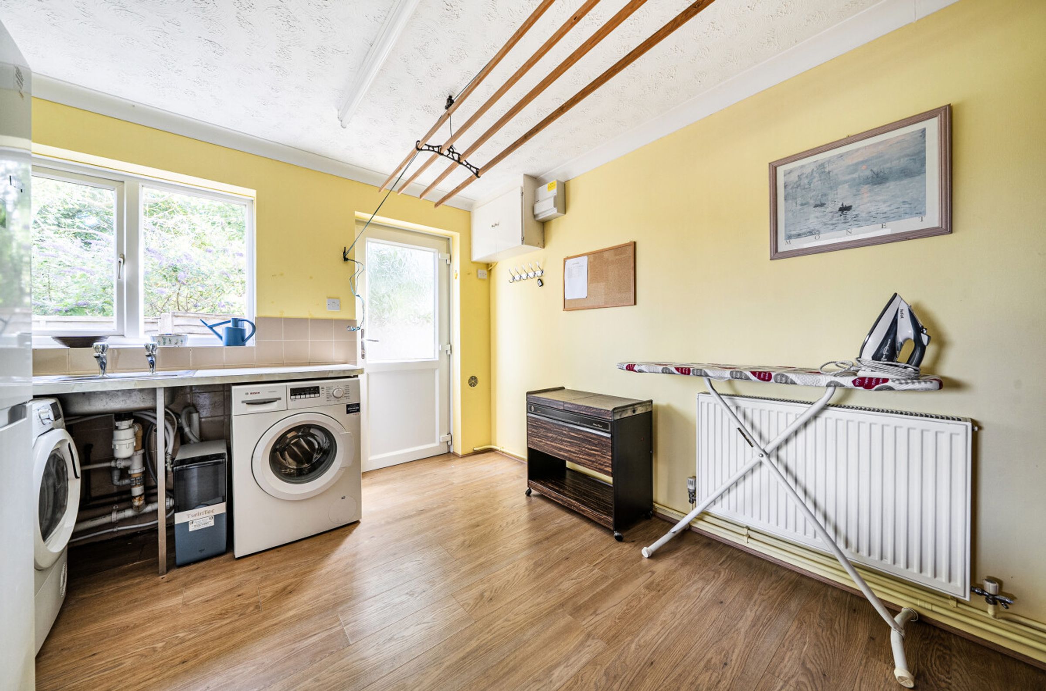
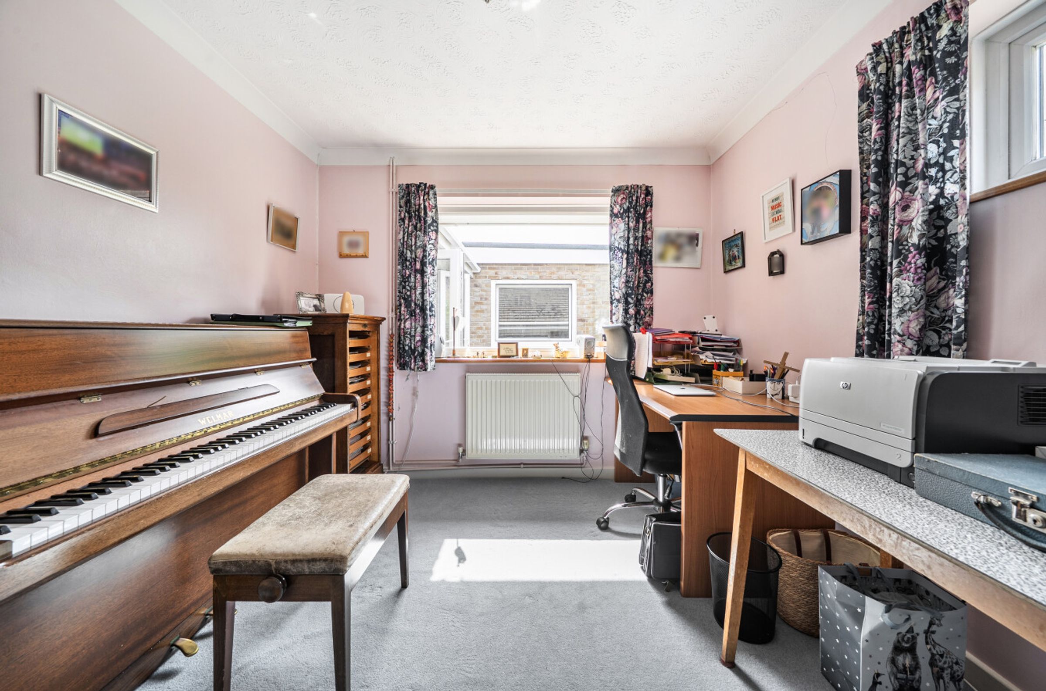
Set in a quiet, sought-after location with far-reaching countryside views to the rear, this impressive five/six-bedroom detached bungalow offers spacious and flexible living, perfect for family life or entertaining. Upon entering, you are greeted by an inviting hall that leads to a bright living area featuring a charming stone fireplace and sliding glazed doors opening to a conservatory, enhancing the home's light and airy feel. The modern kitchen, designed for both functionality and style, boasts access to a large utility room, while the property also includes a shower room/WC and a separate bathroom/WC for added convenience. With plenty of room for a family and potential for dual occupancy living, this property is wonderfully adaptable. Outside, a large driveway provides ample parking alongside a double garage. The delightful rear garden ensures privacy, featuring a generous sun terrace, expansive lawn and well stocked border beds. Additionally, the property benefits from a swimming pool and pool store, making it an ideal setting for relaxation and enjoyment.
Key details
Broadband: up to 41mbps
2099ft2 floor area
12906ft2 plot size
Freehold
Council tax band G
Additional information
Near the property
Rooms and dimensions
Living Room
20' 6" x 14' 7" (6.24m x 4.44m)
Conservatory
12' 0" x 11' 3" (3.66m x 3.43m)
Kitchen/Dining Room
17' 0" x 14' 11" (5.17m x 4.55m)
Utility
10' 11" x 10' 2" (3.32m x 3.11m)
Family Room/Bedroom 1
11' 10" x 11' 8" (3.61m x 3.56m)
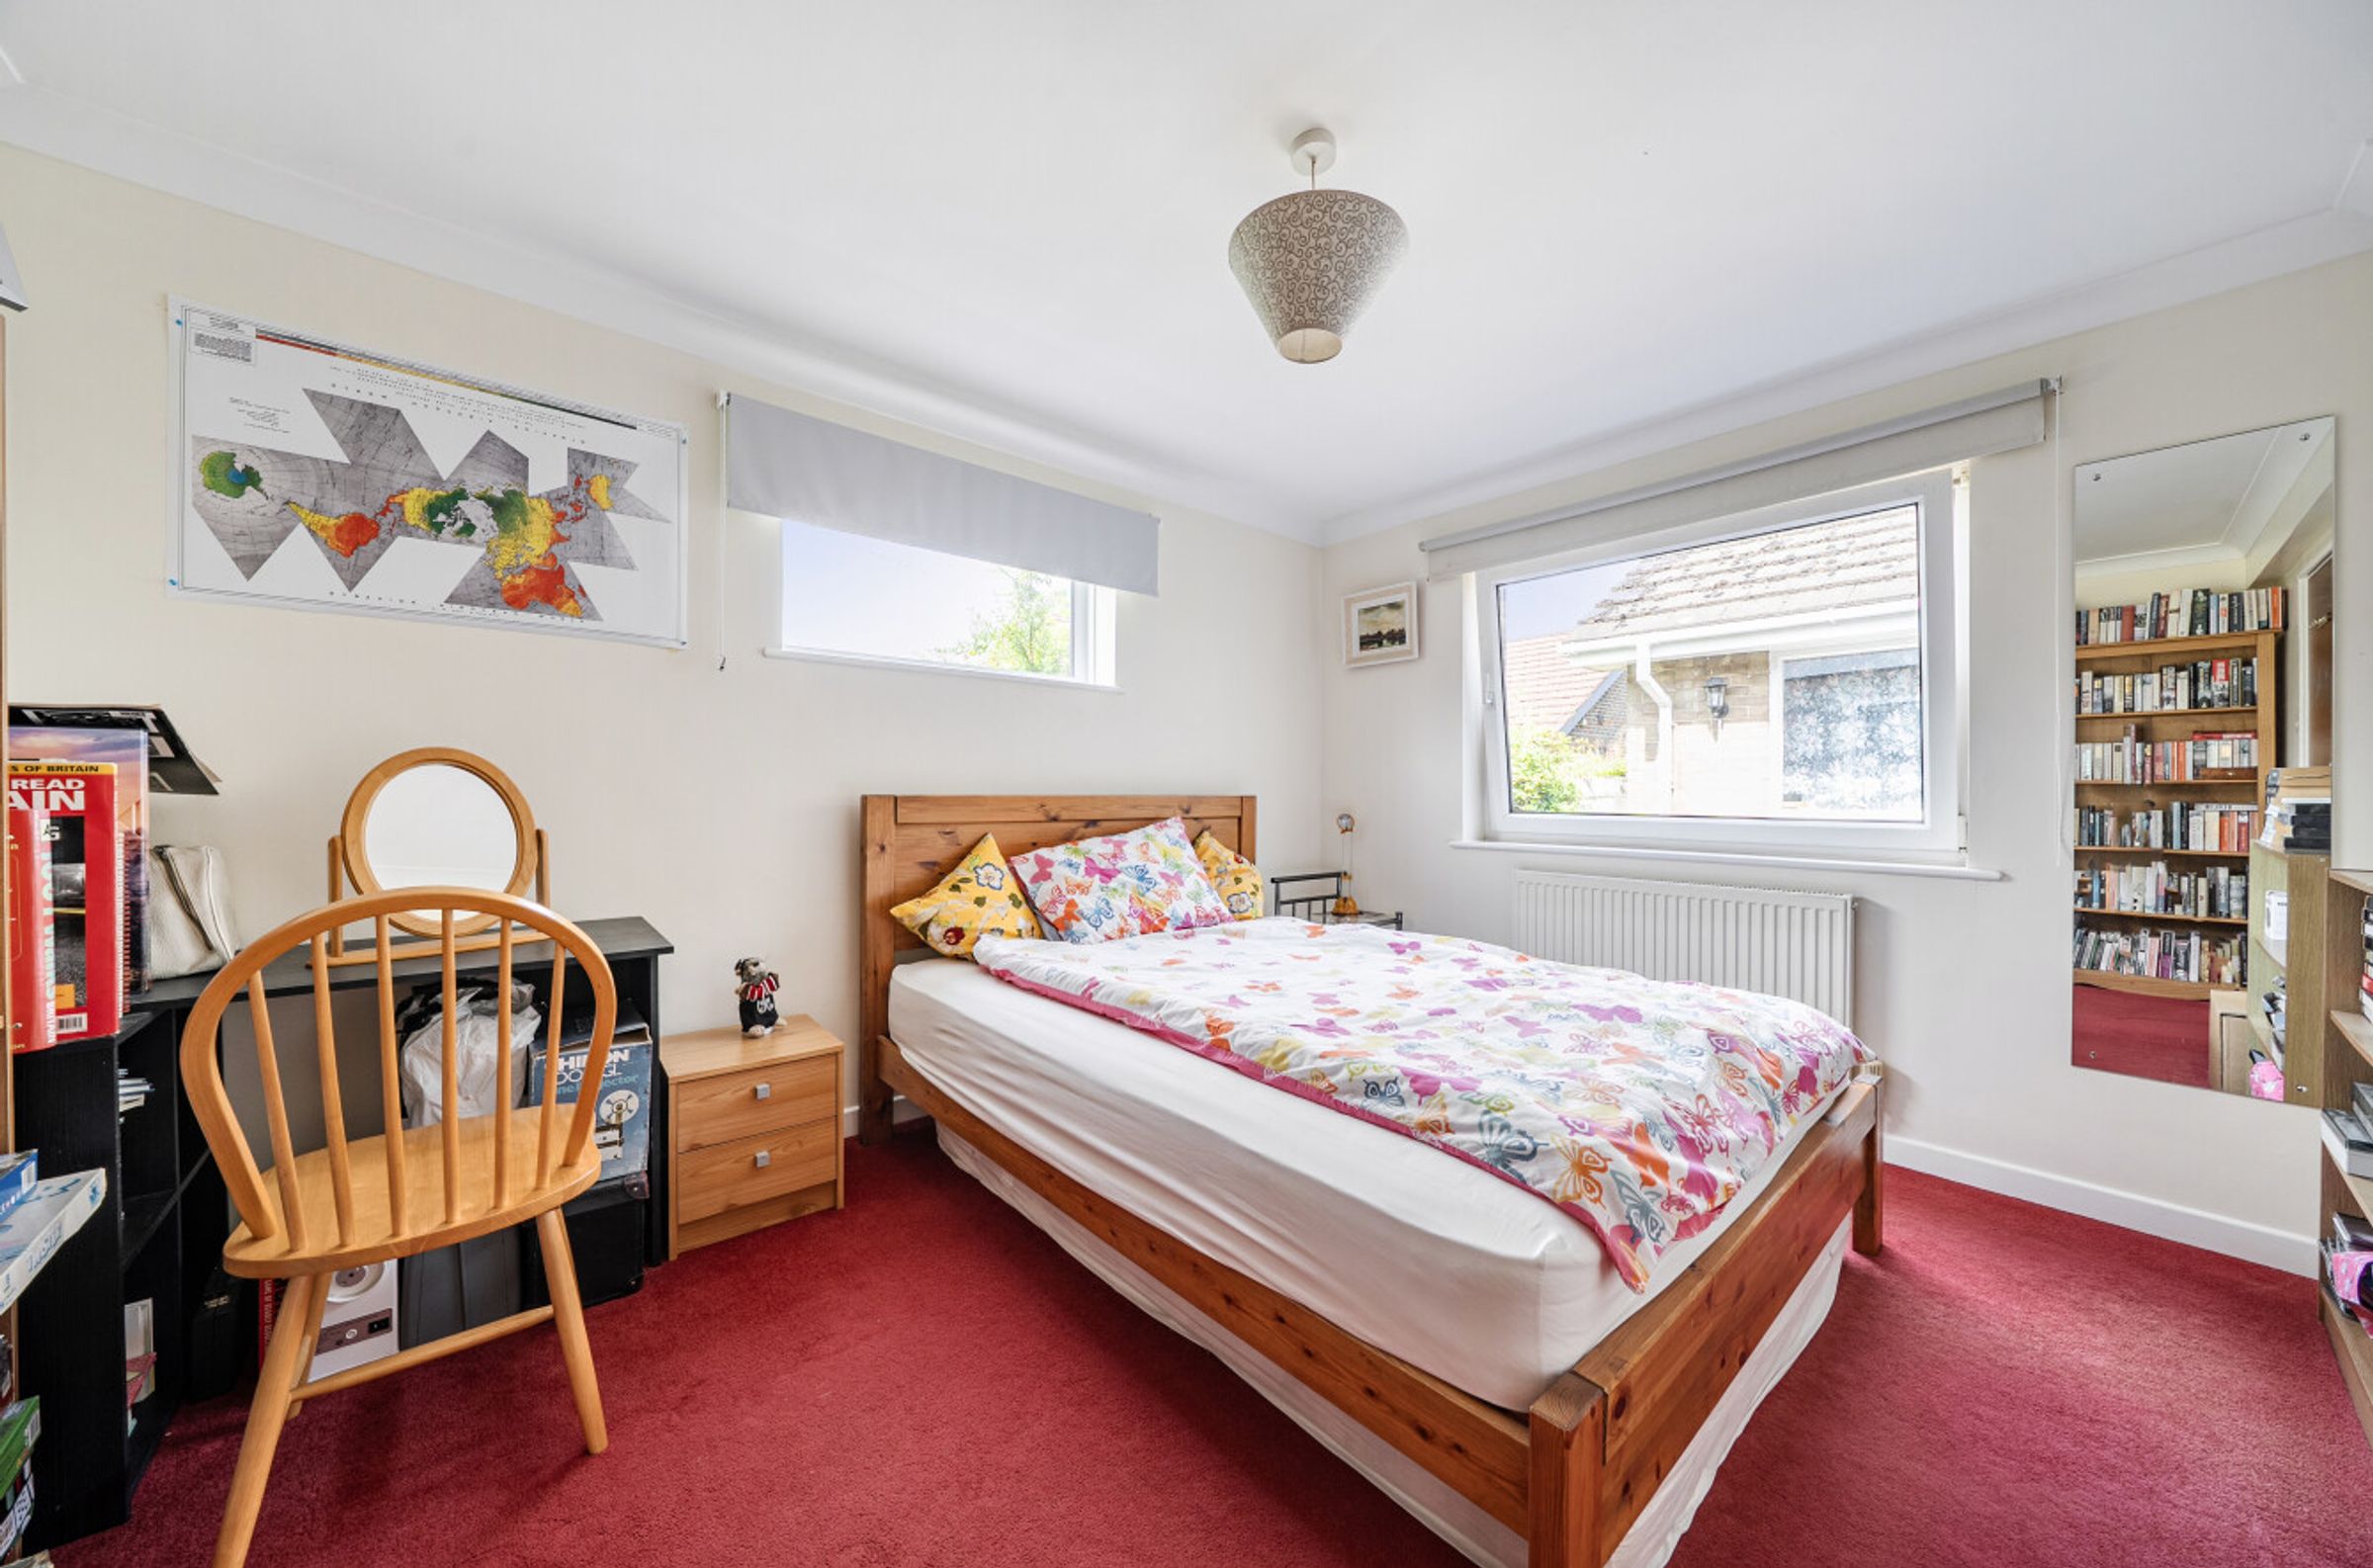
Bedroom 2
14' 7" x 11' 3" (4.44m x 3.44m)
Bedroom 3
13' 6" x 10' 10" (4.11m x 3.29m)
Bedroom 4
12' 8" x 10' 1" (3.86m x 3.07m)
Bedroom 5
9' 5" x 9' 5" (2.88m x 2.88m)
Study/Bedroom 6
11' 3" x 9' 4" (3.42m x 2.84m)
Shower Room/WC
7' 7" x 6' 6" (2.31m x 1.99m)
Bathroom/WC
9' 9" x 9' 1" (2.97m x 2.78m)
Garage
17' 9" x 17' 5" (5.40m x 5.31m)






