Laing Bennett Estate & Letting Agent
FOR SALE
£700,000 Guide Price
The Street, Swingfield, CT15
Detached
4
4
2
Like the look of this property?
We would love to hear from you and arrange a viewing of this property. Get in touch now!
Looking to sell a property?
You can get a free online or in person valuation.
Property features
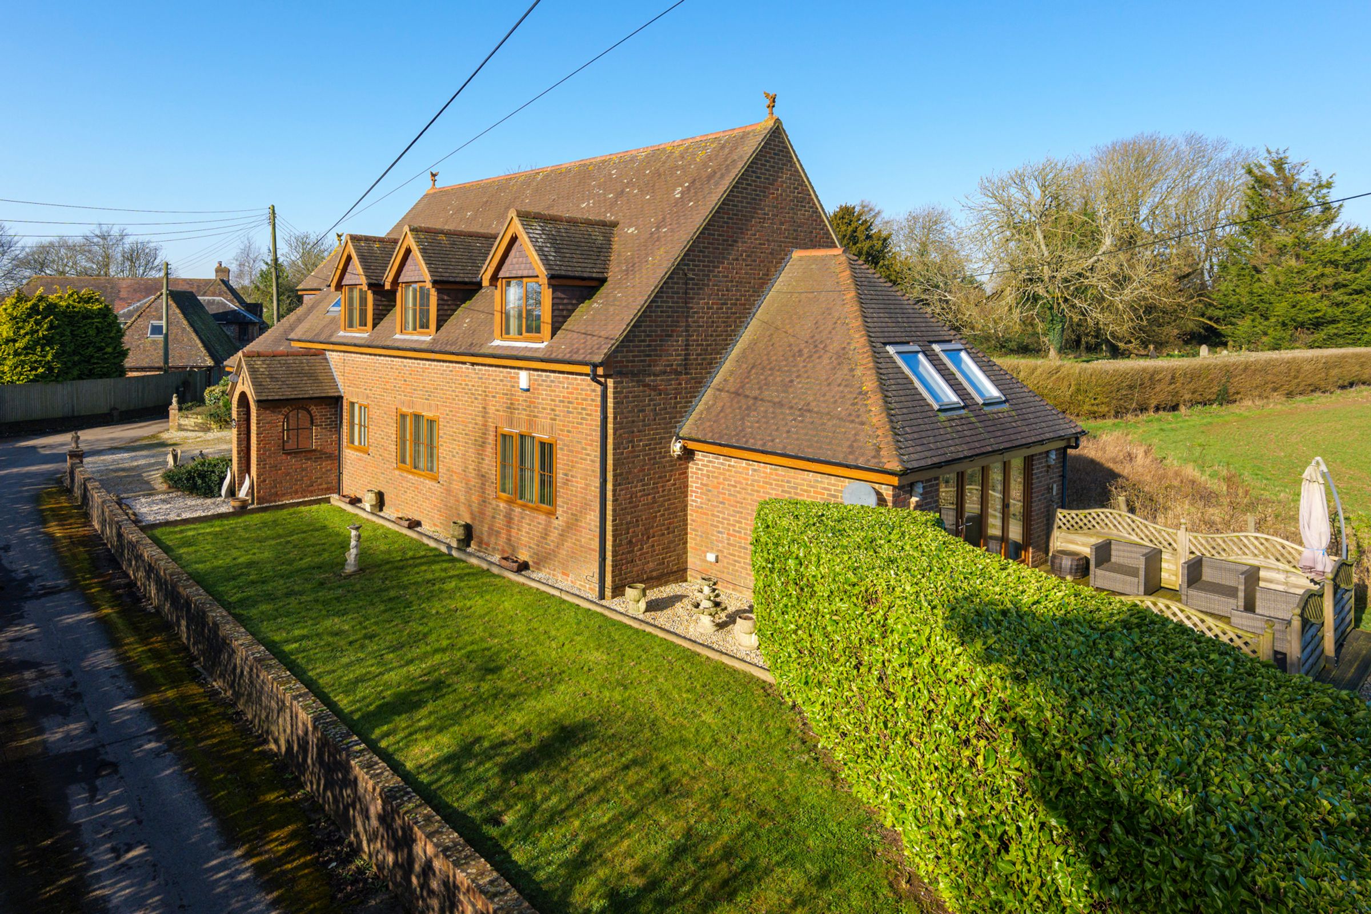
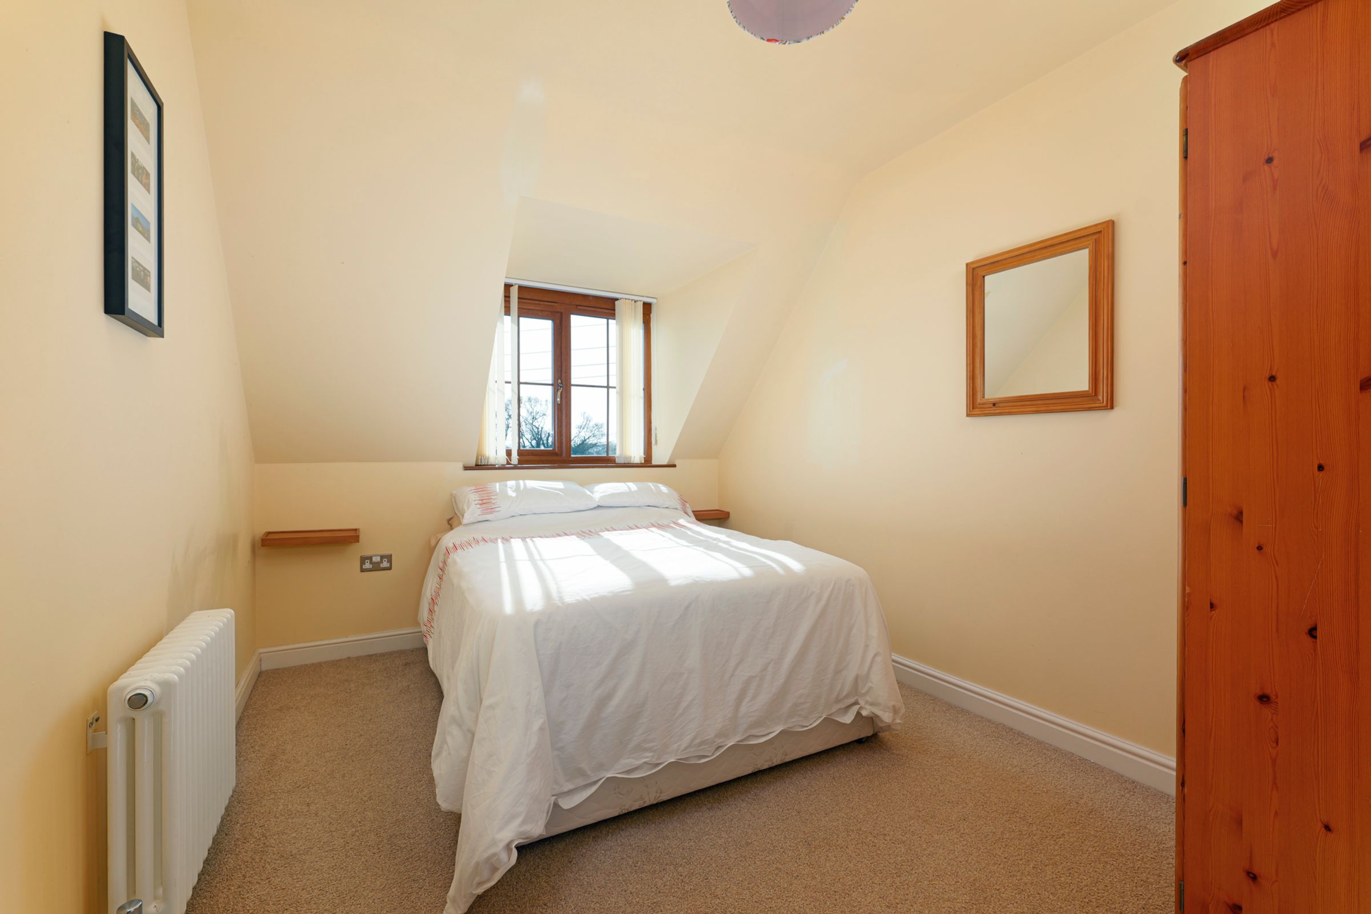
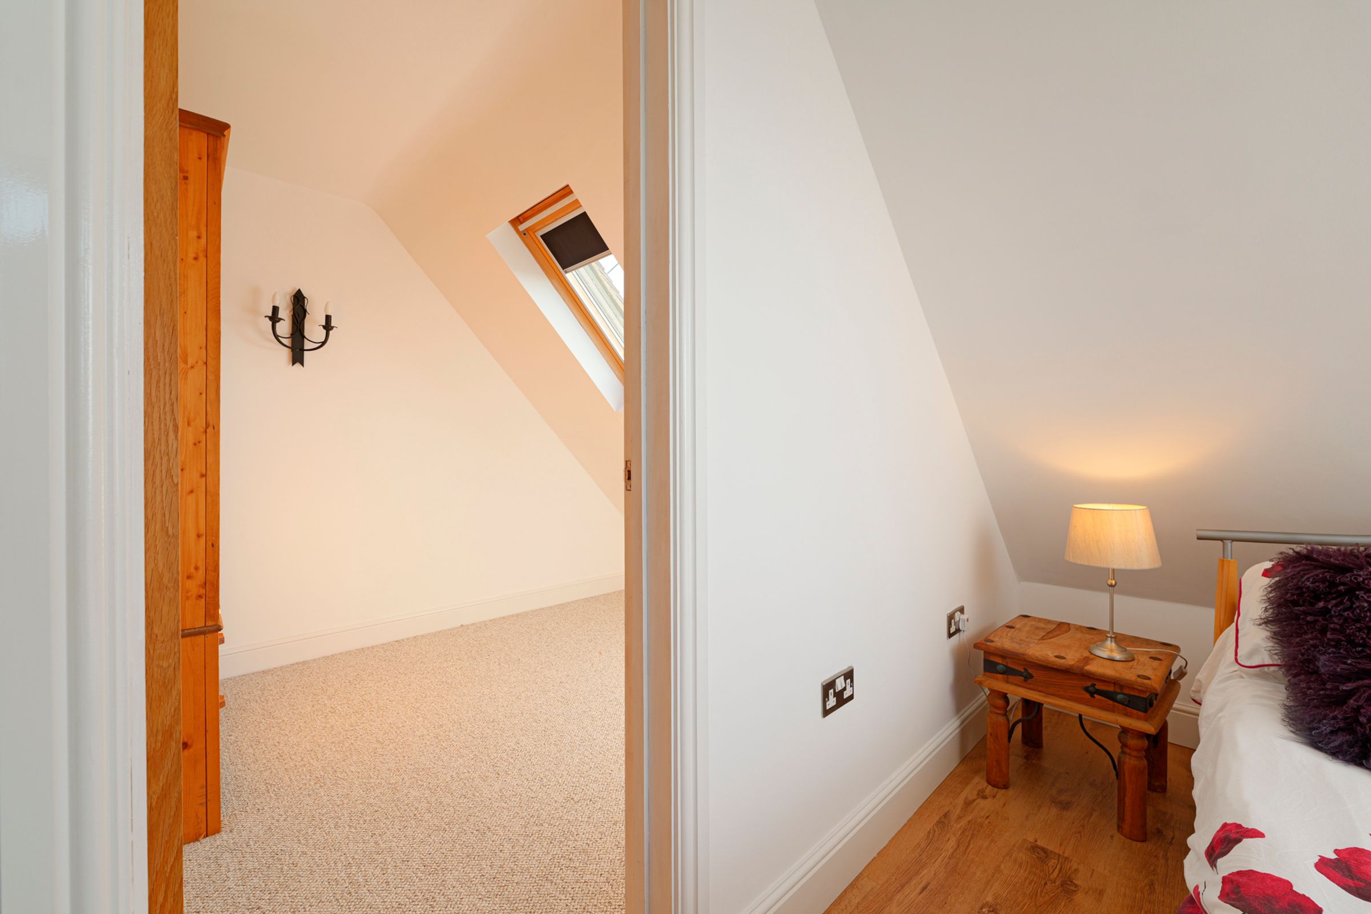
Light and spacious detached four double bedroom home
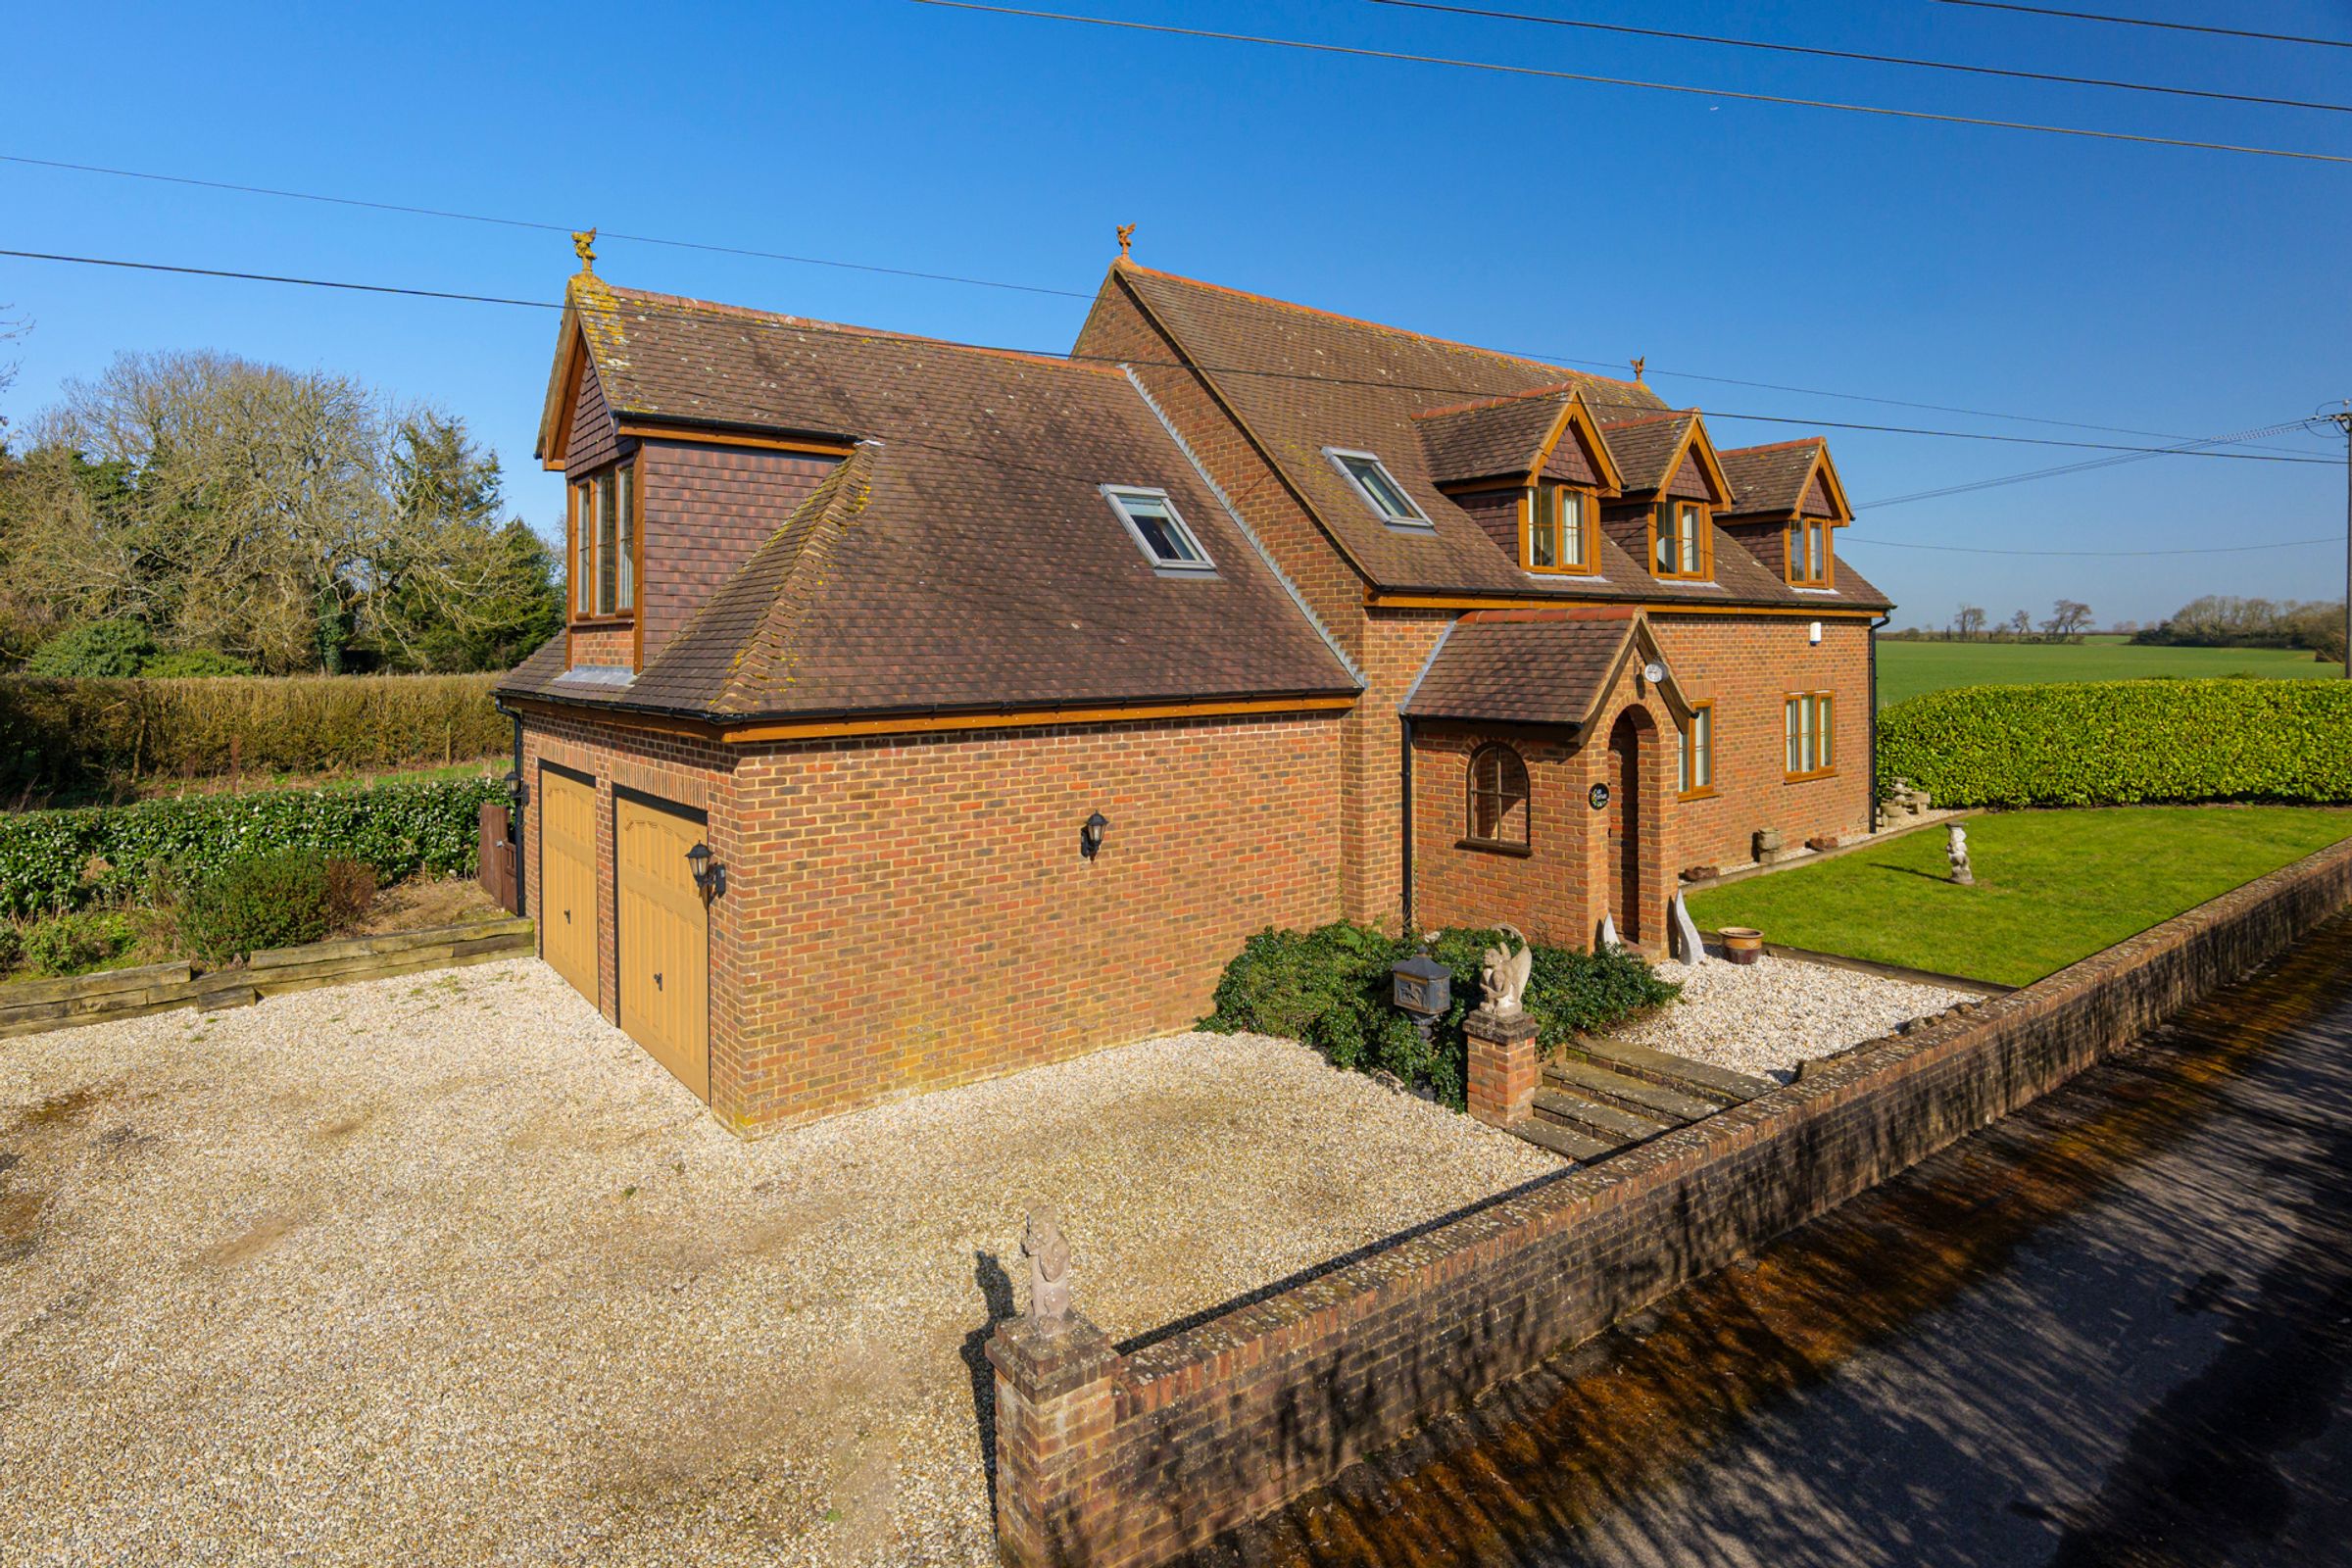

Double garage and plenty of driveway parking
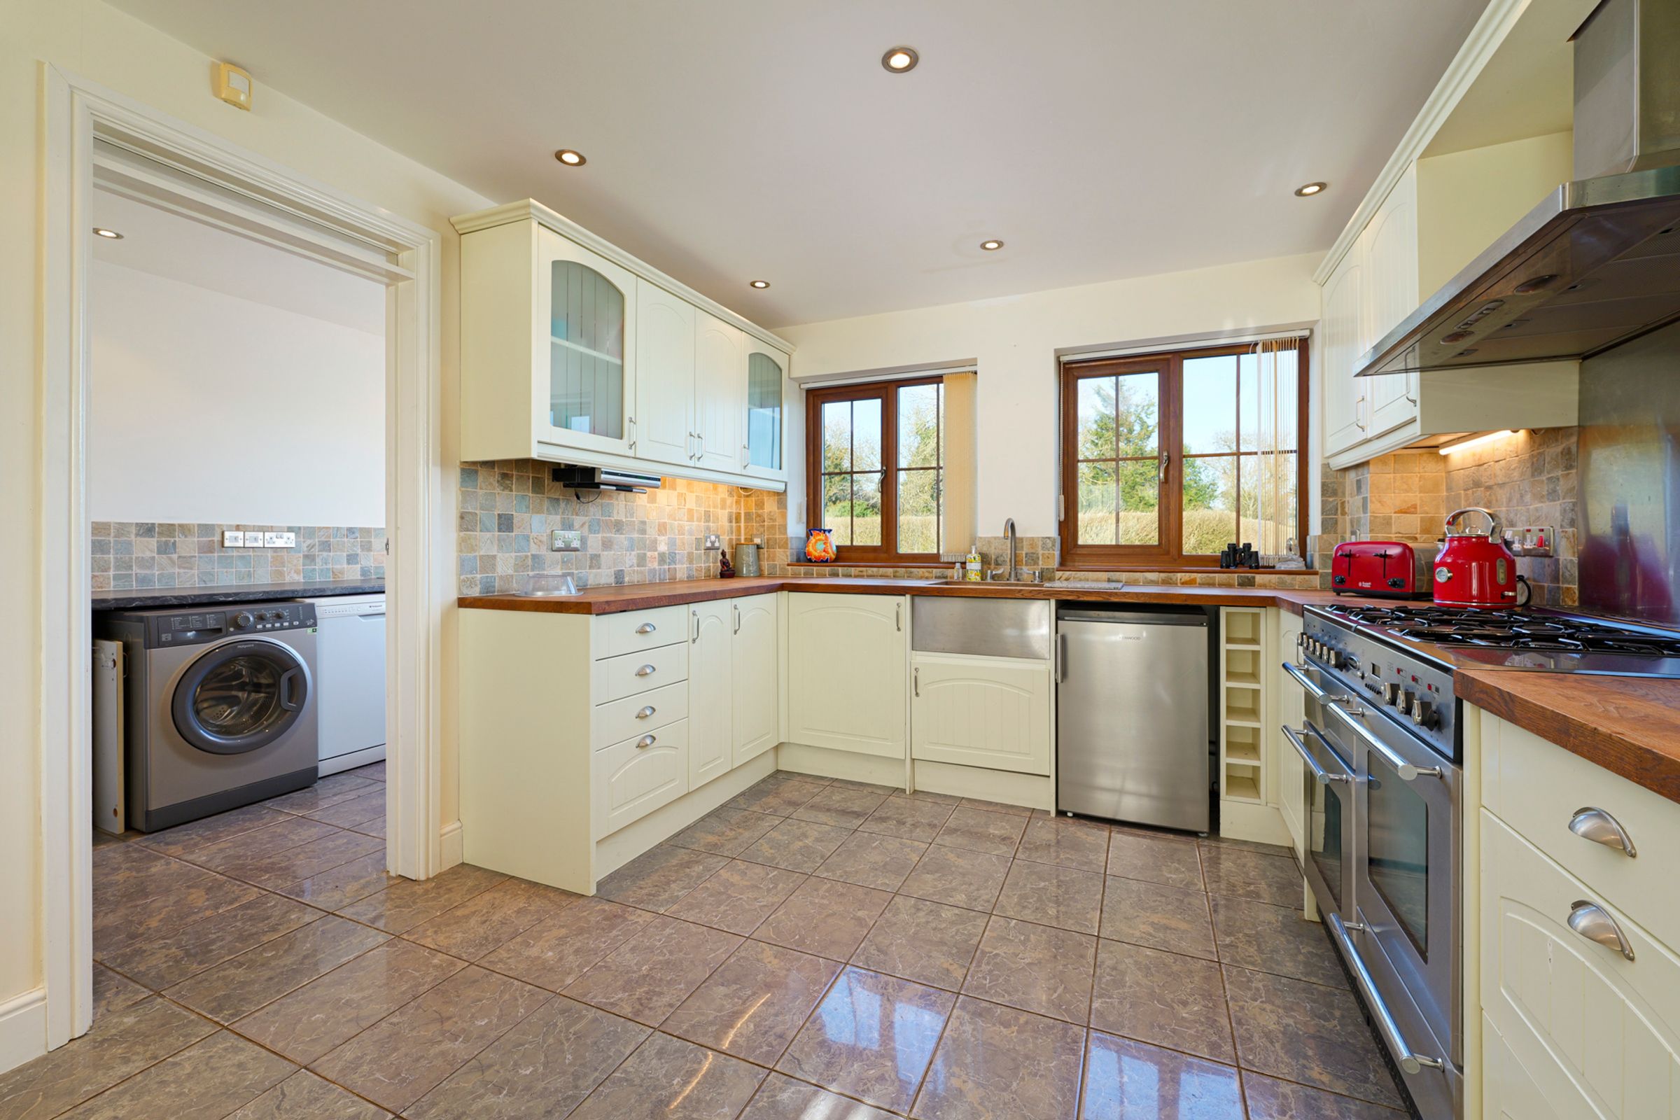
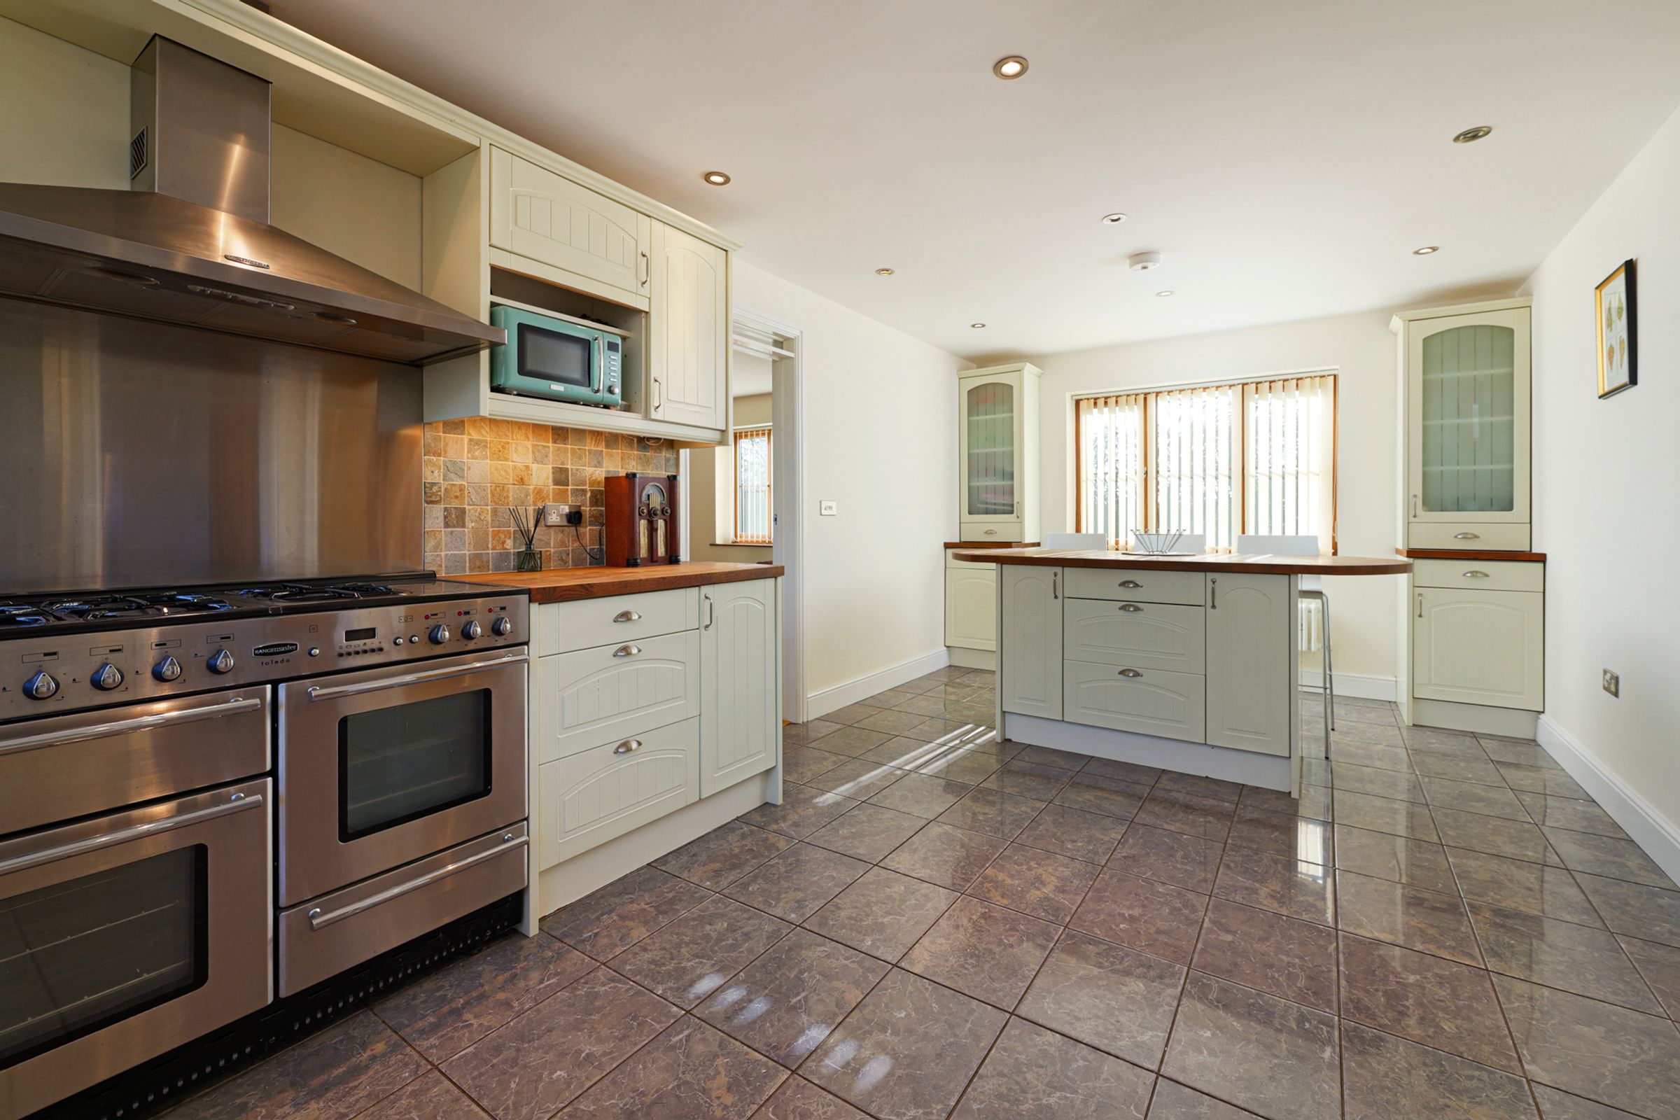
Impressive kitchen with island and integrated appliances
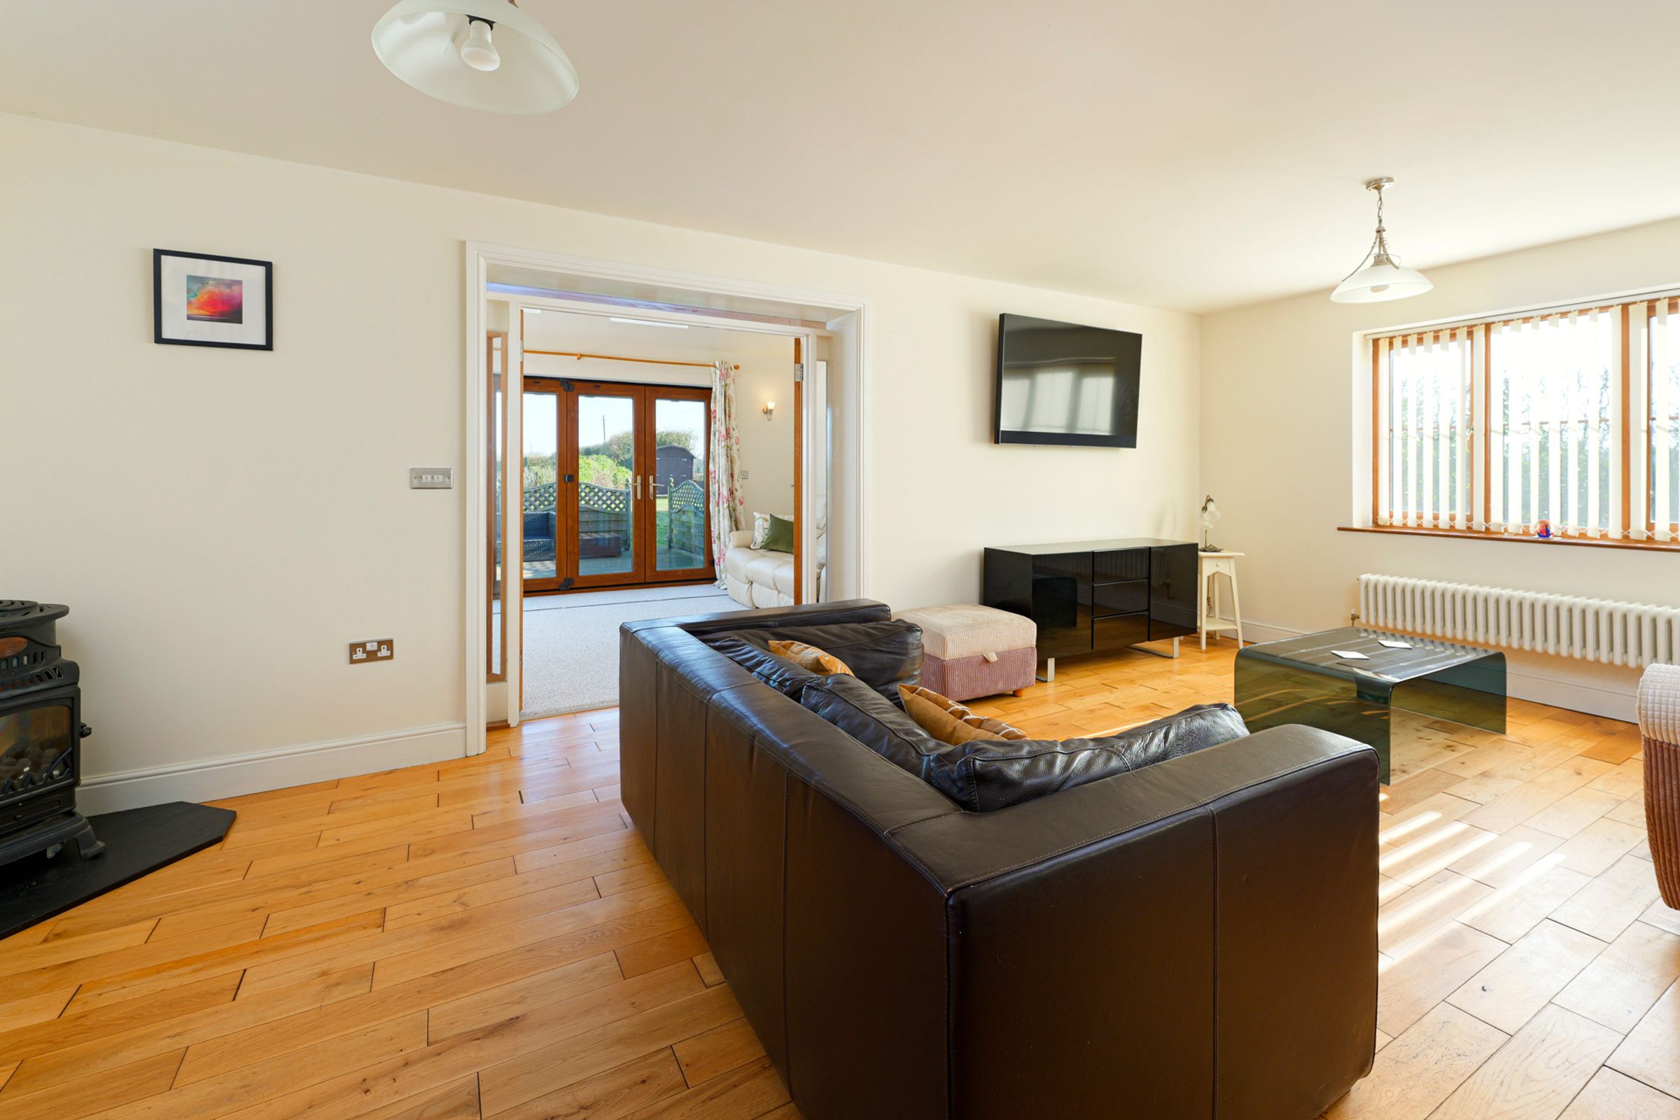
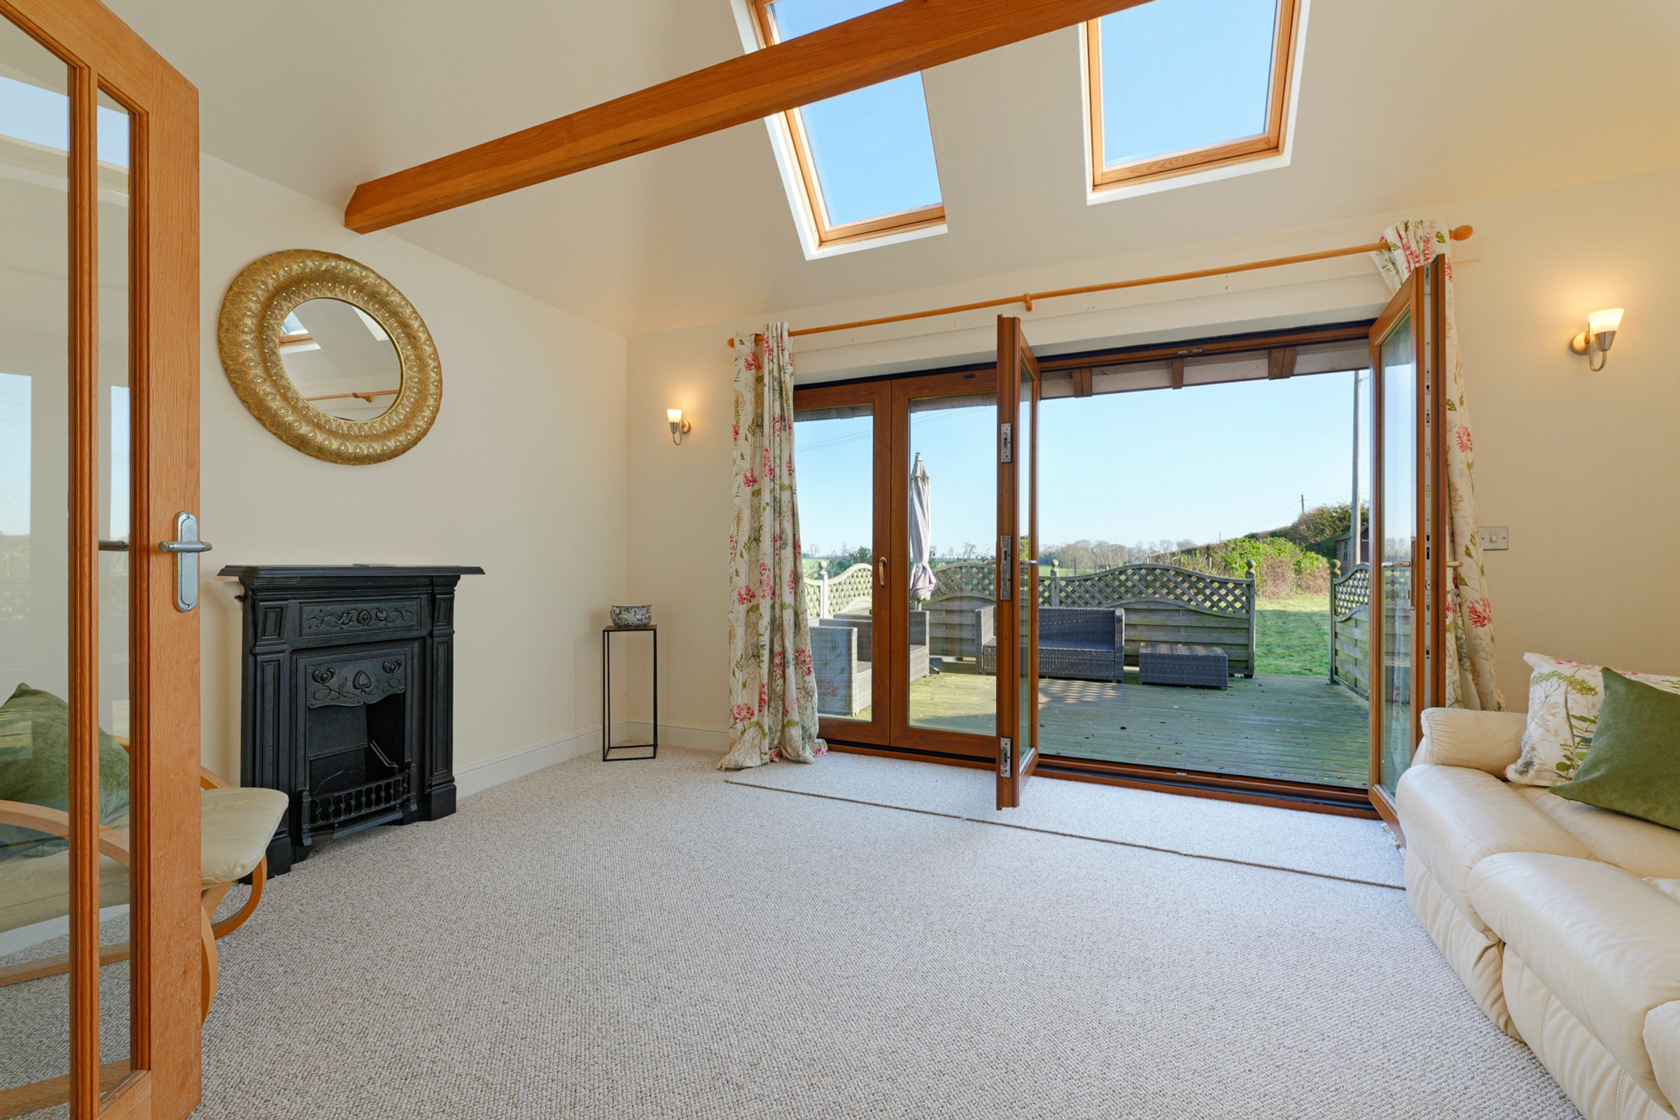
Bi-fold and French doors to garden
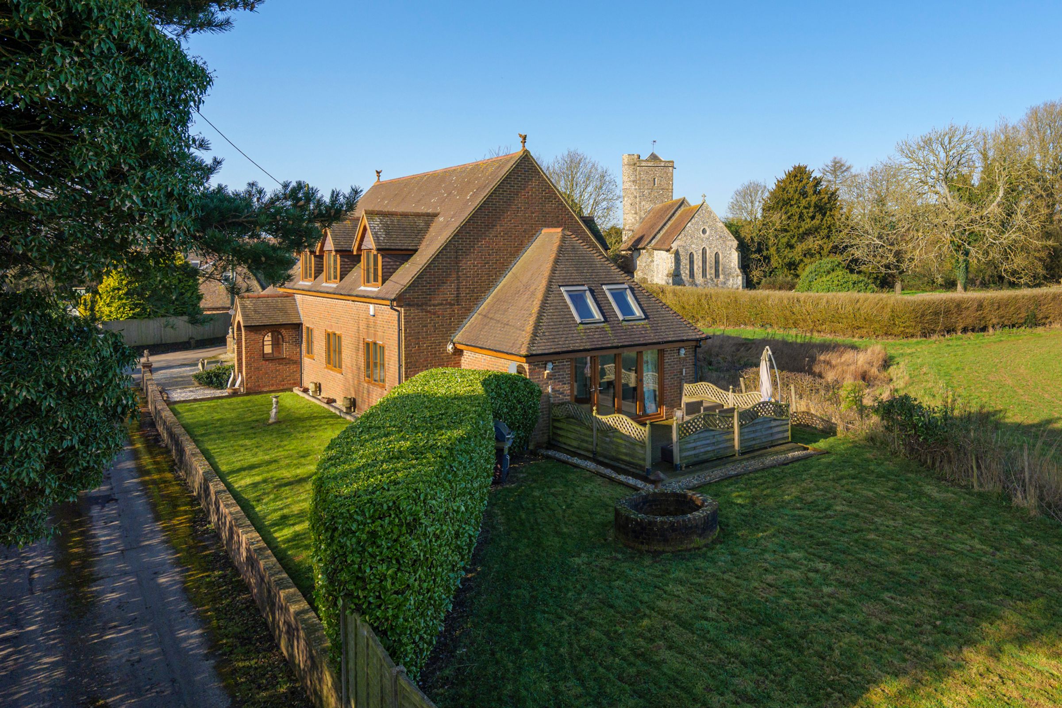
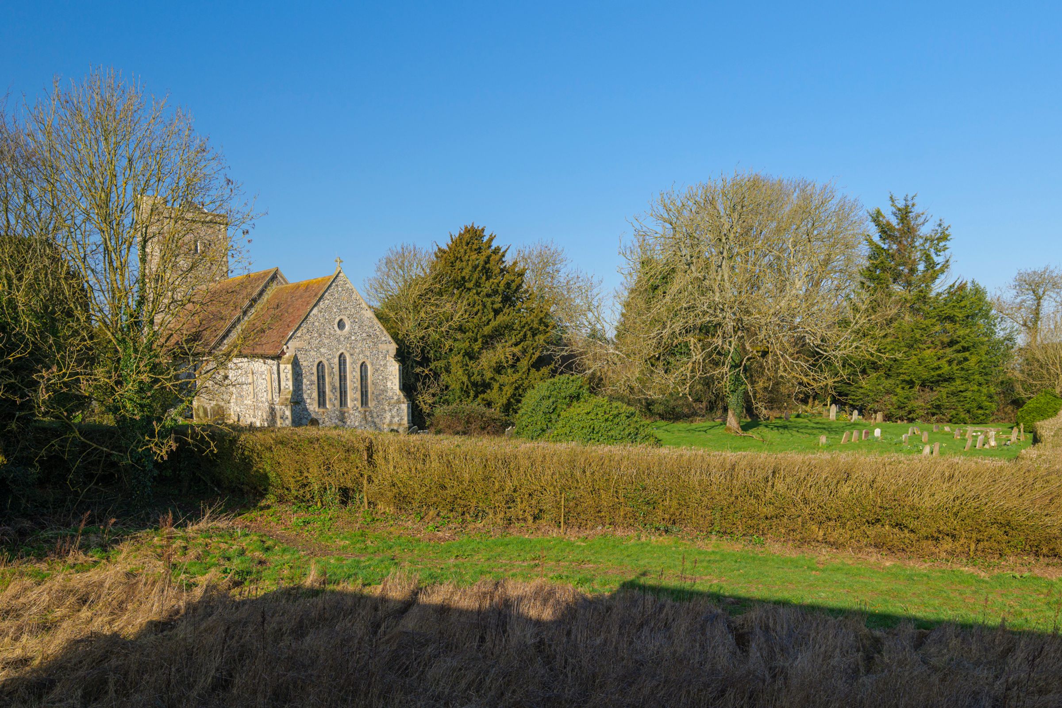
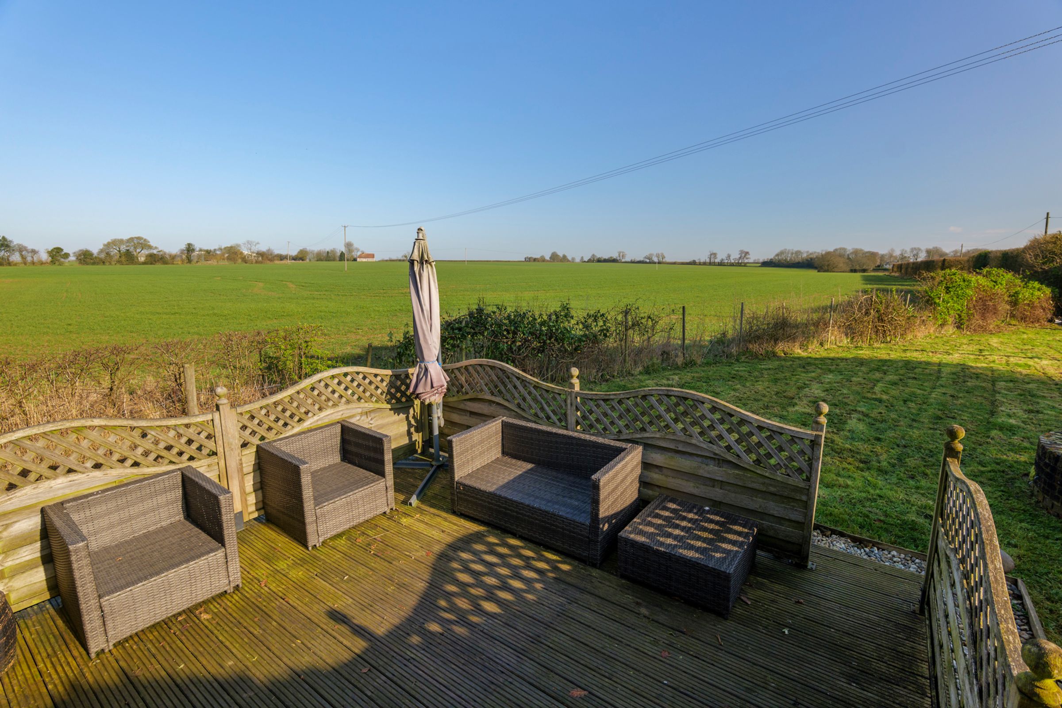
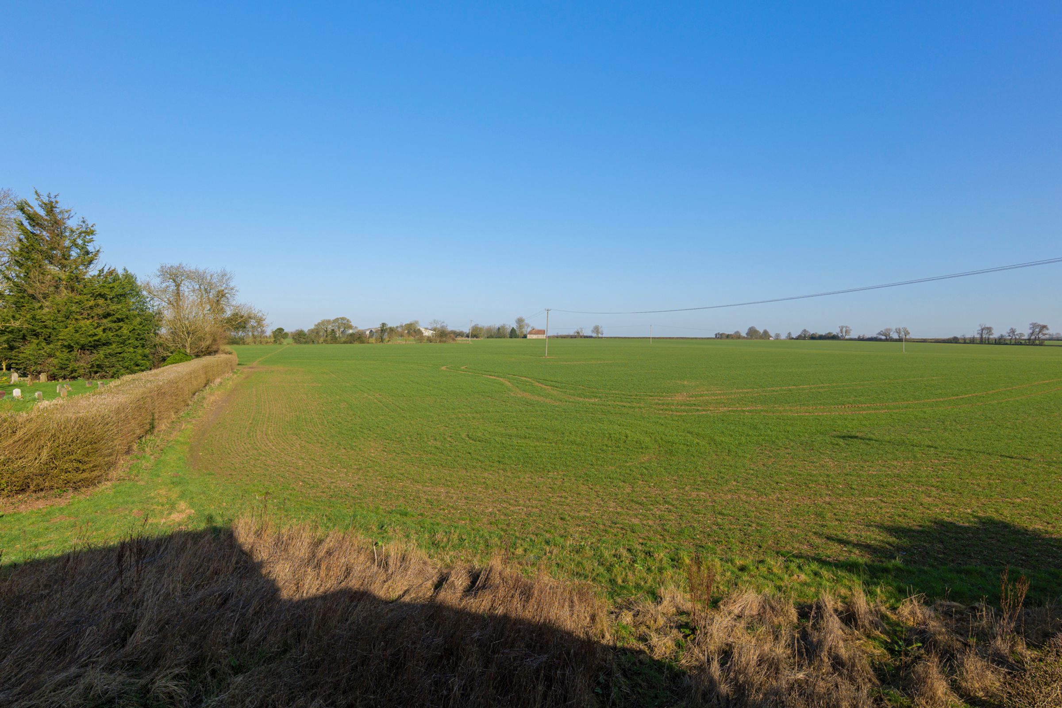
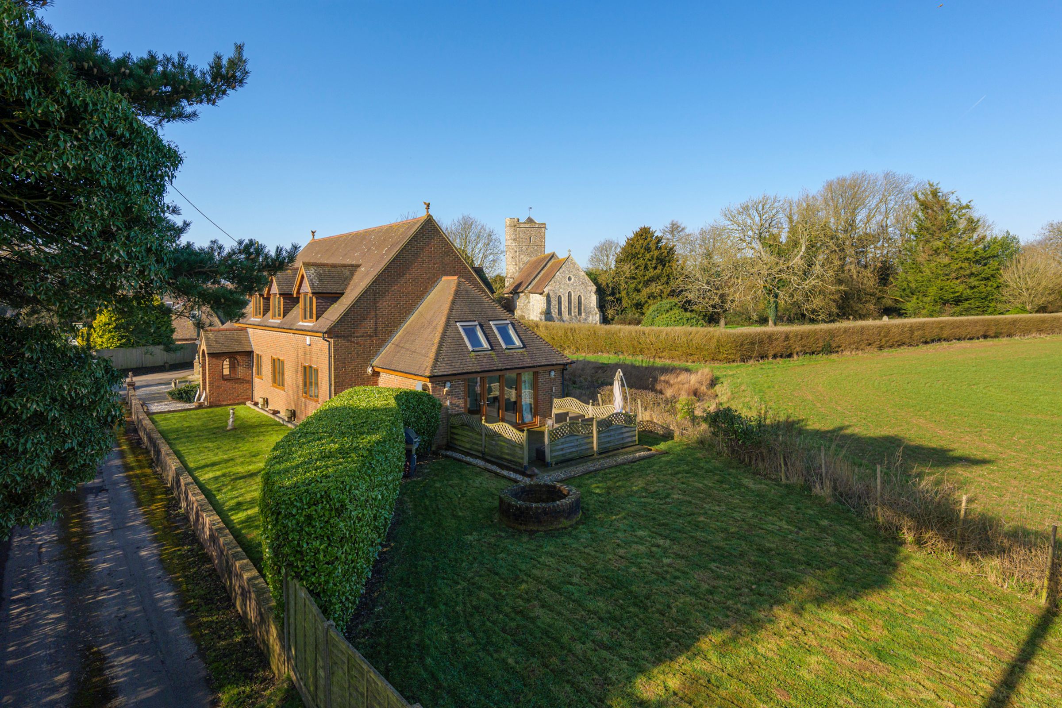
Enjoying exquisite views over countryside and the picturesque Grade I St. Peters Church which originates back to the 13th Century
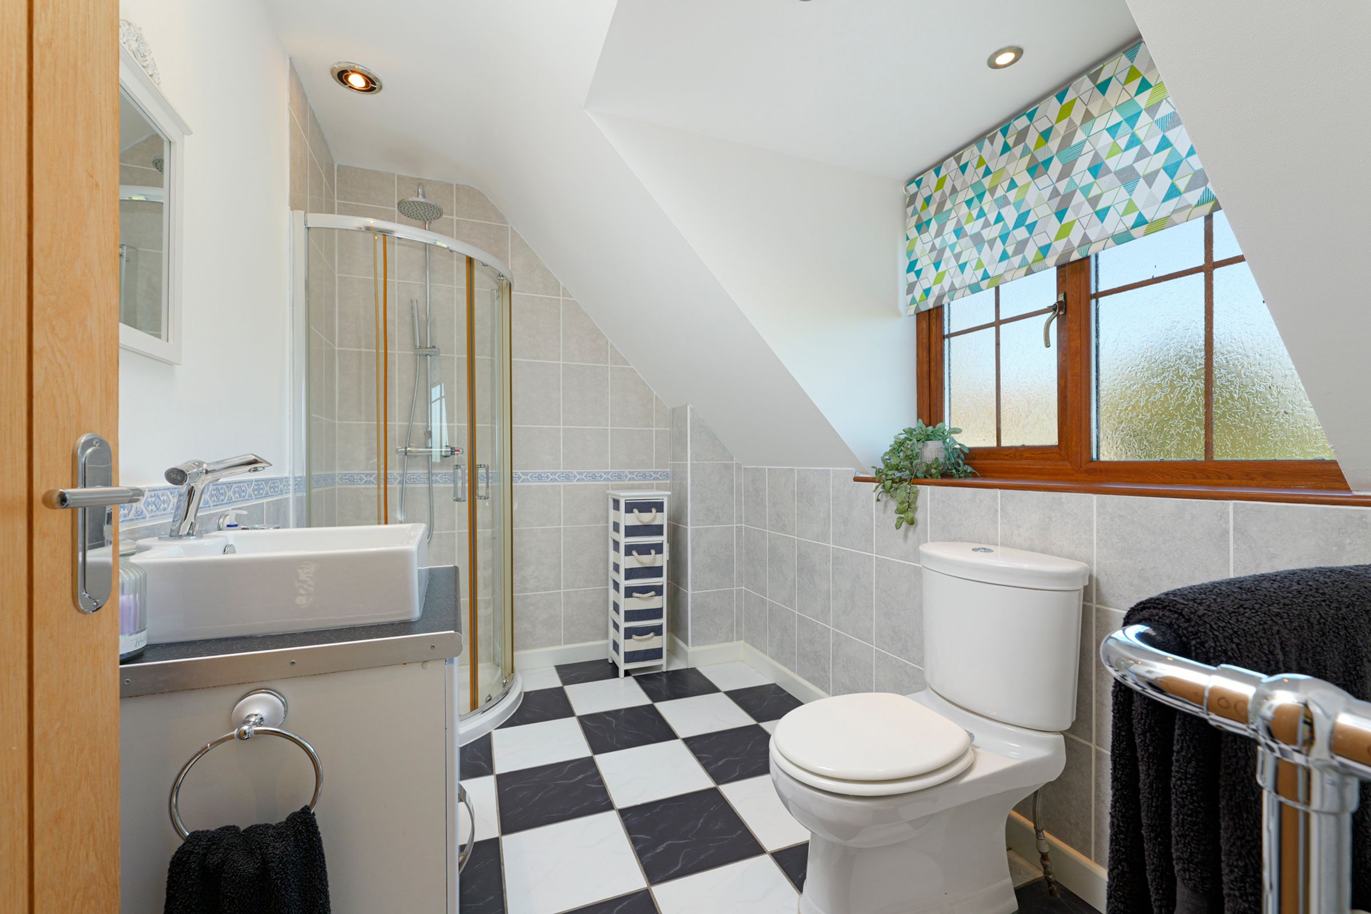
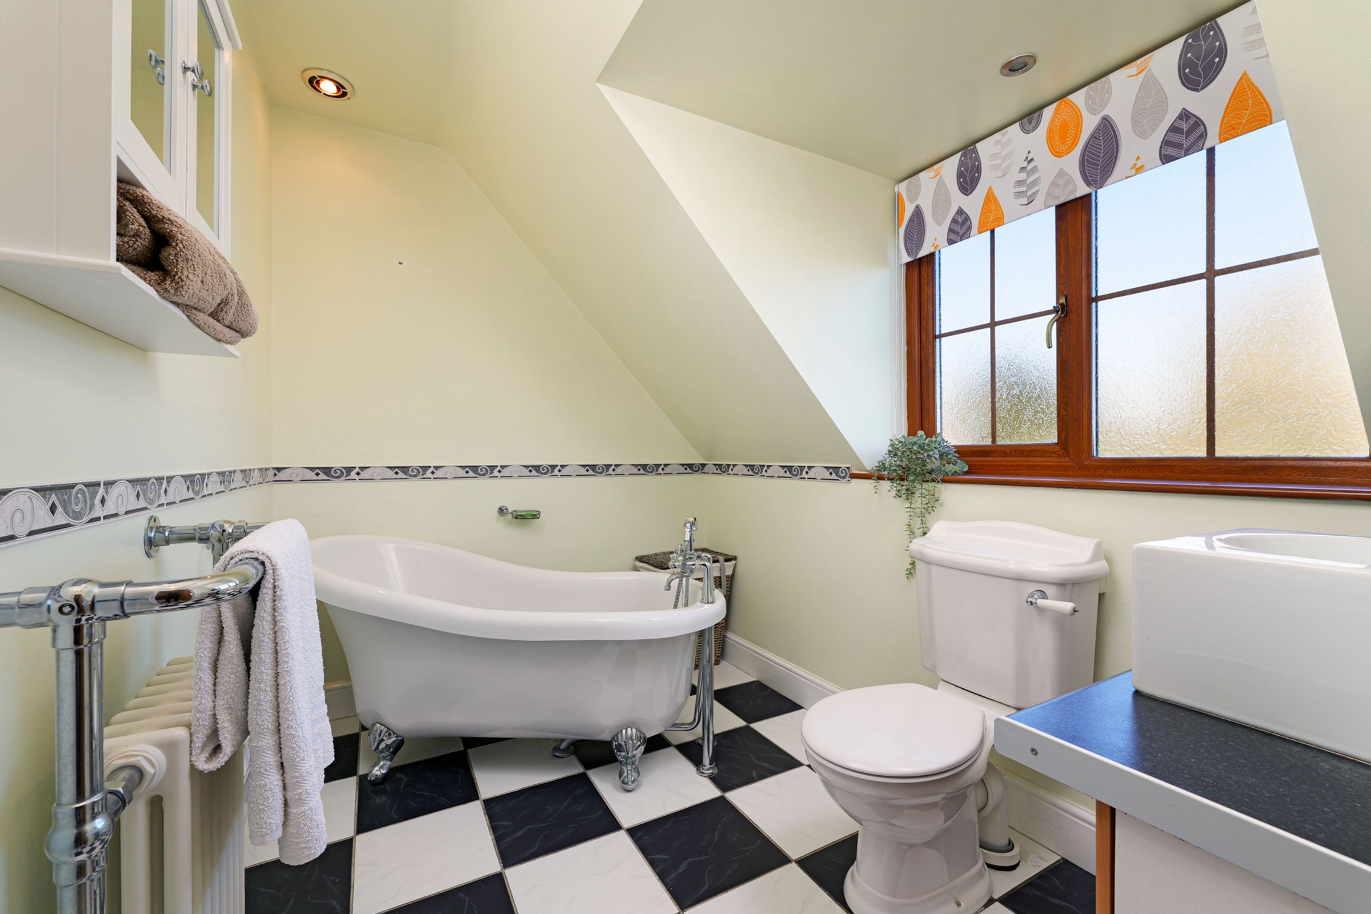
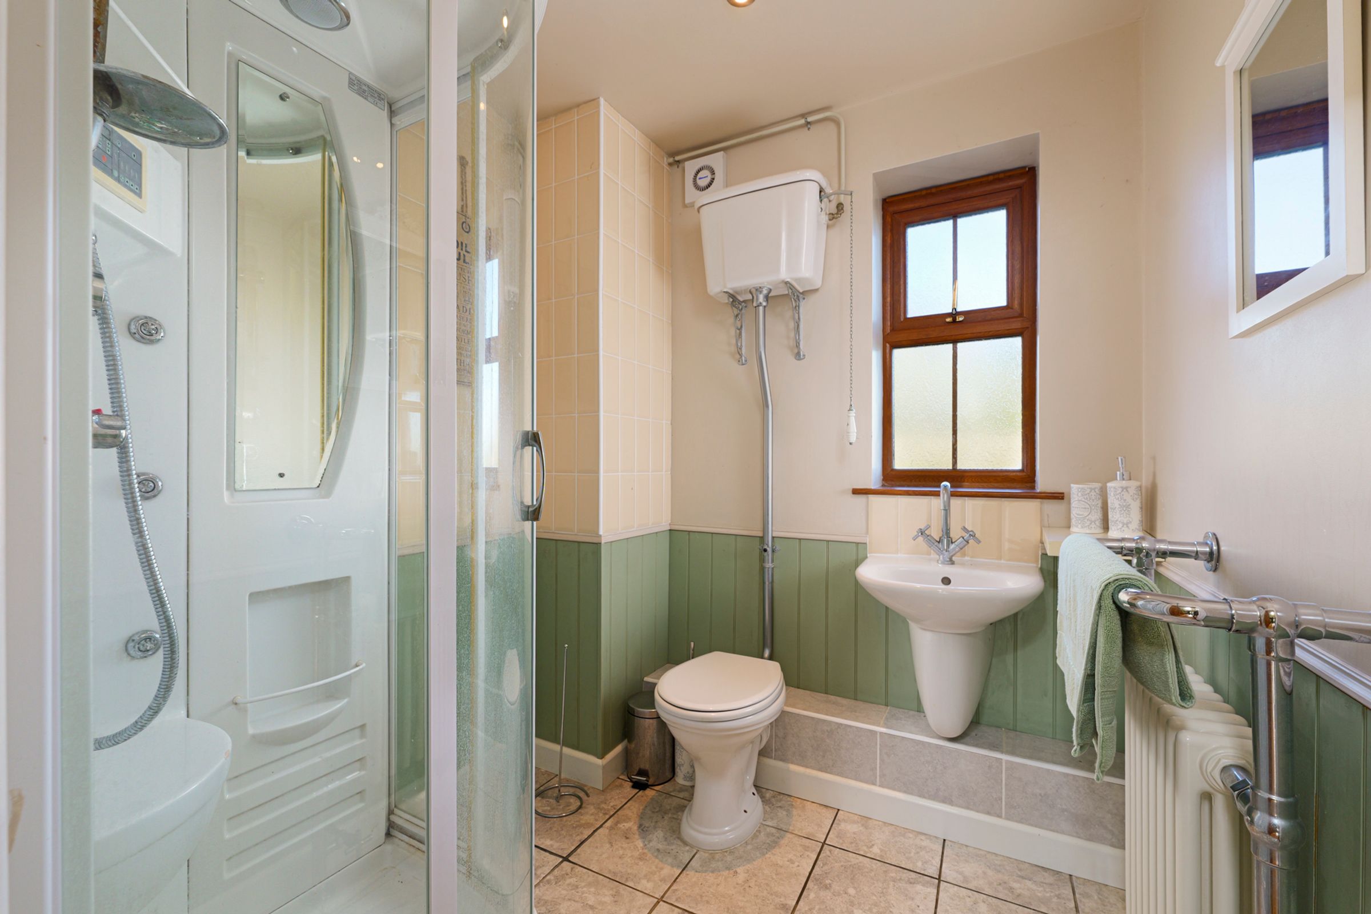
Ground floor shower room, family shower room and two ensuites
No chain
About this property
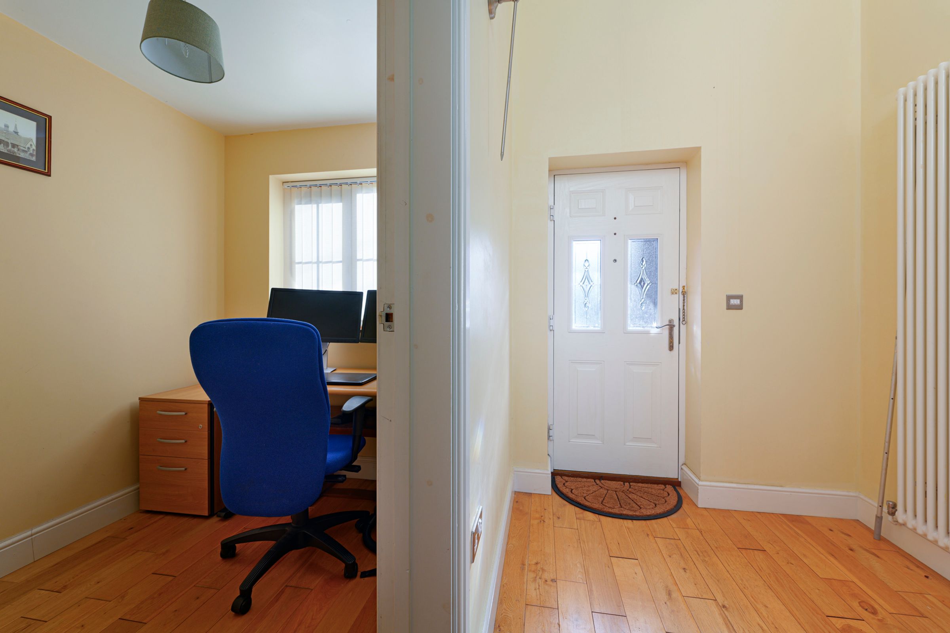
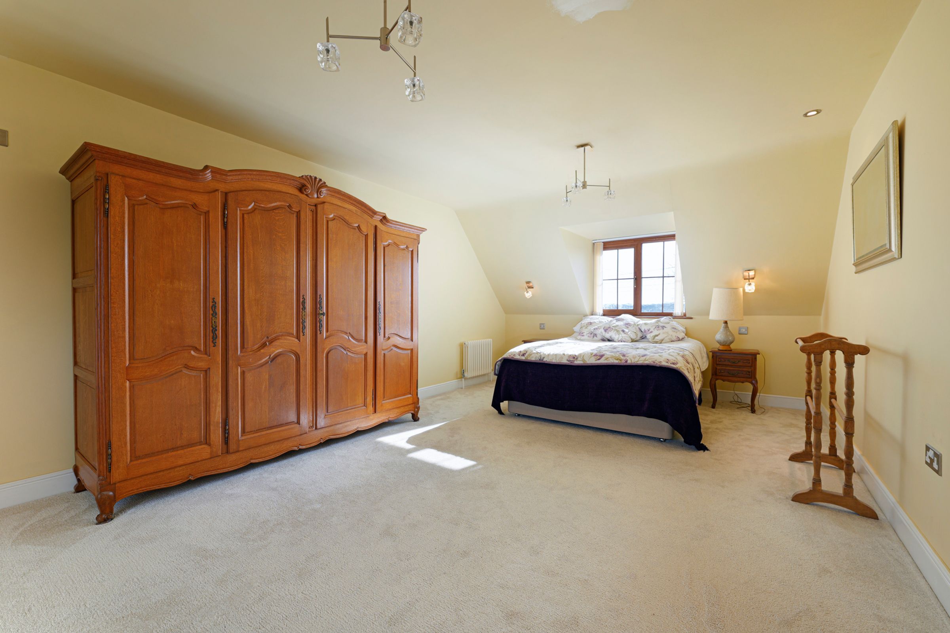
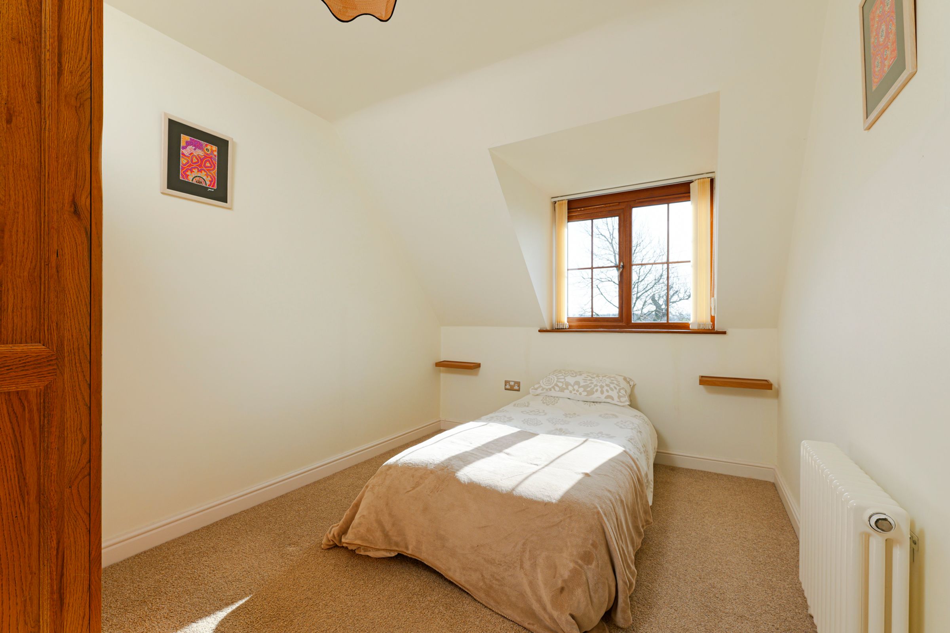
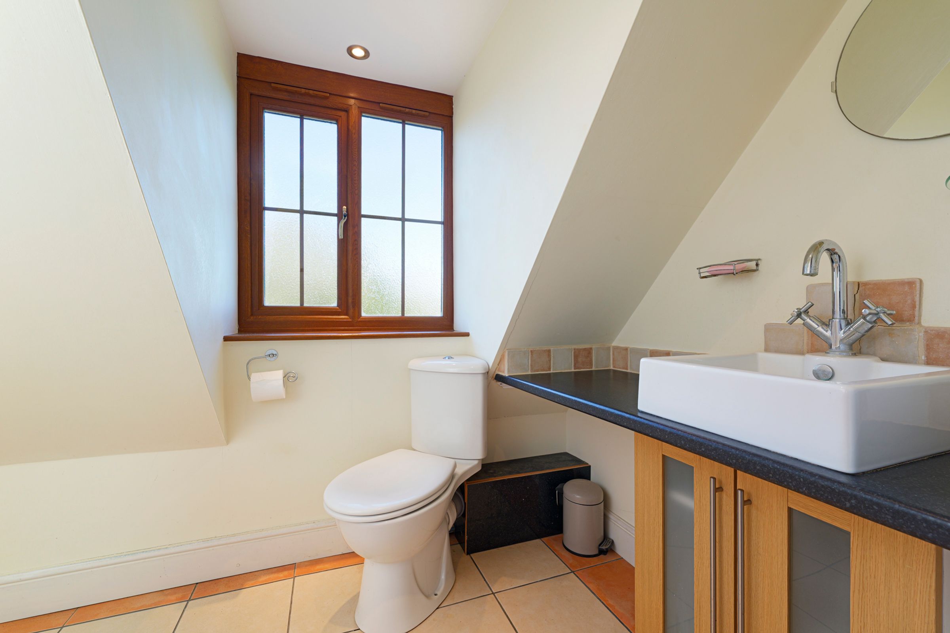
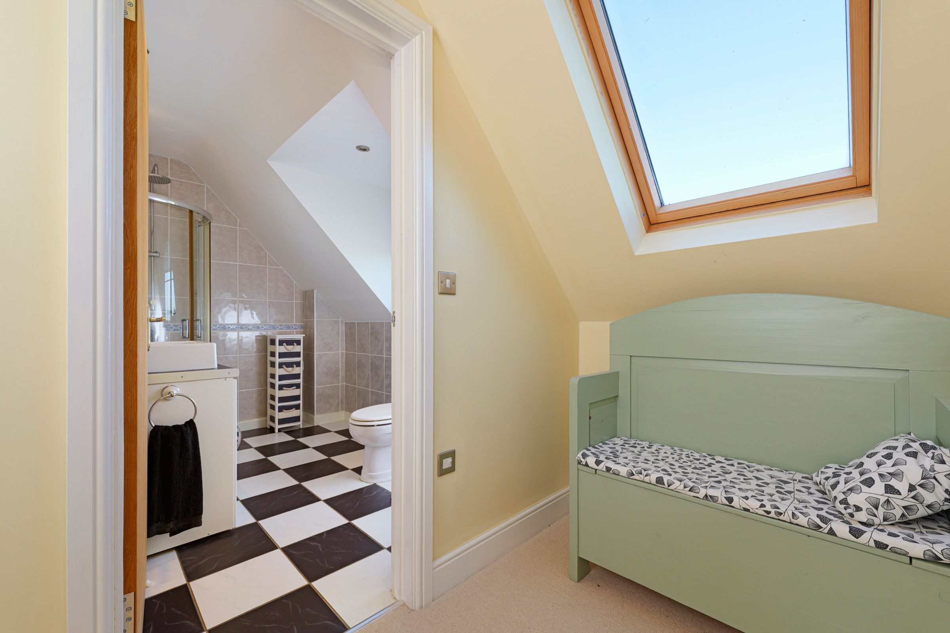
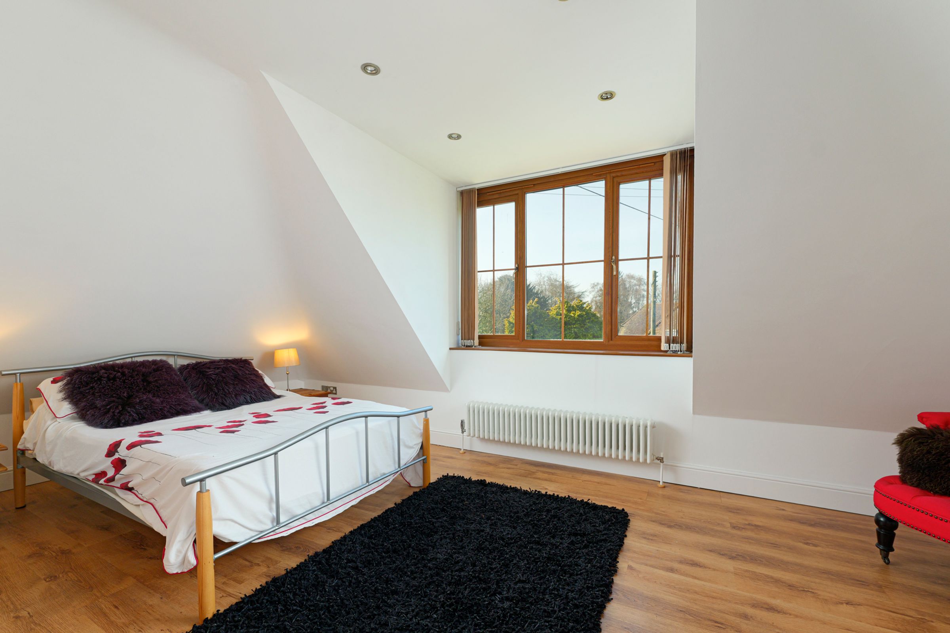
This stunning home, situated in the idyllic hamlet of Swingfield, has been designed with style, space and comfort in mind, while enjoying picturesque views across the surrounding countryside and towards the striking Grade I listed St Peter’s Church, dating back to the 13th century. The generous ground floor offers superb space for modern family living, featuring a double aspect kitchen/breakfast room with a cooking range and access to a useful utility room. A spacious living room flows through to the dining room where bi-fold and French doors open onto a decked terrace, perfect for entertaining and enjoying the outlook. A study and a shower room/WC complete the ground floor accommodation. Upstairs, the home continues to impress with bright and well proportioned rooms. The principal bedroom benefits from a dressing room and en-suite WC, while bedroom two is a large double aspect room with a door leading to a stylish ensuite bathroom/WC. There are two further double bedrooms and a family shower room/WC. Outside, the gardens wrap around the property, including an open garden area to the side which takes full advantage of the stunning countryside views. There is ample off-road parking for several vehicles, leading to a double garage
Key details
Broadband: up to 15mbps
1378ft2 floor area
3940ft2 plot size
Freehold
Council tax band G
Additional information
Near the property
Rooms and dimensions
Porch
3' 9" x 5' 3" (1.15m x 1.60m)
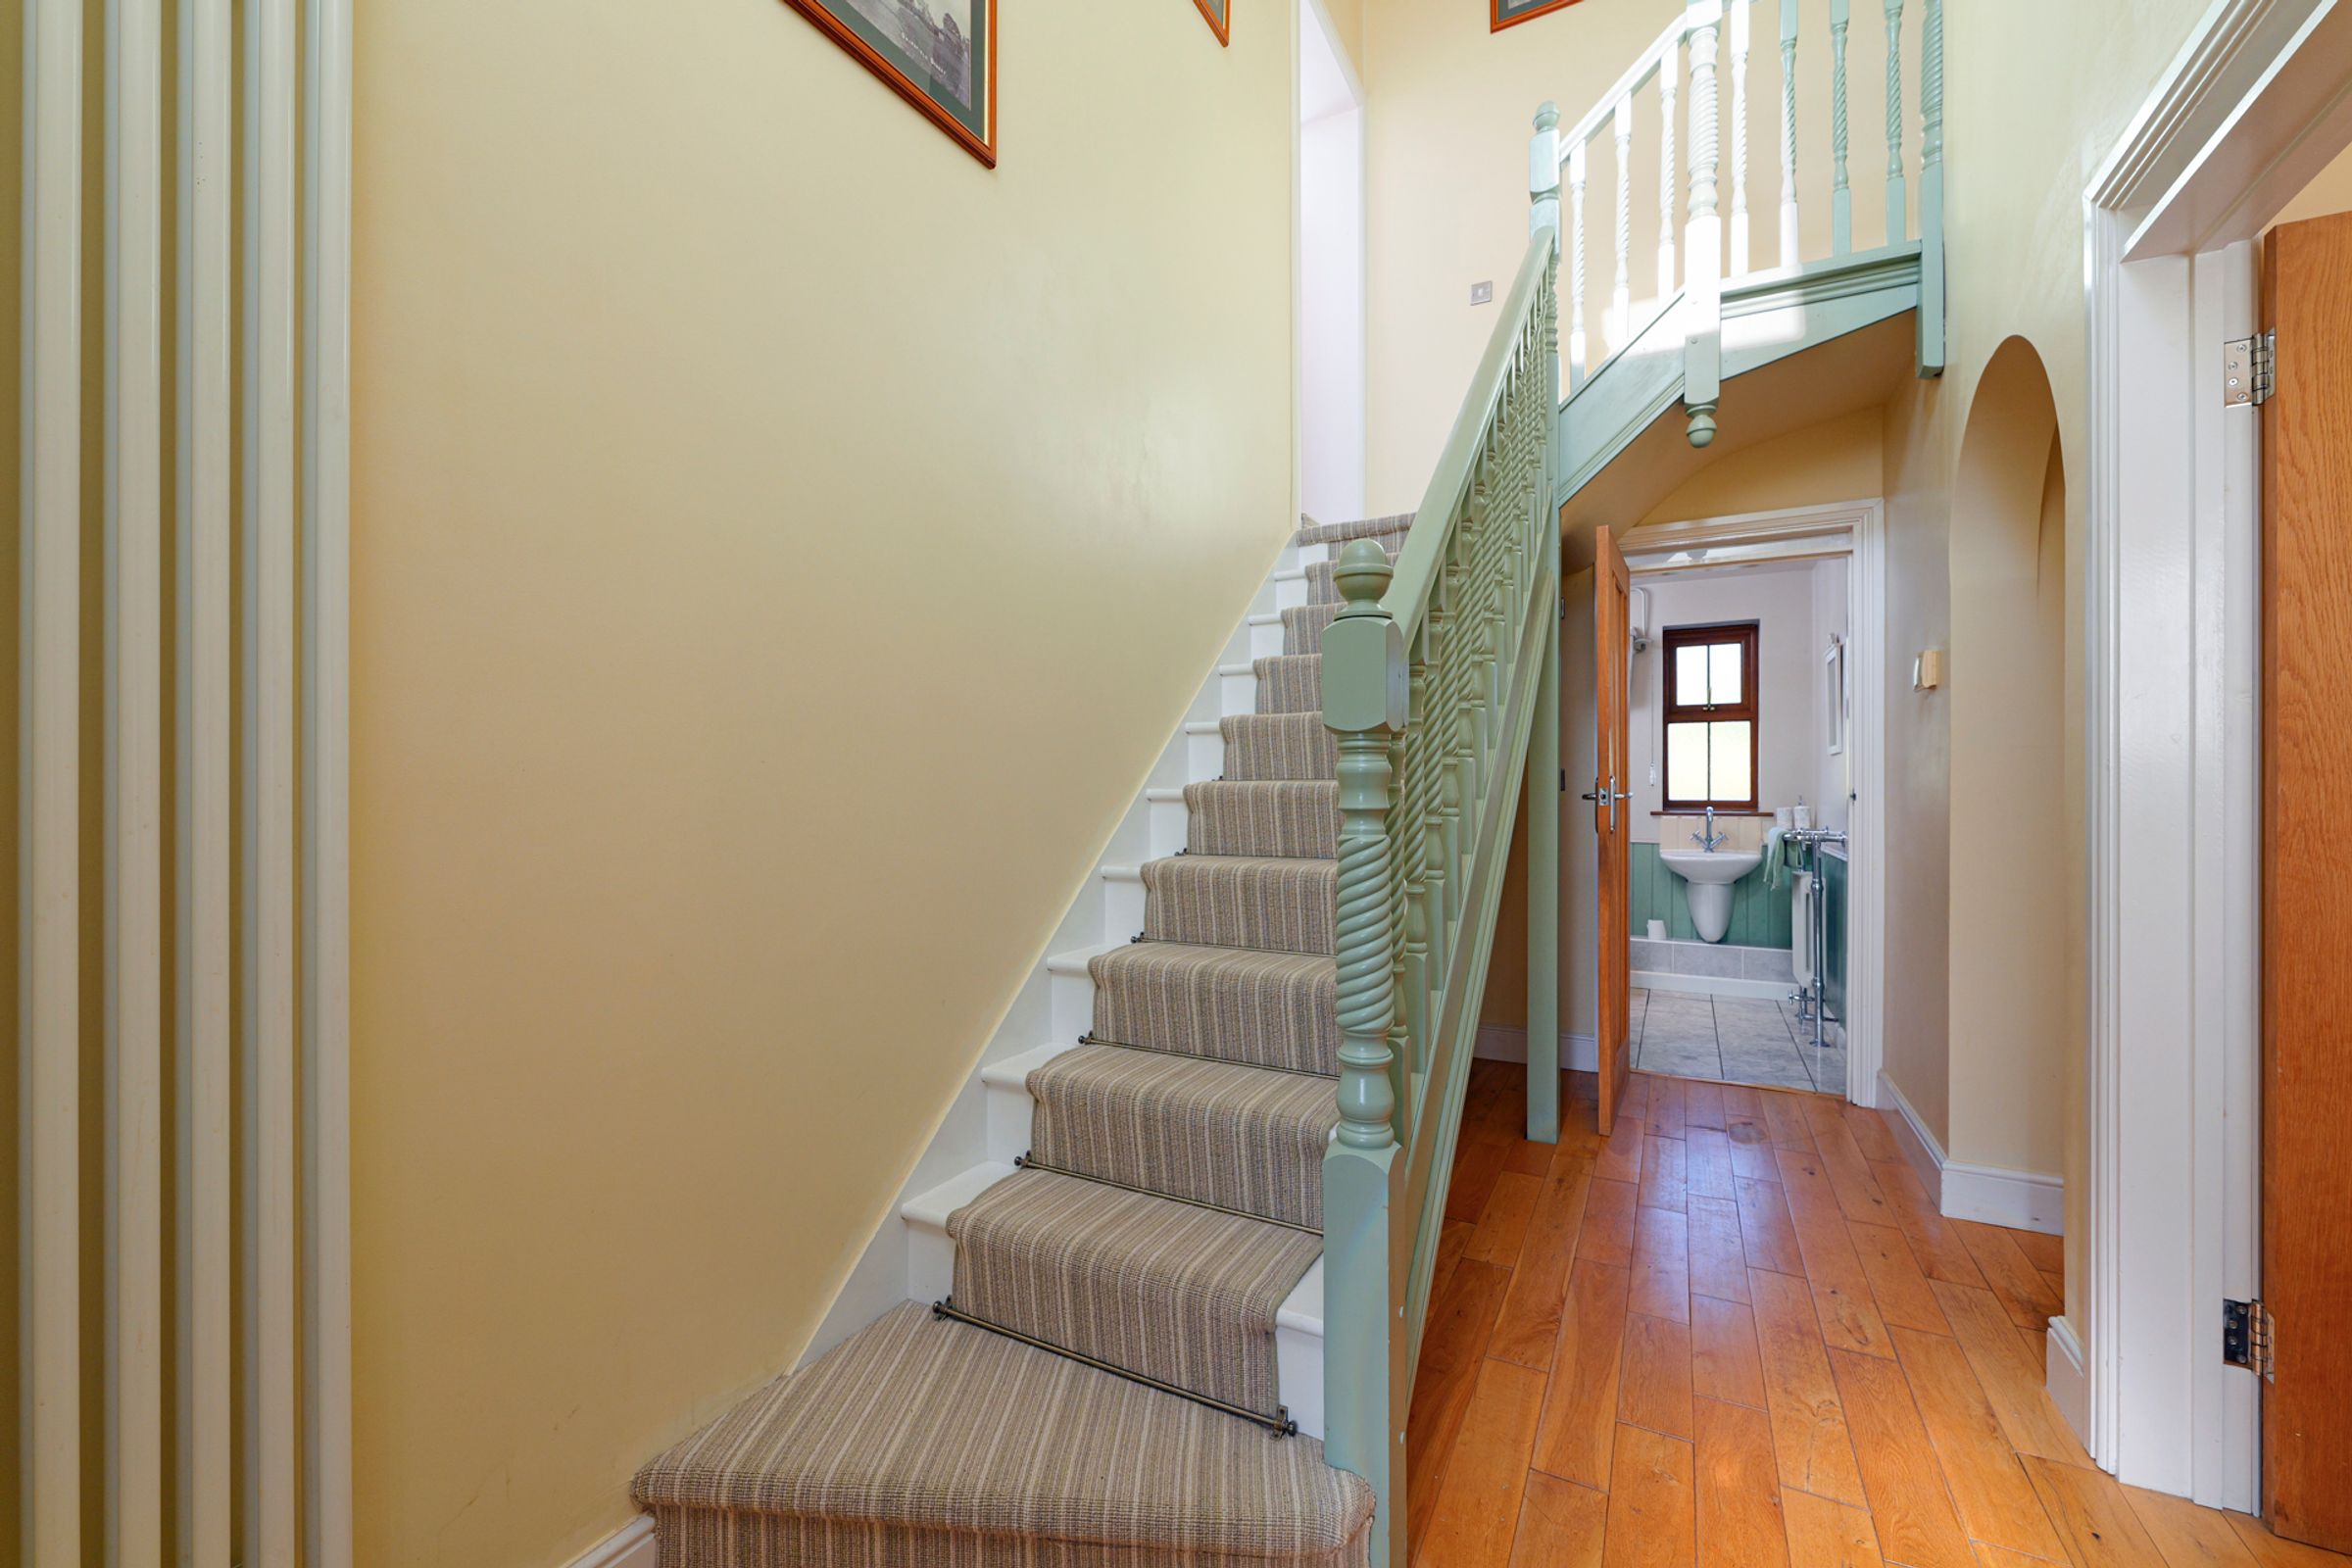
Hallway
12' 11" x 14' 8" (3.93m x 4.48m)
Downstairs Shower Room
6' 2" x 6' 4" (1.89m x 1.92m)
Kitchen / Breakfast Room
10' 8" x 21' 6" (3.25m x 6.55m)
Living Room
12' 8" x 21' 6" (3.85m x 6.55m)
Dining Room
10' 8" x 15' 3" (3.24m x 4.65m)
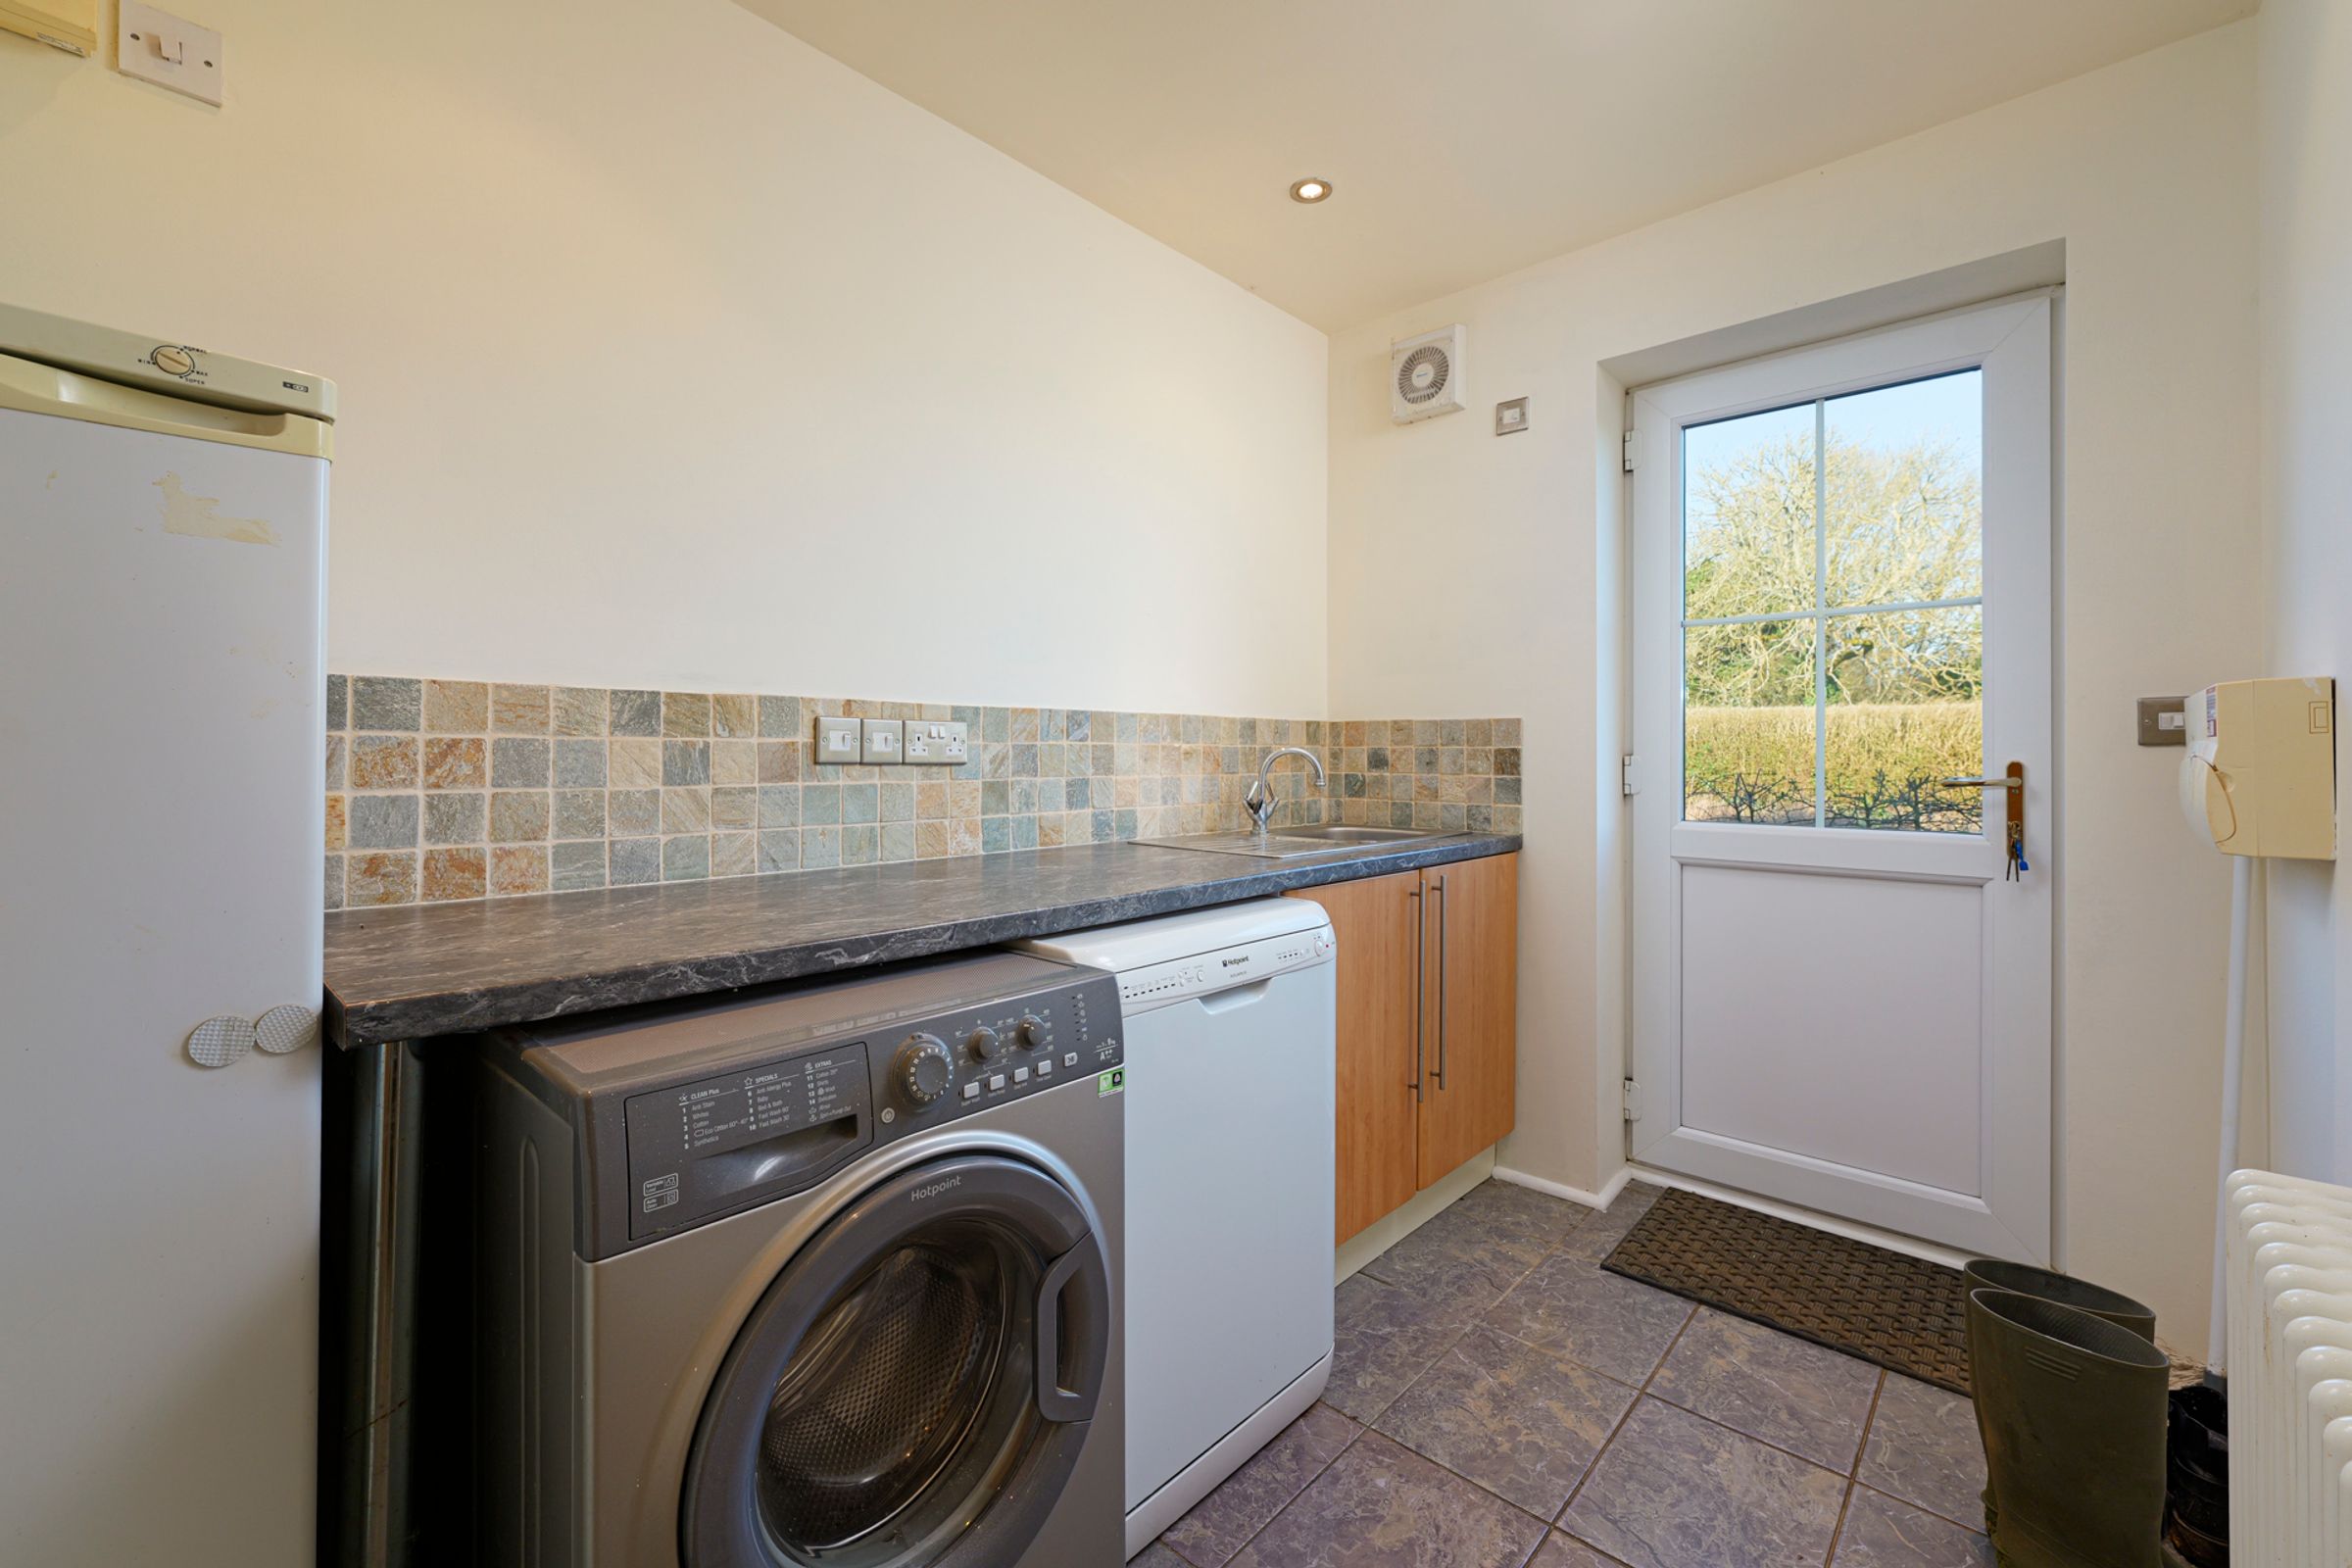
Utility Room
6' 2" x 9' 5" (1.89m x 2.87m)
Study
6' 3" x 8' 2" (1.90m x 2.48m)
Landing
14' 9" x 24' 5" (4.50m x 7.44m)
Bedroom 1
18' 8" x 19' 7" (5.68m x 5.97m)
With ensuite WC and Dressing Room 8' 4" x 10' 4" (2.53m x 3.15m)
Bedroom 2
12' 6" x 21' 9" (3.82m x 6.62m)
With ensuite bathroom
Bedroom 3
8' 8" x 11' 7" (2.63m x 3.53m)
Bedroom 4
8' 8" x 11' 7" (2.63m x 3.53m)
Shower Room
6' 5" x 9' 6" (1.96m x 2.90m)
Double Garage
18' 6" x 19' 8" (5.63m x 5.99m)






