Laing Bennett Estate & Letting Agent

FOR SALE
£650,000 Guide Price
The Street, Swingfield, CT15
Detached
3
3
4
Like the look of this property?
We would love to hear from you and arrange a viewing of this property. Get in touch now!
Looking to sell a property?
You can get a free online or in person valuation.
Property features
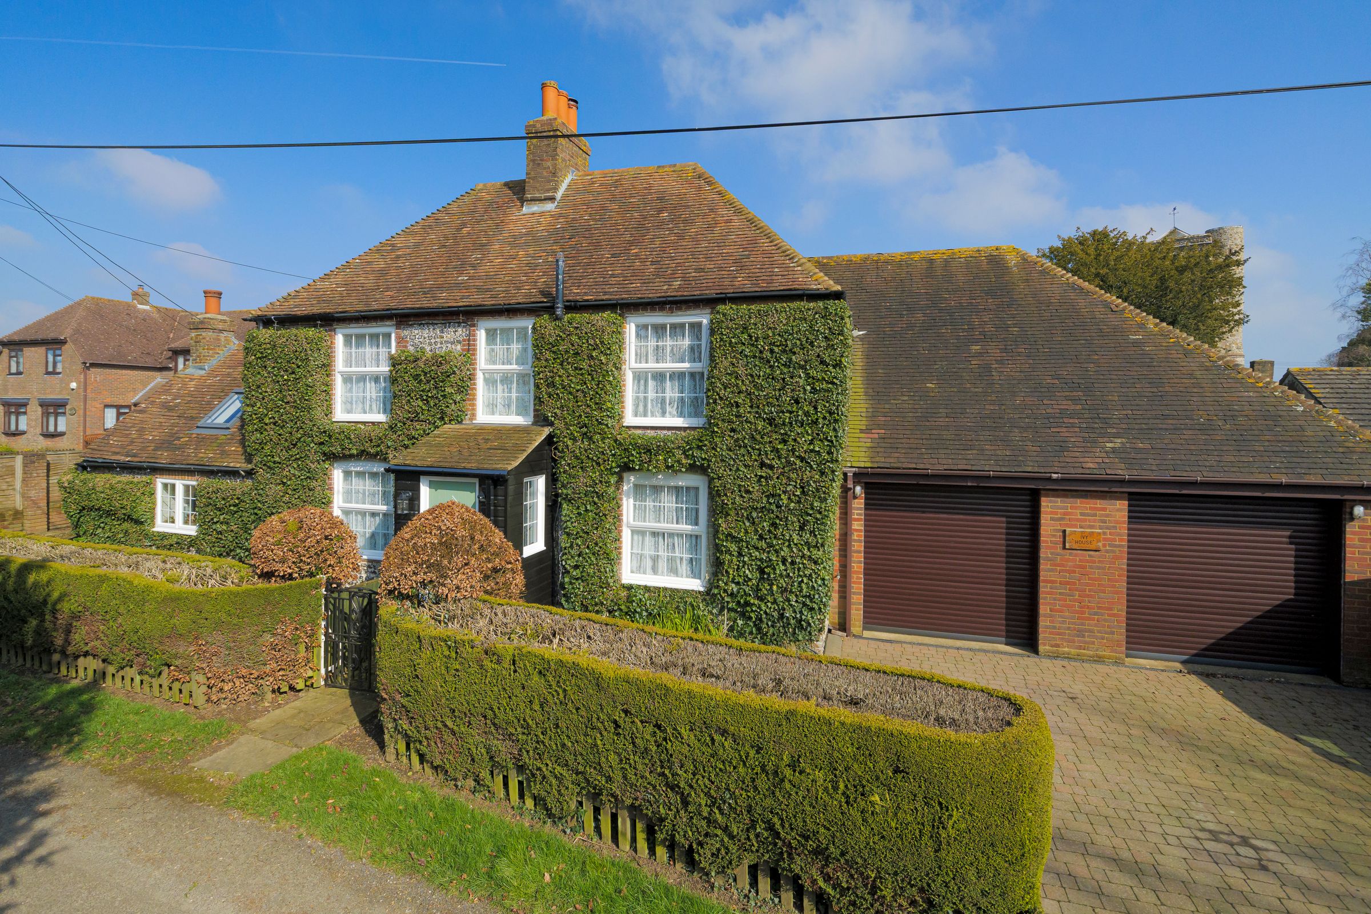
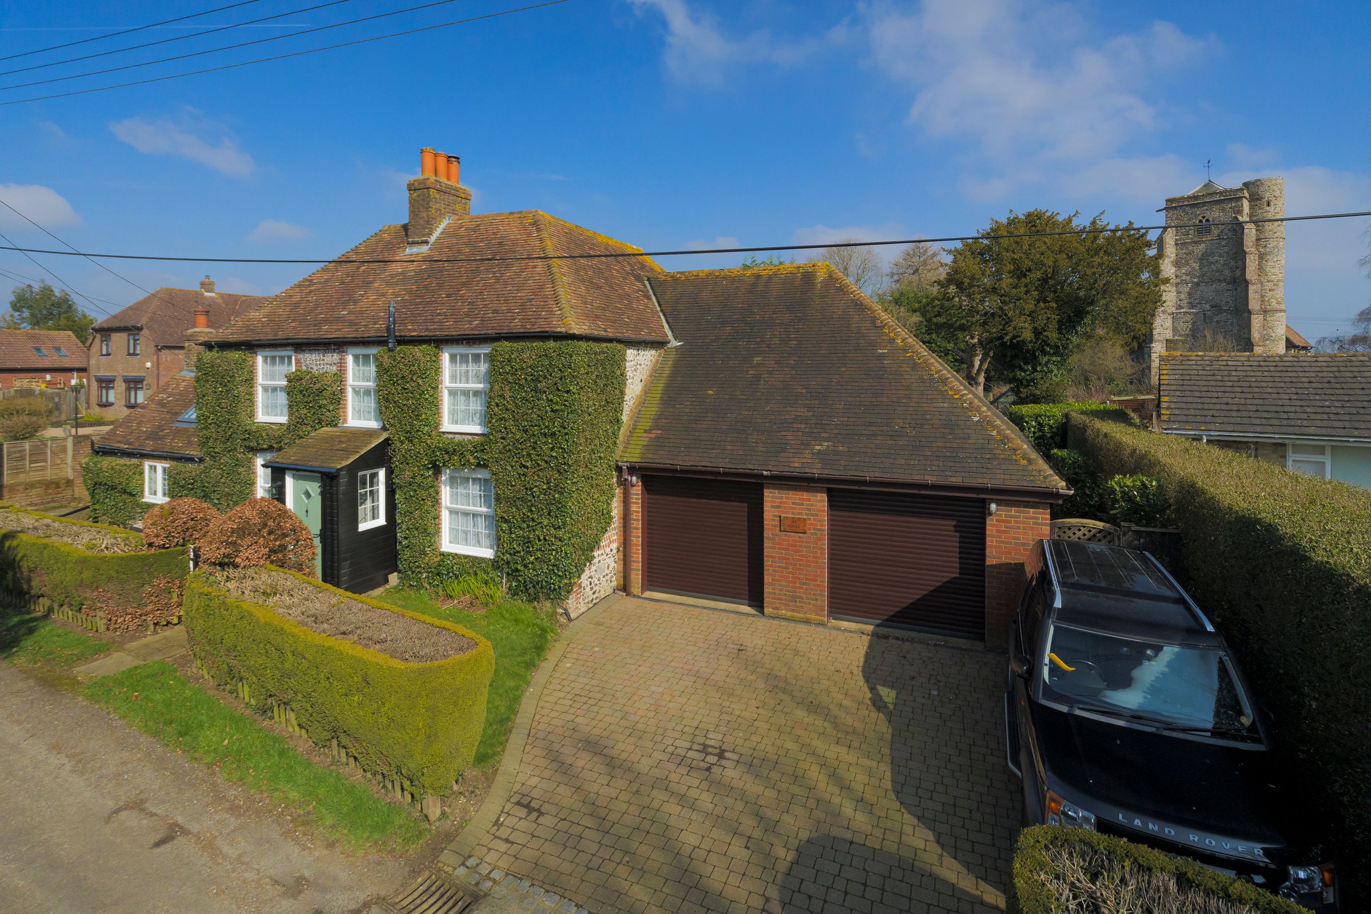
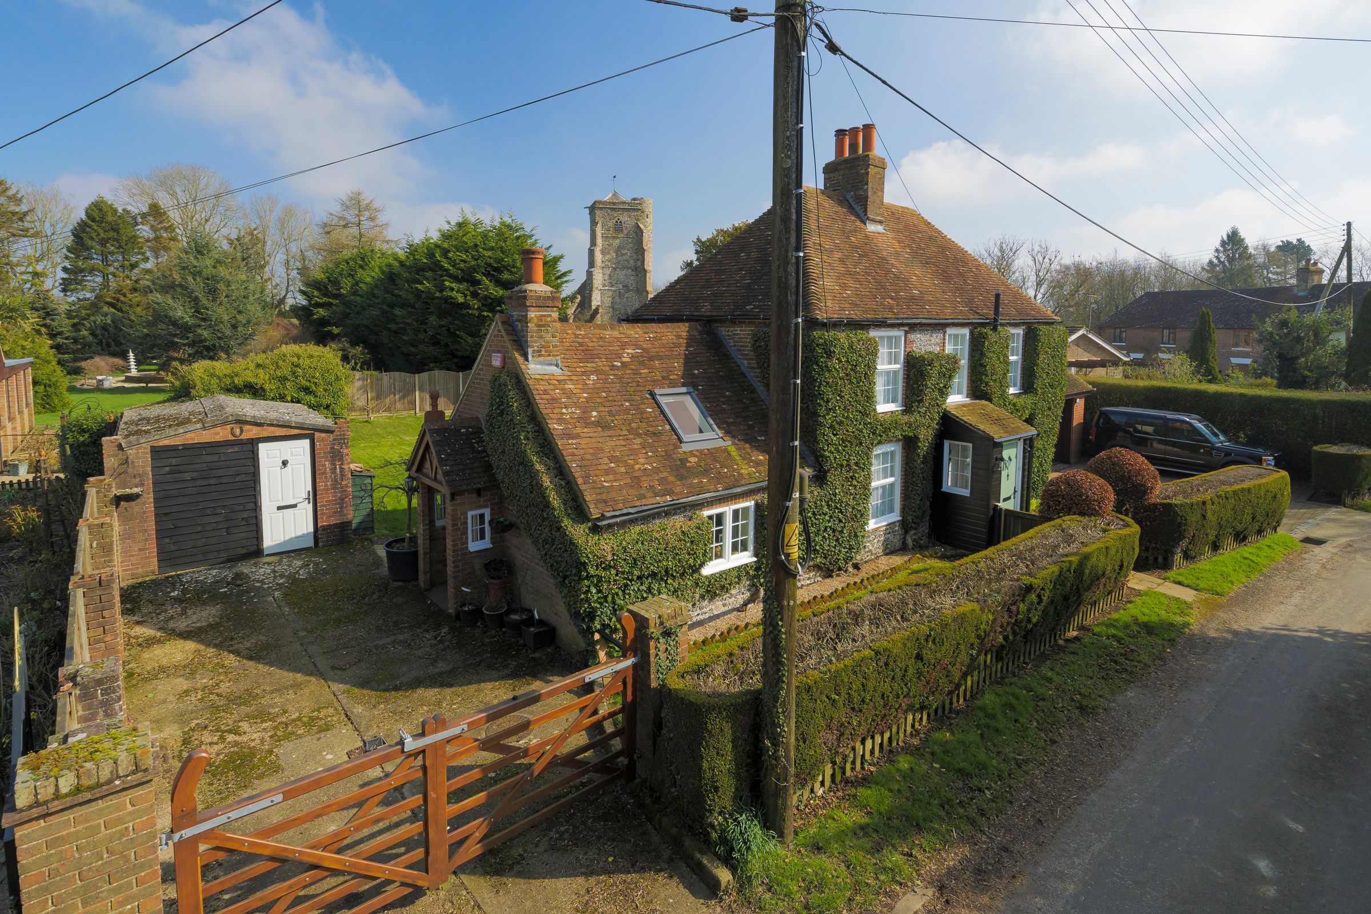
An enchanting detached period home
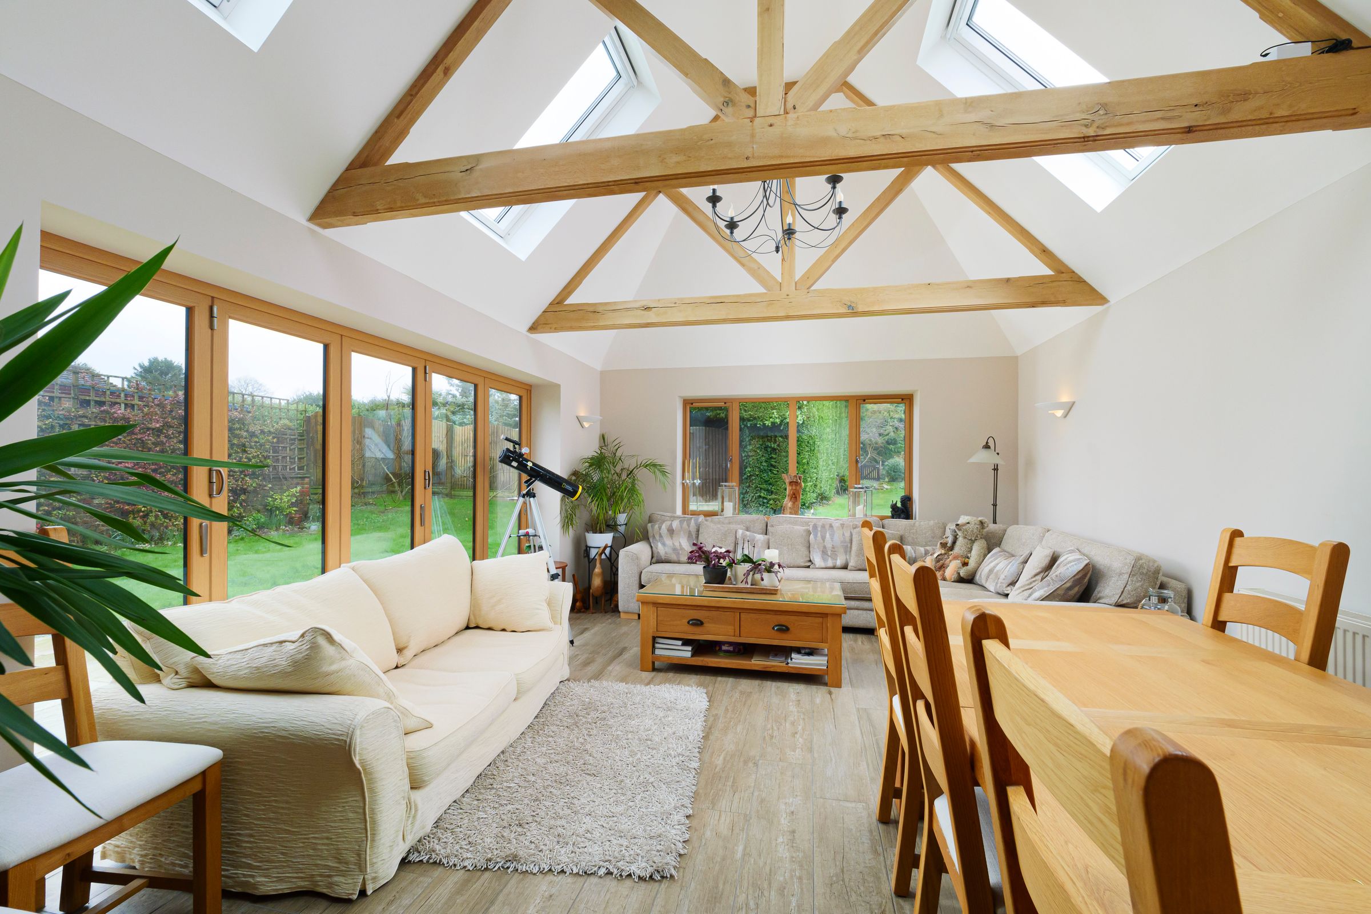
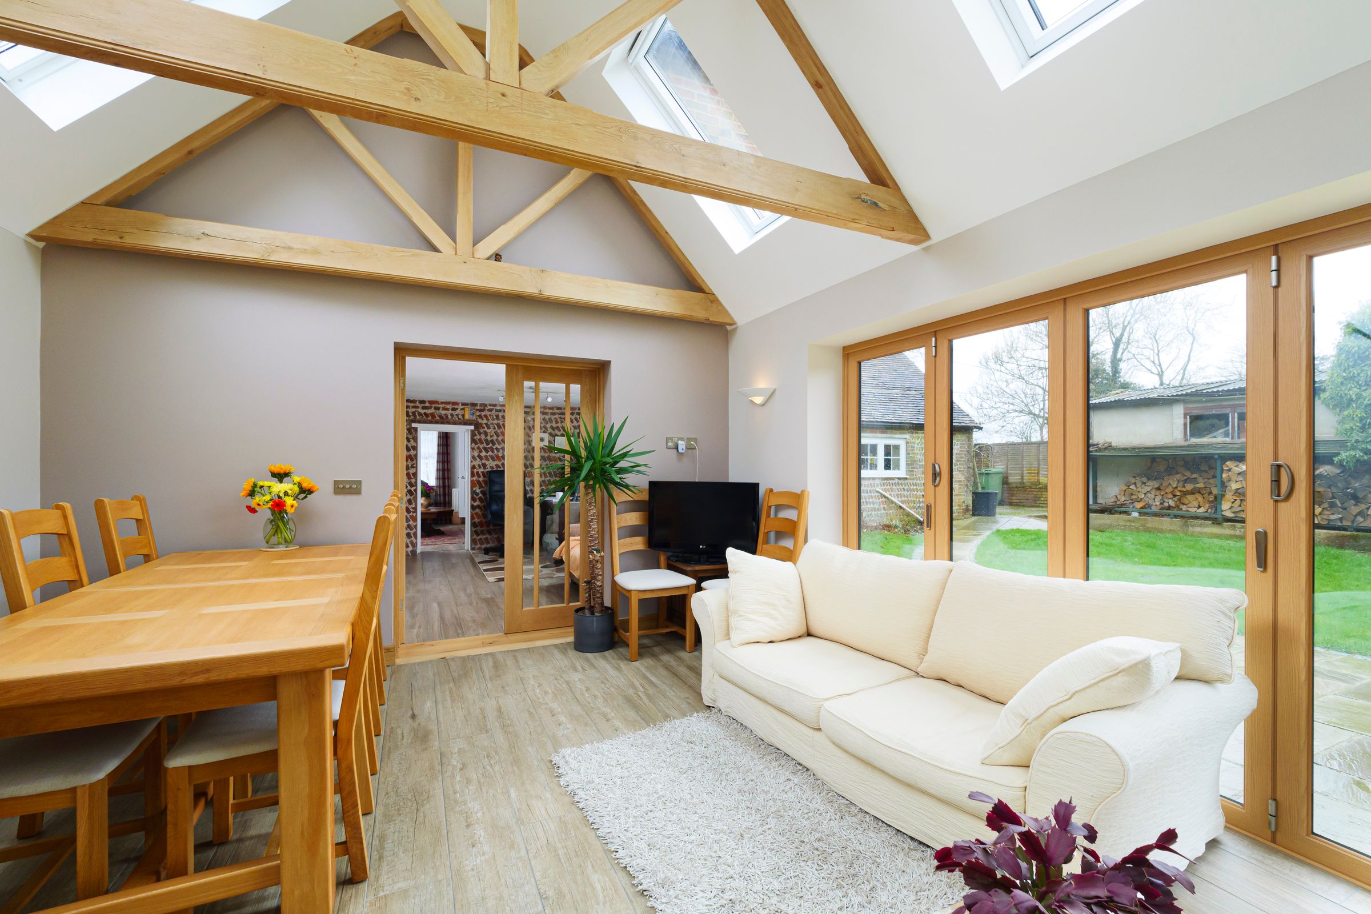
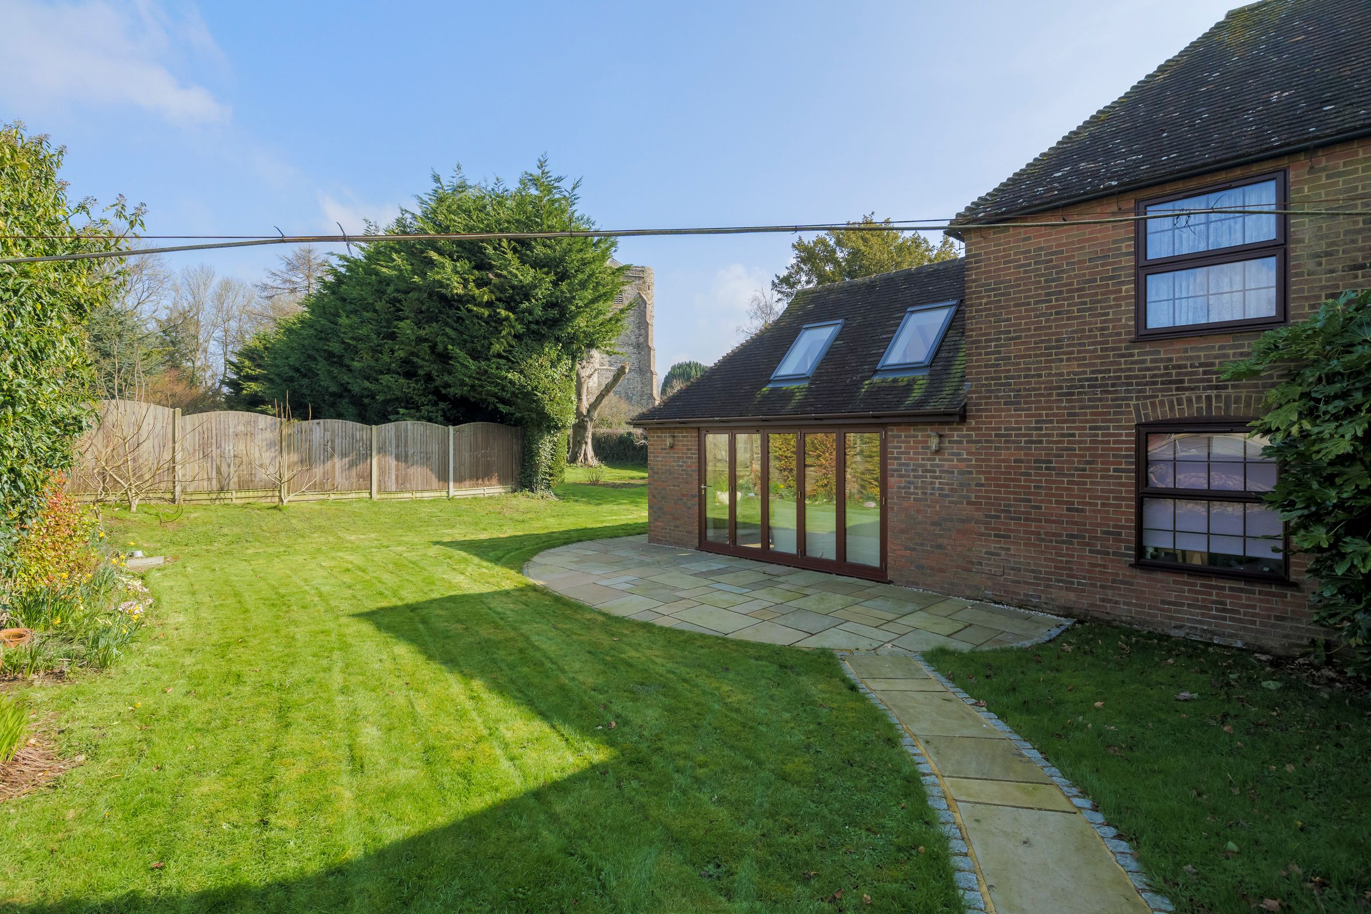
Exquisite character throughout and beautiful extension providing a light and bright garden room
Double garage which was designed and constructed for future conversion subject to any necessary p.p.
Private driveway with ample off-road parking
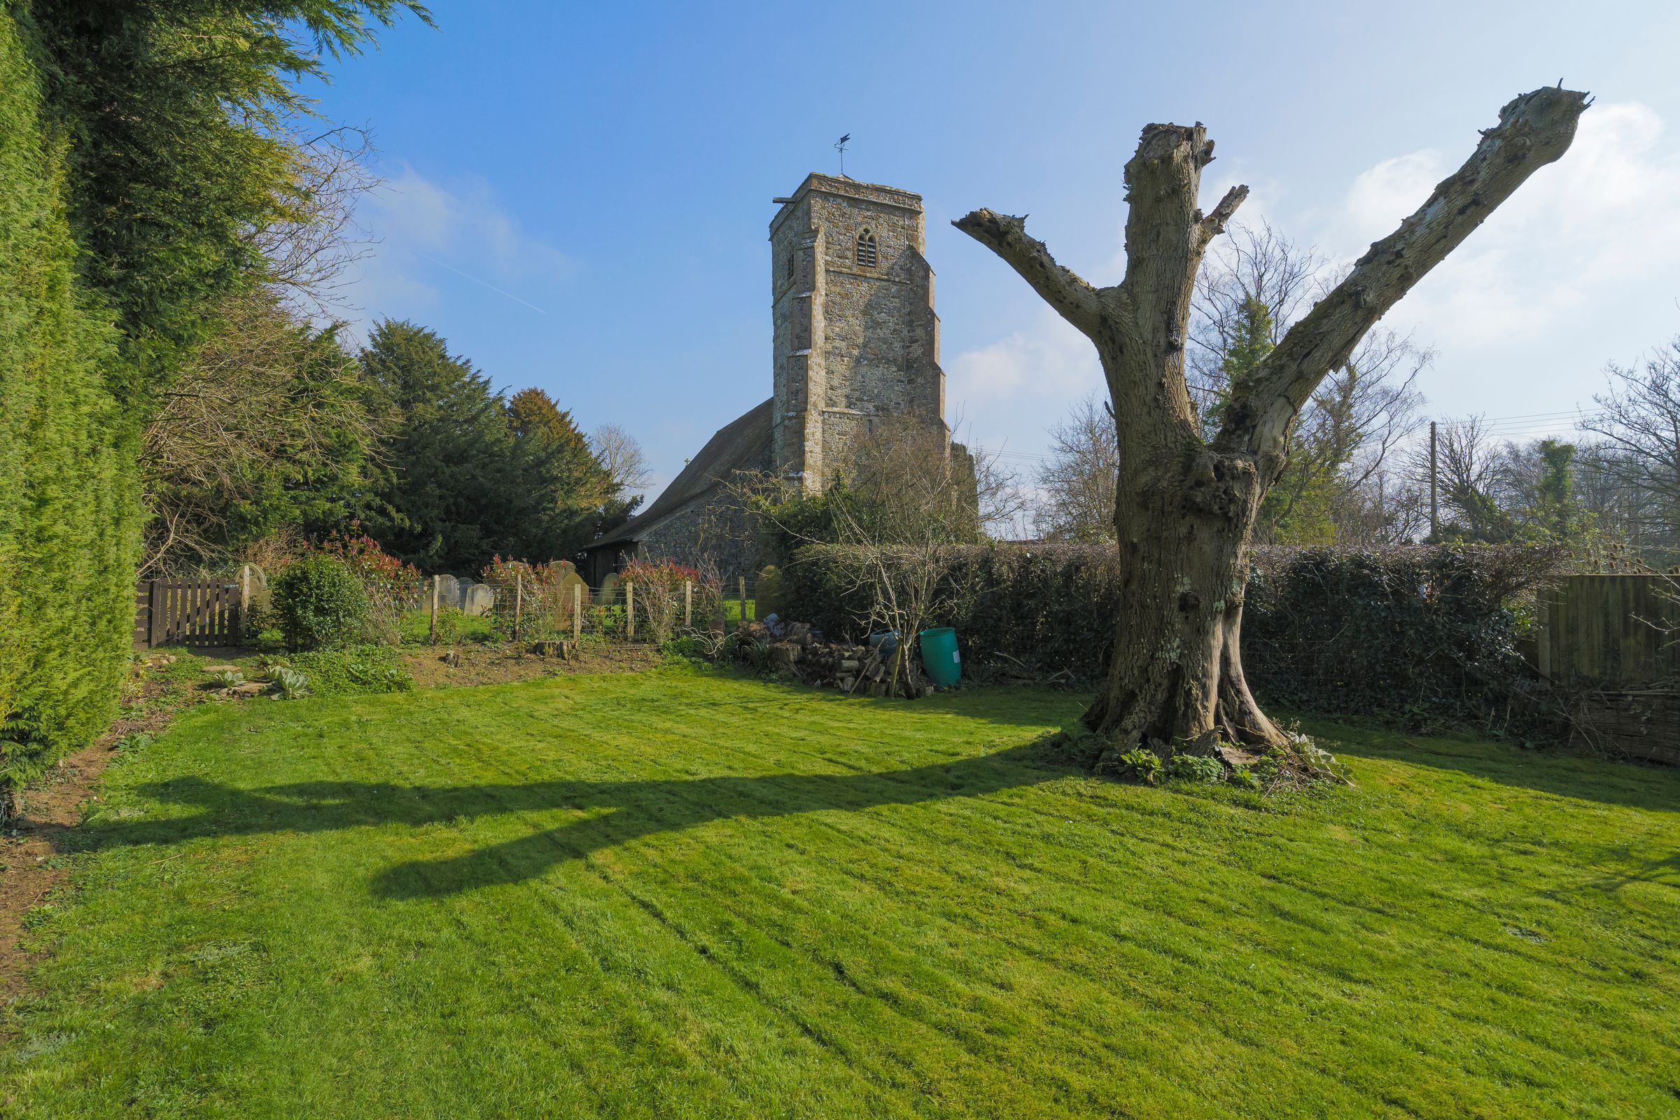
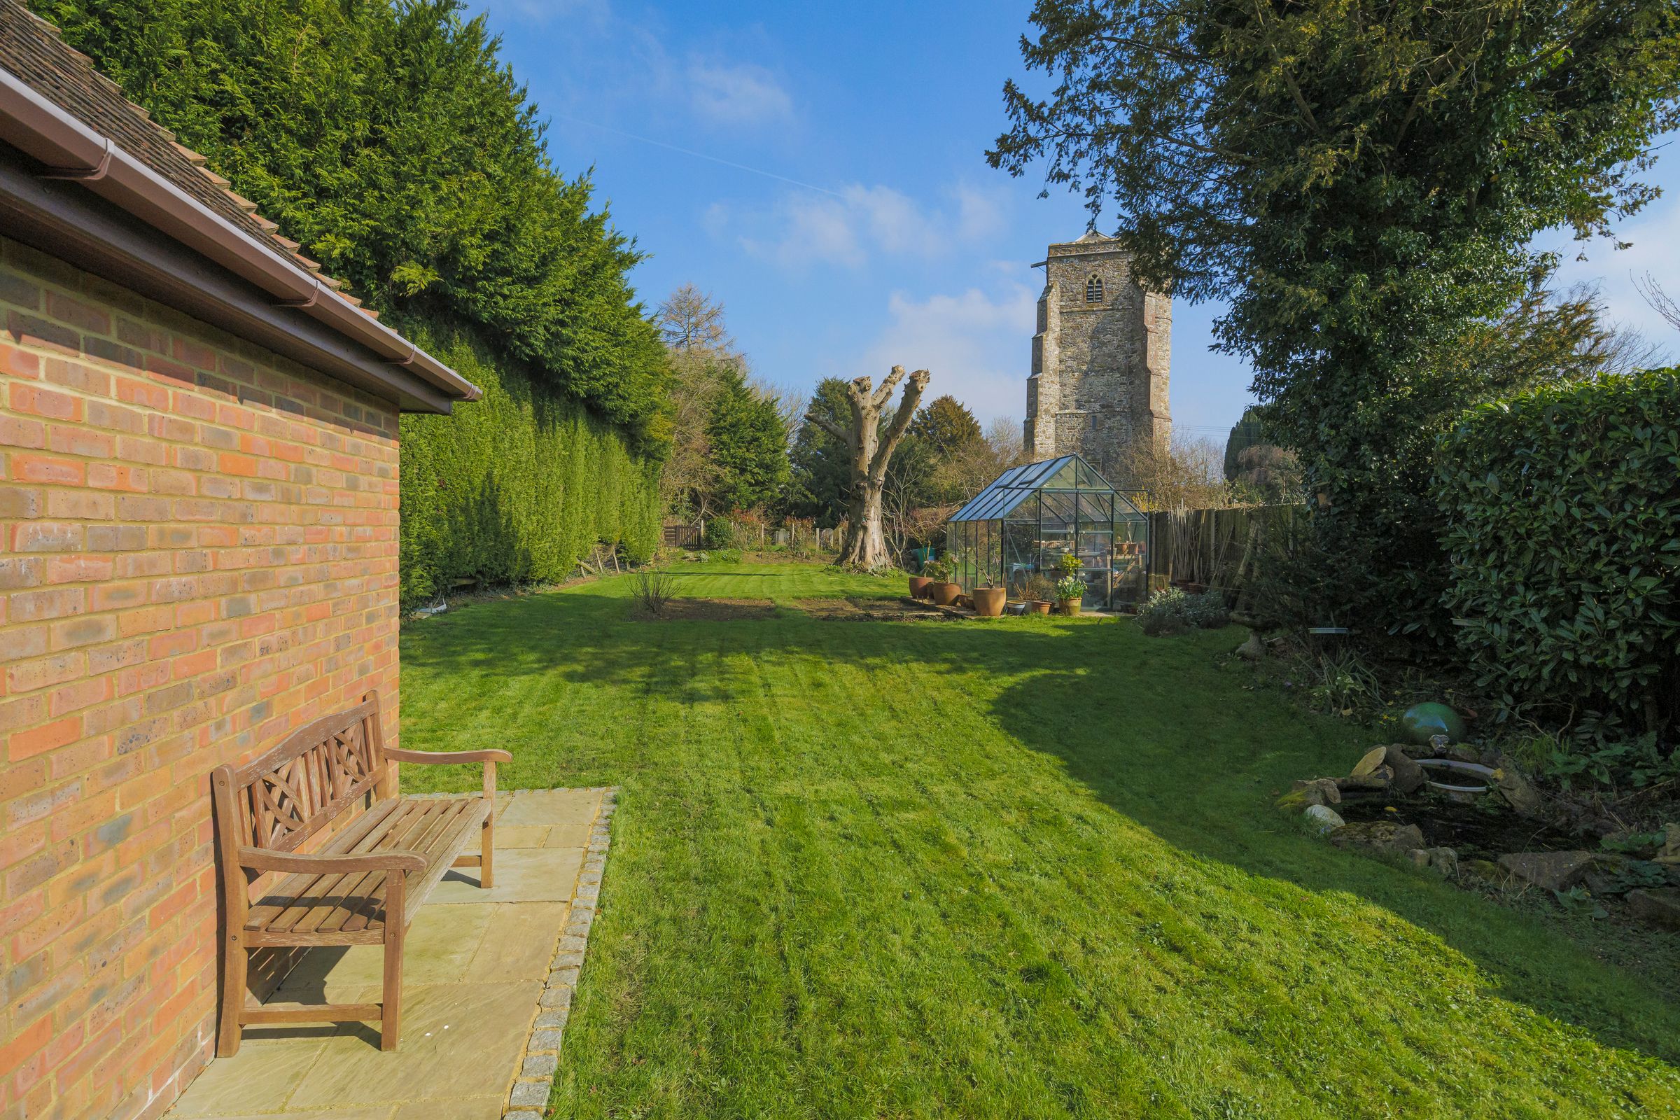
Stunning view of the picturesque Grade I St. Peters Church which originates back to the 13th Century
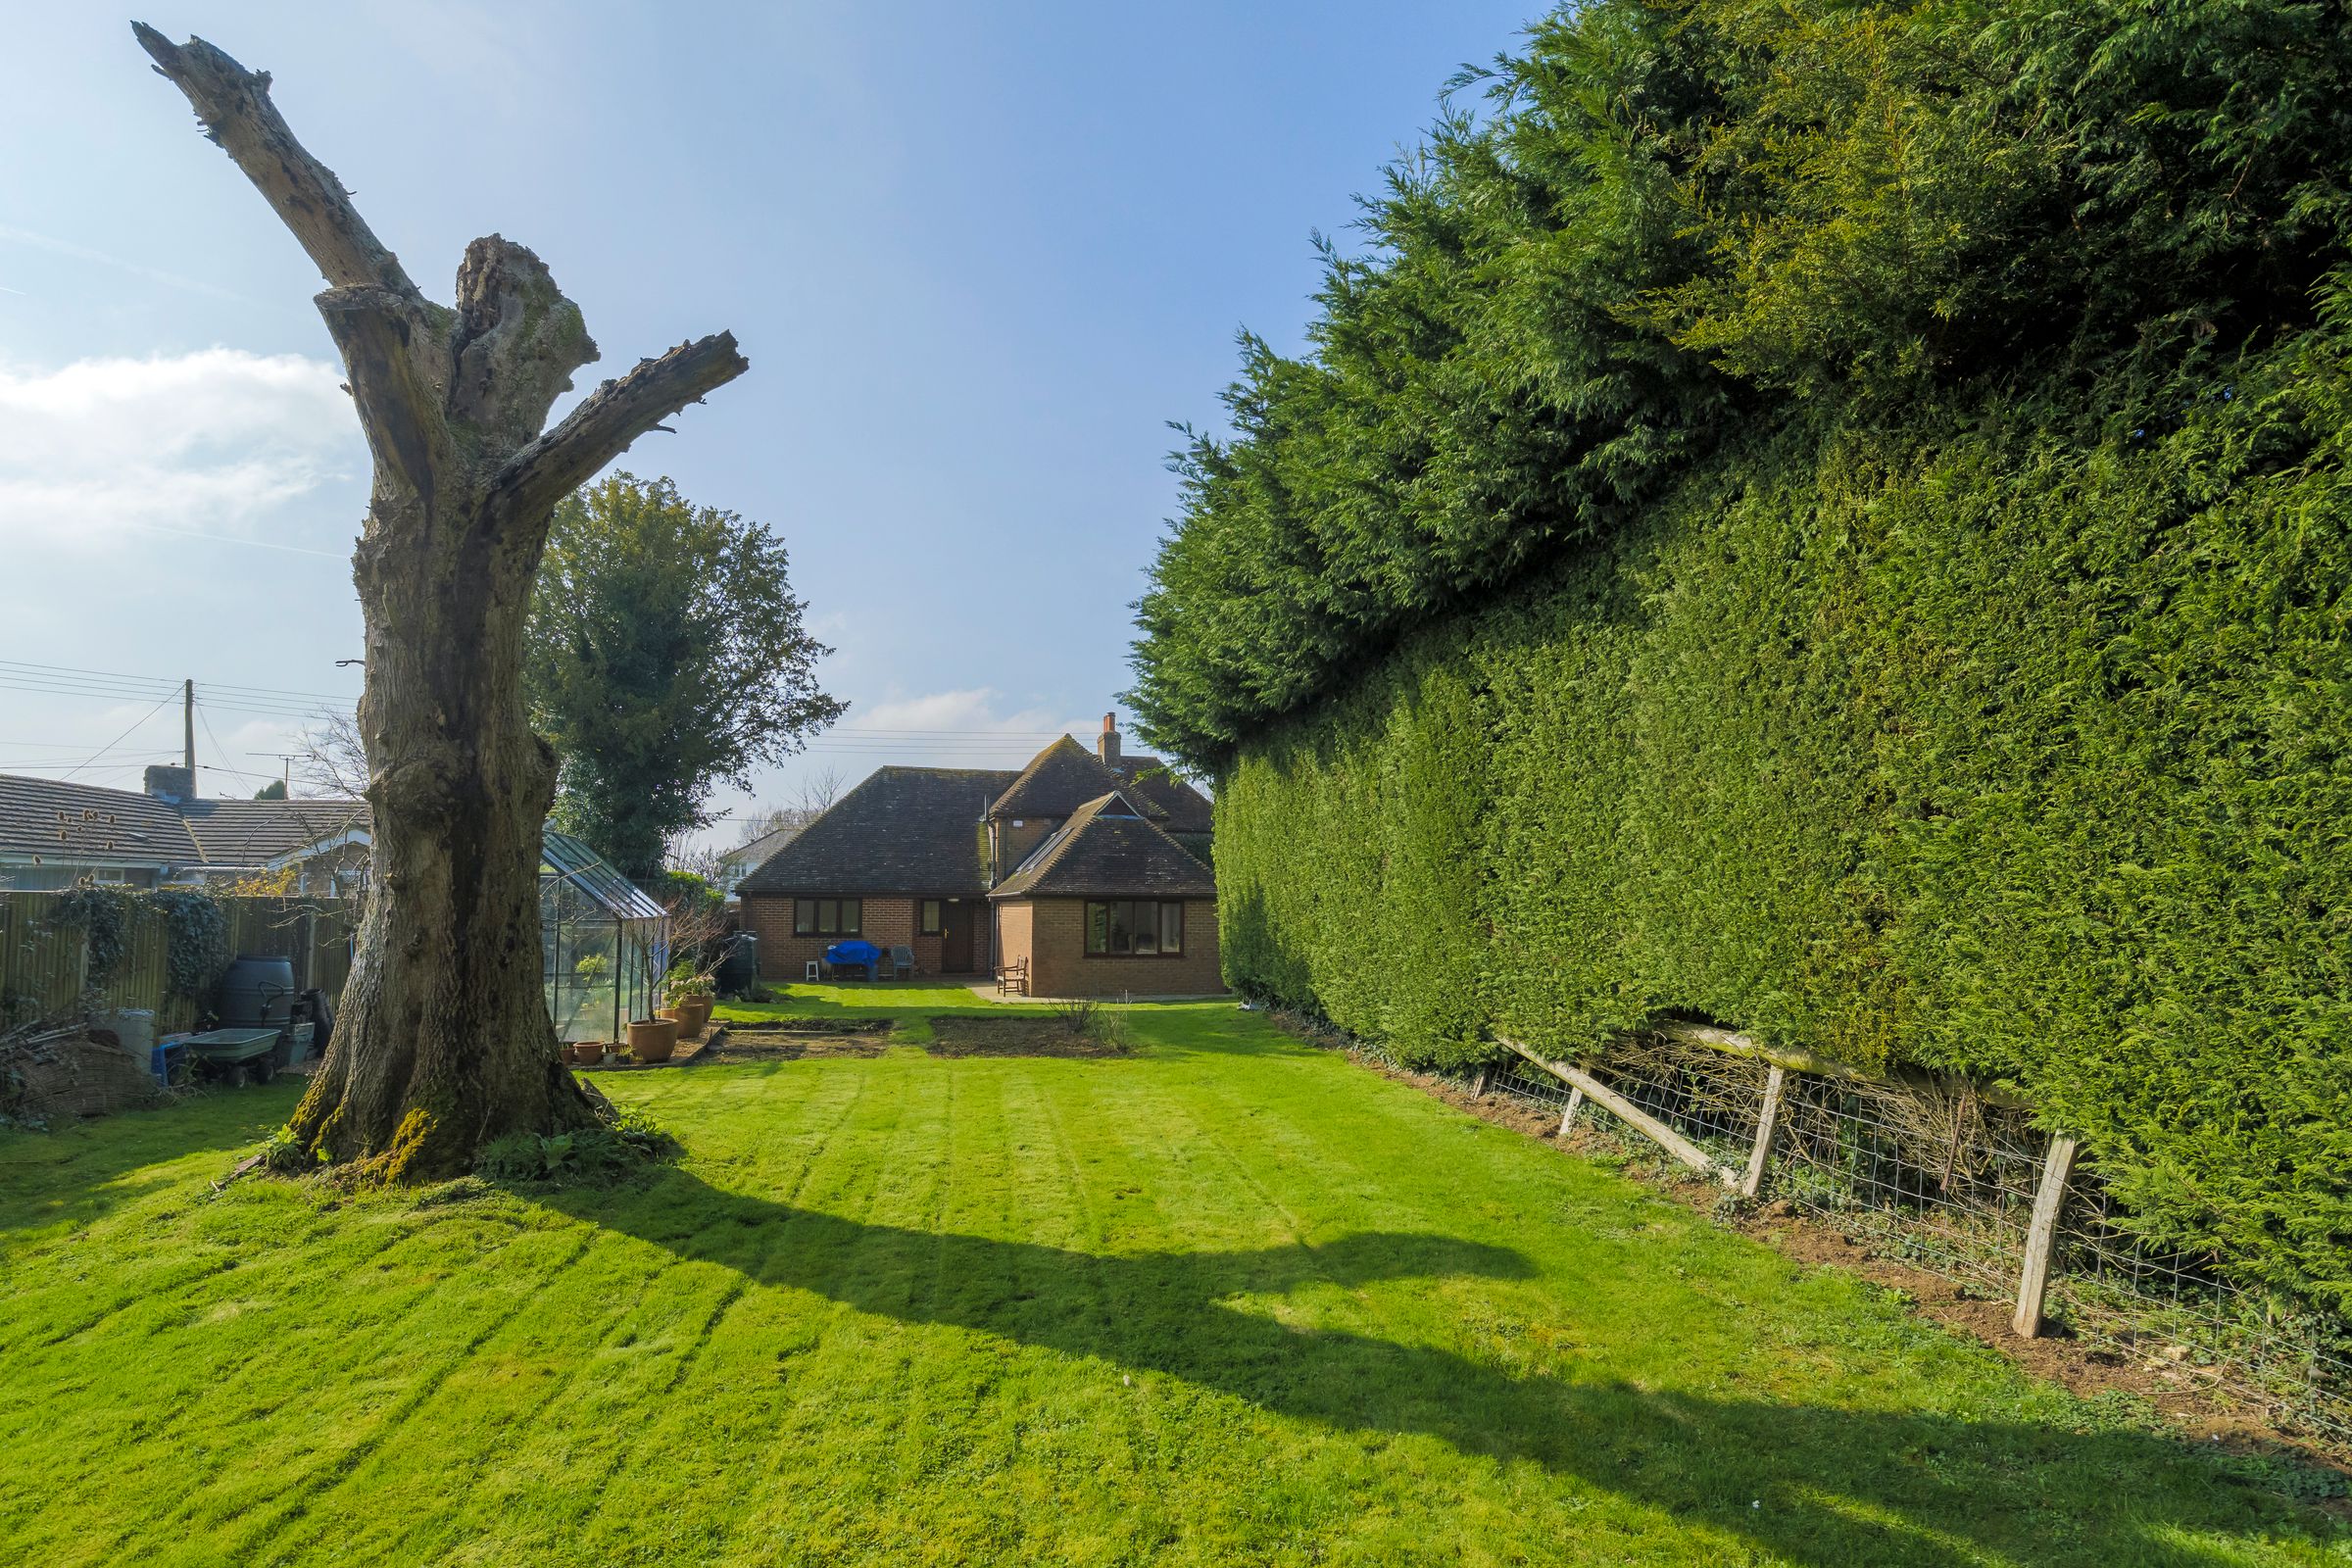
Attractive good sized garden
Bi-fold doors with seamless garden access
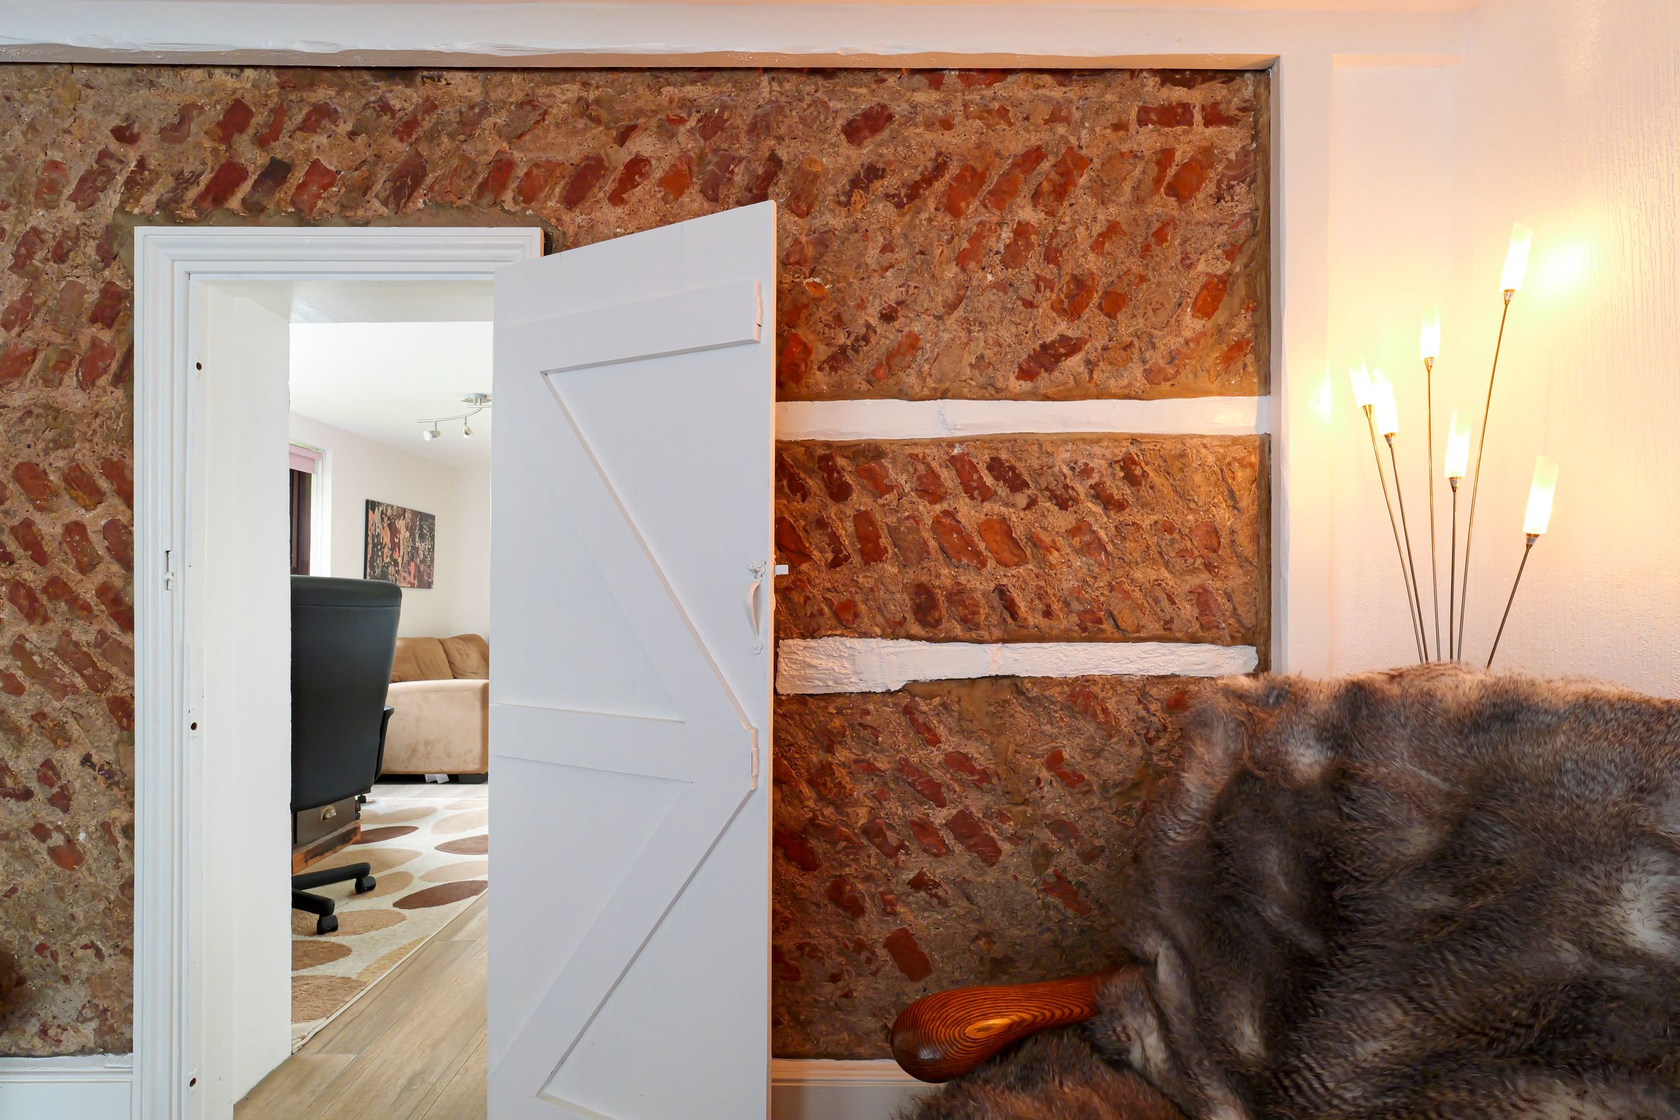
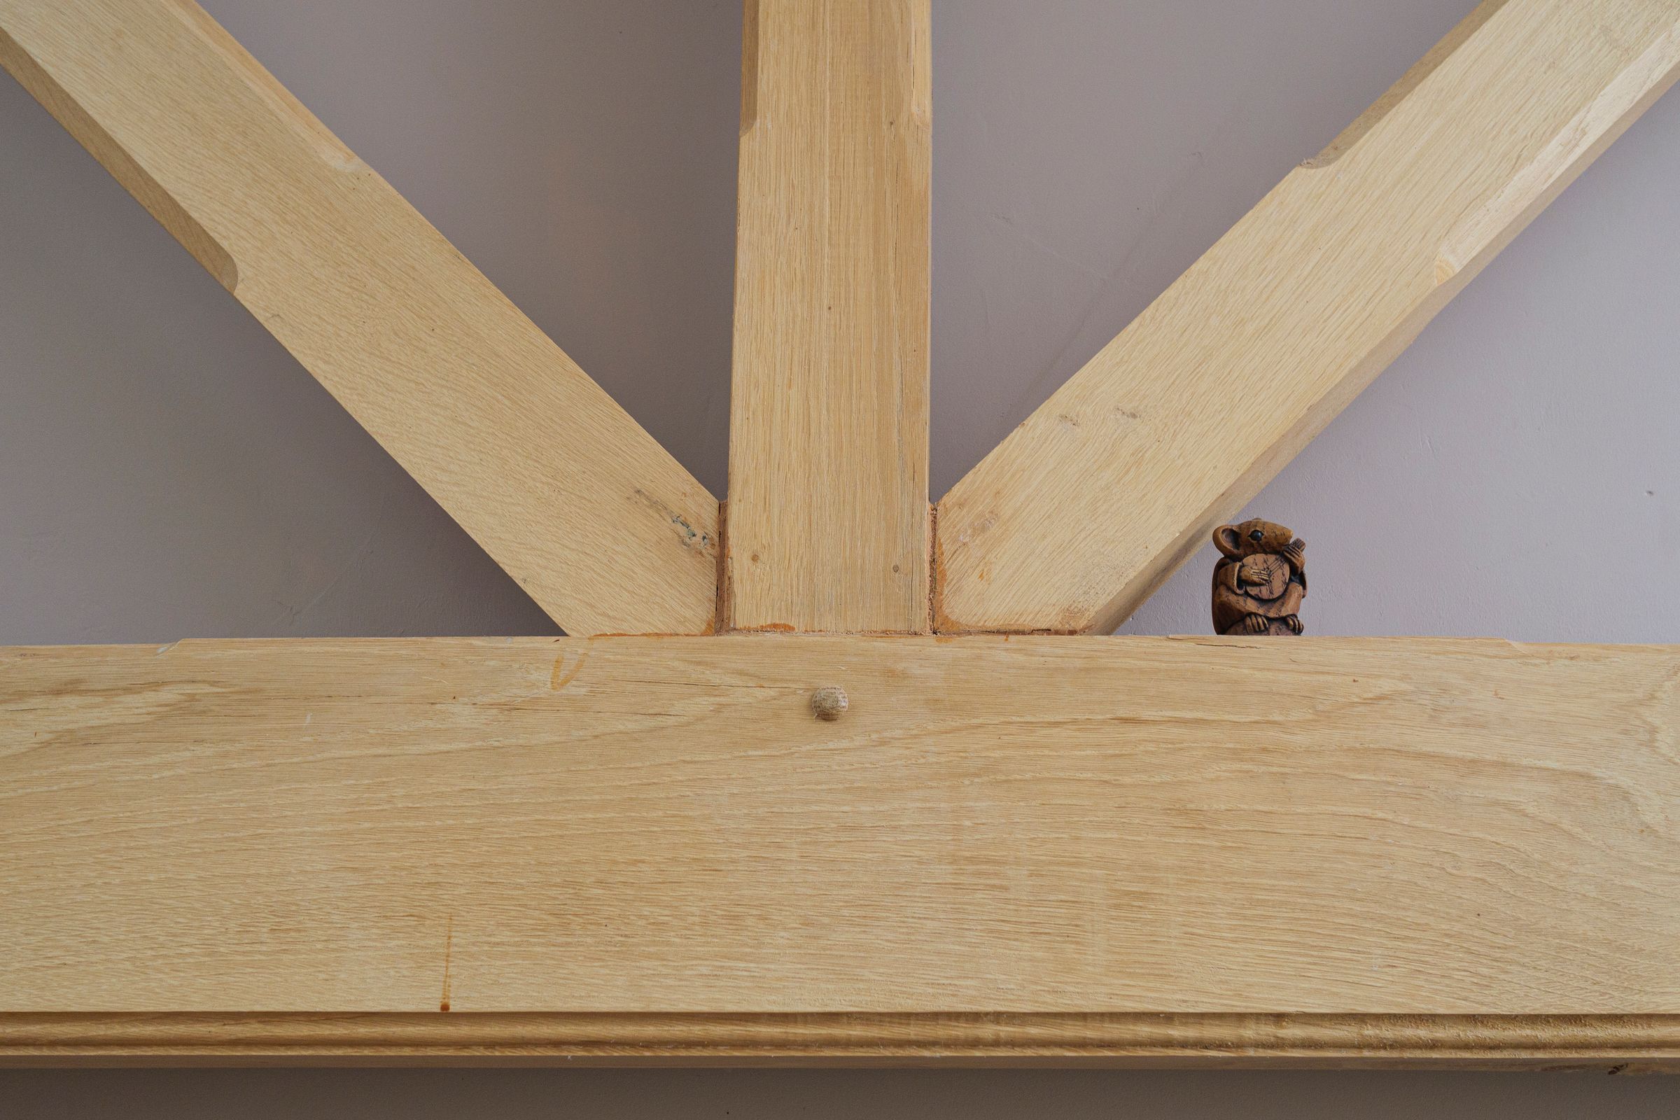
Open plan living area with exposed wooden beams
About this property
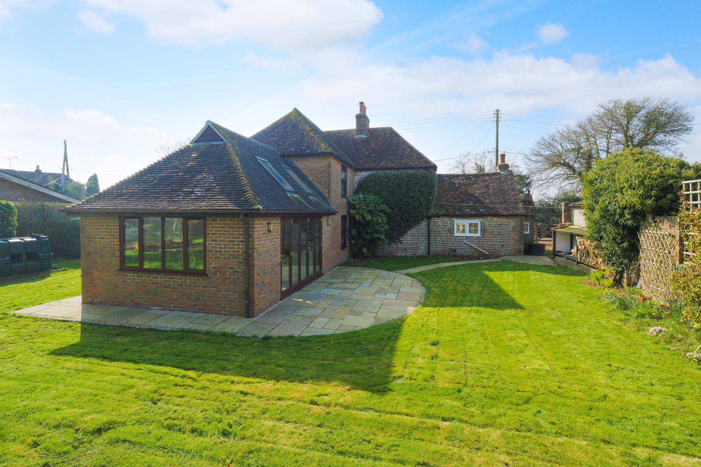
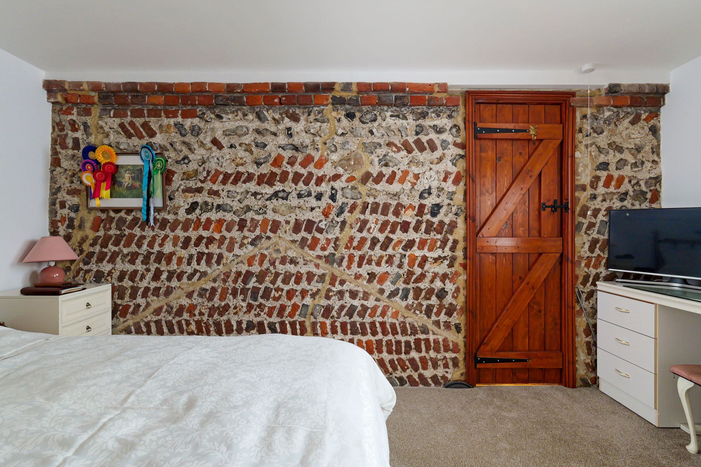
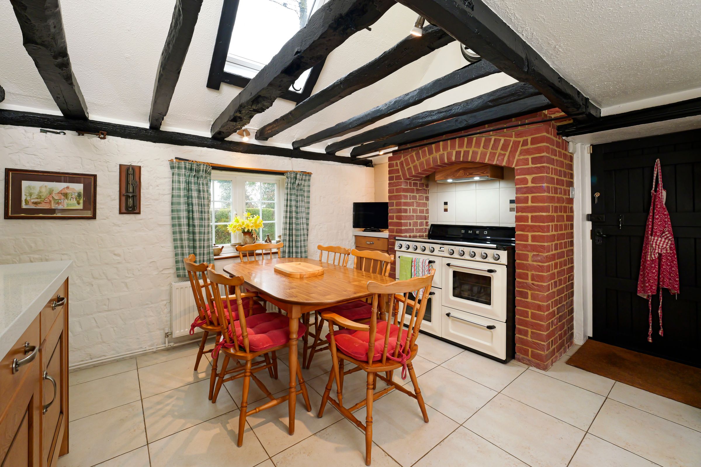
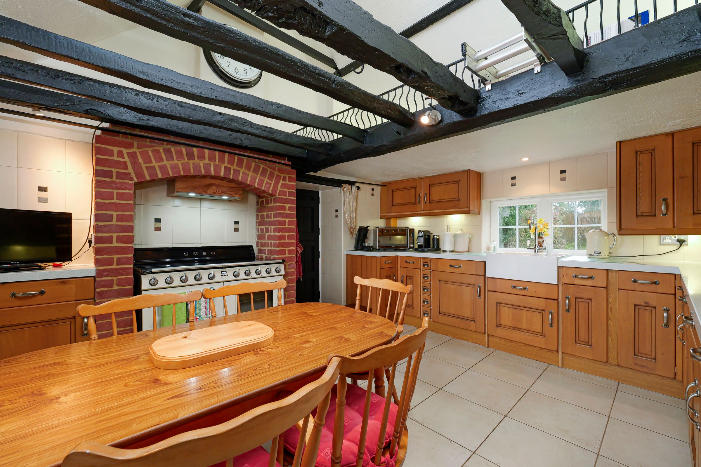
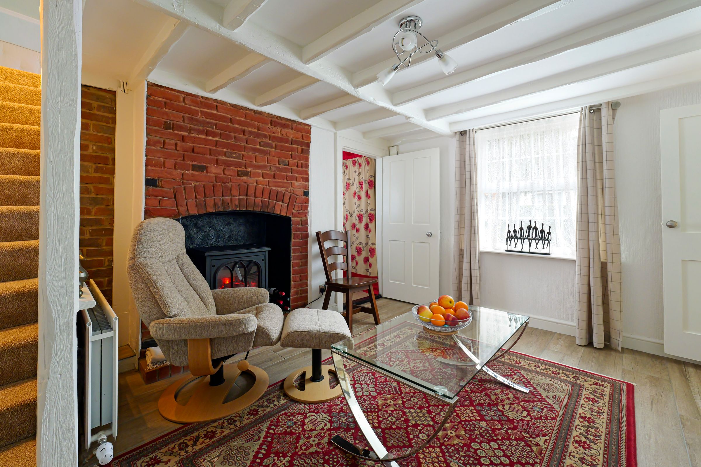
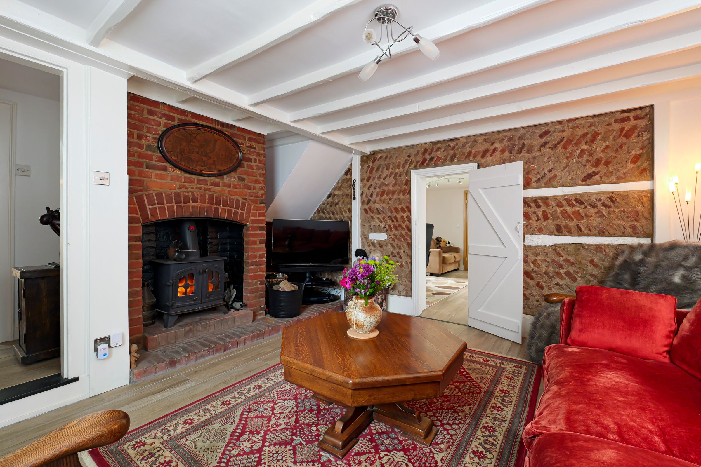
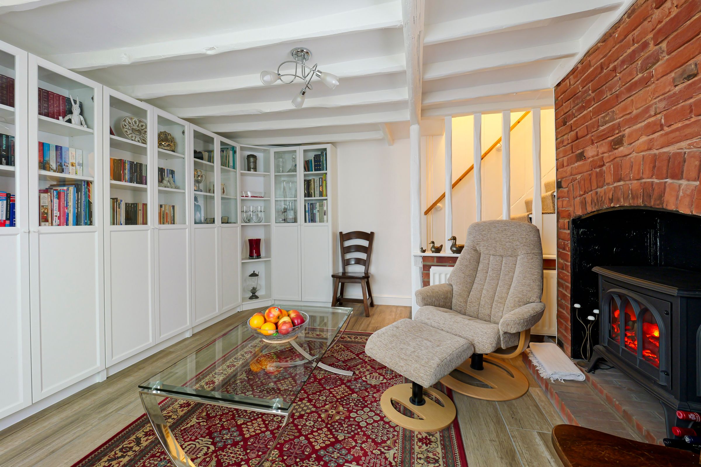
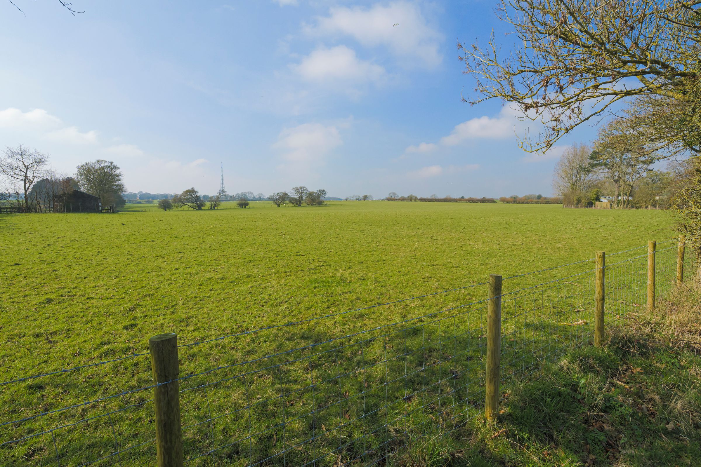
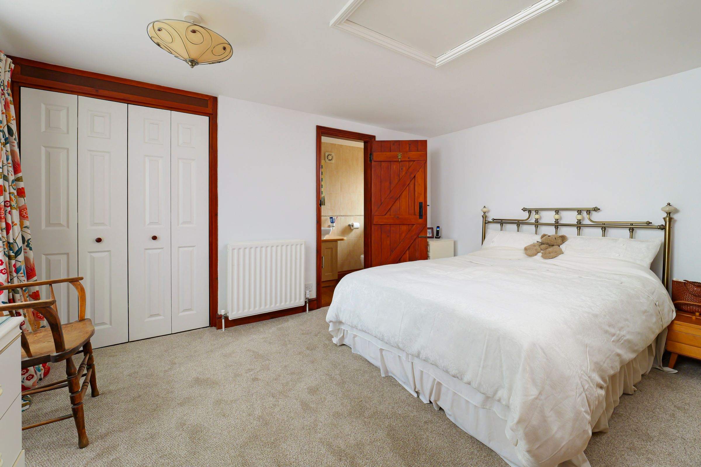
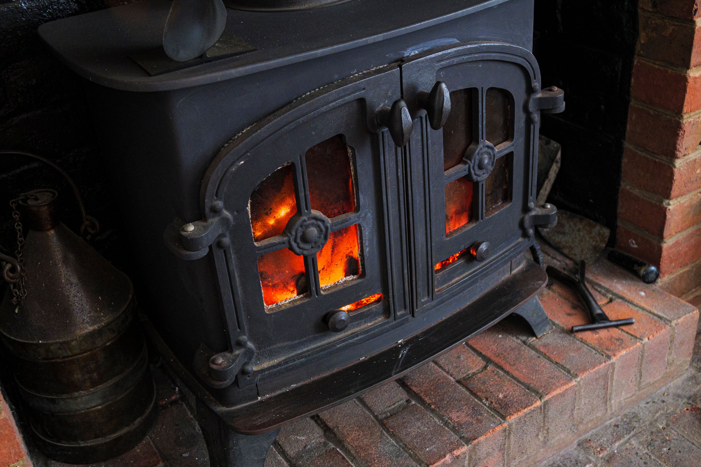
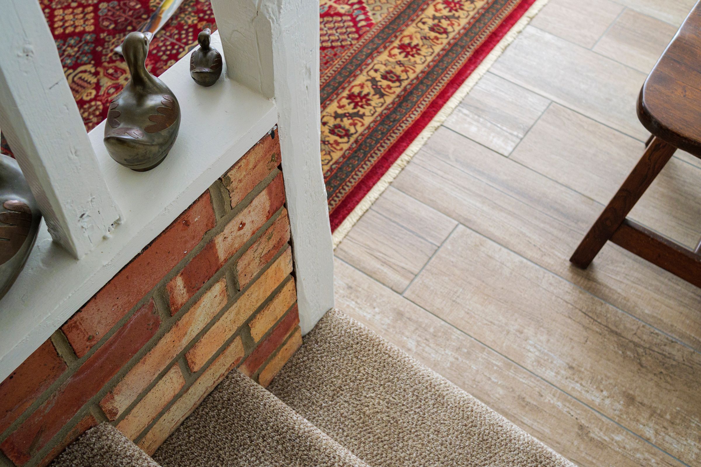
An enchanting detached brick and flint cottage, being one of the original dwellings set in the heart of the sought after Hamlet of Swingfield. The property dates back to 1806 and has been sympathetically extended. Set in approximately 1/4 Acre plot and enjoying a blissful backdrop of the picturesque Grade I St. Peters Church, which dates back to the 13th Century. Inside this beautiful home, there are endless original character features including exposed timbers, oak beams, exposed brickwork and impressive fireplaces. The property provides plenty of driveway parking for up to five vehicles, there is a detached single garage used for storage and an attached double garage which was designed and constructed for future conversion, subject to any necessary planning permissions. The attractive rear garden has a greenhouse and vegetable patch, a large terrace and lawn where you can enjoy the seclusion and peace while you observe nature and enjoy the unpolluted night skies.
Key details
Broadband: up to 15mbps
1528ft2 floor area
5673ft2 plot size
Freehold
Council tax band E
Additional information
Near the property
Rooms and dimensions
Dining Room
13' 6" x 12' 6" (4.12m x 3.81m)
Kitchen
13' 7" x 11' 11" (4.14m x 3.63m)
Living Room
14' 3" x 13' 6" (4.34m x 4.12m)
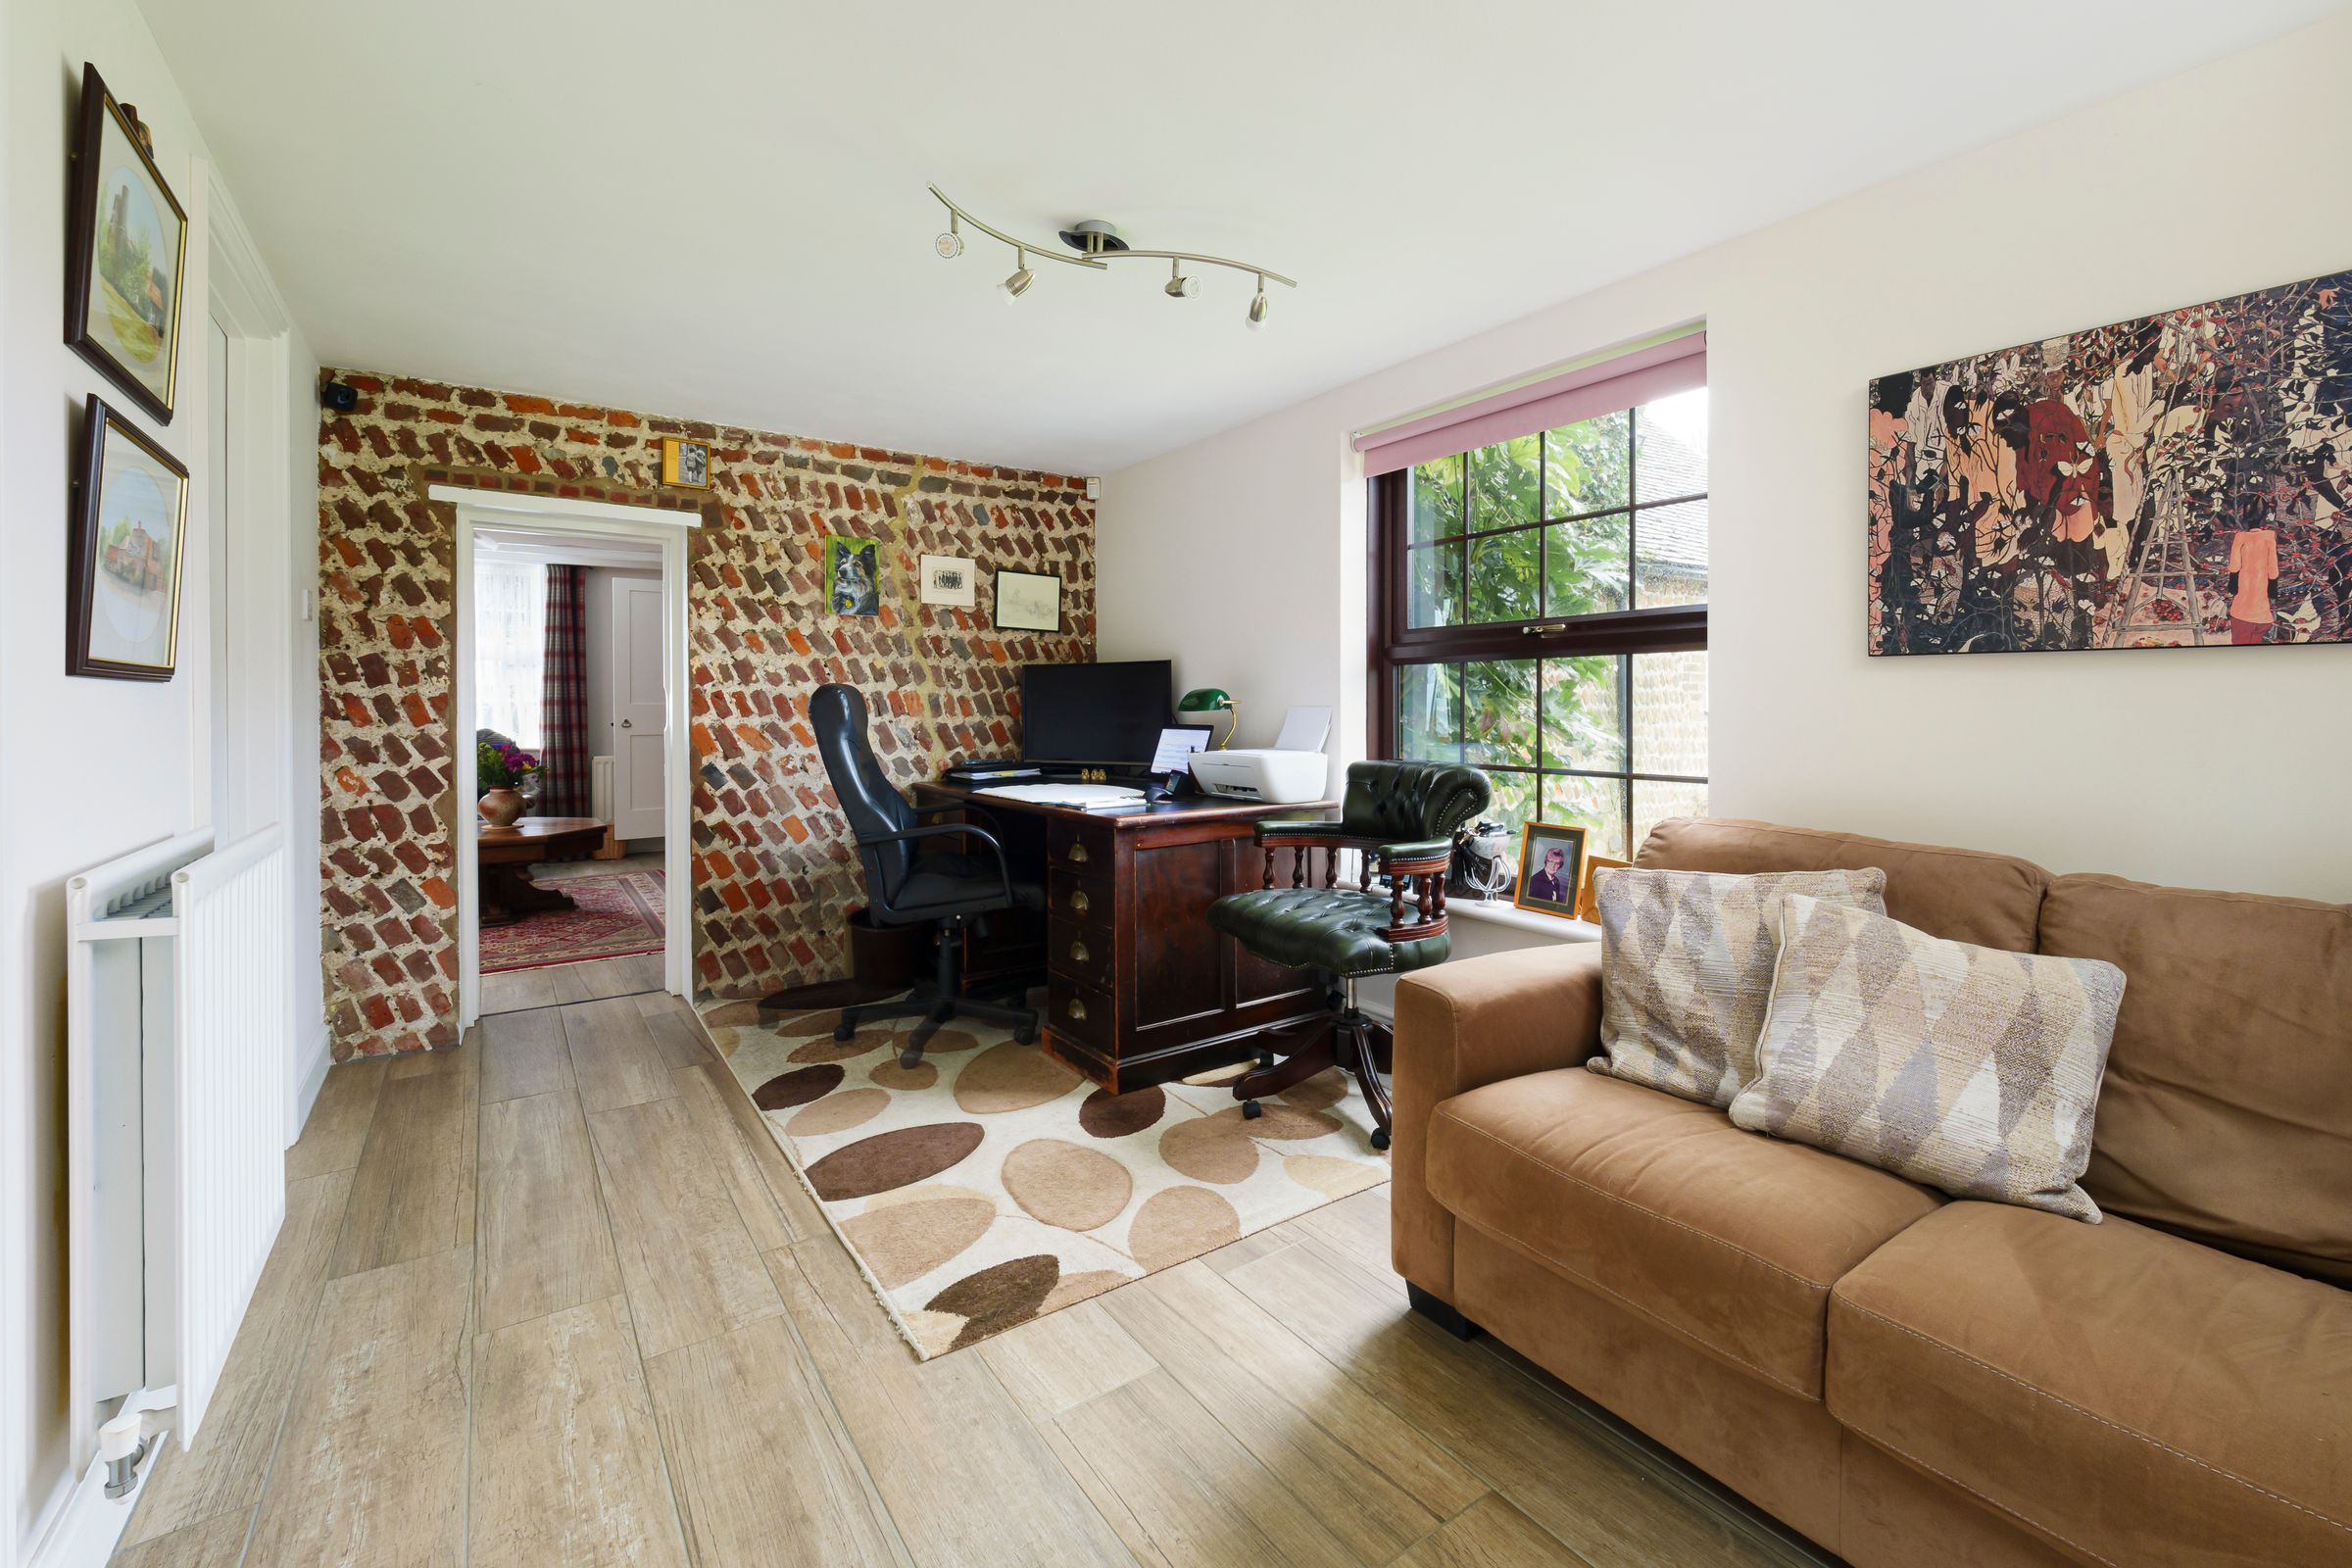
Study / Family Room
13' 11" x 8' 10" (4.24m x 2.69m)
Garden Room
18' 4" x 13' 3" (5.59m x 4.04m)
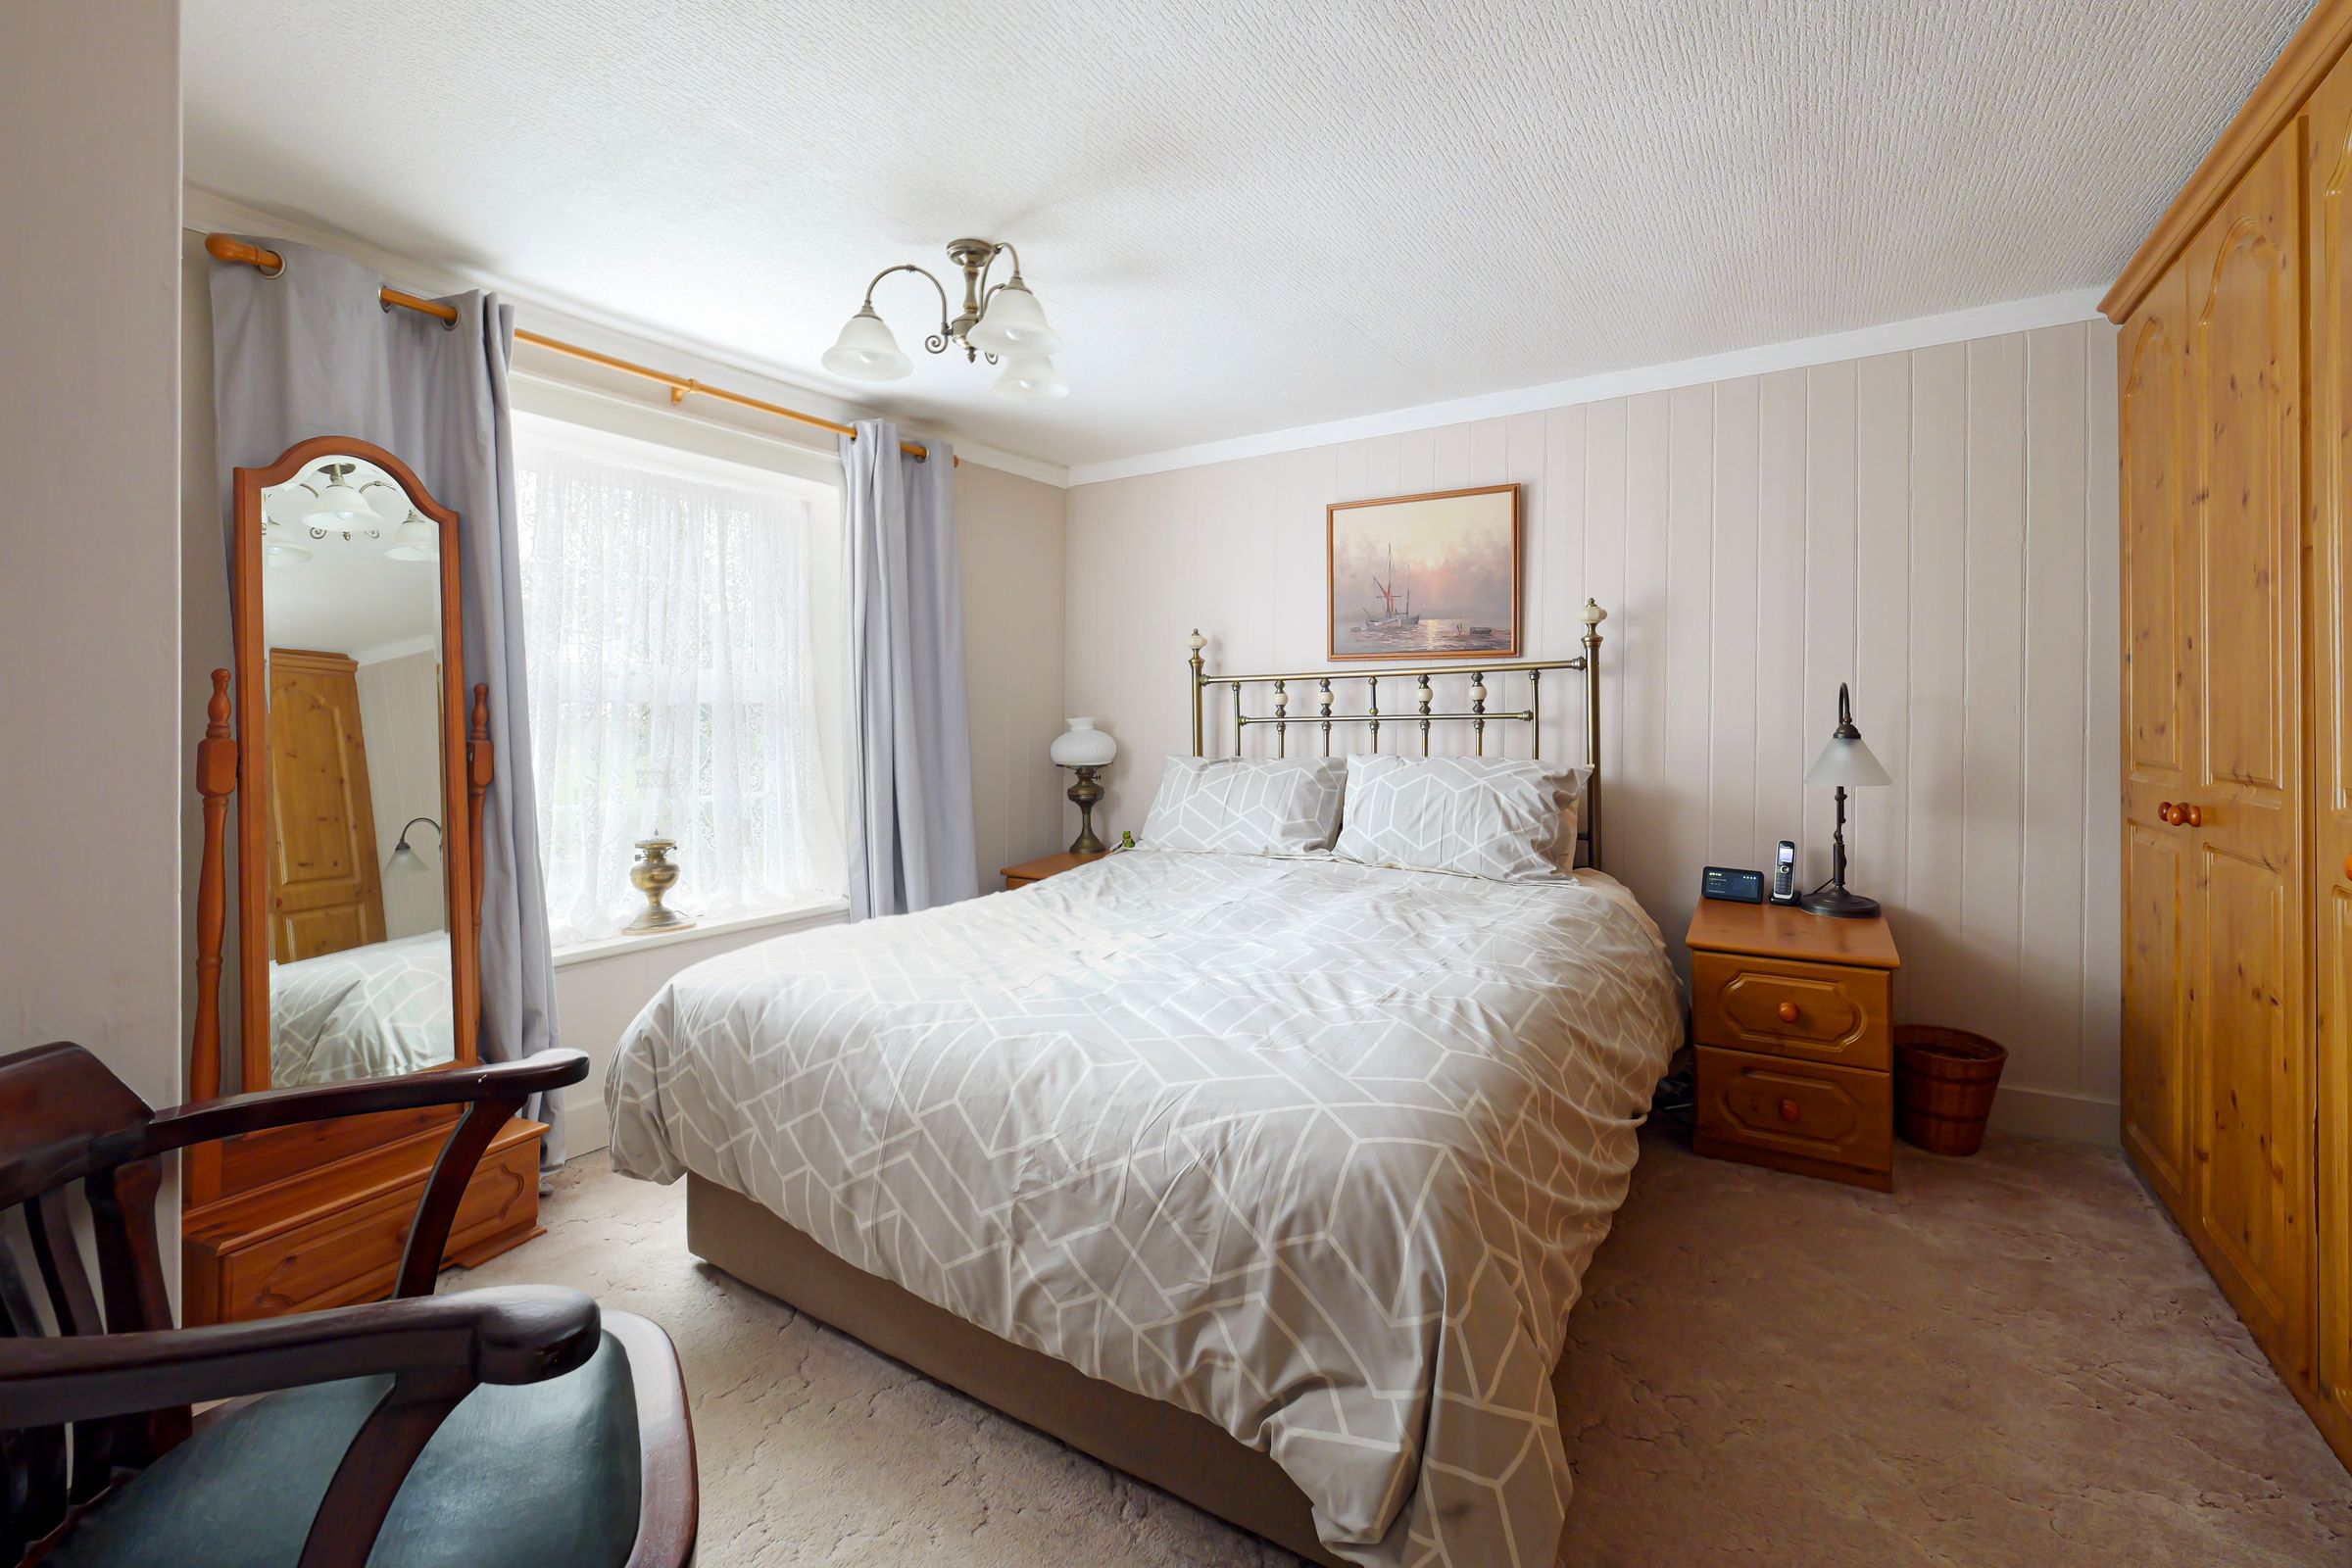
Bedroom 1
13' 11" x 10' 3" (4.24m x 3.12m)
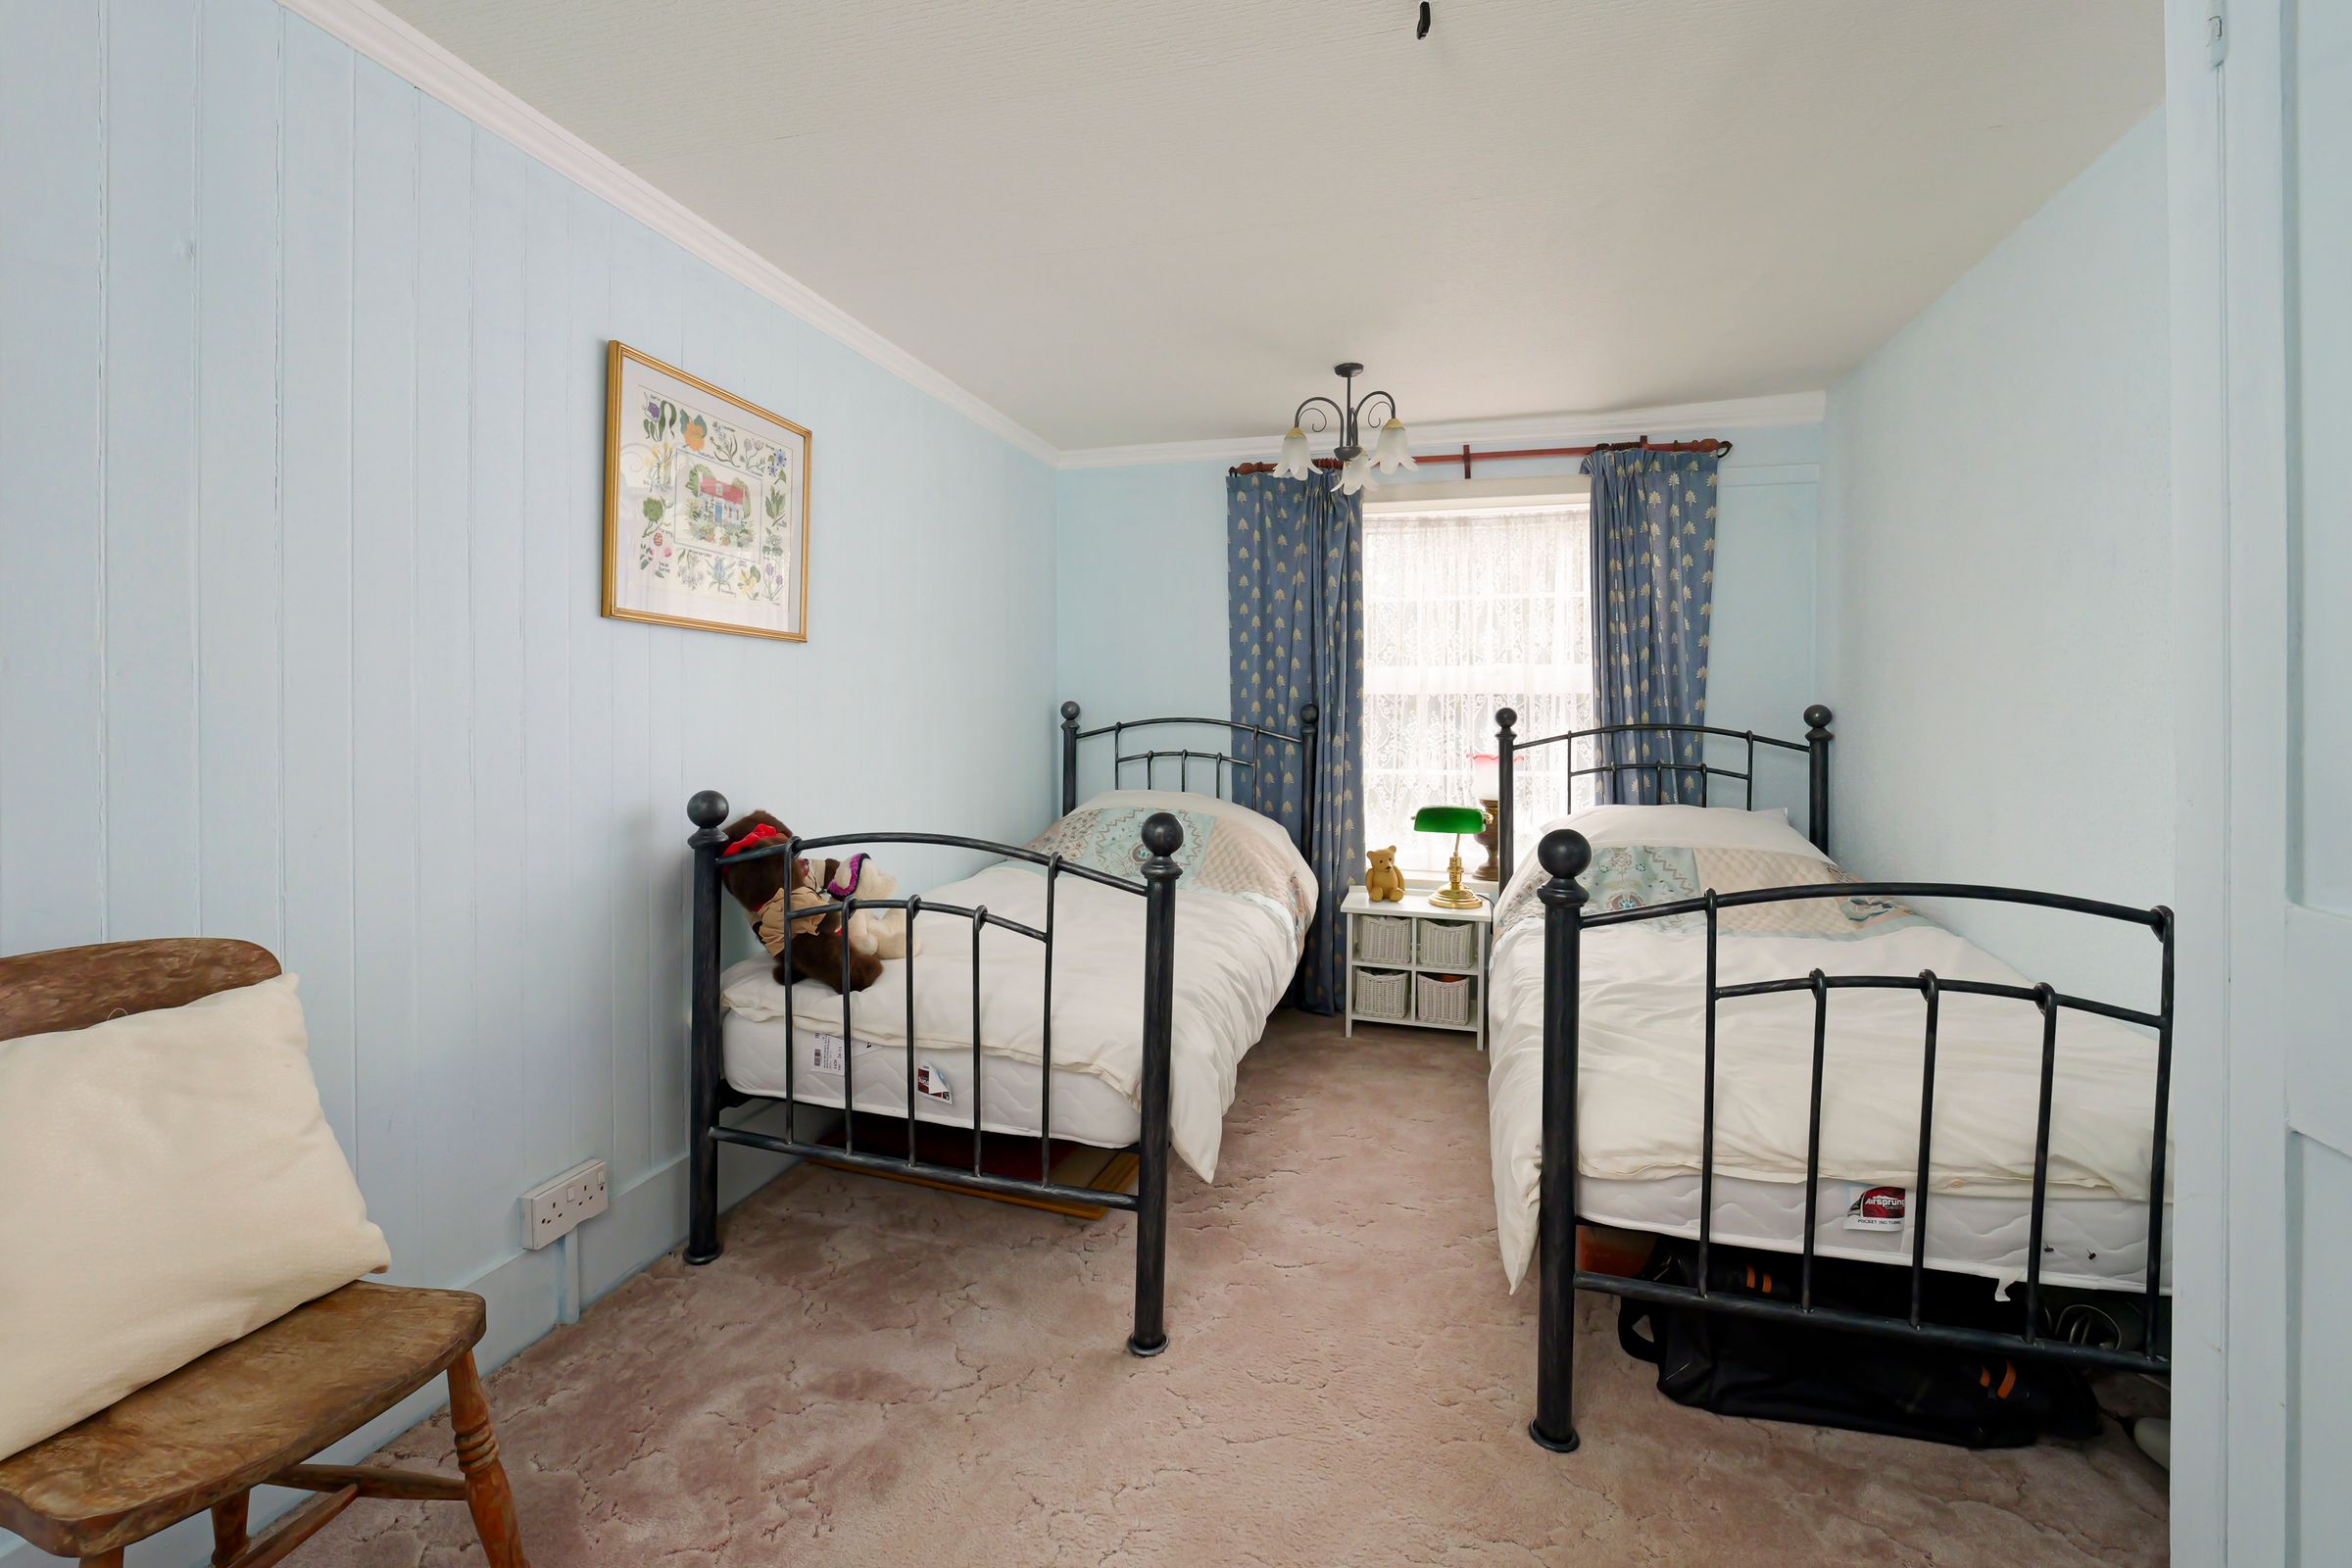
Bedroom 2
13' 3" x 11' 4" (4.04m x 3.45m)
Bedroom 3
13' 2" x 9' 1" (4.01m x 2.77m)
Garage
22' 2" x 21' 1" (6.76m x 6.43m)
Utility area to the rear
Workshop
14' 2" x 9' 0" (4.32m x 2.74m)
Store
6' 0" x 4' 9" (1.83m x 1.45m)






