Laing Bennett Estate & Letting Agent
FOR SALE
£675,000 Guide Price
Webster Way, Hawkinge, CT18
Detached
5
2
2
Like the look of this property?
We would love to hear from you and arrange a viewing of this property. Get in touch now!
Looking to sell a property?
You can get a free online or in person valuation.
Property features
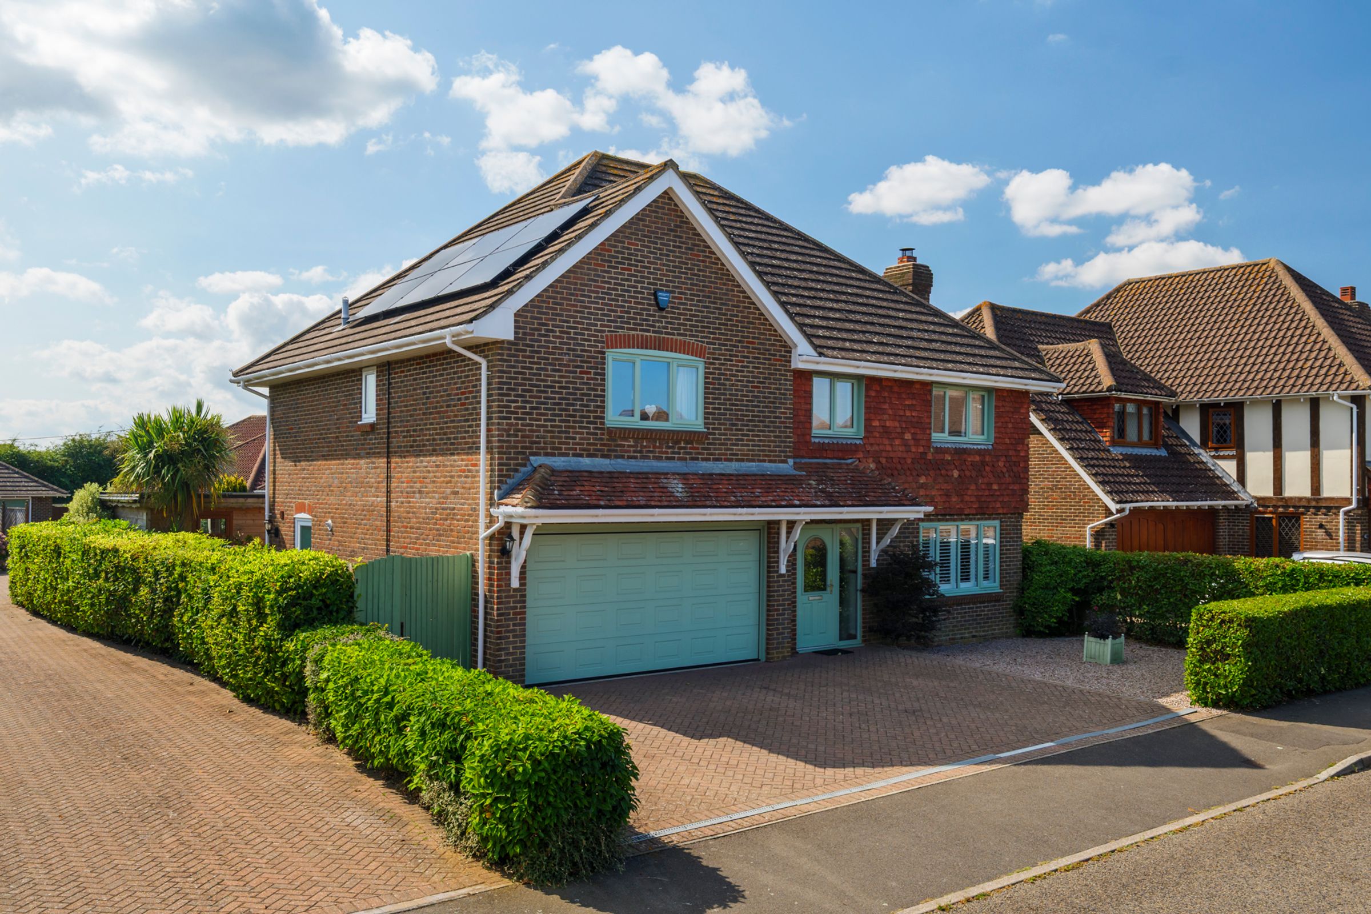
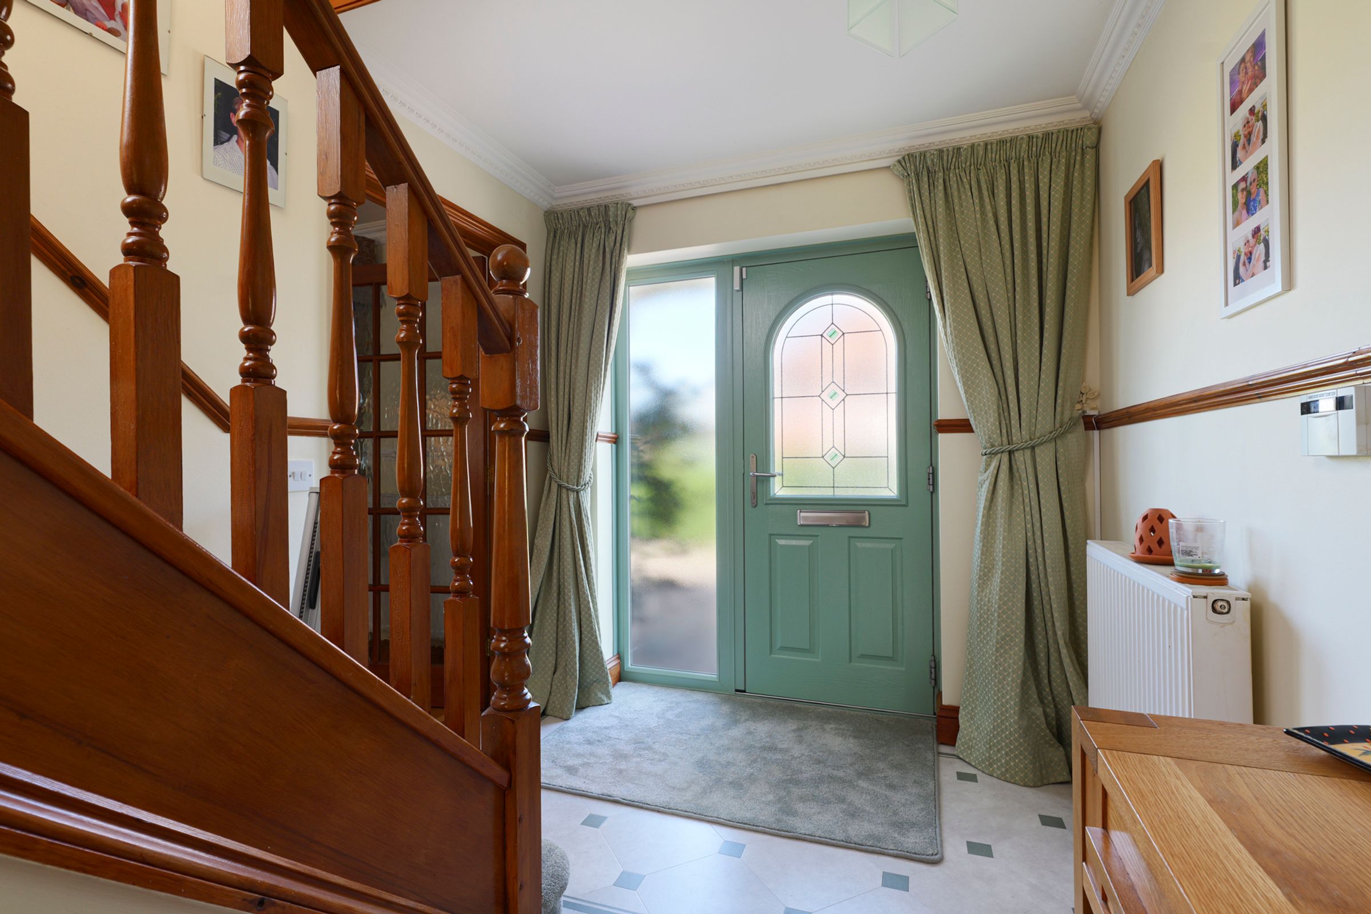
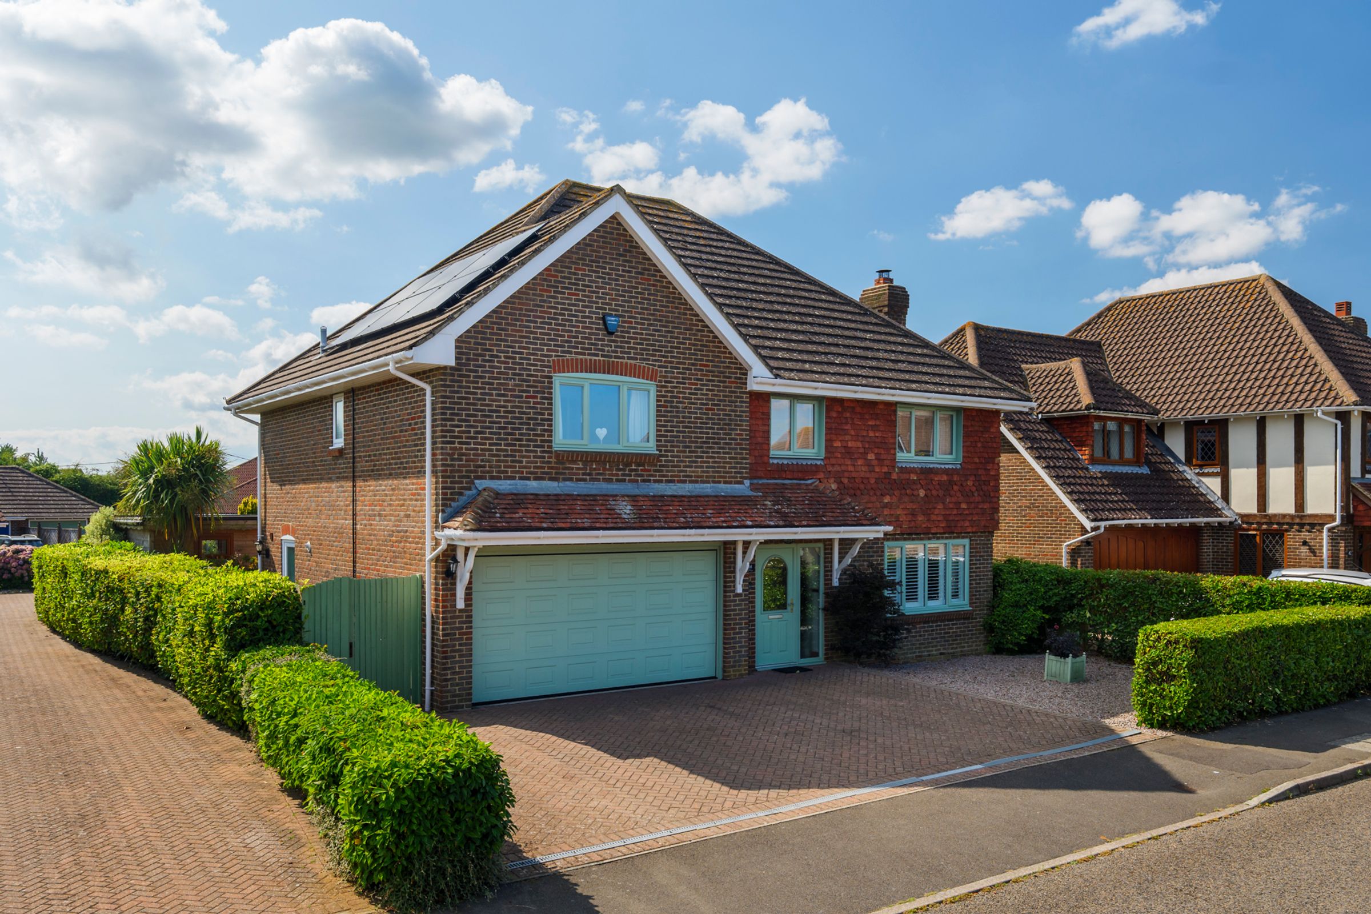
A beautifully presented superior five bedroom detached residence
Situated in a sought after location in the town of Hawkinge
Smart low maintenance frontage with mature hedges and driveway for three vehicles
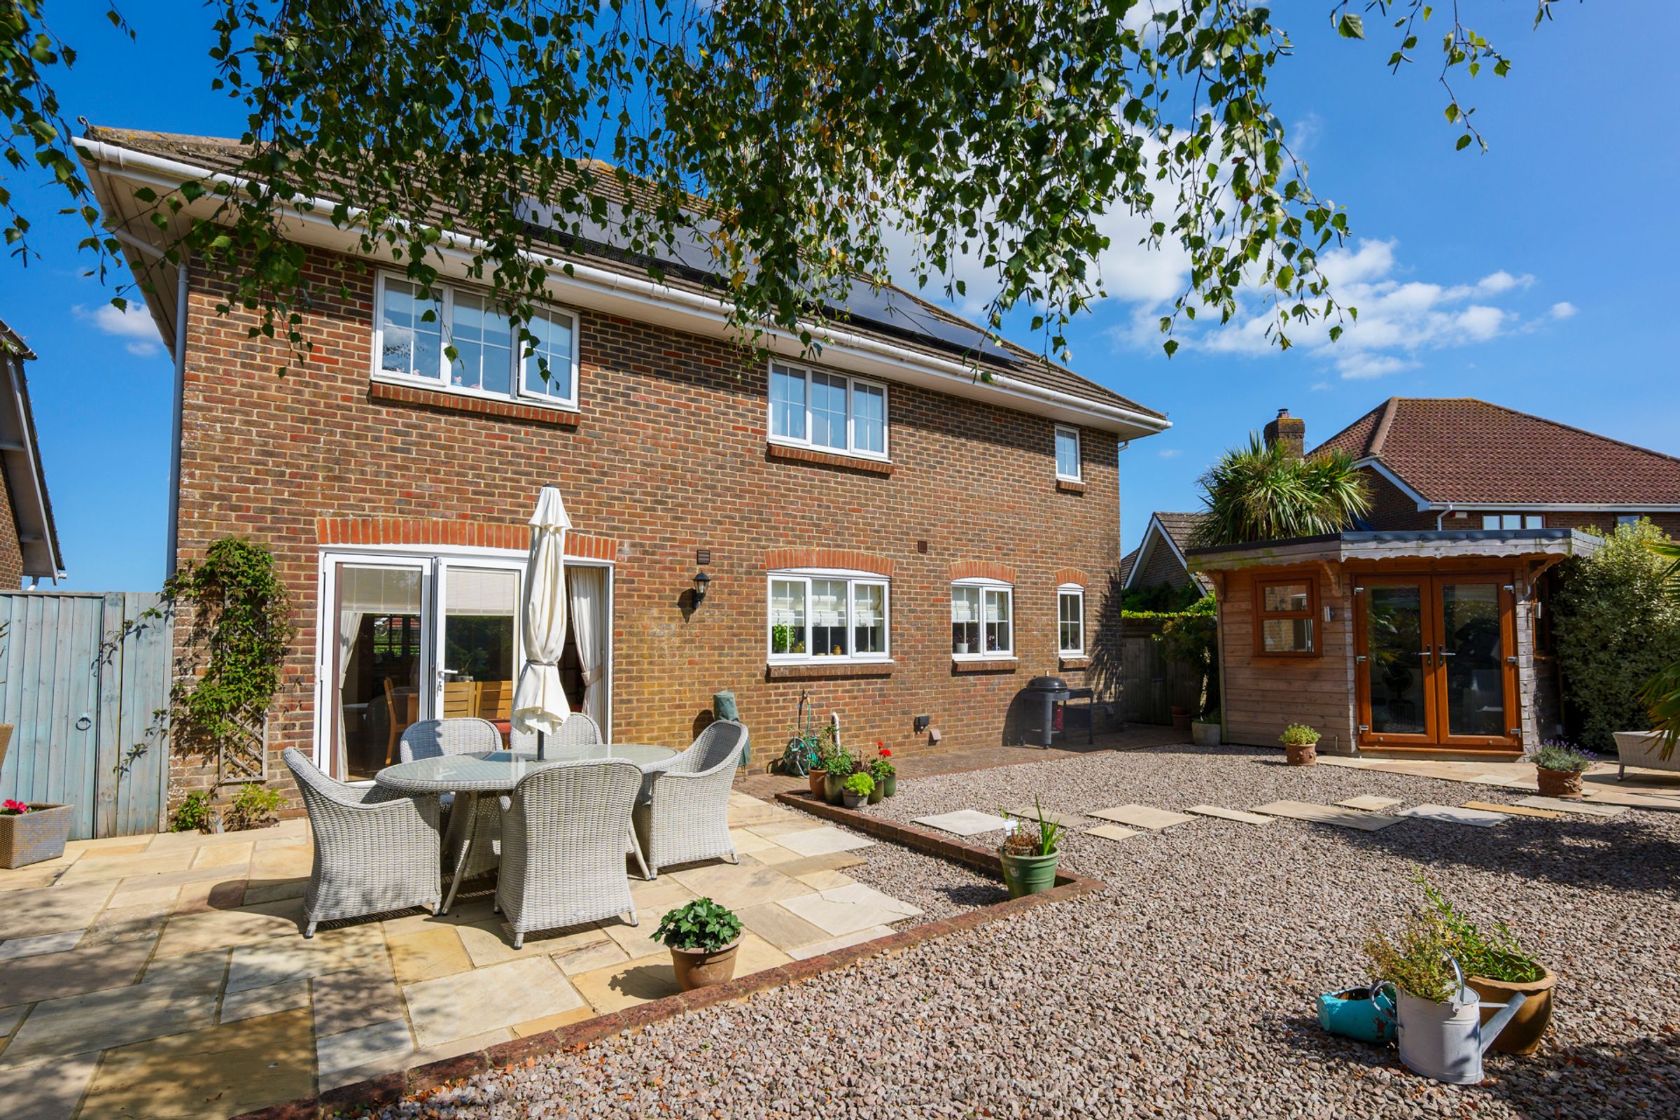
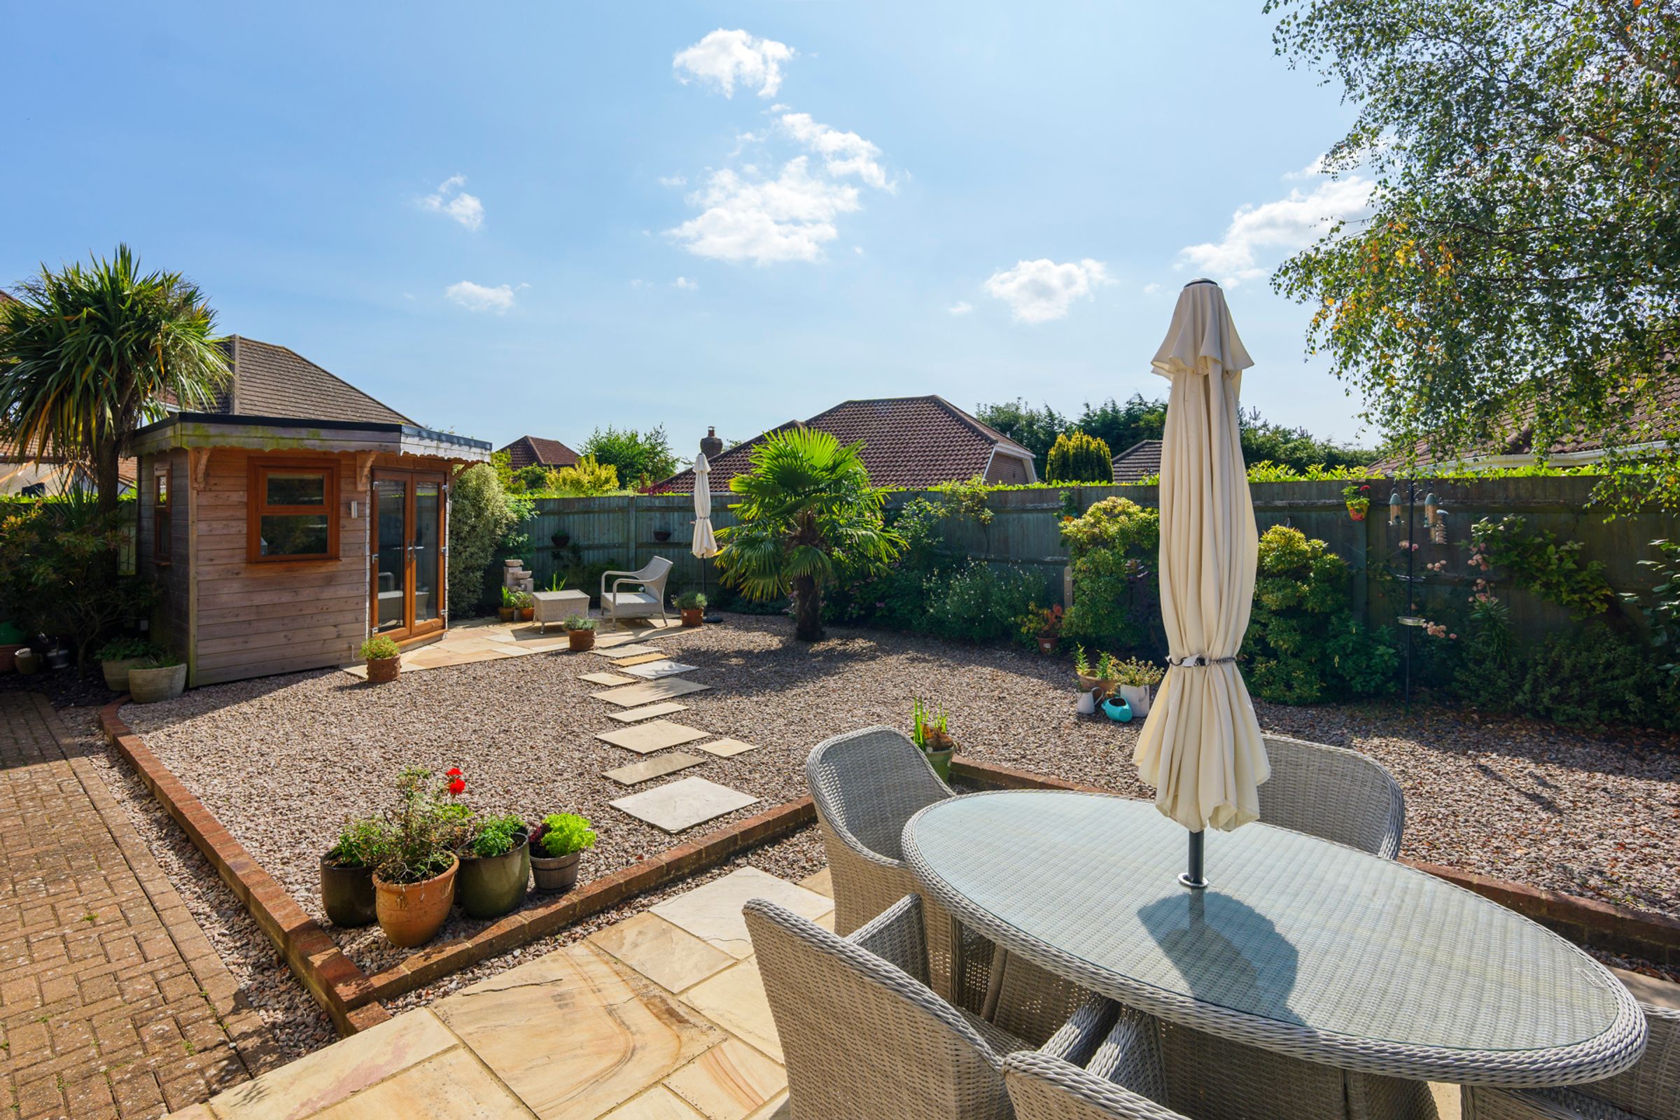
An enchanting rear garden with large patio areas, paths and laid mostly to gravel
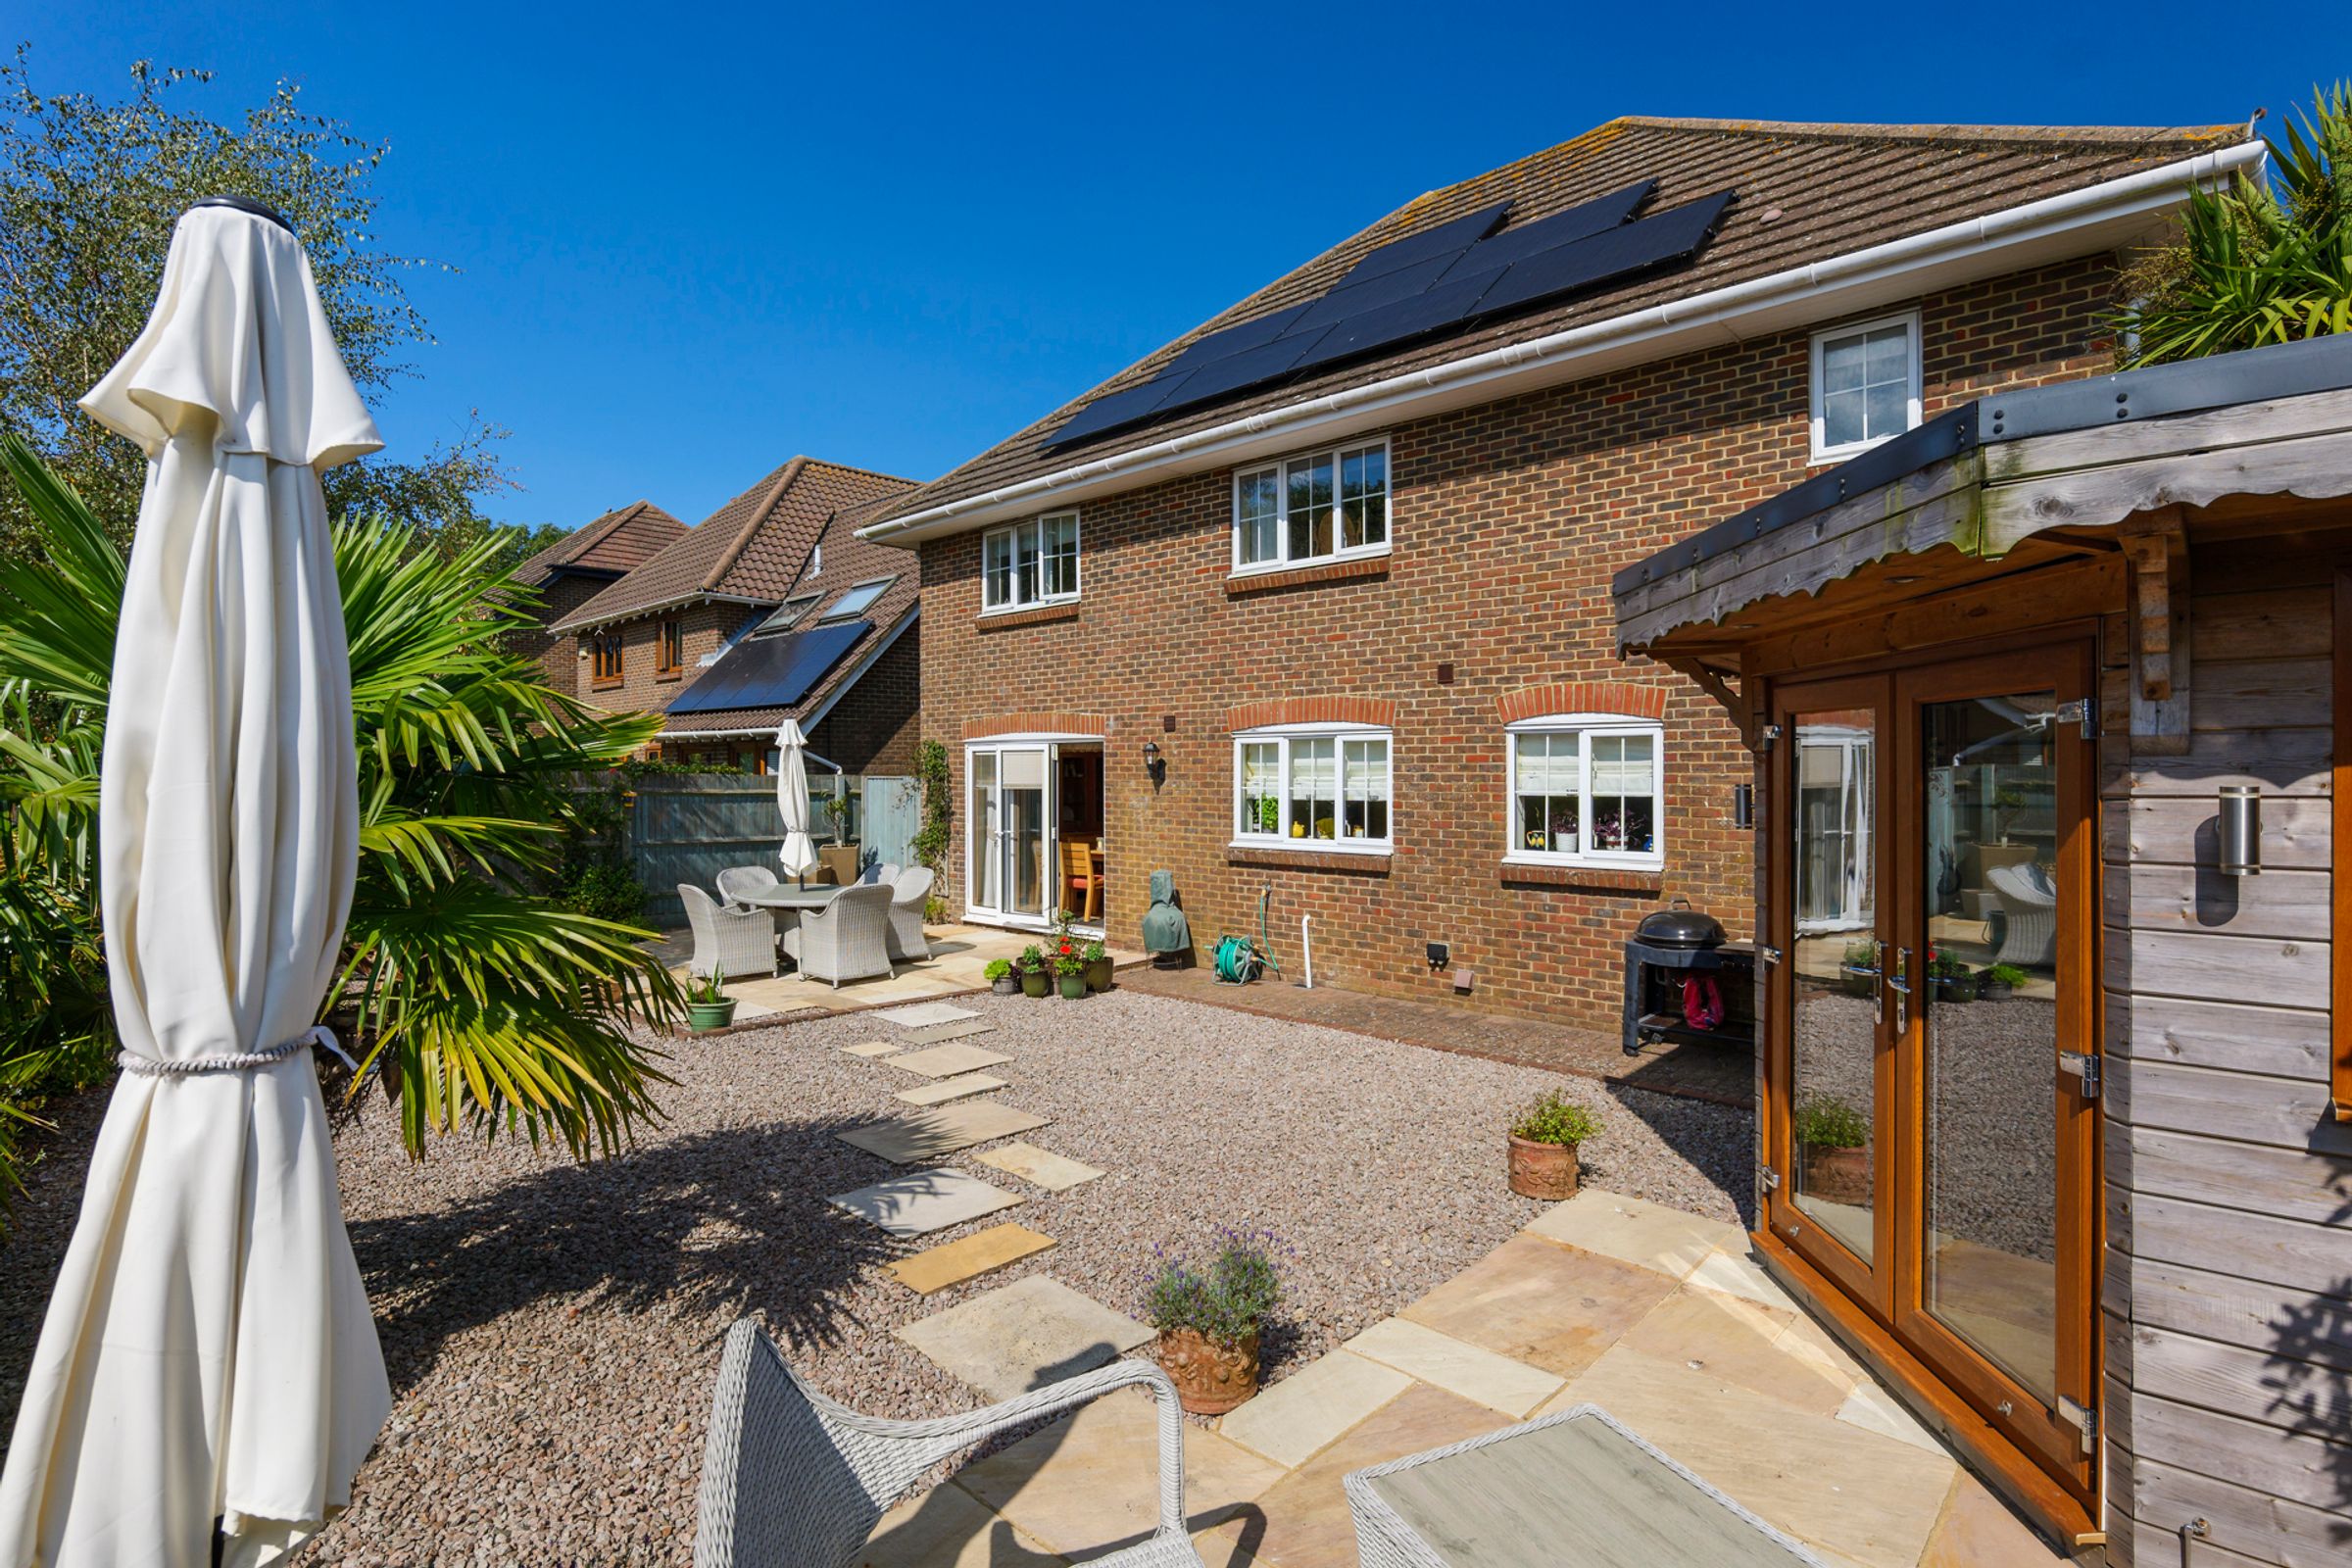
6kw Solar panels with 10kw storage battery
Detached Garden Room
About this property
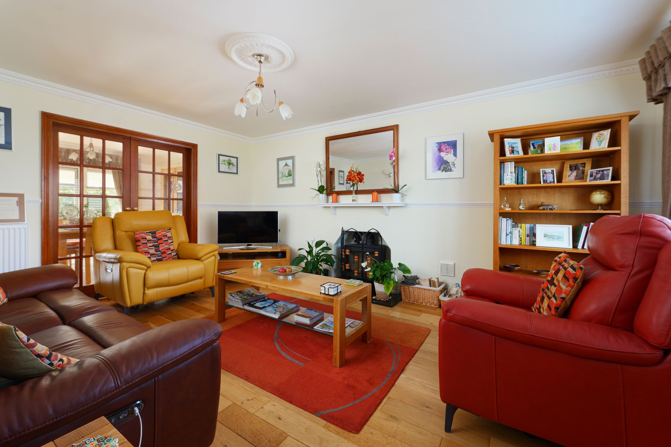
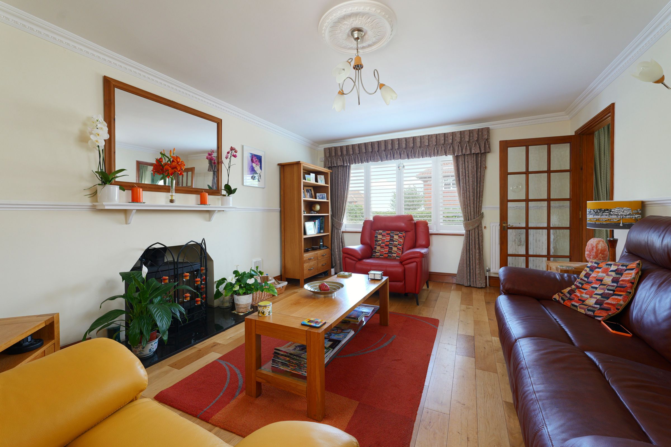
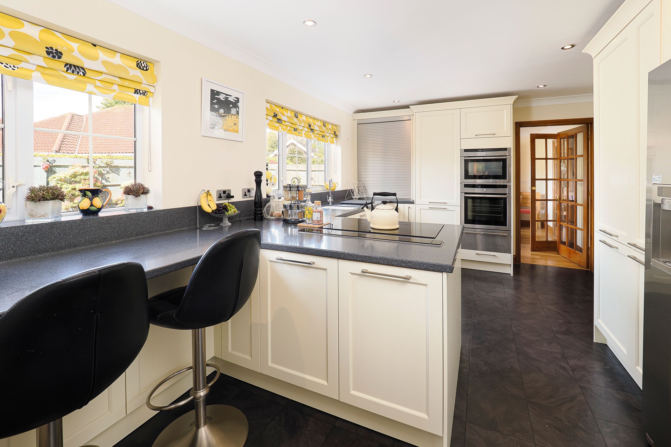
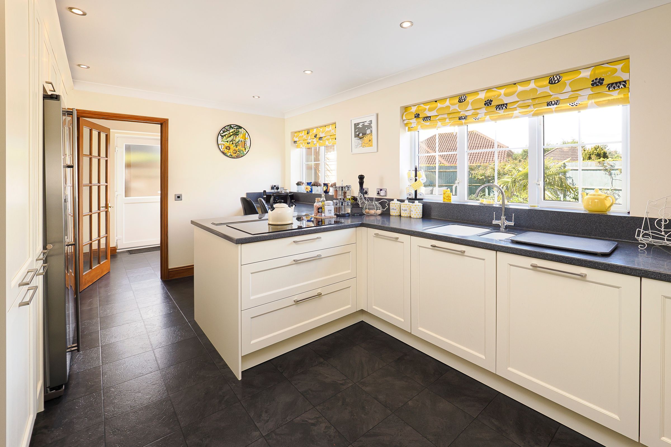
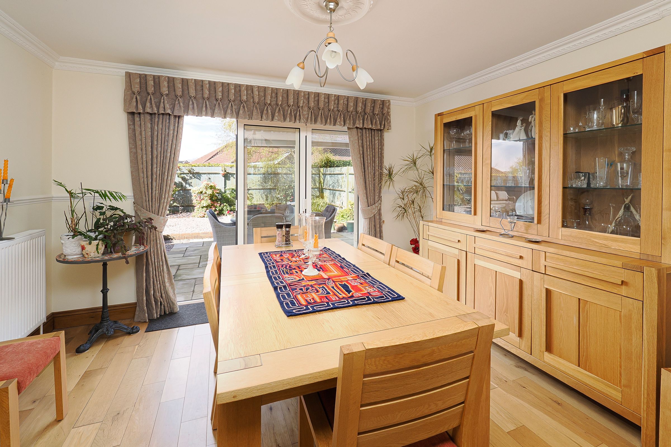
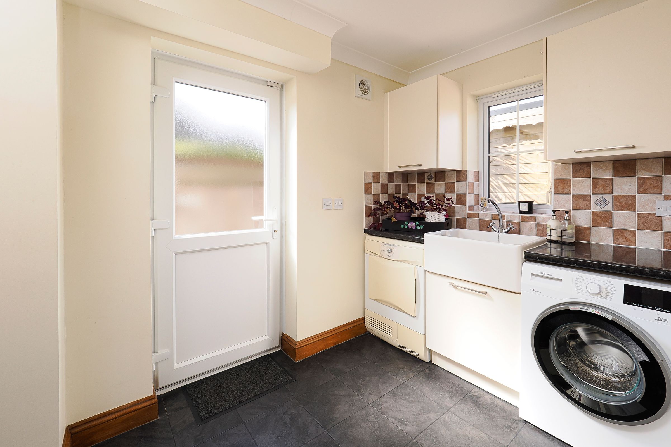
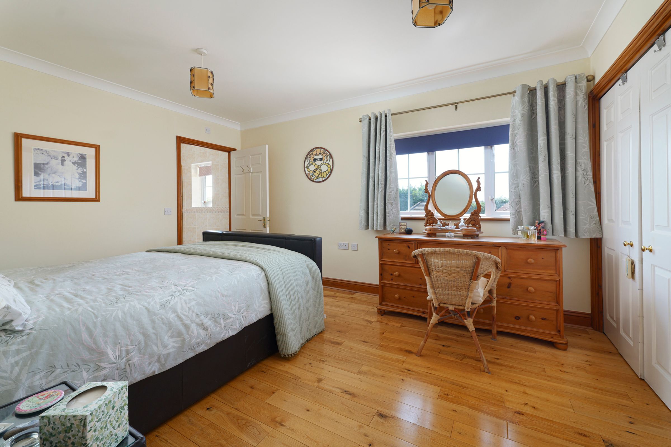
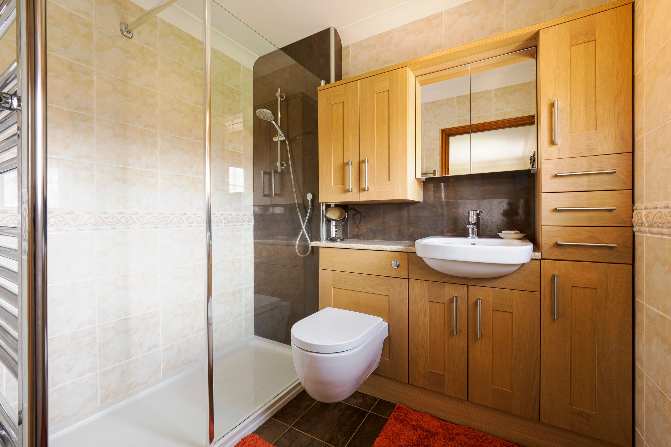
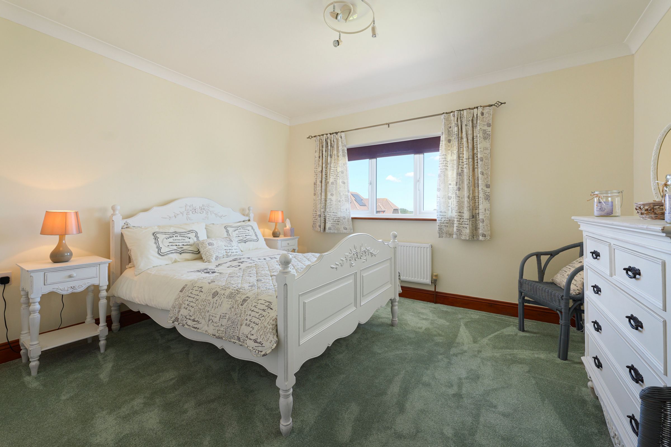
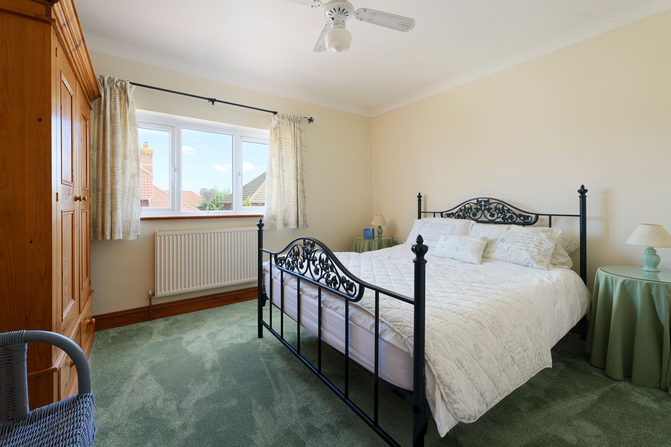
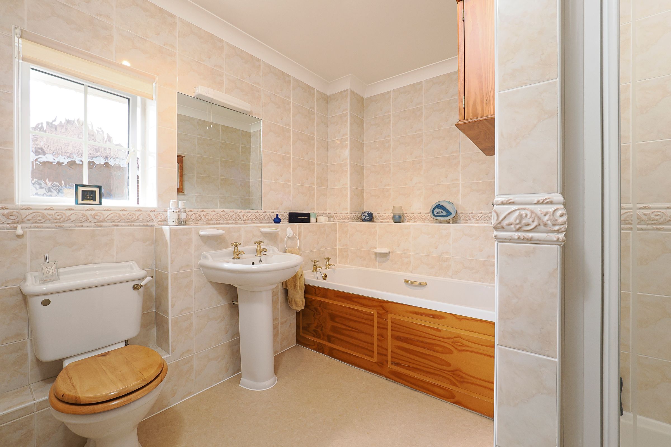
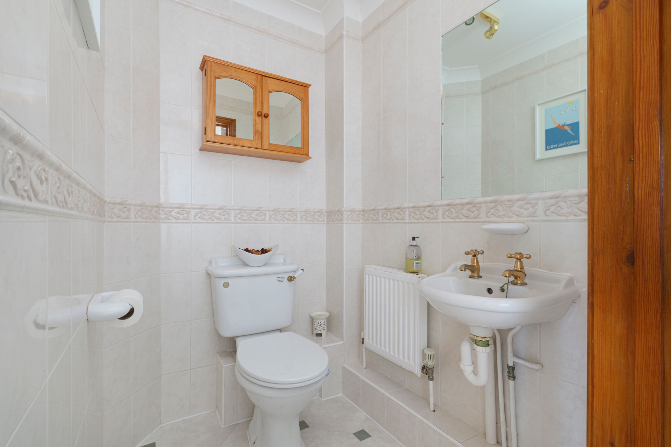
A beautifully presented superior five bedroom detached residence situated in a sought after location in the town of Hawkinge. Built by renowned developer Pentland Homes to a very high specification being of traditional construction. The accommodation comprises: ground floor - a spacious entrance hall, downstairs WC, living room with wood burning stove, separate dining room with bifold doors leading out to the garden, fitted kitchen/breakfast room and utility room. First floor – landing, main bedroom with en suite and fitted wardrobes, bedroom two and three with fitted wardrobes and bedroom four and five/office. Main bathroom with separate bath and shower. Outside: smart low maintenance frontage with mature hedges and a driveway for three vehicles. An enchanting rear garden with large patio areas, paths and laid mostly to granite with lush plants and trees. Detached garden room with windows and French doors, power and light. It is important to visit this home to appreciate all it has to offer. 6kw Solar panels with 10kw storage battery.
Key details
Broadband: up to 10000mbps
Parking: Double garage, Driveway
1808ft2 floor area
4015ft2 plot size
Freehold
Council tax band G
Additional information
Near the property
Rooms and dimensions
Living Room
13' 10" x 16' 6" (4.22m x 5.03m)
Dining Room
10' 11" x 12' 4" (3.33m x 3.76m)
Kitchen / Breakfast Room
10' 10" x 16' 2" (3.30m x 4.93m)
Utility Room
6' 1" x 10' 10" (1.85m x 3.30m)
Bedroom 1
10' 10" x 14' 5" (3.30m x 4.39m)
En suite shower room
Bedroom 2
12' 4" x 12' 4" (3.76m x 3.76m)
Bedroom 3
12' 7" x 13' 3" (3.84m x 4.04m)
Bedroom 4
10' 10" x 12' 6" (3.30m x 3.81m)
Office / Bedroom 5
10' 2" x 10' 1" (3.11m x 3.07m)
Garden Room
7' 3" x 8' 2" (2.21m x 2.49m)
Solar panels
14 solar panels (6kw) fitted in March 2025. 10kw storage battery. Feed in tariff providing 15p per kw with Octopus Energy - other energy suppliers may differ.






