Like the look of this property?
We would love to hear from you and arrange a viewing of this property. Get in touch now!
Looking to sell a property?
You can get a free online or in person valuation.
Property features
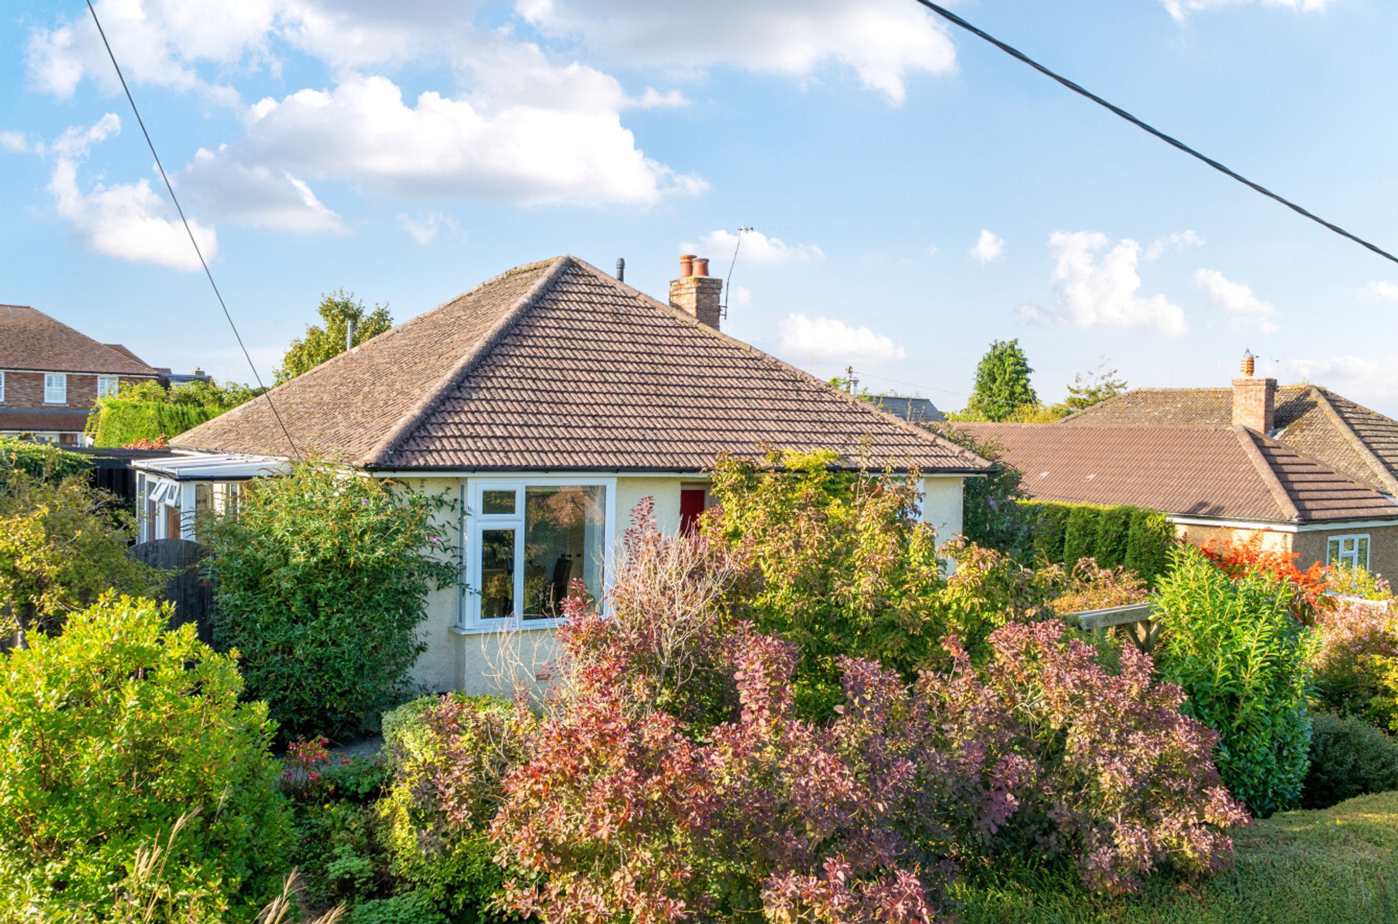
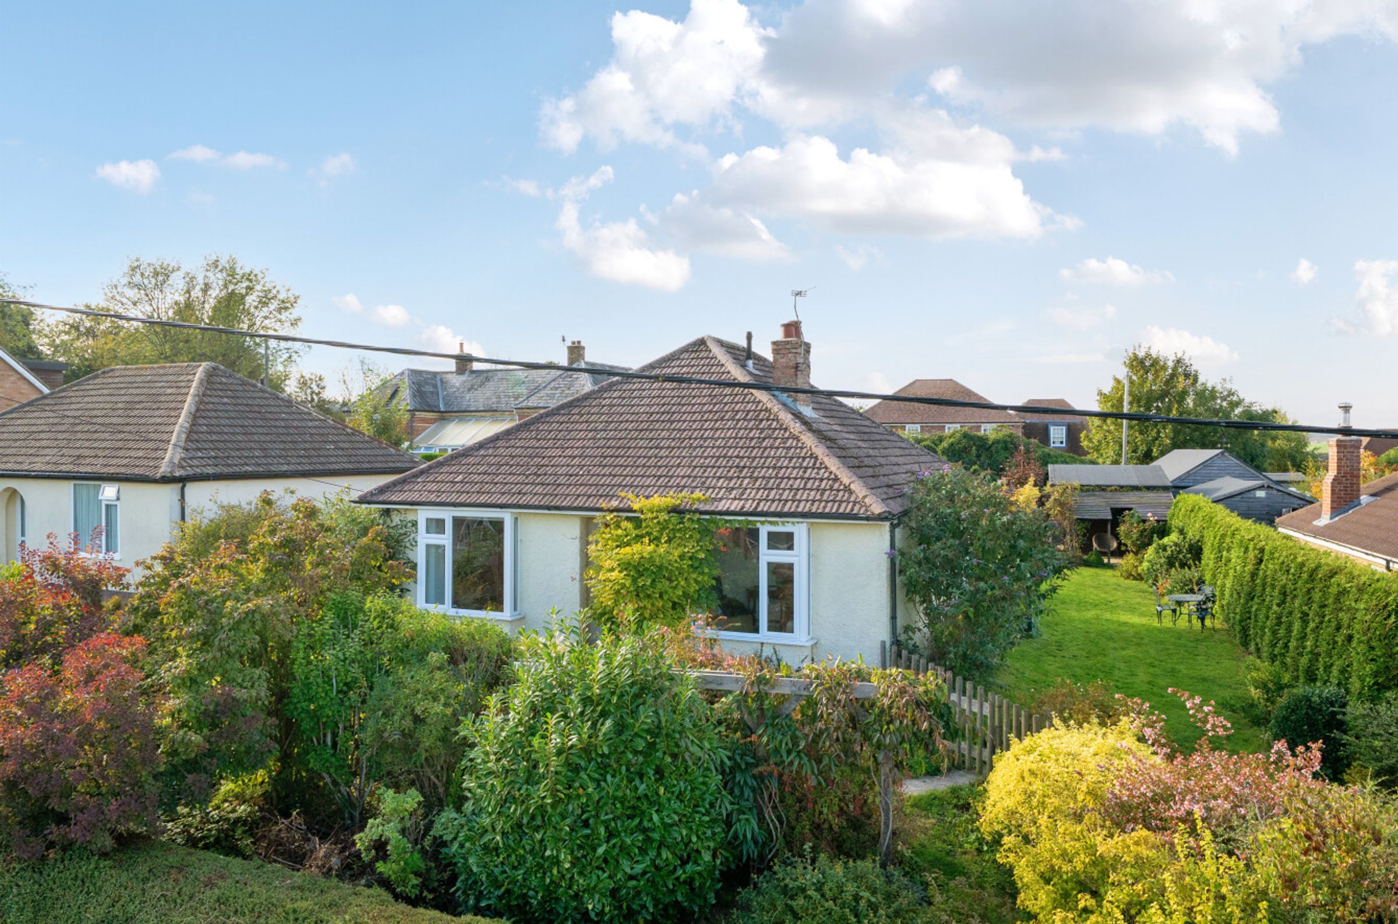
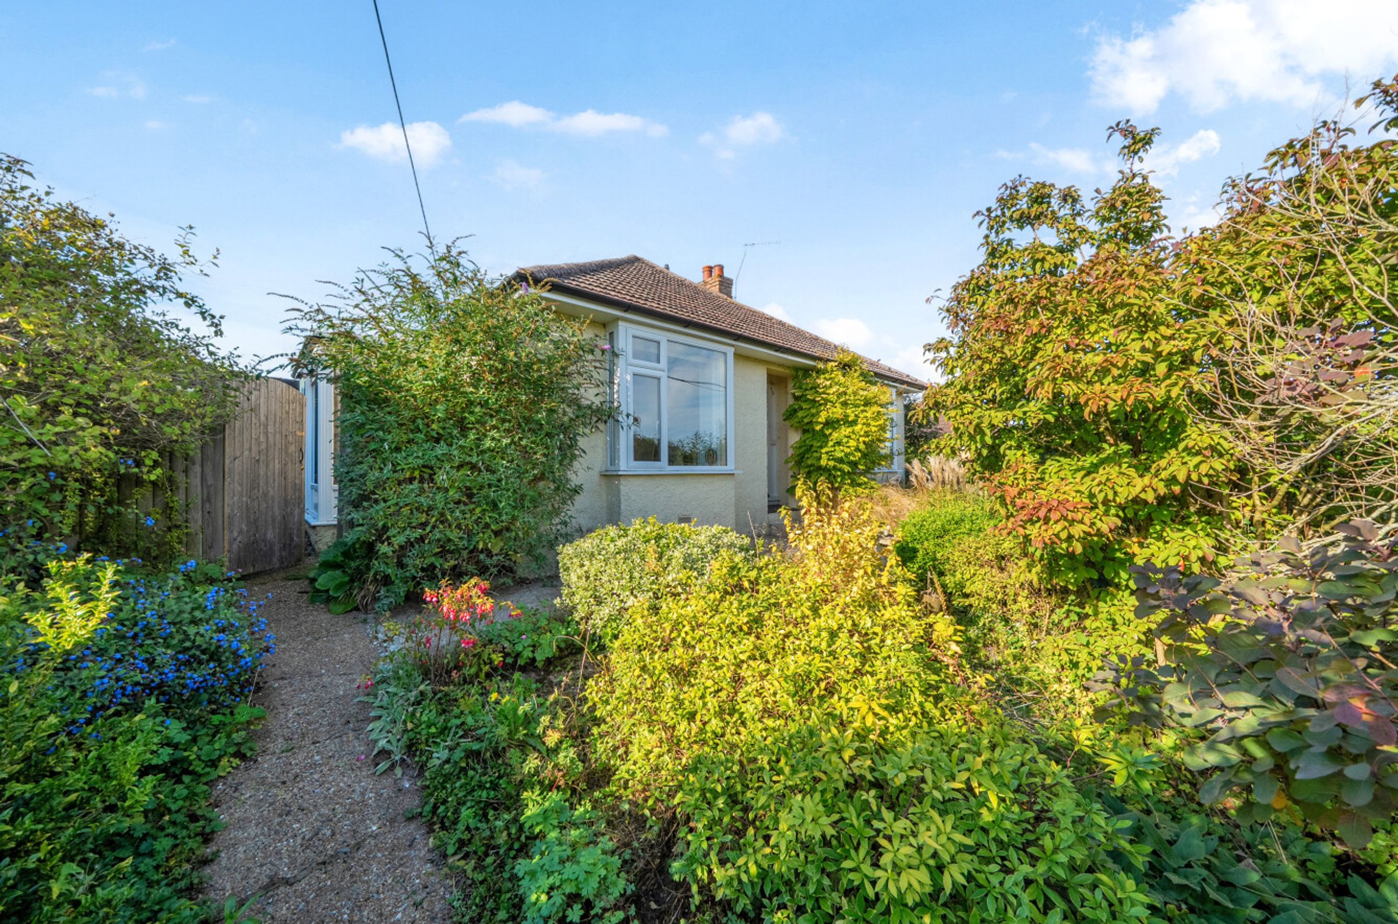
Comfortable and contemporary three bedroom detached bungalow
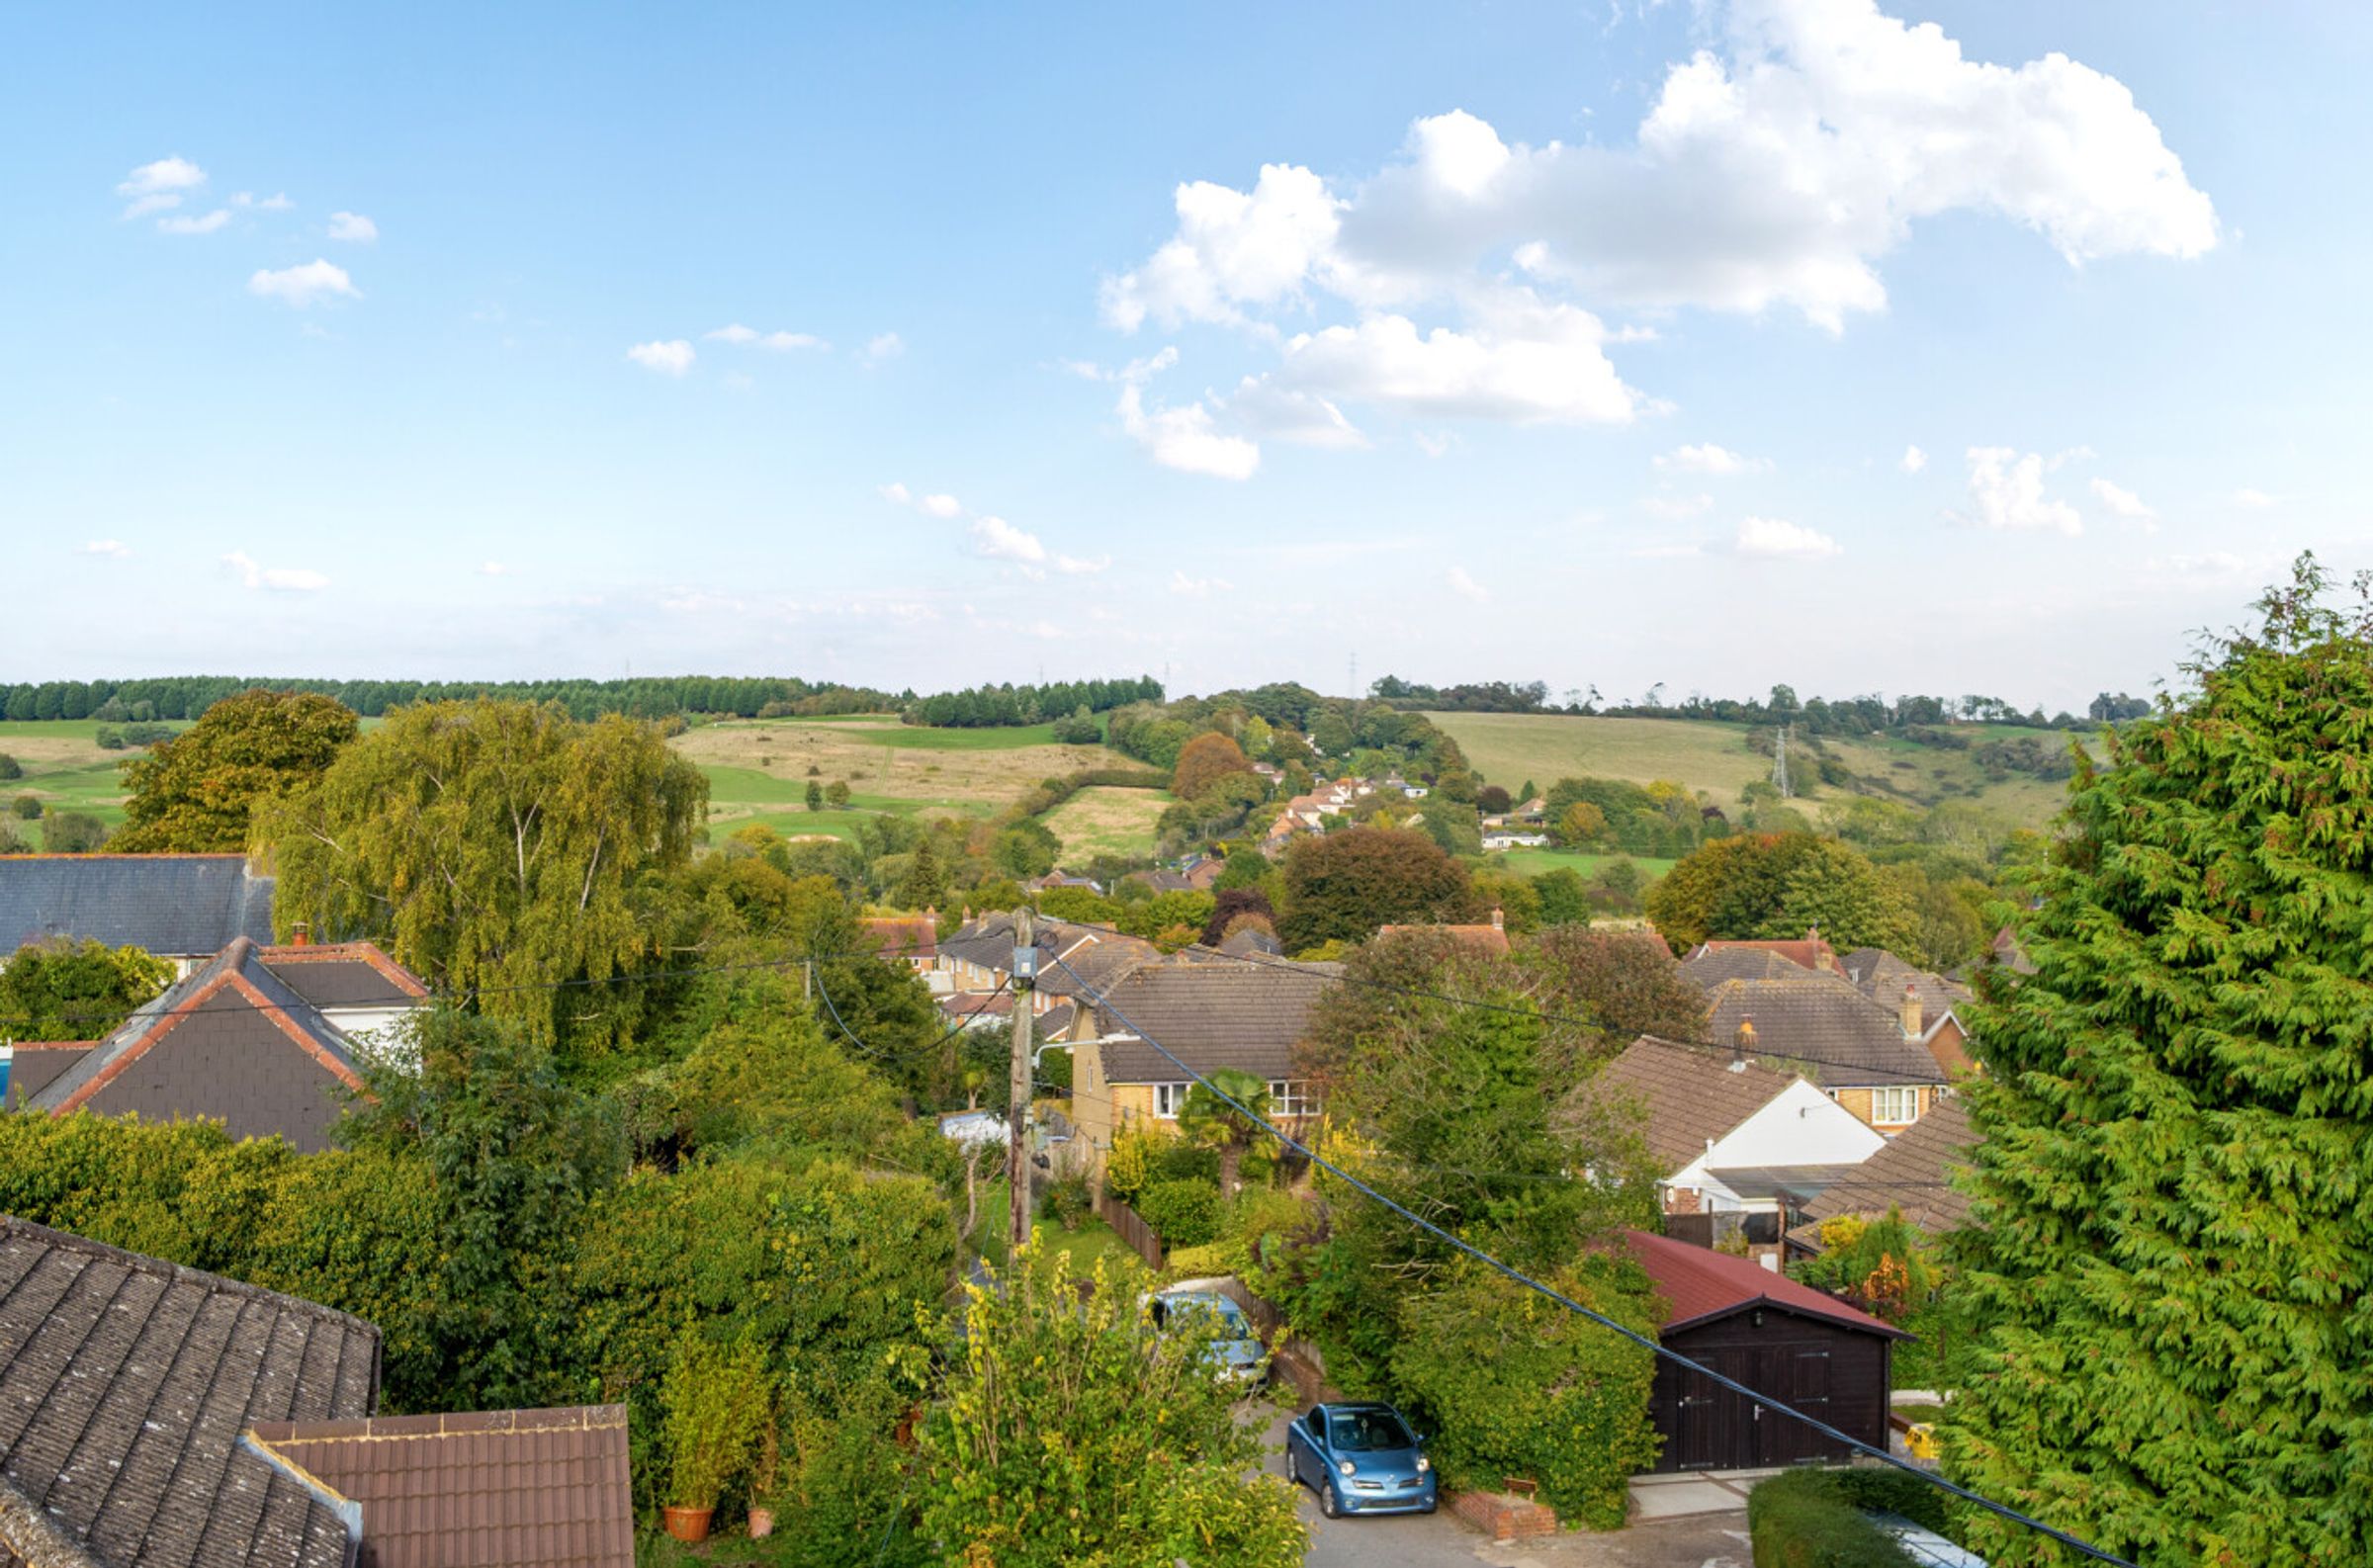
Situated in an elevated position in the village of Etchinghill
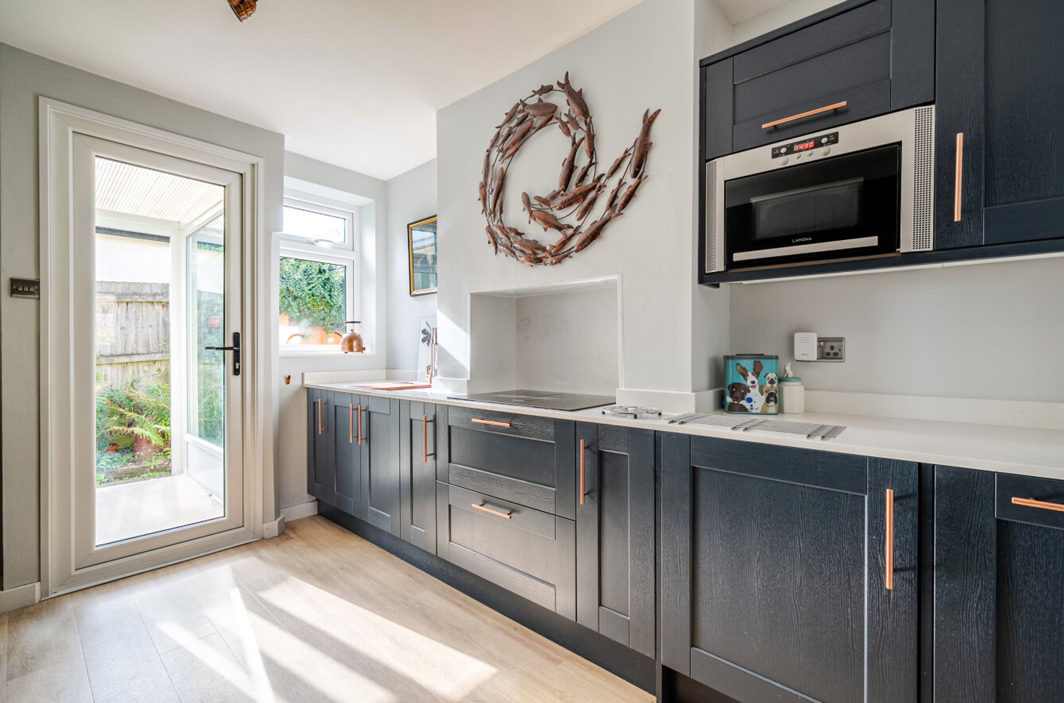
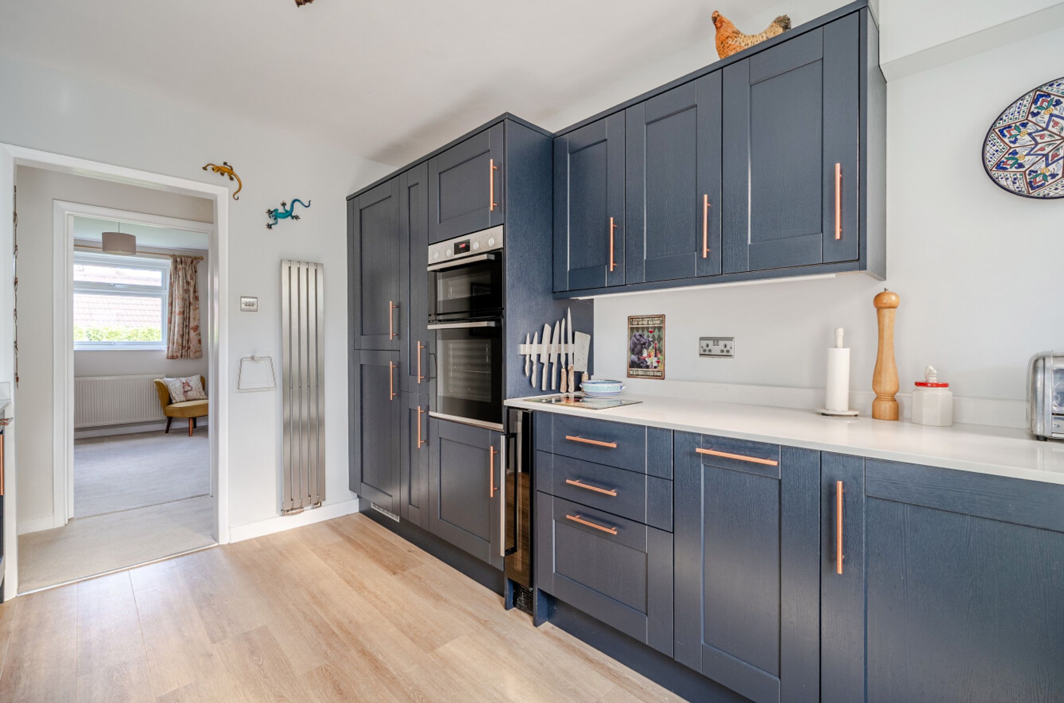
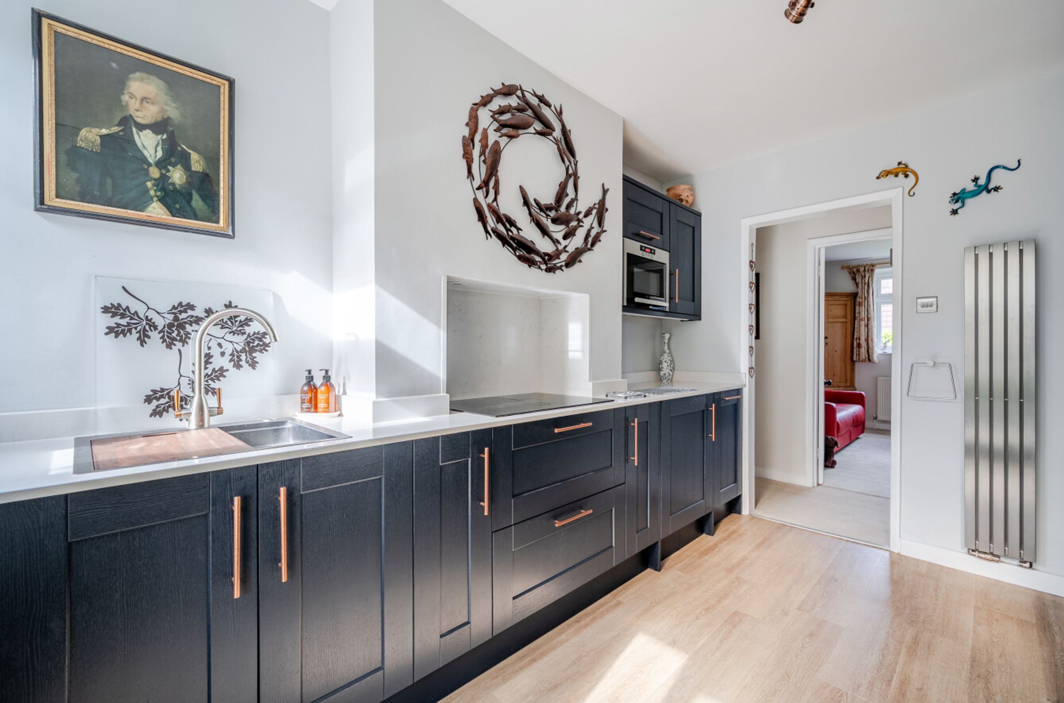
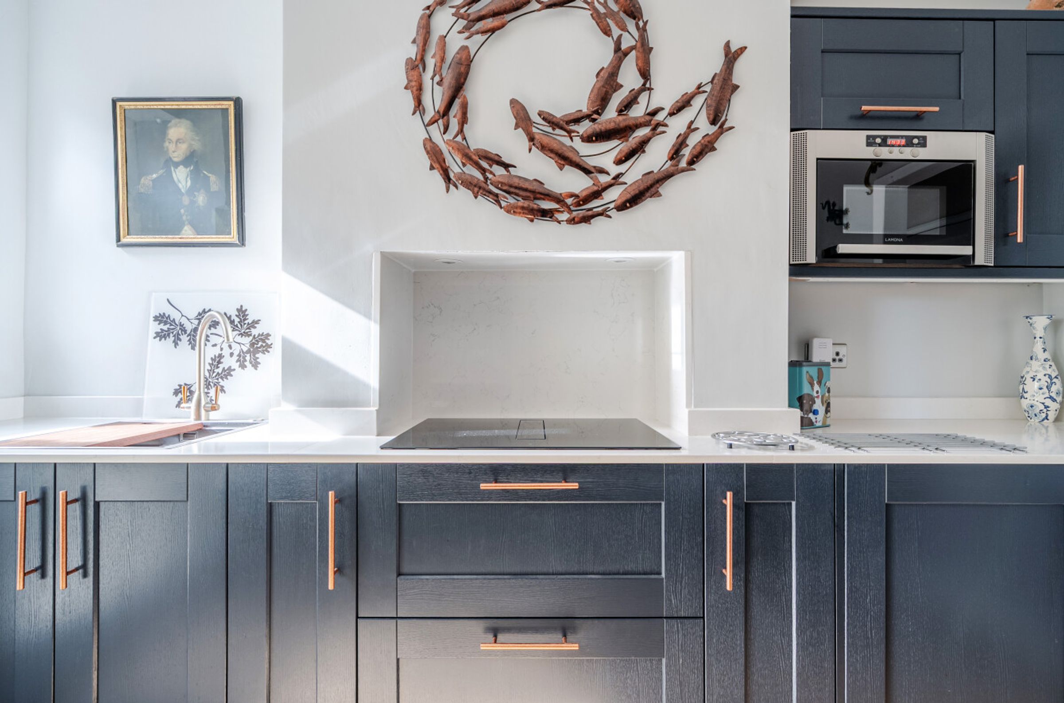
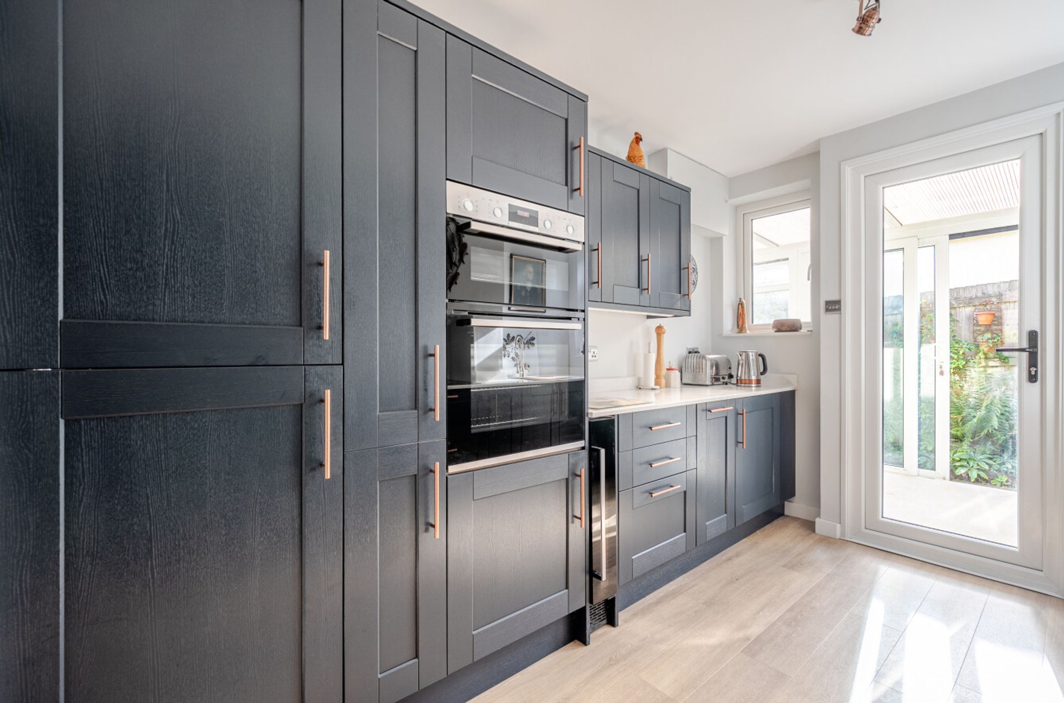
Modern kitchen is equipped with integrated appliances
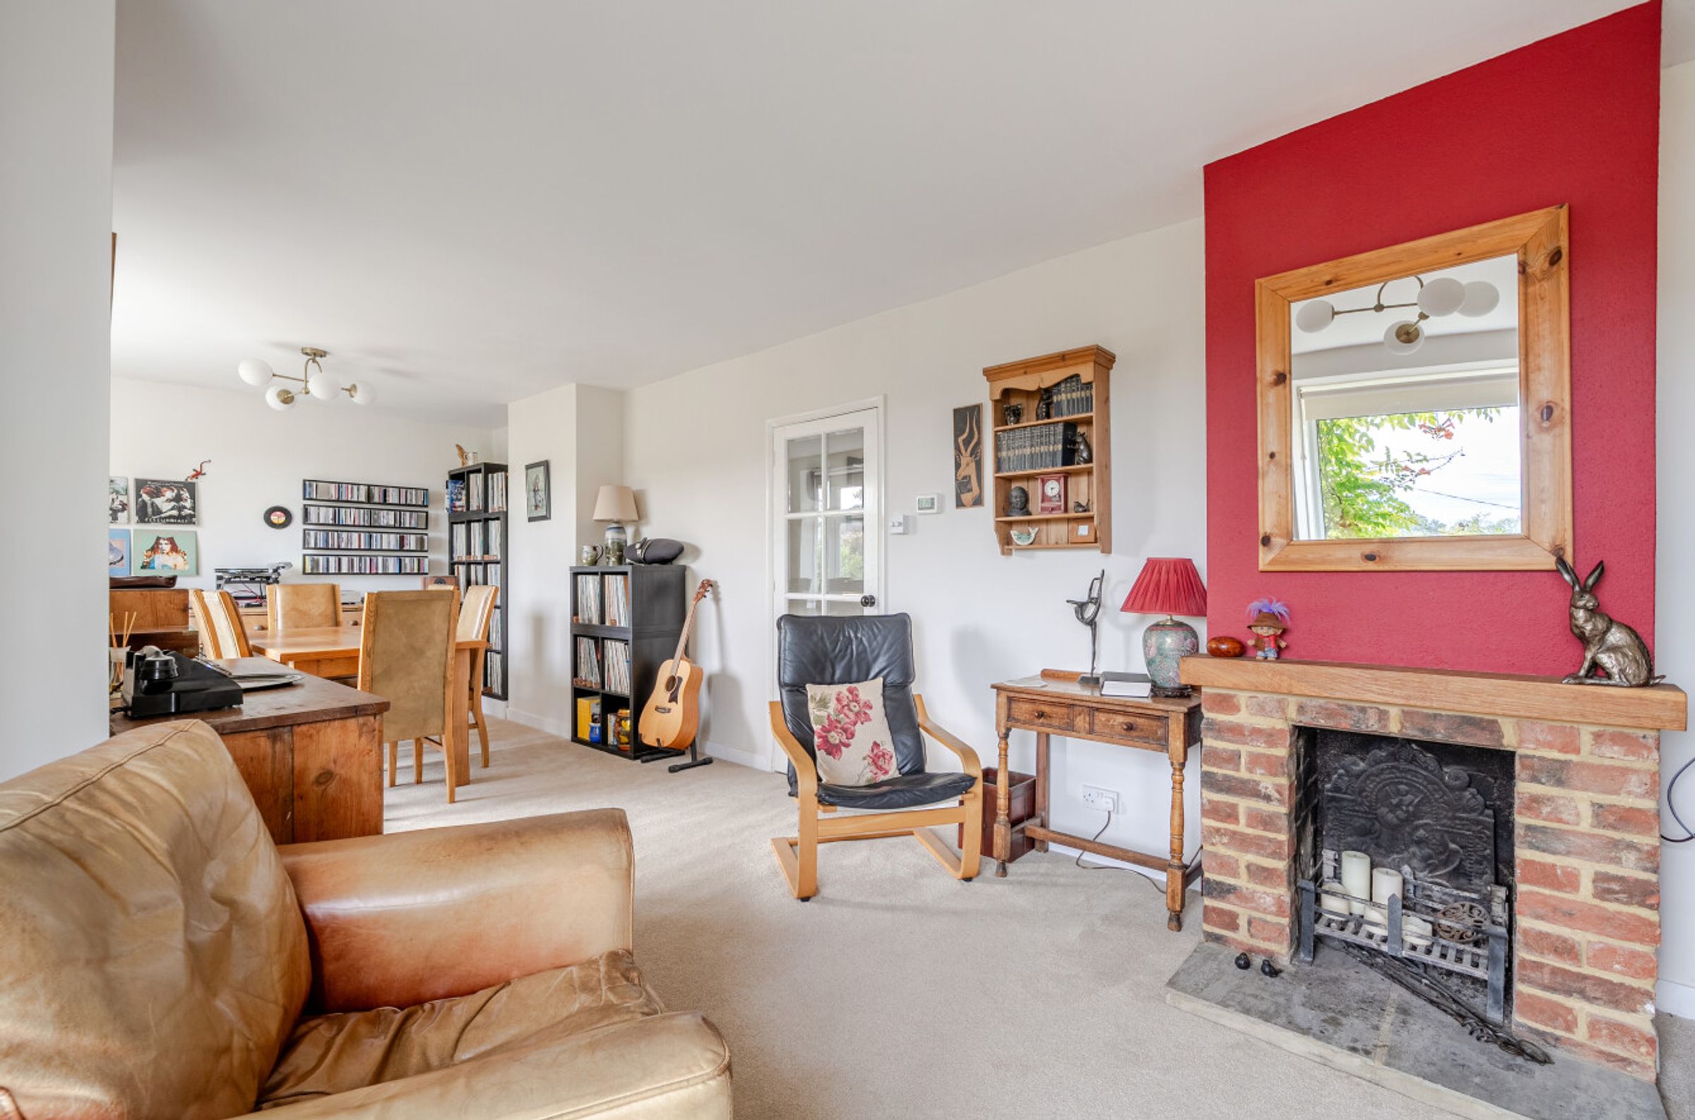
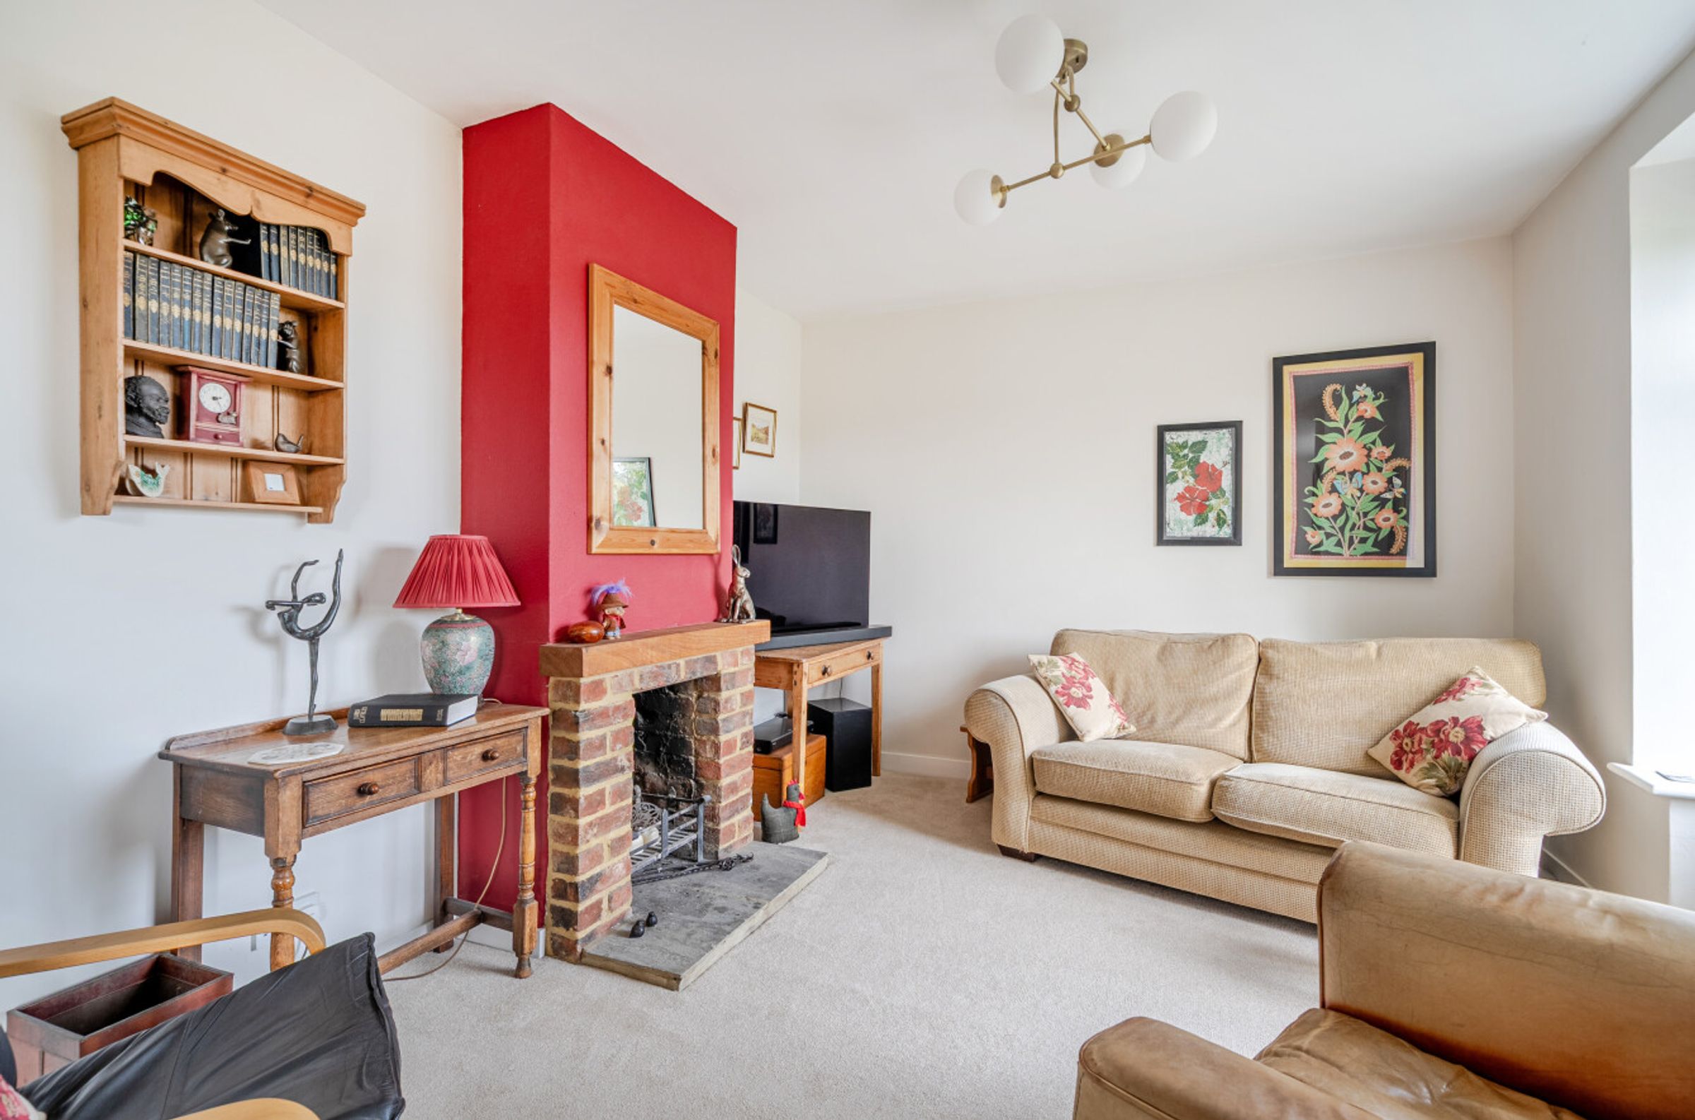
Open plan reception area with an exposed brick feature fireplace
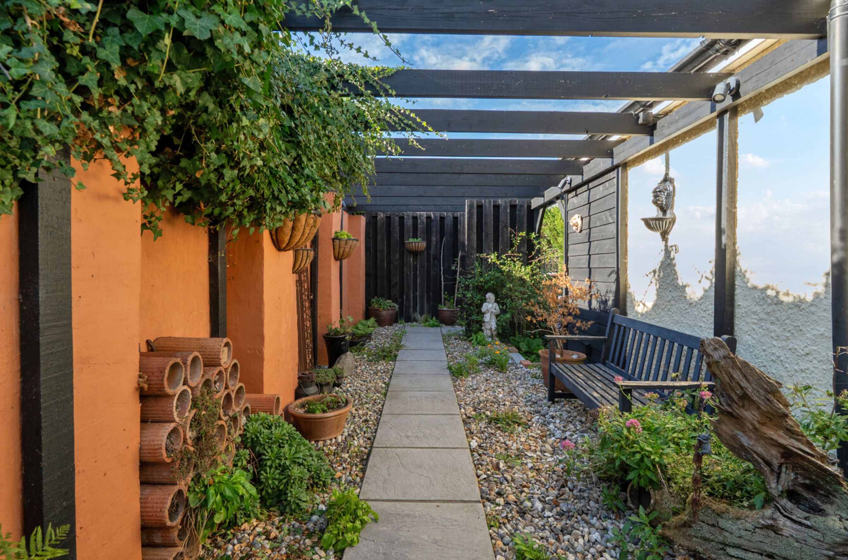
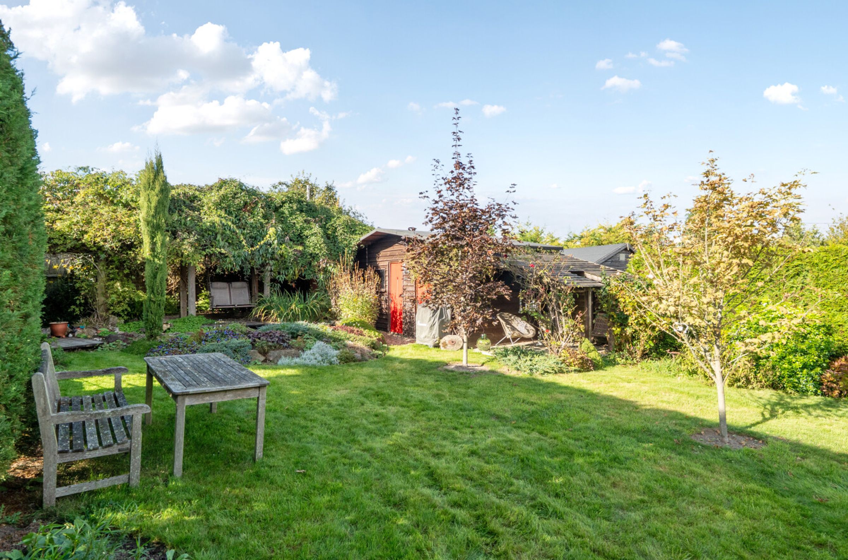
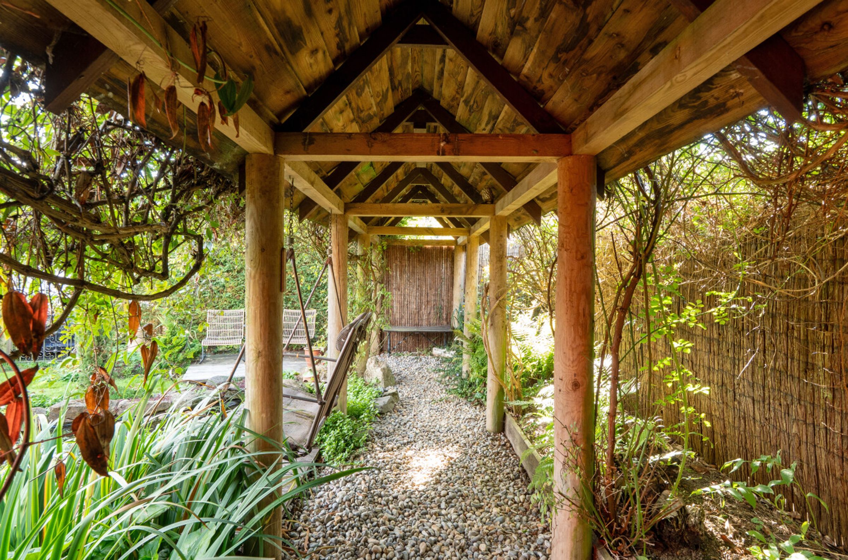
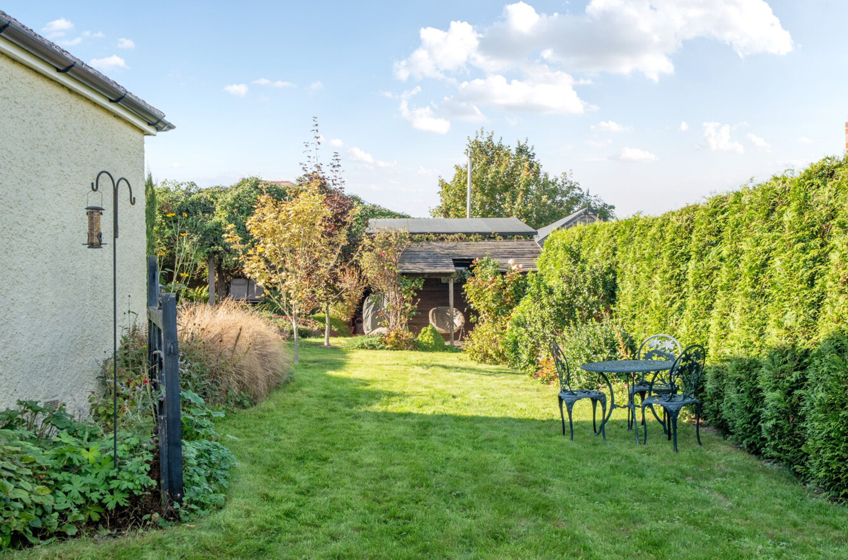
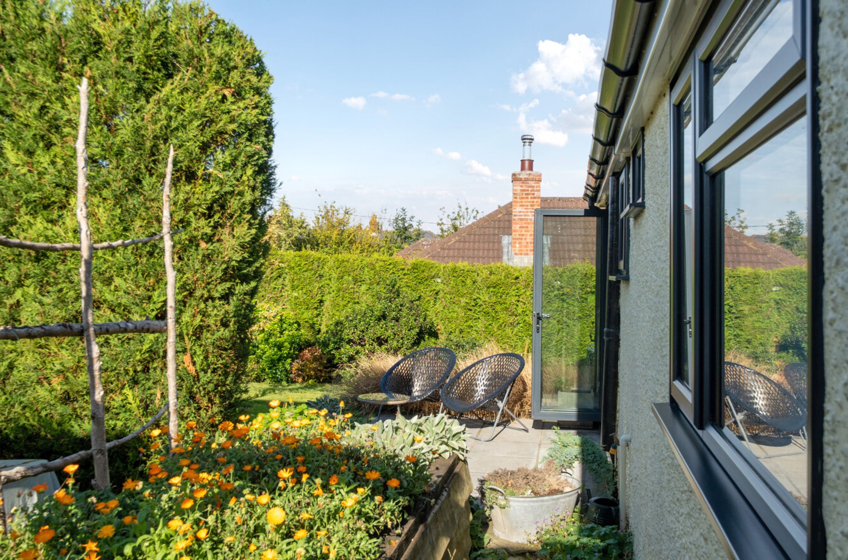
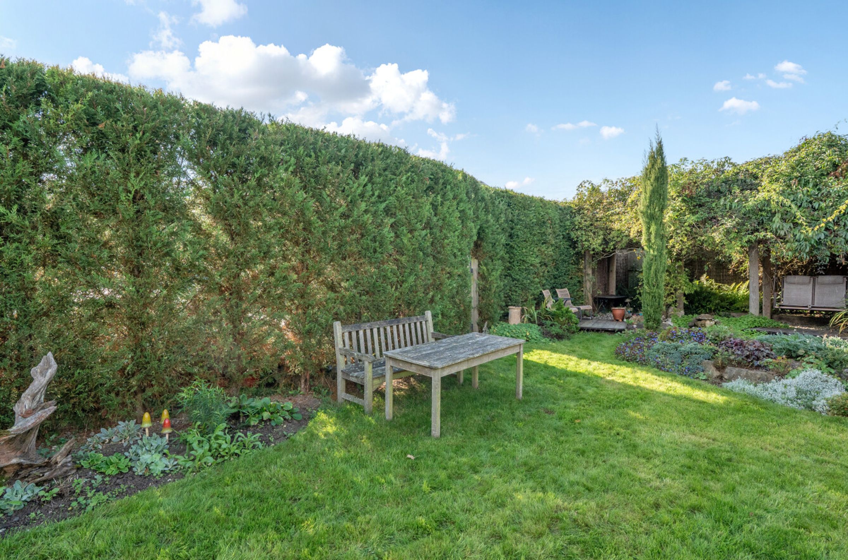
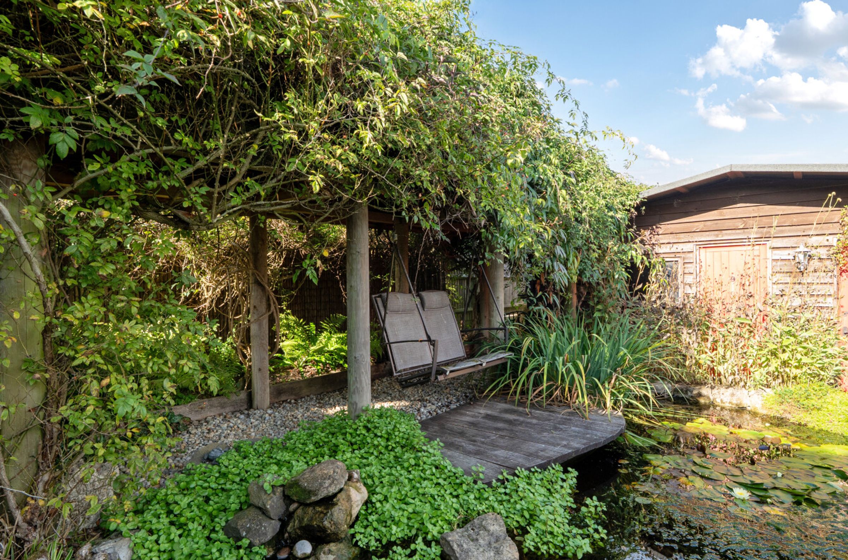
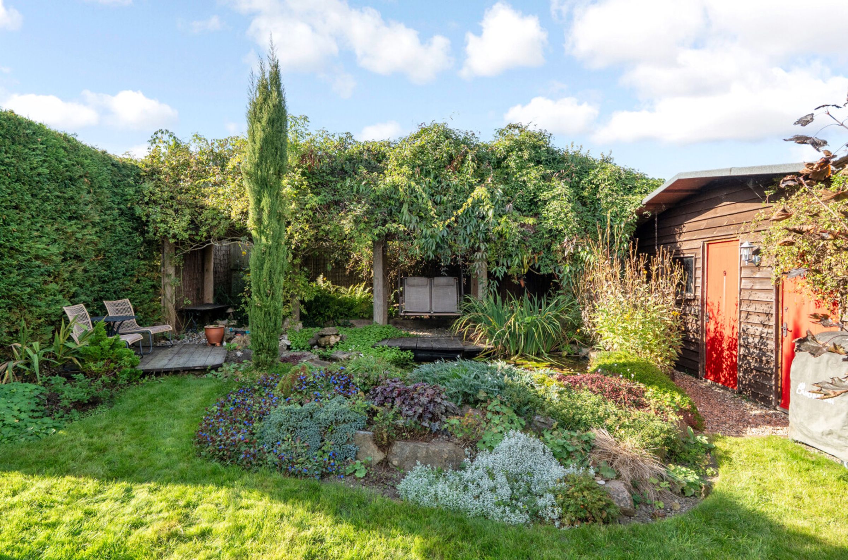
Multiple outdoor seating areas, a charming pergola and a picturesque pond invite you to relax or entertain guests in tranquil surroundings
Secure gated driveway with parking for two to three vehicles to the rear
About this property
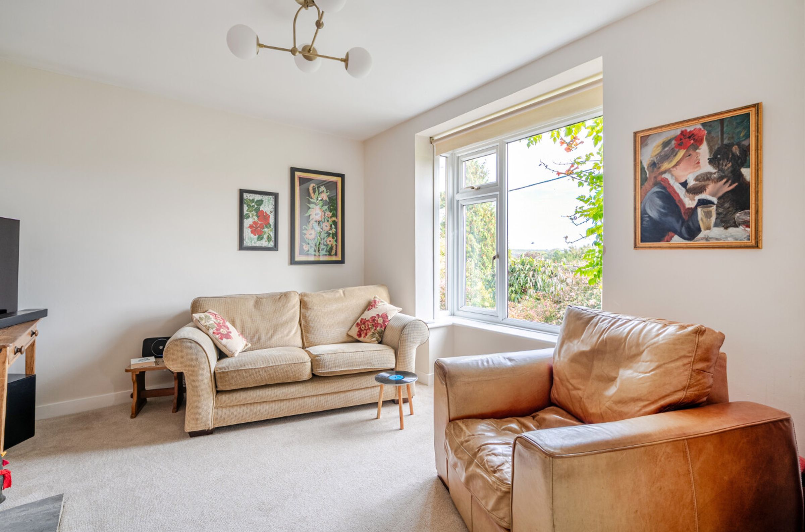
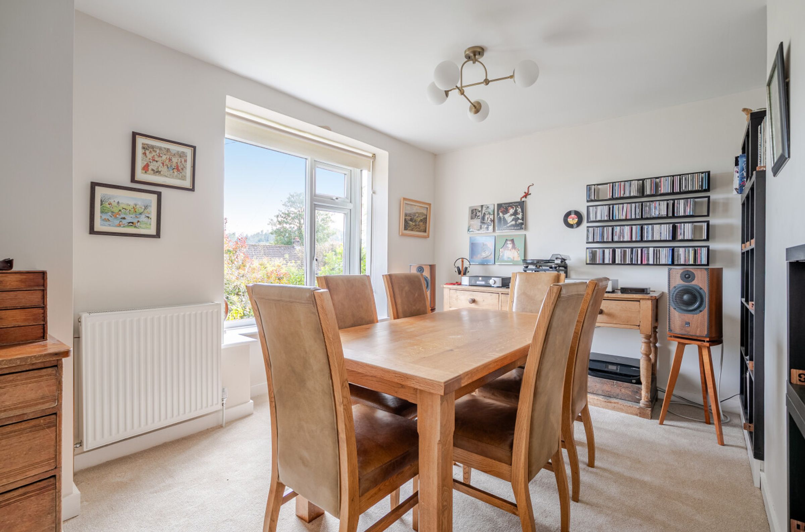
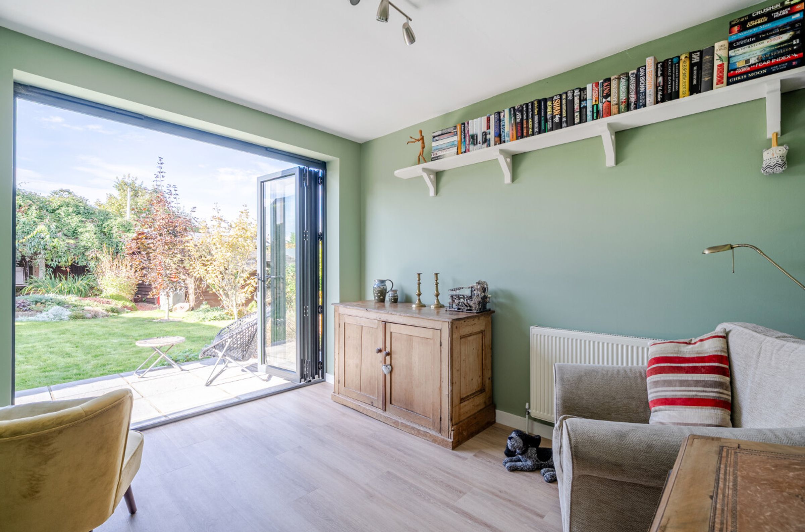
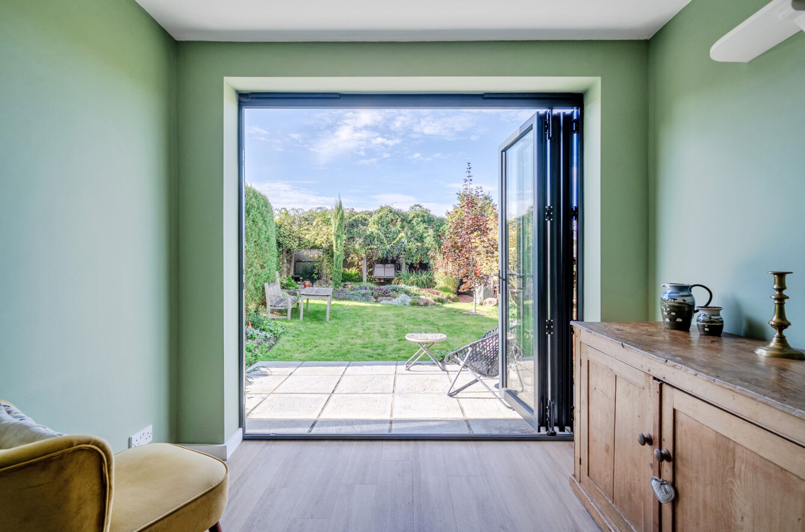
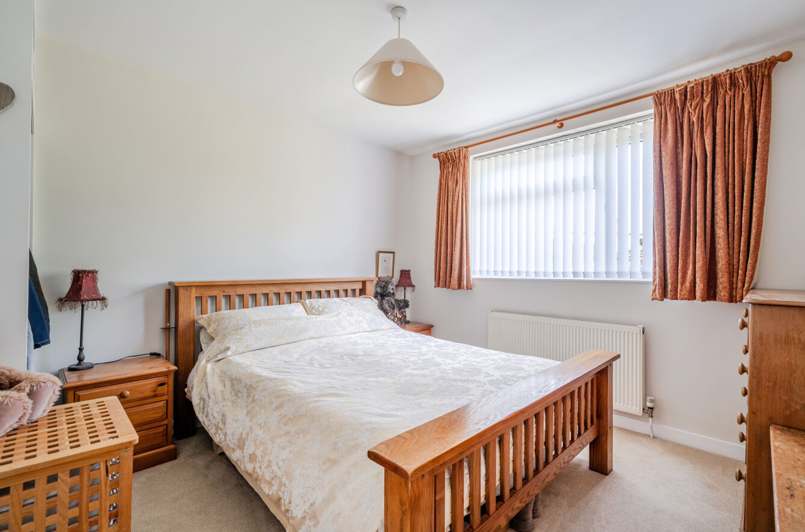
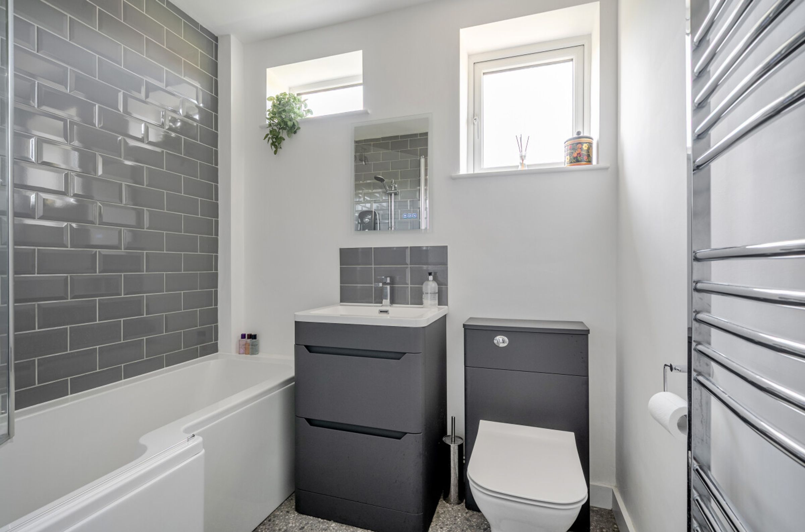
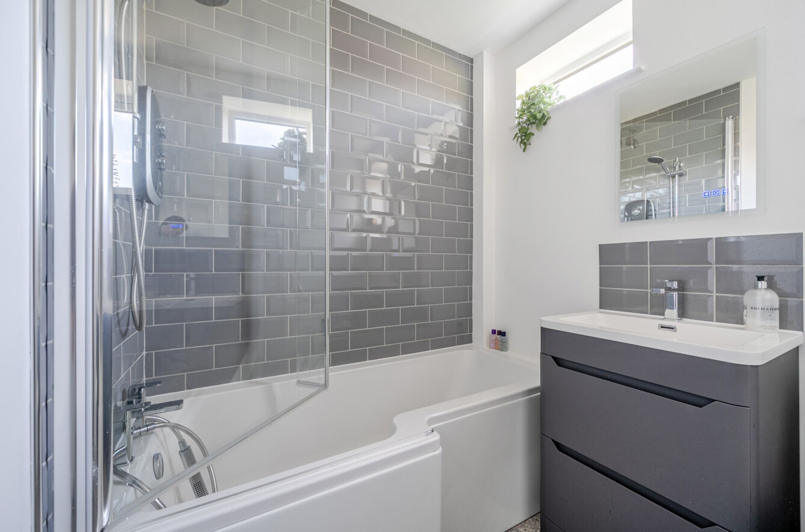
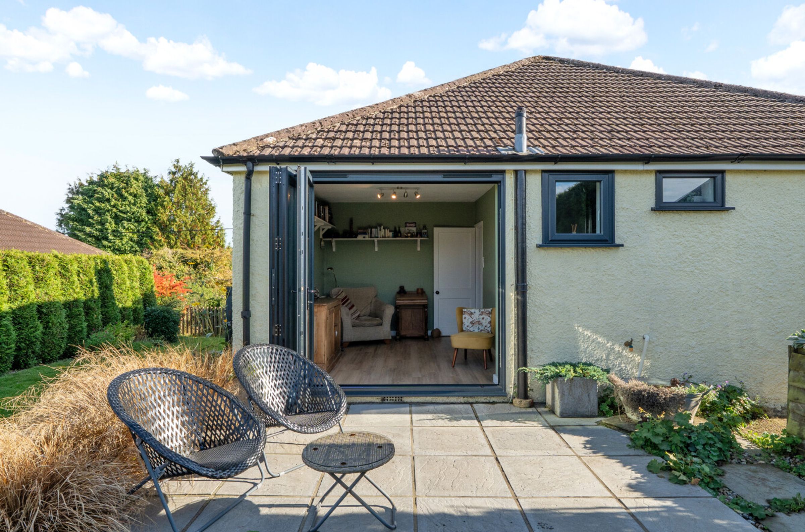
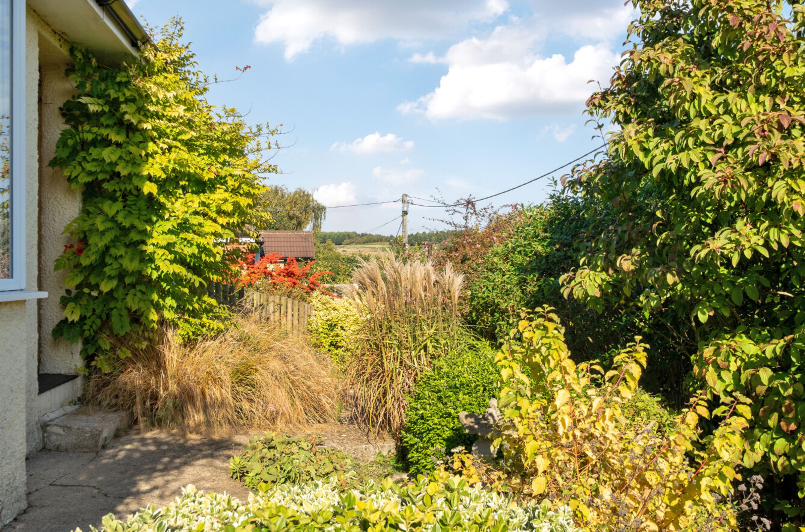
Welcome to this inviting three-bedroom detached bungalow, thoughtfully designed for comfortable and contemporary living. The heart of the home is a bright open-plan reception area with an exposed brick feature fireplace and stylish shelving, filled with natural light. The sleek, modern kitchen is equipped with integrated appliances, a double oven, and elegant cabinetry, offering both functionality and style. The luxurious bathroom features a bath with shower over, sink with vanity unit below and glossy subway tiles and a heated towel rail. Step outside via beautiful bi-fold doors to a gorgeously landscaped garden, where mature trees and lush greenery offer peace and privacy. Multiple outdoor seating areas, a charming pergola and a picturesque pond invite you to relax or entertain guests in tranquil surroundings. The garden also includes a practical double shed with plenty of potential and covered walkway, perfect for storage or enjoying the scenery year-round. Secure gated driveway at the rear with parking for two to three vehicles. The village of Etchinghill offers a golf course, a village hall and the popular Gatekeeper public house. Plenty of natural light throughout, versatile living spaces, and seamless indoor-outdoor flow, make this bungalow perfect for those seeking a serene lifestyle in a beautifully maintained setting. Don’t miss your chance to call this exceptional property your home.
Key details
Broadband: up to 61mbps
Parking: Driveway
965ft2 floor area
6910ft2 plot size
Freehold
Council tax band D
Local authority: Folkestone & Hythe District Council
Additional information
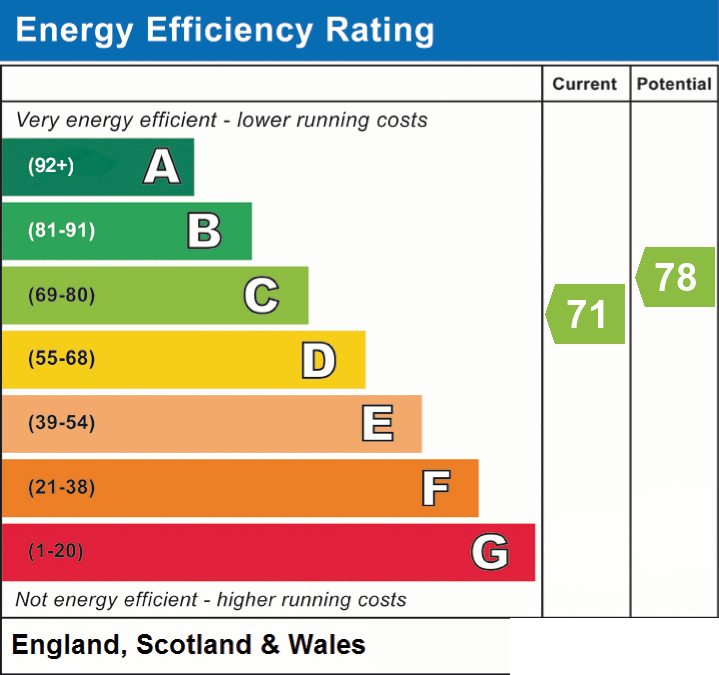
- Energy efficiency (current)
- C (71)
- Energy efficiency (potential)
- C (78)
- Is in a conservation area
- No
- Is a listed property
- No
- Construction materials
- Brick and block


Near the property
Rooms and dimensions
Entrance porch
-
Kitchen
11' 11" x 8' 11" (3.64m x 2.72m)
Inner Hallway
-
Dining / Living Area
27' 9" x 10' 5" (8.46m x 3.18m)
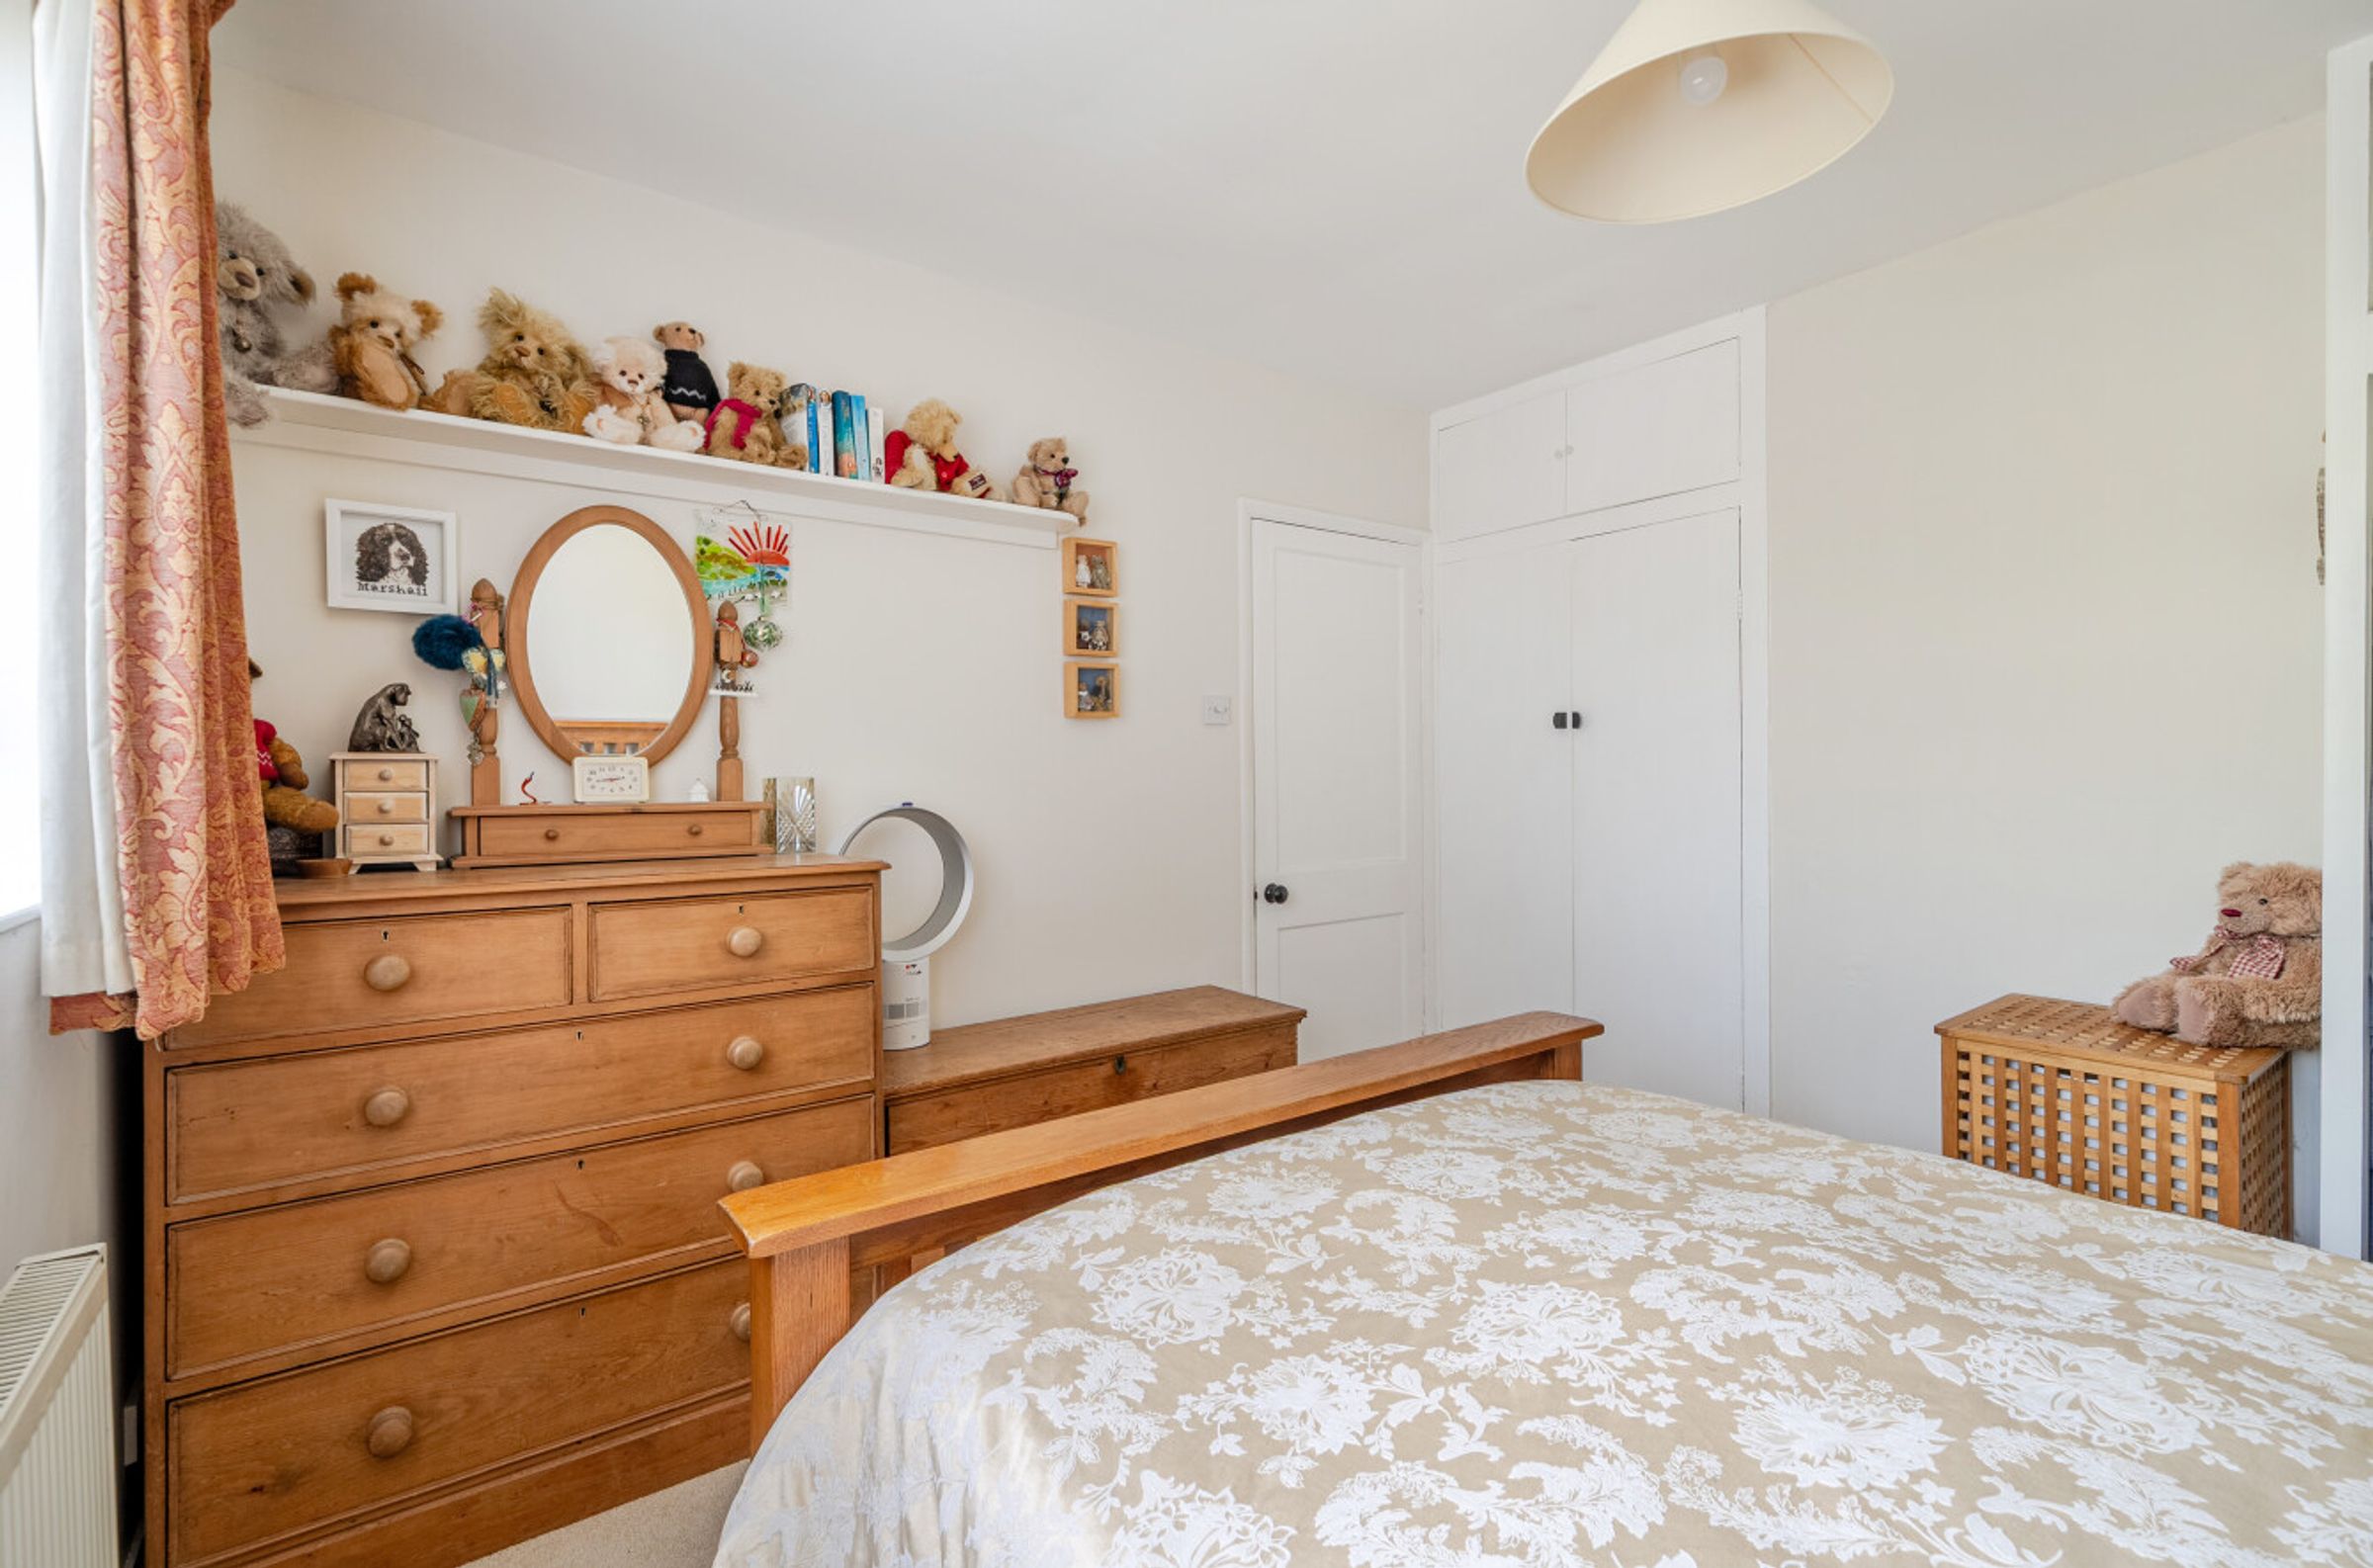
Bedroom 1
11' 10" x 11' 0" (3.61m x 3.35m)
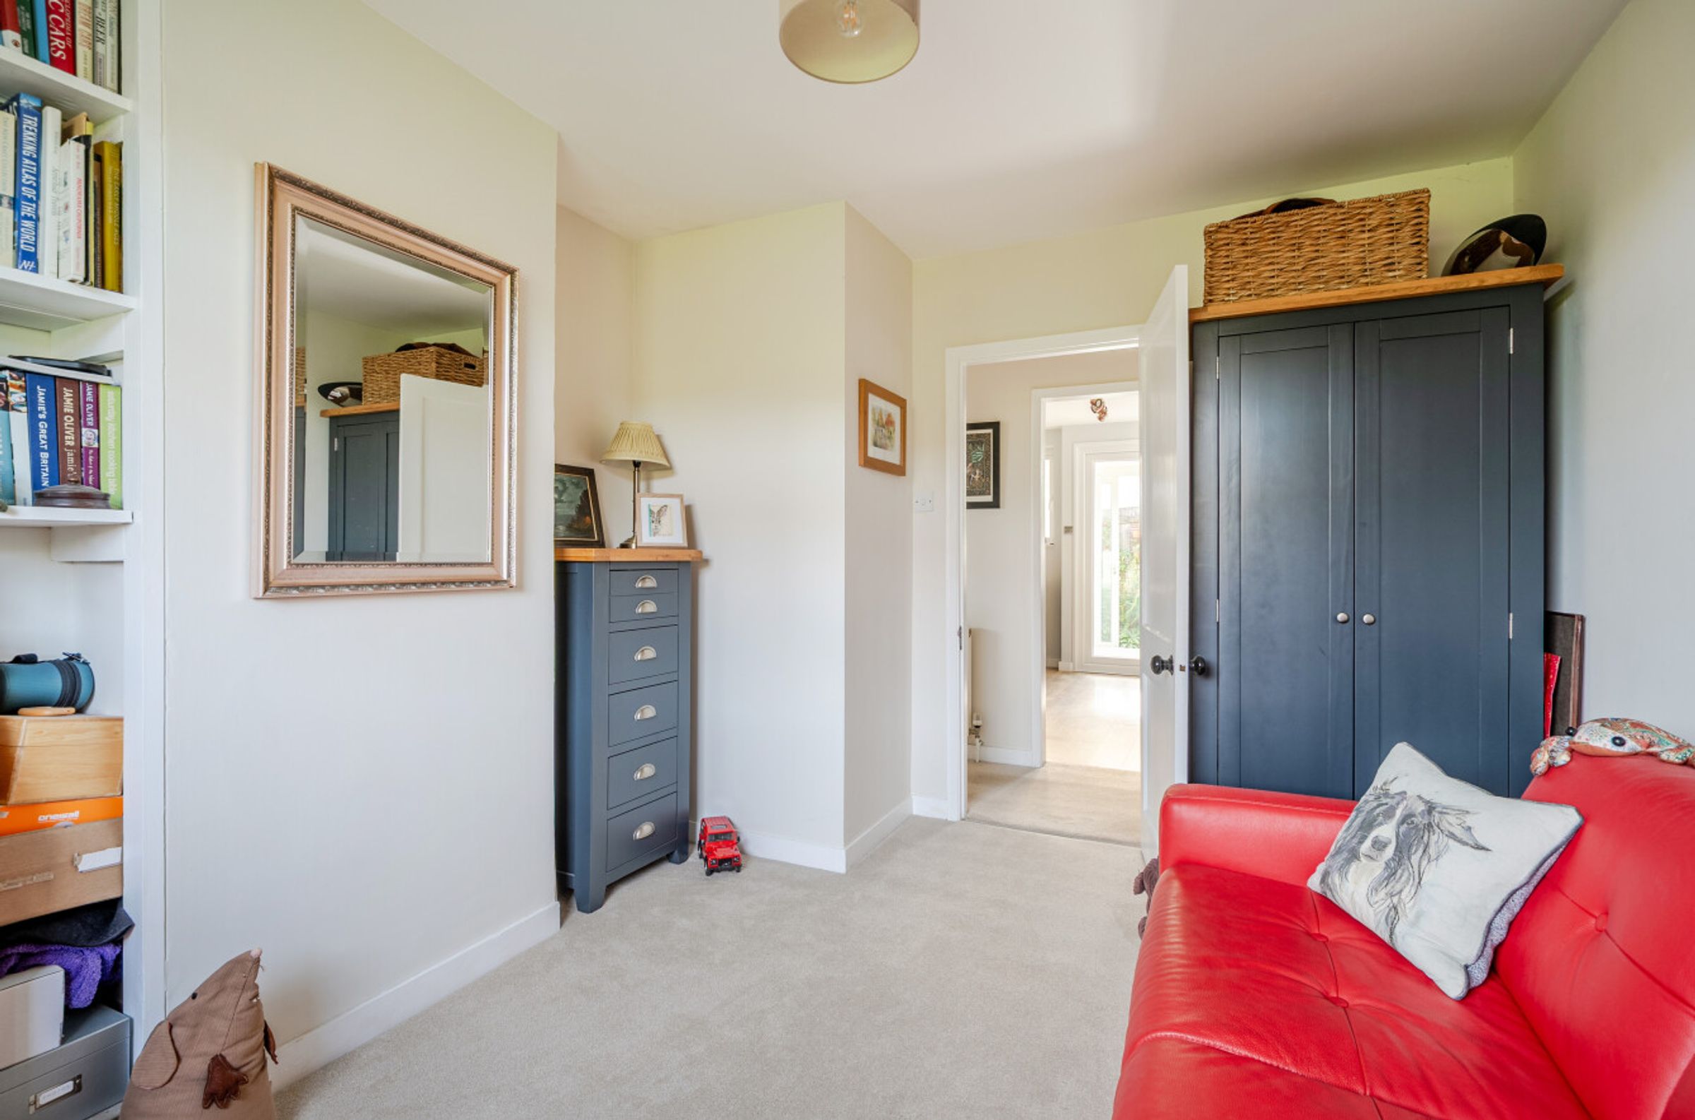
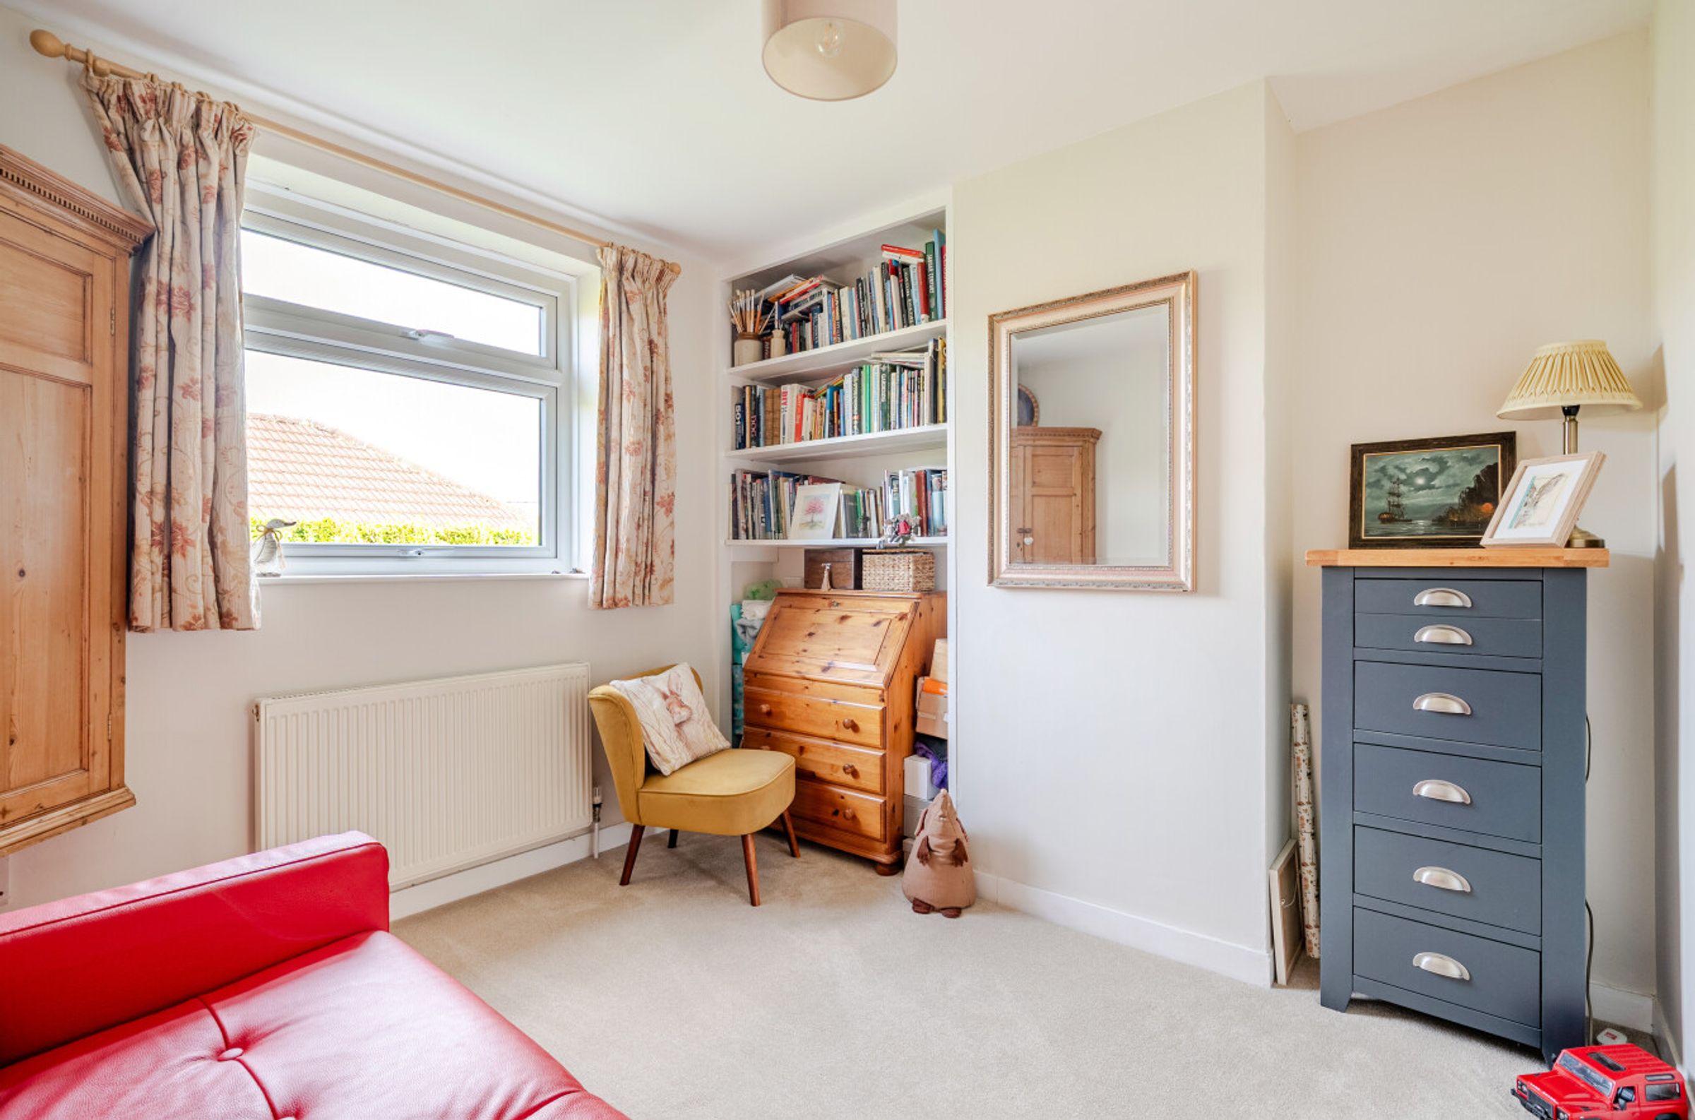
Bedroom 2/Dining Room
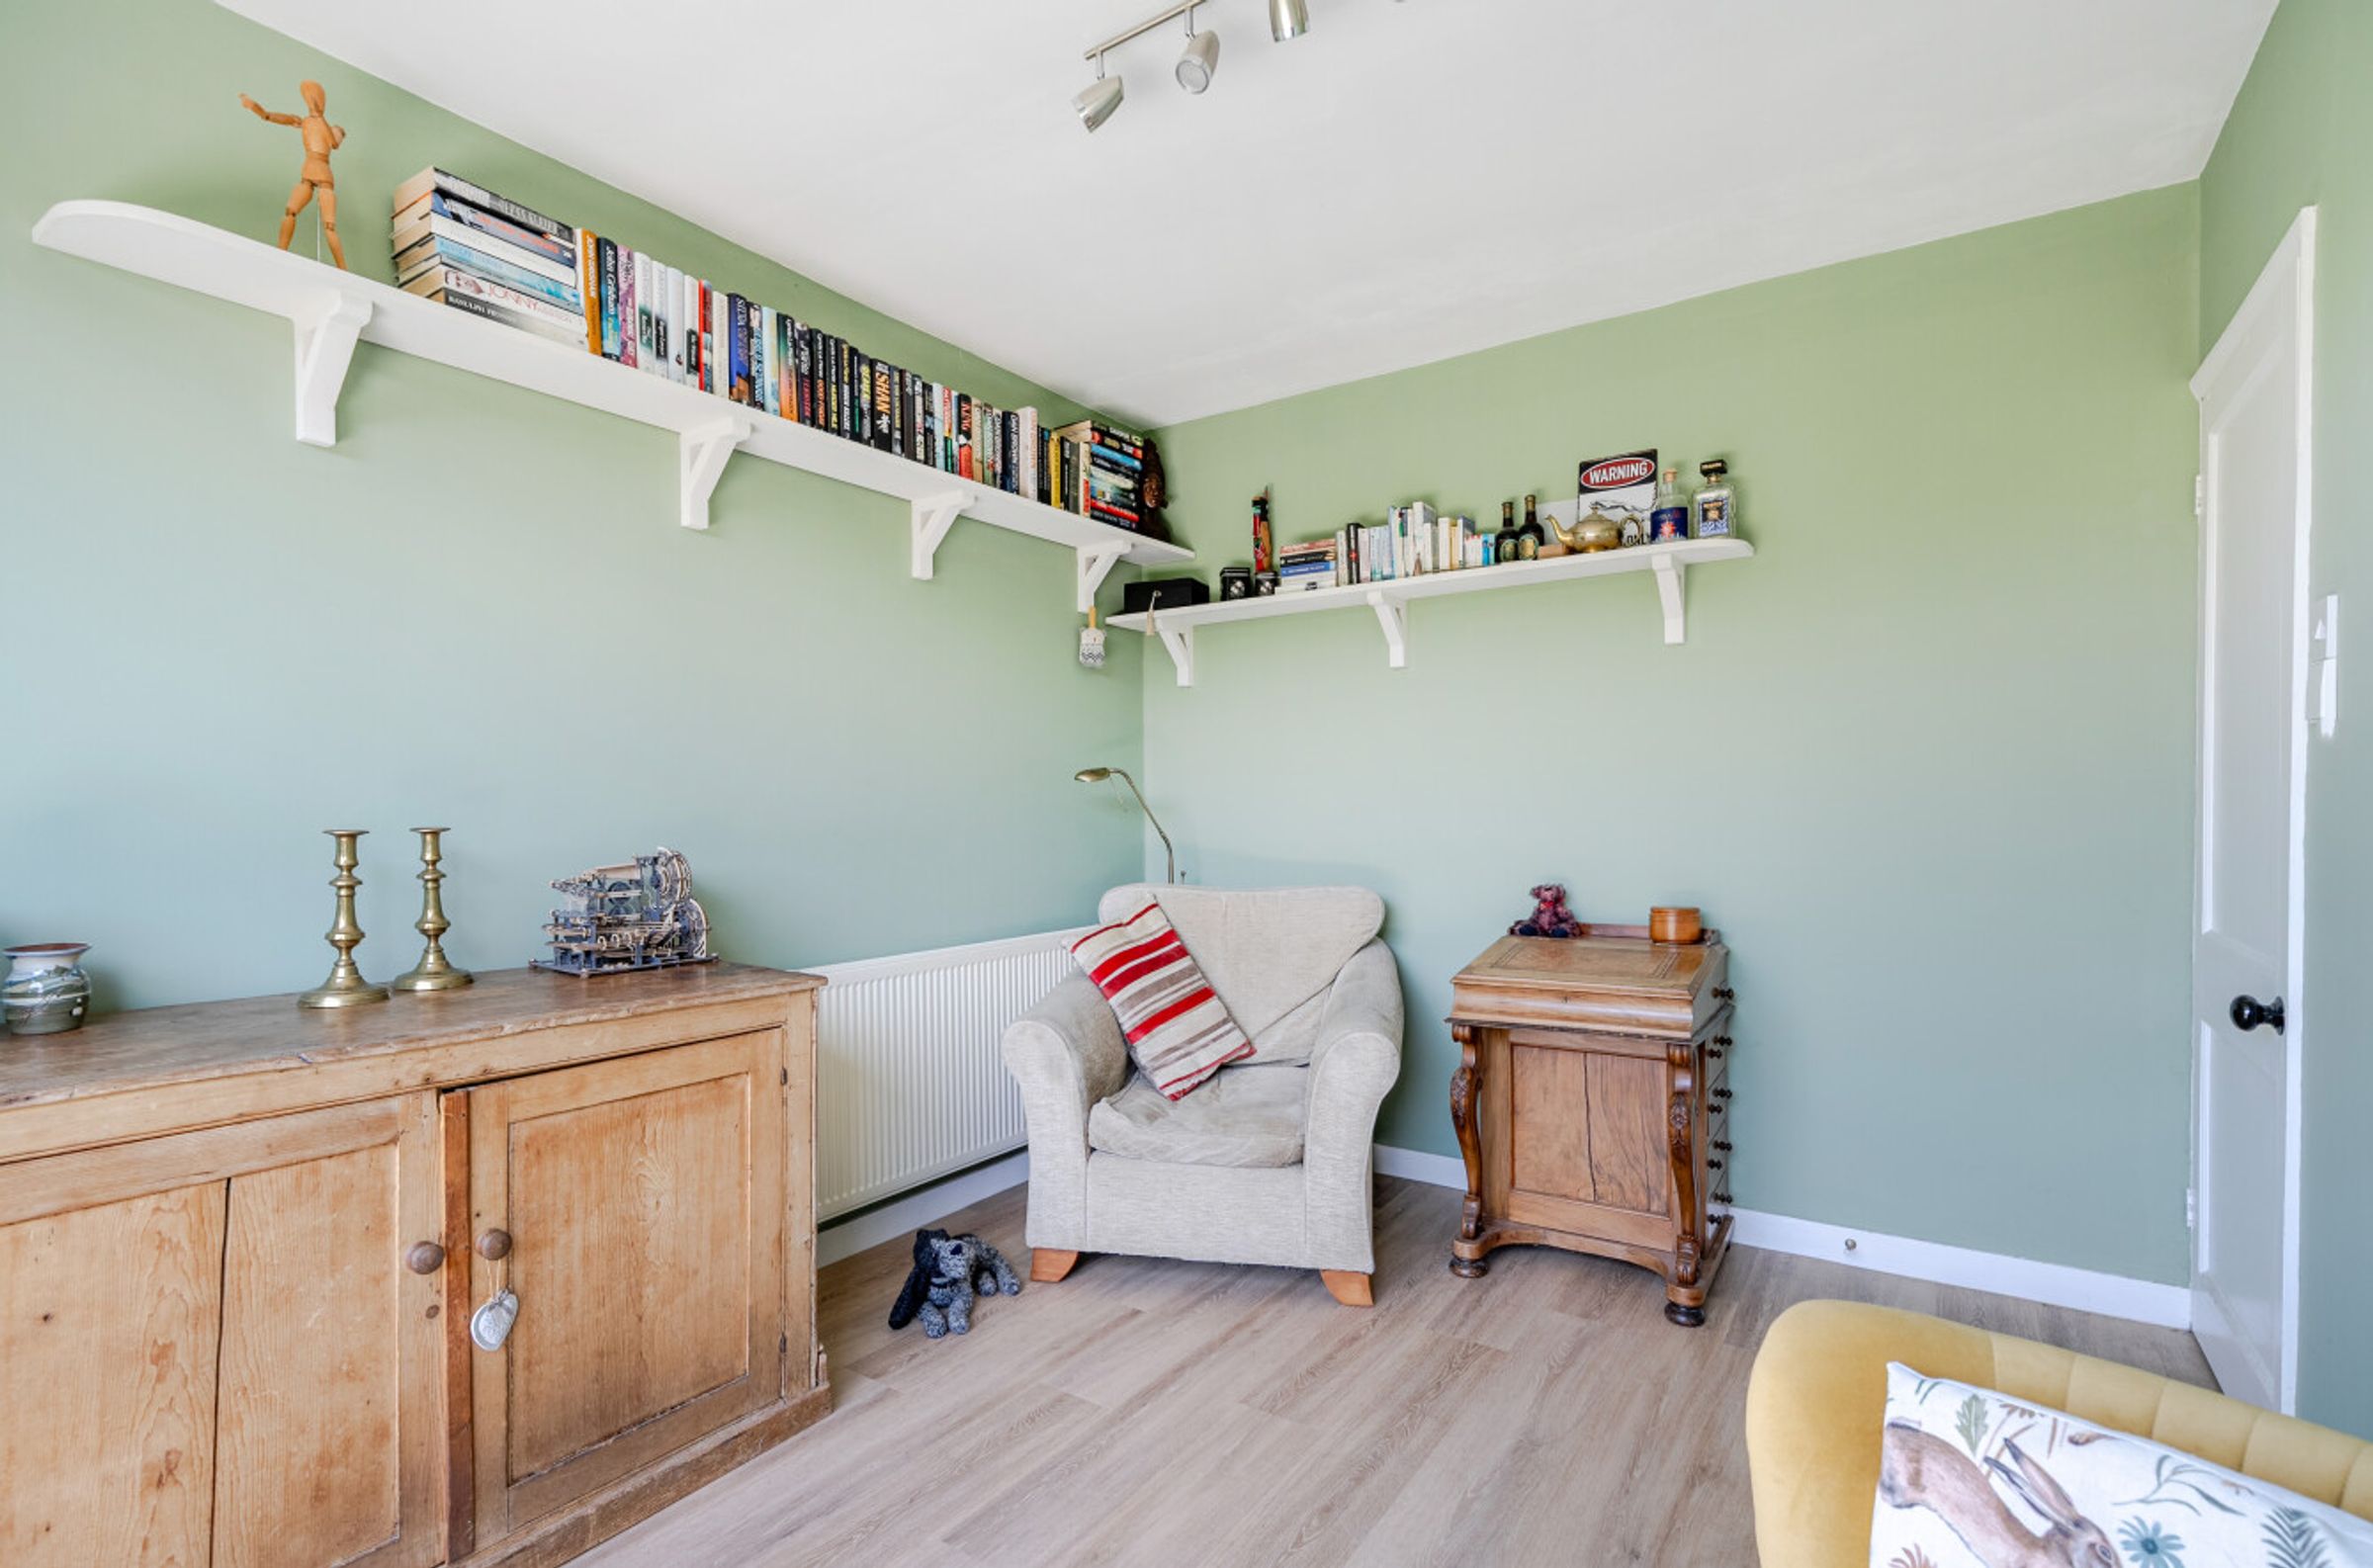
12' 0" x 10' 0" (3.66m x 3.04m)
Bedroom 3/Sitting Room
10' 10" x 9' 1" (3.30m x 2.76m)
Bathroom
7' 8" x 6' 10" (2.33m x 2.09m)
Properties you may like
Disclaimer - These property details are for guidance only and do not form part of any offer or contract. All measurements are approximate. While prepared with care, Laing Bennett Ltd and the Vendor/Landlord accept no liability for any statements herein. Services, appliances, and facilities have not been tested, and no warranty is given regarding their condition or the property’s structural integrity. Applicants should carry out their own investigations before exchange of contracts or entering a tenancy. Contents, furnishings, or furniture shown in photos may not be included. No employee of Laing Bennett Ltd has the authority to make representations or warranties about this property.