Laing Bennett Estate & Letting Agent
FOR SALE
£350,000 Prices From
Westfield Lane, Etchinghill, CT18
Terraced
3
1
2
Like the look of this property?
We would love to hear from you and arrange a viewing of this property. Get in touch now!
Looking to sell a property?
You can get a free online or in person valuation.
Property features
A charming 3 bedroom cottage
Tucked away from passing traffic
Bathed in natural sunlight throughout
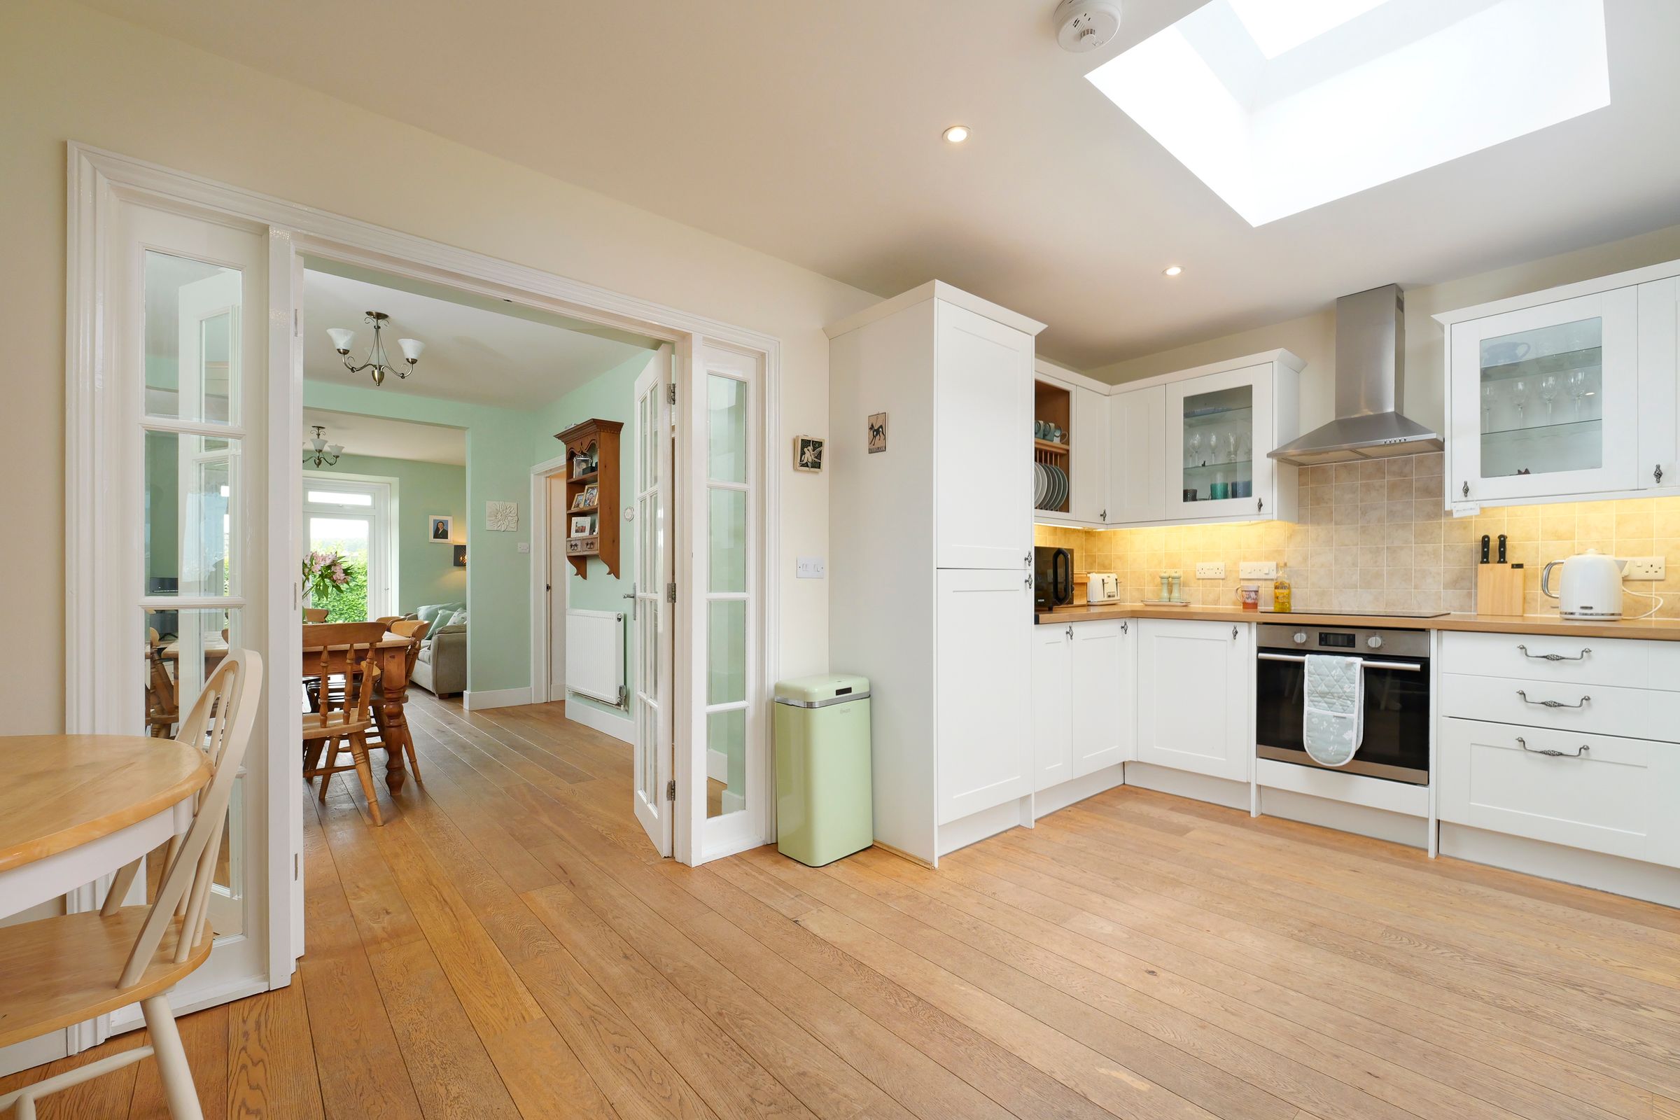
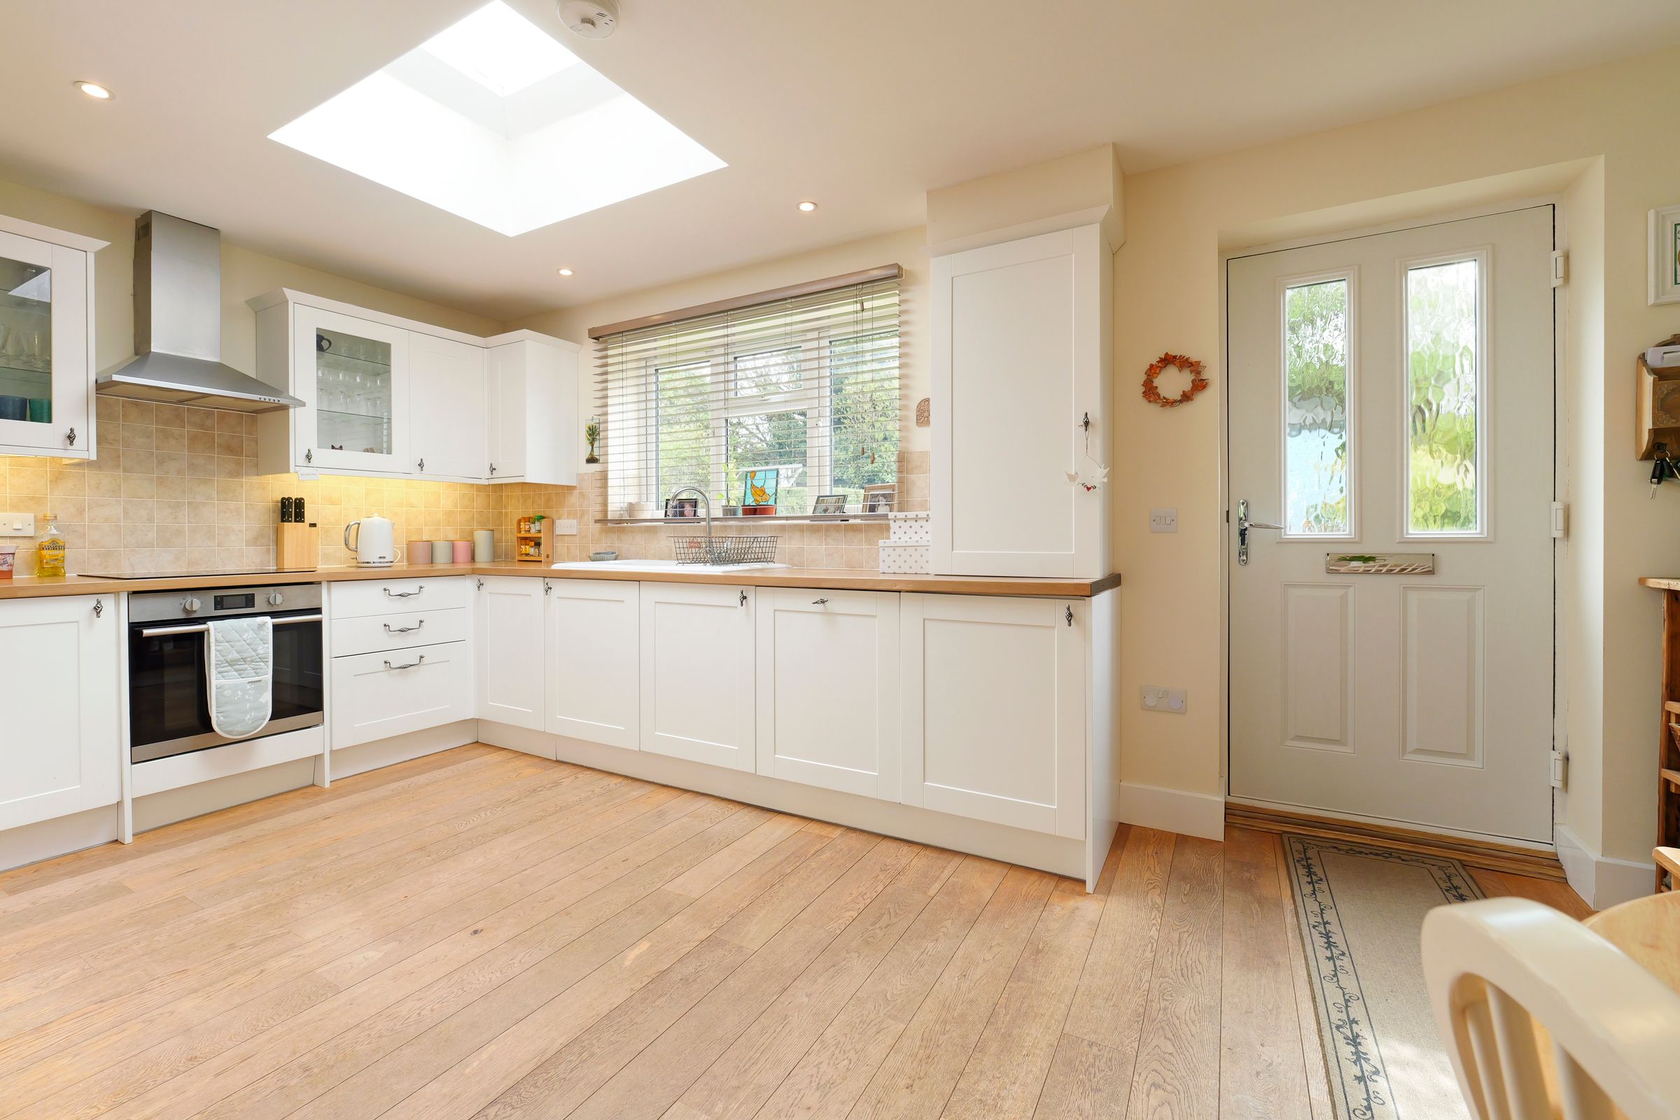
Modern and spacious kitchen/breakfast room
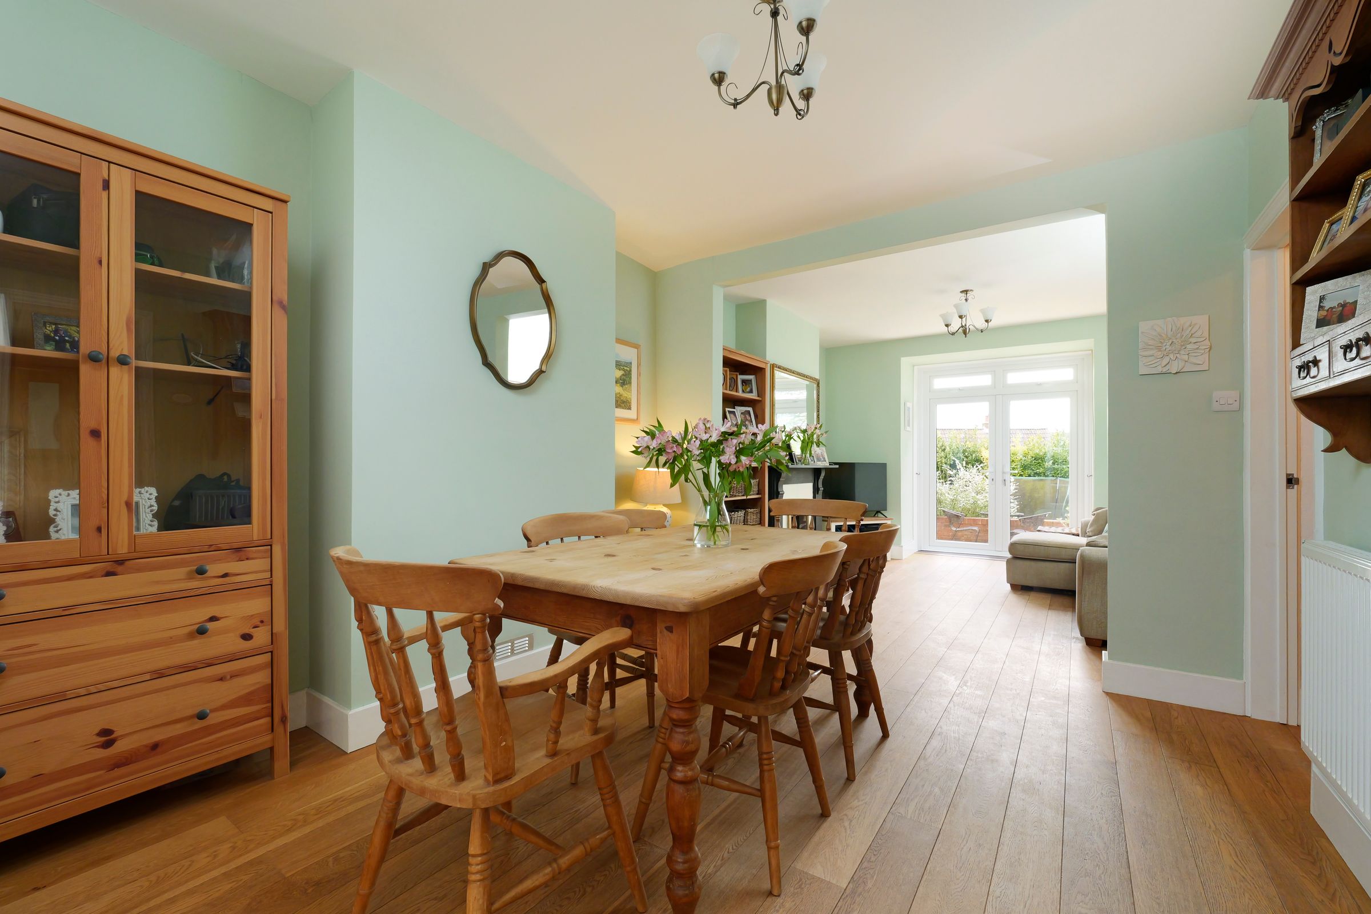
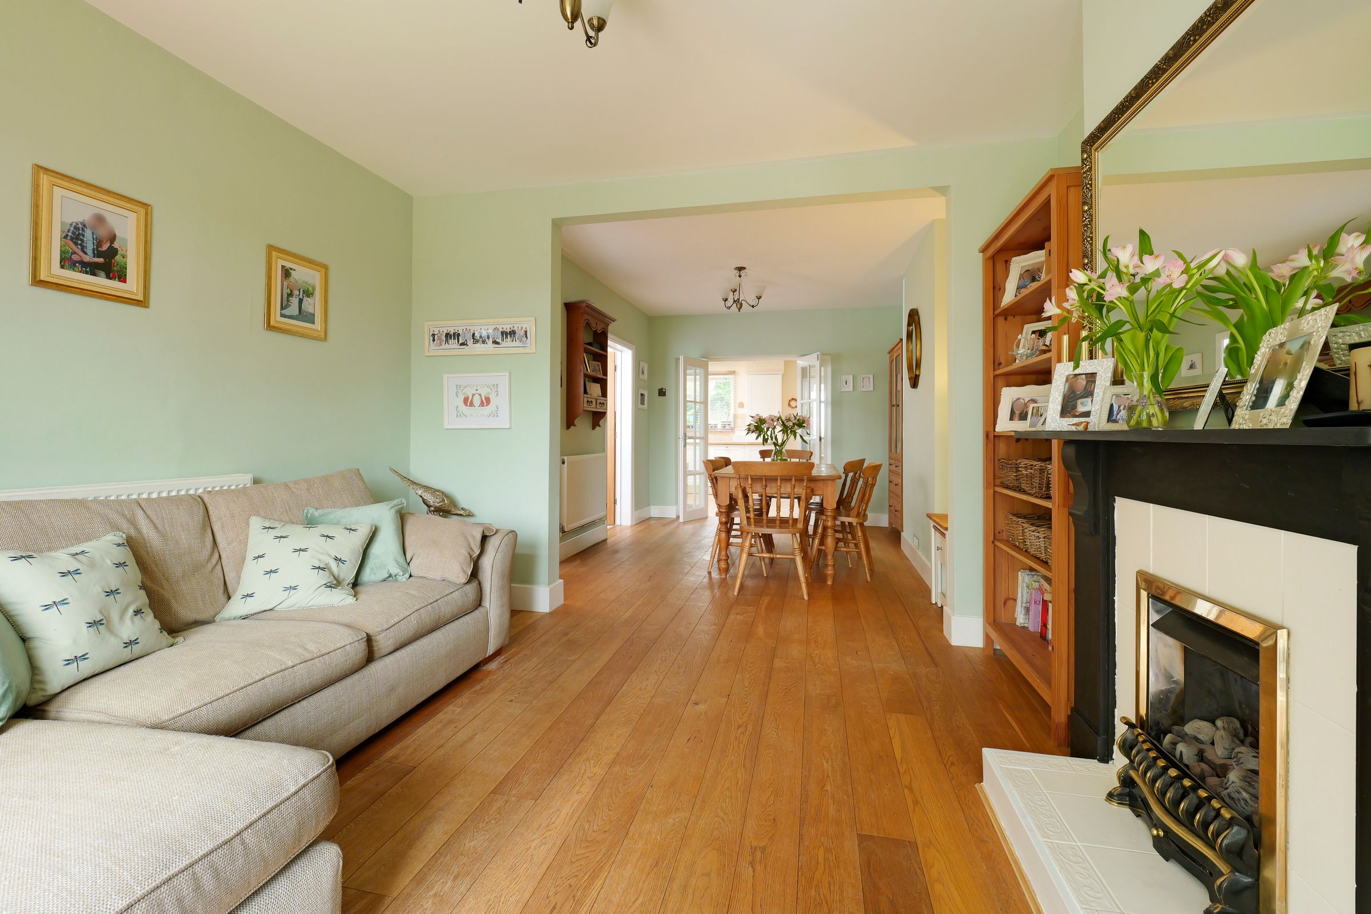
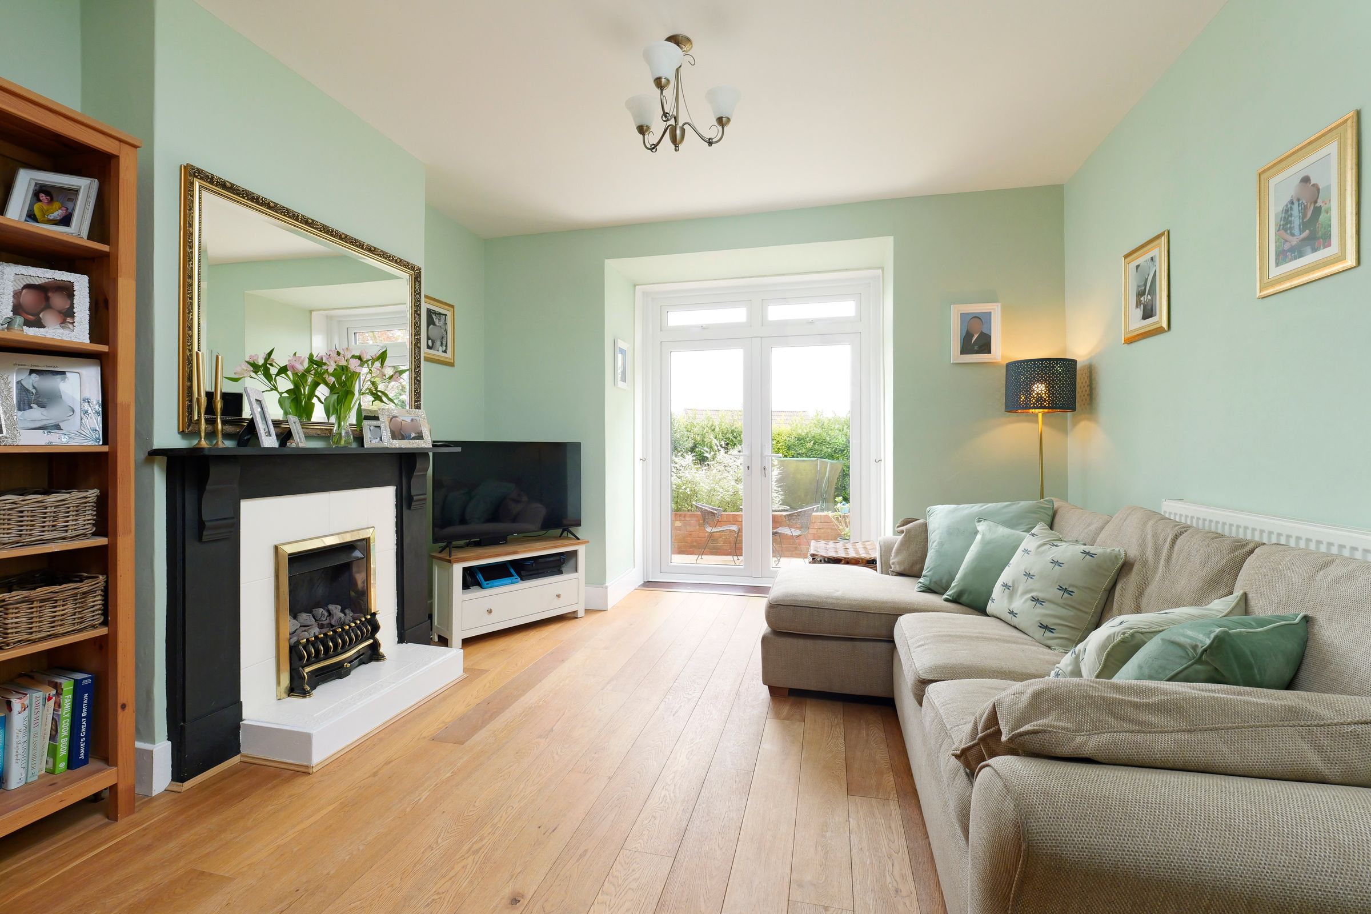
Dining room being open plan to the living room with contemporary fireplace
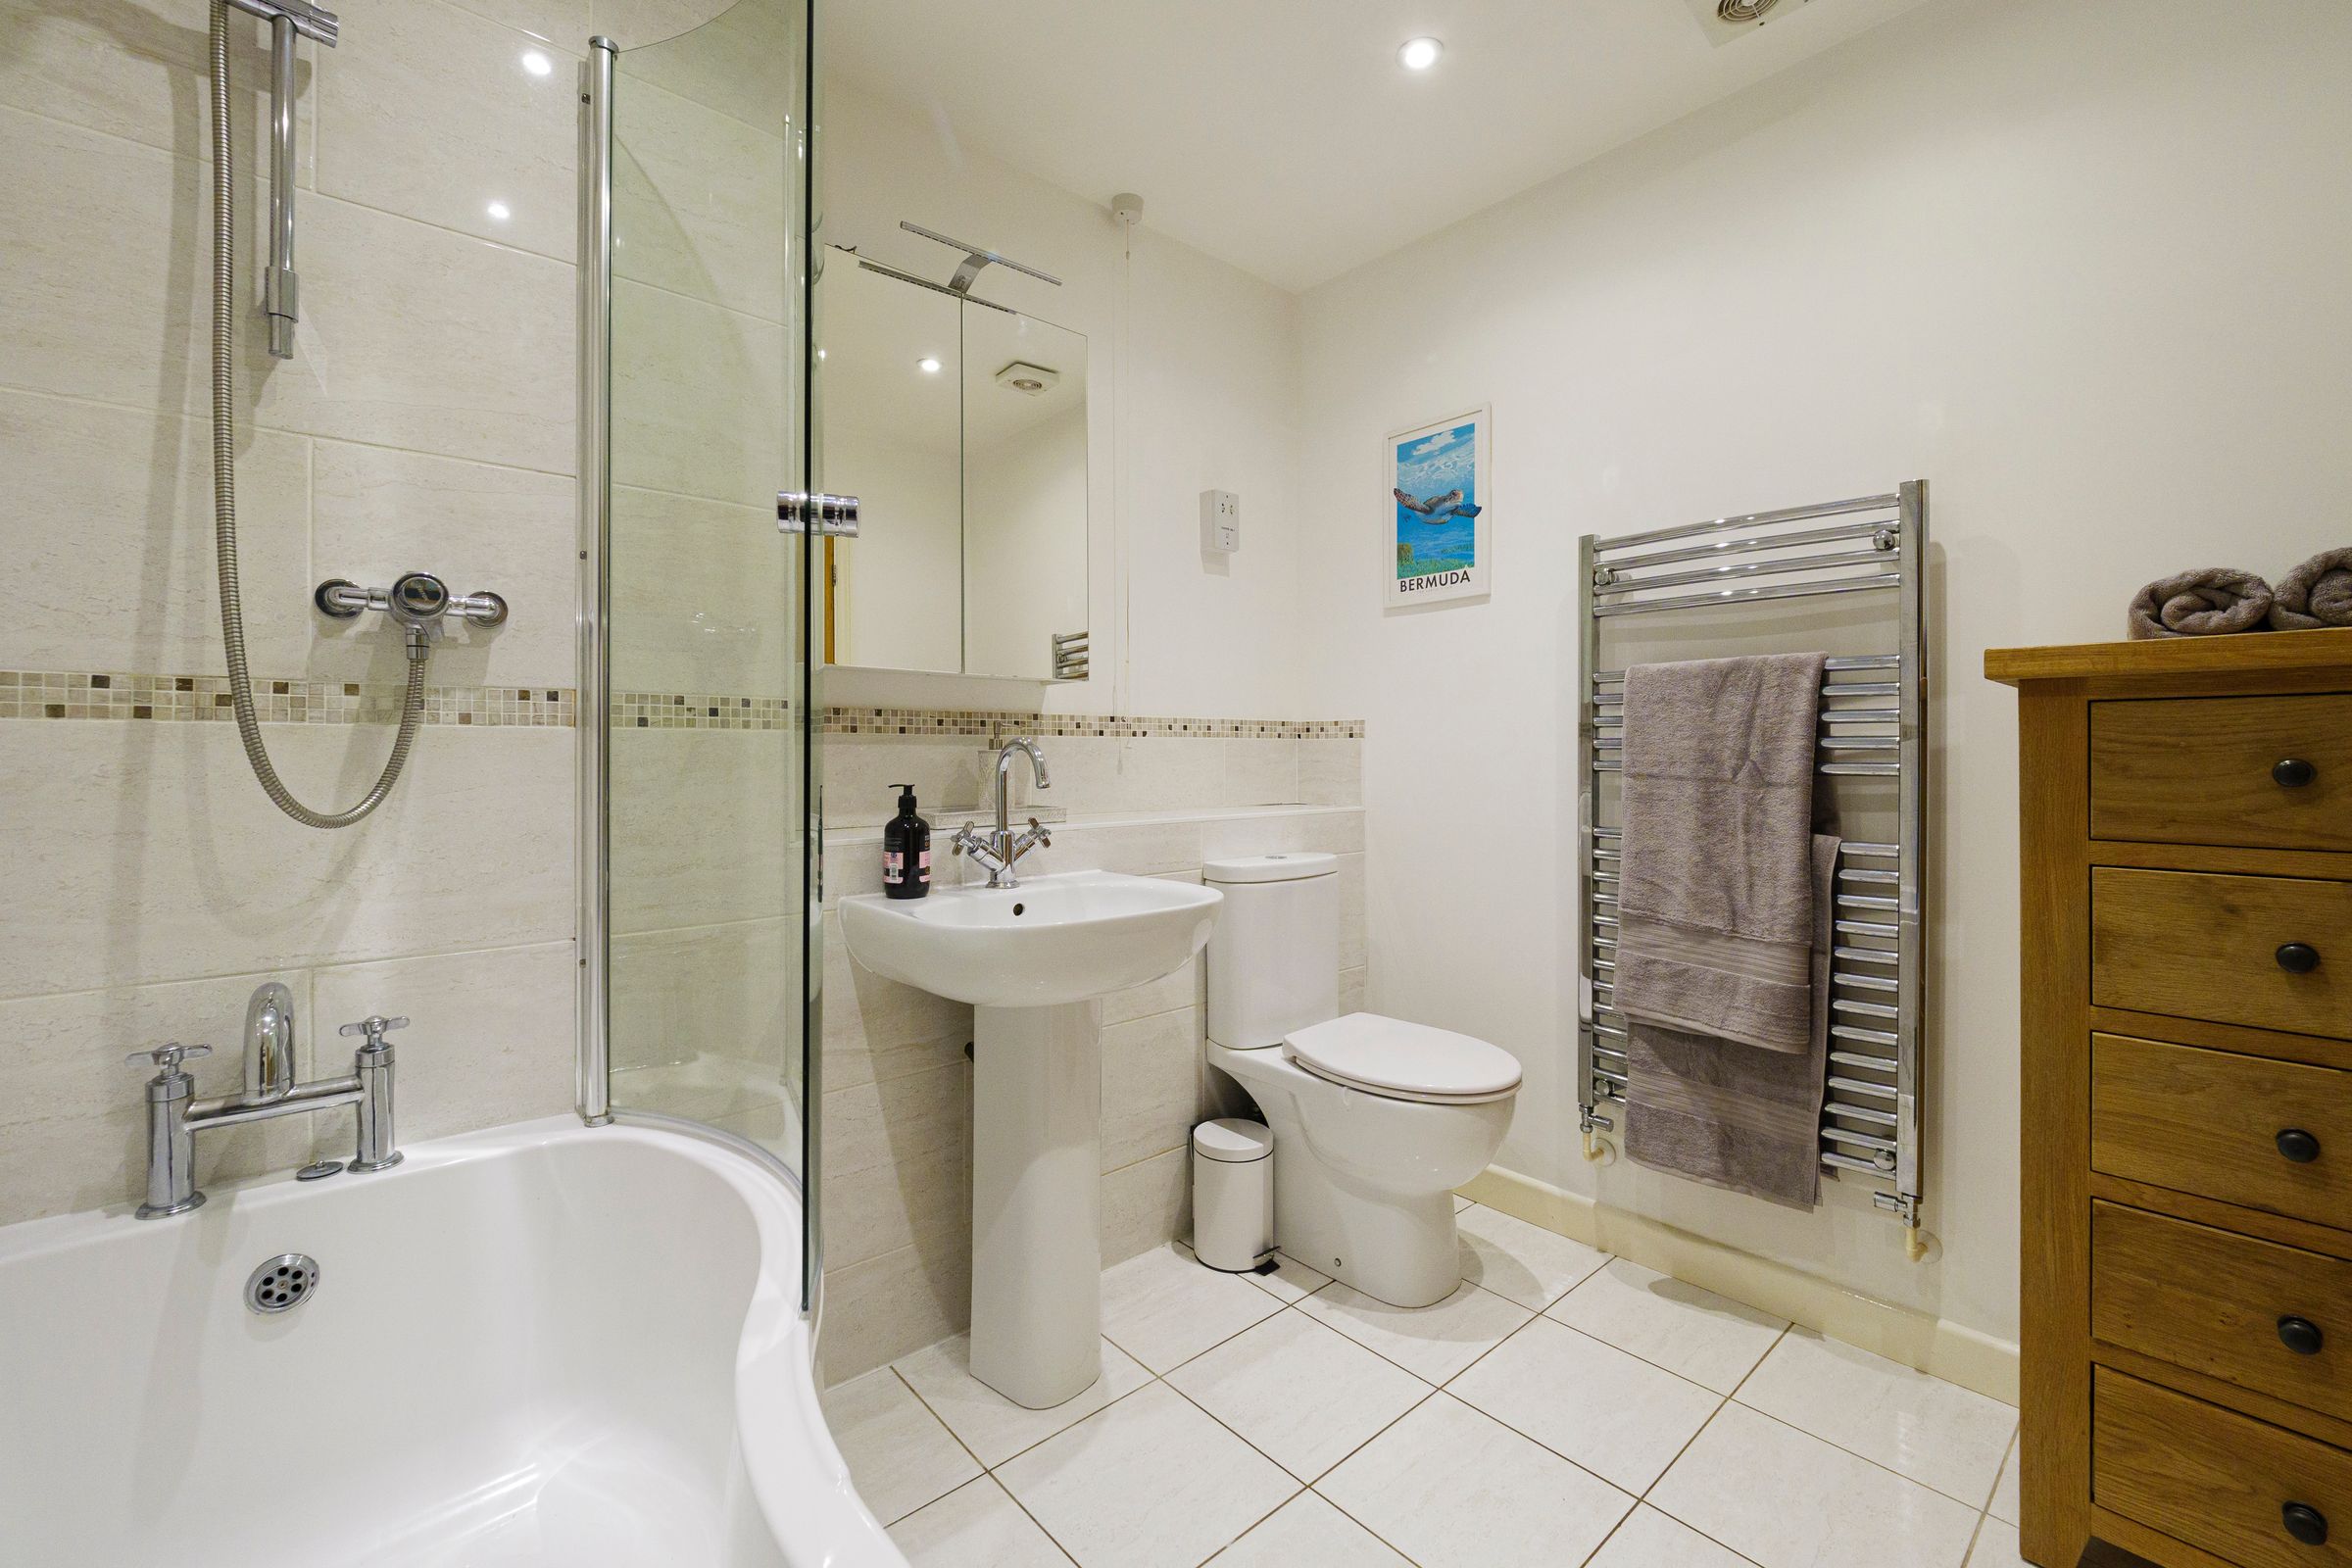
Modern and contemporary bathroom
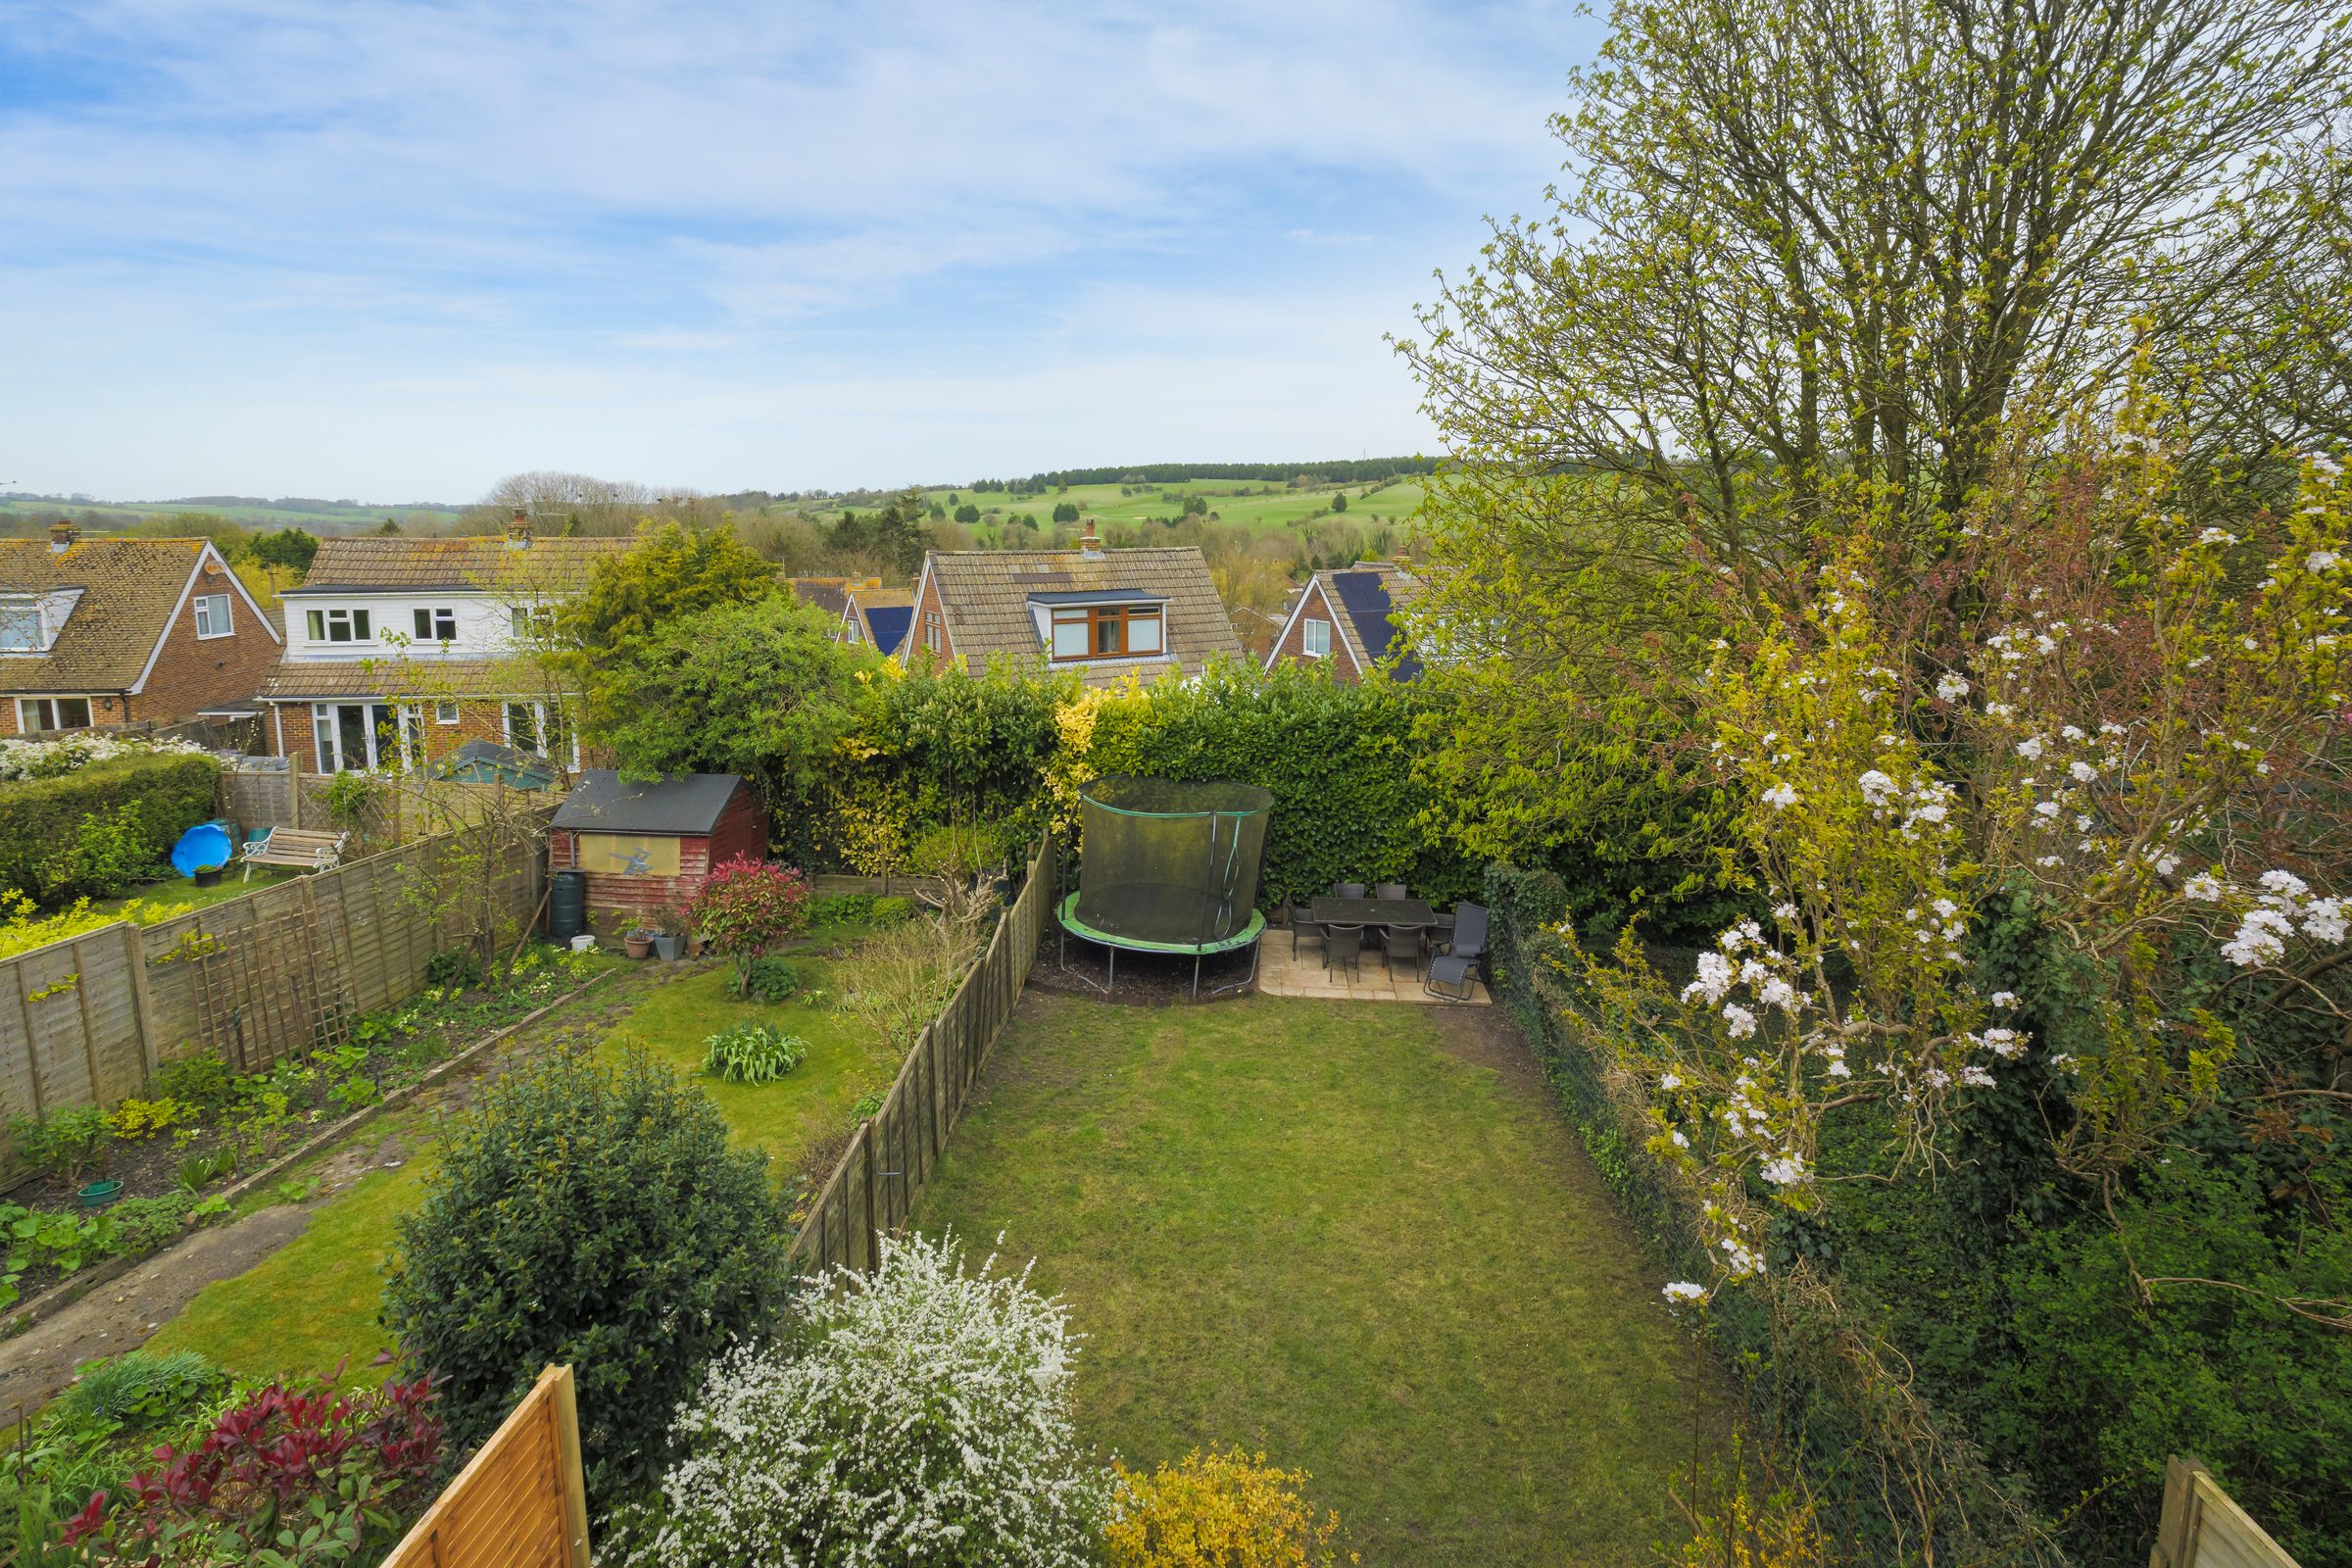
Superb views over the golf course and countryside
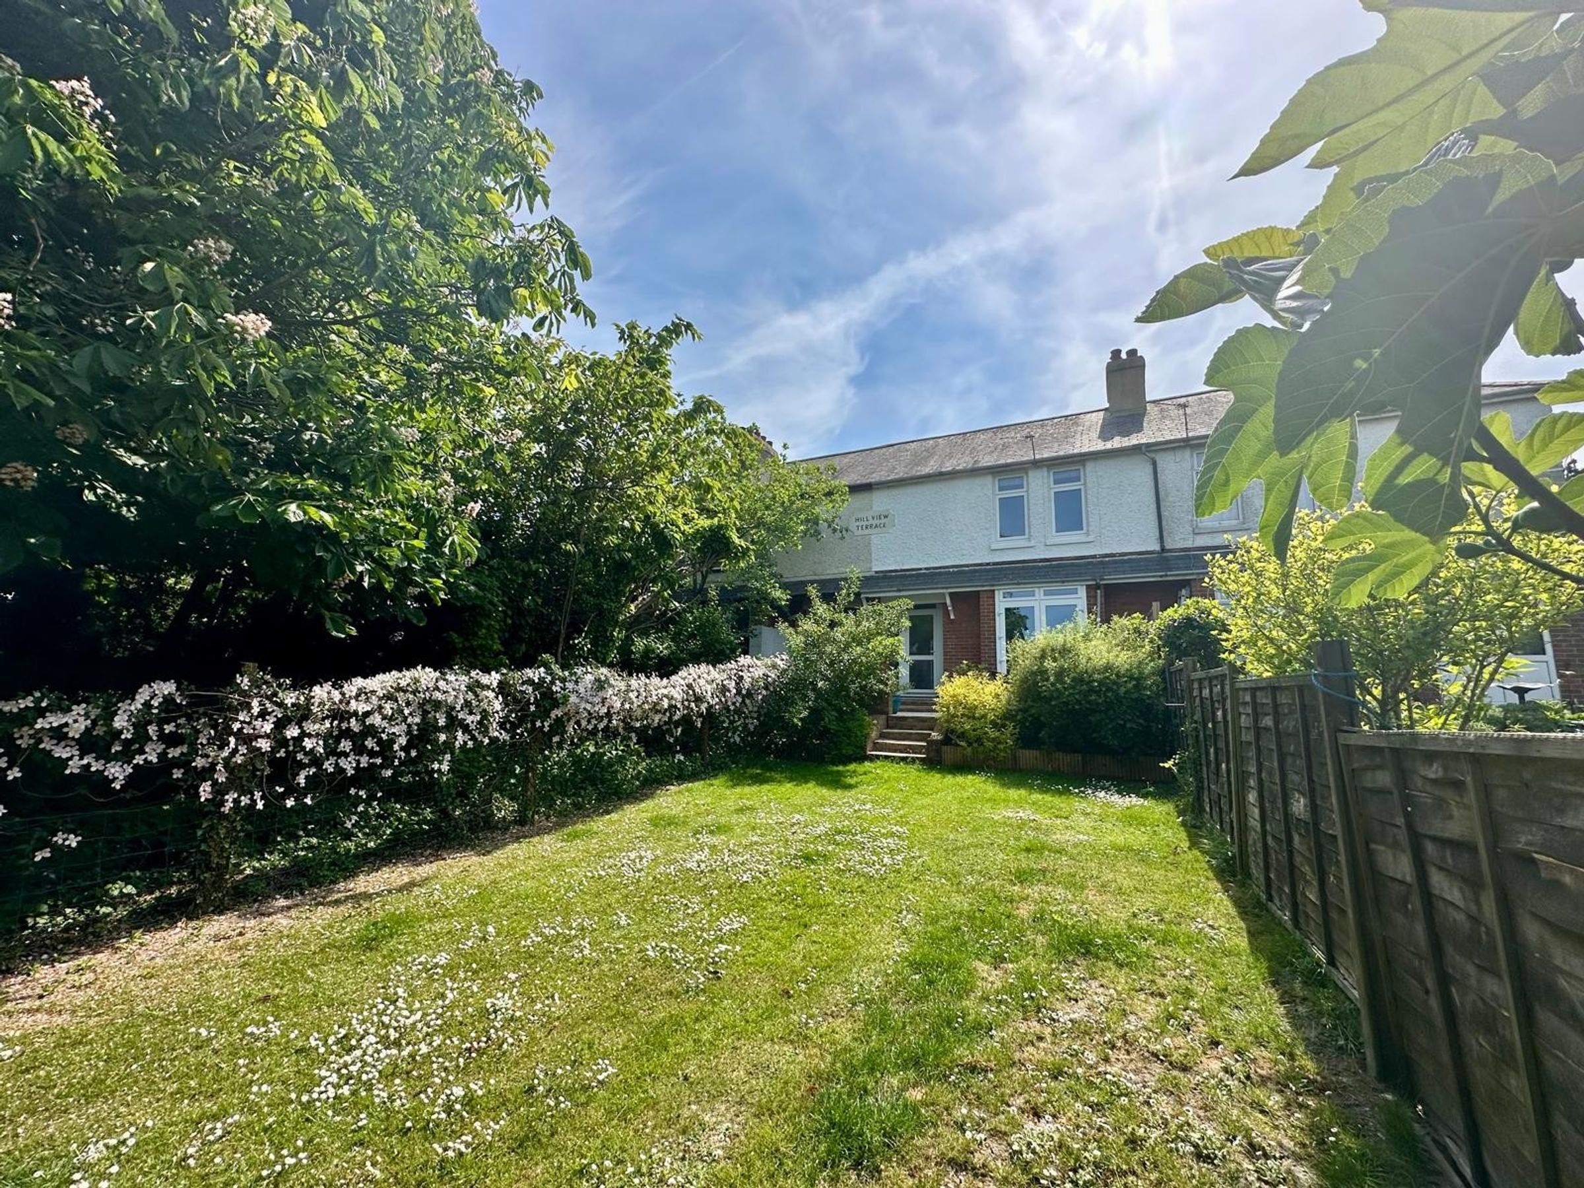
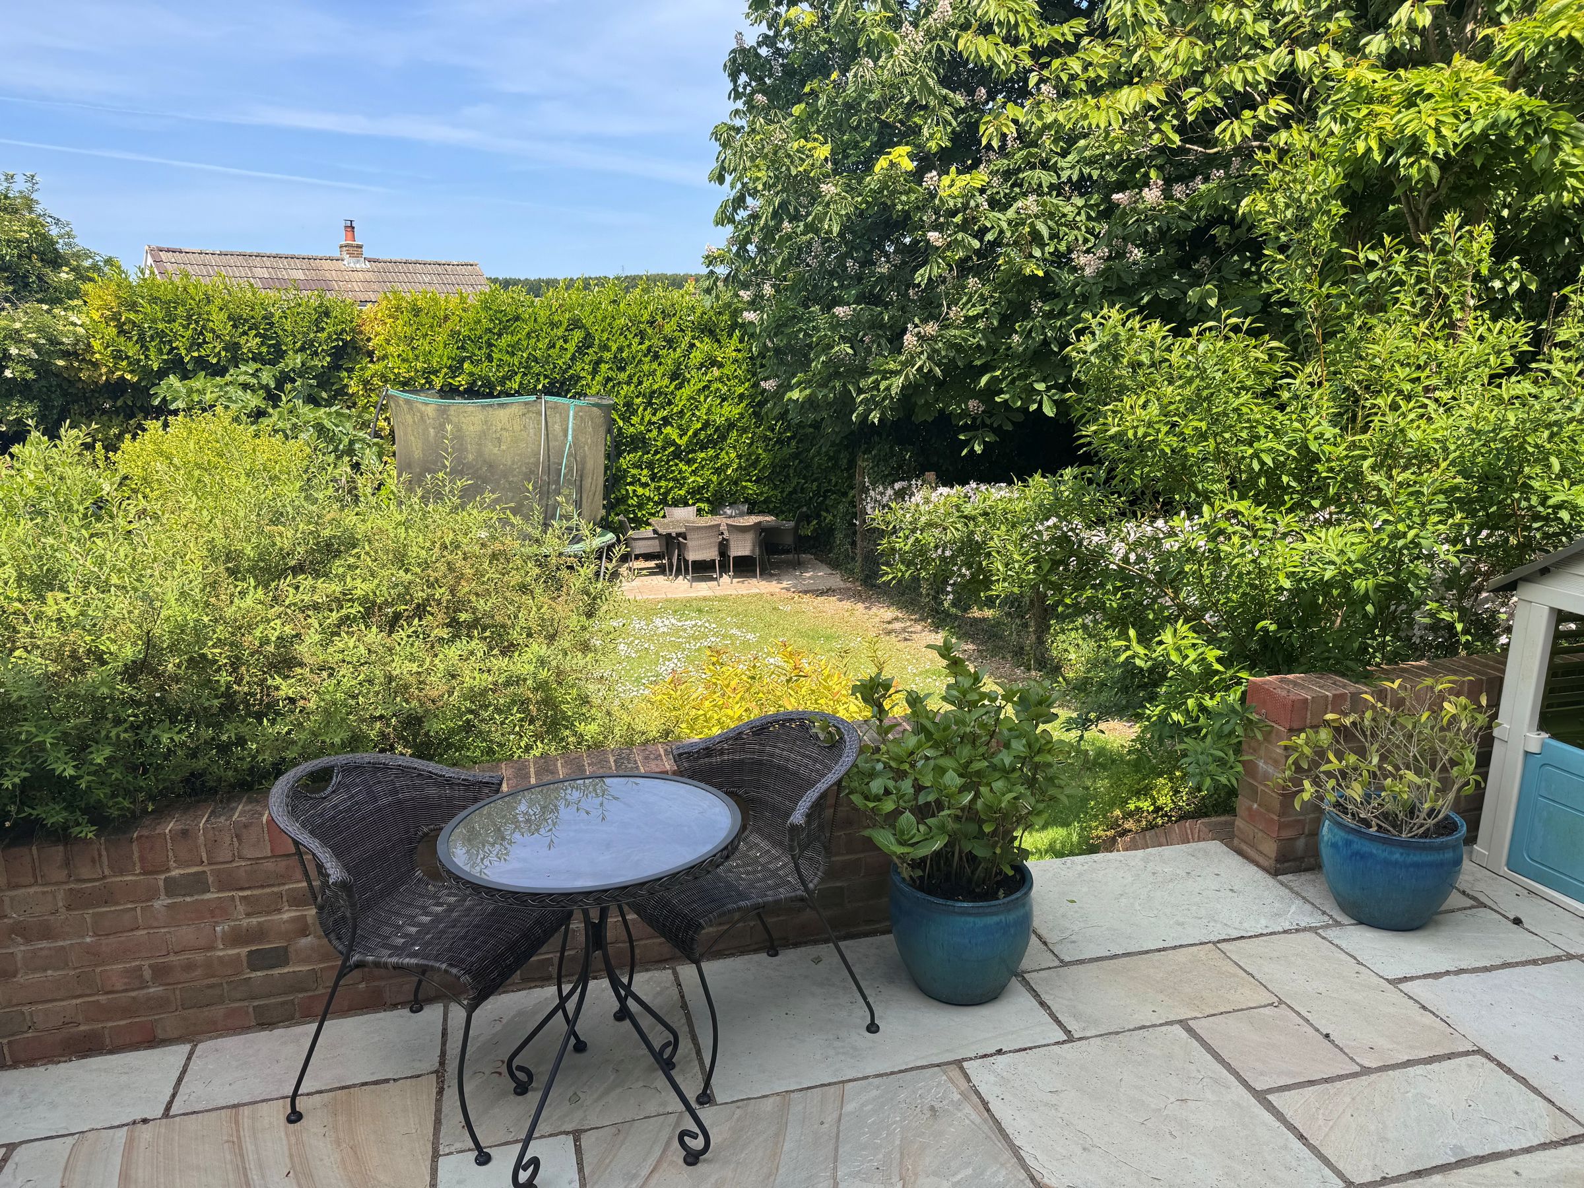
Delightful front and rear gardens
One allocated parking space
About this property
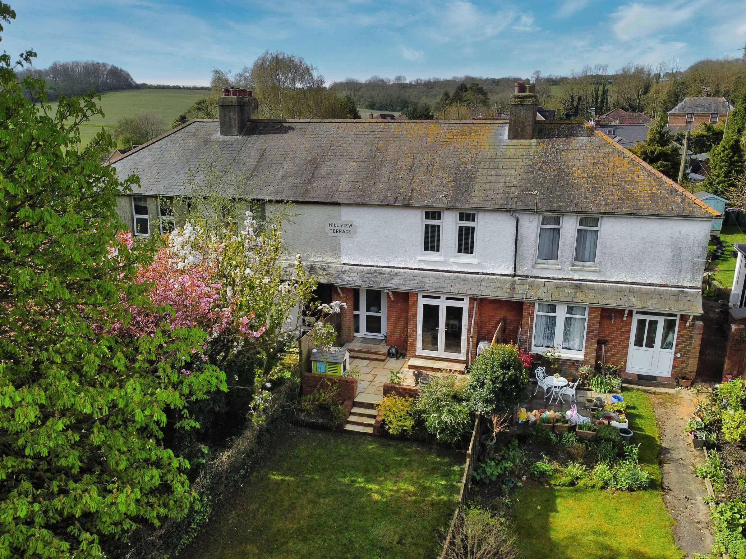
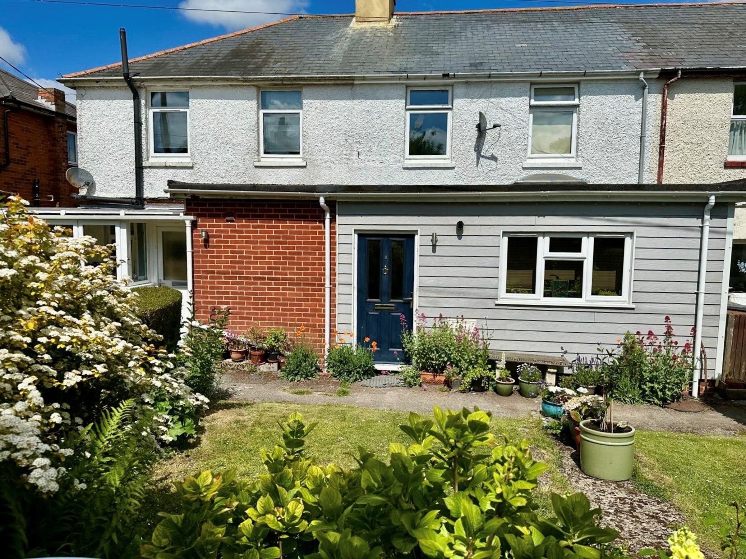
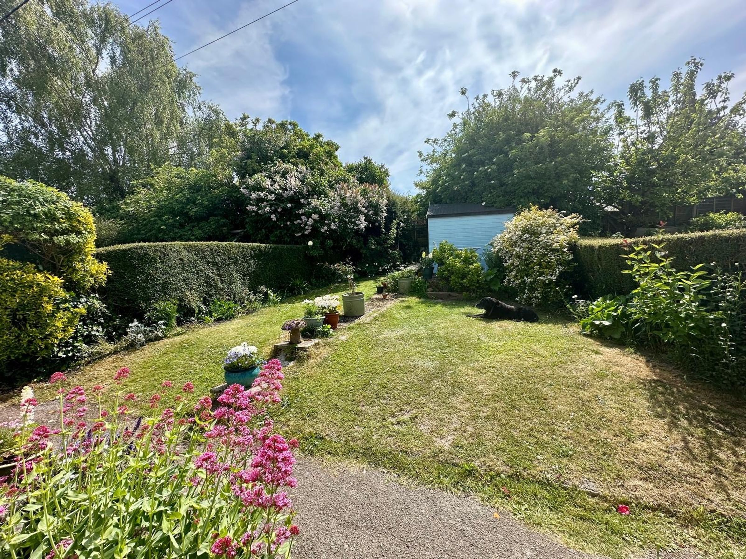
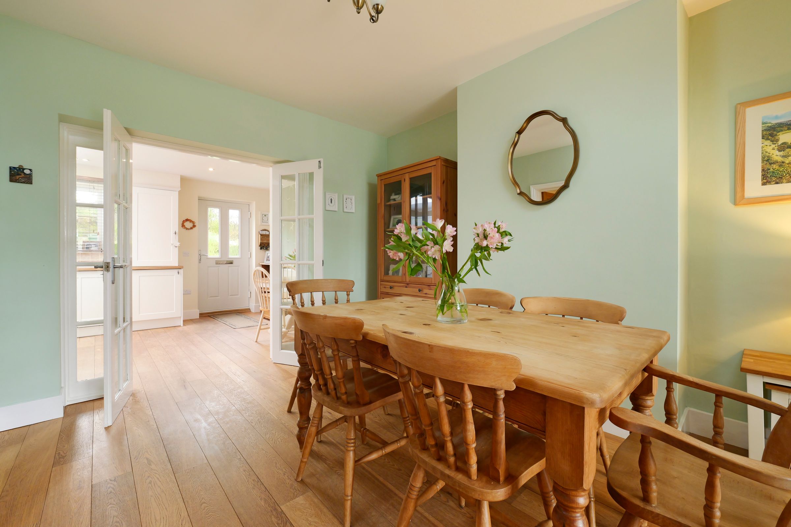
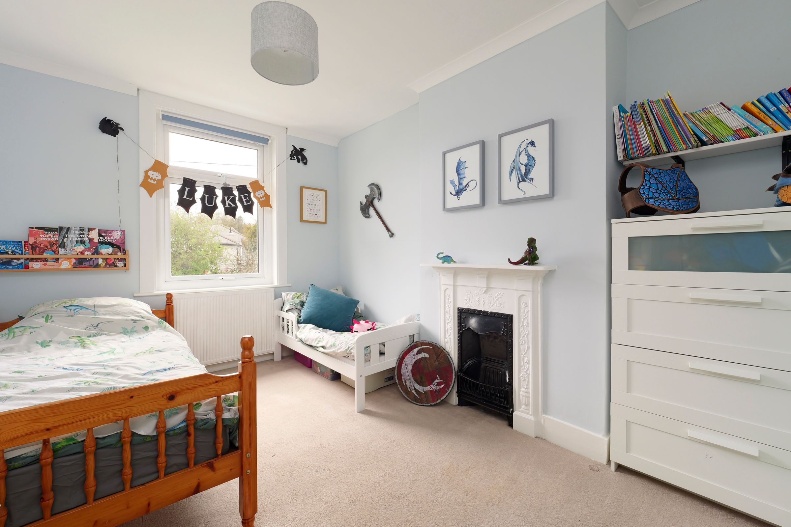
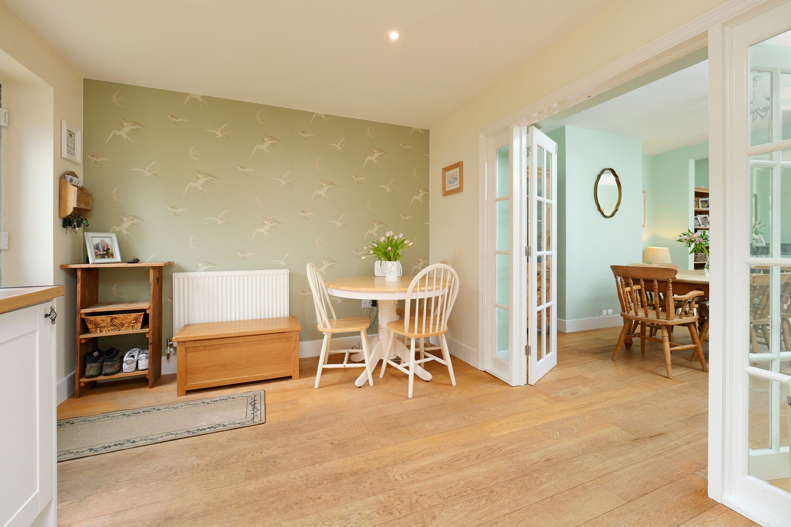
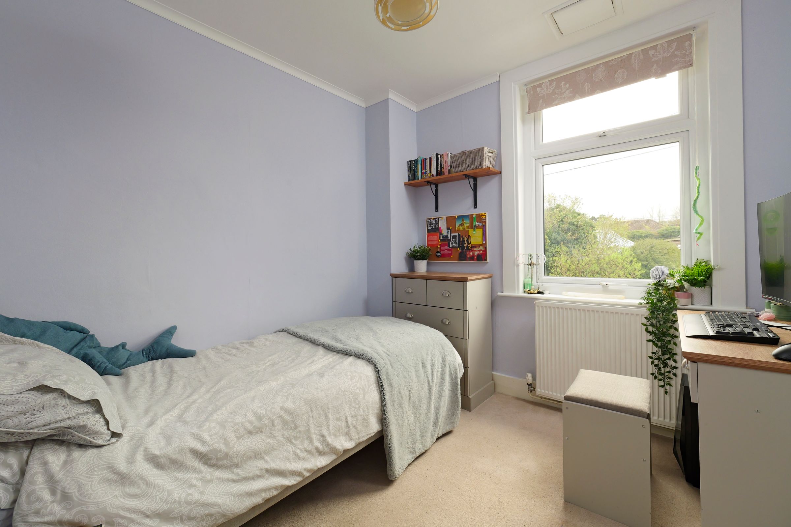
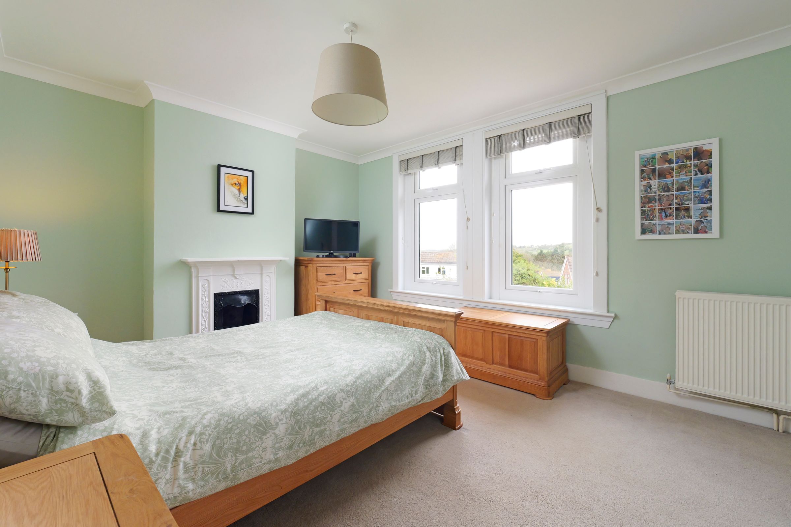
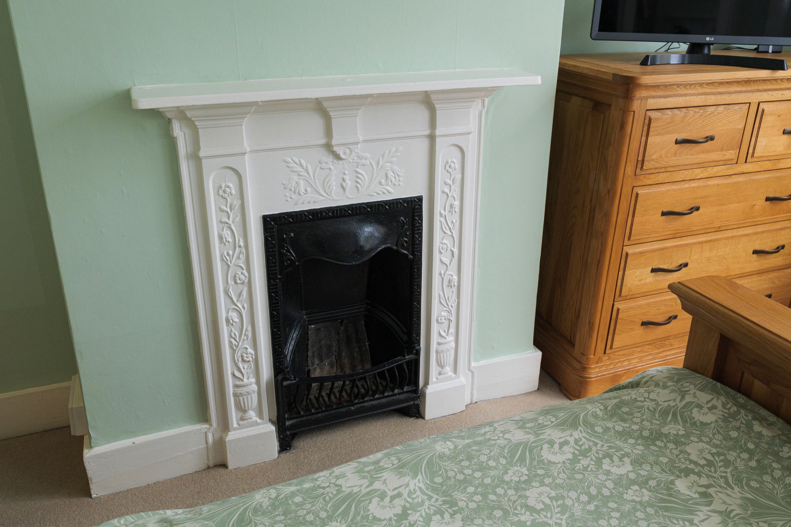
Price Range £350,000 - £375,000 A charming, beautifully presented three-bedroom mid-terrace home tucked away in a tranquil position away from passing traffic. On entering the property you will be greeted by a welcoming, modern and spacious kitchen/breakfast room with a light lantern which bathes the room in natural light. French doors lead you through to the dining room which is tastefully presented, and seamlessly integrates with the living room in an open-plan layout. The living room features a contemporary fireplace with coal effect gas fire and French doors lead out to the garden. The hall benefits from an under stairs cupboard providing storage. The modern ground floor bathroom/WC adds to the contemporary feel of the home. Upstairs, bedroom one boasts an original feature fireplace and built-in wardrobe range, offering both style and practicality. This bedroom also provides breathtaking views over the surrounding countryside and the nearby golf course. Bedroom two also features an original charming fireplace, adding character to the space. Bedroom three is the last of the well presented bedrooms this stunning offers. Outside to the front of the property, there is a lawn bordered with hedging and plants,useful garden shed and sun terrace. The rear garden is a particularly attractive, featuring a raised sun terrace with easy steps down to a neatly laid lawn with further sun terrace to the far end of the garden.
Key details
Broadband: up to 61mbps
1047ft2 floor area
2723ft2 plot size
Freehold
Council tax band C
Additional information
Near the property
Rooms and dimensions
Living Room
11' 11" x 13' 5" (3.63m x 4.09m)
Dining Room
10' 6" x 12' 2" (3.20m x 3.71m)
Kitchen / Breakfast Room
10' 0" x 17' 1" (3.05m x 5.21m)
Bedroom 1
10' 11" x 15' 4" (3.33m x 4.67m)
Bedroom 2
9' 5" x 12' 1" (2.87m x 3.68m)
Bedroom 3
8' 6" x 9' 0" (2.59m x 2.74m)






