Laing Bennett Estate & Letting Agent
FOR SALE
£650,000 Guide Price
Woodland Road, Lyminge, CT18
Detached
3
2
1
Like the look of this property?
We would love to hear from you and arrange a viewing of this property. Get in touch now!
Looking to sell a property?
You can get a free online or in person valuation.
Property features
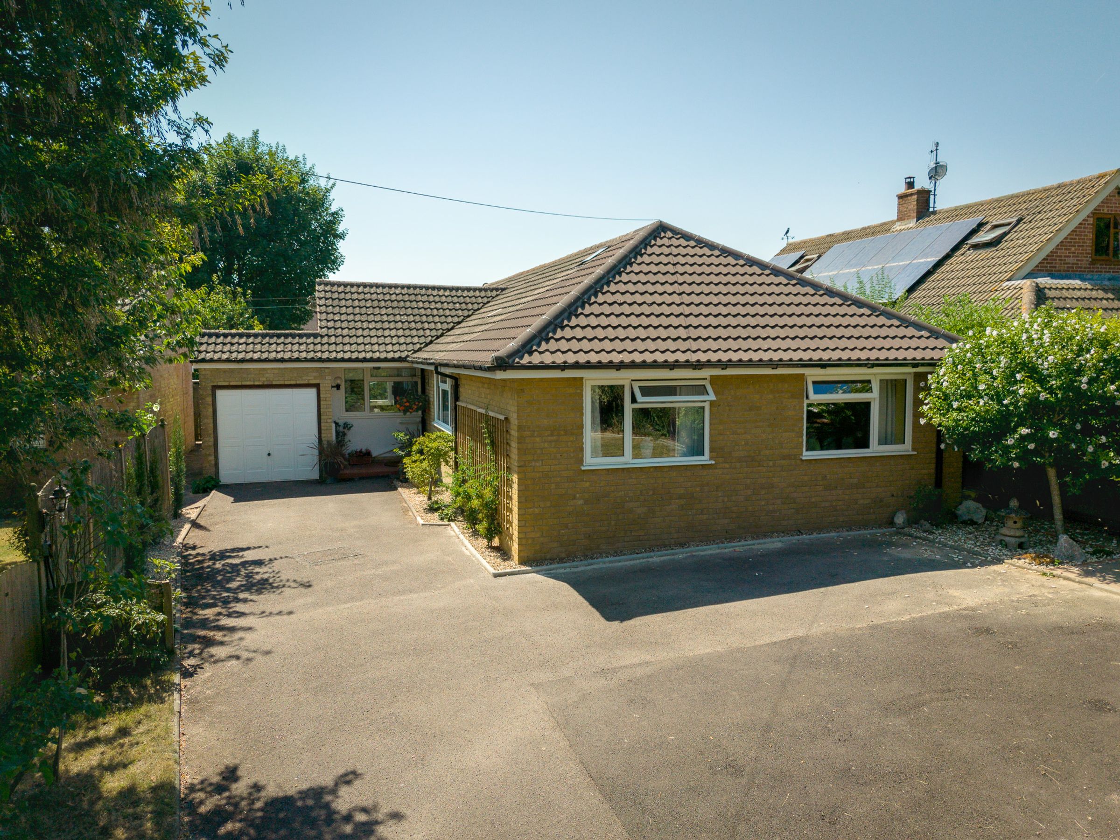
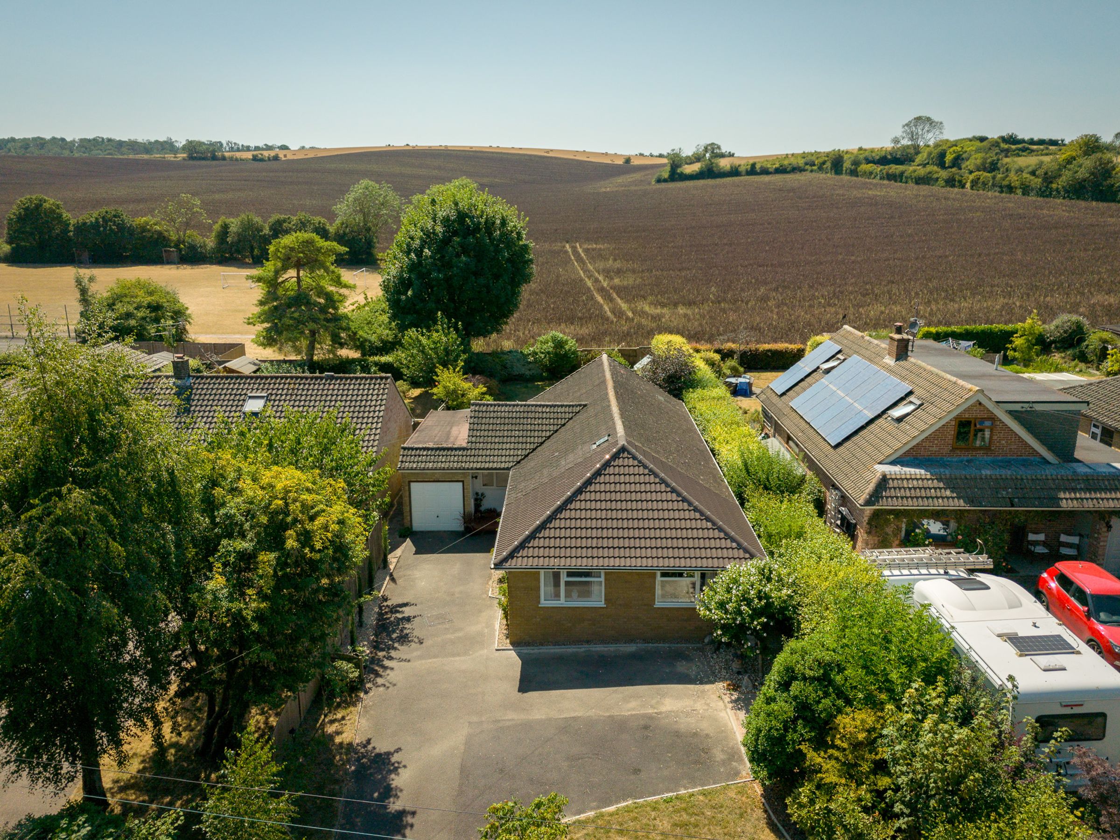
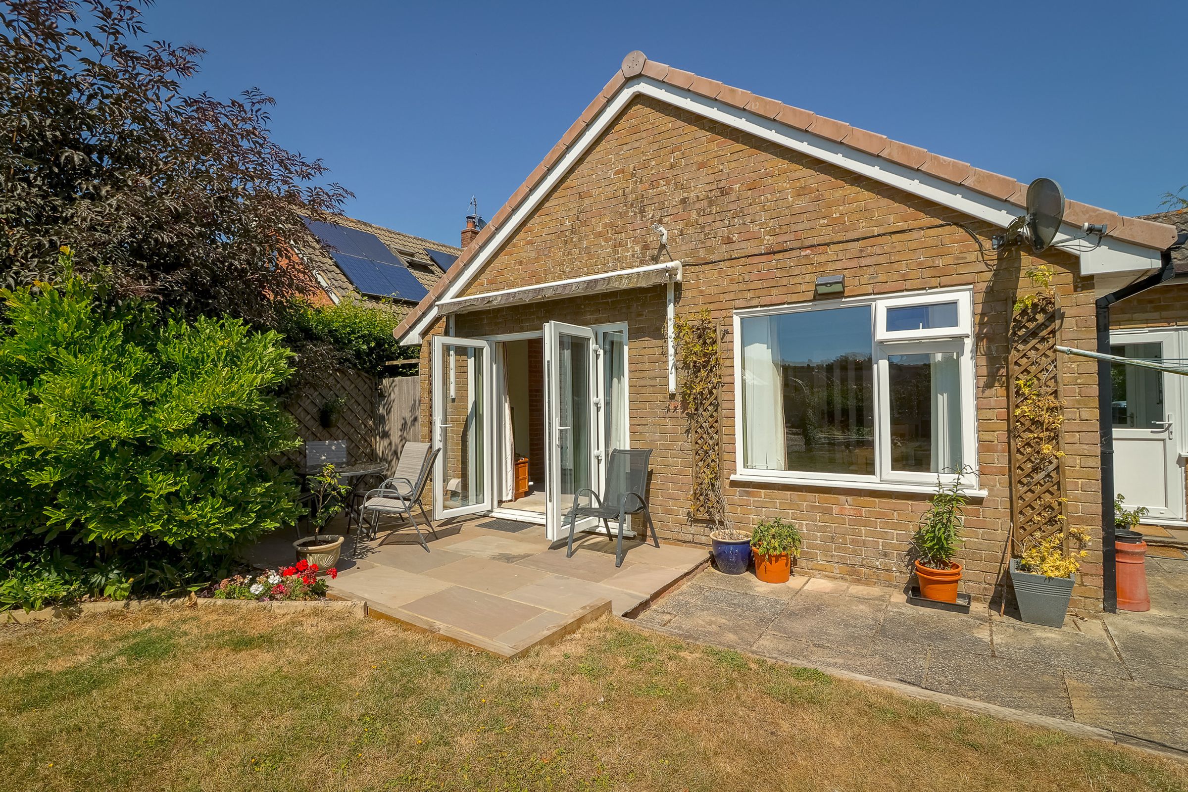
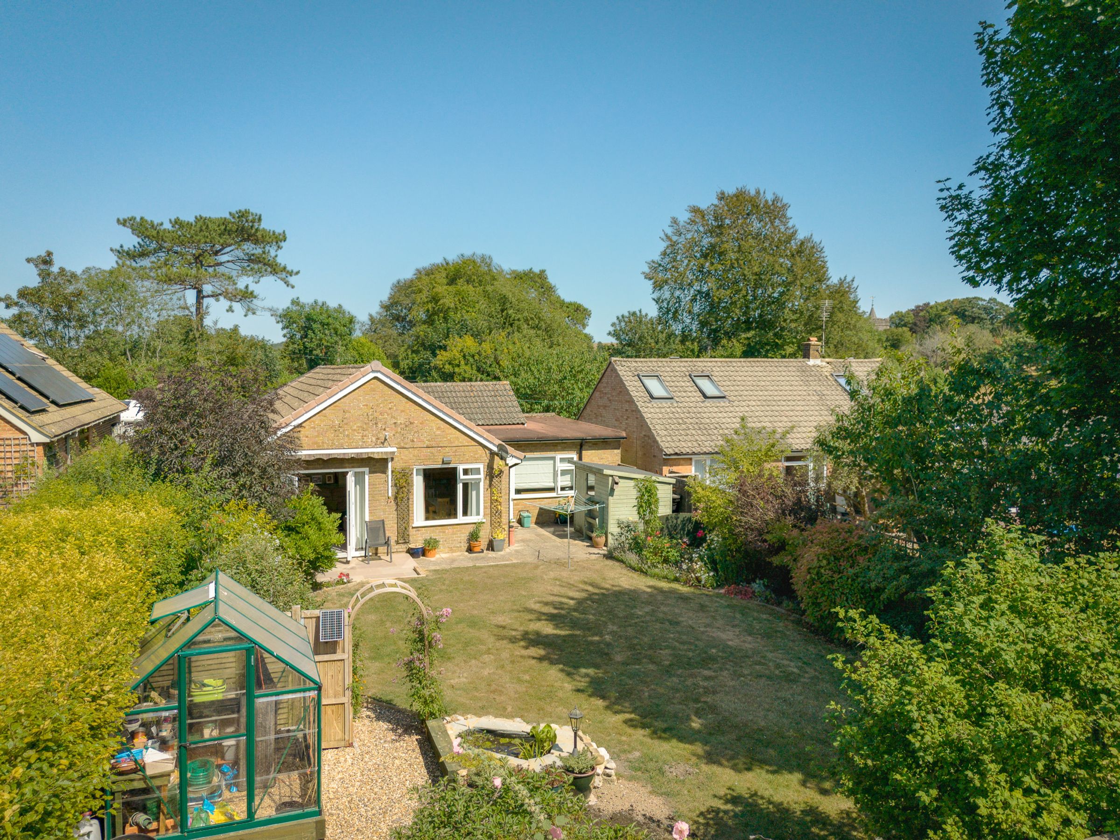

Beautifully presented three bedroom bungalow which has recently been extended to provide generous light and bright accommodation
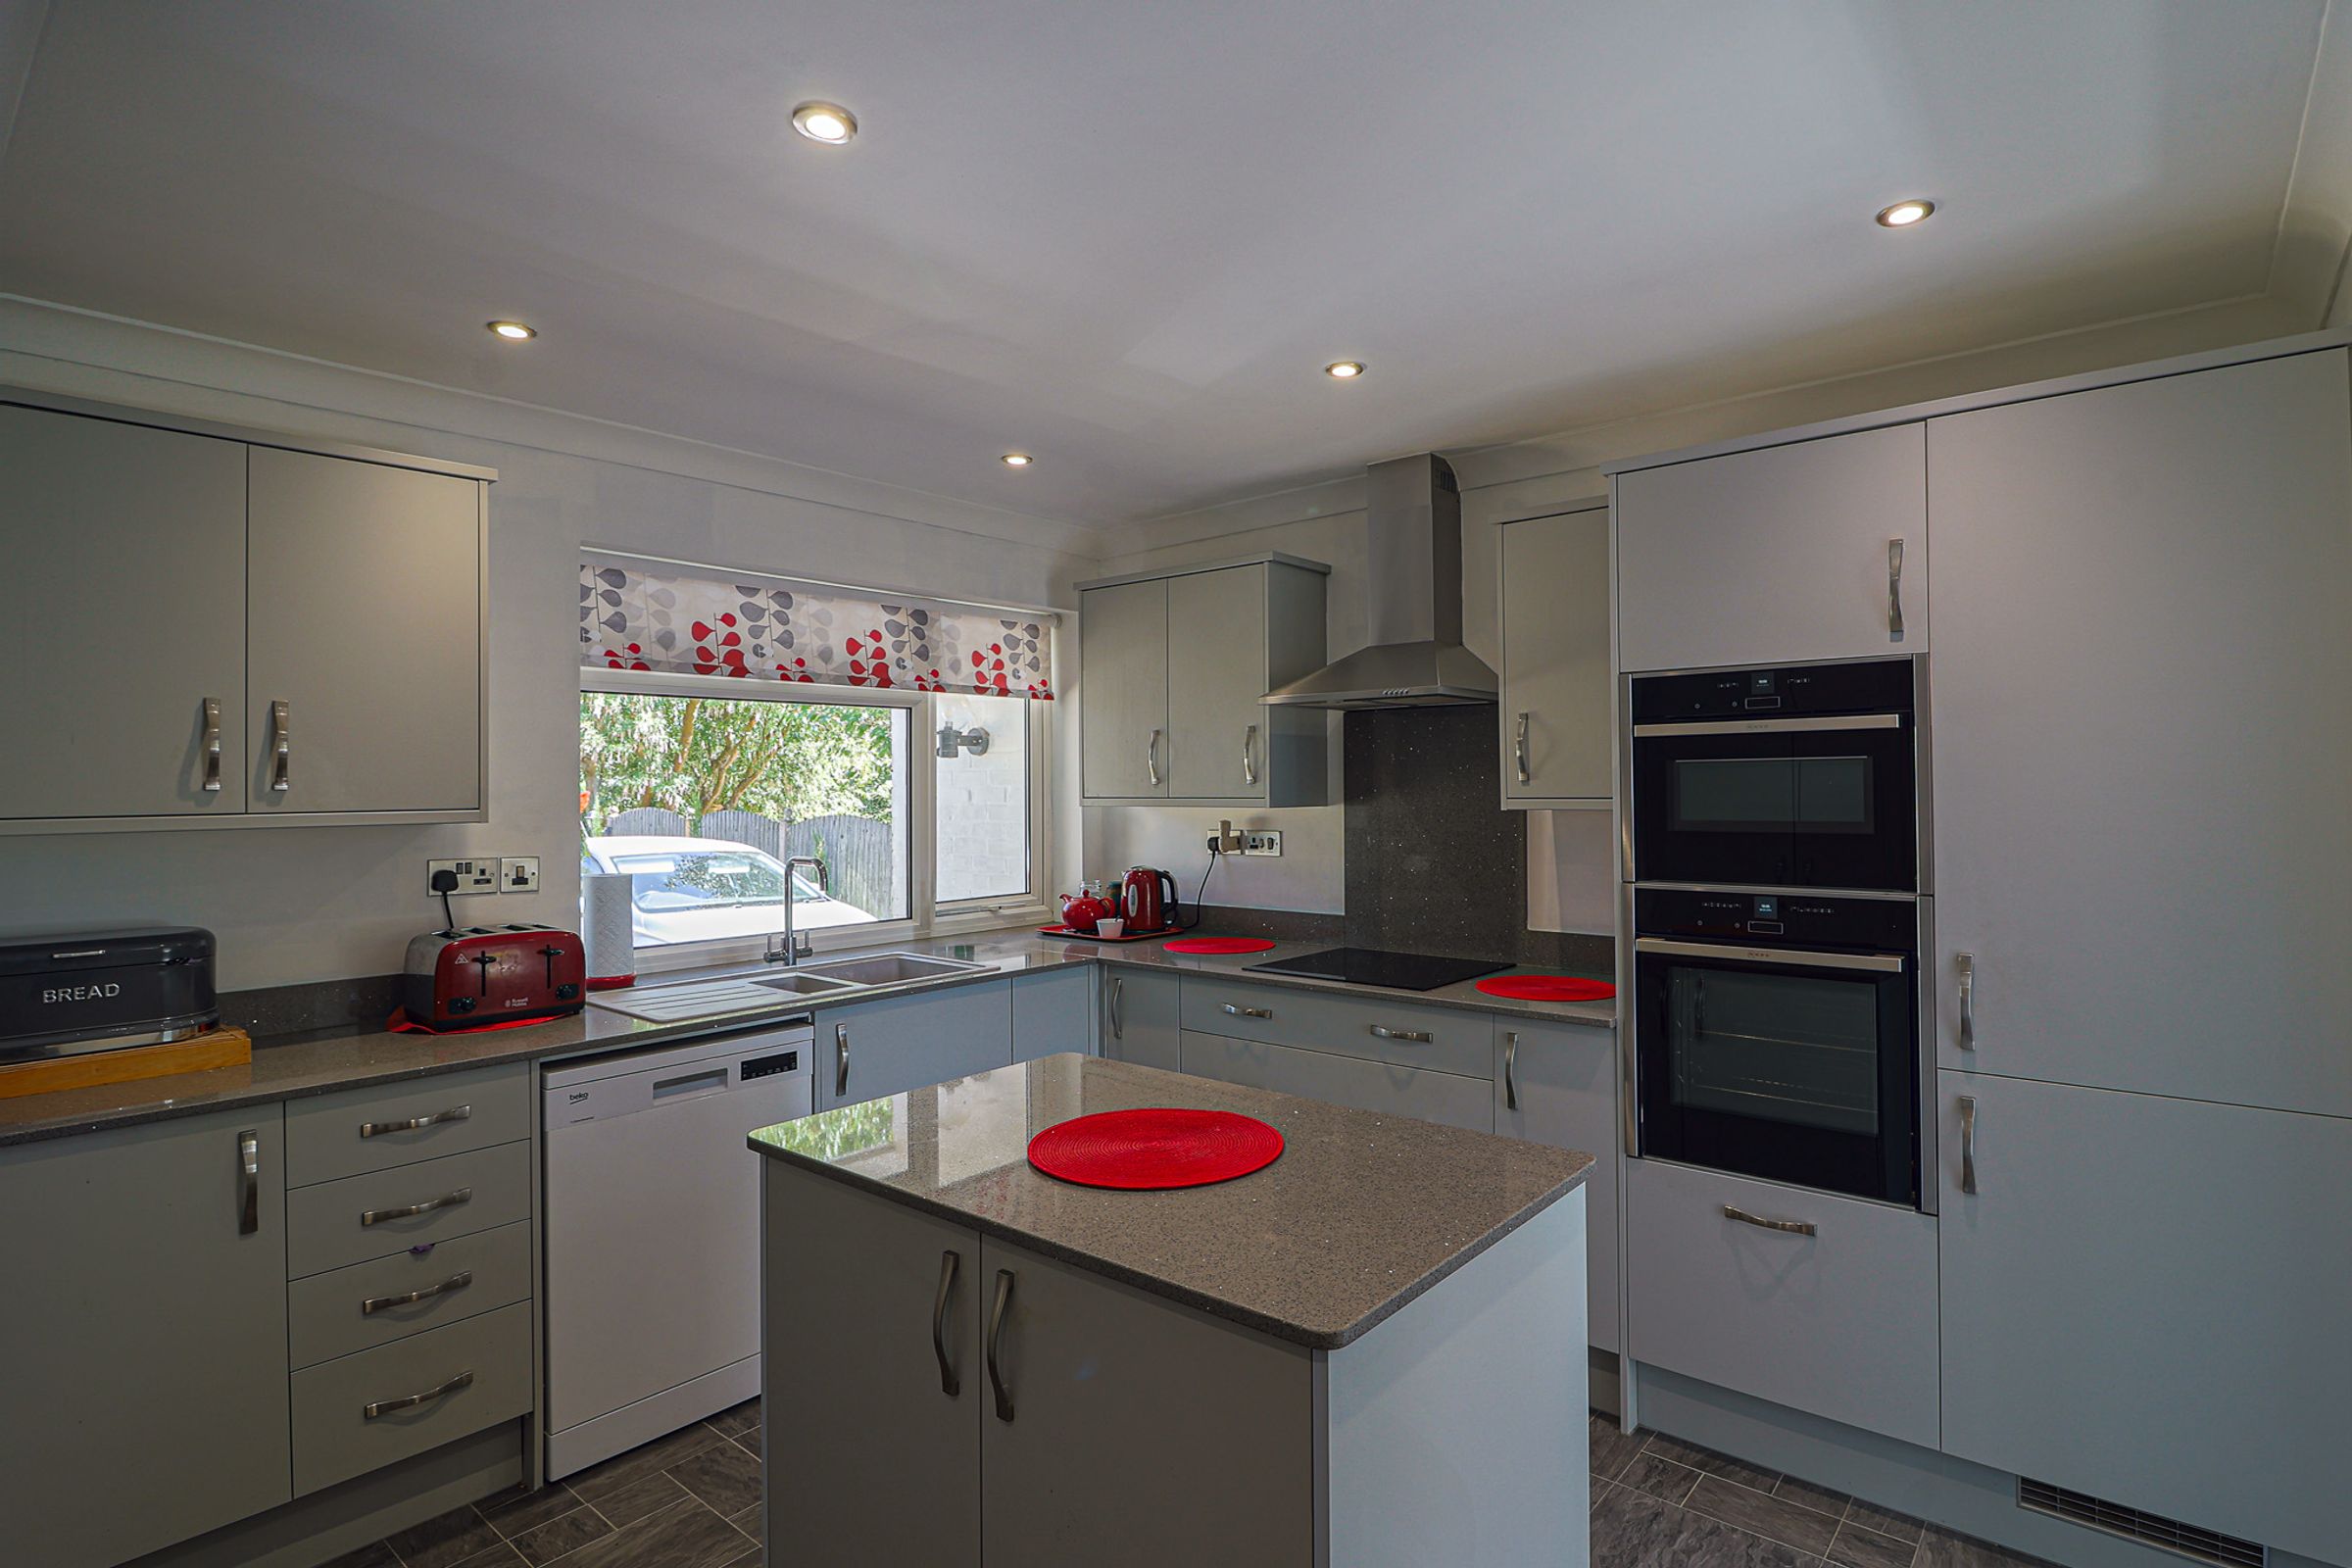
Modern kitchen with island and integrated appliances
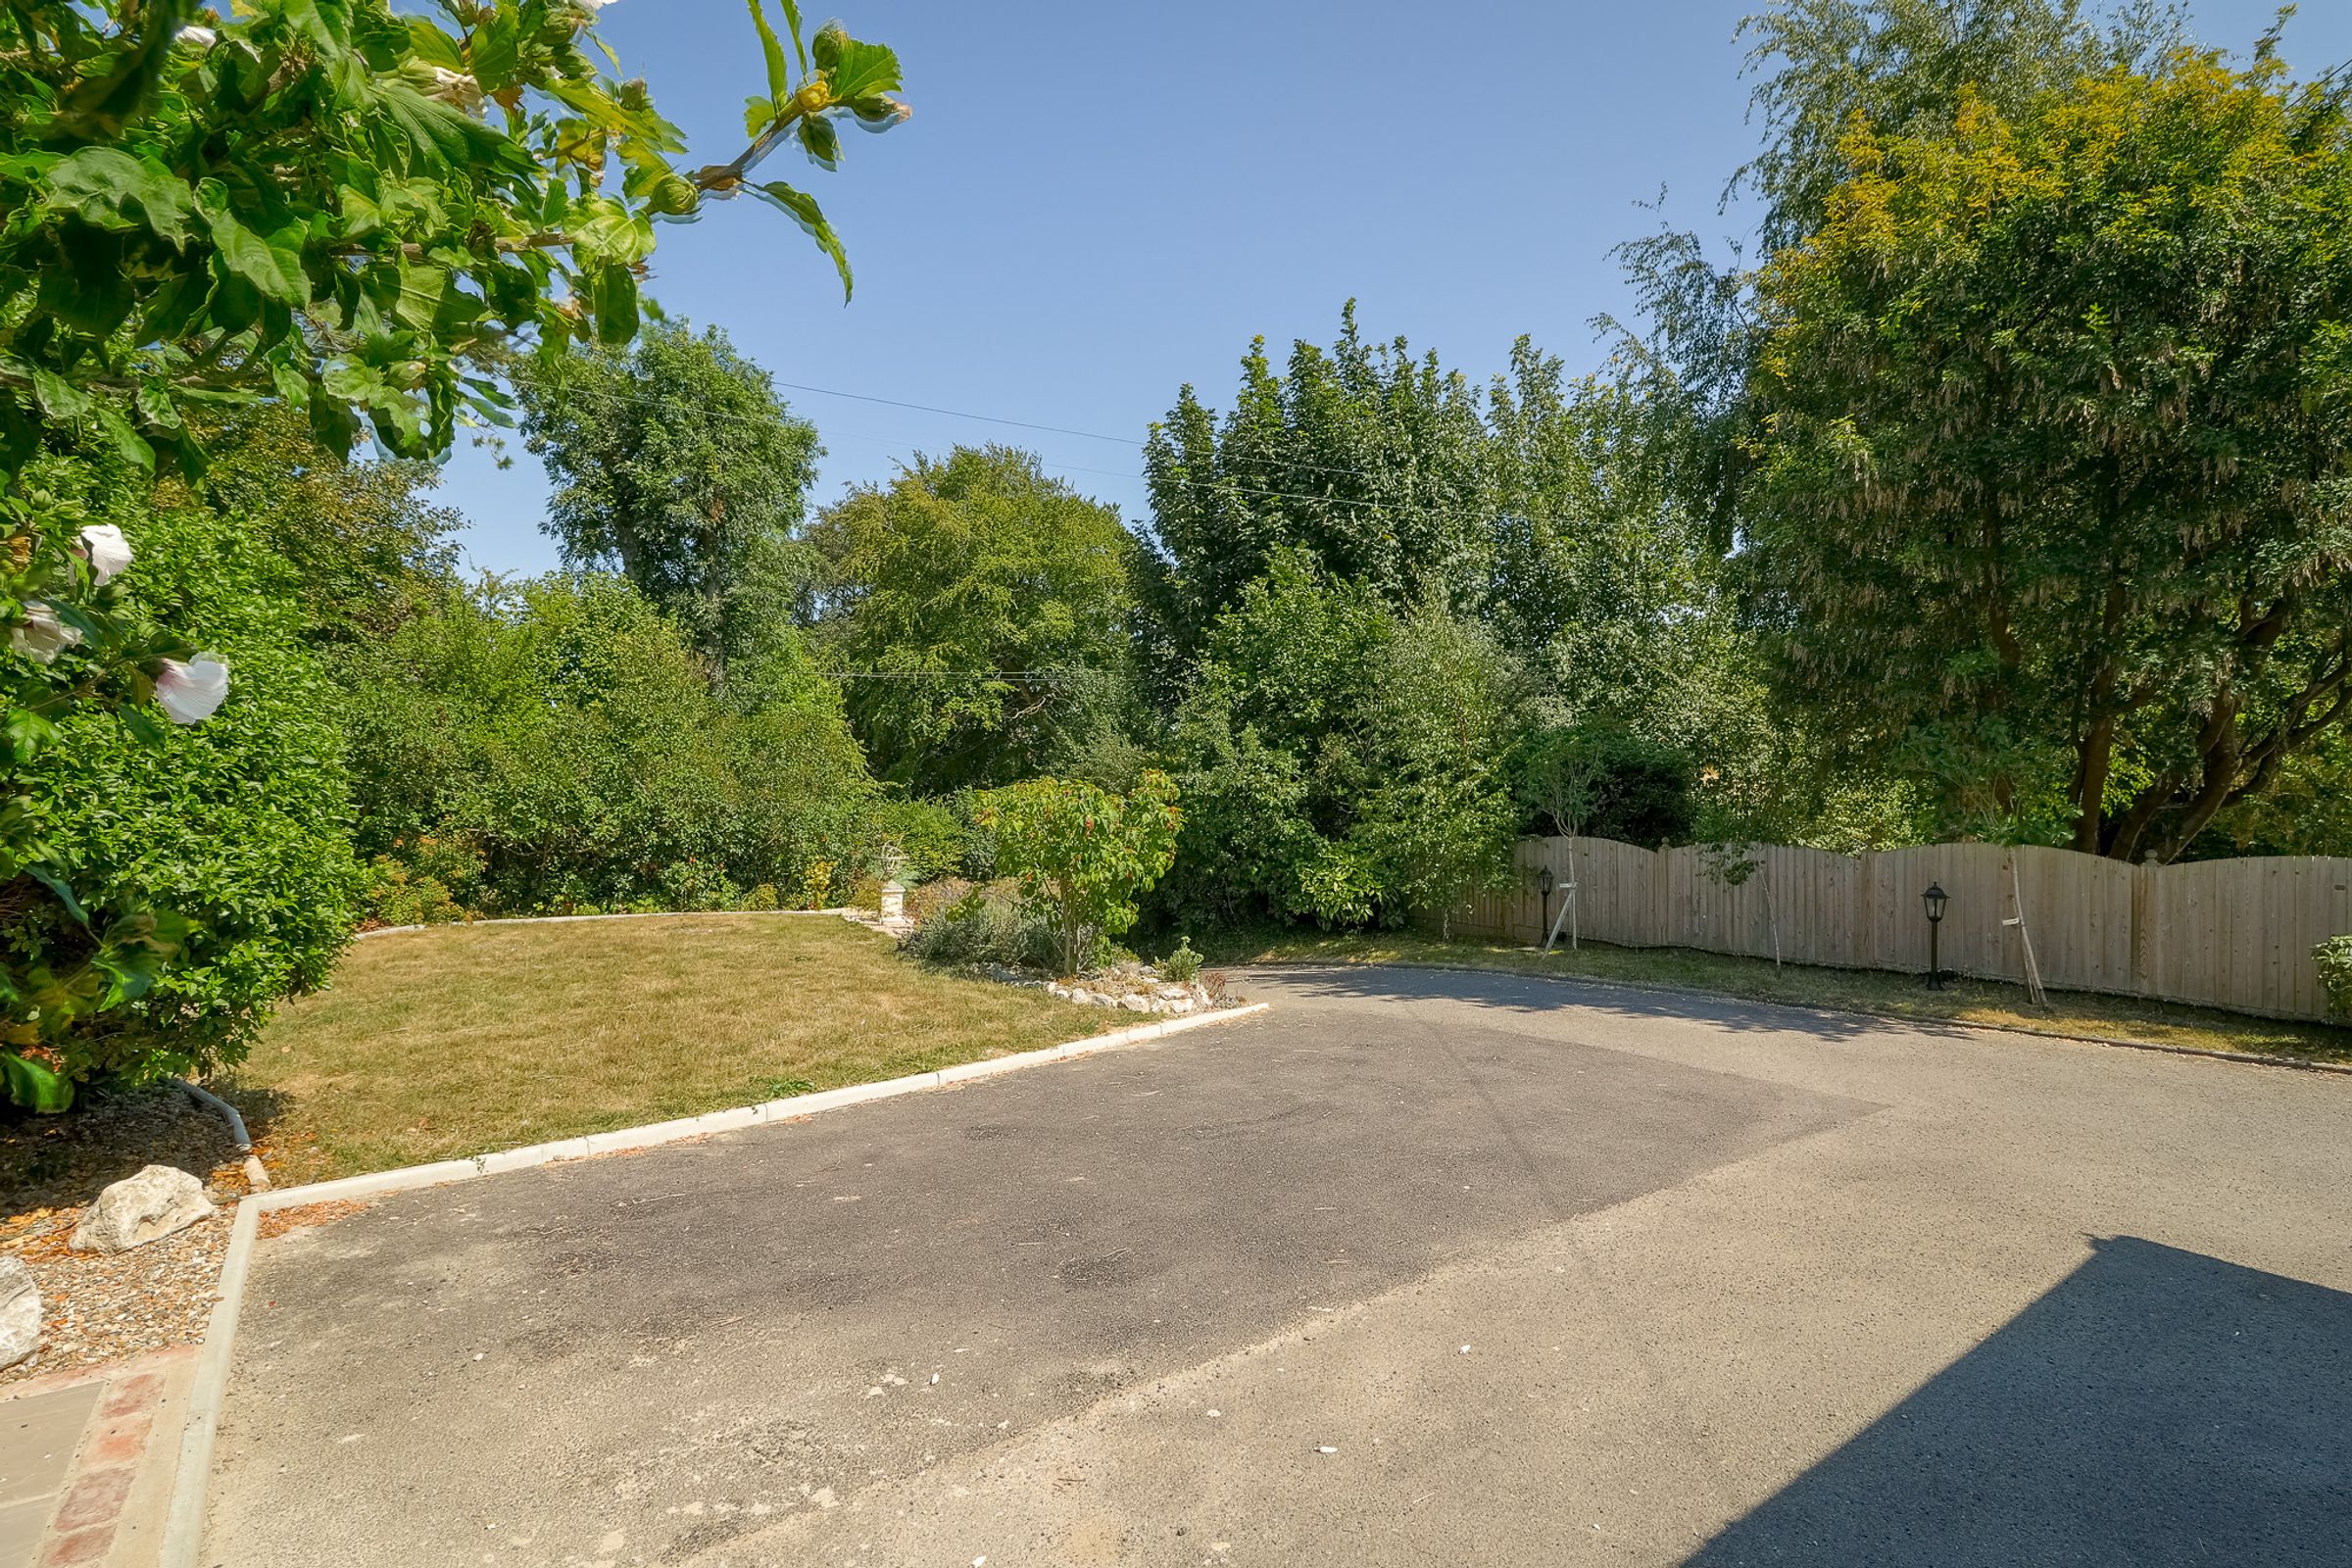
Garage approached over driveway with ample off-road parking
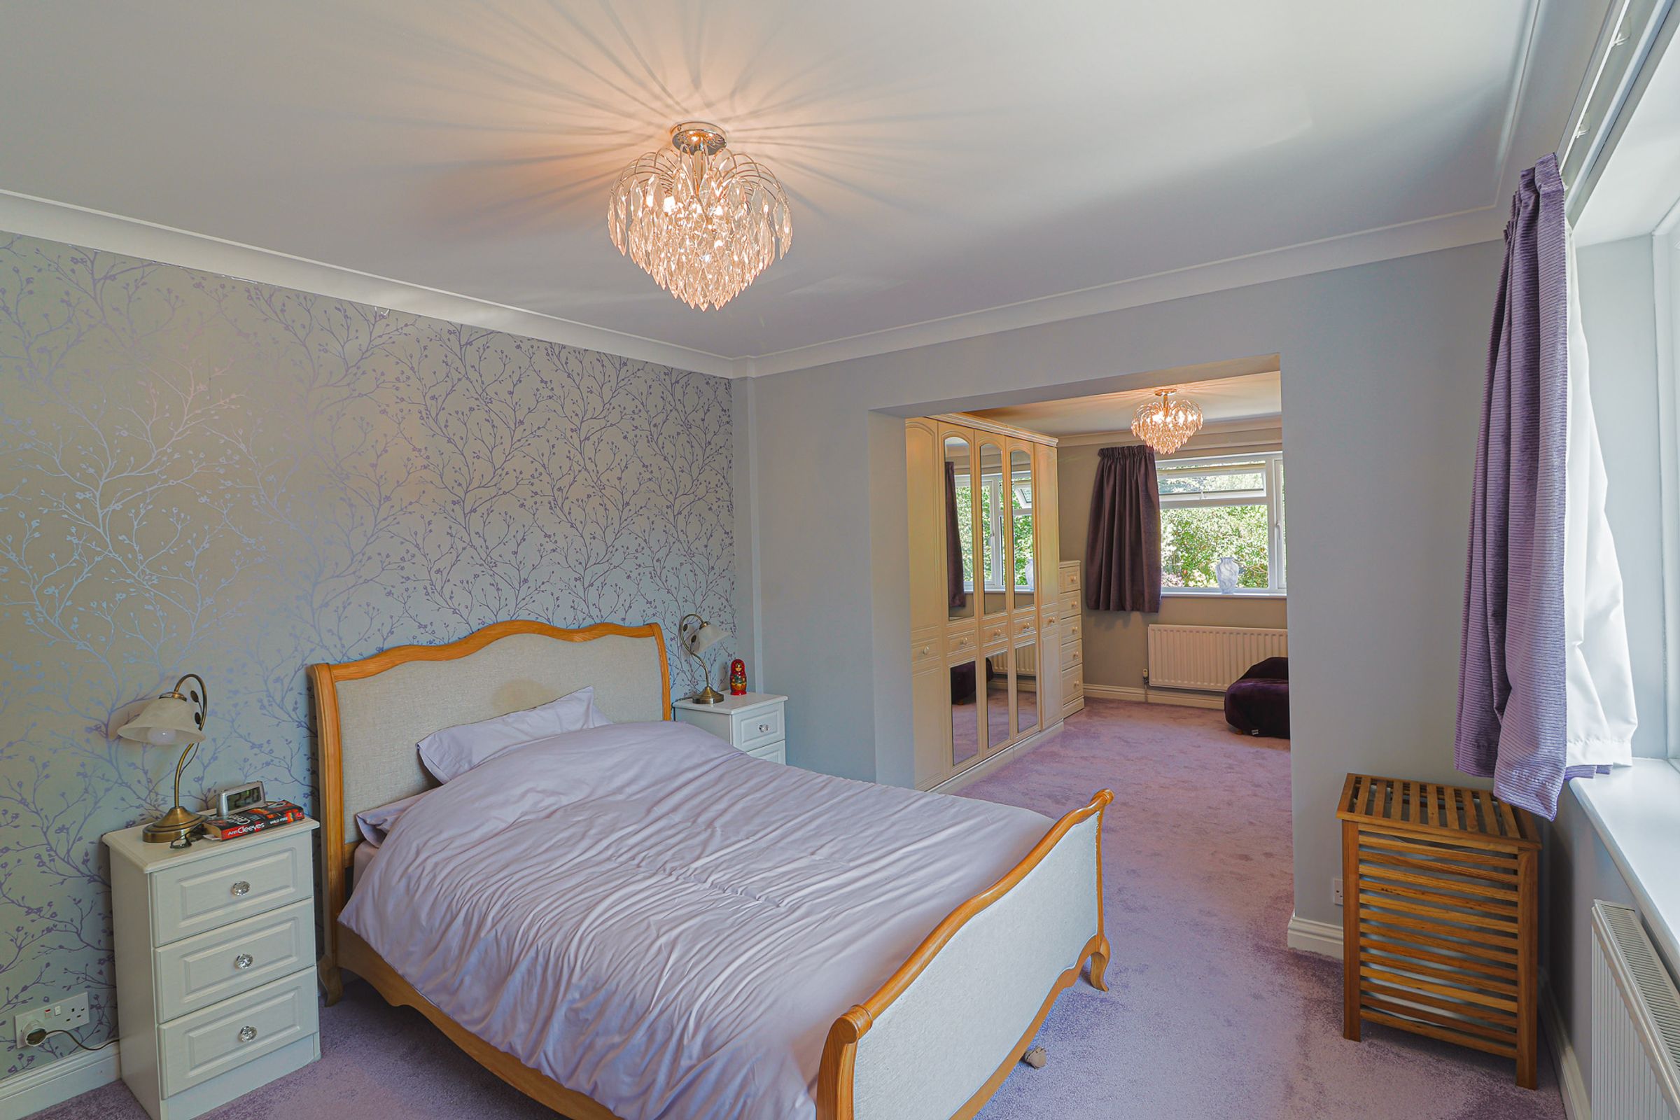
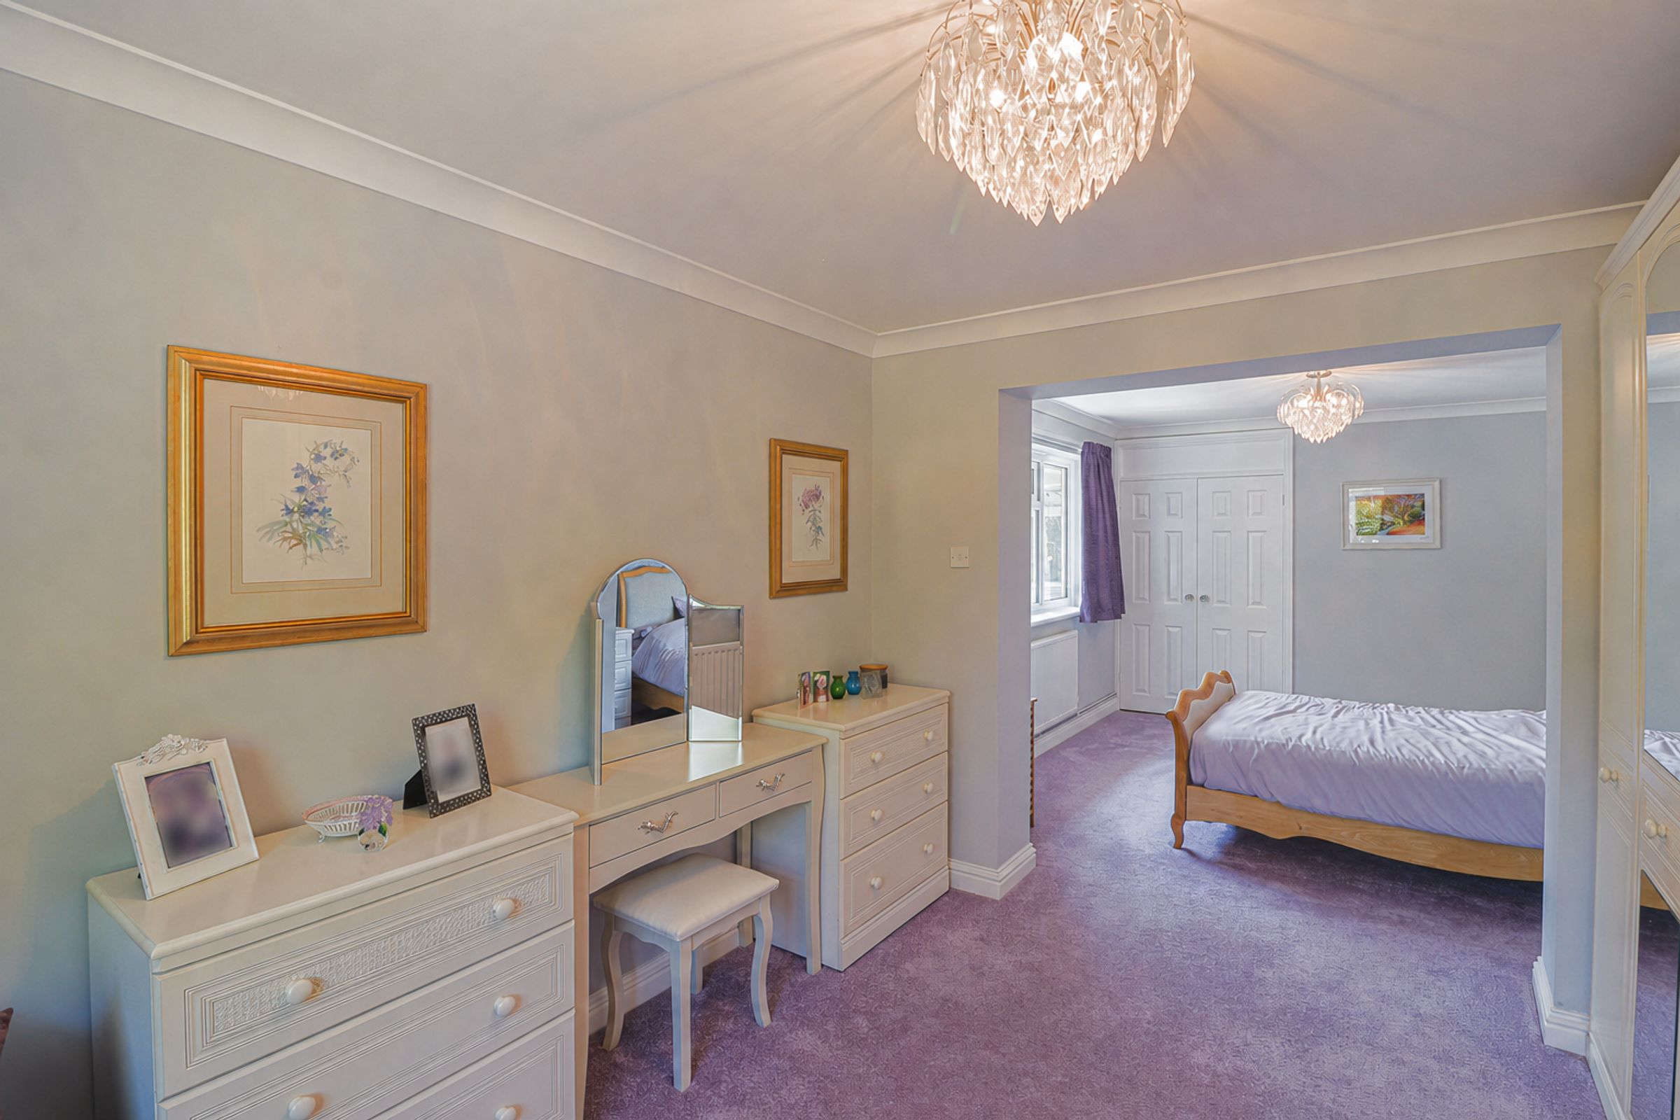
Main bedroom with wide walk through opening to a generous dressing room
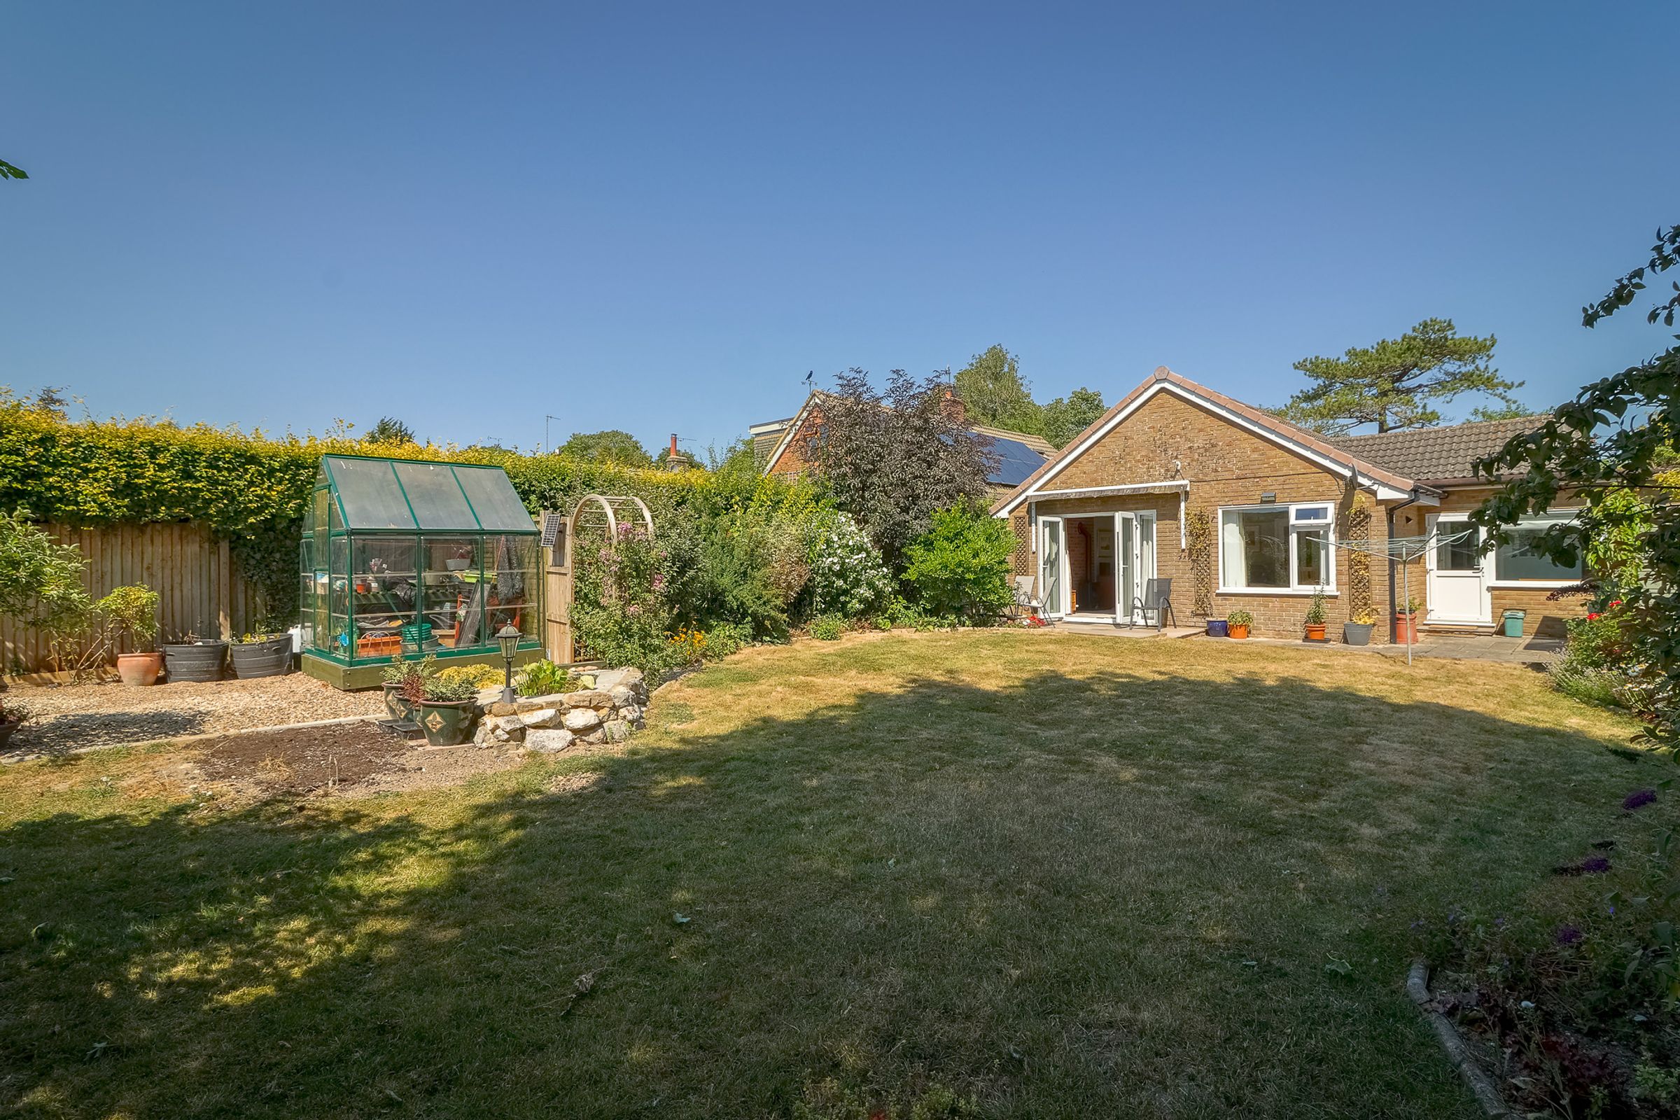
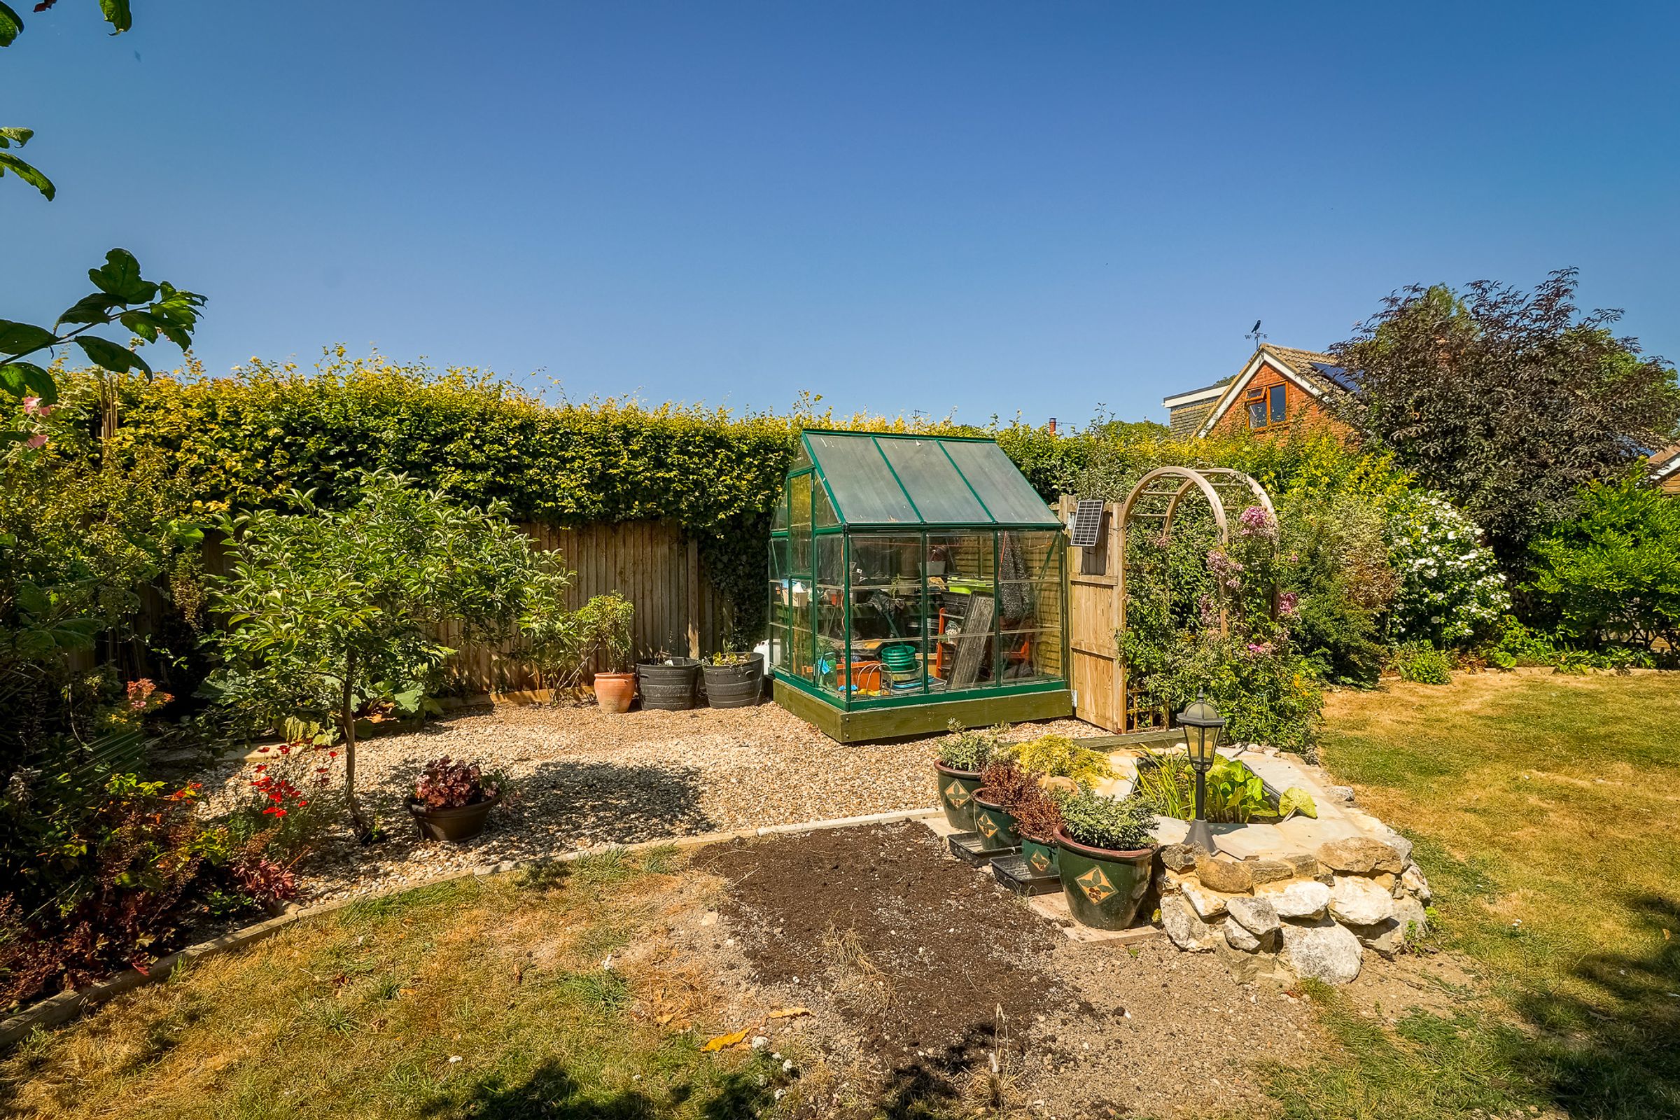
Attractive gardens backing on to countryside with glorious far reaching views
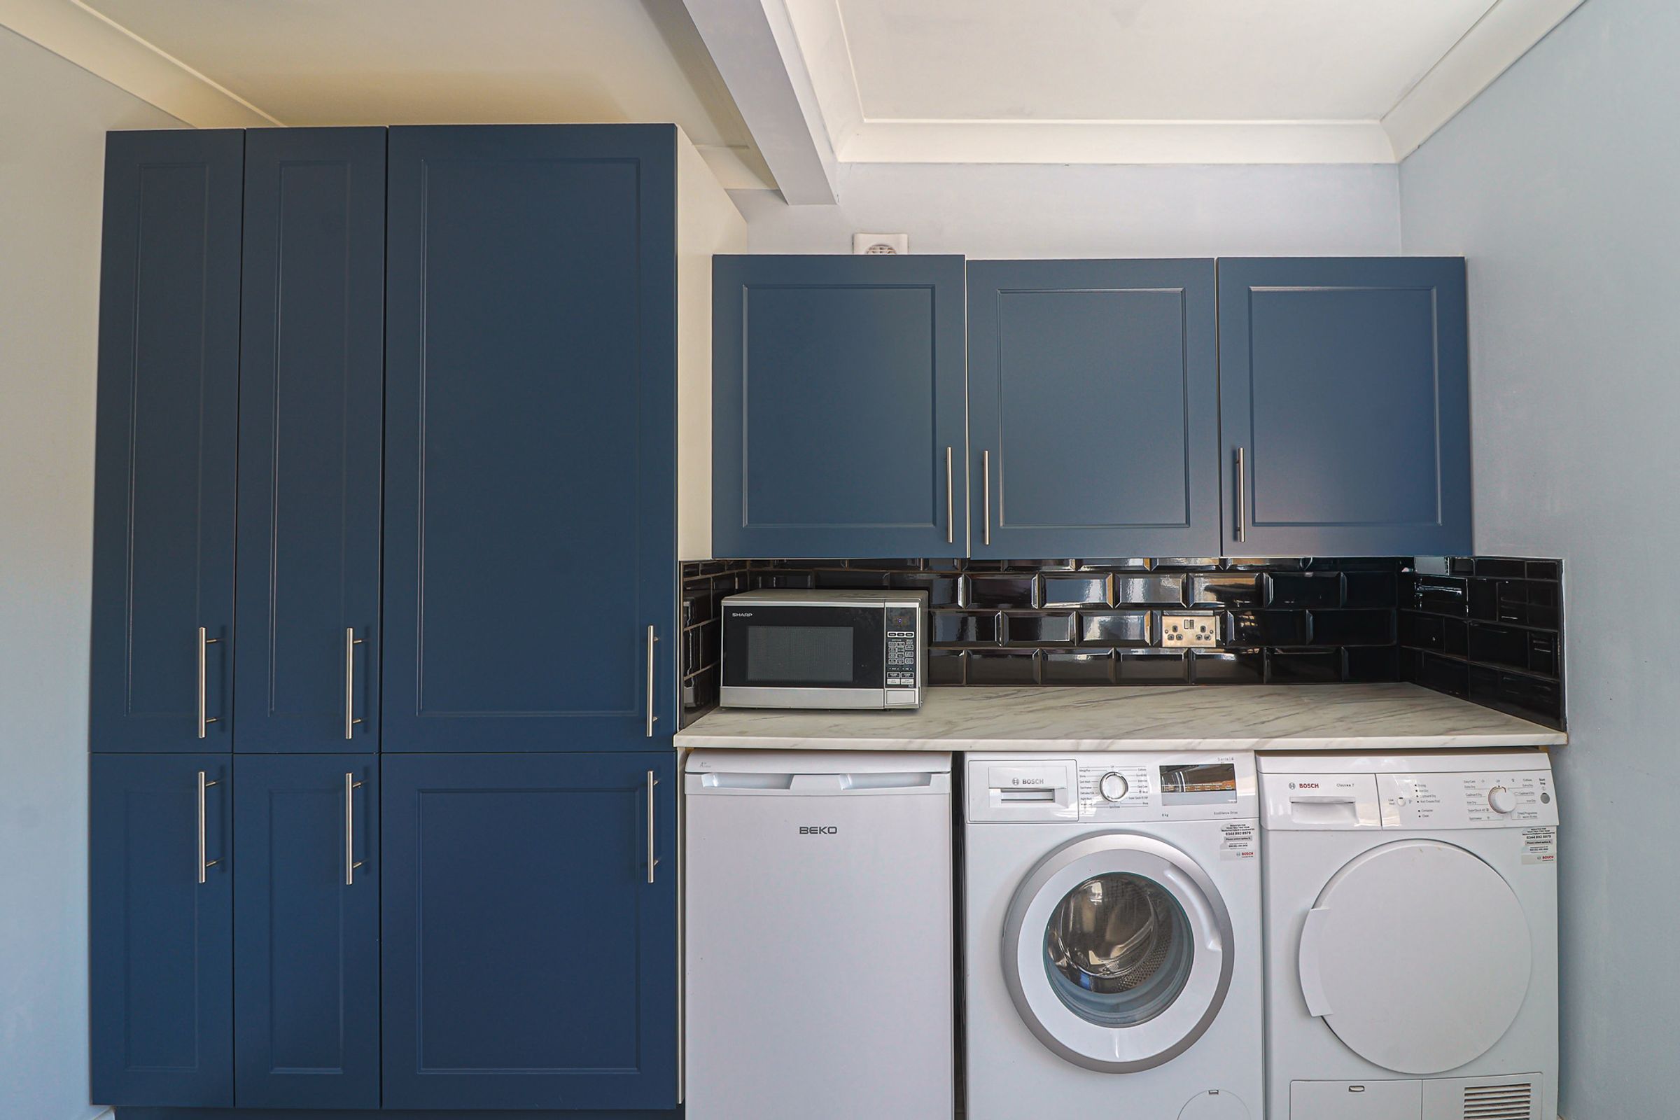
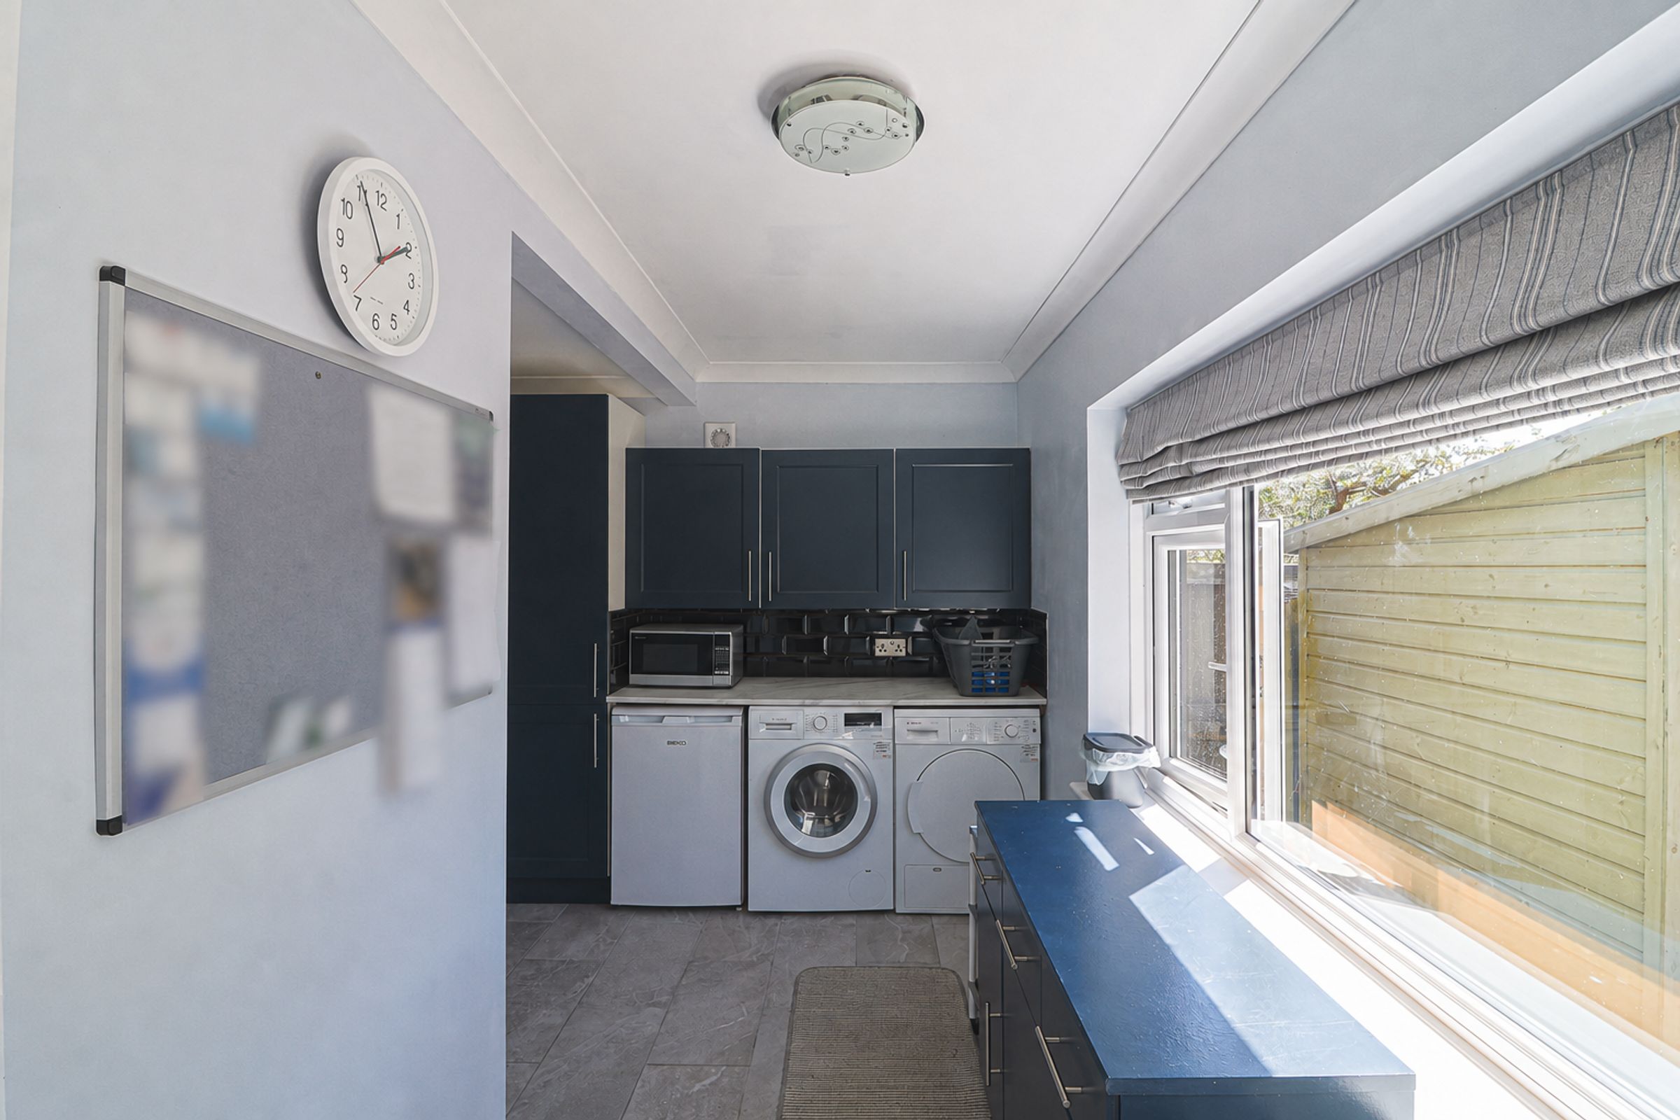
Utility room with plenty of storage
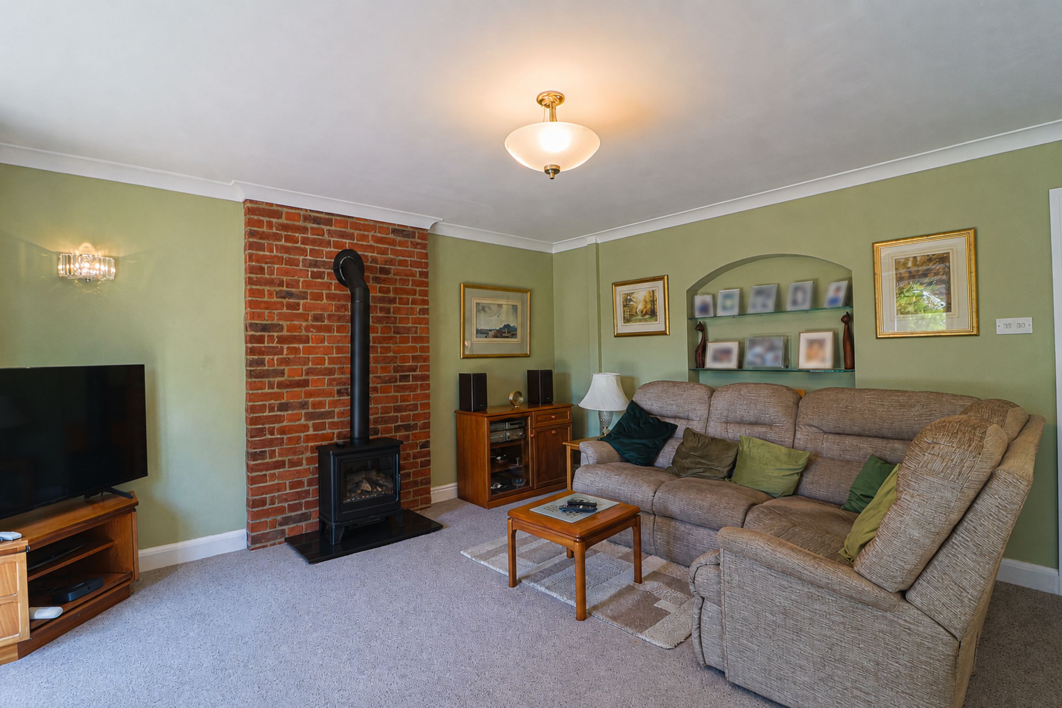
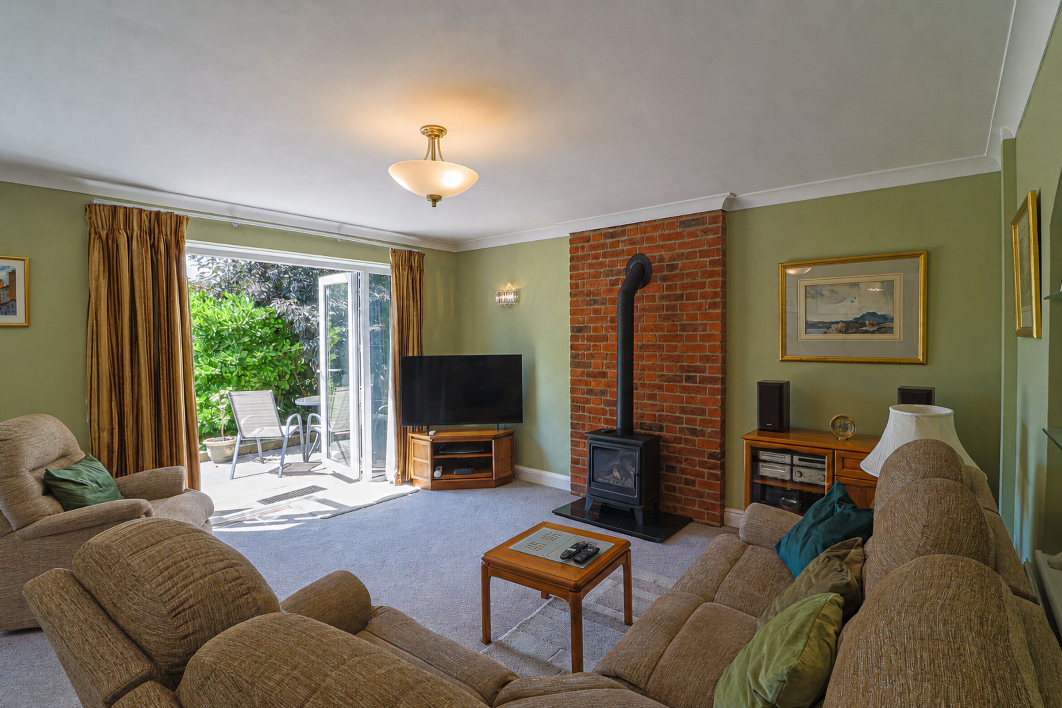
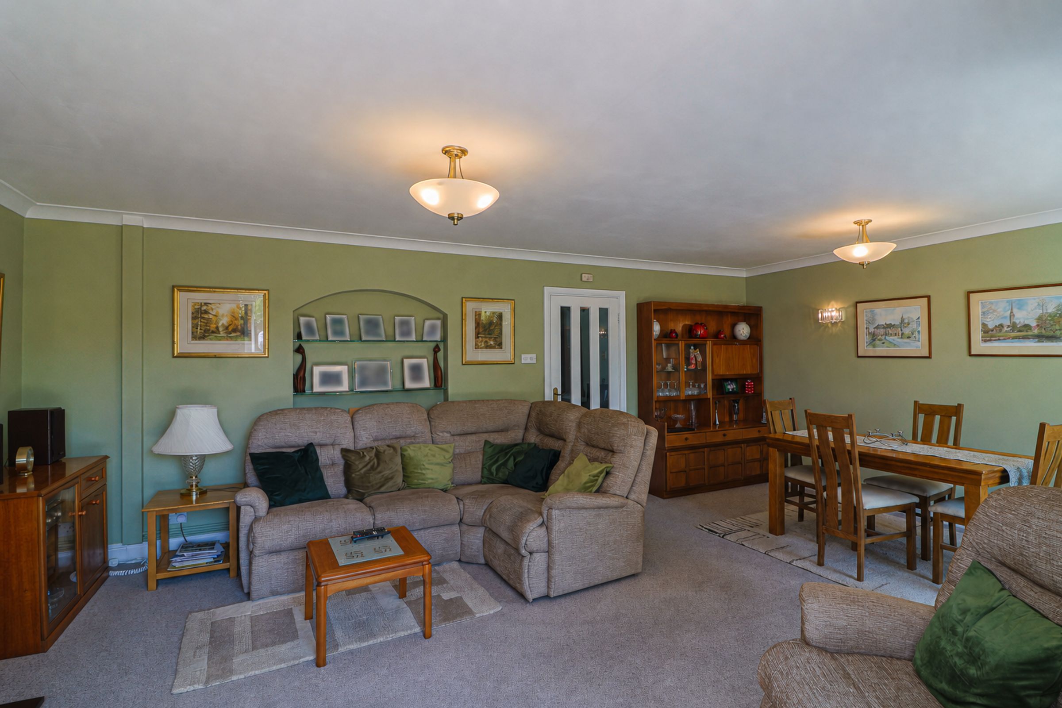
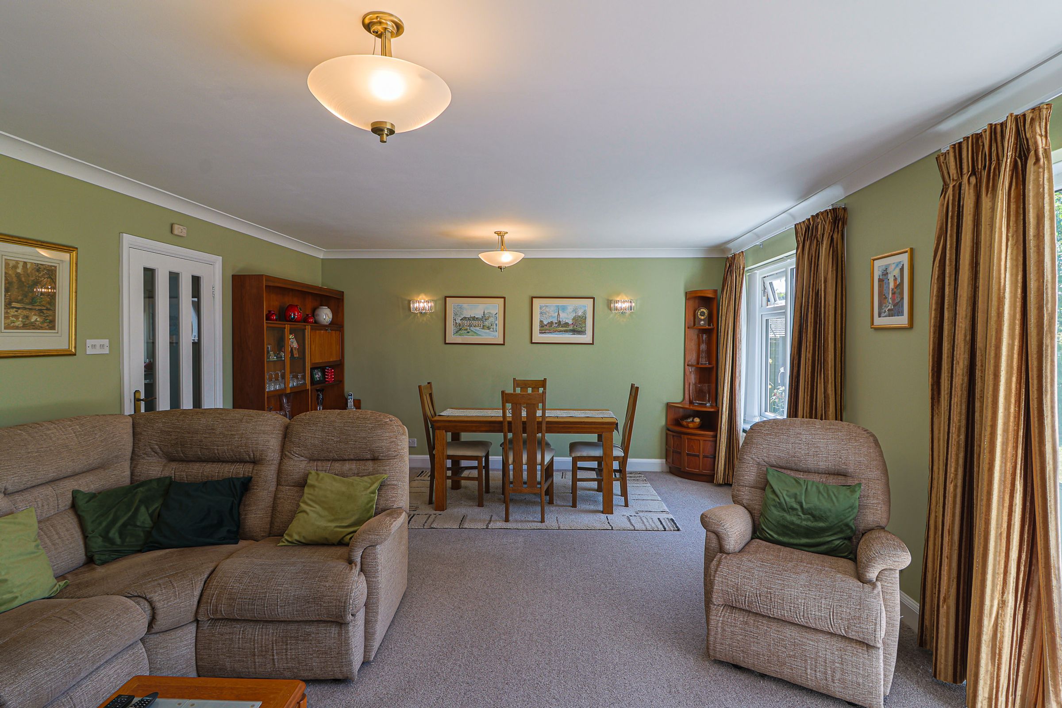
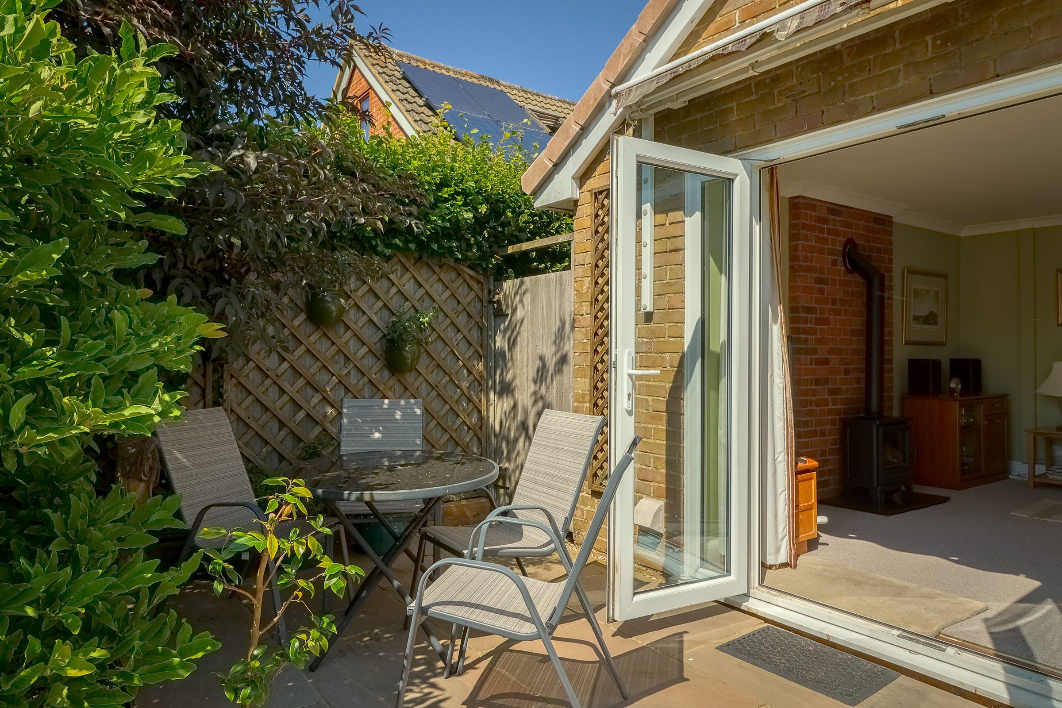
Lovely bright living room with access views and access to the garden
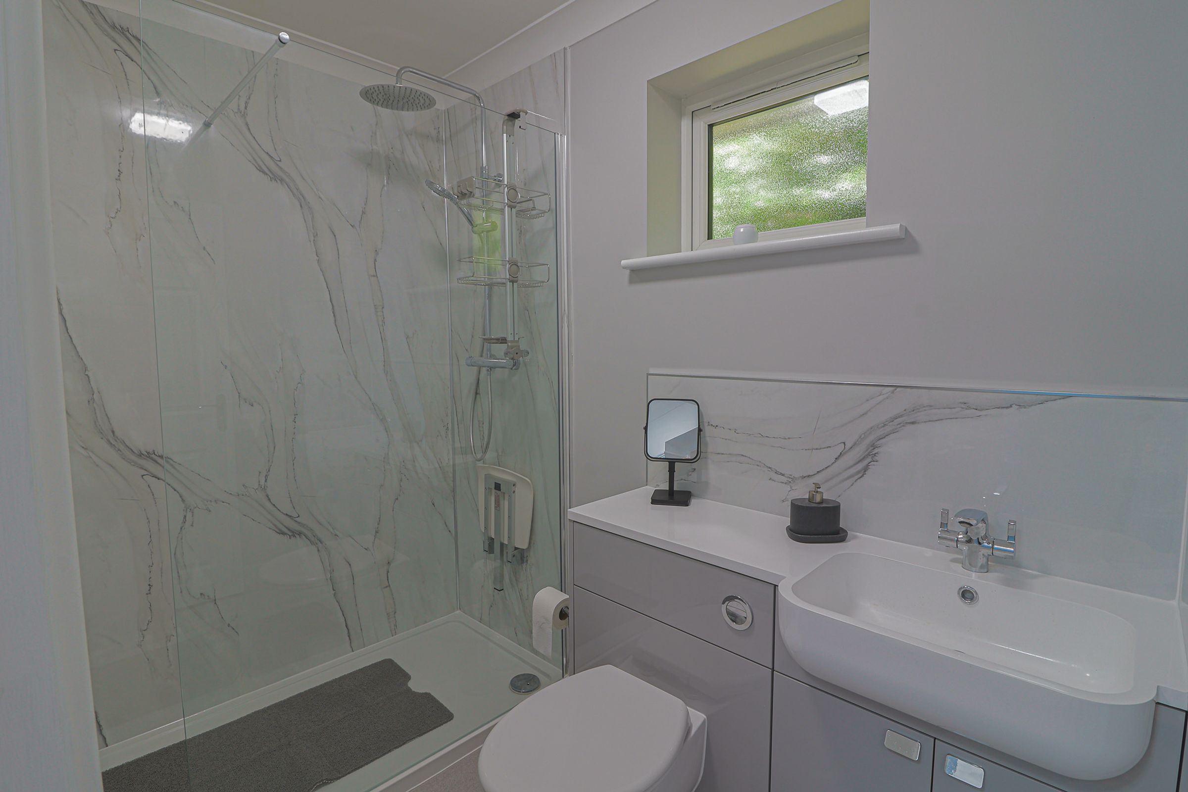
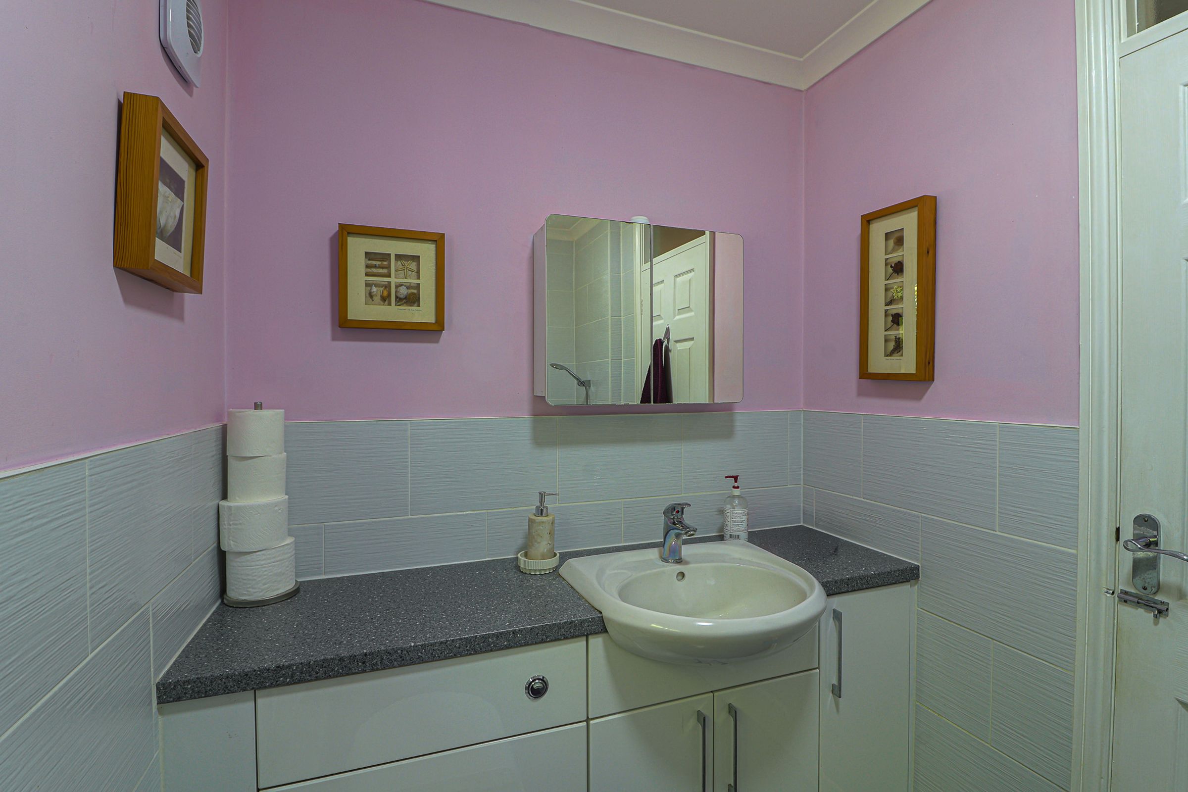
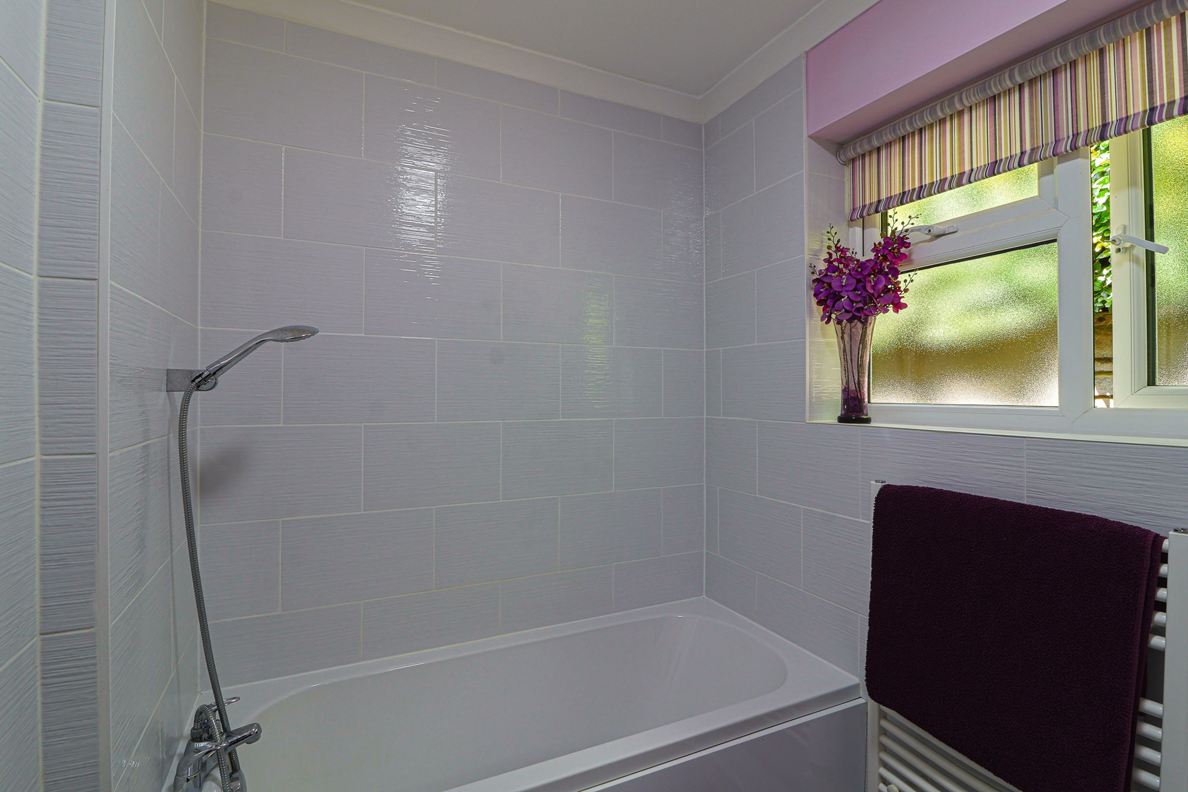
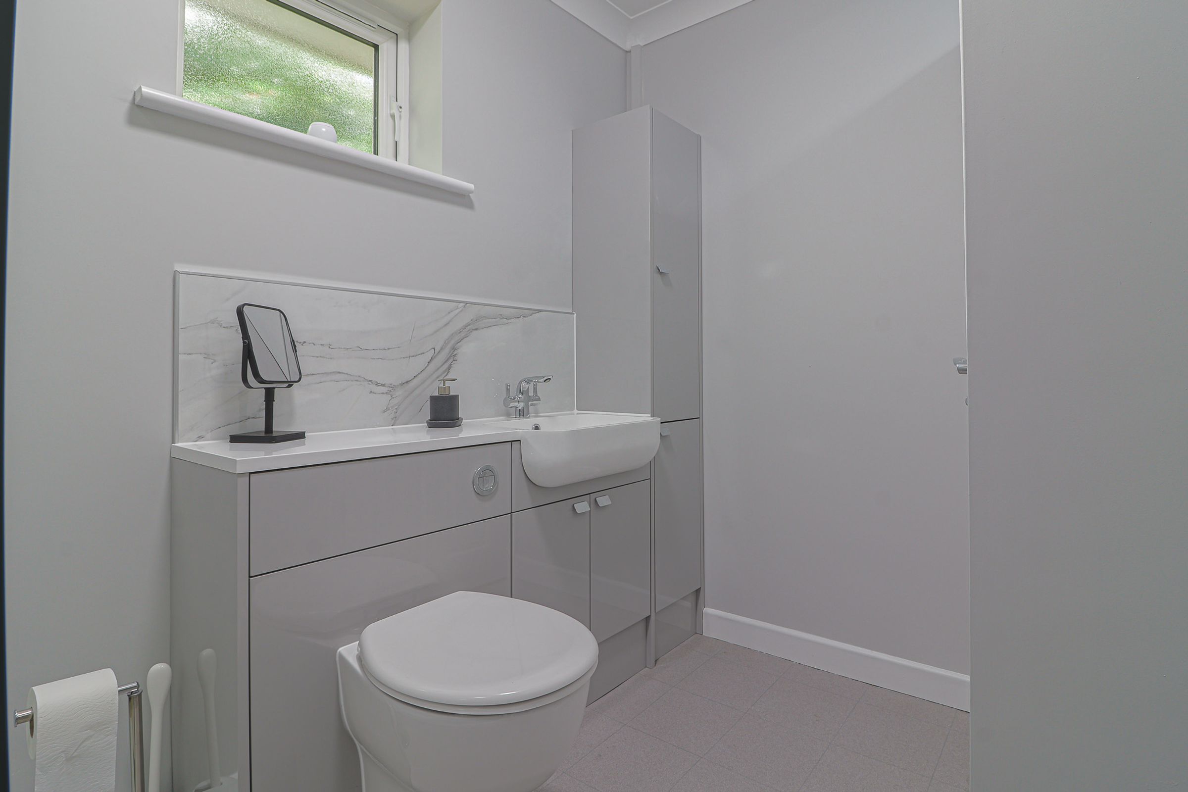
Modern contemporary bathroom/WC and shower room/WC
About this property
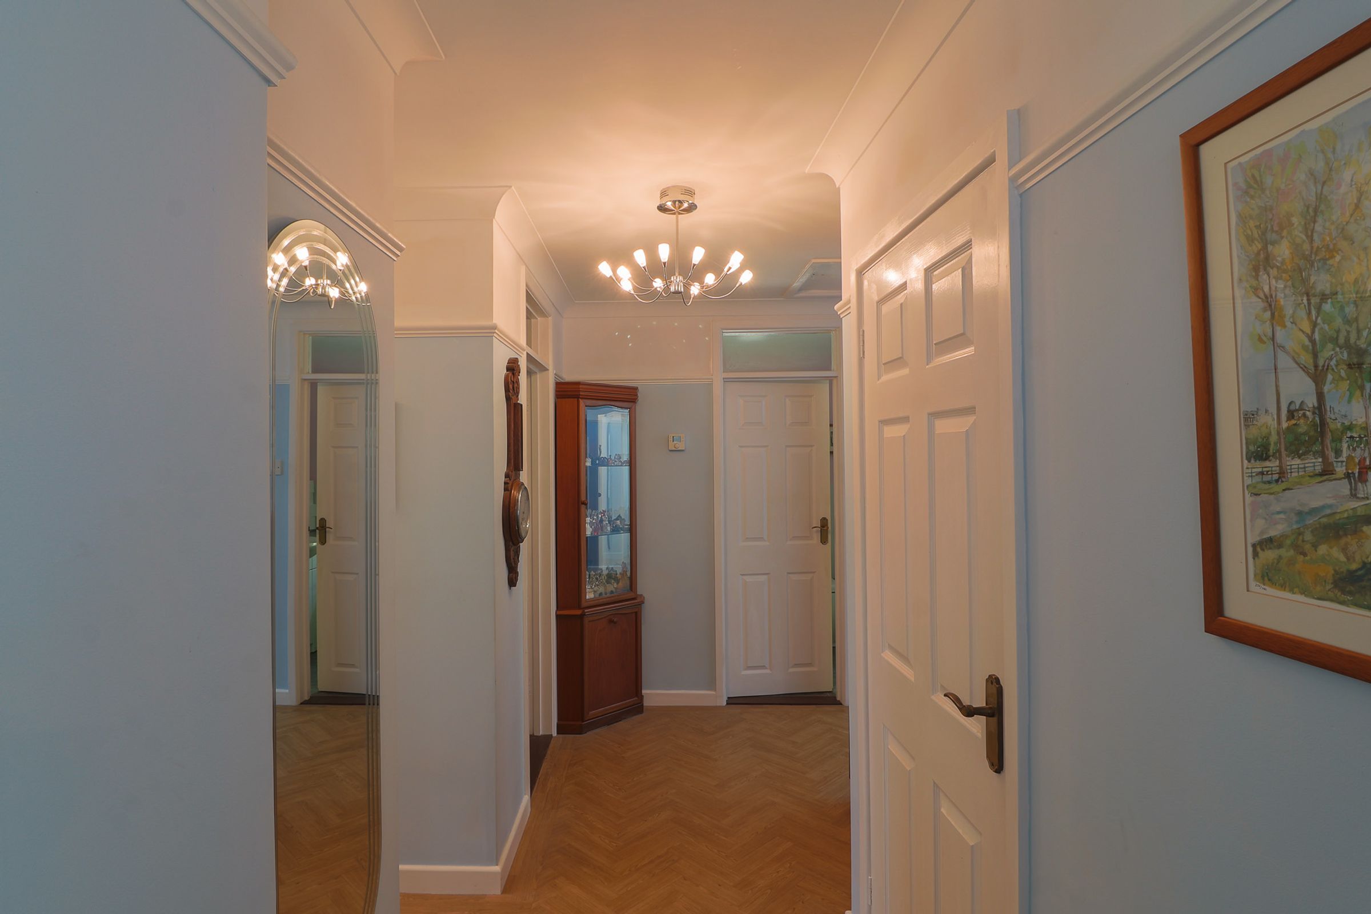
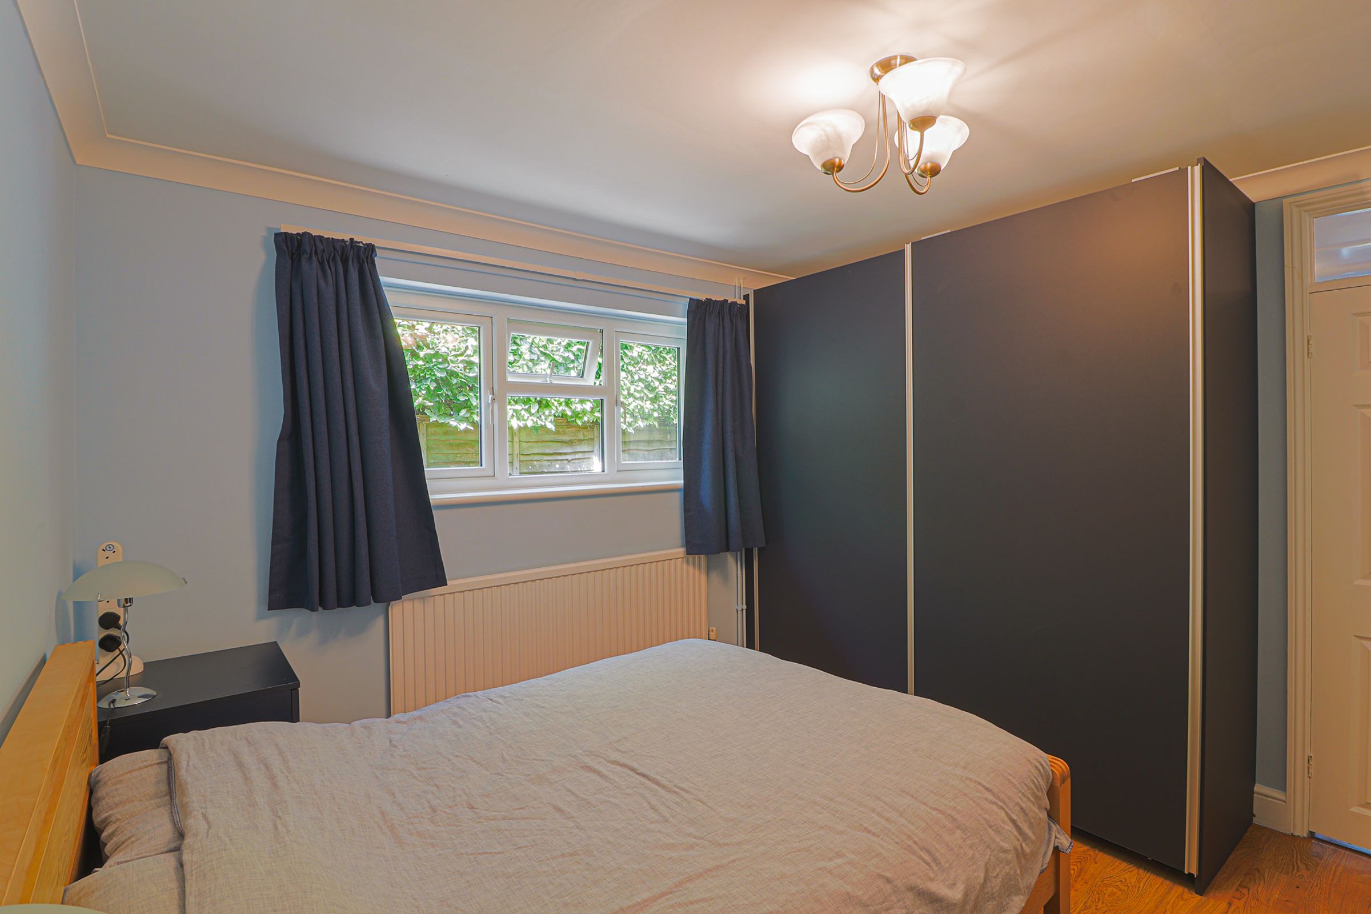
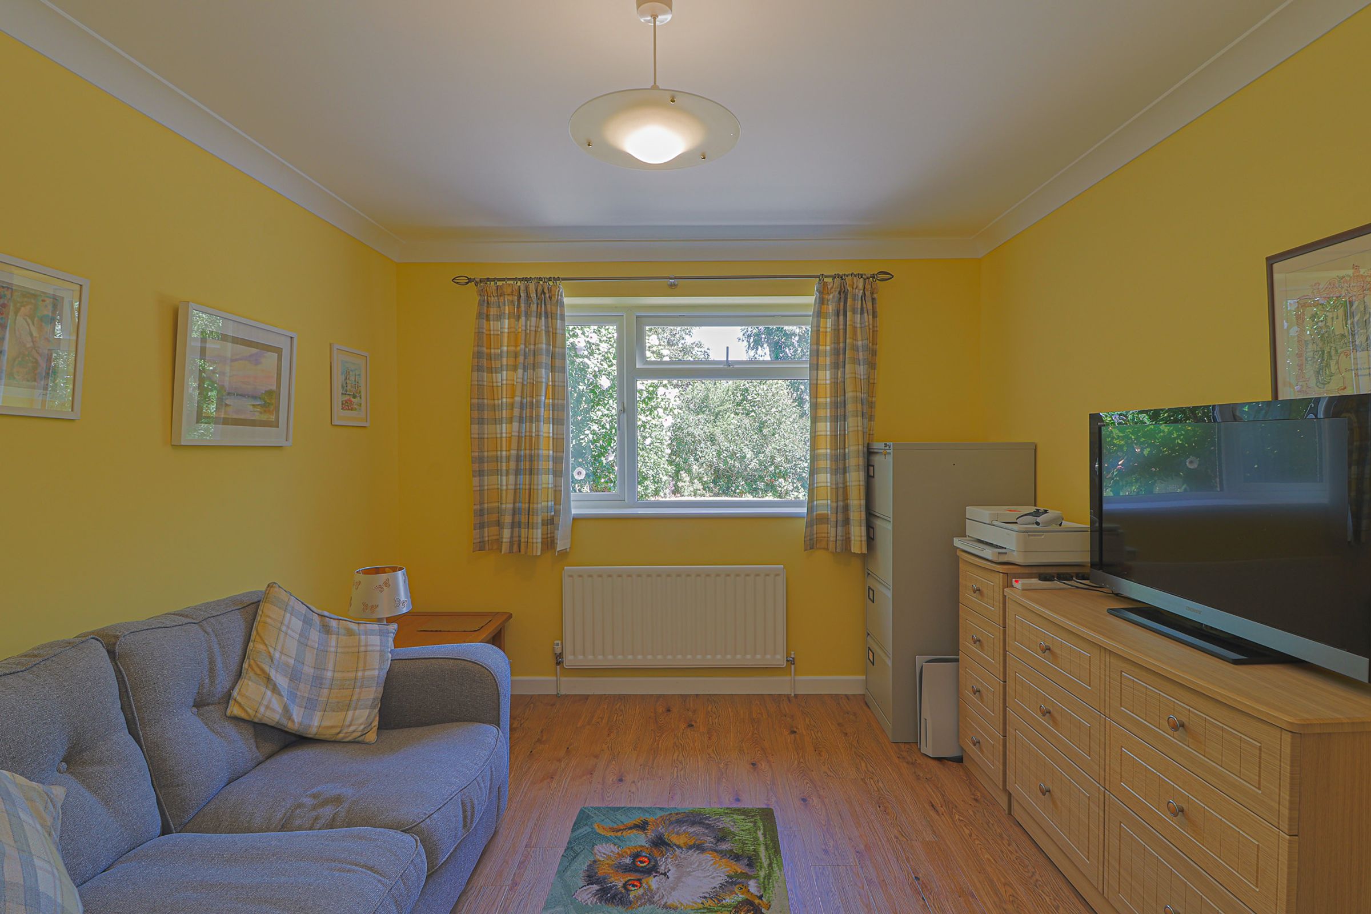
This beautifully presented and recently extended detached bungalow is located in the highly desirable village of Lyminge, known for its strong community spirit and abundant amenities, including two convenience stores, a Chinese restaurant, a highly regarded primary school and a pharmacy. The property features an inviting entrance hall leading to a light and spacious living room, complete with an impressive log effect electric fire set in front of an attractive brick feature wall, as well as French doors that open to the garden. The modern kitchen boasts a central island and access to a useful utility room with ample storage and direct access to the garage. The main bedroom includes a walk through opening to a generously sized dressing room with built-in wardrobes, complemented by two additional double bedrooms. The home also includes a stylish modern bathroom and a contemporary newly installed shower room. Outside there is a driveway leading to the garage, along with a fully fenced, well-stocked rear garden that backs onto picturesque countryside.
Key details
Broadband: up to 46mbps
1109ft2 floor area
8891ft2 plot size
Freehold
Council tax band E
Additional information
Near the property
Rooms and dimensions
Entrance hall
-
Kitchen
12' 3" x 11' 5" (3.73m x 3.48m)
Living/Dining Room
20' 7" x 14' 6" (6.28m x 4.41m)
Bedroom One/Dressing Room
24' 9" x 10' 8" (7.55m x 3.25m)
Bedroom Two
11' 7" x 11' 1" (3.53m x 3.39m)
Bedroom Three
11' 11" x 10' 1" (3.63m x 3.07m)
Shower Room/WC
8' 10" x 5' 10" (2.69m x 1.78m)
Bathroom/WC
8' 5" x 5' 6" (2.56m x 1.68m)
Garage
12' 2" x 7' 8" (3.71m x 2.33m)






