Laing Bennett Estate & Letting Agent
FOR SALE
£870,000 Guide Price
Woodland Road, Lyminge, CT18
Detached
5
2
3
Like the look of this property?
We would love to hear from you and arrange a viewing of this property. Get in touch now!
Looking to sell a property?
You can get a free online or in person valuation.
About this property
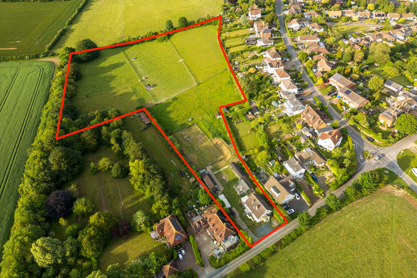
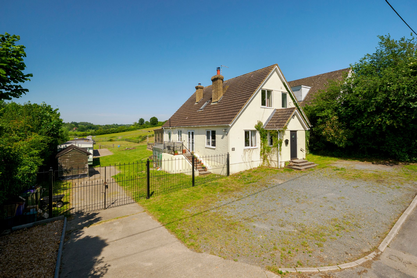
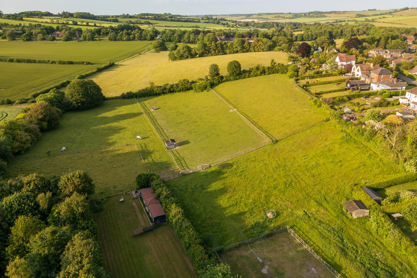
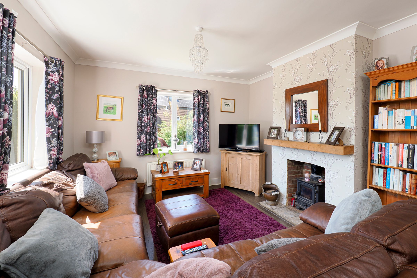
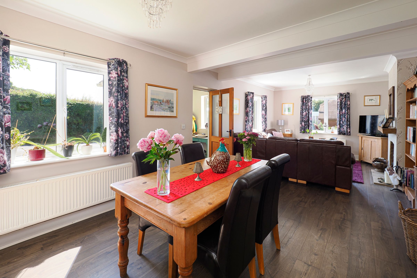
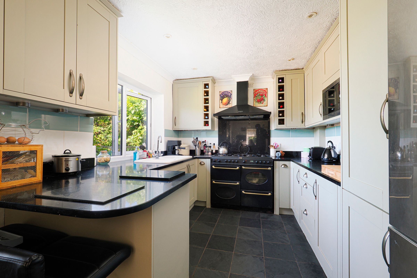
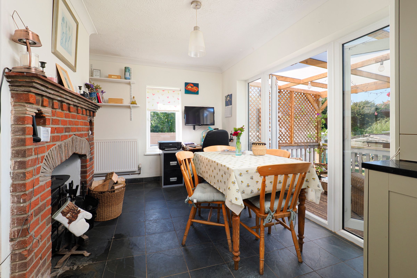
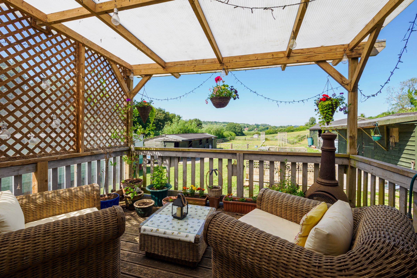
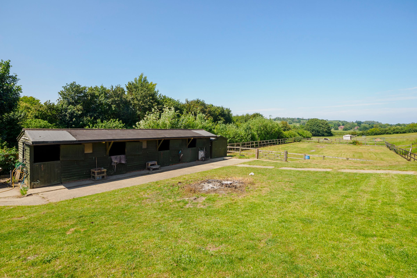
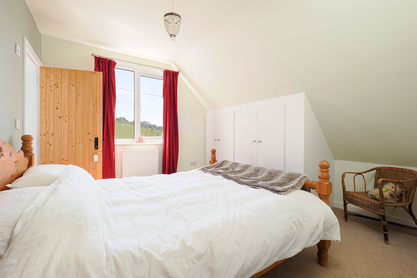
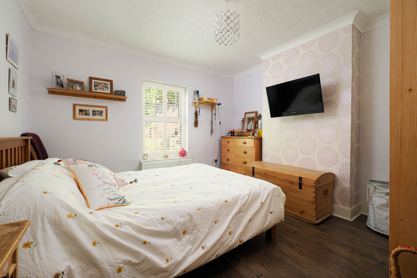
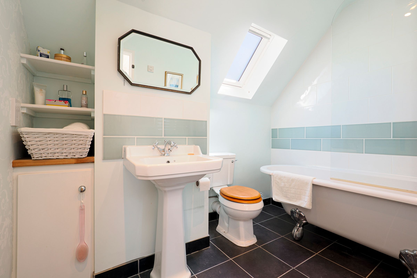
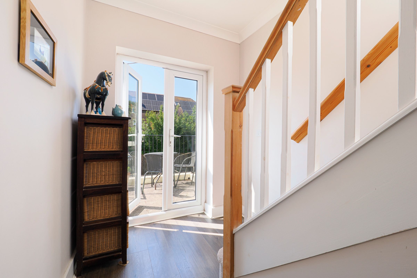
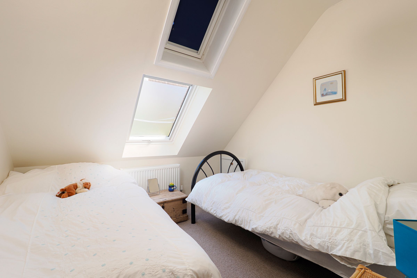
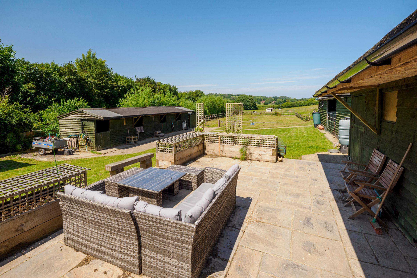
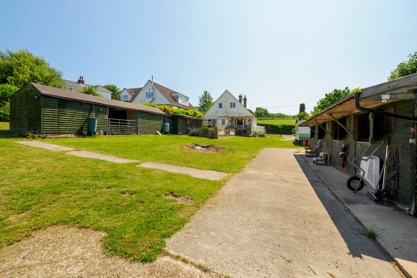
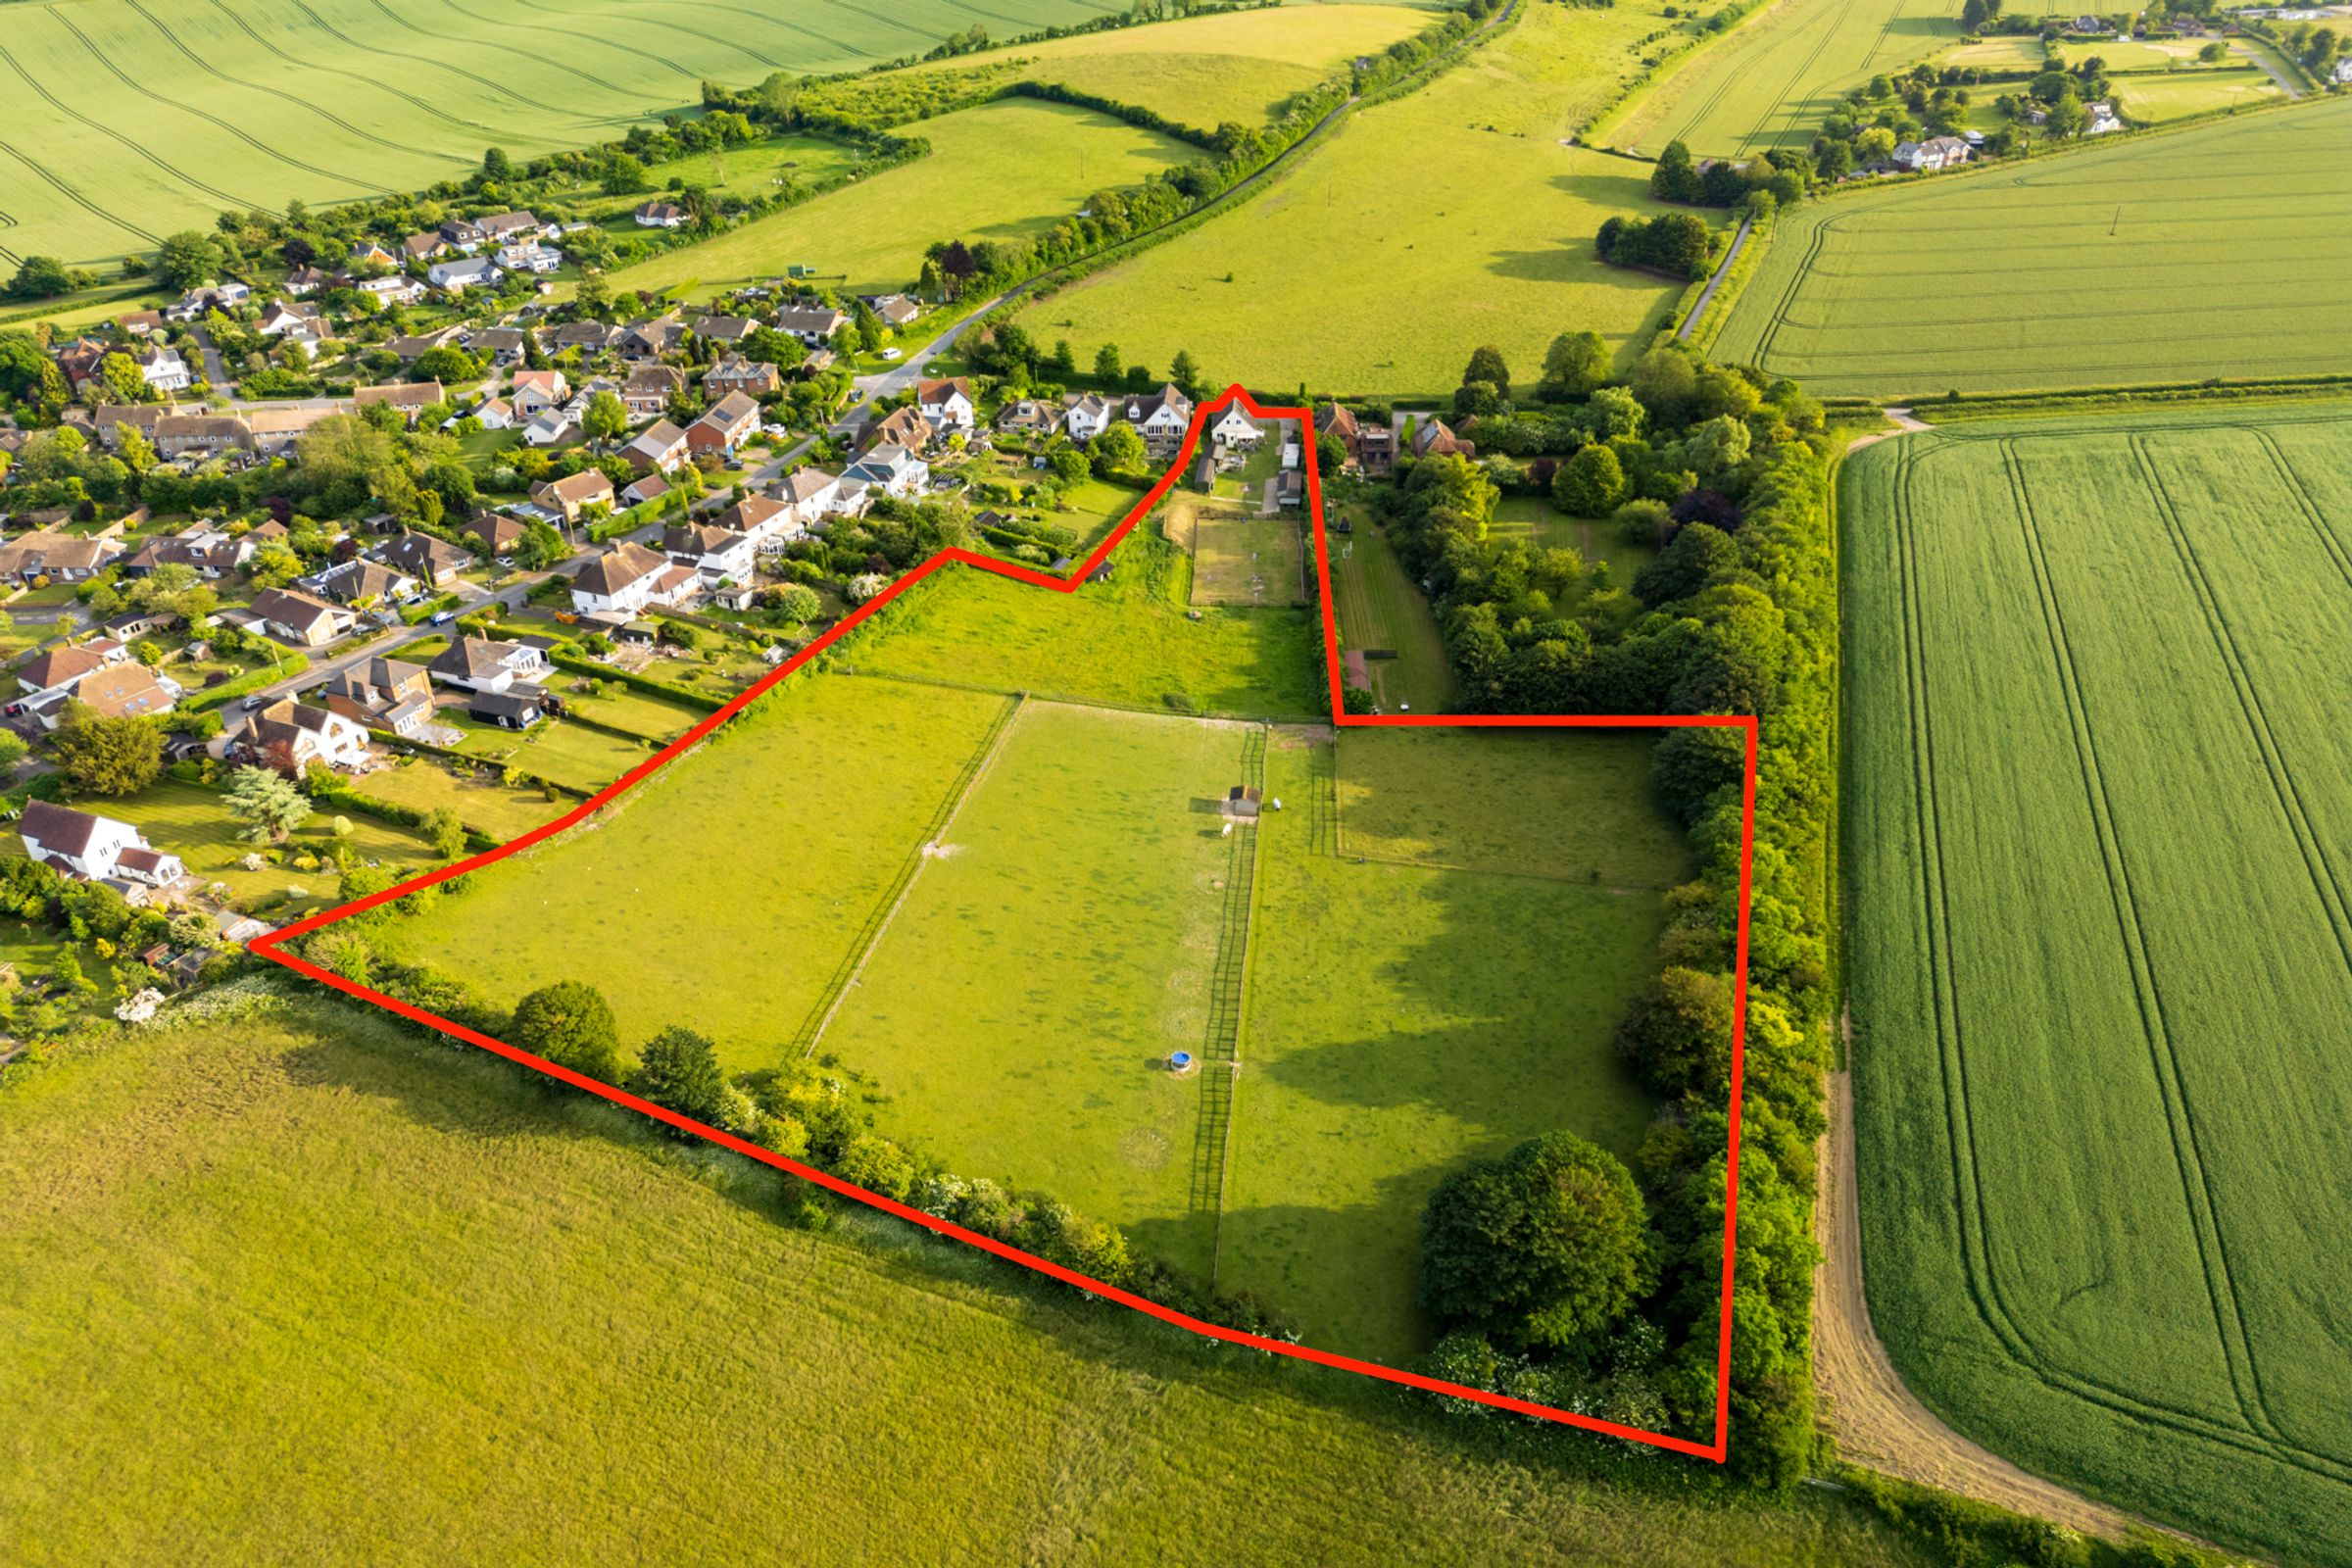
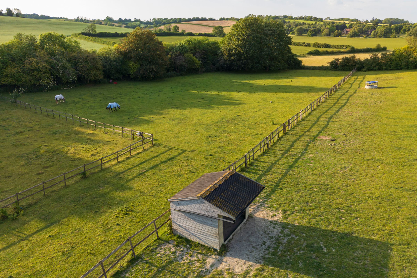
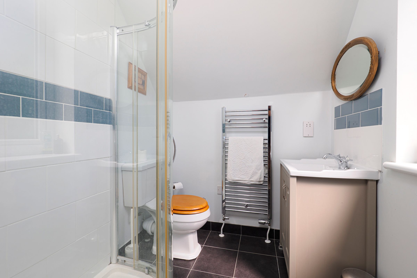
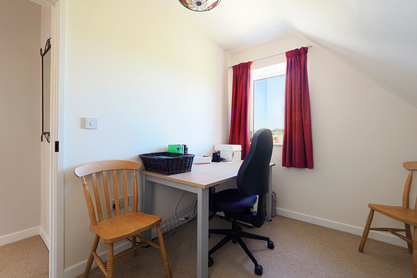
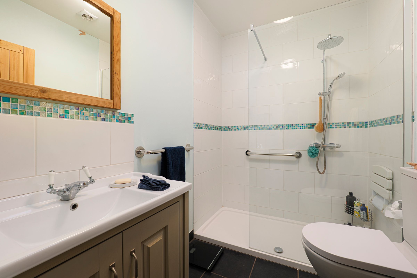
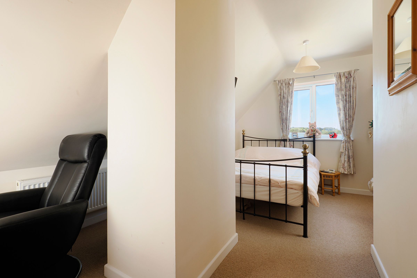
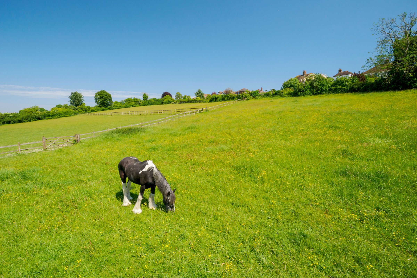
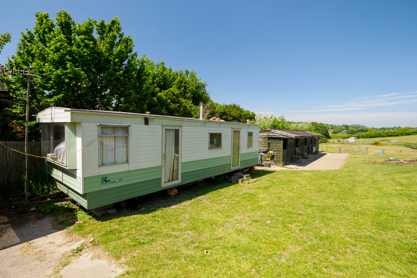
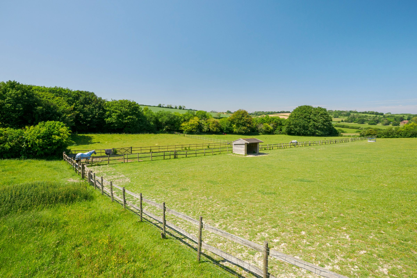
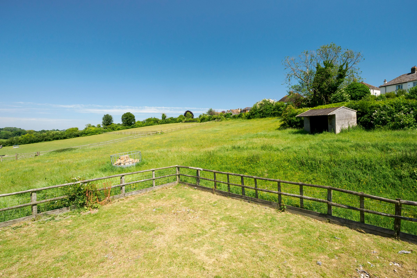
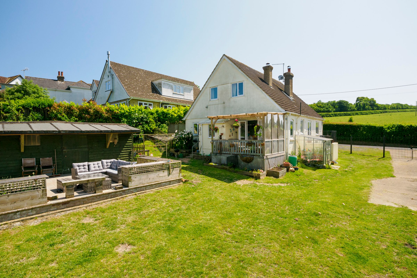
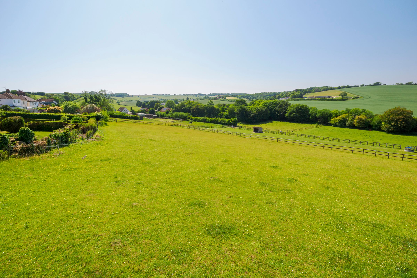
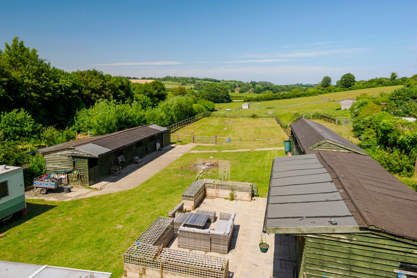
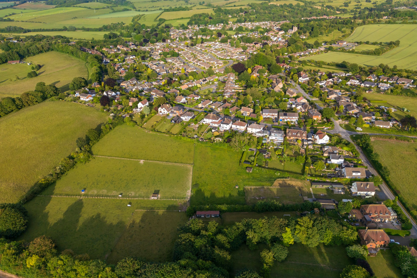
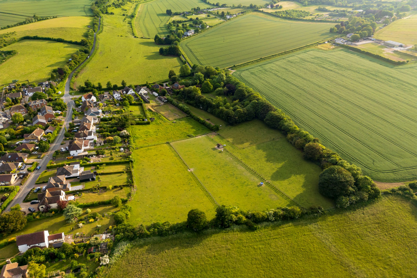
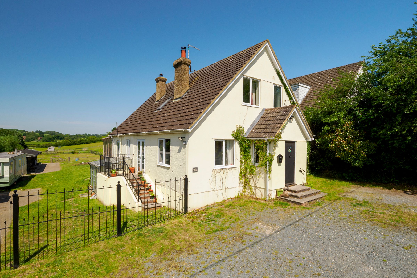
A versatile haven in the heart of the Elham Valley, nestled on the edge of Lyminge within the picturesque Area of Outstanding Natural Beauty (AONB). This detached five bedroom home offers a great opportunity to enjoy country living with 5.42 acres. Ideal for equestrian enthusiasts or those seeking a semi rural lifestyle, the property features paddocks, a manege, two field shelters, and numerous outbuildings, including two stable blocks and hay store. The accommodation comprises an entrance lobby, a spacious dual-aspect living room with a log burner, a kitchen/dining with French doors open to a balustraded decked terrace perfect for al fresco dining. Utility room, a boot room, a contemporary shower room and a well-proportioned bedroom five. Upstairs, four double bedrooms, en suite shower room and a bathroom. Outside, A gated entrance with wrought iron fencing leads to a generous parking area and access to the grounds. Additional amenities include a large mobile home, a greenhouse, and an aviary.
Key details
Broadband: up to 39mbps
Parking: Driveway
1733ft2 floor area
7933ft2 plot size
Freehold
Council tax band E
Additional information
Near the property
Rooms and dimensions
Living Room
9' 0" x 28' 1" (2.74m x 8.56m)
Kitchen / Dining Room
9' 0" x 28' 1" (2.74m x 8.56m)
Balcony
11' 7" x 9' 7" (3.53m x 2.92m)
Bedroom 5
12' 1" x 12' 1" (3.68m x 3.68m)
Bedroom 1
11' 9" x 12' 1" (3.58m x 3.68m)
En suite shower room
Bedroom 2
12' 1" x 15' 5" (3.68m x 4.70m)
Bedroom 3
8' 8" x 10' 1" (2.64m x 3.07m)
Bedroom 4
8' 8" x 8' 10" (2.64m x 2.69m)
Outbuildings
Mobile Home comprises: Living room 21' 3" x 9' 7" (6.48m x 2.92m) Kitchen area Bedroom one 7' 10" x 5' 0" (2.39m x 1.52m) Bedroom two 8' 0" x 6' 0" (2.44m x 1.83m) Bathroom Stable Block One Stable One 11' 7" x 11' 4" (3.53m x 3.45m) Stable Two 11' 7" x 11' 4" (3.53m x 3.45m) Stable Three 11' 4" x 9' 8" (3.45m x 2.95m) Stable Four 11' 4" x 9' 10" (3.45m x 3.00m) Tack Room 11' 8" x 7' 10" (3.56m x 2.39m) Stable Bock Two Stable One 11' 7" x 11' 4" (3.53m x 3.45m) Stable Two 11' 7" x 11' 4" (3.53m x 3.45m) Storage Block Store One 9' 3" x 5' 2" (2.82m x 1.57m) Store Two 14' 1" x 9' 3" (4.29m x 2.82m) Hay Store 14' 0" x 9' 3" (4.27m x 2.82m)






