Laing Bennett Estate & Letting Agent
FOR SALE
£765,000 Guide Price
Woodland Road, Lyminge, CT18
Detached
3
2
2
Like the look of this property?
We would love to hear from you and arrange a viewing of this property. Get in touch now!
Looking to sell a property?
You can get a free online or in person valuation.
Property features
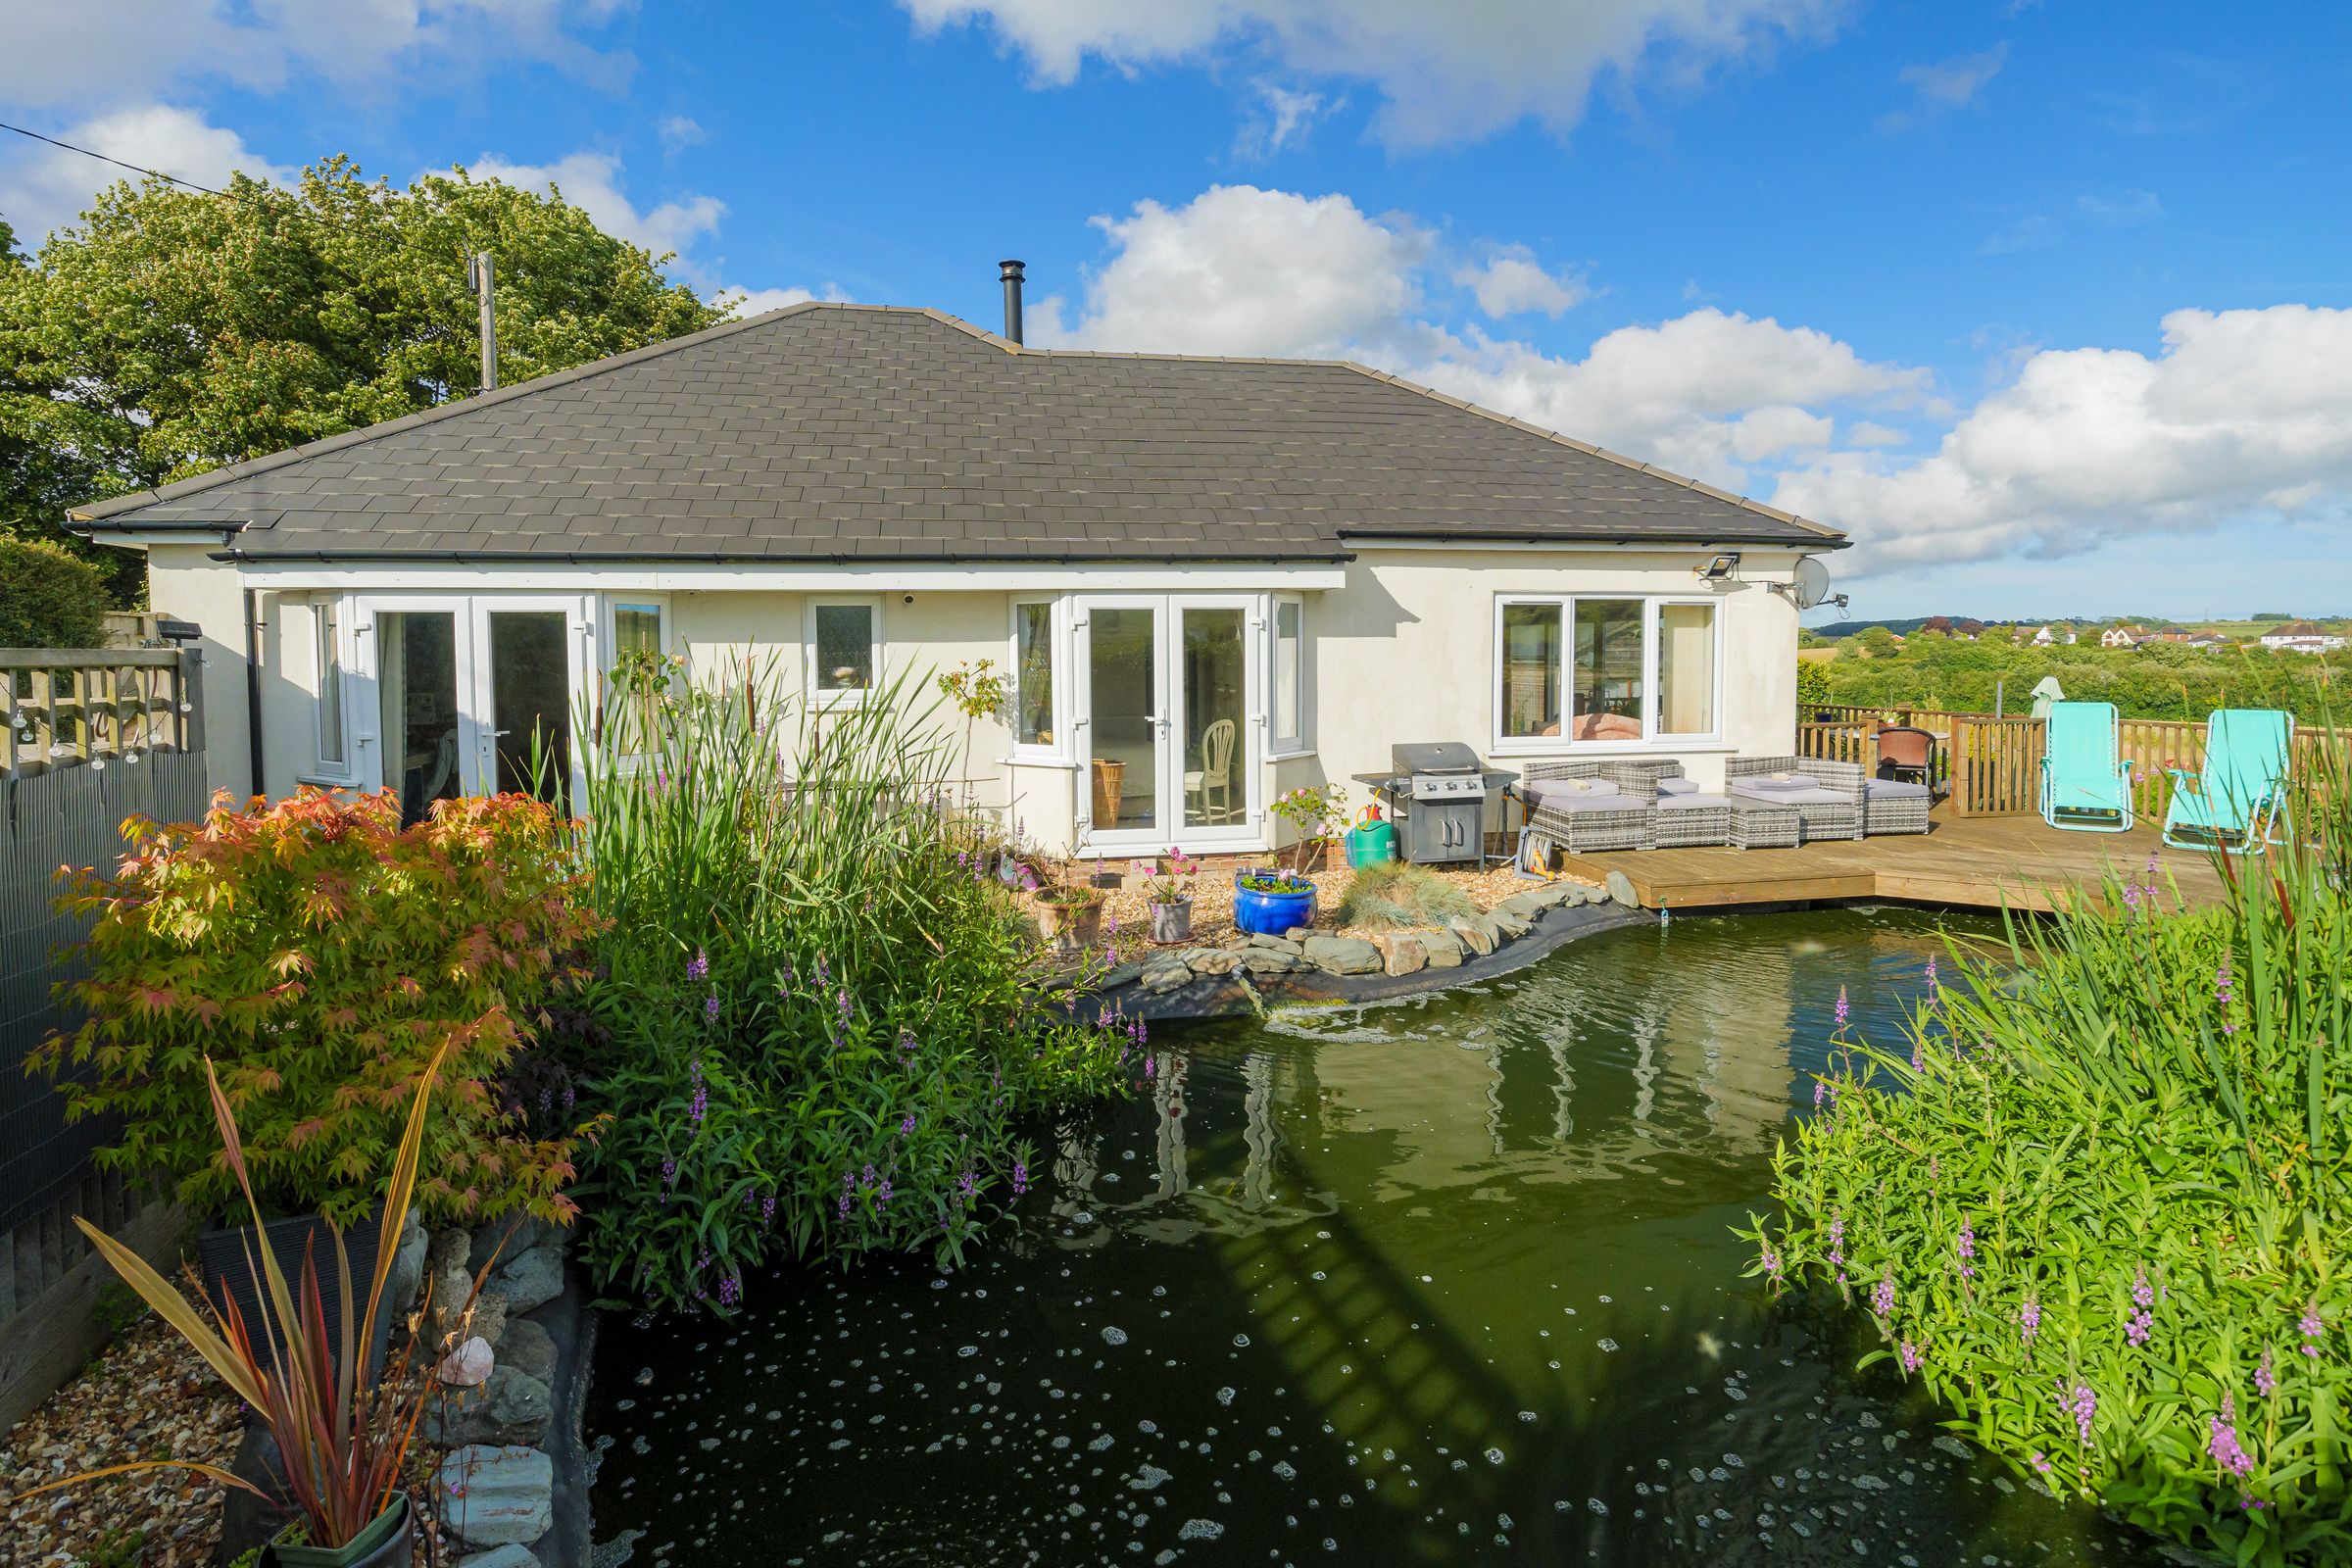
Impressive detached residence
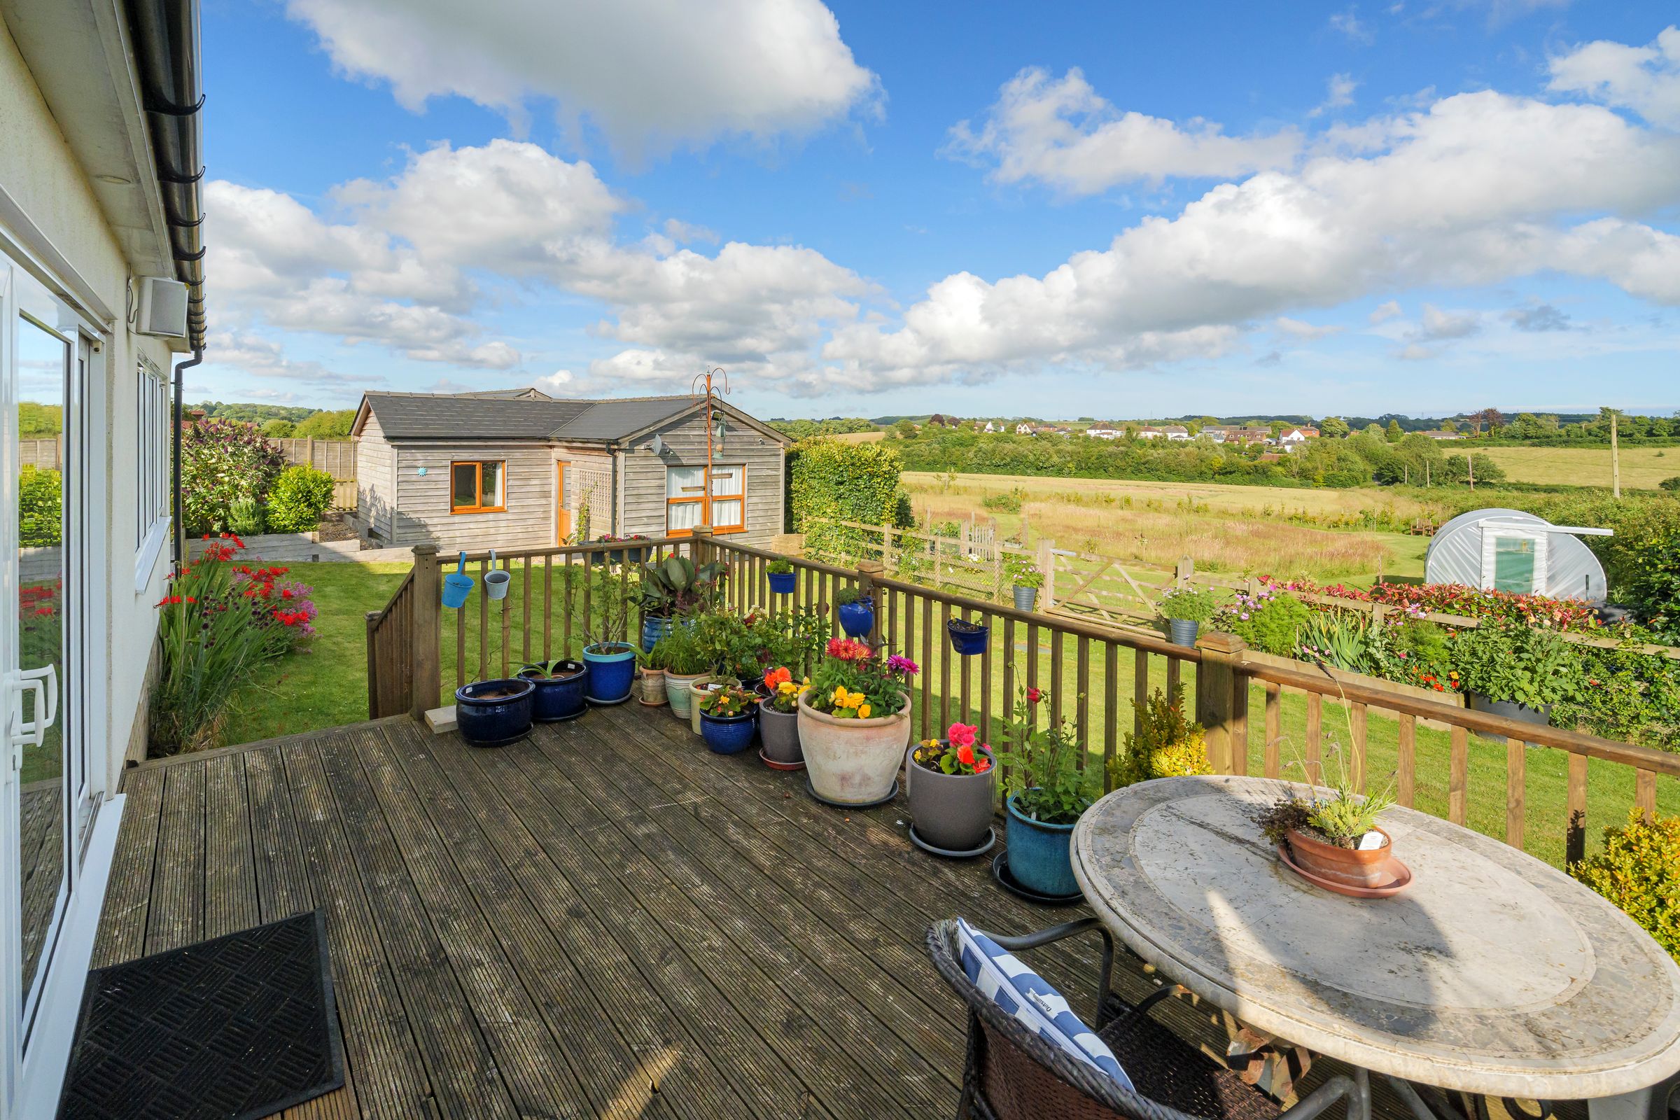
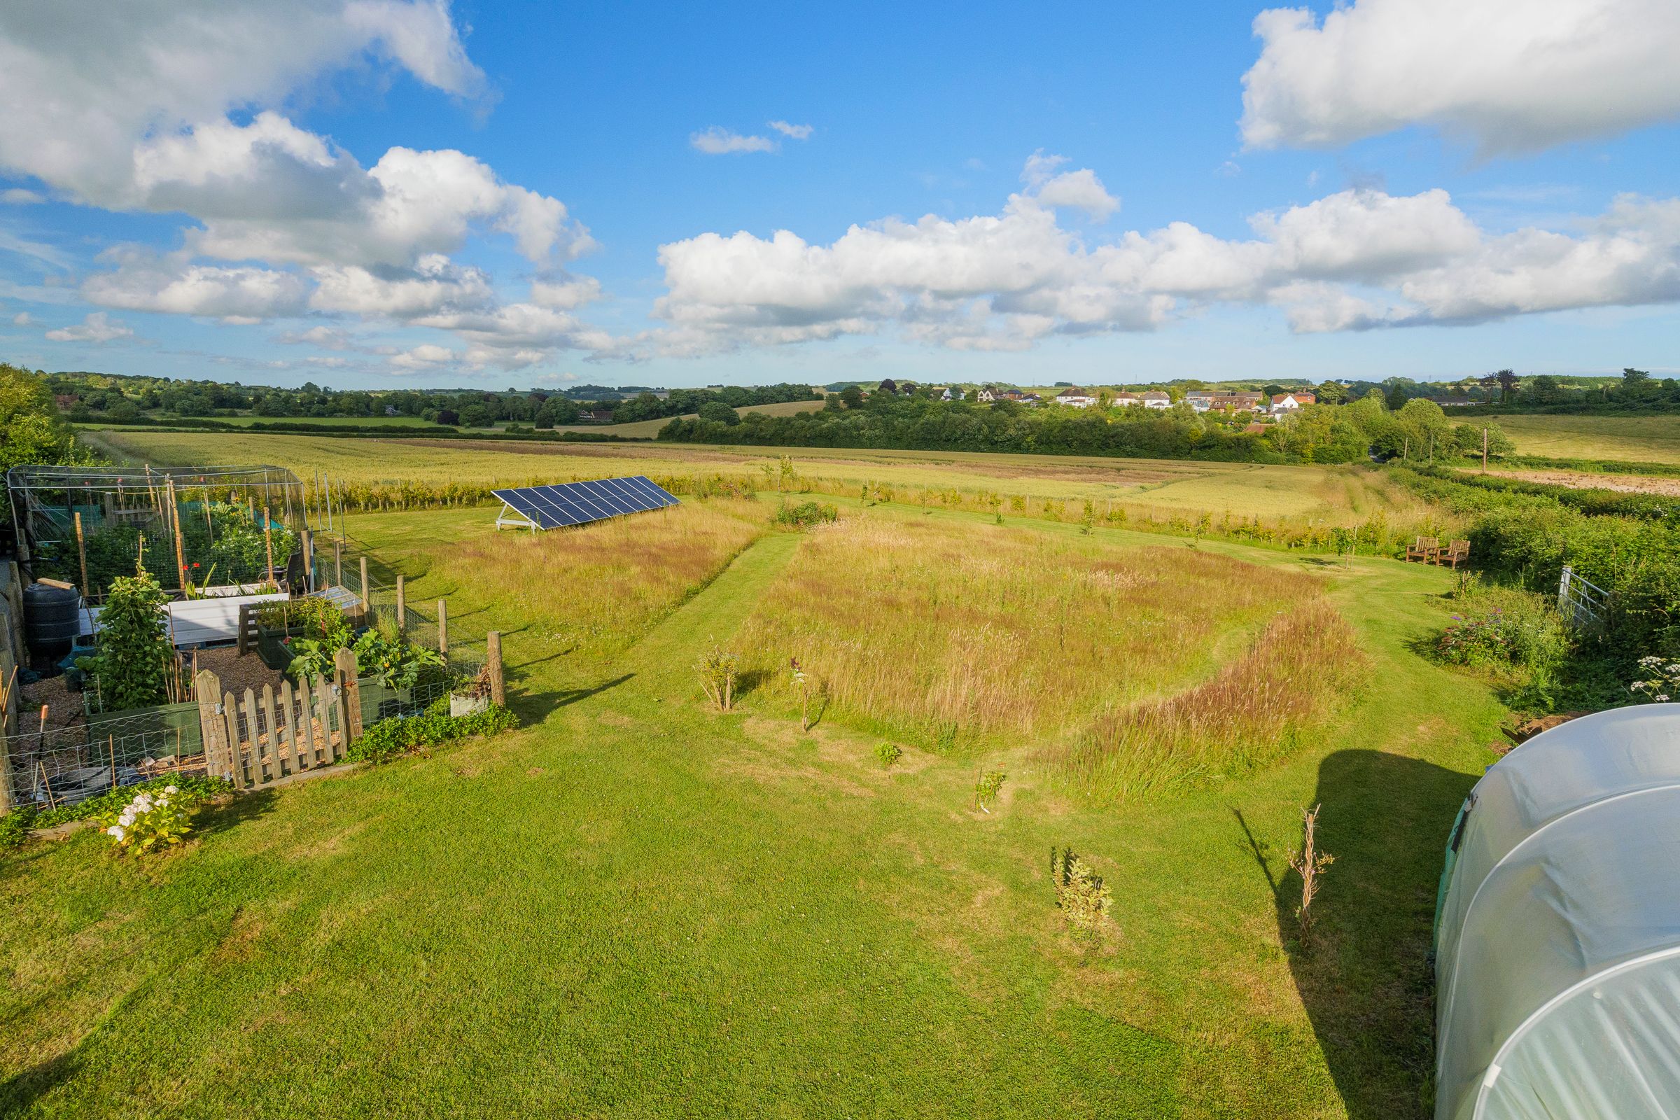
Stunning countryside views
Beautifully presented throughout
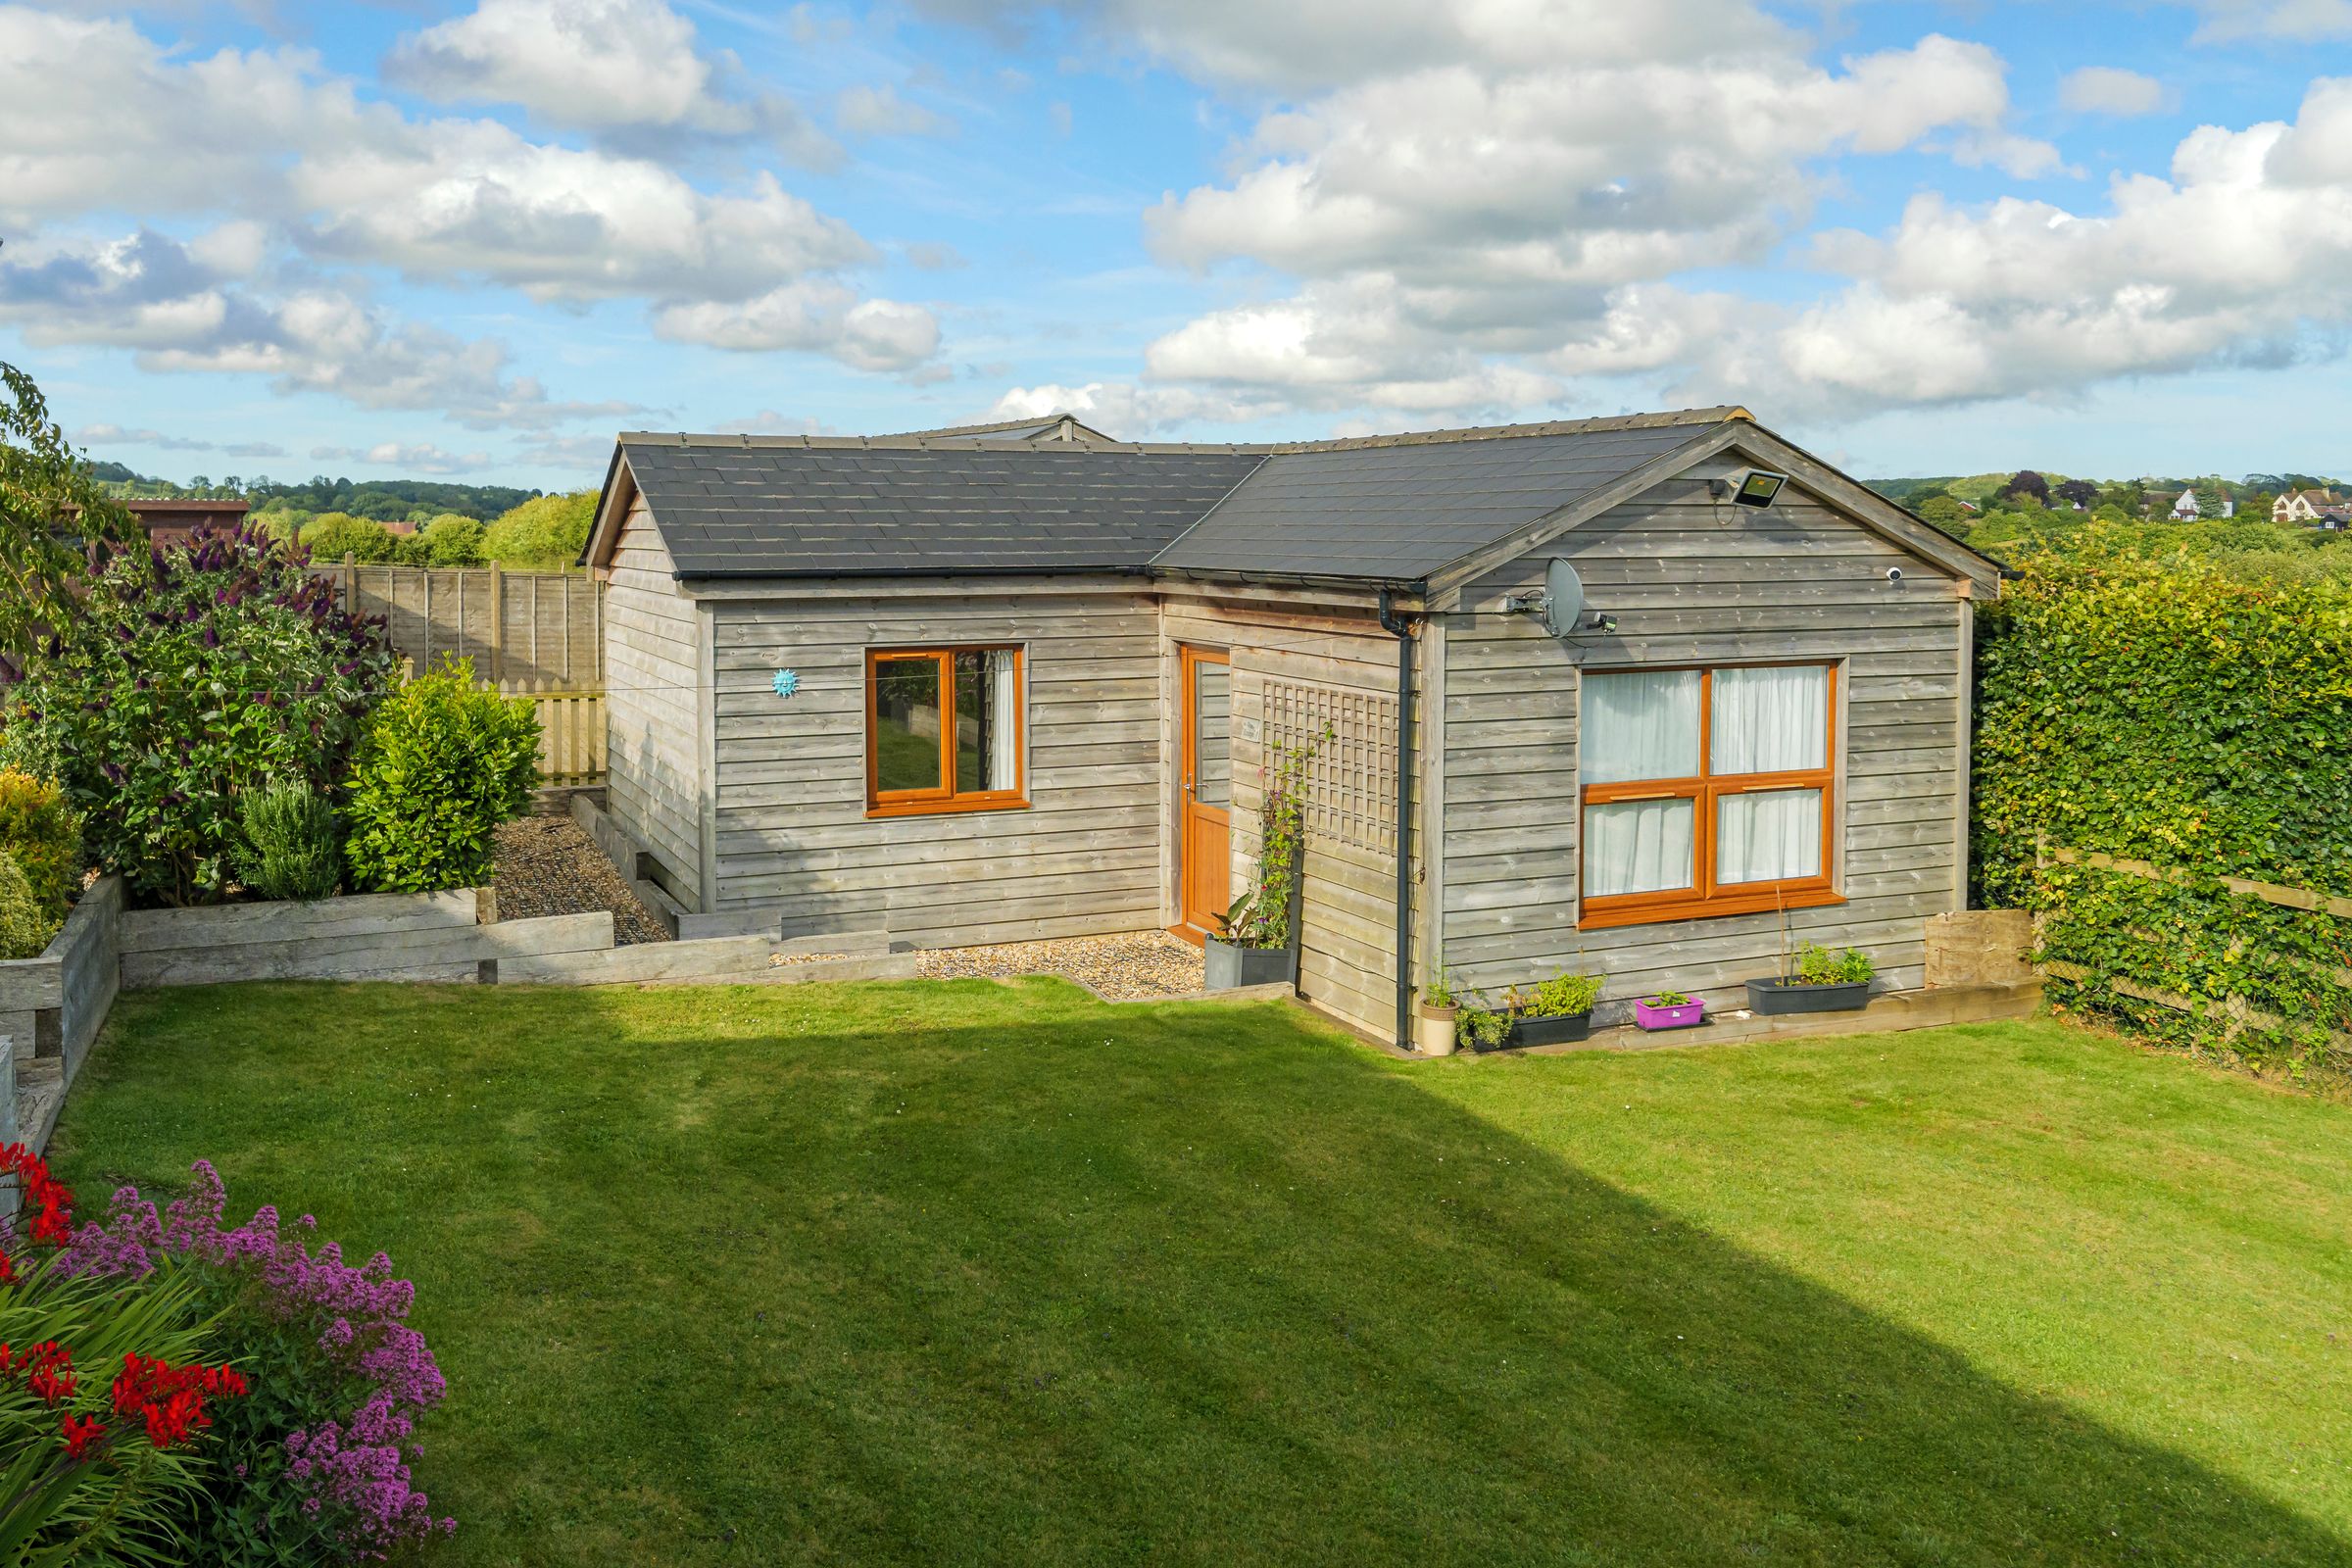
Detached one bedroom Annexe
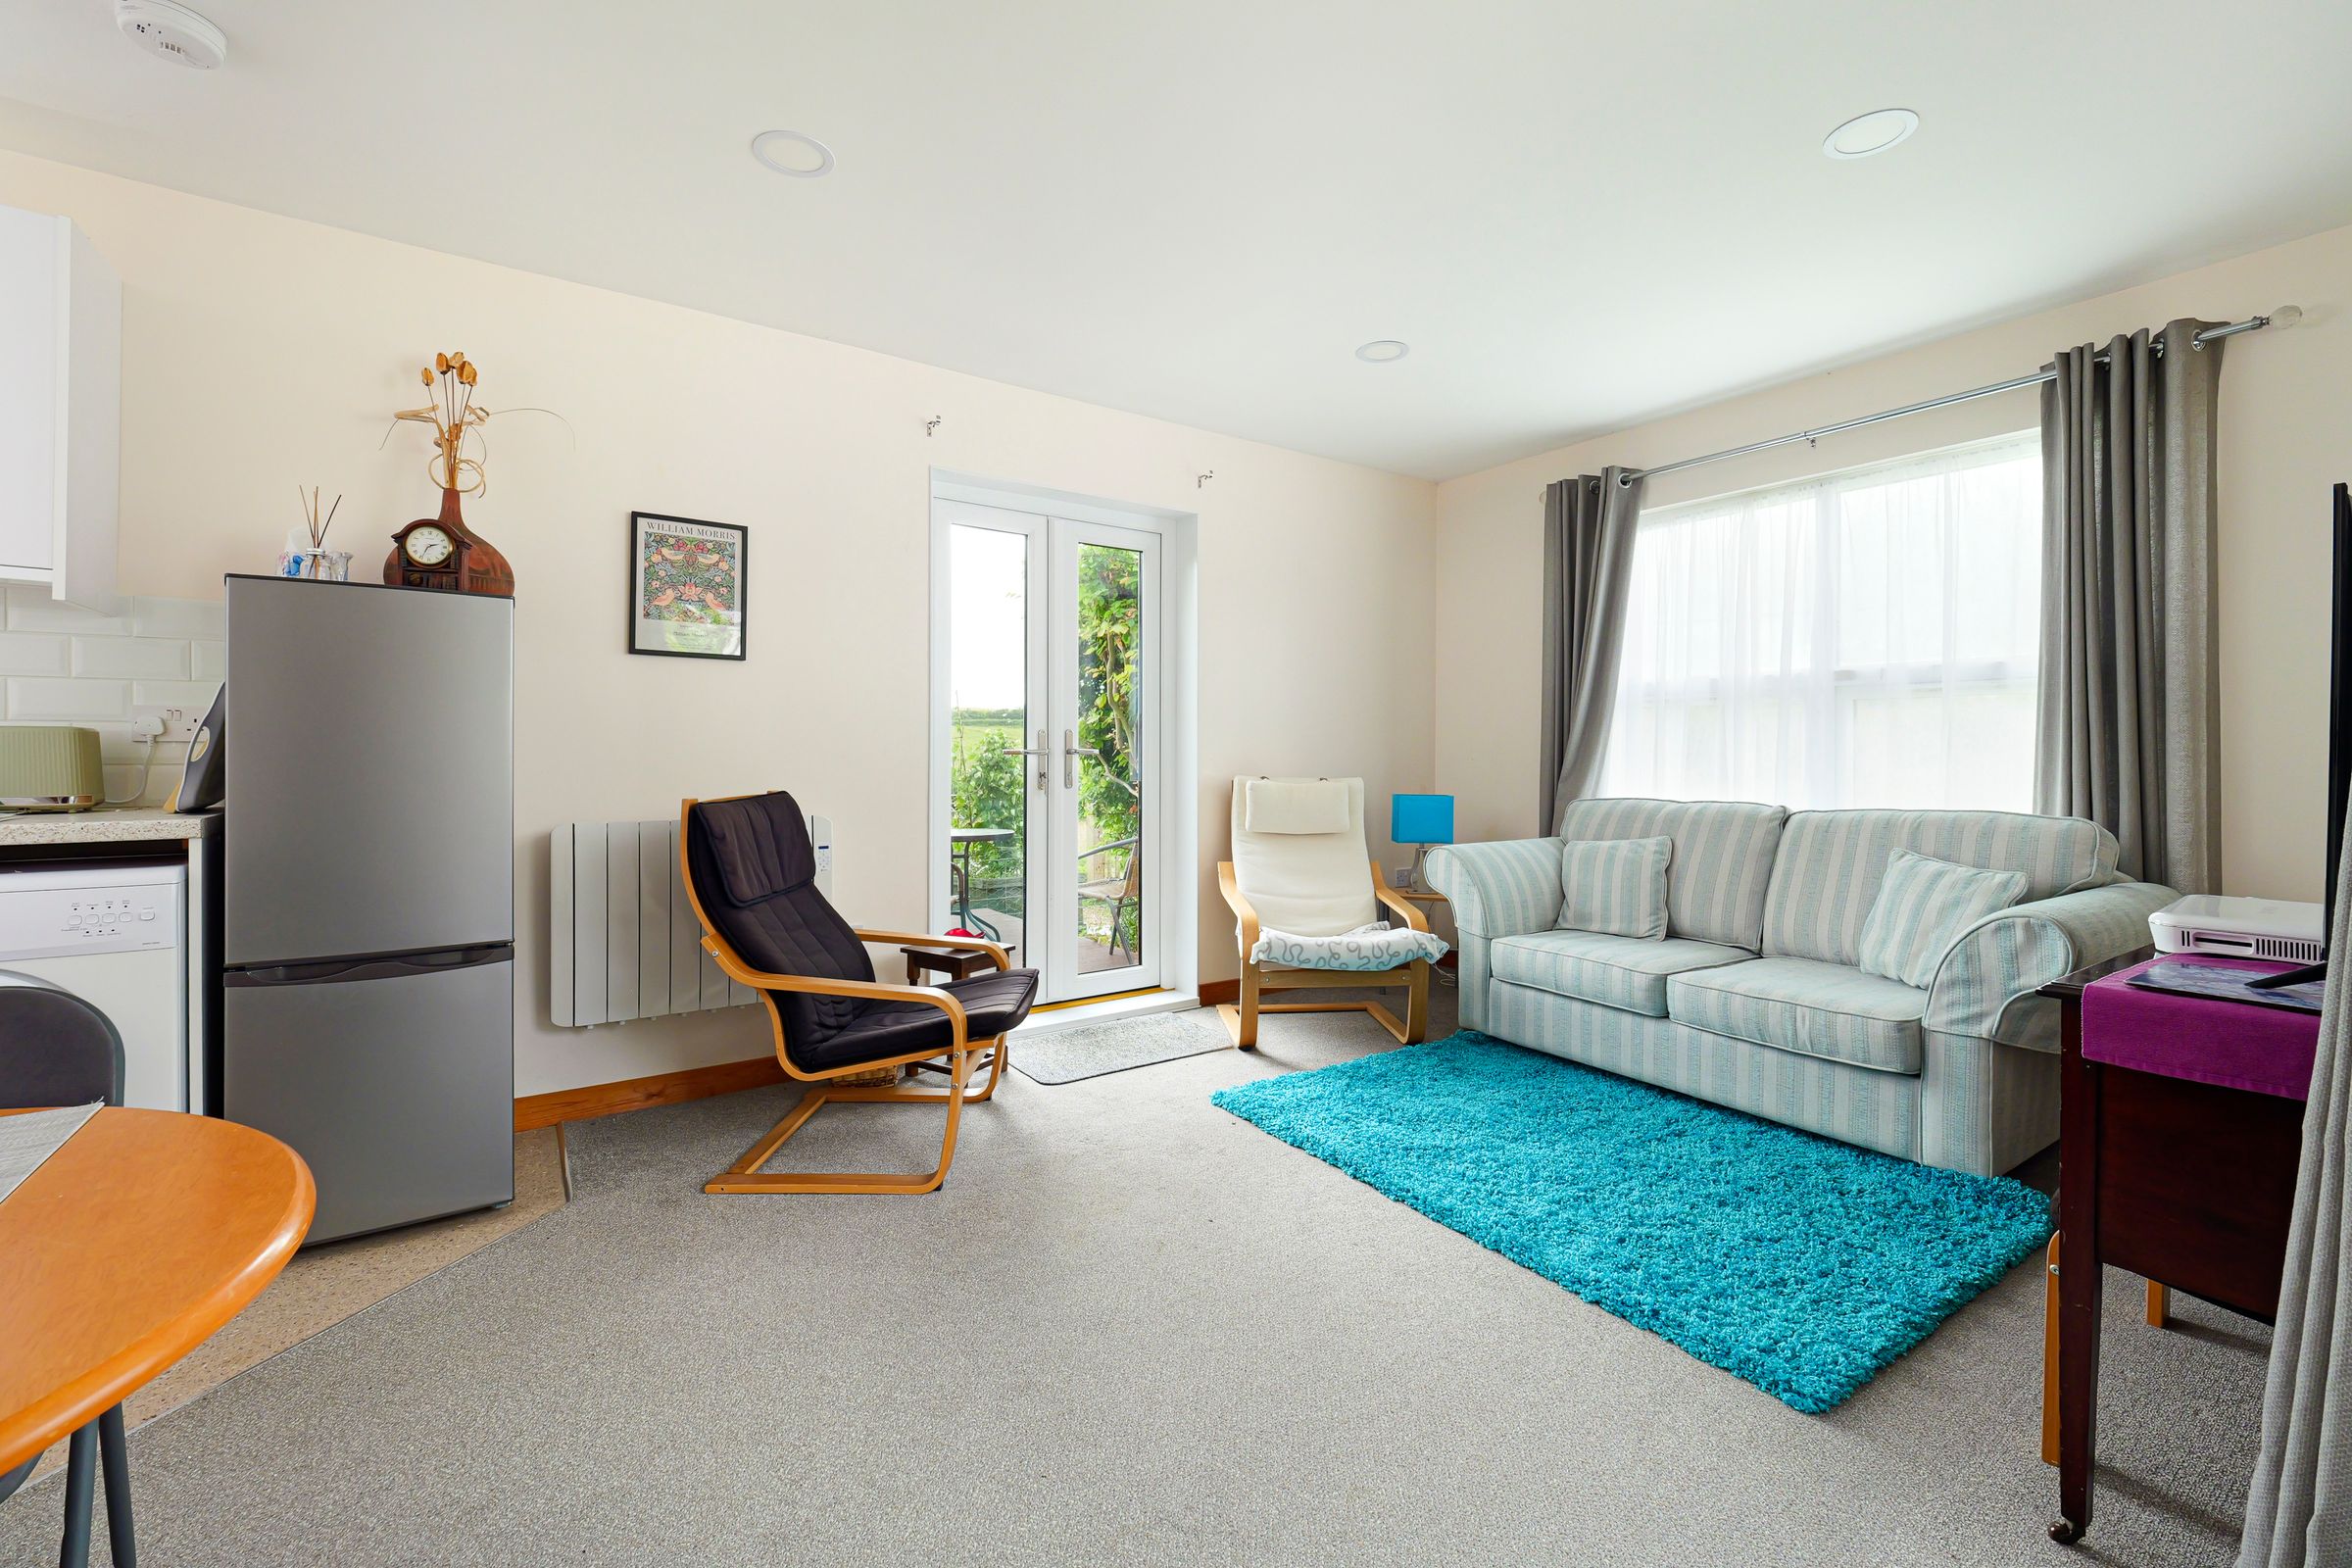
Modern open plan living space
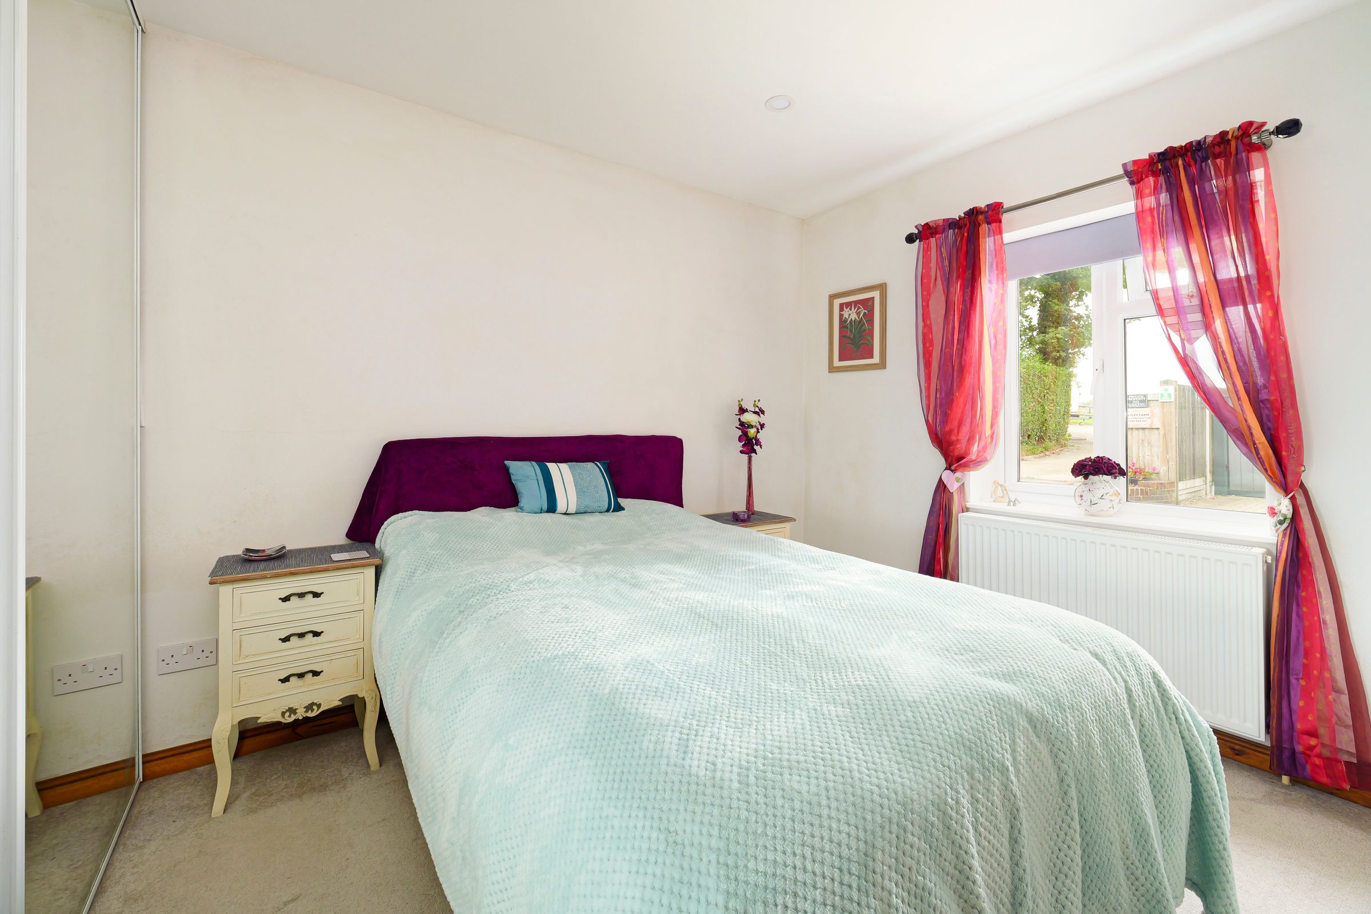
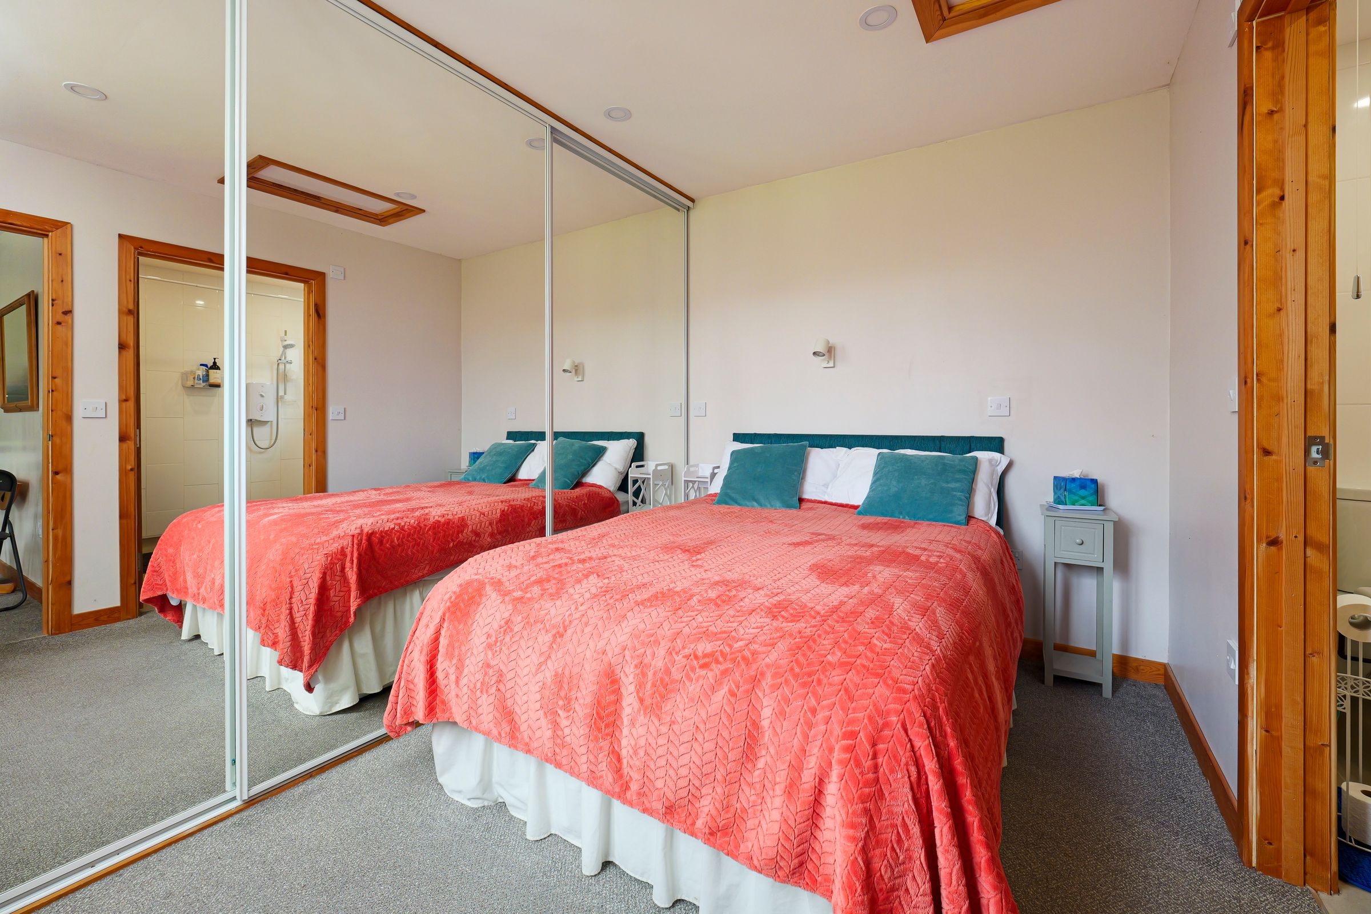
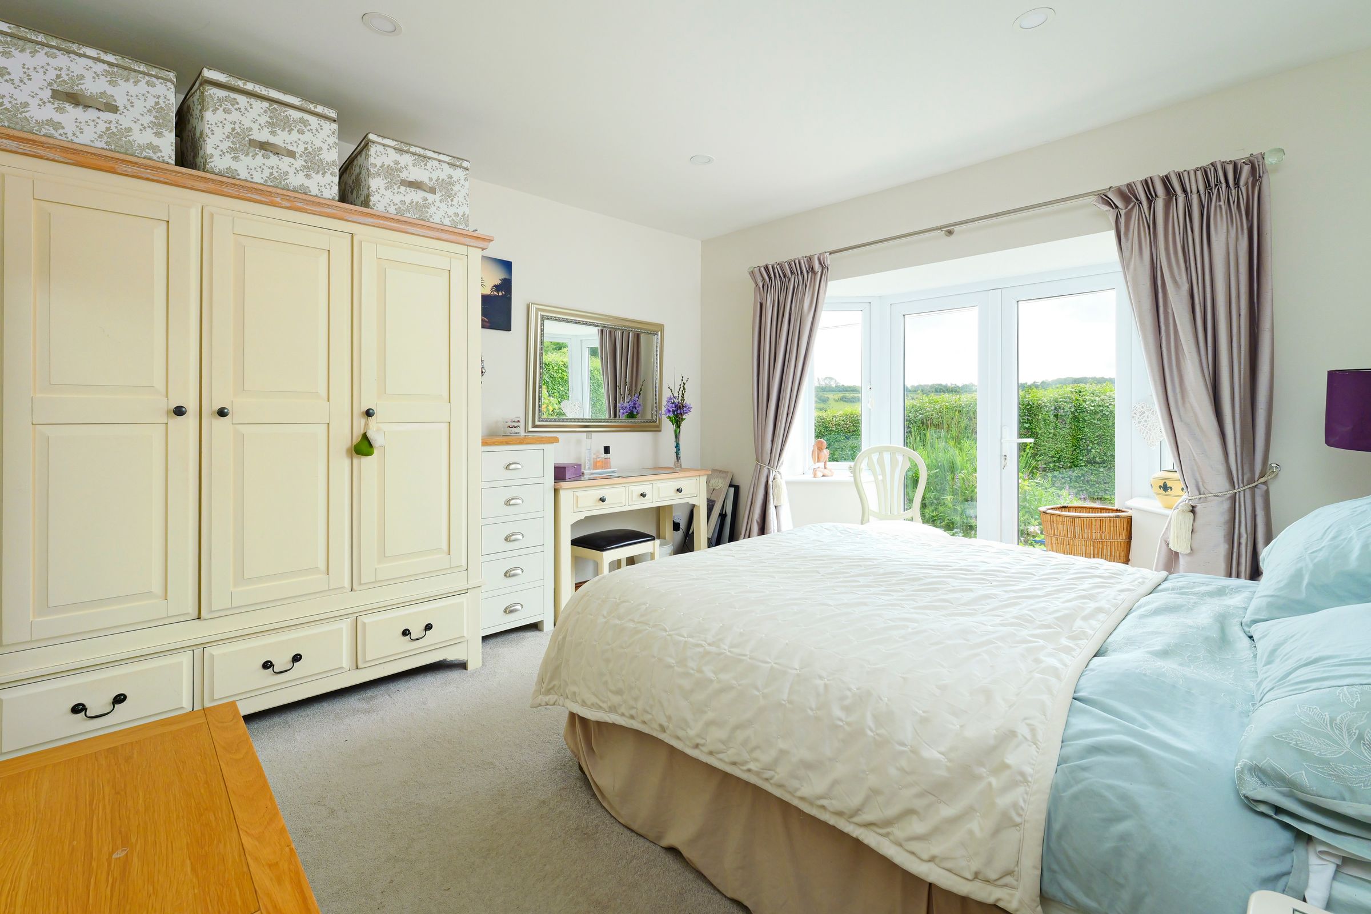
Three double bedrooms
Expansive drive and detached garage
Useful store room/utility
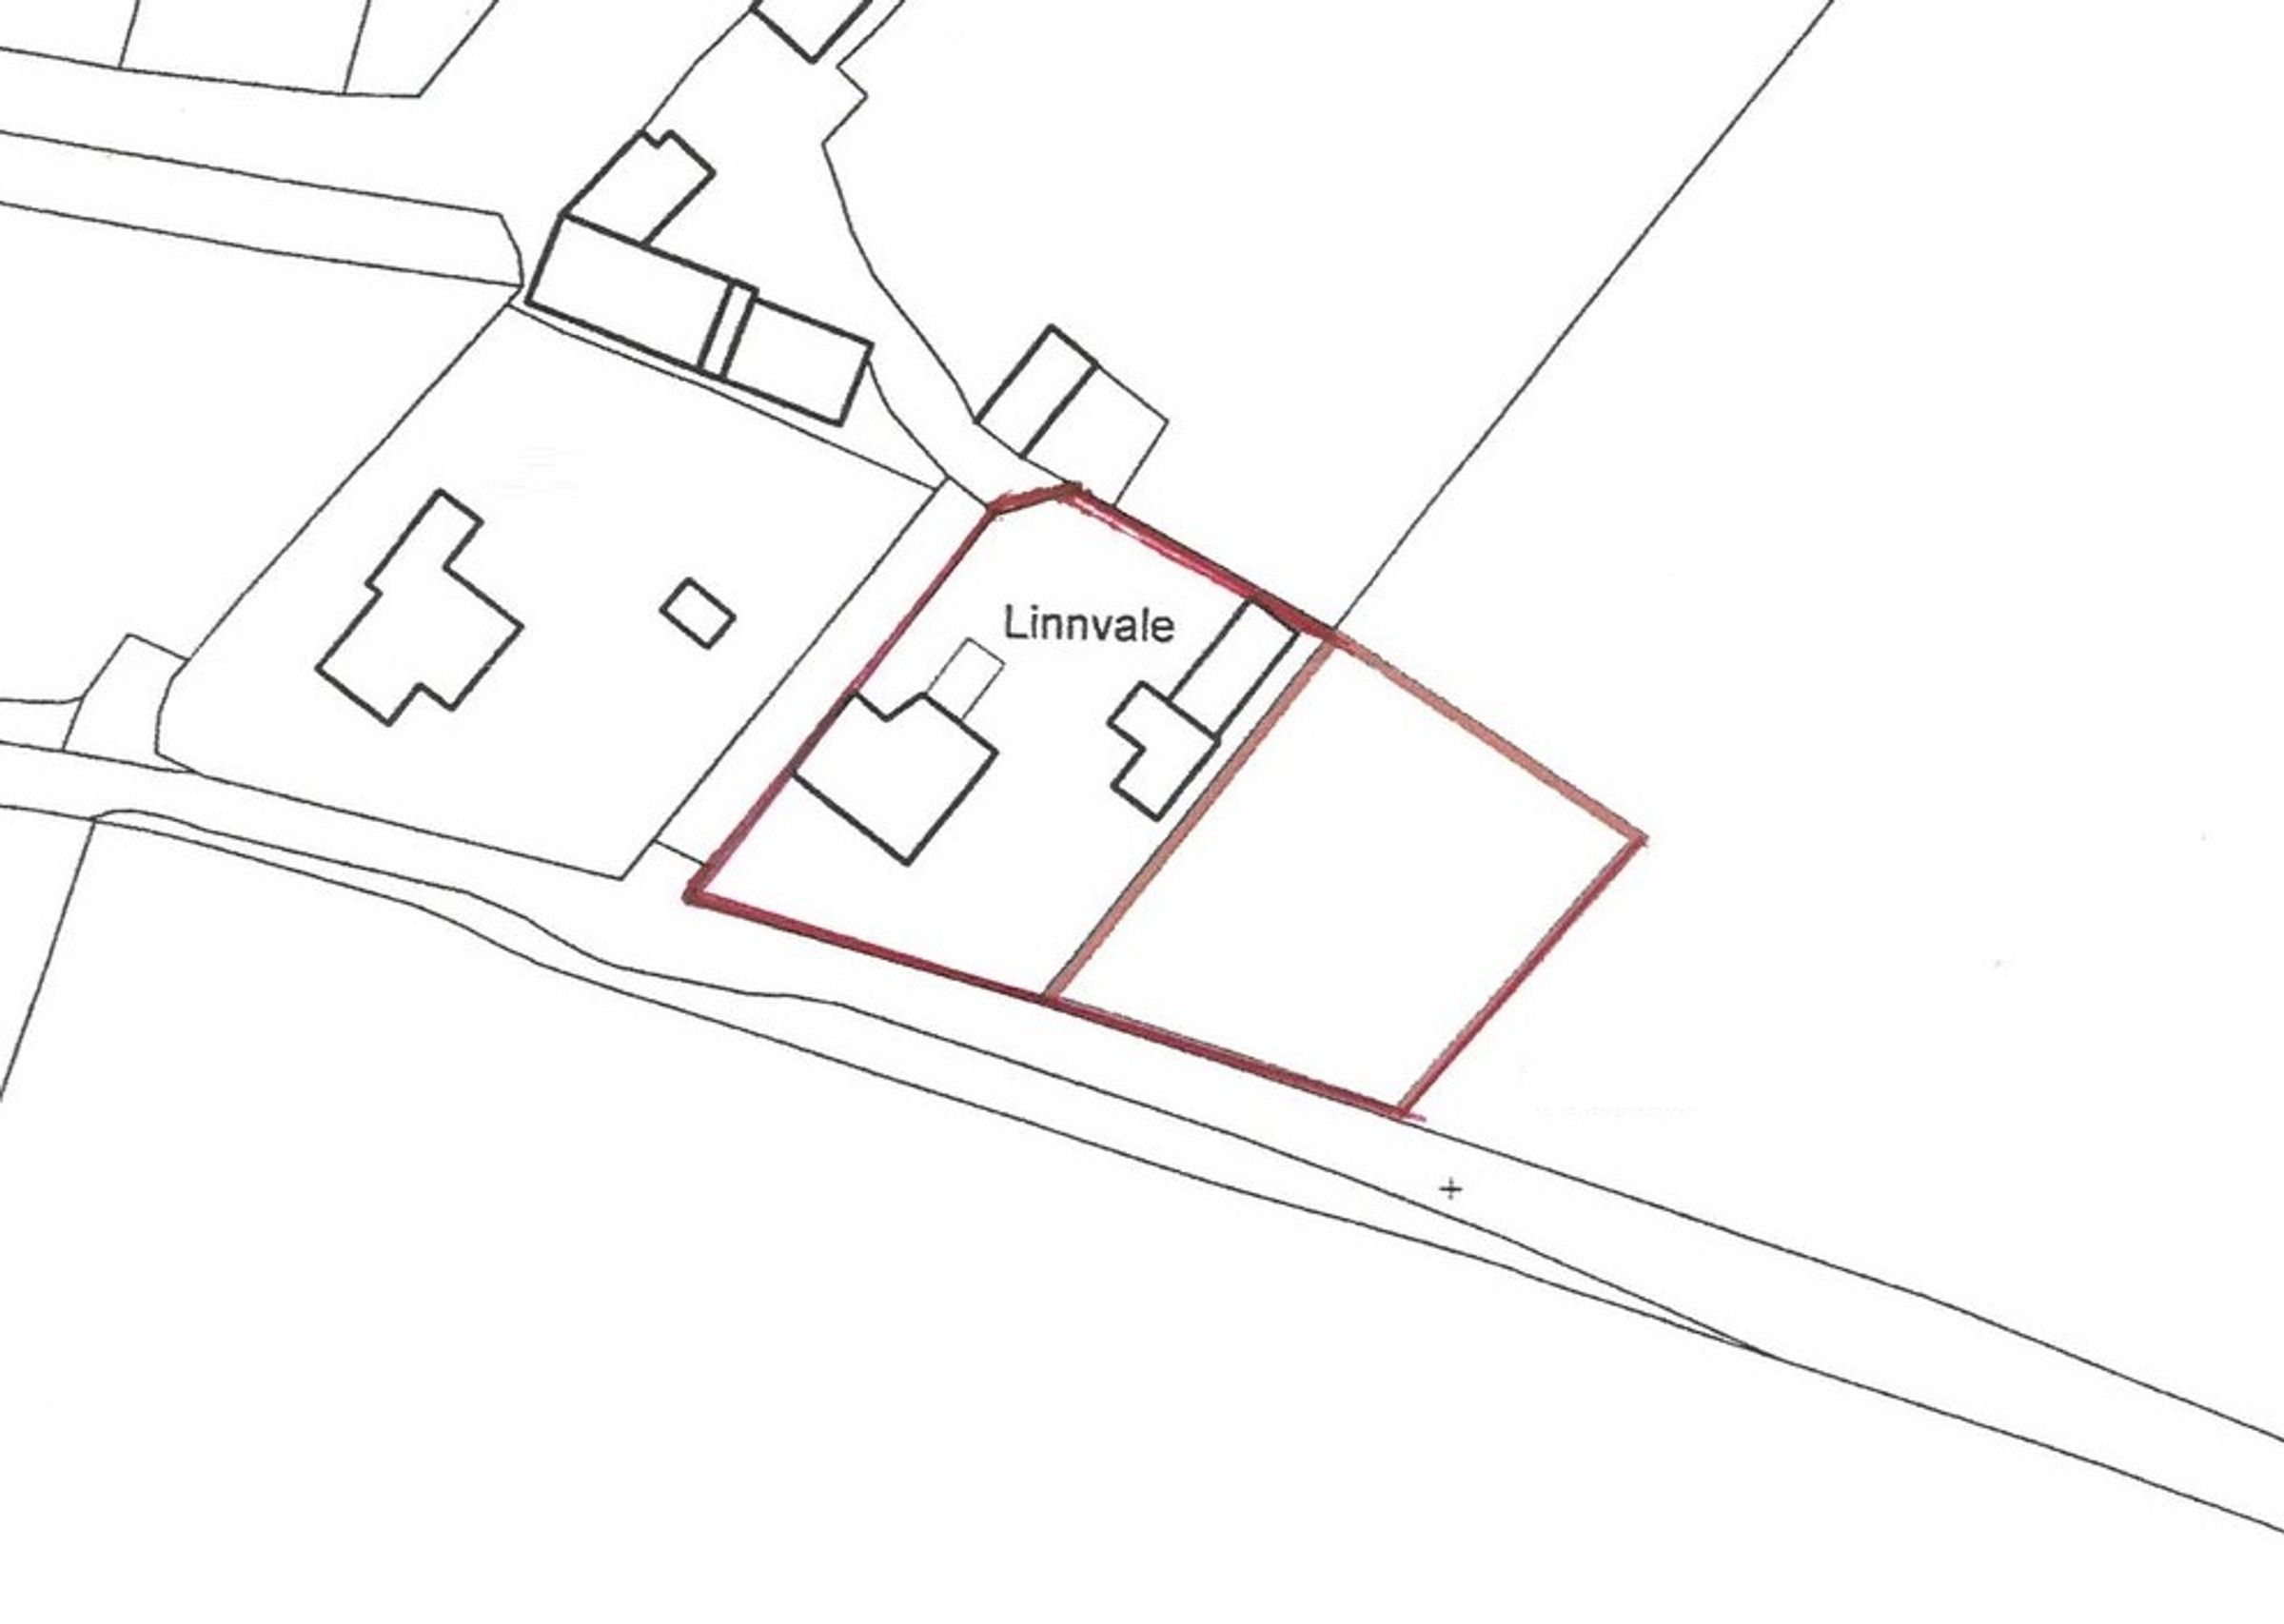
Approx 0.5 acre
About this property
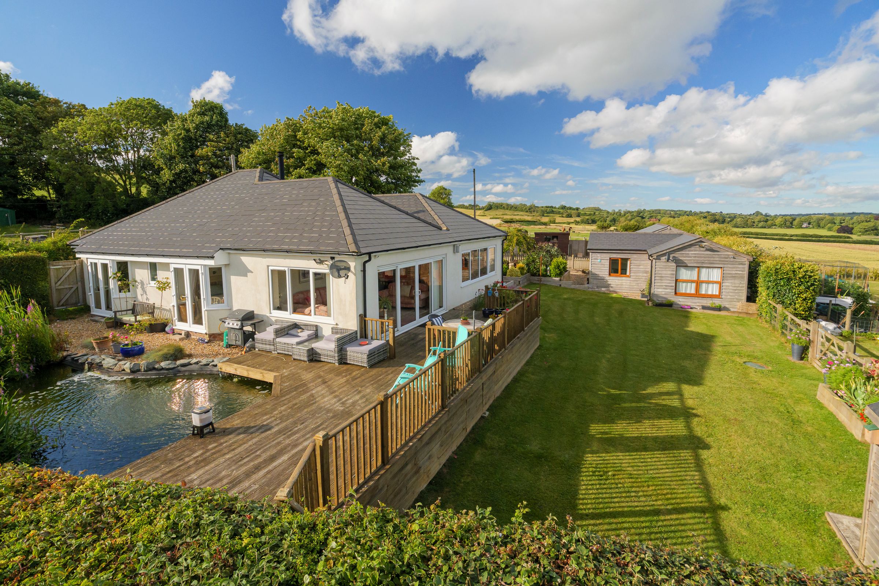
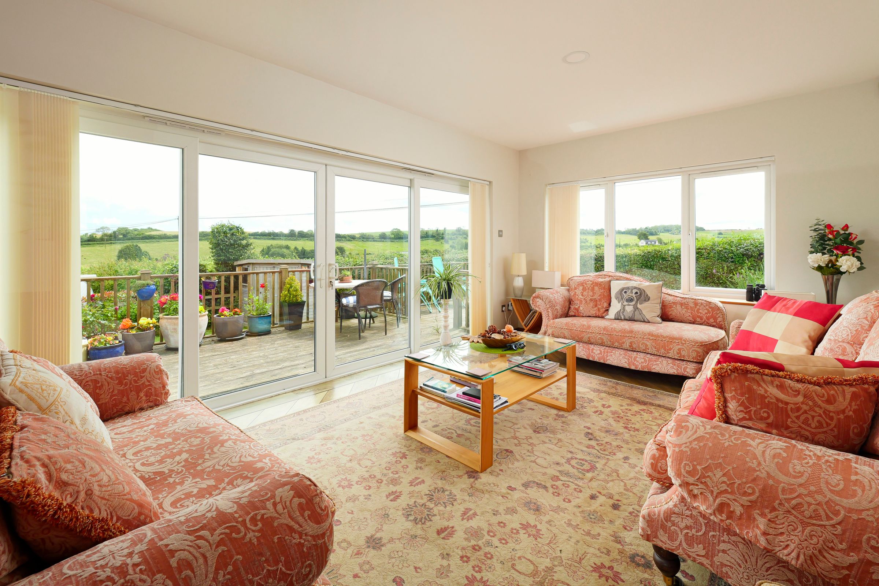
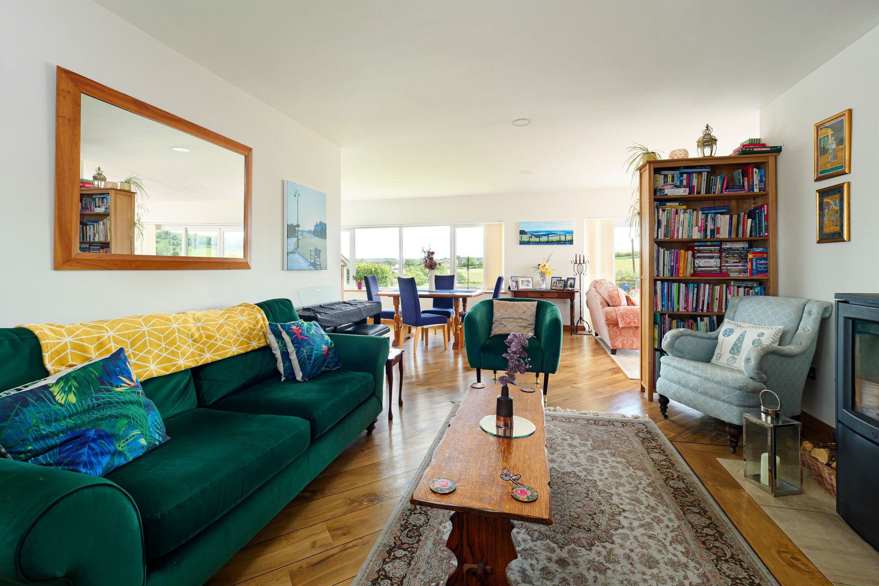
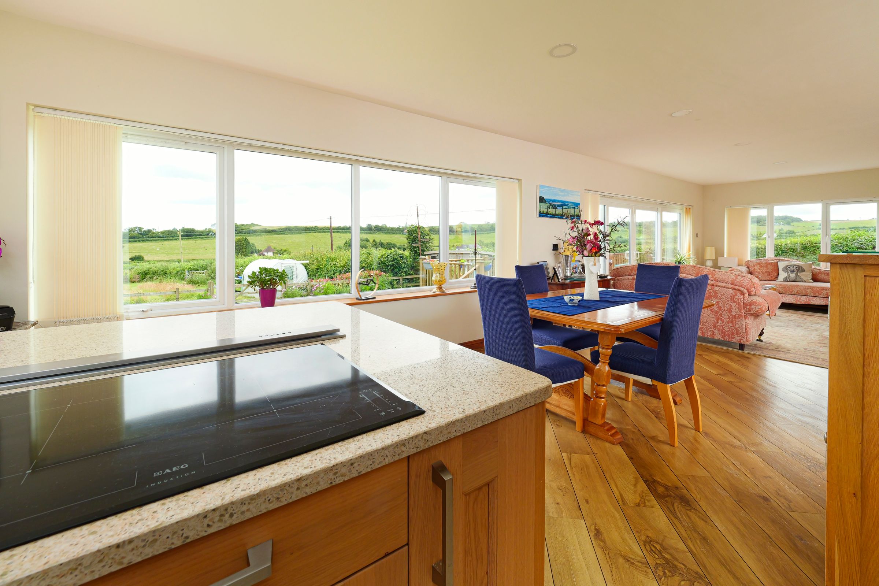
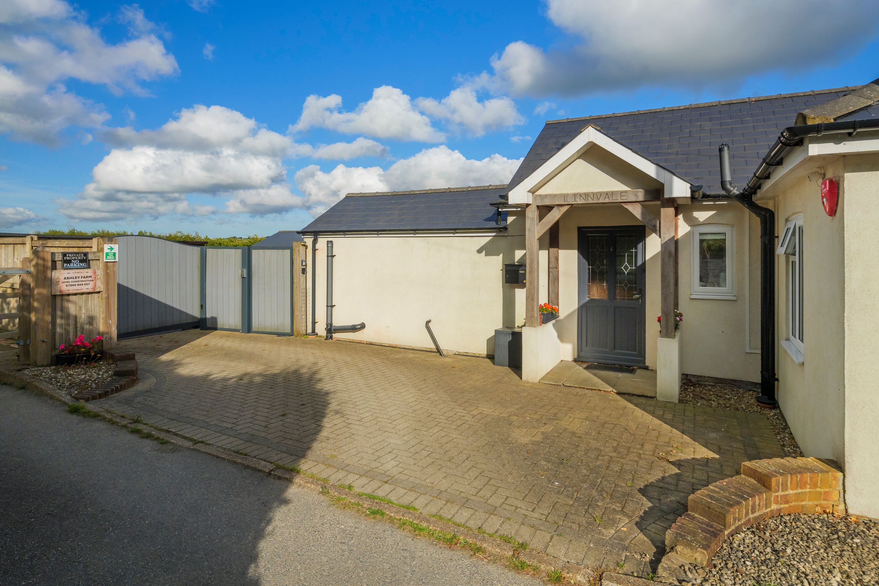
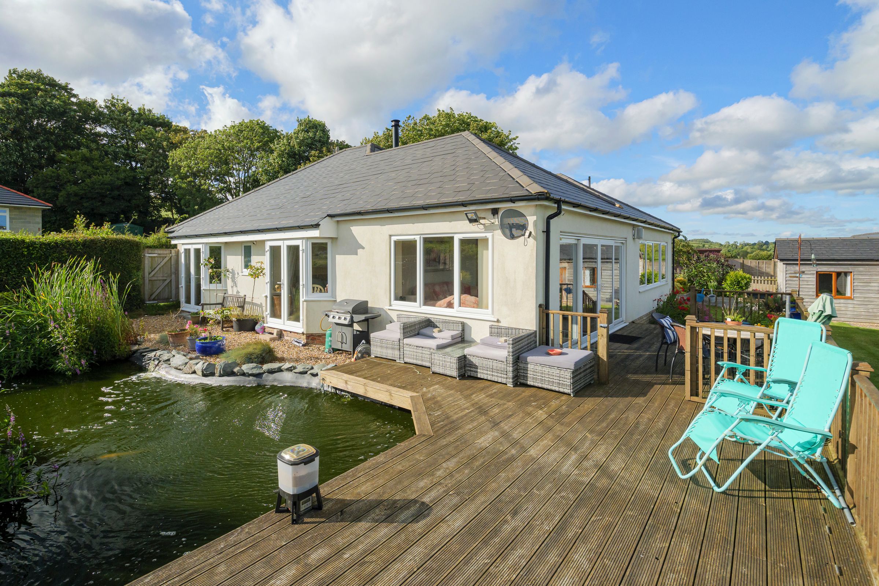
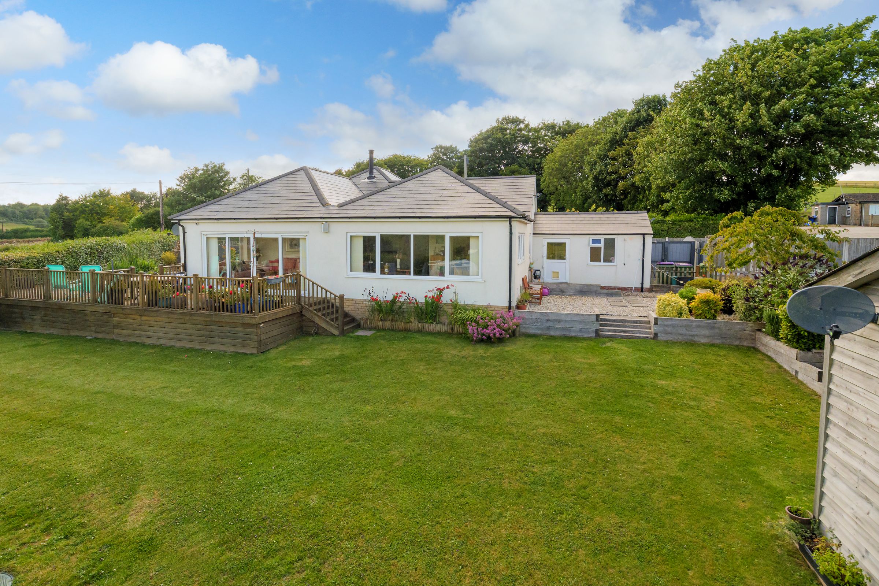
A stunning contemporary detached residence, boasting breathtaking views across the valley nestled on the outskirts of the charming village of Lyminge. Beautifully presented throughout, the open plan layout of the living space provides opulence and modern living; kick back and take in the beauty of the north downs in this tranquil setting.
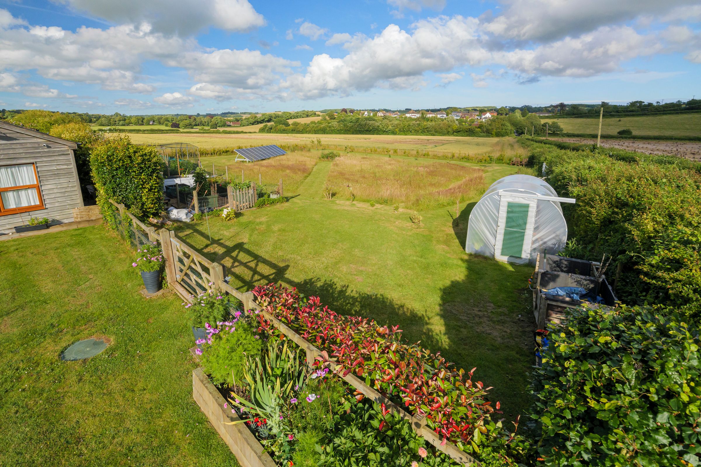
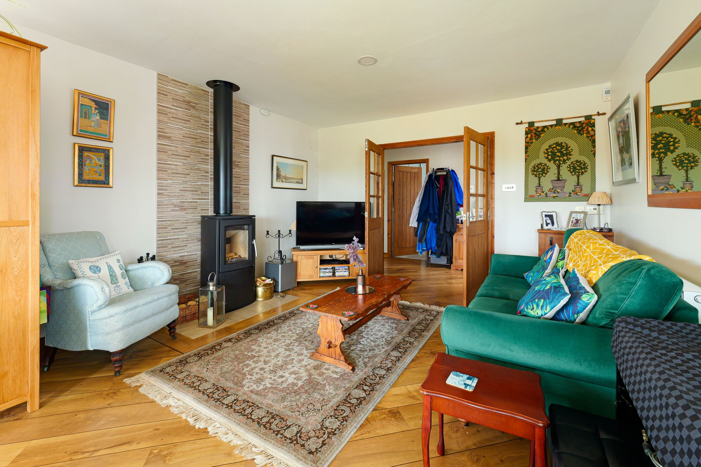
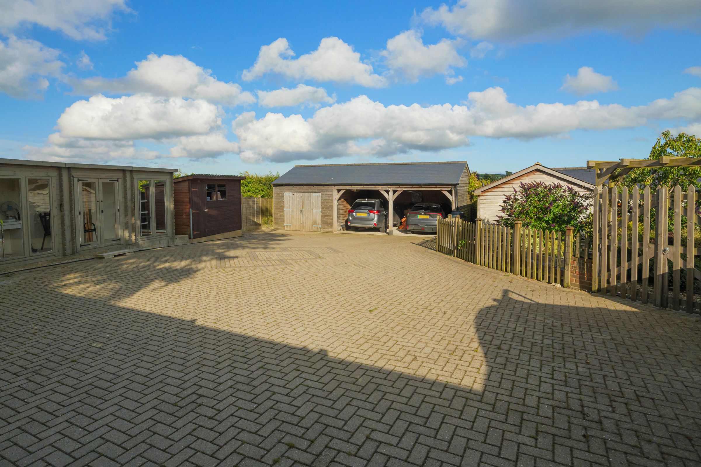
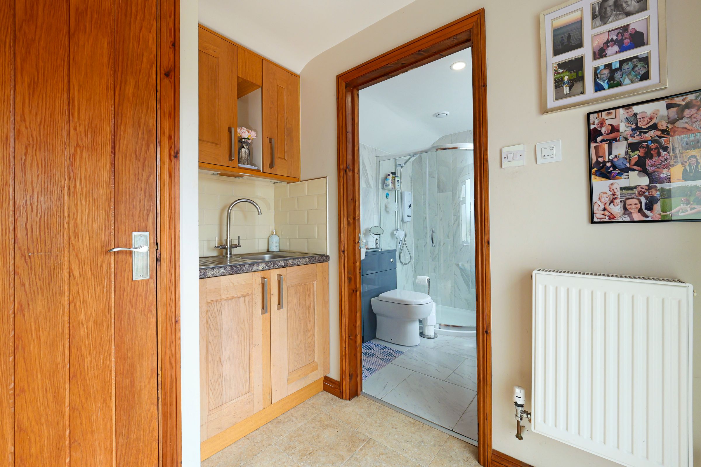
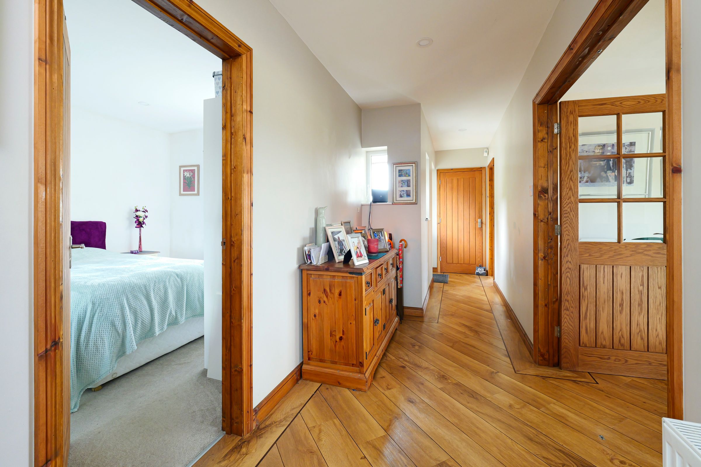
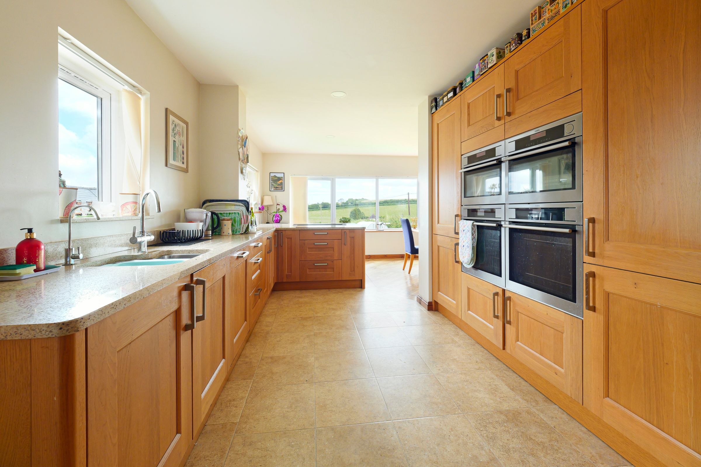
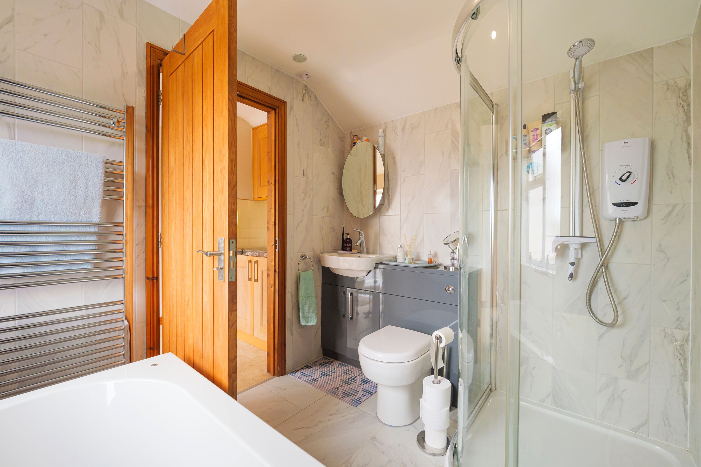
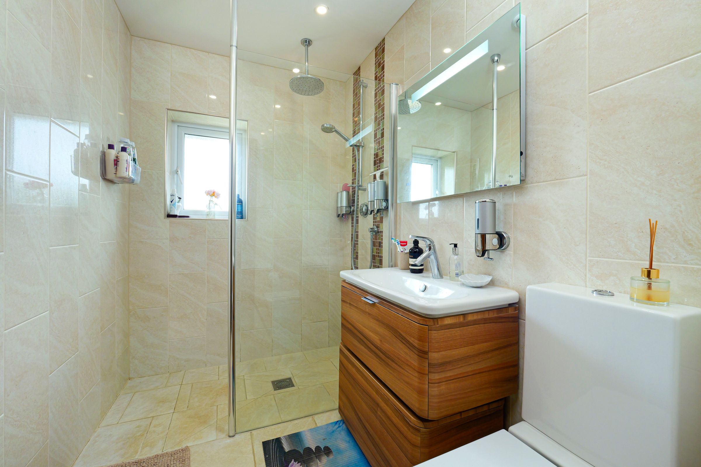
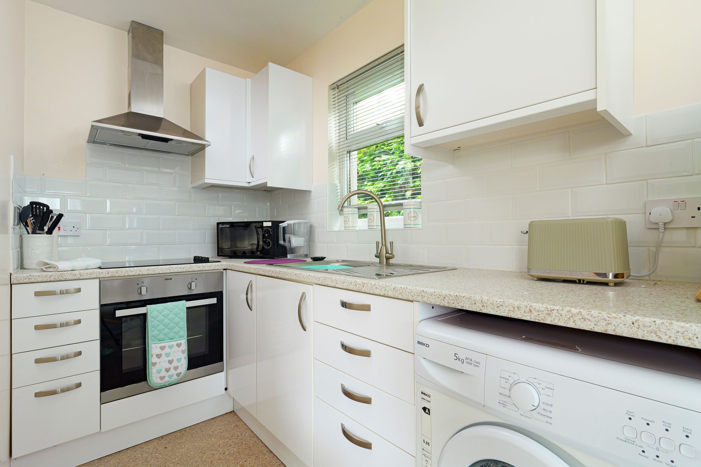
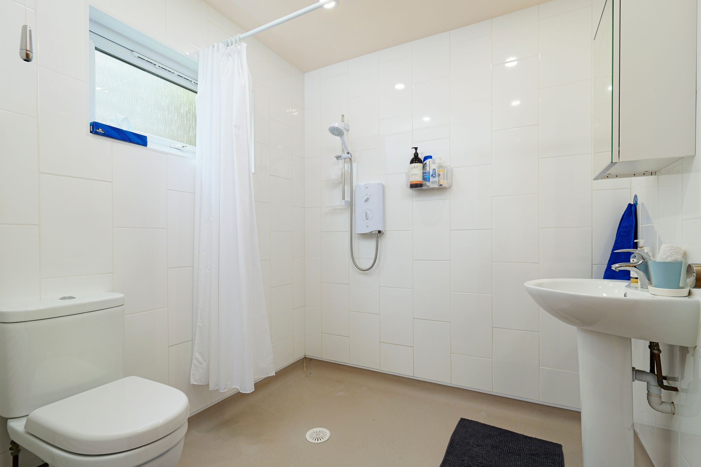
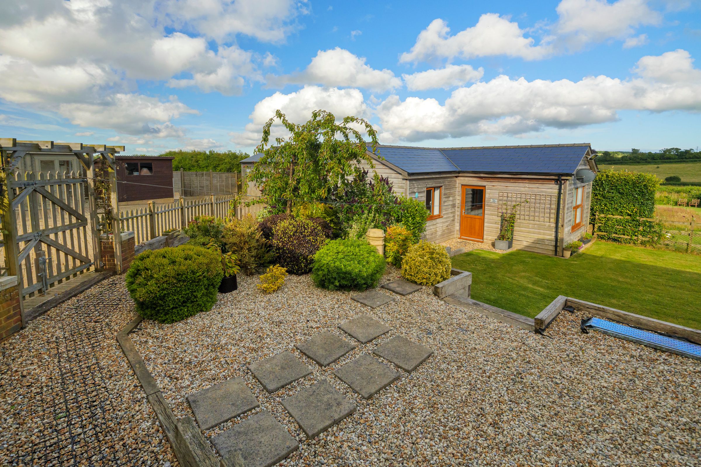
The accommodation comprises a porch leading to the reception hall, spacious triple aspect open planned living and dining space with panoramic views over the countryside. Contemporary kitchen, Utility room, three double bedrooms and two beautifully finished bathrooms. Outside: Large driveway with electric gates, detached oak framed garage, detached one bedroom Annexe, delightful rear and side gardens, decked area with a large pond and quarter-acre field overlooking the countryside.
Key details
Broadband: up to 8mbps
Parking: Driveway, Double garage
1324ft2 floor area
10452ft2 plot size
Freehold
Council tax band E
Additional information
Near the property
Rooms and dimensions
Kitchen
11' 10" x 10' 3" (3.61m x 3.12m)
Living/Dining Room
10' 7" x 35' 9" (3.23m x 10.90m)
Snug
11' 10" x 12' 9" (3.61m x 3.89m)
Bedroom 1
11' 10" x 14' 3" (3.61m x 4.34m)
Bedroom 2
9' 11" x 13' 1" (3.02m x 3.99m)
Bedroom 3
10' 0" x 11' 10" (3.05m x 3.61m)
Store/Workshop
15' 6" x 11' 8" (4.72m x 3.56m)
Double Car Port
14' 11" x 19' 2" (4.55m x 5.84m)
Living Room
10' 0" x 18' 8" (3.05m x 5.69m)
Bedroom
9' 6" x 11' 3" (2.90m x 3.43m)






